
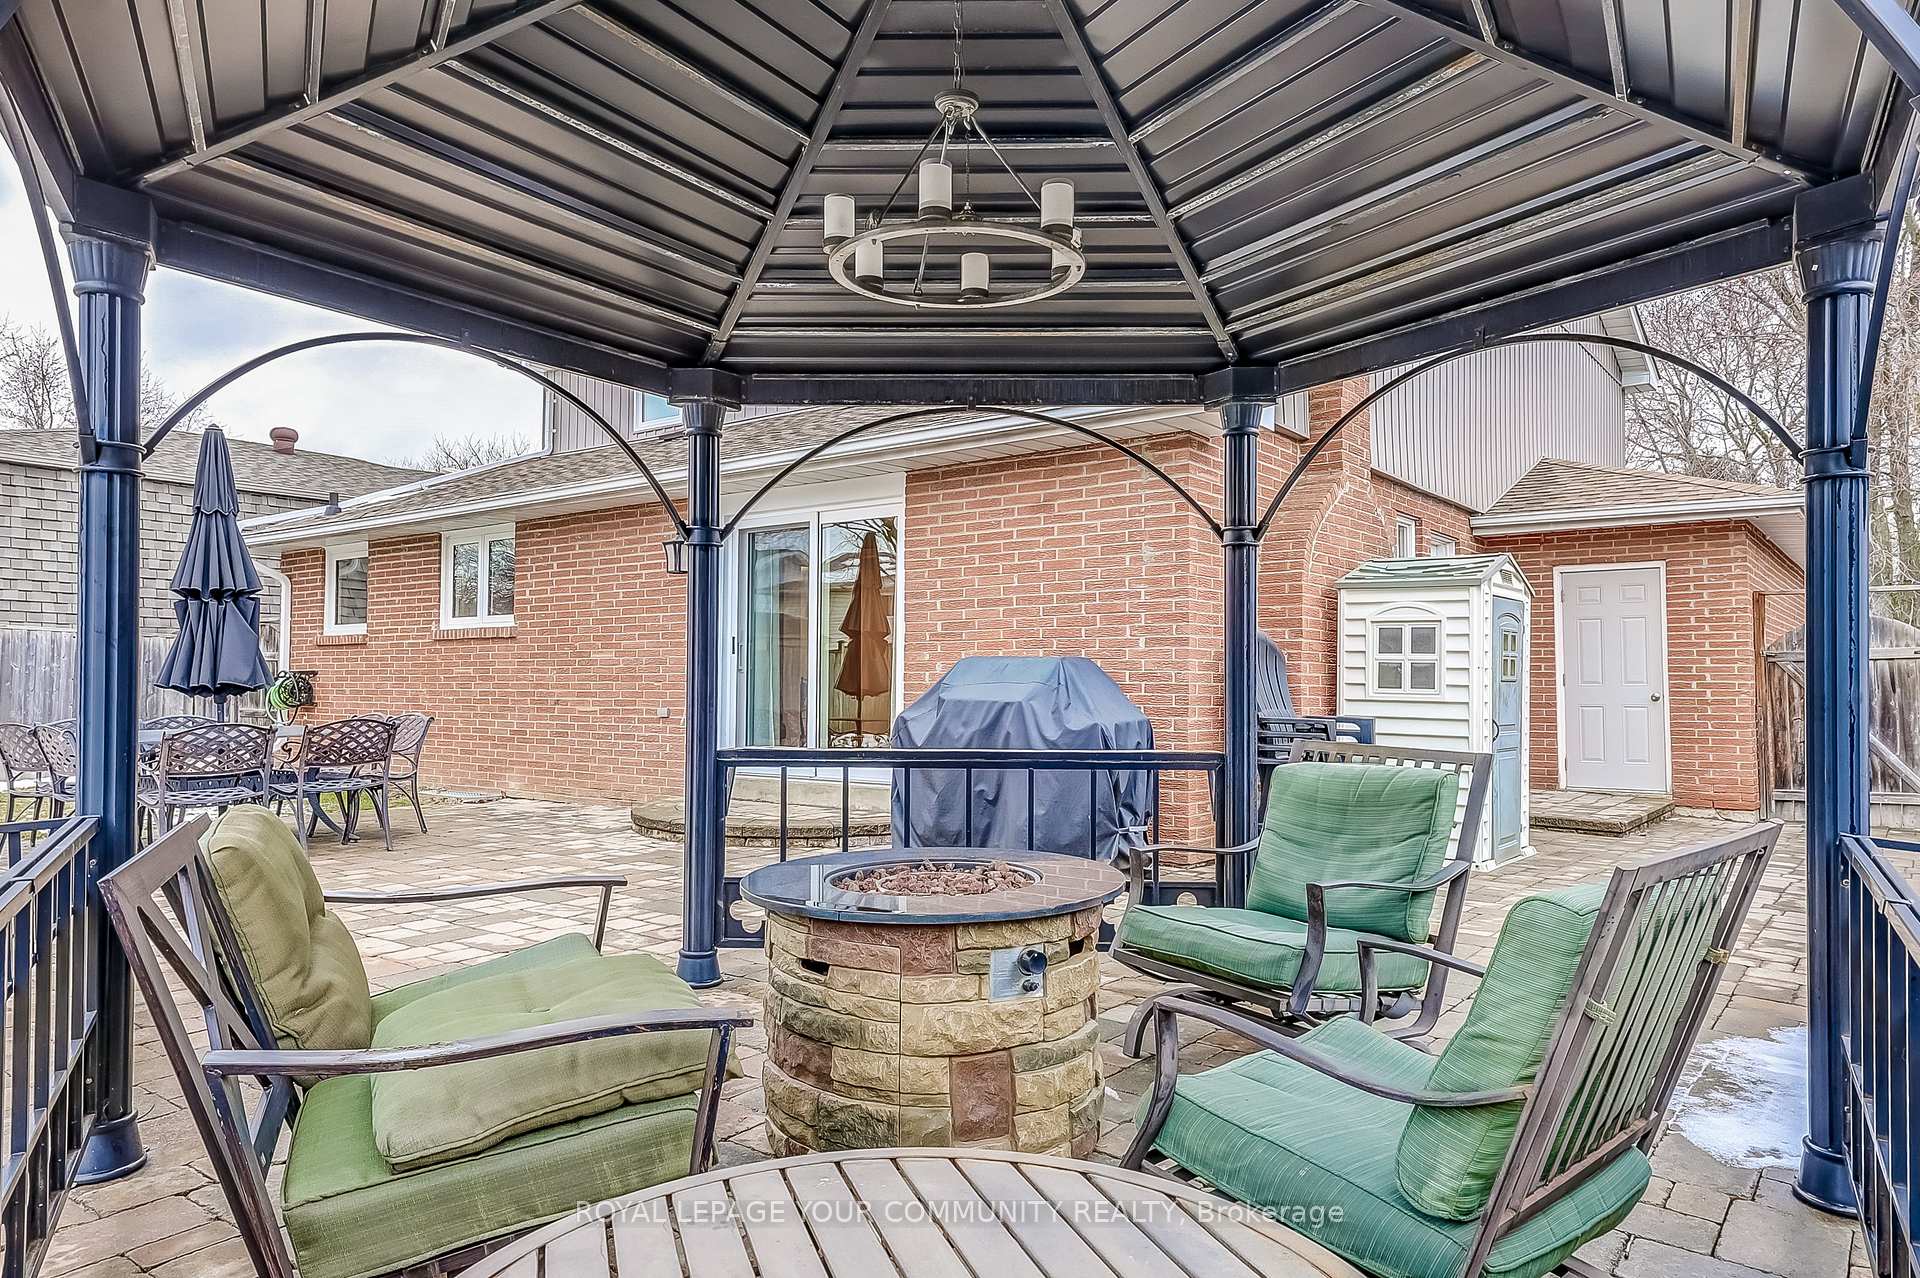
21 Oak Lea Circle
Markham (Markham Village), ON L3P 3M6
- 4Bedrooms
- 4Bathrooms
- 2Garage
- —Sq Ft
- $5,294Tax
- 60×110 ftLot Size
 Estimated Value:$1,341,711See Free Estimate Report

Property not available for sale or for rent.
HOMEH One: full-service selling for a 1% listing fee. The buyer's agent commission is separate.
Free Home EvaluationHow Much Is My Home Worth?Homes for Sale NearbySale & Price History for 21 Oak Lea Circle, Markham, Markham Village
| Start Date | End Date | Price | Event | MLS# |
|---|---|---|---|---|
| 2025-03-26 | 2025-03-28 | Login to See Prices | Sold | n12041917 |
Real estate boards require you to or to see the full details of this property.
*Sold prices and complete sale & price history are regulated data. Under the Trust in Real Estate Services Act, 2002 (TRESA) and the rules of the Real Estate Council of Ontario (RECO), and pursuant to the Multiple Listing Service® rules of the Canadian Real Estate Association (CREA) and the Toronto Regional Real Estate Board (TRREB), this information may be shown only to registered users who have agreed to the applicable terms of use (a Virtual Office Website, or "VOW," arrangement). HOMEH Inc., Brokerage therefore provides it to signed-in members only. Creating an account is free and takes under a minute.
About 21 Oak Lea Circle, Markham, Markham Village
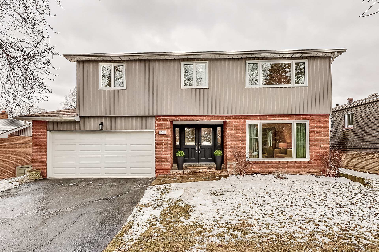
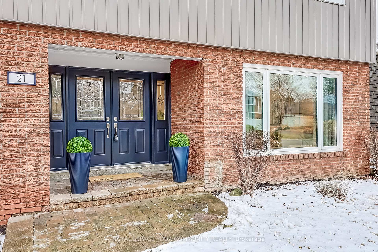
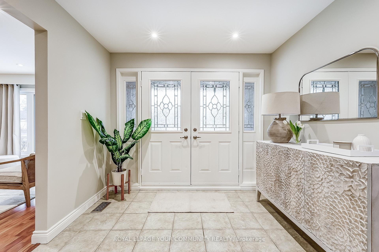
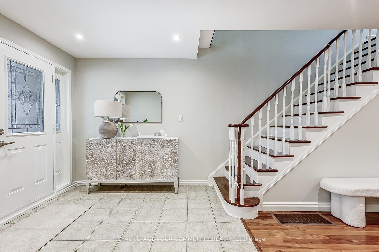
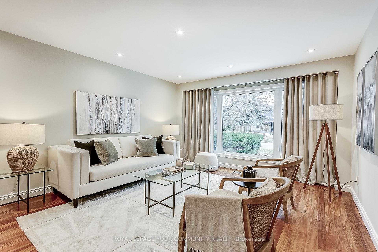
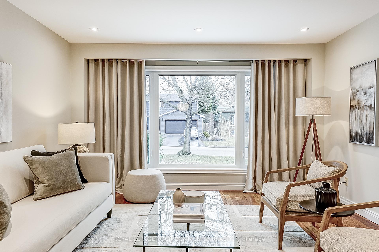
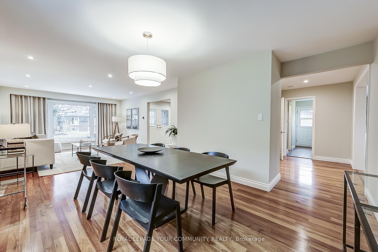
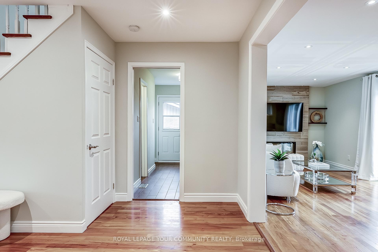
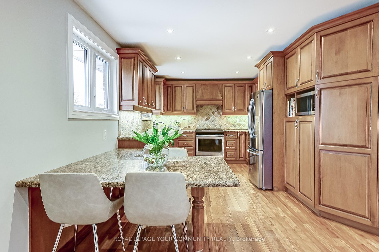
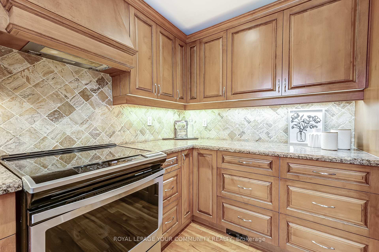
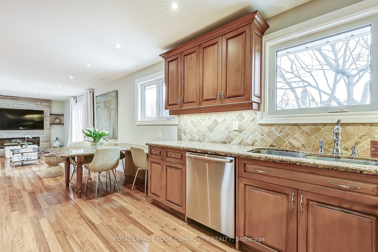
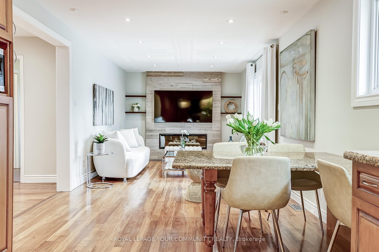
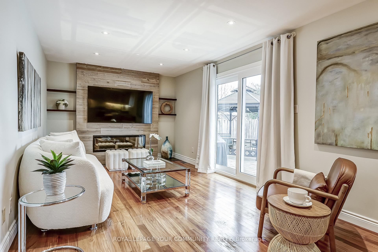
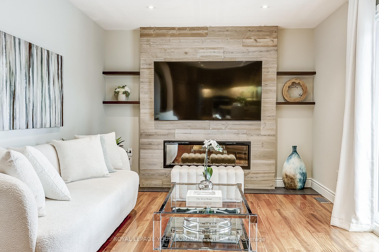
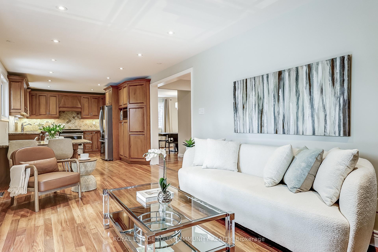
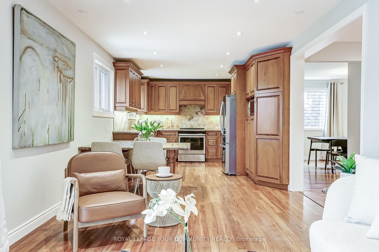
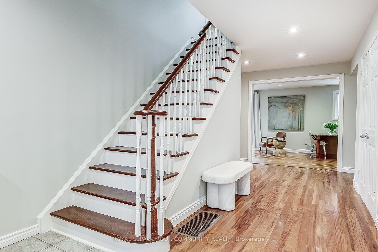
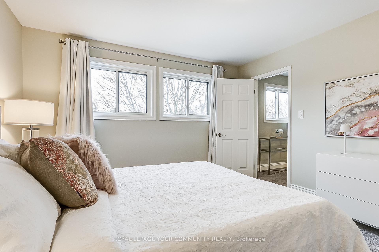
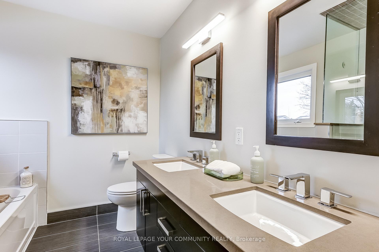
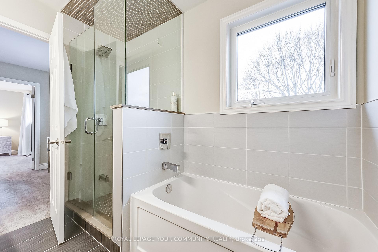
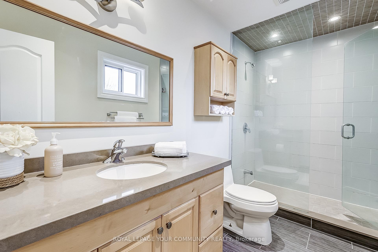
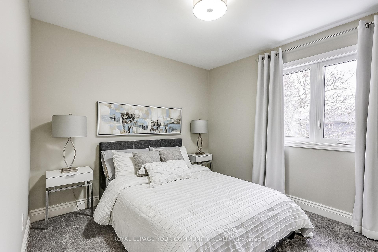
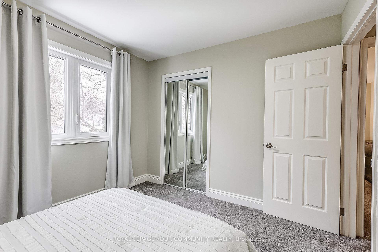
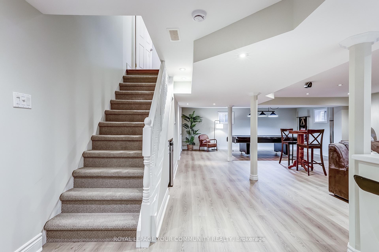
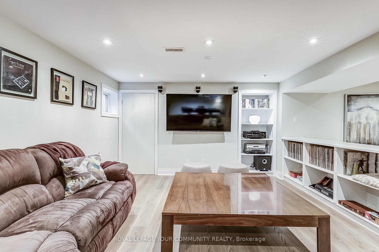
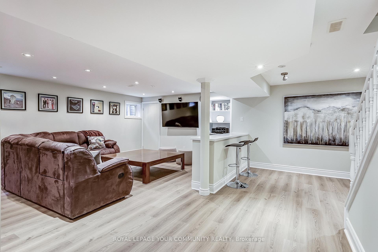
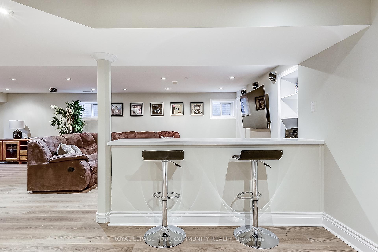
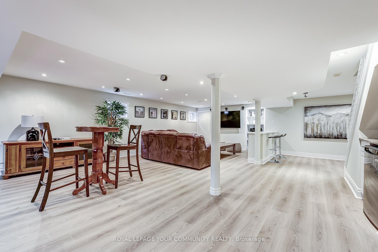
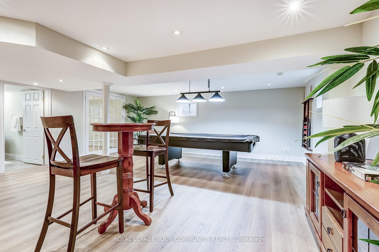
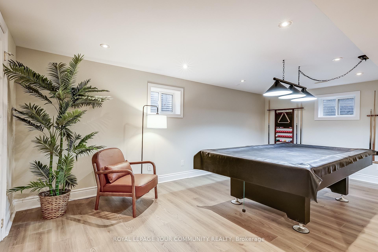
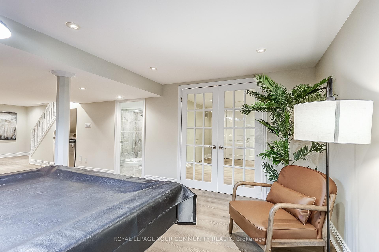
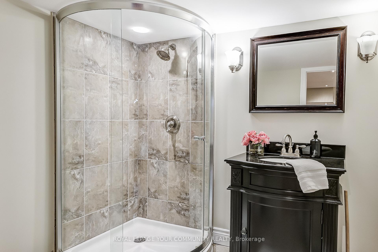
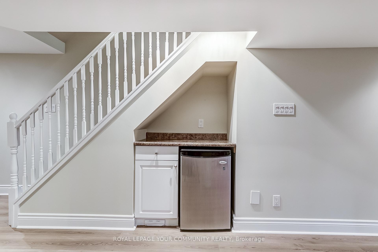
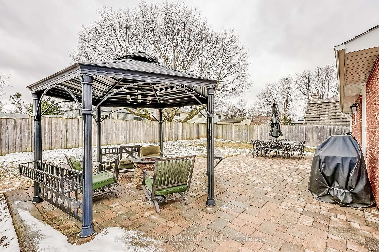
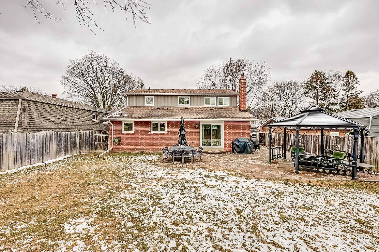
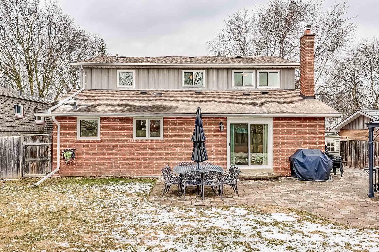
Welcome to this 4-bedroom family home built in 1974 and loved by the current non-smoking owners for the last 25 years. It's conveniently located on a quiet, beautifully tree-canopied, street just down from Alma Walker Park that offers additional outdoor playing fields. As you enter the home you cannot help but notice the generous expanse of the Foyer with Pot Lights, the large coat closet and the freshness of newly painted walls. The Engineered (Brazilian Cherry) Hardwood floors 2005 will last several lifetimes.. The many upgrades to the home include re-shingling the Roof (2019). New Furnace, and Air Conditioner in (2020). New Siding with upgraded insulation, Windows (including the replacement of Living Room Picture window with Casements for cross-breeze) and new Garage Doors (2024). New pot lights on the main floor (2025). The Basement is brightly painted and was refinished in 2009 including the installation of Surround sound speakers, subwoofer, and wiring. The Tankless Hot Water System was installed also in 2009. The space offers a large area for social gatherings, a 3-piece bathroom and a study. The Kitchen upgrade in 2005 included solid wood cabinet doors and an extension to the granite counter that offers seating for 5. All bathrooms have been upgraded. The family room offers sliding door access to the back yard and the original fireplace is behind the wood shiplap feature wall that now houses an electric Fireplace and TV bracket. The home has 200 amp service. In addition to the community feel of the neighbourhood with Reesor Park P.S. and M.D.H.S. that are in walking distance of this home, the M.S. Hospital is one minute away and access to the 407 is less than 4 blocks away.
Key Facts & Features
Property Costs
- Annual Property Tax Amount
- $5,294
- Land Transfer Tax Fee
- $22,455
Rental Items
- Rental Equipment
- None
- Basement Type
- Finished
Interior Features
- Laundry Level
- Main Level
- Interior Extras
- Bar Fridge, Central Vacuum, On Demand Water Heater, Upgraded Insulation
- Fireplace/Stove
- Yes
- Fireplace Features
- Electric
- Elevator
- No
Exterior Features
- Pool
- None
Building
- Building Type
- Detached
- Building Style
- 2-Storey
Construction
- Exterior Finish
- Brick, Vinyl Siding
- Roof
- Asphalt Shingle
- Foundation Details
- Concrete
- Special Designation
- Unknown
Lot
- Lot Front
- 60.00 ft
- Lot Depth
- 110.00 ft
Inclusions
- Inclusions
- Samsung Fridge, Whirlpool Stove, Bosch Dishwasher, LG Microwave, Electrolux Washer, Samsung Dryer, Electric Fireplace, On Demand Hot Water System, Furnace, Humidifier, A/C., Central Vac., Basement Mini Fridge, Basement Surround sound speakers, subwoofer and wiring. TV Wall Mounts in Basement and Family. Room, E.G.D.O.'s, All Existing Light Fixtures, All existing Window Coverings, Backyard Gazebo. Basement Sectional couch can be left if buyer wishes it to remain.
Exclusions
- Exclusions
- Chest Freezer in Utility Room. Cruiser Table, Pool Table, Billiard Accessories will be removed and the overhead Billiard Light will be removed and capped unless Buyer would like to purchase.
Parking & Garages
- Garage Type
- Attached
- Garage Spaces
- 2
- Parking Spaces
- 4
- Total Garage And Parking Spaces
- 6
Heating & Cooling
- Heat Source
- Gas
- Heat Type
- Forced Air
- Air Conditioning
- Central Air
- Water
- Municipal
- Sewers
- Sewer
- Bedrooms
- 4
- Washrooms
- 4
- Kitchens
- 1
- Family / bonus room
- Yes
Room sizes
- Foyer—Ground level, Hardwood Floor, Double Closet
- Living Room—Ground level, Hardwood Floor, Large Window, Overlooks Frontyard
- Dining Room—Ground level, Hardwood Floor, Overlooks Living
- Kitchen—Ground level, Hardwood Floor, Granite Counters, Pot Lights
- Family Room—Ground level, Hardwood Floor, Electric Fireplace, Pot Lights
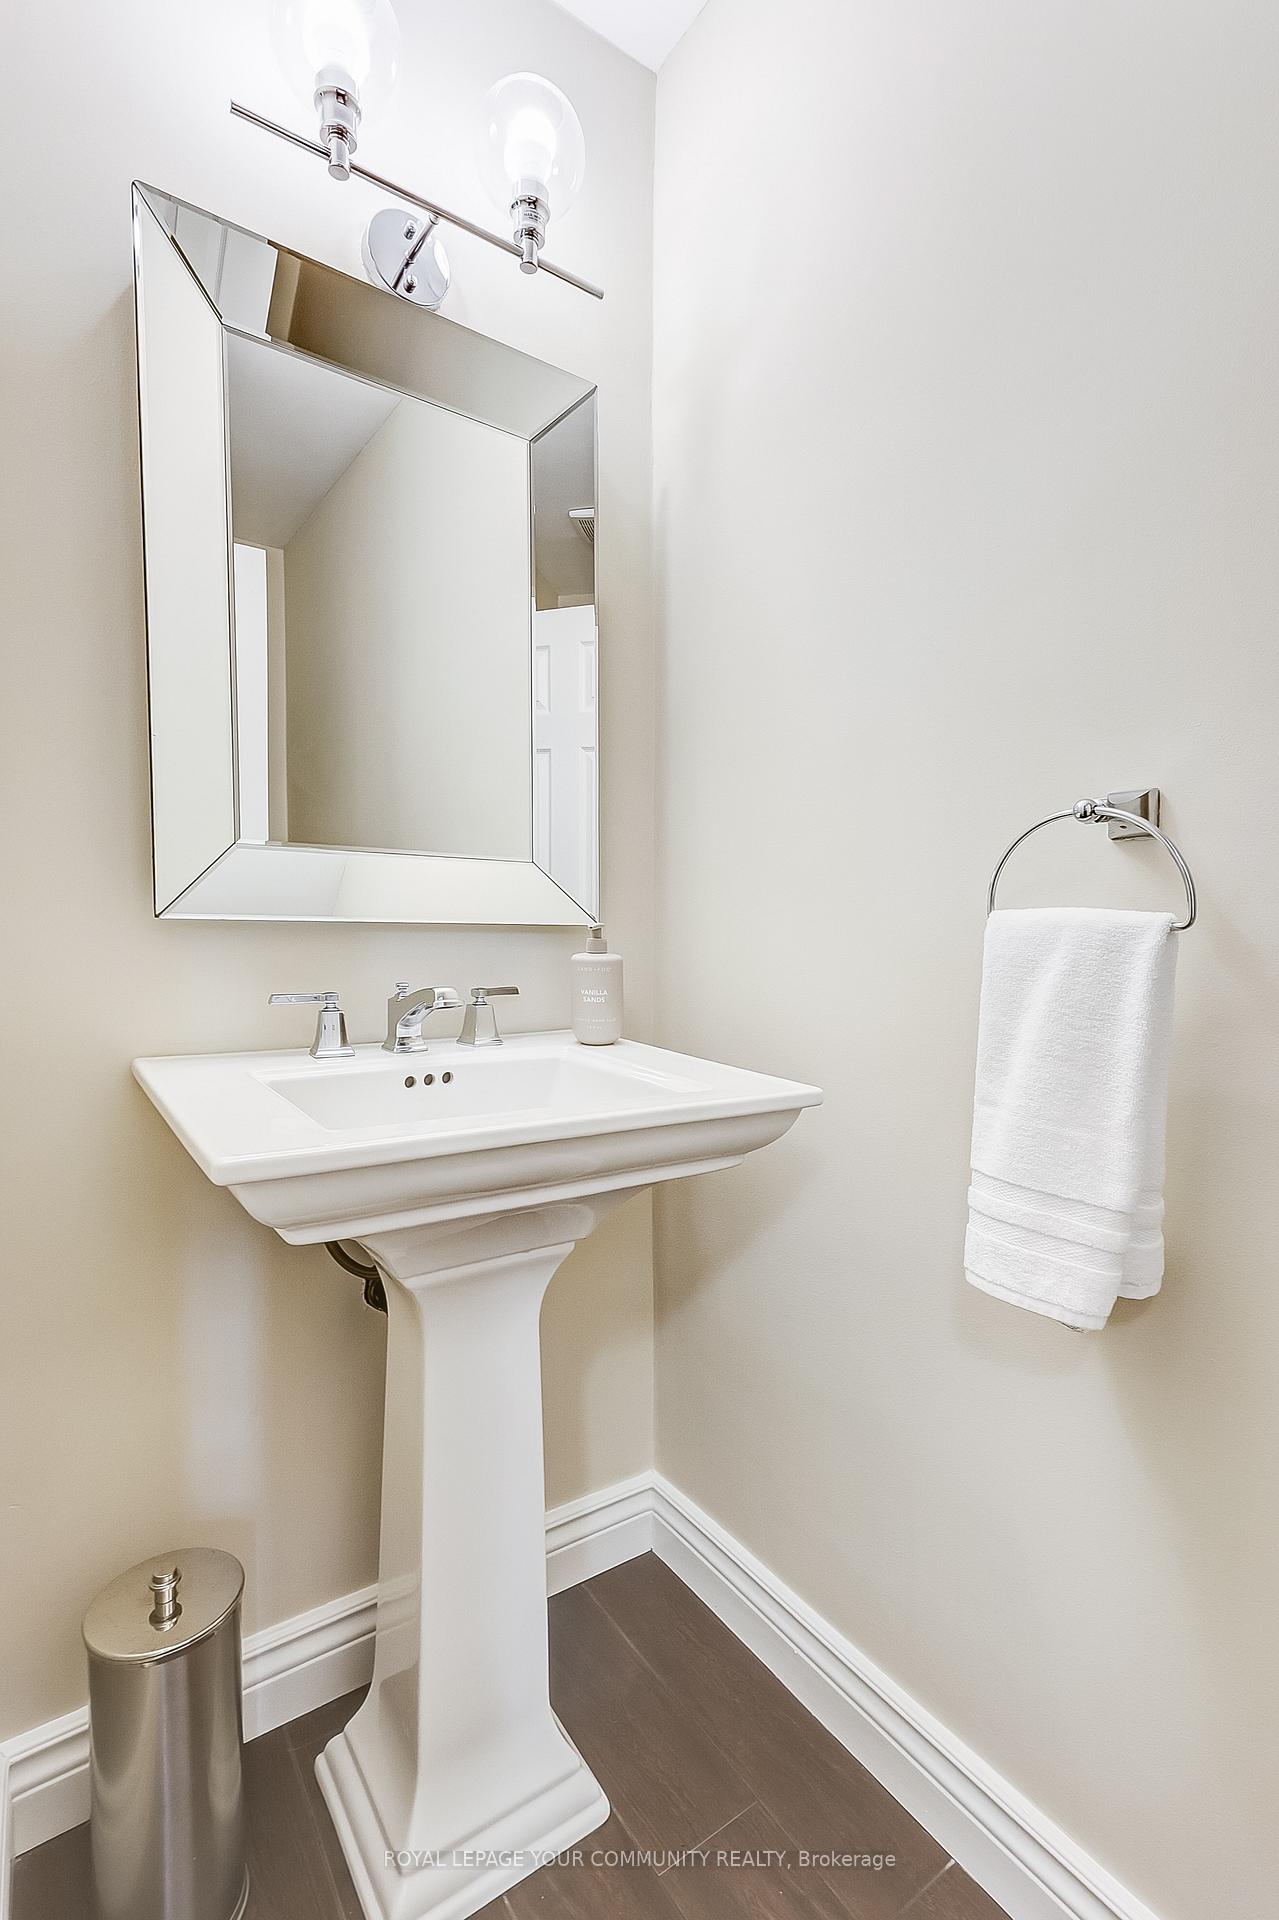
- Mud Room—Ground level, Combined w/Laundry, Side Door, 2 Pc Bath
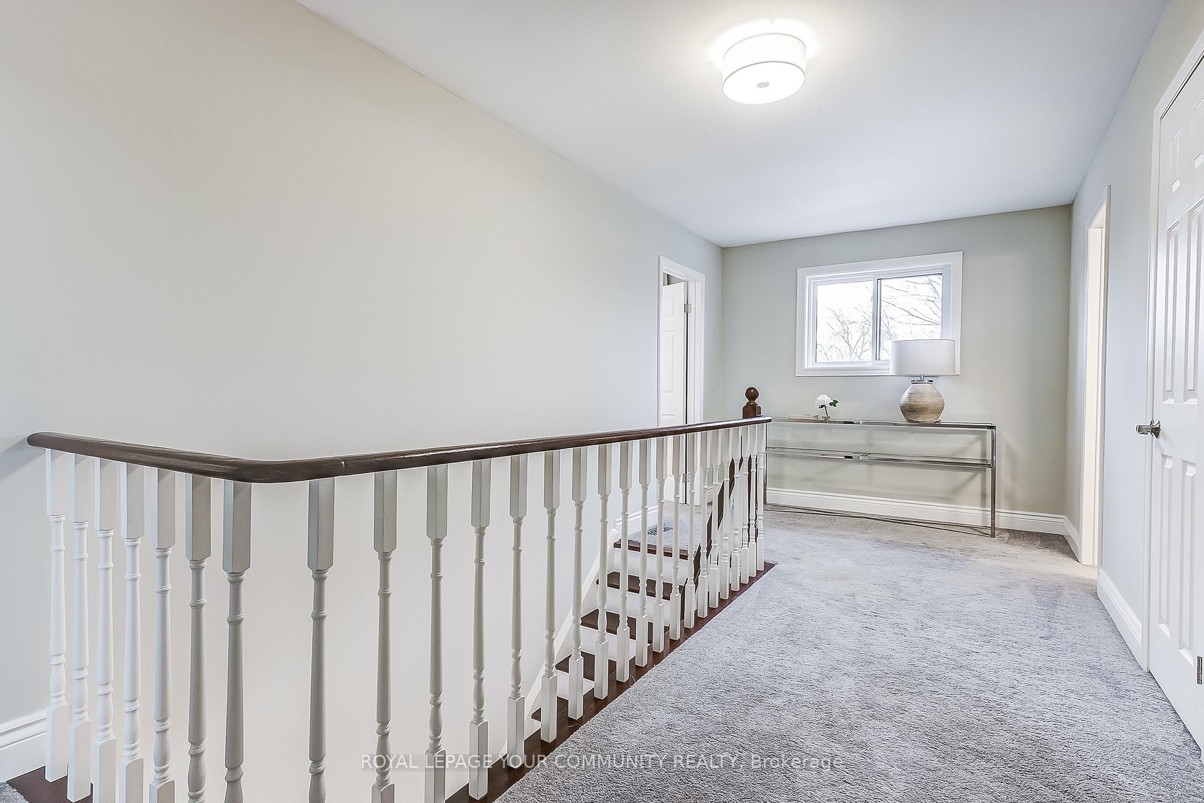
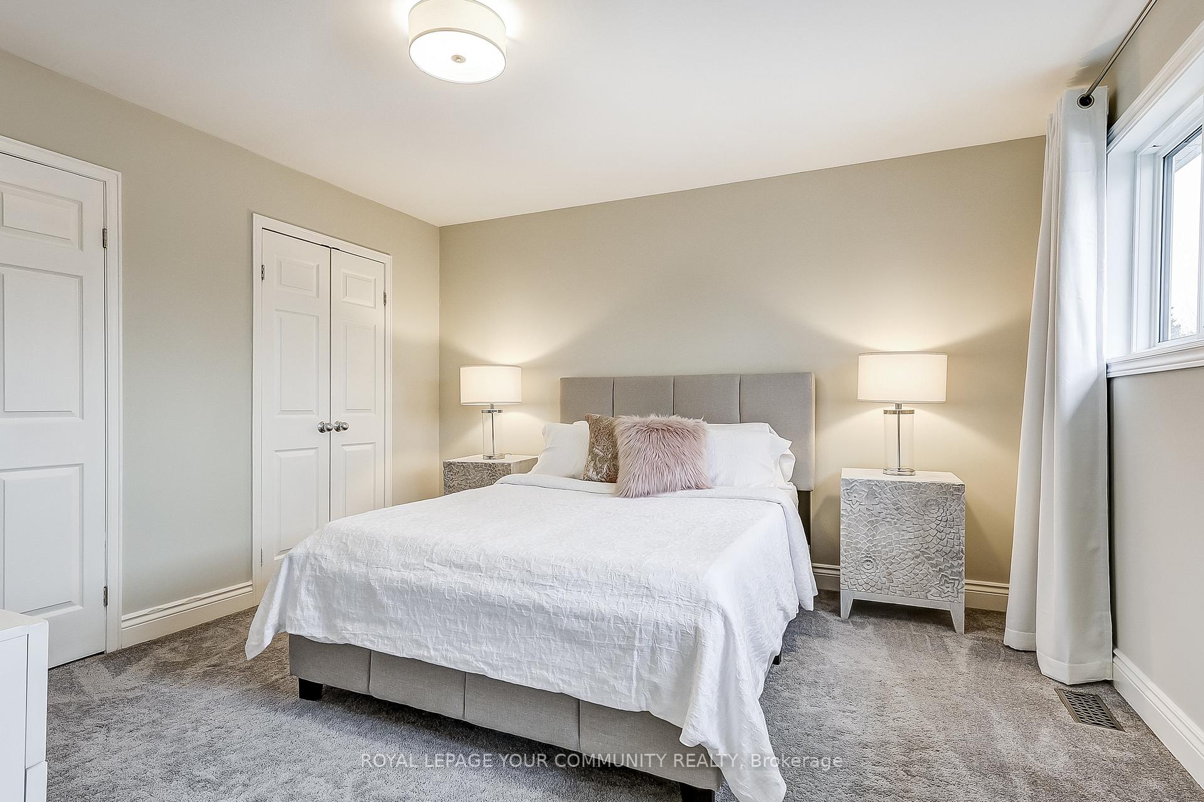
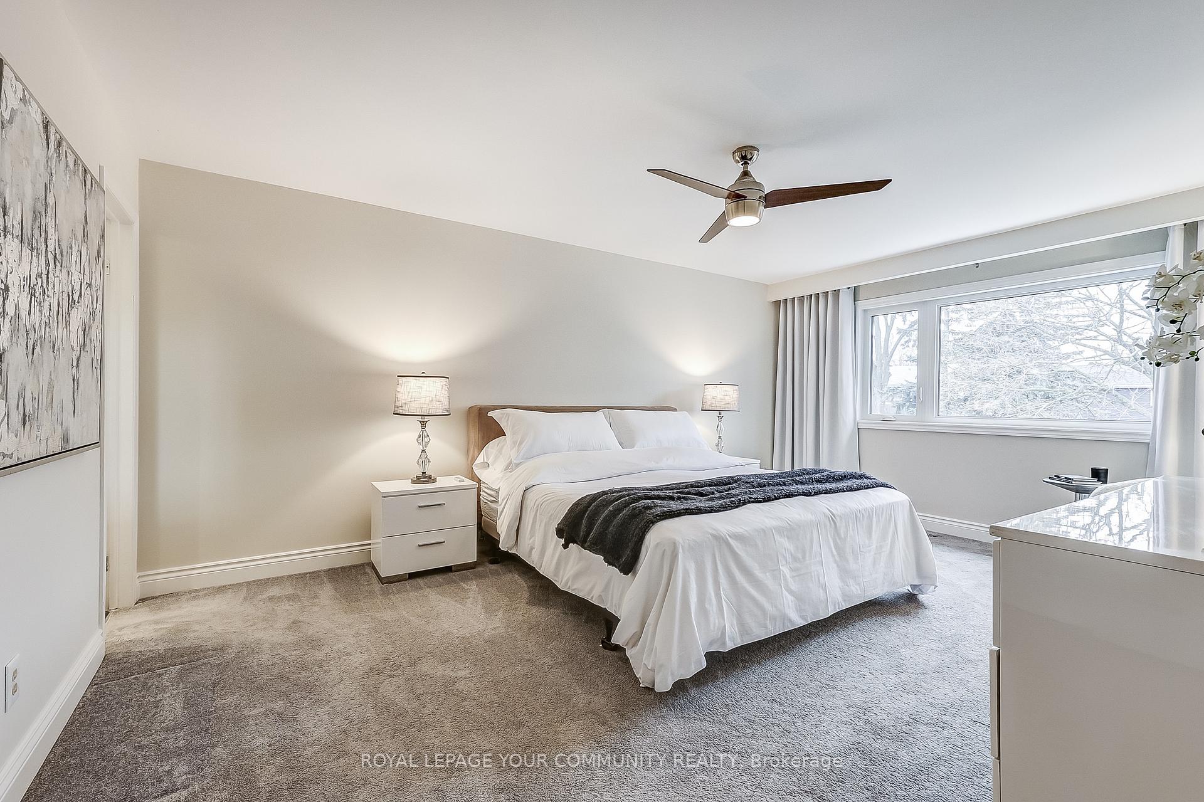
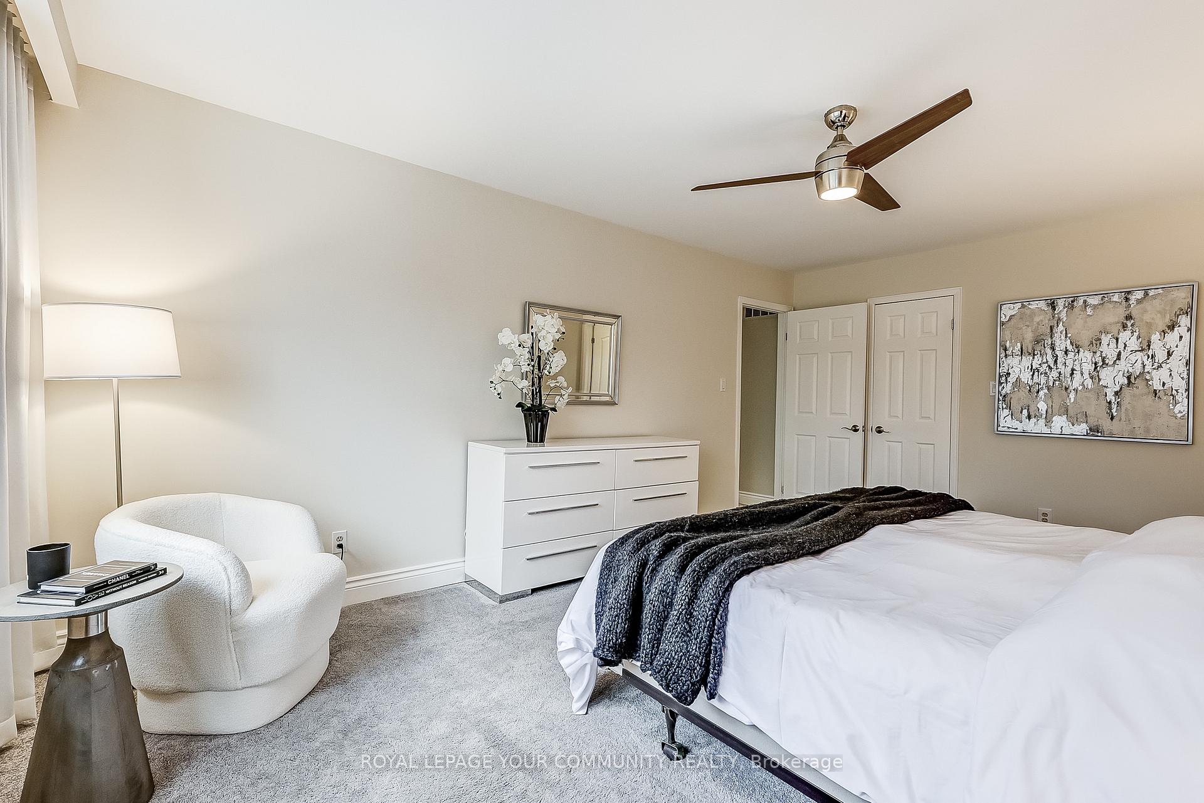
- Primary Bedroom—Second level, 3 Pc Ensuite, Large Closet, Broadloom
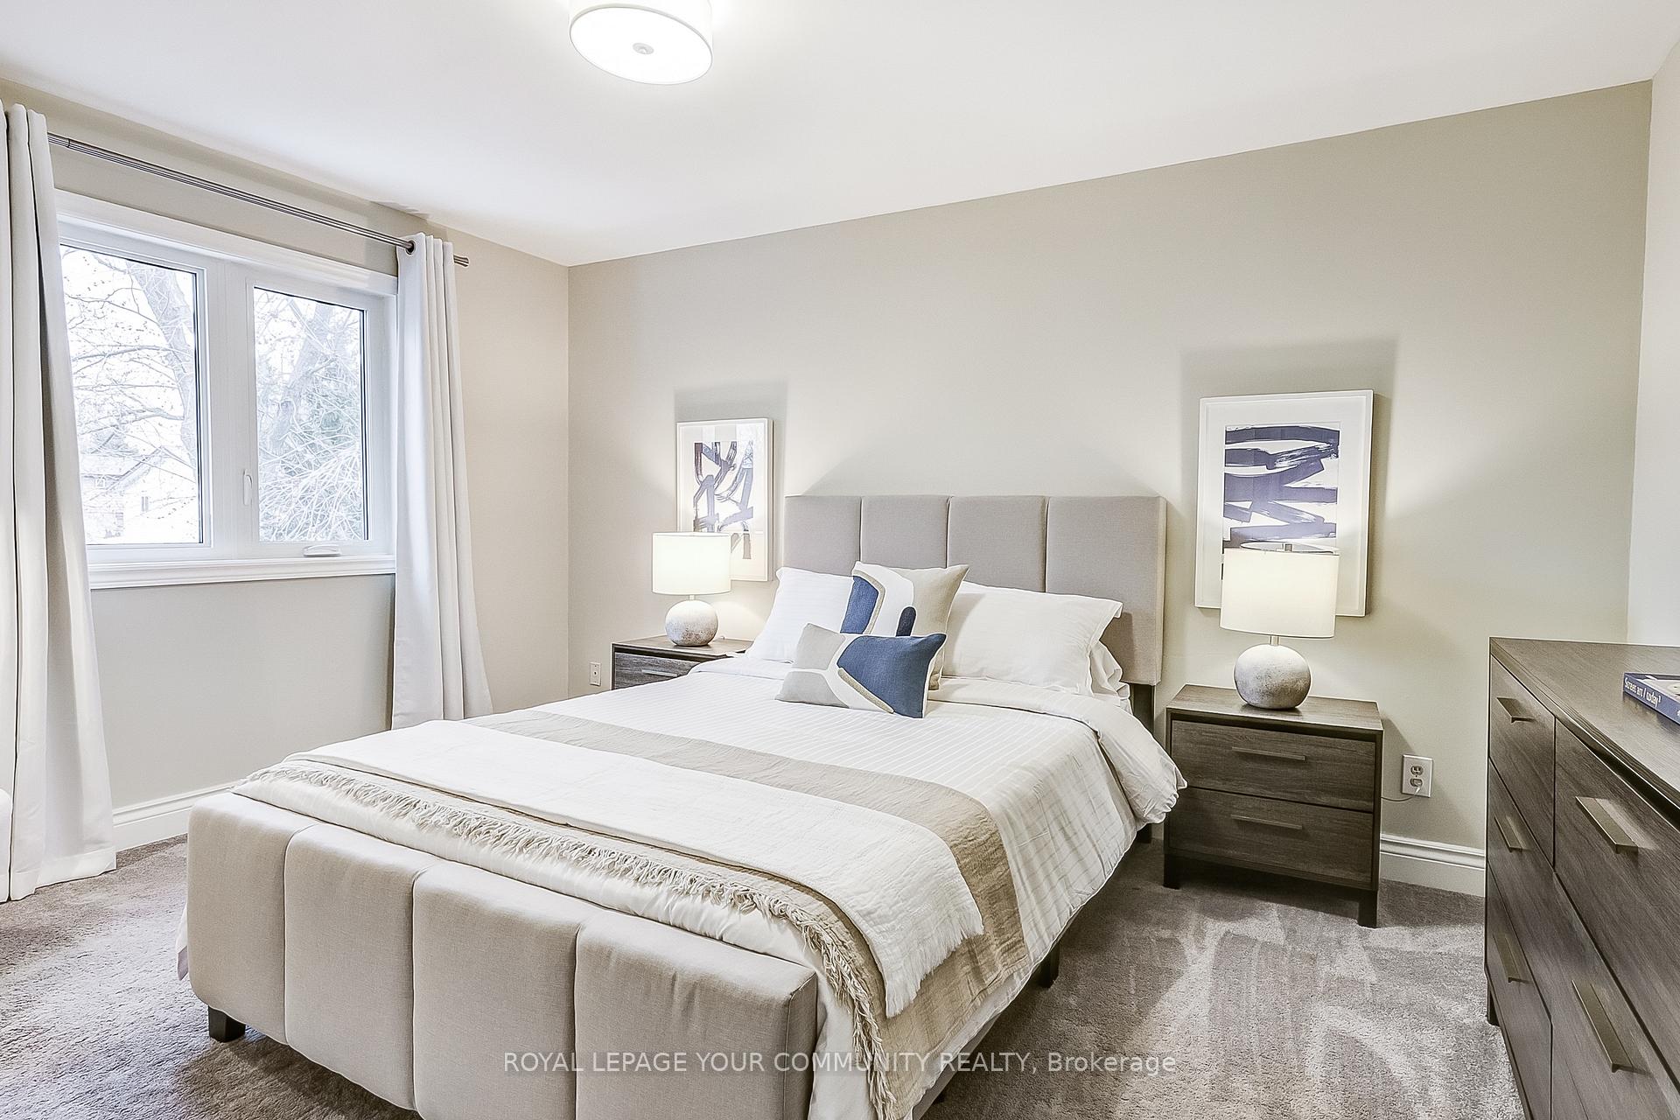
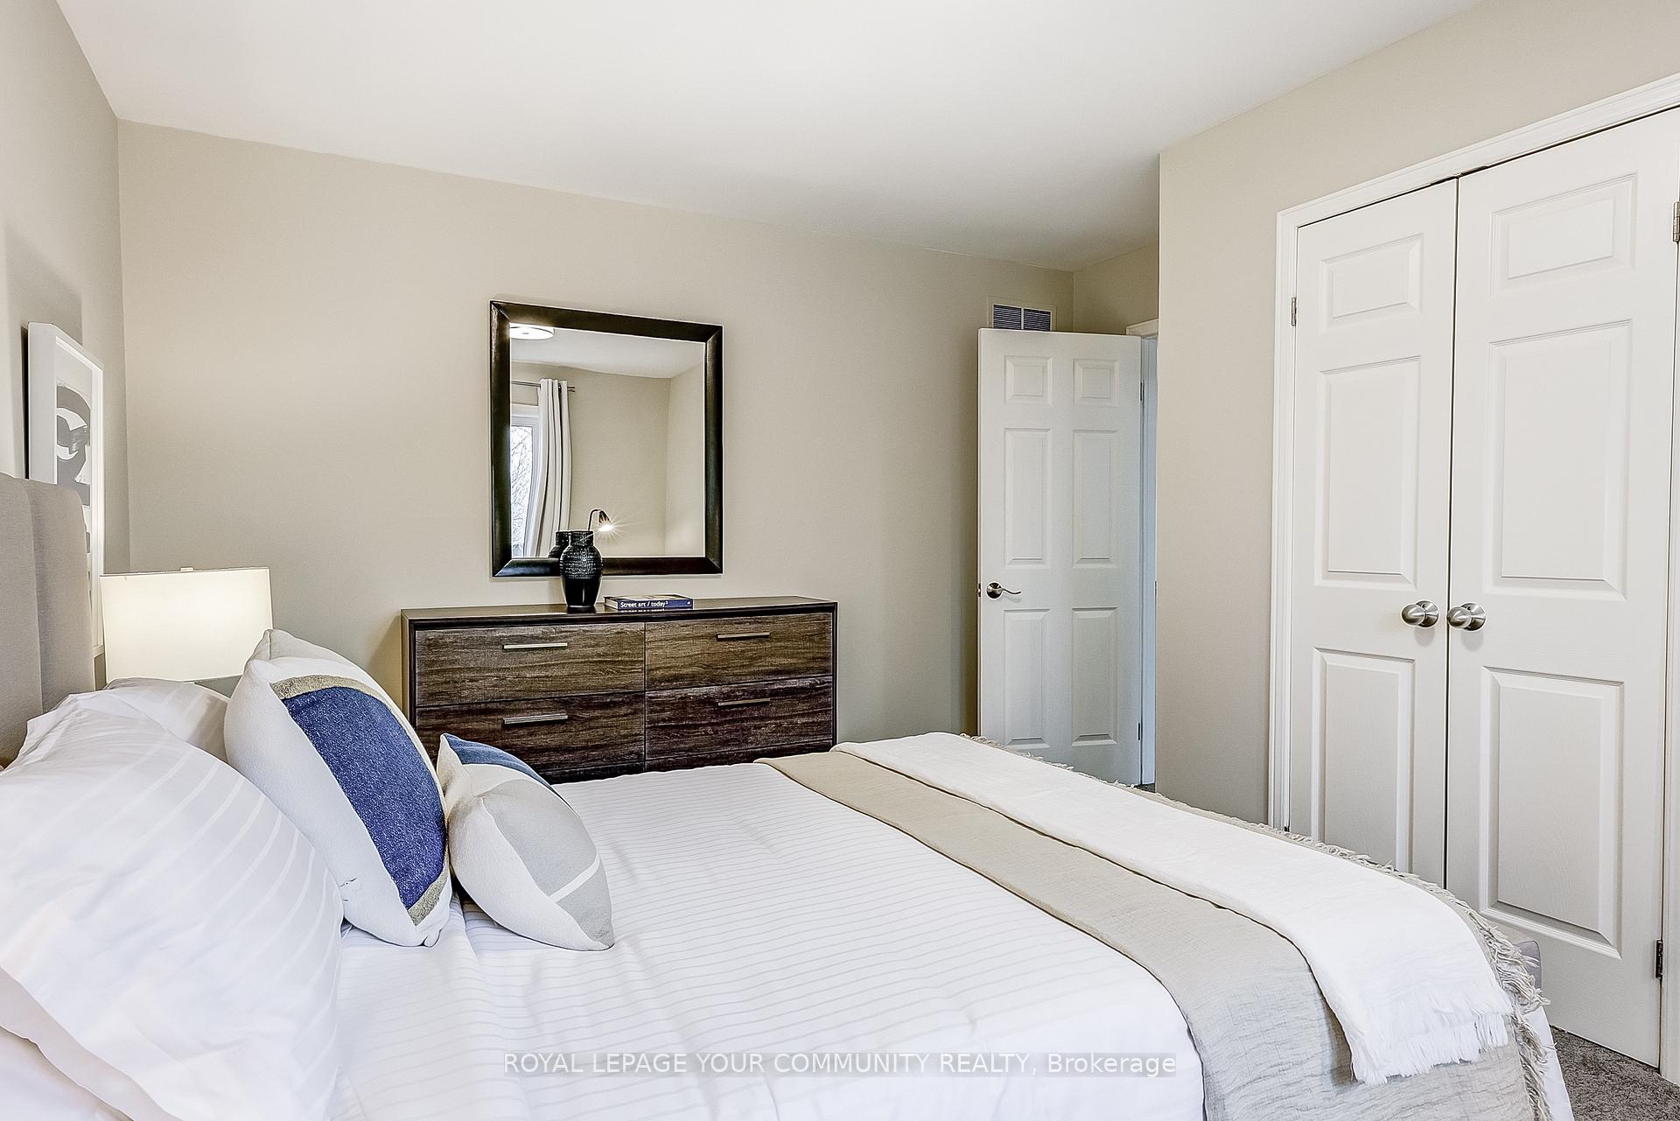
- Bedroom 2—Second level, Broadloom, Large Window, Double Closet
- Bedroom 3—Second level, Broadloom, Large Window
- Bedroom 4—Second level, Broadloom, Mirrored Closet
- Recreation—Basement level, Pot Lights, 3 Pc Bath, Broadloom
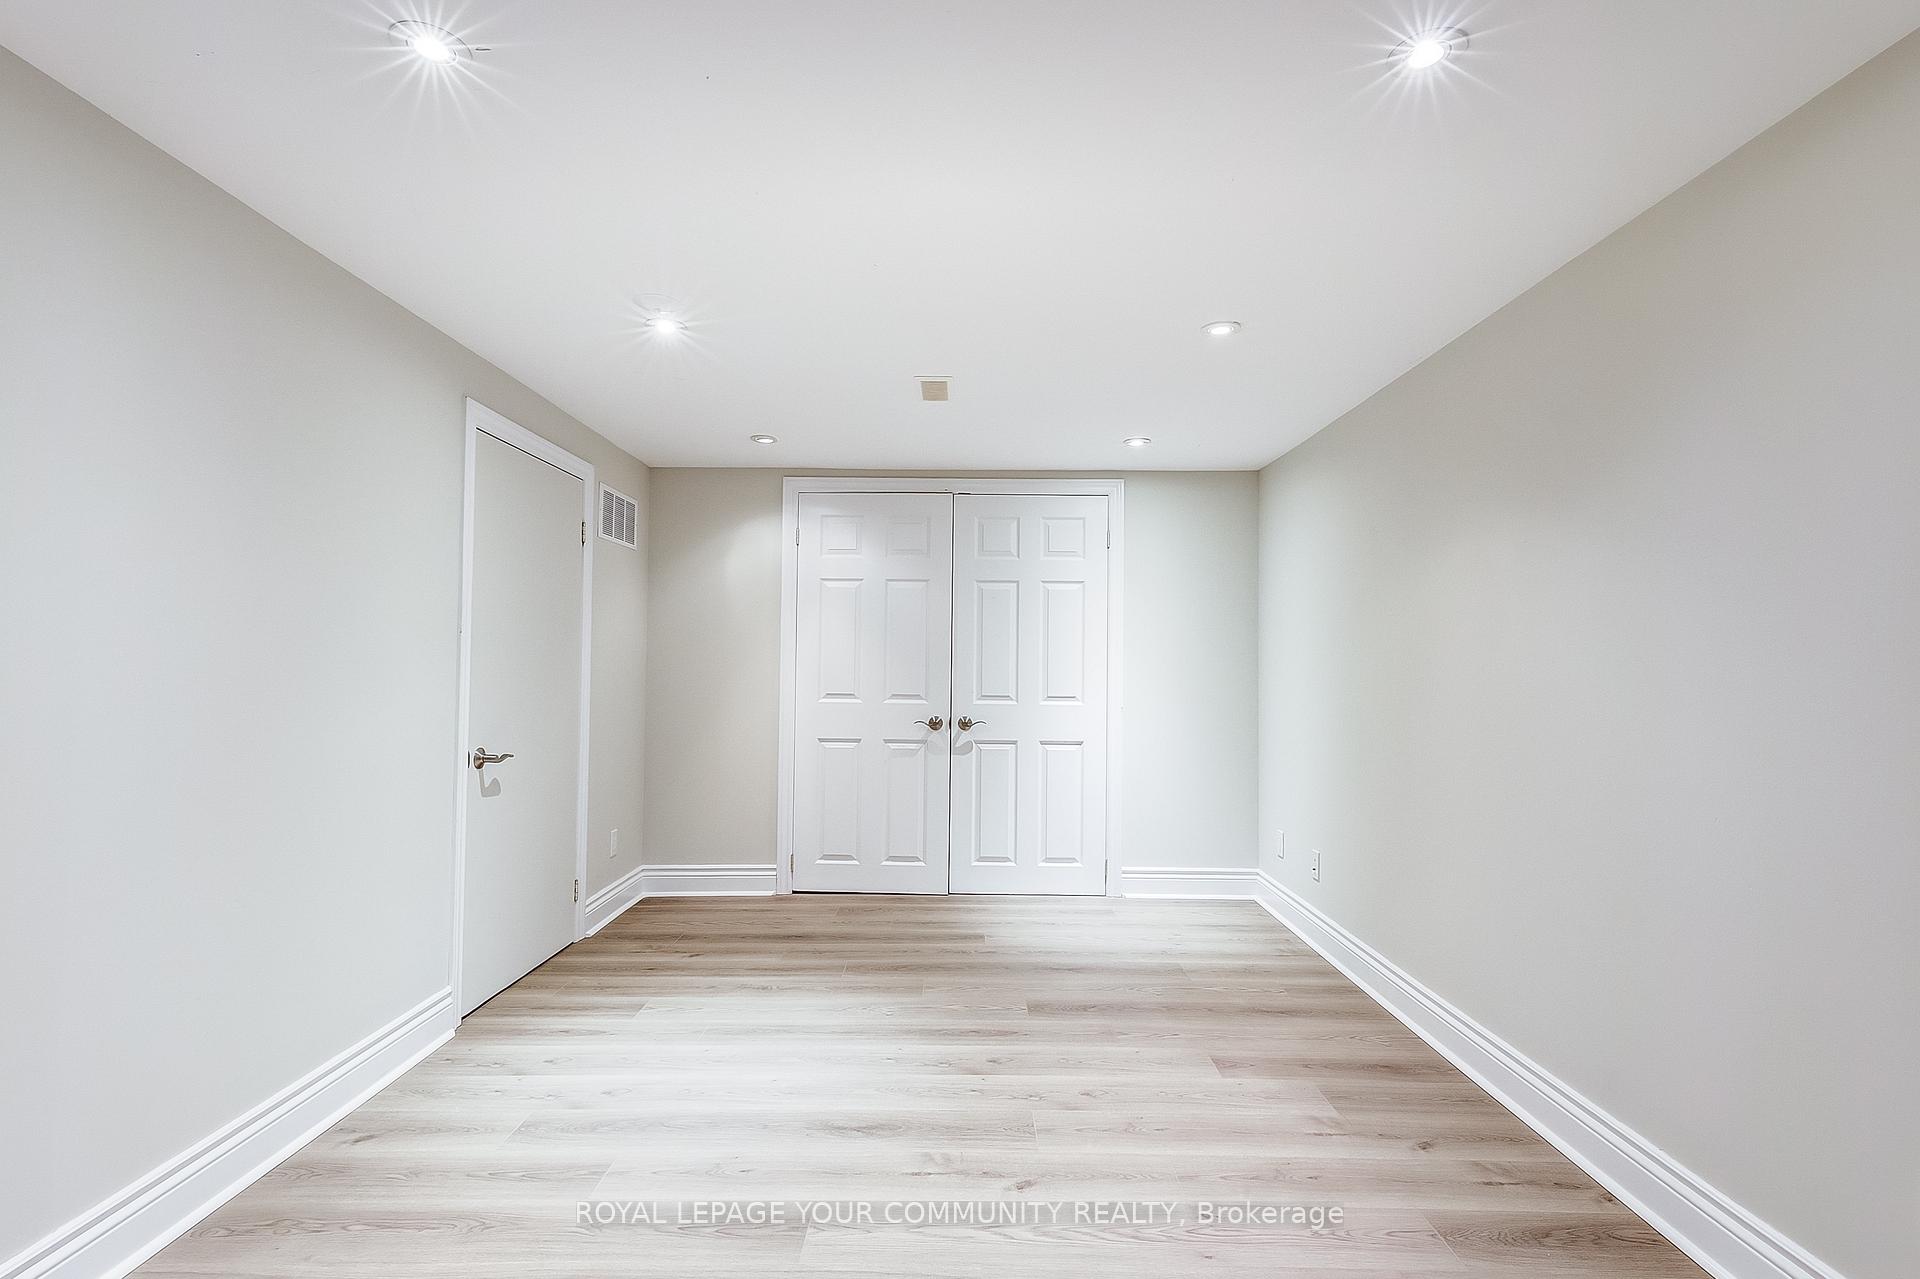
- Den—Basement level, French Doors, Large Closet, Broadloom
Washrooms
- 2-piece, Ground
- 3-piece, Second
- 5-piece, Second
- 3-piece, Basement
- Municipality
- Markham
- Neighbourhood
- Markham Village
- Main cross streets
- Highway 7 and Ninth Line
- MLS® number
- N12041917
- Data source
- Toronto Regional Real Estate Board
- Status change
- 2025-03-28
- Listed on
- 2025-03-26
- Days on market
- 2 days
- Possession type
- Summer 2025
- Co-op commission
- 2.5
- Seller
- Listed by
- ROYAL LEPAGE YOUR COMMUNITY REALTY
Home Market Value
Current home valuation for 21 Oak Lea Circle, Markham, Markham Village, Markham, ON. Listed for $1,299,000
HOMEH Estimate
$1,341,711
Estimated Sales Range
$1,059,952 - $1,623,470
HOMEH Estimate for 21 Oak Lea Circle, Markham, Markham Village
Calculated with a real agent's CMA method — 45+ years of experience, codified. Not an AI guess.
For the owner
Is this your home? Track its value.
Get this home's HOMEH Estimate by email once a month, with how many homes are for sale around you.
Mortgage Payment Calculator
Compare up to 4 down payment scenarios
5% on first $500K + 10% on $799,000 over $500K
$104,900
| Scenario 1 | Scenario 2 | Scenario 3 | Scenario 4 | |
|---|---|---|---|---|
−Down payment | % $ | % $ | % $ | % $ |
+CMHC insurance | $47,751 | $36,242 | $30,916 | $0 |
=Total mortgage | $1,241,532 | $1,205,342 | $1,135,066 | $1,039,200 |
Amortization | ||||
Mortgage rate | % | % | % | % |
| Payment frequency | ||||
=Mortgage payment | $6,062monthly | $5,885monthly | $5,542monthly | $5,074monthly |
Land Transfer Tax
$22,455
$22,455
Around this home
No schools found nearby
Data provided by OpenStreetMap & Fraser Institute School Rankings
Ask HOMEH
New!Hi there!
👋Text or call (416) 301-9001
Recommended for you
Based on homes you've looked at.
No recommended properties found.
Nearby similar homes
No nearby properties found.
More real estate resources
Other homes nearby
Explore this area
Nearby neighbourhoods
No nearby listings available.