

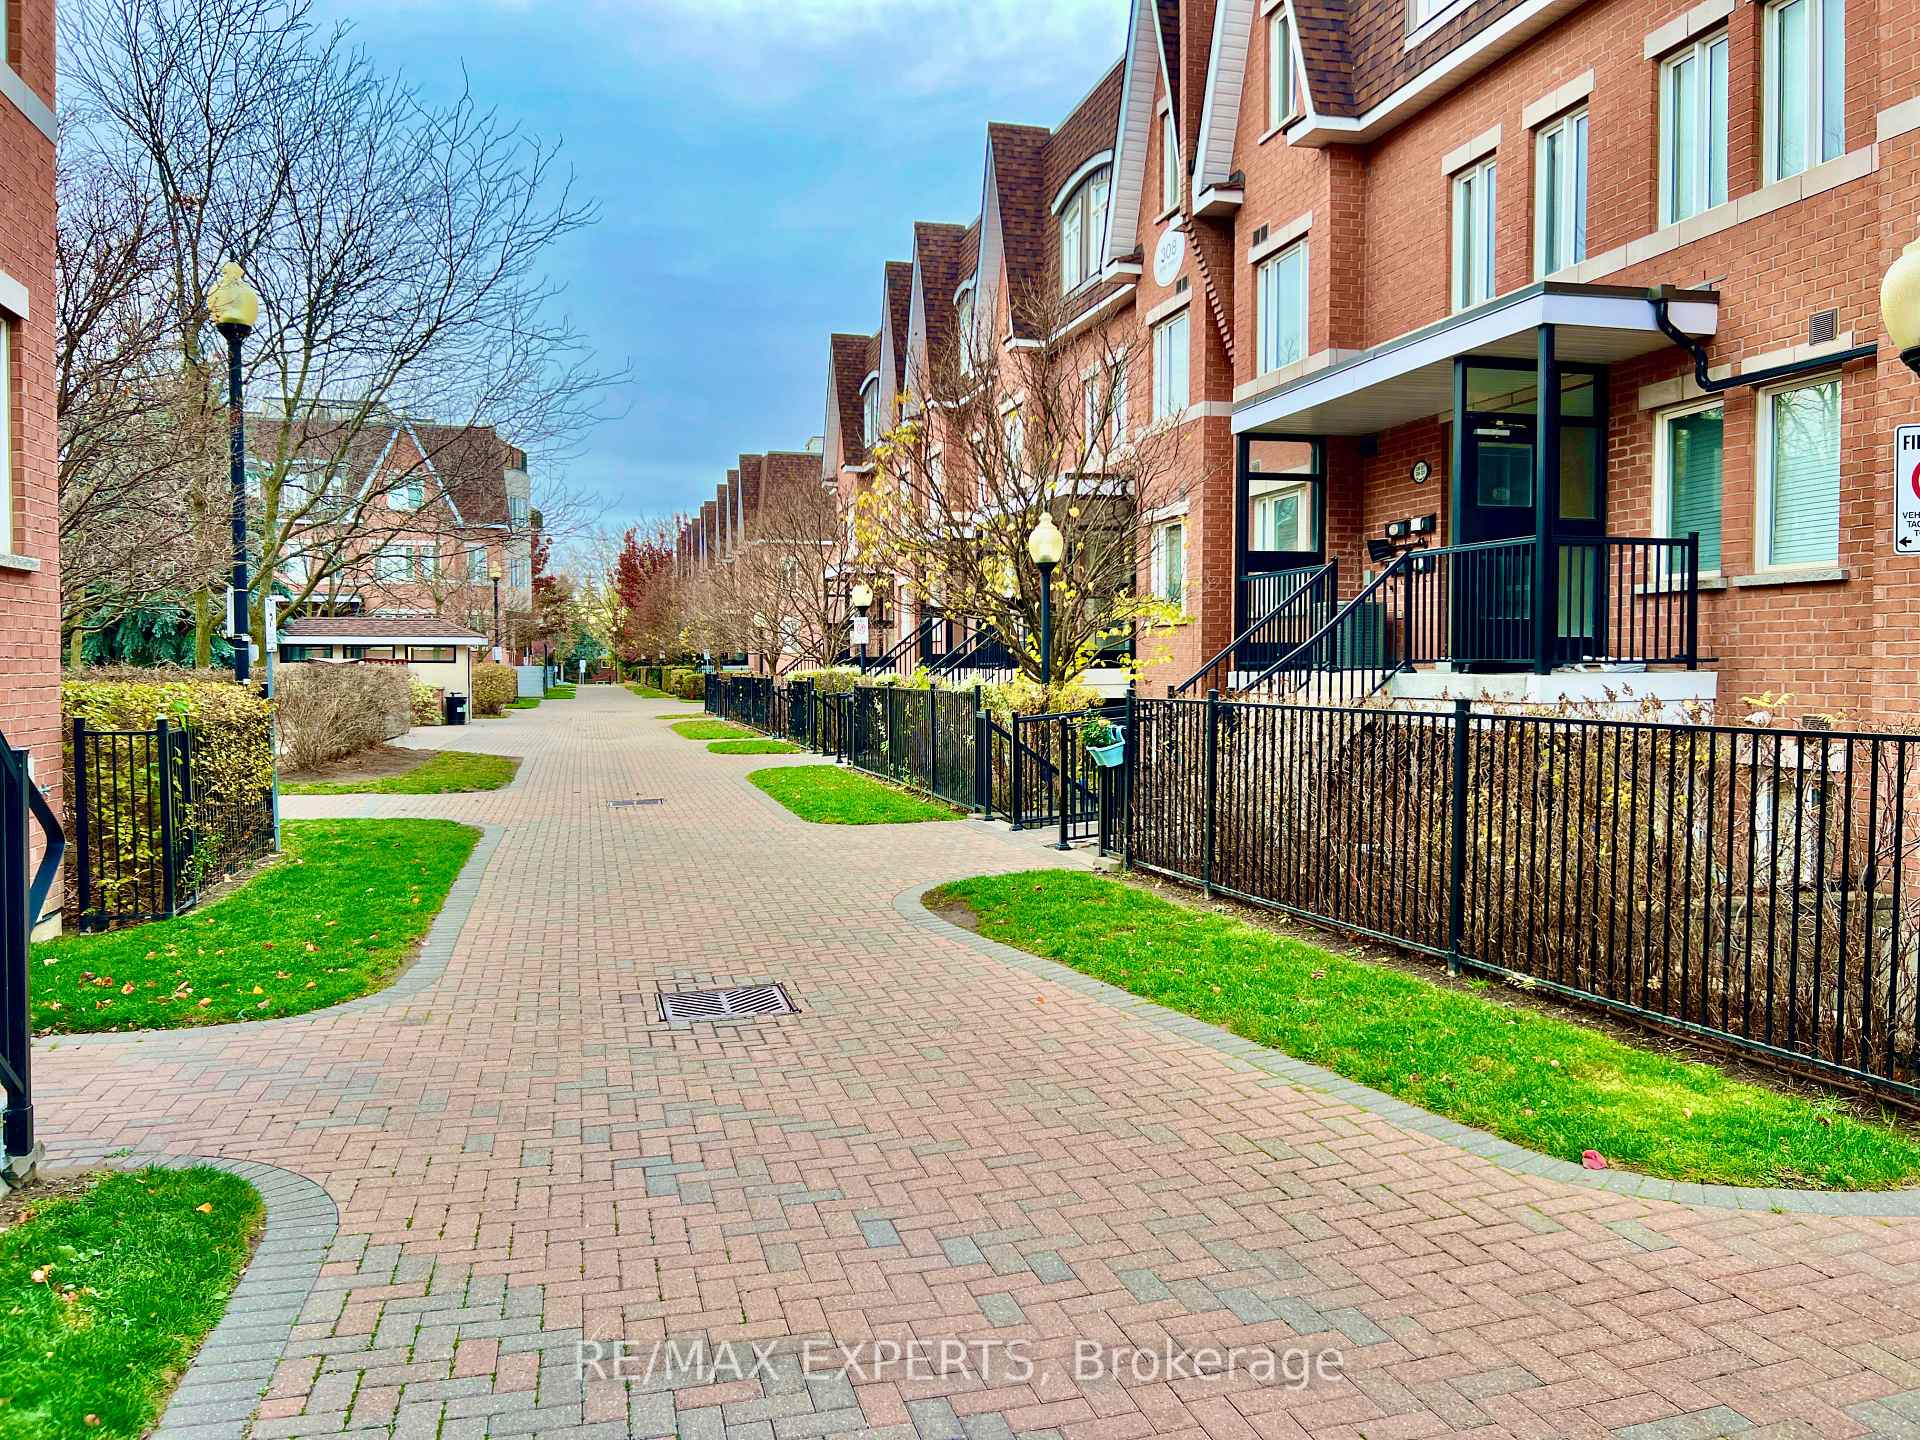
Unit 109, 308 John Street
Condo Townhouse For Rent
1/14Unit 109, 308 John Street
Condo Townhouse For Rent
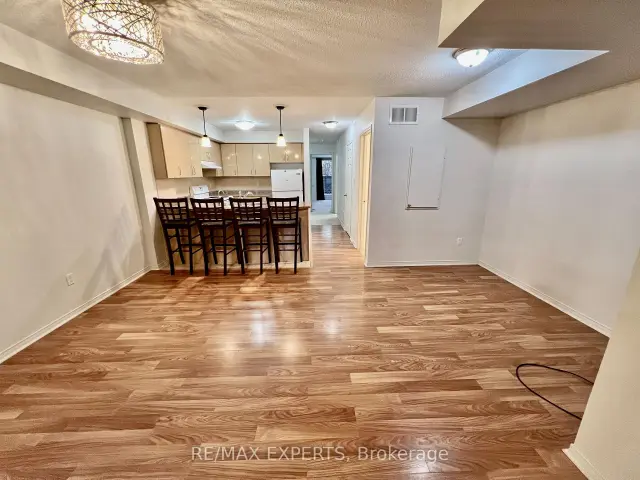
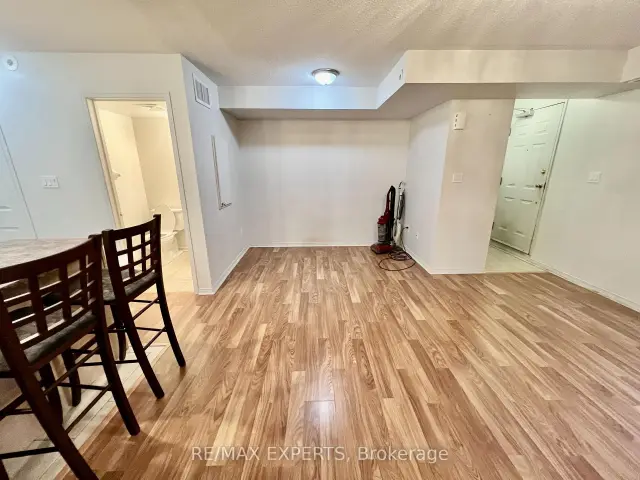
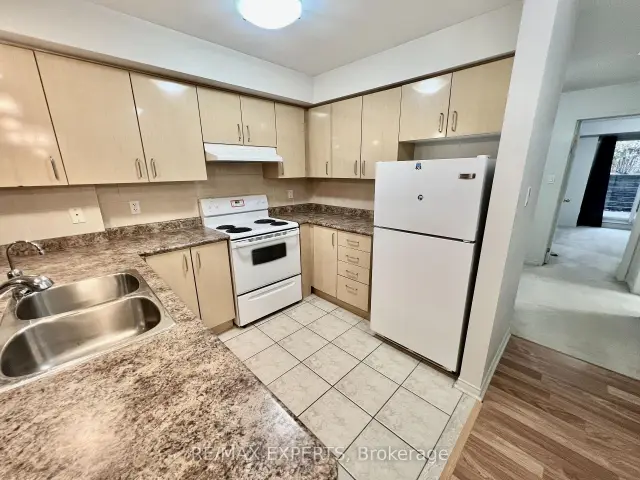
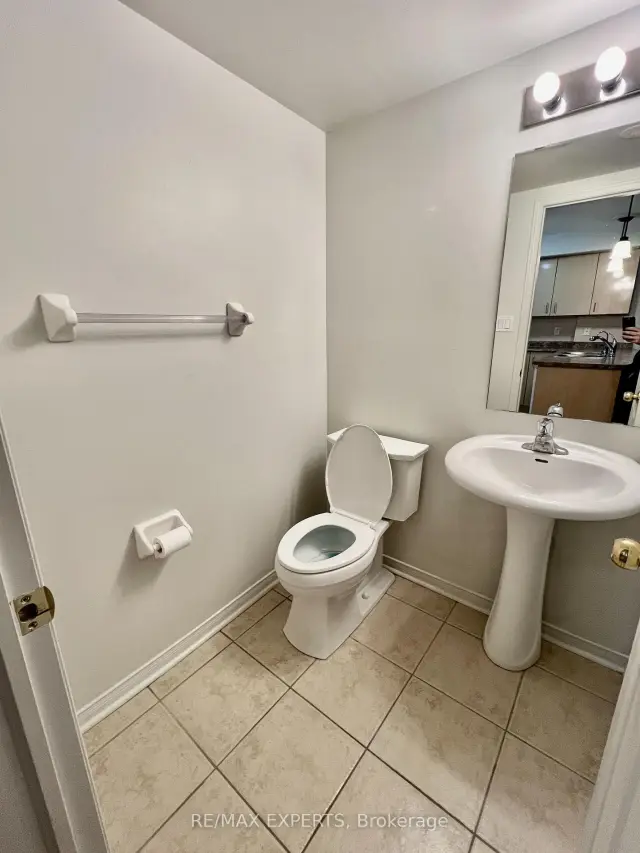 See all 14 photos
2+1 Bedrooms
2 Bathrooms
1 Parking
800–899 sq.ft
Entire Home
Available Now
Facts and features
- BasementNone
- LaundryIn-suite
- Lease term12 months
- PetsAllowed
What stands out
- Central air
The homeCondo Townhouse, Stacked townhouse, Age 11–15 years
- TypeCondo Townhouse
- StyleStacked townhouse
- Age11–15 years
- Living space800–899 sq ft
- BasementNone
- ExposureEast
- WaterfrontNone
InsideIn-suite laundry, main level, Rooms above ground 5, 2 + 1 in the basement
- LaundryIn-suite laundry, main level
- Rooms above ground5
- Bedrooms2 + 1 in the basement
- Bathrooms2
- Kitchens1
- Family roomYes
OutsideBrick, Terrace
- ExteriorBrick
- BalconyTerrace
Parking and locker1 Parking, Underground, Parking type Owned
- Spaces1 Parking
- GarageUnderground
- Parking typeOwned
- LockerOwned
BuildingOlde Thornhill Village Townhomes, Storeys 2, Units 58
- NameOlde Thornhill Village Townhomes
- Storeys2
- Units58
- Registered2008
- Condo corporation1104
- PetsAllowed
Heating, water and powerForced air, gas, Central air
- HeatingForced air, gas
- CoolingCentral air
Rent and termsRent $2,500 a month, Entire property, Unfurnished
- Rent$2,500 a month
- Space for rentEntire property
- FurnishedUnfurnished
- Lease12 months
- PaidMonthly
- Rent includesParking, building insurance
- DepositRequired
- Credit checkRequired
- Employment letterRequired
- Rental applicationRequired
- ReferencesRequired
IncludedFridge, stove, dishwasher, washer, dryer, all electrical light fixtures, all window coverings. one underground parking space.
- IncludedFridge, stove, dishwasher, washer, dryer, all electrical light fixtures, all window coverings. one underground parking space.
Listing detailsN14180912, For Rent, Nov 14, 2026
- MLS® numberN14180912
- StatusFor Rent
- Listed onNov 14, 2026
- Days on market6
- UpdatedNov 14, 2026
- PossessionImmediate
- Occupied byOwner
- Listing brokerageRE/MAX EXPERTS
About this home
Unit 109, 308 John Street, Markham (Aileen-Willowbrook), ON L3T 0A7
Spacious 2 Bedroom + Den Condo Townhouse In Olde Thornhill Village With 1 Underground Parking Space. The Den Works As A Home Office. Ensuite Laundry. Steps To Shopping, Schools, The Community Centre And Public Transit, With Easy Access To Hwy 404 And Hwy 407.
Read more
Book a viewing
Fri20Nov
Sat21Nov
Sun22Nov
Mon23Nov
Tue24Nov
Wed25Nov
Thu26Nov
Pick A Time
Know more about Olde Thornhill Village Townhomes
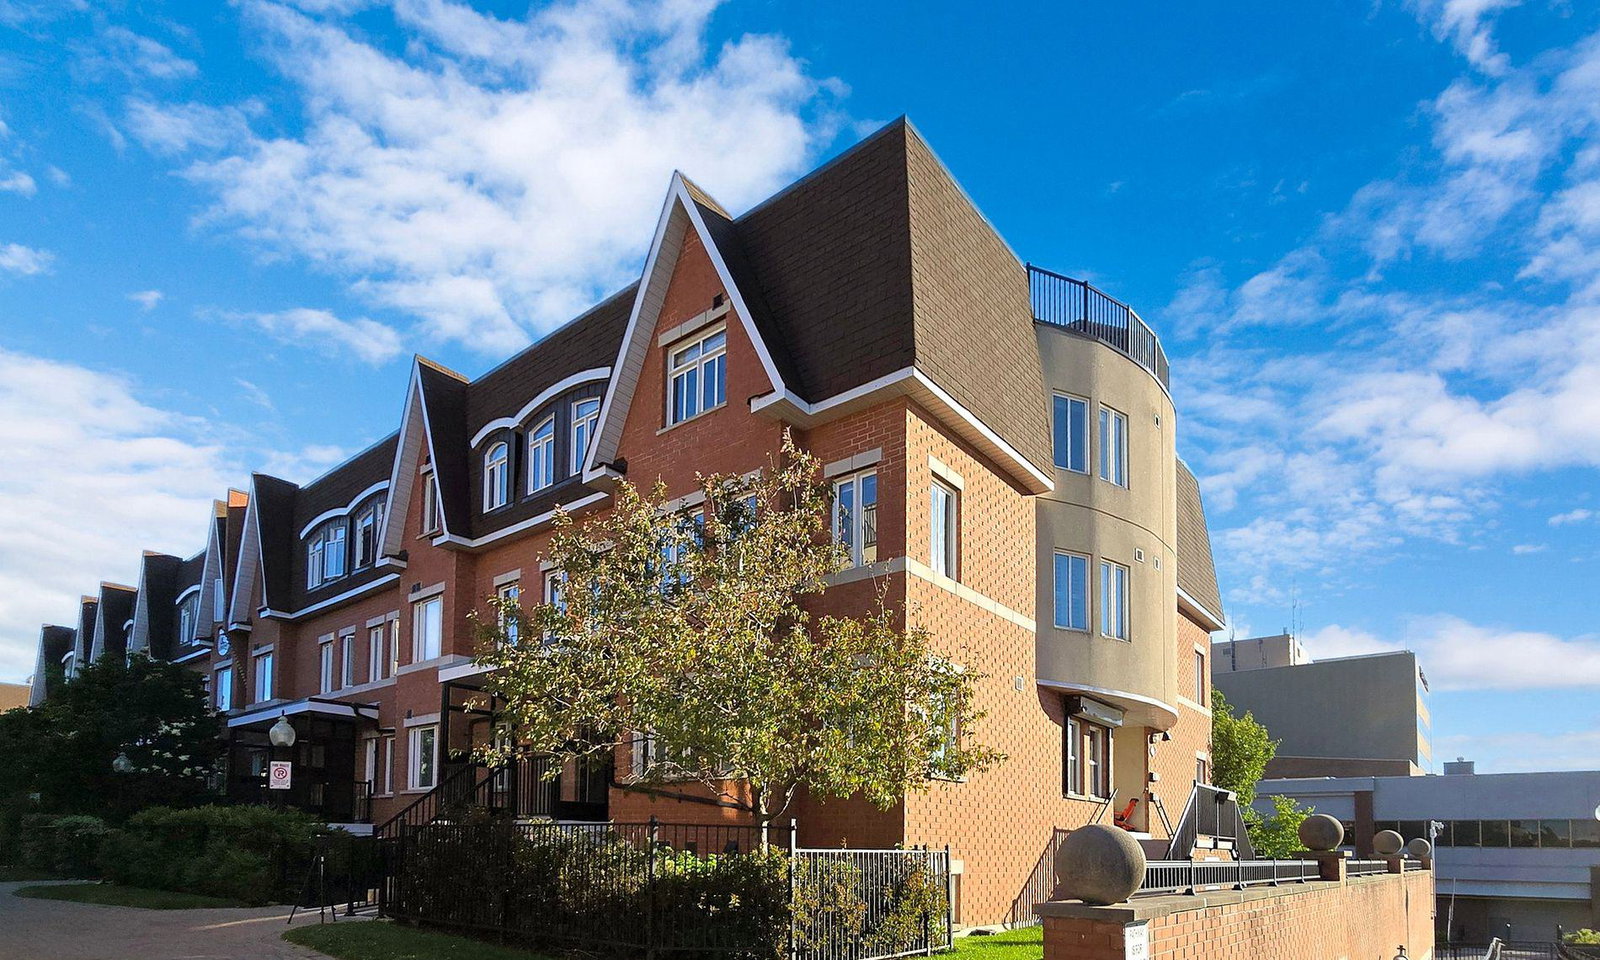
Condo building · 306-316 John Street
Olde Thornhill Village Townhomes is a 2-storey condo with 58 suites, built in 2008 by Rosebud Homes Development. Right now 2 for sale and 2 for rent are on the market here.
- 2storeys
- 58suites
- $608/sq ft
- 2008built
Rooftop gardenVisitor parkingUnderground parkingBbq
No similar units for rent in Olde Thornhill Village Townhomes right now.
Around this home
Bayview and John
Errands
Parks
Schools
Daily convenience, out of 100, from the distances below
ParkOlde Thornhill Village Park · 7 within 1 km1 min walk67 m
GroceryFood Basics3 min walk183 m
SchoolGreen High School3 min walk190 m
PharmacyShoppers Drug Mart2 min walk108 m
Cafés & foodJava Joes · 12 within 1 km1 min walk77 m
Gym & rec centreThornhill Community Centre4 min walk252 m
LibraryMarkham Public Library - Thornhill Branch4 min walk248 m
HospitalShouldice Hospital10 min walk590 m
WalkDriveStraight-line distance, open map data
Grocery0.2 km
Park0.1 km
Coffee0.1 km
Dining0.1 km
Gym0.3 km
Hospital0.6 km
Schools nearby
School rating, out of 10.
Green High Schoolsecondary · Private · 0.2 km
—
Johnsview Village Public Schoolelementary · Public · 0.3 km
8.8/10
St Rene Goupil-St Luke Catholic Elementary Schoolelementary · Catholic · 0.9 km
7.7/10
Contact agent
Helpful calculators
Rent vs buy
Affordability
Mortgage
Down payment
Stress test
CMHC insurance

Your HOMEH agent
NimaHOMEH agent · Markham
"I would see it this week."
Ask Nima
Keep exploring
You are here