

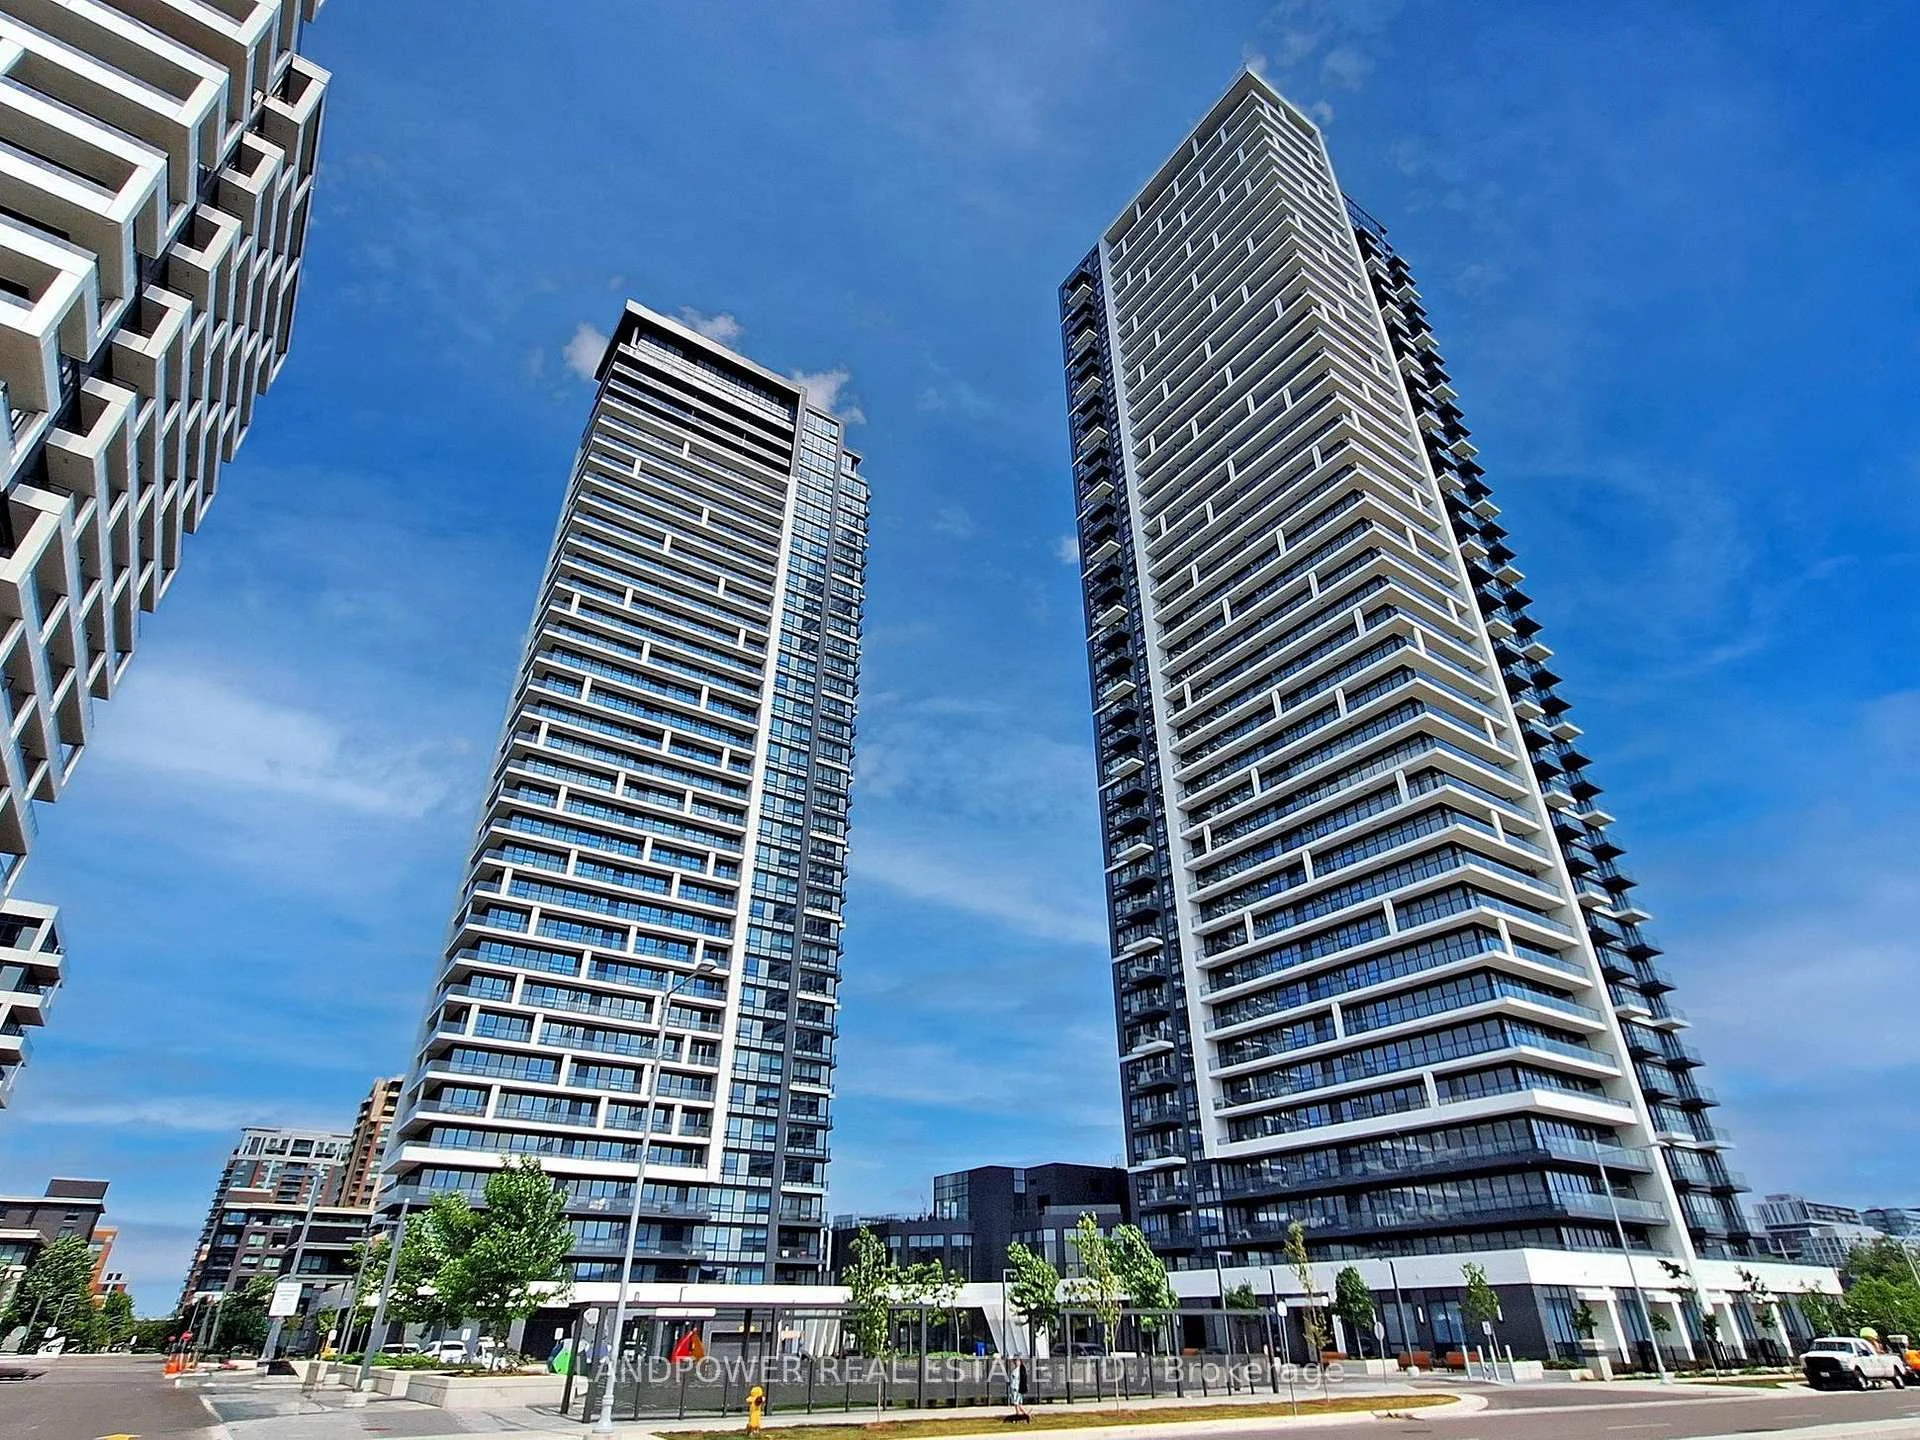
Unit 3510, 8 Water Walk Drive
Unit 3510, 8 Water Walk Drive
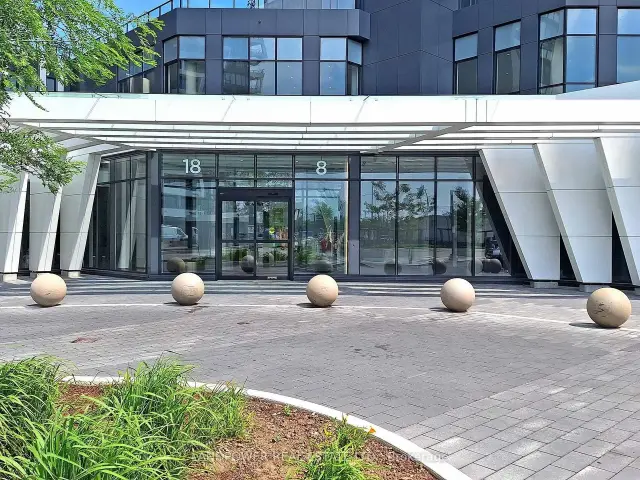
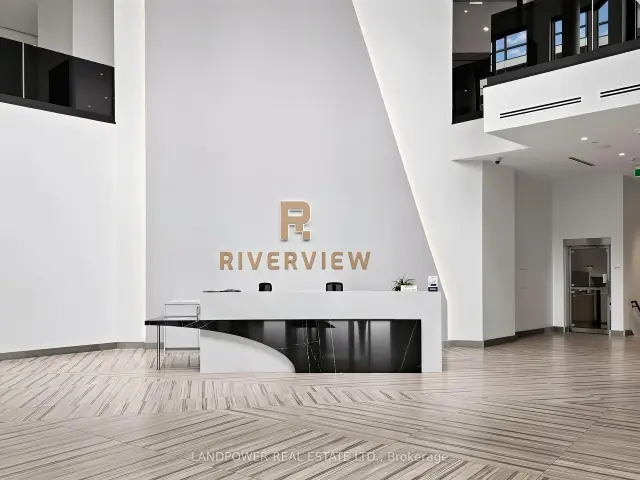
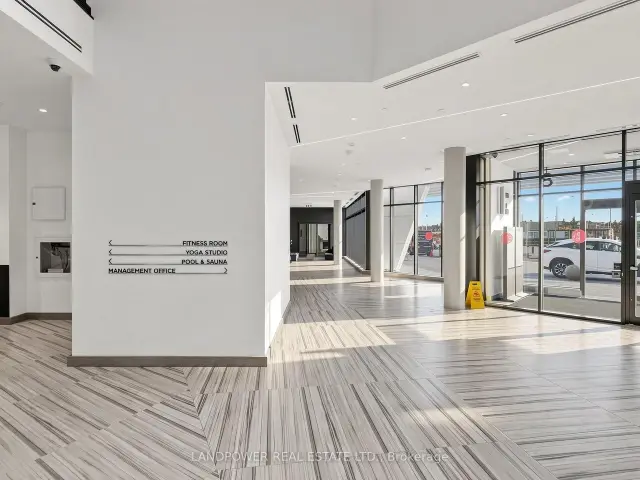
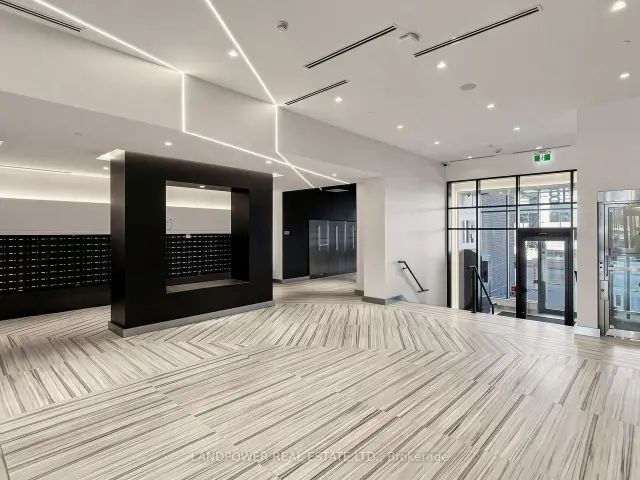 See all 45 photos
Included in condo fee: Heat, Parking, Common Elements, Building Insurance
Facts and features
- ExposureNorth east
- LaundryOwn room
- LockerOwned
- BalconyOpen
- Central air
- Concierge
- Gym
- Indoor pool
- Party room/meeting room
The homeCondo Apartment, Apartment, Age 0–5 years
- TypeCondo Apartment
- StyleApartment
- Age0–5 years
- Living space1,000–1,199 sq ft
- BasementNone
- ExposureNorth East
InsideLaundry room, main level, Carpet free, Rooms above ground 6
- LaundryLaundry room, main level
- FeaturesCarpet free
- Rooms above ground6
- Bedrooms2 + 1 in the basement
- Bathrooms3
- Kitchens1
OutsideConcrete, Open
- ExteriorConcrete
- BalconyOpen
Parking and locker1 Parking, Underground, Parking type Owned
- Spaces1 Parking
- GarageUnderground
- Parking typeOwned
- DrivewayUnderground
- LockerOwned
- Locker unitUnit 171
- Locker number#171
- Locker levelP3
BuildingRiverview Condos, Storeys 42, Units 1046
- NameRiverview Condos
- Storeys42
- Units1046
- Registered2022
- Condo corporation1526
- AmenitiesConcierge, gym, indoor pool, sauna, party room/meeting room, visitor parking
- PetsAllowed
Heating, water and powerHeat pump, gas, Central air
- HeatingHeat pump, gas
- CoolingCentral air
Costs and taxesTaxes $3,613 a year, Condo fee $625 a month, Common elements included, building insurance included, parking included, heat included
- Taxes, 2026$3,613 a year
- Condo fee$625 a month
- Fee includesCommon elements included, building insurance included, parking included, heat included
- HSTHST included in the price
Included in the saleHigh-end stainless steel fridge, cooktop, b/i oven, rangehood, microwave, b/i dishwasher, stacked front loading washer and dryer, all electrical light fixtures, all window coverings. one parking space and an integrated oversized locker measuring over 100 sq. ft. are included. see the attached floor plan for the complete layout.
- IncludedHigh-end stainless steel fridge, cooktop, b/i oven, rangehood, microwave, b/i dishwasher, stacked front loading washer and dryer, all electrical light fixtures, all window coverings. one parking space and an integrated oversized locker measuring over 100 sq. ft. are included. see the attached floor plan for the complete layout.
NearbyArts centre, park, public transit, school, clear view
- Close toArts centre, park, public transit, school, clear view
Listing detailsN14180658, For Sale, Nov 14, 2026
- MLS® numberN14180658
- StatusFor Sale
- Listed onNov 14, 2026
- Days on market6
- UpdatedNov 17, 2026
- PossessionImmediate
- Occupied byVacant
- Listing brokerageLANDPOWER REAL ESTATE LTD.
About this home
Unit 3510, 8 Water Walk Drive, Markham (Unionville), ON L3R 6L4
Welcome to this stunning corner suite featuring unobstructed north- and east-facing views! Offering 1,019 sq. ft. of stylish living space, 9' smooth ceilings, 2 bedrooms + den, 2.5 bathrooms and 2 private balconies. One parking space and an oversized integrated locker measuring over 100 sq. ft. are also included. Expansive, nearly floor-to-ceiling windows fill the suite with abundant natural light, creating a bright and inviting atmosphere. The split-bedroom layout offers excellent privacy, with each bedroom featuring a full ensuite and picturesque views. The versatile den opens to the 2nd balcony with beautiful east-facing views, ideal for a home office or an additional bedroom. Elegant finishes include crown moulding, laminate flooring throughout and ample storage. The modern open-concept kitchen boasts high-end appliances, quartz countertops, a matching quartz backsplash, and an oversized island. It seamlessly flows into the spacious living and dining areas, creating an ideal setting for both everyday living and entertaining. Enjoy an impressive array of resort-style amenities, including a fitness centre, indoor swimming pool, sauna, and more, along with ample visitor parking. Conveniently situated near York University campus, restaurants, cinemas, Downtown Markham, historic Main Street Unionville, Toogood Pond, and the GO Station. Easy access to Hwys 404 and 407, and public transit. Close to highly regarded Unionville HS.
Book a viewing
Know more about Riverview Condos
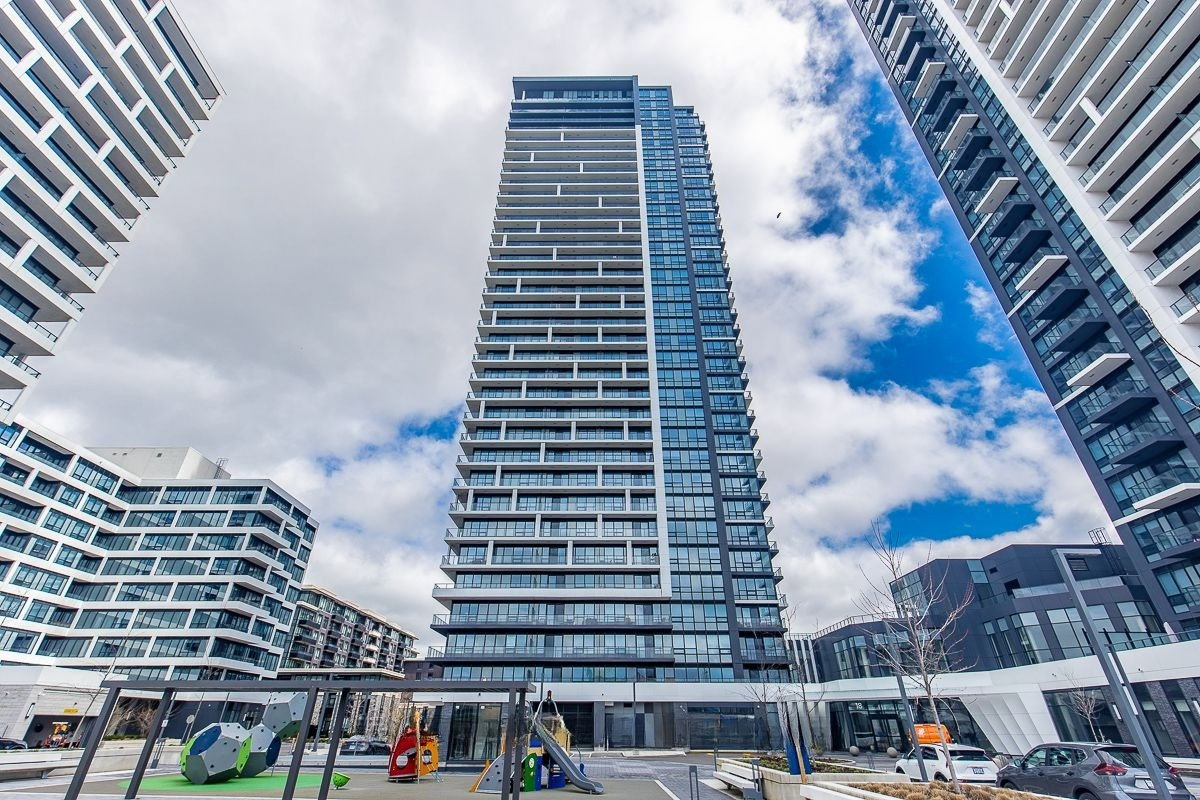
Condo building · 8 Water Walk Drive
Riverview Condos is a 42-storey condo with 1,046 suites, built in 2022 by Times Group Corporation. Right now 17 for sale and 17 for rent are on the market here.
- 42storeys
- 1,046suites
- $838/sq ft
- 2022built
No similar units for sale in Riverview Condos right now.
Around this home
Daily convenience, out of 100, from the distances below
Schools nearby
School rating, out of 10.
Helpful calculators
Your HOMEH agent

"Priced 4% over the Hestimate. I would see it this week."