

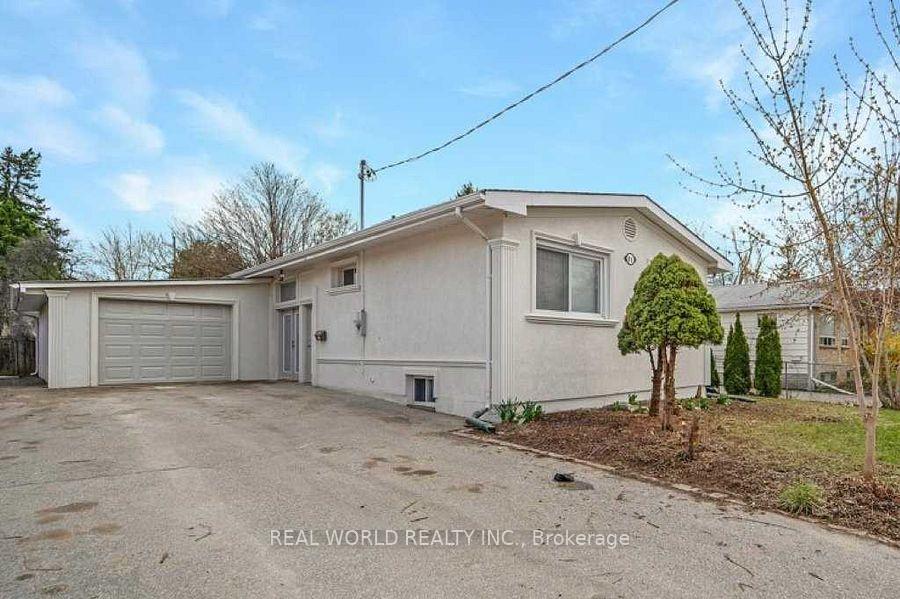
Bsmt, 81 Morgan Avenue
Detached For Rent
1/1Bsmt, 81 Morgan Avenue
Detached For Rent
2 Bedrooms
1 Bathroom
0 Garage
<700 sq.ft
Basement
Available Now
Facts and features
- BasementApartment
- Lot size50 × 130 ft
- Lease term12 months
- FurnishedFurnished
What stands out
- Central air
The homeDetached, Bungalow, Under 700 sq ft
- TypeDetached
- StyleBungalow
- Living spaceUnder 700 sq ft
- BasementApartment
- WaterfrontNone
InsideCeramic, Ensuite, Rooms above ground 3
- FlooringCeramic
- LaundryEnsuite
- Rooms above ground3
- Bedrooms2
- Bathrooms1
- Kitchens1
Outside and lotConcrete, stucco (plaster), Asphalt shingle, Concrete
- ExteriorConcrete, stucco (plaster)
- RoofAsphalt shingle
- FoundationConcrete
- Size50 × 130 ft
Parking1 Parking, Attached, Private
- Spaces1 Parking
- GarageAttached
- DrivewayPrivate
Heating, water and powerForced air, gas, Central air, Municipal water
- HeatingForced air, gas
- CoolingCentral air
- WaterMunicipal water
- SewerMunicipal sewer
Rent and termsRent $2,100 a month, Basement, Furnished
- Rent$2,100 a month
- Space for rentBasement
- FurnishedFurnished
- Lease12 months
Listing detailsN14180596, For Rent, Nov 13, 2026
- MLS® numberN14180596
- StatusFor Rent
- Listed onNov 13, 2026
- Days on market7
- UpdatedNov 14, 2026
- Possession2026-11-18 / Immediate
- Occupied byVacant
- Listing brokerageREAL WORLD REALTY INC.
About this home
Bsmt, 81 Morgan Avenue, Markham (Thornhill), ON L3T 1R5
Location, location. Close To Schools, Parks, Restaurants, Shops. York Transit And Other Amenities. 1 Fridge, 1 Oven, Dryer, Washer, Private & Comfortable Home For A Typical Family. Basement For Rent Only, Tenant will share 50% of the utilities with the Ground Level Tenant.
Read more
Book a viewing
Fri20Nov
Sat21Nov
Sun22Nov
Mon23Nov
Tue24Nov
Wed25Nov
Thu26Nov
Pick A Time
Around this home
Yonge/Morgan
Errands
Parks
Schools
Daily convenience, out of 100, from the distances below
ParkWoodland Park · 5 within 1 km7 min walk401 m
GroceryBig Choice Convenience7 min walk420 m
SchoolYork Academy 43587 min walk460 m
PharmacyPharmasave15 min walk902 m
Cafés & foodRegino's Pizza · 15 within 1 km6 min walk387 m
Gym & rec centreToronto Athletic Camps (TAC Sports)9 min walk568 m
LibraryMarkham Public Library - Thornhill Village Branch19 min walk1.1 km
WalkDriveStraight-line distance, open map data
Grocery0.4 km
Park0.4 km
Dining0.5 km
Gym0.6 km
Schools nearby
School rating, out of 10.
York Academy 4358elementary · Public · 0.5 km
—
Thornhill Secondary Schoolsecondary · Public · 0.5 km
8.2/10
E J Sand Public Schoolelementary · Public · 0.5 km
8.0/10
Contact agent
Helpful calculators
Rent vs buy
Affordability
Mortgage
Down payment
Stress test
CMHC insurance

Your HOMEH agent
NimaHOMEH agent · Markham
"I would see it this week."
Ask Nima