

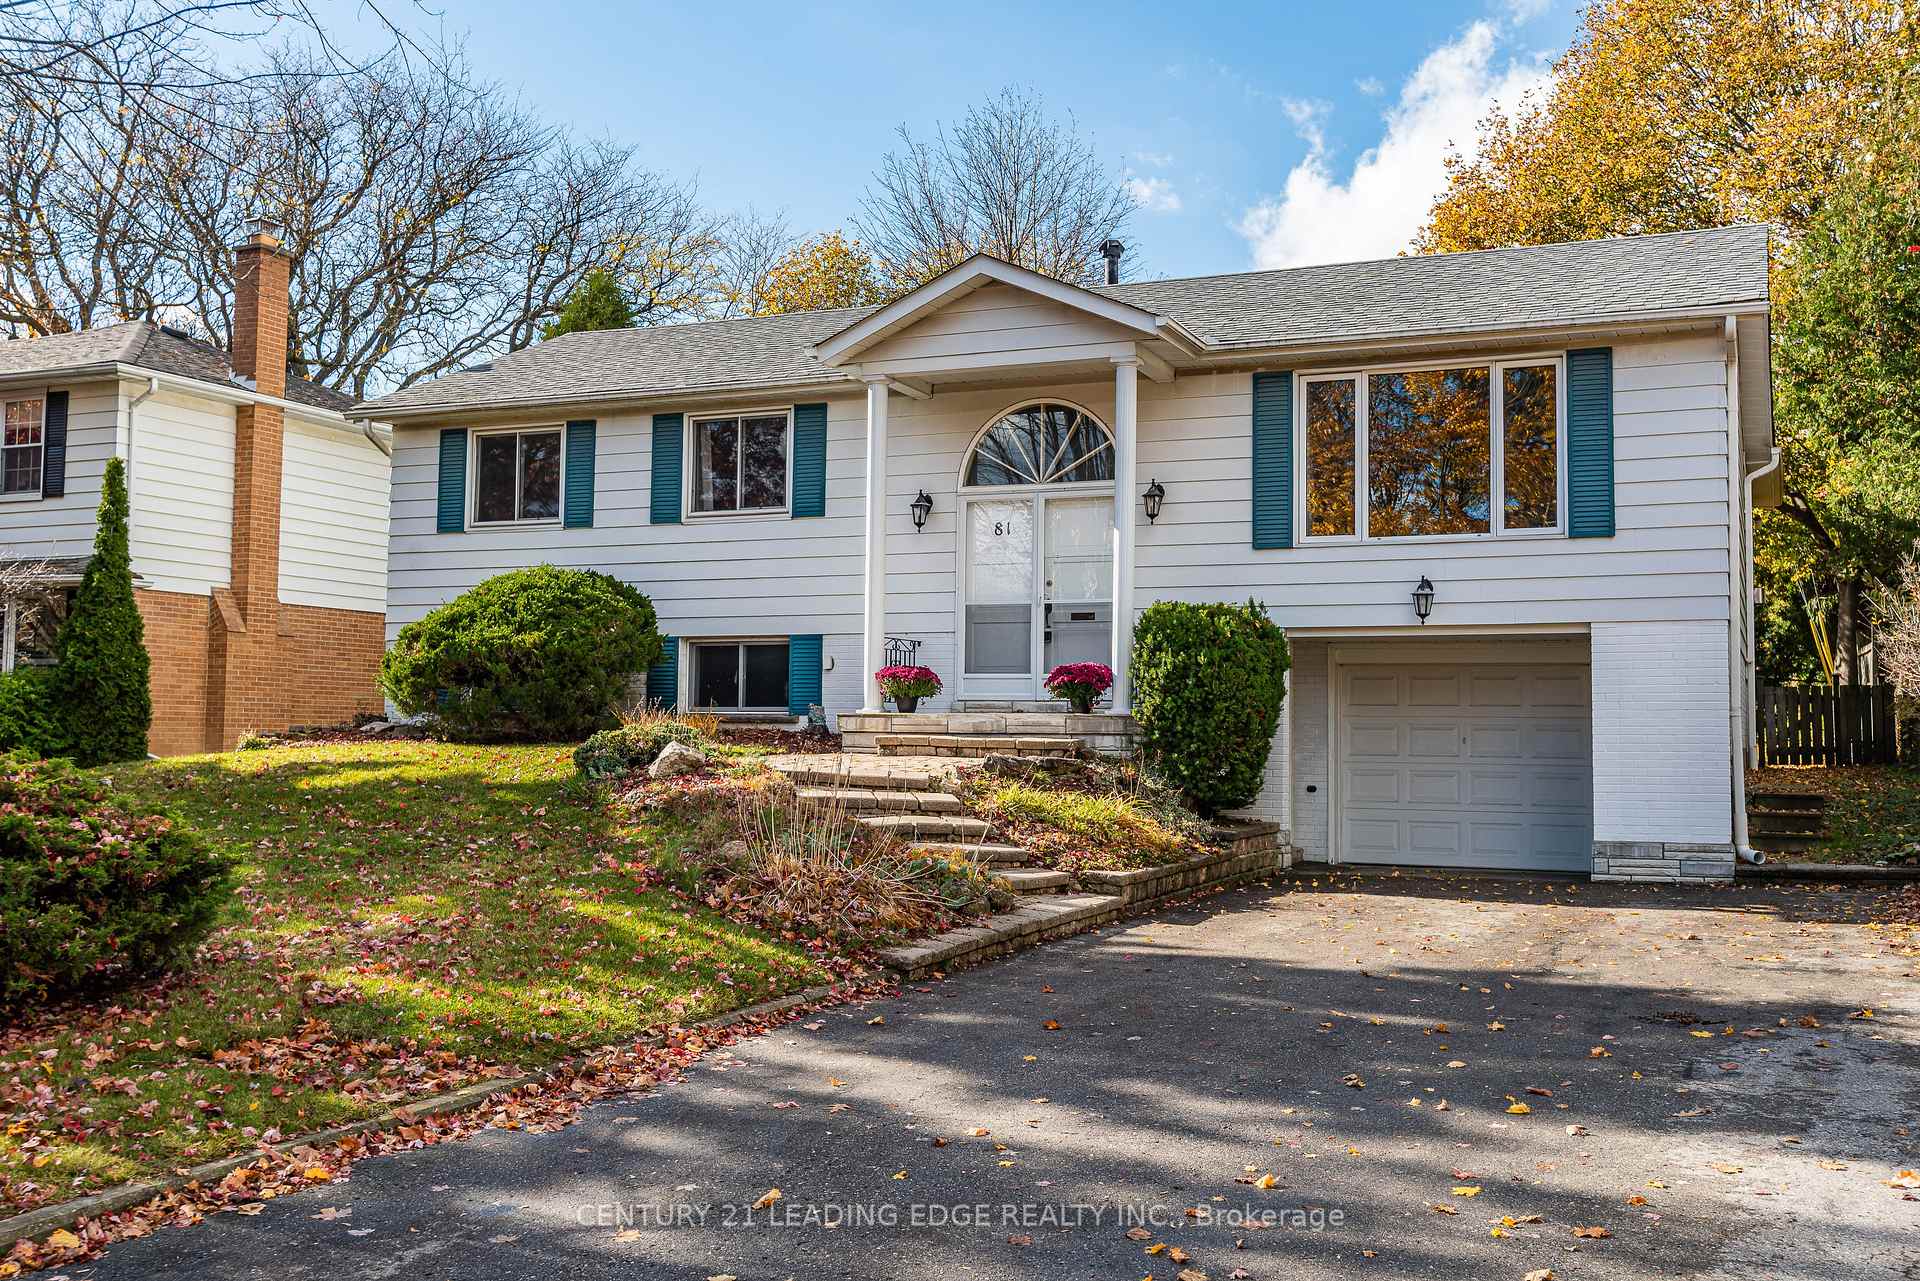
81 Drakefield Road
81 Drakefield Road
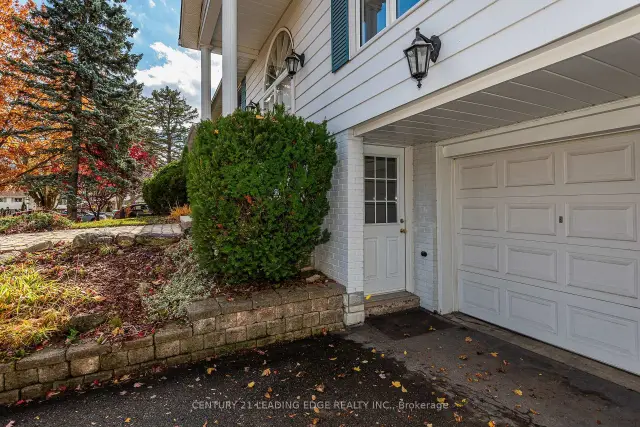 See all 41 photos
Facts and features
- BasementWalk-out
- Price per sq ft~$707
- Water, sewerMunicipal
- HeatingForced air
- Hardwood floors
- Fireplace
- Central air
The homeDetached, Bungalow, 1,500–2,000 sq ft
- TypeDetached
- StyleBungalow
- Living space1,500–2,000 sq ft
- BasementFinished, walk-out
InsideFireplace Yes, living room, natural gas, Hardwood, Rooms above ground 7
- FireplaceYes, living room, natural gas
- FlooringHardwood
- Rooms above ground7
- Rooms in the basement3
- Bedrooms3 + 1 in the basement
- Bathrooms2
- Kitchens1
- Family roomYes
Outside and lotAluminum siding, Asphalt shingle, Concrete
- ExteriorAluminum siding
- RoofAsphalt shingle
- FoundationConcrete
- Size60 × 110 ft
Parking1 Garage, Built-in
- Spaces1 Garage
- GarageBuilt-in
Heating, water and powerForced air, gas, Central air, Municipal water
- HeatingForced air, gas
- CoolingCentral air
- WaterMunicipal water
- SewerMunicipal sewer
Costs and taxesTaxes $5,572 a year, HST included in the price
- Taxes, 2026$5,572 a year
- HSTHST included in the price
Included in the saleStainless steel fridge, stove, built-in dishwasher and range hood, washer, dryer, all existing electric light fixtures and window coverings, ceiling fan in family room and primary bedroom, murphy bed and built-in desk in third bedroom, gas furnace, central air, garage door opener & 1 remote., Hot water tank.
- IncludedStainless steel fridge, stove, built-in dishwasher and range hood, washer, dryer, all existing electric light fixtures and window coverings, ceiling fan in family room and primary bedroom, murphy bed and built-in desk in third bedroom, gas furnace, central air, garage door opener & 1 remote.
- Not includedHot water tank.
NearbyGreenbelt/conservation, hospital, library, park, rec./commun.centre, school
- Close toGreenbelt/conservation, hospital, library, park, rec./commun.centre, school
Listing detailsN14181040, For Sale, Nov 14, 2026
- MLS® numberN14181040
- StatusFor Sale
- Listed onNov 14, 2026
- Days on market6
- UpdatedNov 14, 2026
- Possession30-59 days
- Occupied byOwner
- Listing brokerageCENTURY 21 LEADING EDGE REALTY INC.
About this home
81 Drakefield Road, Markham (Bullock), ON L3P 1G9
Welcome to 81 Drakefield - a charming bungalow in Markham's highly sought-after Bullock Conservation neighbourhood, where mature trees, established homes, and everyday conveniences create an exceptional family lifestyle. Beautifully maintainted, this home offers 3+1 bedrooms, 2 full bathrooms, hardwood flooring on the main level and a finished basement. The heart of the home is the easy, seamless flow from the updated kitchen to the separate din area and into the bright, spacious family rm. Featuring soaring ceilings, a ceiling fan, windows all around, and a cozy gas fireplace, this inviting space is perfect for everyday family living and entertaining alike. Enjoy summer BBQs, outdoor gatherings, or simply let your pets out to play with the convenient walk-out to the backyard deck. The backyard is treed and completely private. Retreat to the primary bedrm, complete with a ceiling fan, his-and-hers closets, and semi-ensuite access. Downstairs, gather for family movie nights or enjoy the flexibility of a huge rec room and a secondary rec area, ideal for a home gym, office, or hobby space. A large basement bedroom offers additional accommodation for guests or a growing family, while a separate walk-out to the front driveway and ample storage closets add exceptional convenience and versatility. Updates include the kitchen and eating area, 2 washrooms, family room addition and basement below it addition and all windows. Perfectly located within walking distance of Milne Dam Conservation Park's scenic walking and biking trails, top-rated schools including Roy H. Crosby Public School and Markville Secondary School, and CF Markville, this home is also just minutes from Main Street Markham's charming shops and restaurants, GO Transit, Markham Stouffville Hospital, and Highway 407. A rare opportunity to enjoy the perfect blend of space, comfort, nature, and convenience in one of Markham's most desirable neighbourhoods.
Book a viewing
Around this home
Daily convenience, out of 100, from the distances below
Schools nearby
School rating, out of 10.
Helpful calculators
Your HOMEH agent

"Priced 1% over the Hestimate. I would see it this week."