


40 Briar Path Lane
Markham (Berczy), ON L6C 2C8
Included in Rent: All Inclusive
- 4Bedrooms
- 2Bathrooms
- 2Garage
- —Sq Ft
- Mar 10, 2025Available
- Laundry RoomLaundry
- Main, 2nd FloorFor Lease
- Partially

Property not available for sale or for rent.
Own a place to rent? We list it for maximum MLS exposure.
Free Home EvaluationHow Much Is My Home Worth?Homes for Sale NearbySale & Price History for 40 Briar Path Lane, Markham, Berczy
| Start Date | End Date | Price | Event | MLS# |
|---|---|---|---|---|
| 2025-03-10 | 2025-03-25 | Login to See Prices | Rented | n12011725 |
Real estate boards require you to or to see the full details of this property.
*Sold prices and complete sale & price history are regulated data. Under the Trust in Real Estate Services Act, 2002 (TRESA) and the rules of the Real Estate Council of Ontario (RECO), and pursuant to the Multiple Listing Service® rules of the Canadian Real Estate Association (CREA) and the Toronto Regional Real Estate Board (TRREB), this information may be shown only to registered users who have agreed to the applicable terms of use (a Virtual Office Website, or "VOW," arrangement). HOMEH Inc., Brokerage therefore provides it to signed-in members only. Creating an account is free and takes under a minute.
About 40 Briar Path Lane, Markham, Berczy
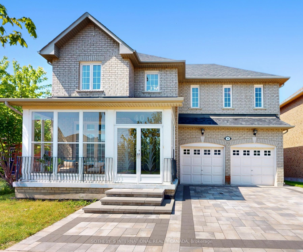
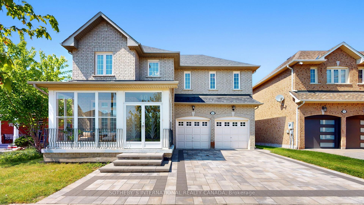
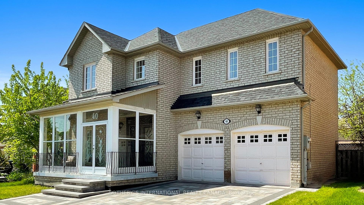
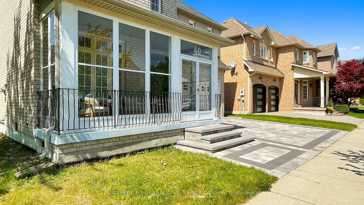
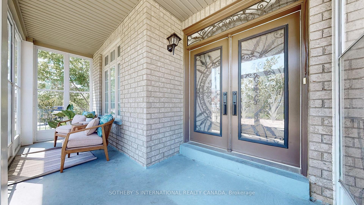
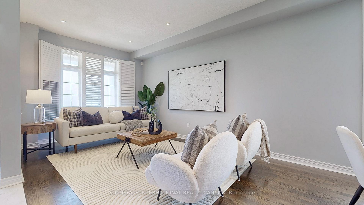
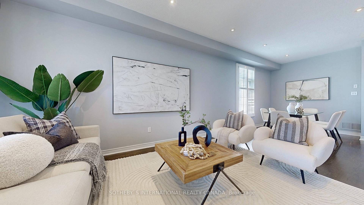
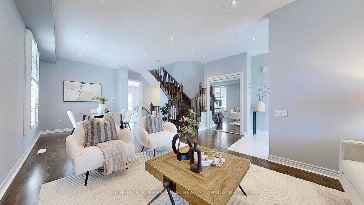
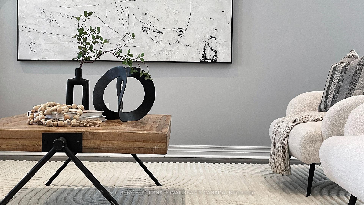
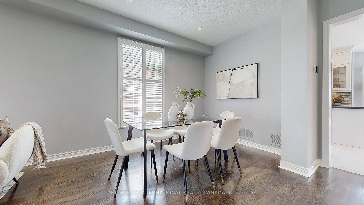
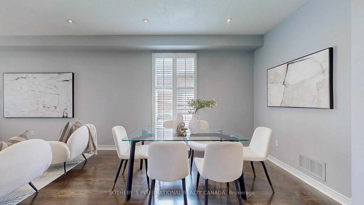
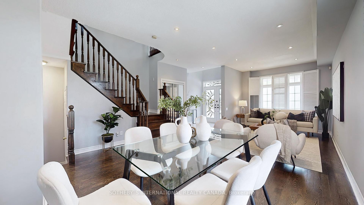
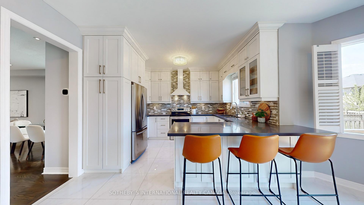
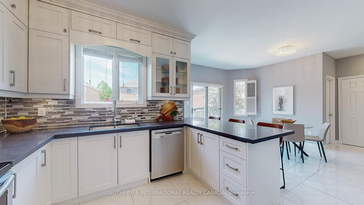
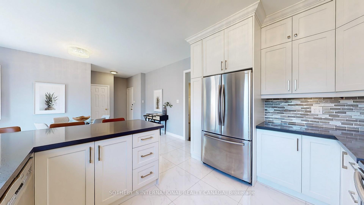
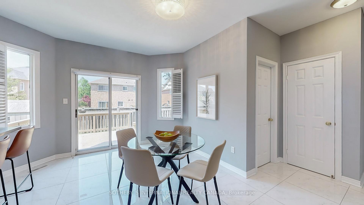
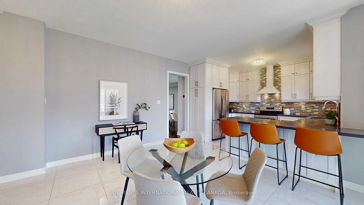
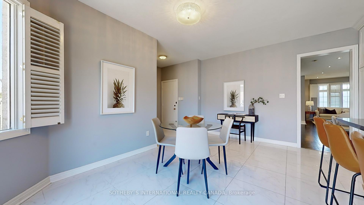
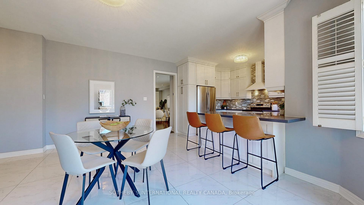
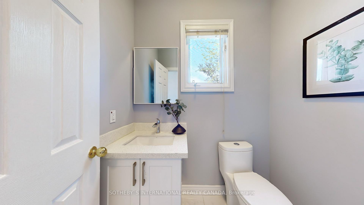
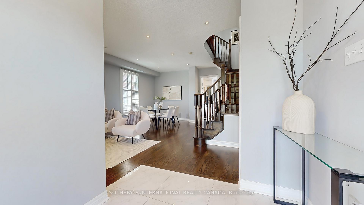
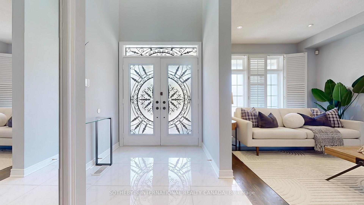
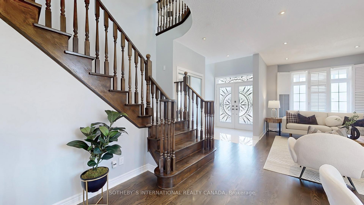
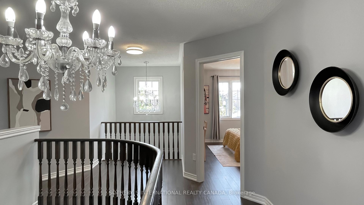
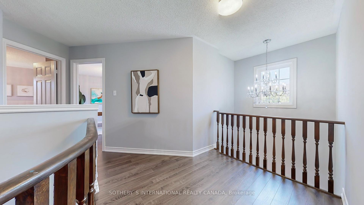
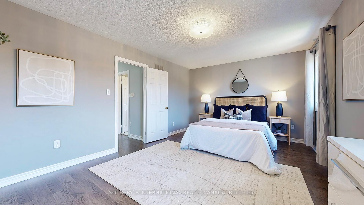
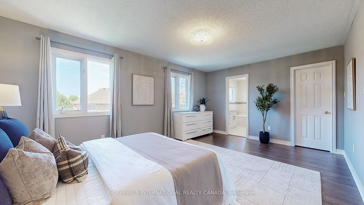
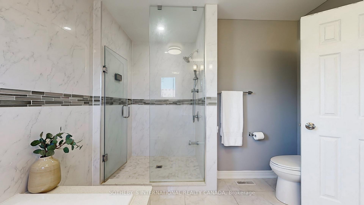
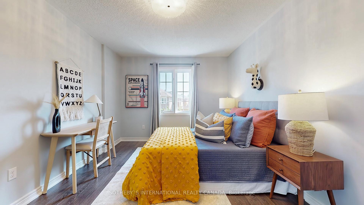
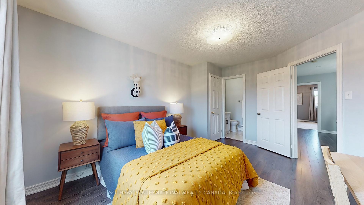
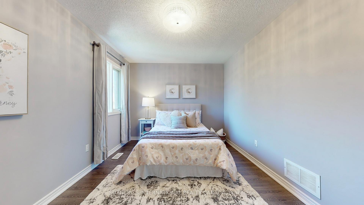
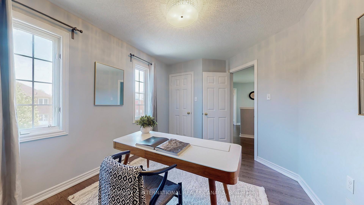
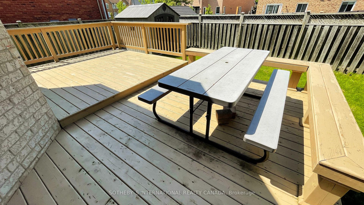
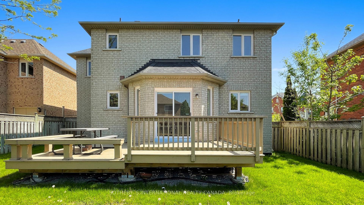
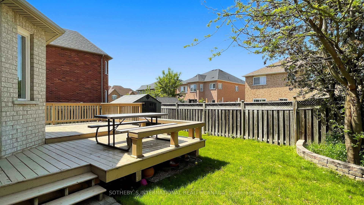
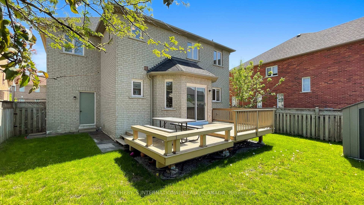
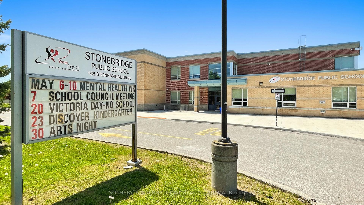
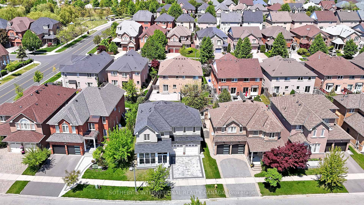
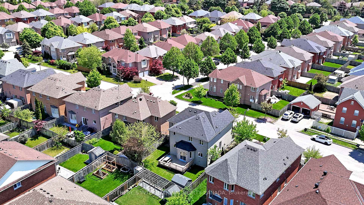
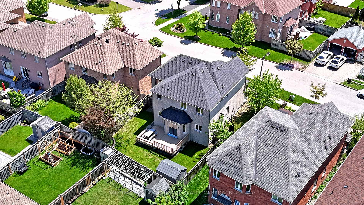
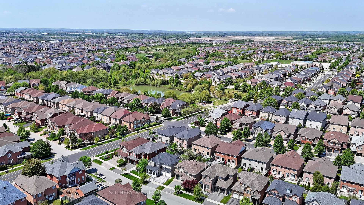
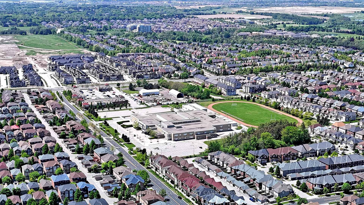
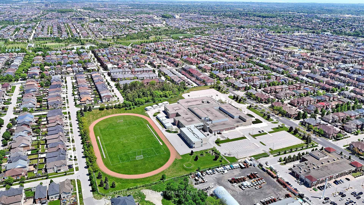
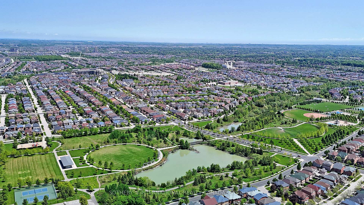
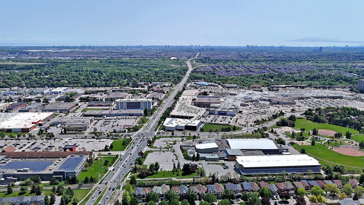
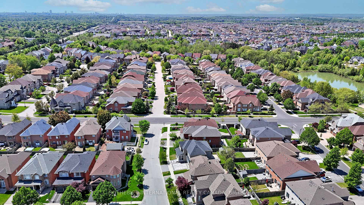
Welcome to share the use of this lovely home with the owner in prestigious Berzy community. Lease Proportion: All utilities are inclusive. 2nd Floor 2 Bedrooms 1 Full Bath 1 Garage Parking and share use of rest of the house. Steps to Stonebridge Public School. Minutes to Pierre Trudeau High School. Certainly one of the most esteemed Greater Toronto Area top school districts. 2017 and 2019 professional designs and renovations. Enclosed front porch offers four-season comfort and private seatings. Impressive custom-craft double door entrance with beautiful wrought iron arts. 18' feet open to above foyer. Main Flr 9' feet smooth ceiling. Upscale modern kitchen with breakfast bar, granite counter, glass tile backsplash, deluxe floor-to-ceiling cabinetry systems, and stainless steel appliances. Extensive breakfast room boasts flexible space for study and homework nook. Newly remodelled bathrooms all upgraded in neutral colour stone and tile slabs, glass showers, skirted tubs, and sleek vanities. Expanded laundry conveniently directs to mudroom and garage entrance. Spacious principal rooms connected by airy hallways and open layout. Elegant curve walls and stairwell. Timeless dark brown stained oak stairs and hardwood floorings. California shutters and stylish draperies throughout. Designer lighting and chandeliers. Plentiful LED pot-lights. Enlarged doors and halls invite ample natural lights. Premium two-tiered wood deck for backyard relaxation and Bbq retreats. Weather resistant resin garden shed ideally situated at northwest corner of greenery ground. Masterfully paved natural stone interlock driveway. Two-car garage plus five parking spaces. Excellent proximity to plaza shoppings, fine groceries and dining, a wealth of selections of after-curriculum resources and sports facilities, miles of walking trails, pond decorated Nordlingen Park, and magnificent 30-acre Berzy Park. This executive residence truly a jewel of Stonebridge neighbourhood.
Key Facts & Features
Rental Details
- Portion Of Property For Rent
- Main, 2nd Floor
- Furnished
- Partially
- Rent Term
- 12 Months
- Payment Frequency
- Monthly
- Rental Deposit
- Yes
- Credit Check
- Yes
- Employment Letter
- Yes
- Rental Application
- Yes
- References Required
- Yes
Included In Rent Fee
- All Inclusive
- Basement Type
- Finished
Interior Features
- Laundry Features
- Laundry Room
- Interior Extras
- Auto Garage Door Remote
- Security Features
- Security System
- Fireplace/Stove
- Yes
- Elevator
- No
Exterior Features
- Exterior Extras
- Landscaped, Deck, Porch Enclosed, Paved Yard
- Pool
- None
- Property Features
- Greenbelt/Conservation, Park, Public Transit, Rec./Commun.Centre, School
- Other Structures
- Garden Shed
Building
- Building Type
- Detached
- Building Style
- 2-Storey
Construction
- Exterior Finish
- Brick
- Roof
- Shingles
- Foundation Details
- Concrete
- Special Designation
- Unknown
Lot
- Lot Front
- 50.40 ft
- Lot Depth
- 87.22 ft
- Lot Size
- 50.40 x 87.22 Feet
- Lot Size Code
- 50.40 x 87.22 Feet
Parking & Garages
- Garage Type
- Built-In
- Garage Spaces
- 2
- Parking Spaces
- 5
- Total Garage And Parking Spaces
- 7
Heating & Cooling
- Heat Source
- Gas
- Heat Type
- Forced Air
- Air Conditioning
- Central Air
- Water
- Municipal
- Sewers
- Sewer
- Bedrooms
- 4
- Washrooms
- 2
- Kitchens
- 1
Room sizes
- Living Room8.03 x 4.17Main level, Hardwood Floor, Gas Fireplace, Double Doors
- Dining Room—Main level, Hardwood Floor, Pot Lights, Combined w/Living
- Kitchen3.66 x 2.74Main level, Stainless Steel Appl, W/O To Garden, Granite Counters
- Breakfast4.92 x 3.70Main level, Sliding Doors, Open Concept, W/O To Deck
- Bedroom5.18 x 3.66Second level, 5 Pc Ensuite, Walk-In Closet(s), Hardwood Floor
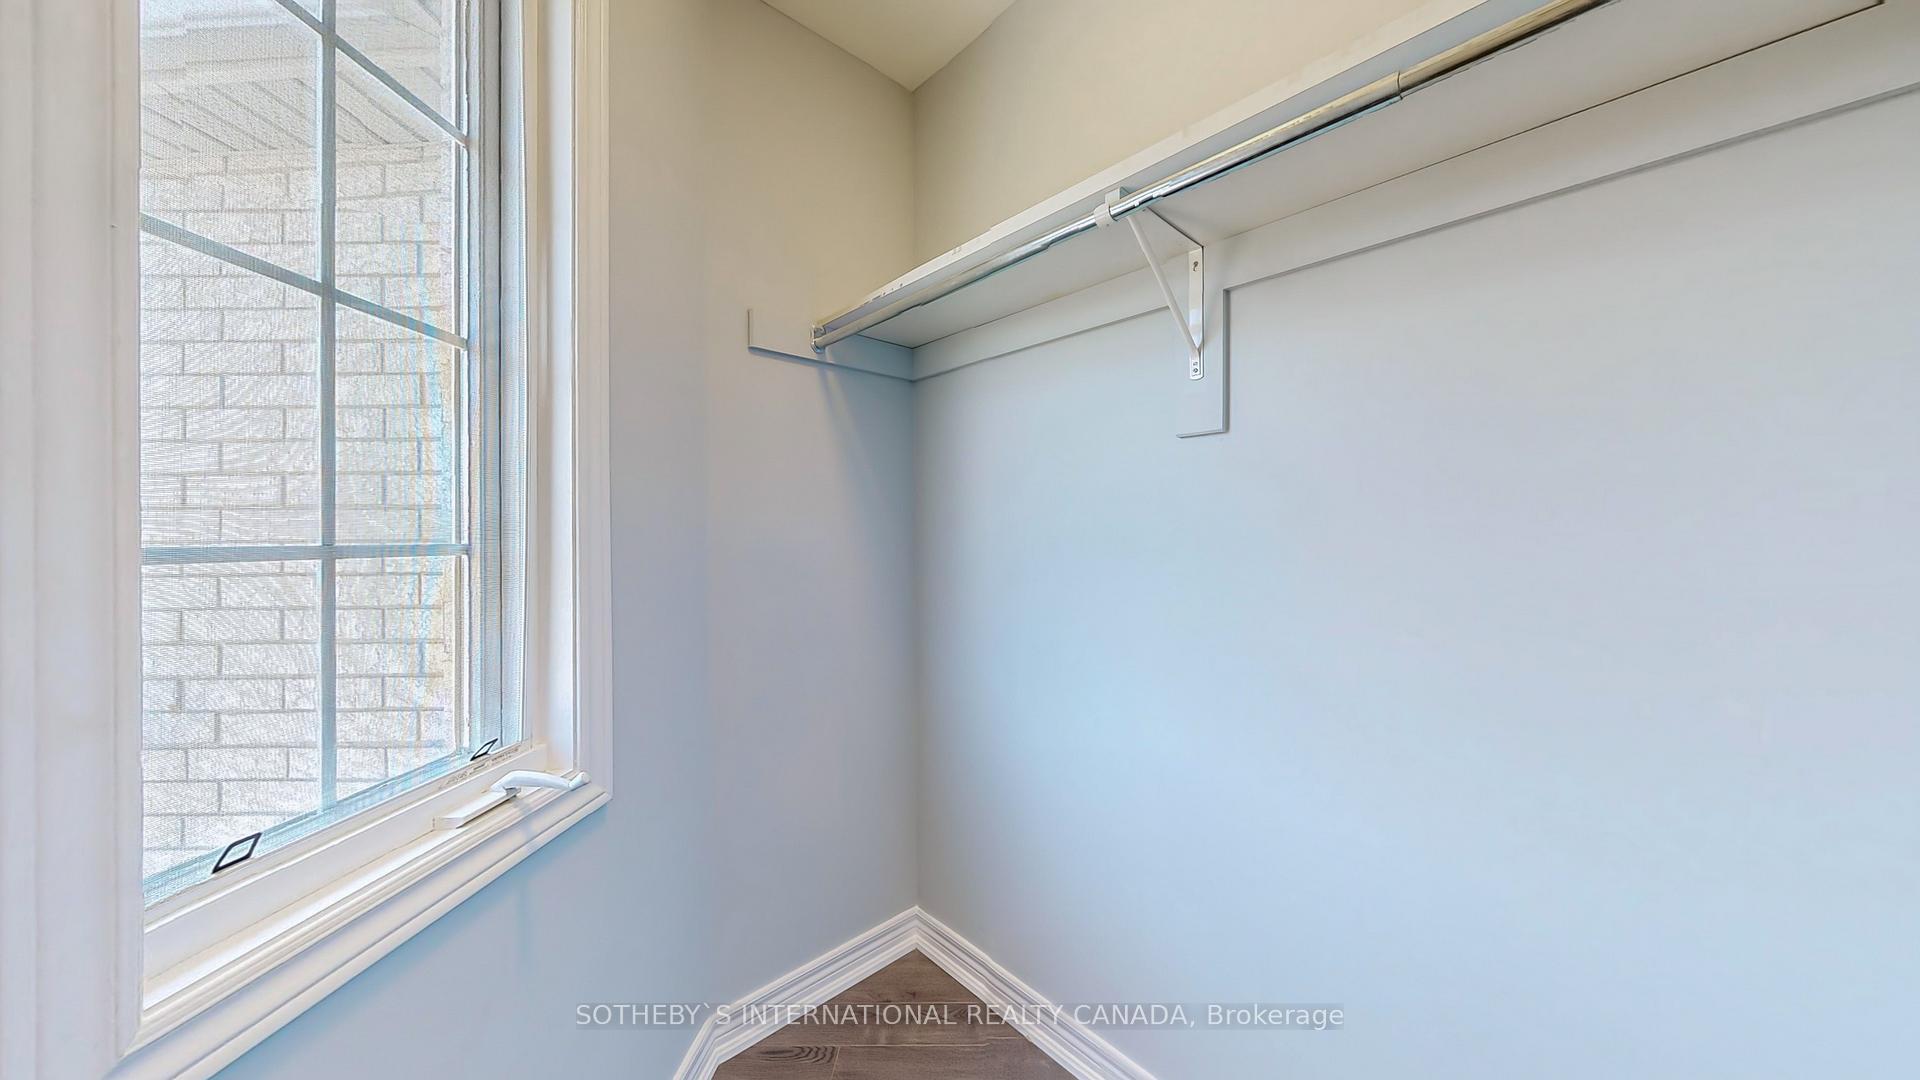
- Bedroom 24.17 x 3.05Second level, Hardwood Floor, Walk-In Closet(s), Large Window
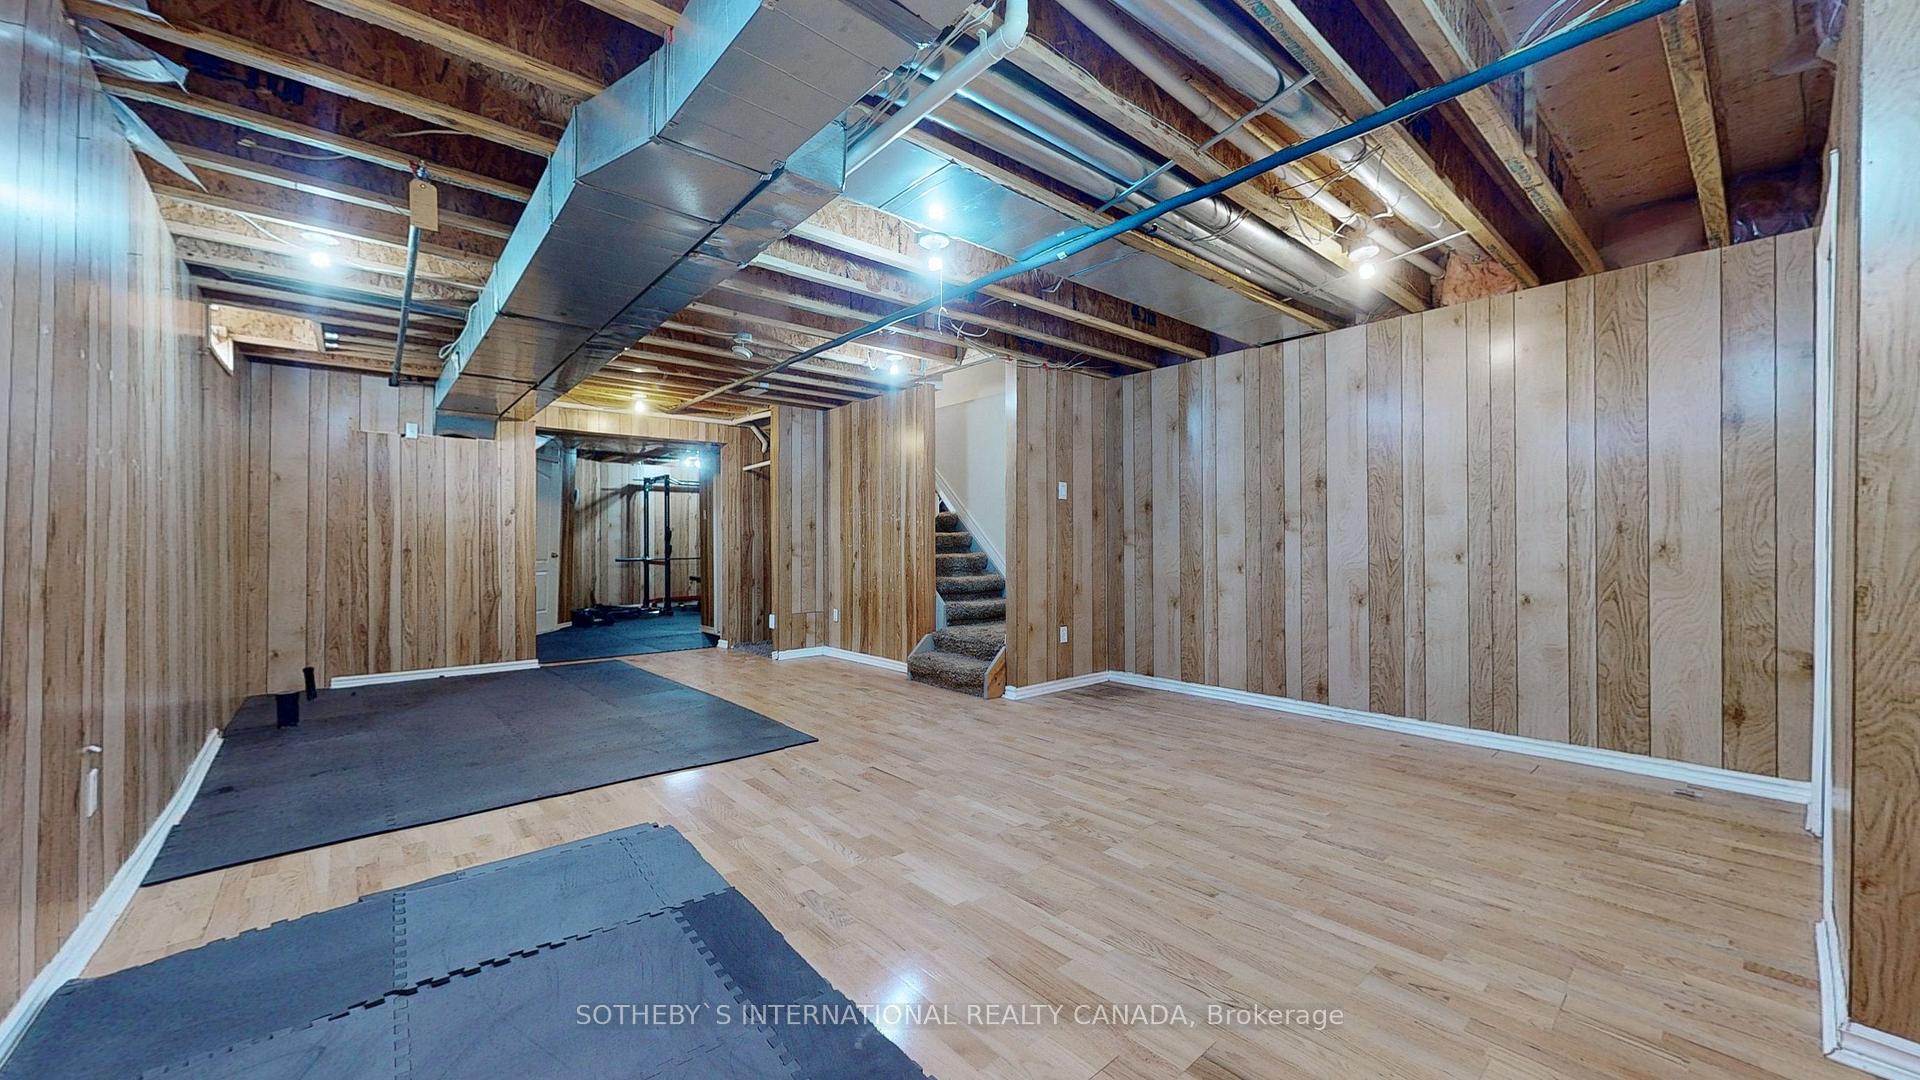
- Great Room—Lower level, Open Concept, Above Grade Window, Panelled
- Exercise Room—Lower level, Open Concept, Above Grade Window, Panelled
Washrooms
- 4-piece, Second
- 2-piece, Main
- Area
- Markham
- Municipality
- Markham
- Neighbourhood
- Berczy
- Main cross streets
- Stonebridge Dr & 16th Ave
- Directions
- Front on North of Briar Path Lane
- MLS® number
- N12011725
- Data source
- Toronto Regional Real Estate Board
- Status change
- 2025-03-25
- Listed on
- 2025-03-10
- Days on market
- 15 days
- Possession date
- 2025-03-10
- Possession type
- Immediate
- Co-op commission
- HALF MONTH RENT PLUS HST
- Listed by
- SOTHEBY`S INTERNATIONAL REALTY CANADA
Home Market Value
Current home valuation for 40 Briar Path Lane, Markham, Berczy, Markham, ON. Listed for $2,200
HOMEH Estimate
$1,305,000
Estimated Sales Range
$1,030,950 - $1,579,050
HOMEH Estimate for 40 Briar Path Lane, Markham, Berczy
What this home would sell for today, not its rent
Calculated with a real agent's CMA method — 45+ years of experience, codified. Not an AI guess.
For the owner
Is this your home? Track its value.
Get this home's HOMEH Estimate by email once a month, with how many homes are for sale around you.
Around this home
No schools found nearby
Data provided by OpenStreetMap & Fraser Institute School Rankings
Ask HOMEH
New!Hi there!
👋Text or call (416) 301-9001
Recommended for you
Based on homes you've looked at.
No recommended properties found.
Nearby similar homes
No nearby properties found.
More real estate resources
Other homes nearby
Explore this area
Nearby neighbourhoods
No nearby listings available.