
731 Usborne Street
McNab/Braeside (Mcnab/Braeside Twps), ON K0A 1G0
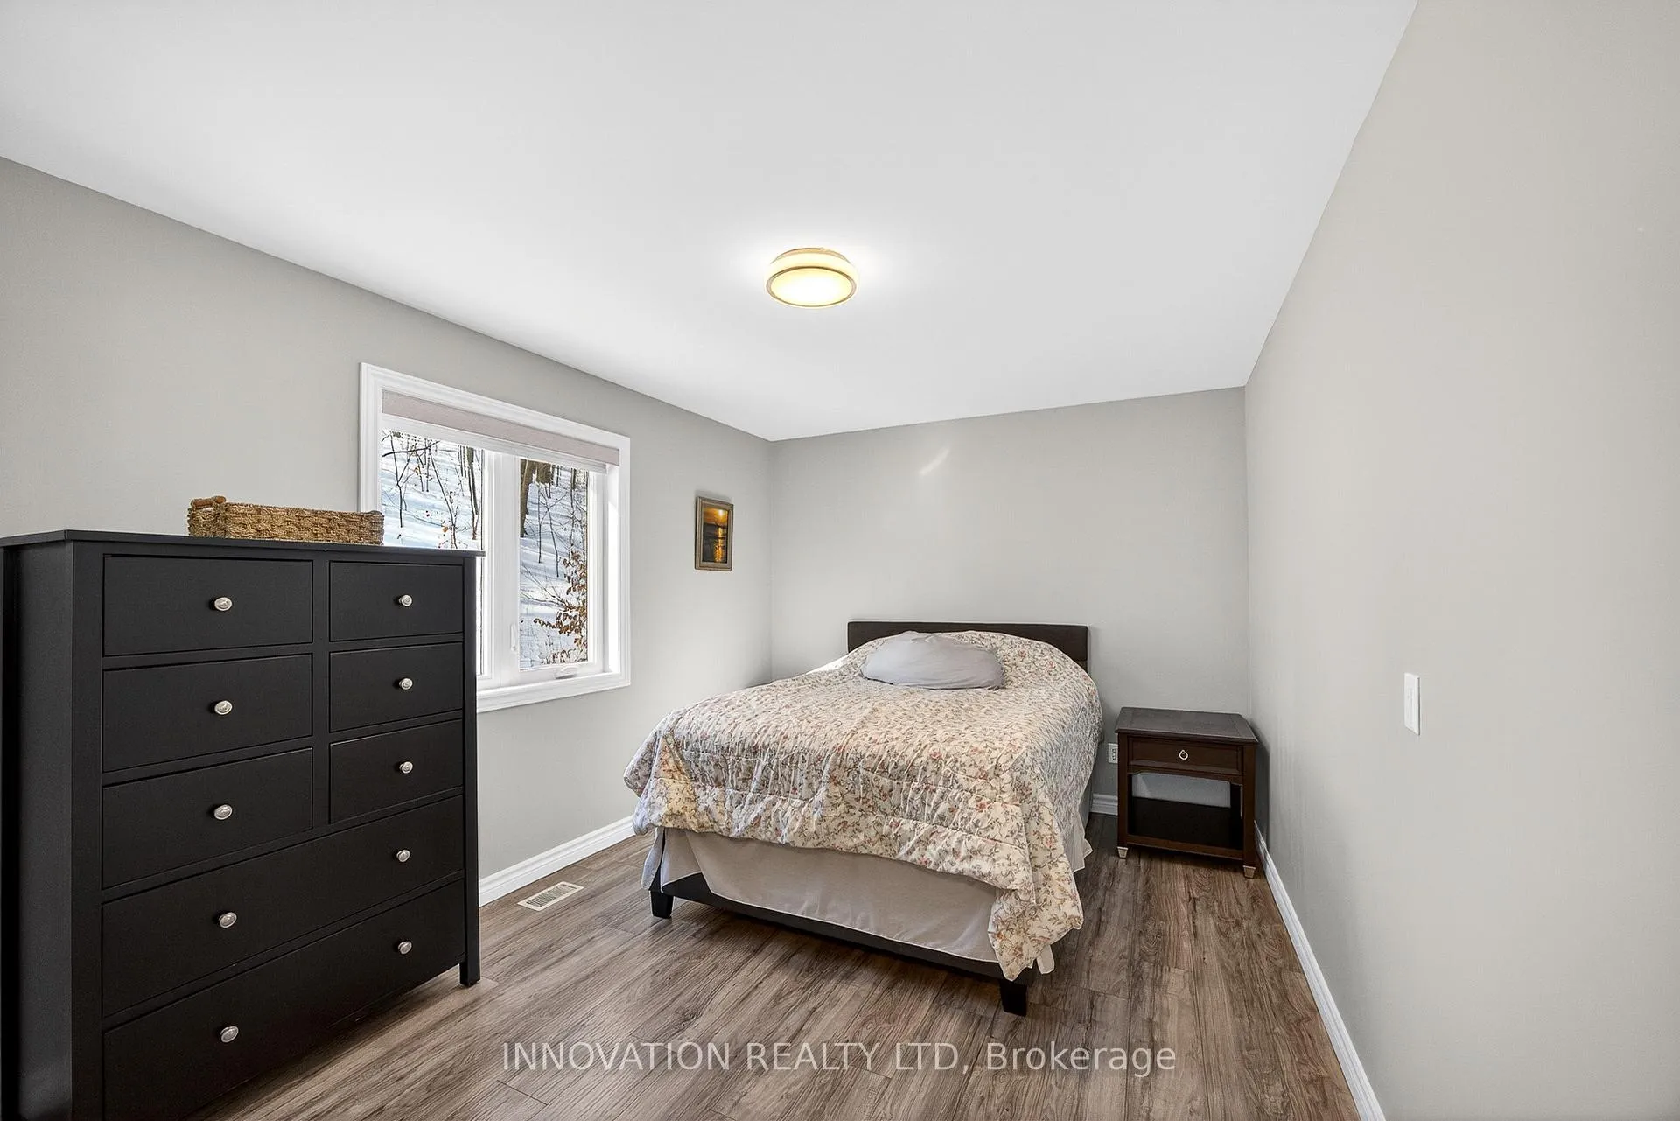
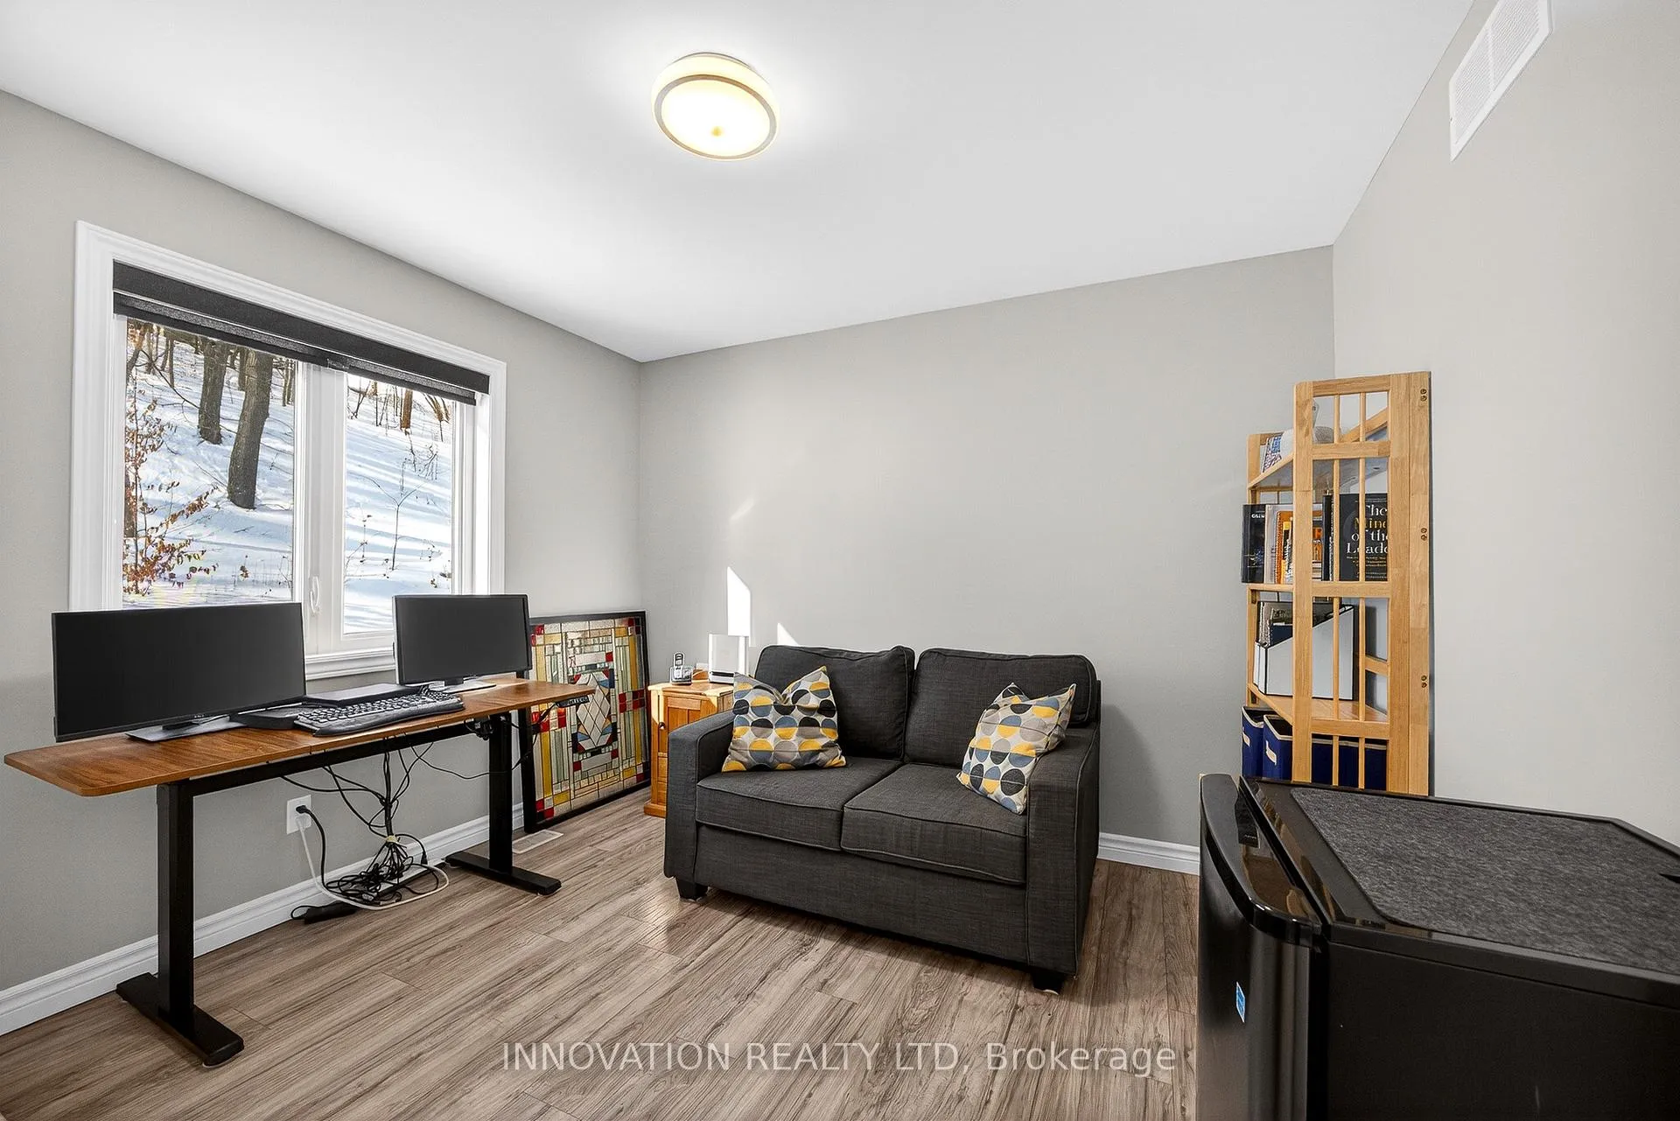
- 3+2Bedrooms
- 3Bathrooms
- 3Garage
- 2000–2500Sq Ft
- $6,698Tax
- 321×245 ftLot Size
 Estimated Value:$938,680See Free Estimate Report

Property not available for sale or for rent.
HOMEH One: full-service selling for a 1% listing fee. The buyer's agent commission is separate.
Free Home EvaluationHow Much Is My Home Worth?Homes for Sale NearbySale & Price History for 731 Usborne Street, McNab/Braeside, Mcnab/Braeside Twps
Real estate boards require you to or to see the full details of this property.
*Sold prices and complete sale & price history are regulated data. Under the Trust in Real Estate Services Act, 2002 (TRESA) and the rules of the Real Estate Council of Ontario (RECO), and pursuant to the Multiple Listing Service® rules of the Canadian Real Estate Association (CREA) and the Toronto Regional Real Estate Board (TRREB), this information may be shown only to registered users who have agreed to the applicable terms of use (a Virtual Office Website, or "VOW," arrangement). HOMEH Inc., Brokerage therefore provides it to signed-in members only. Creating an account is free and takes under a minute.
About 731 Usborne Street, McNab/Braeside, Mcnab/Braeside Twps
Summarized Description
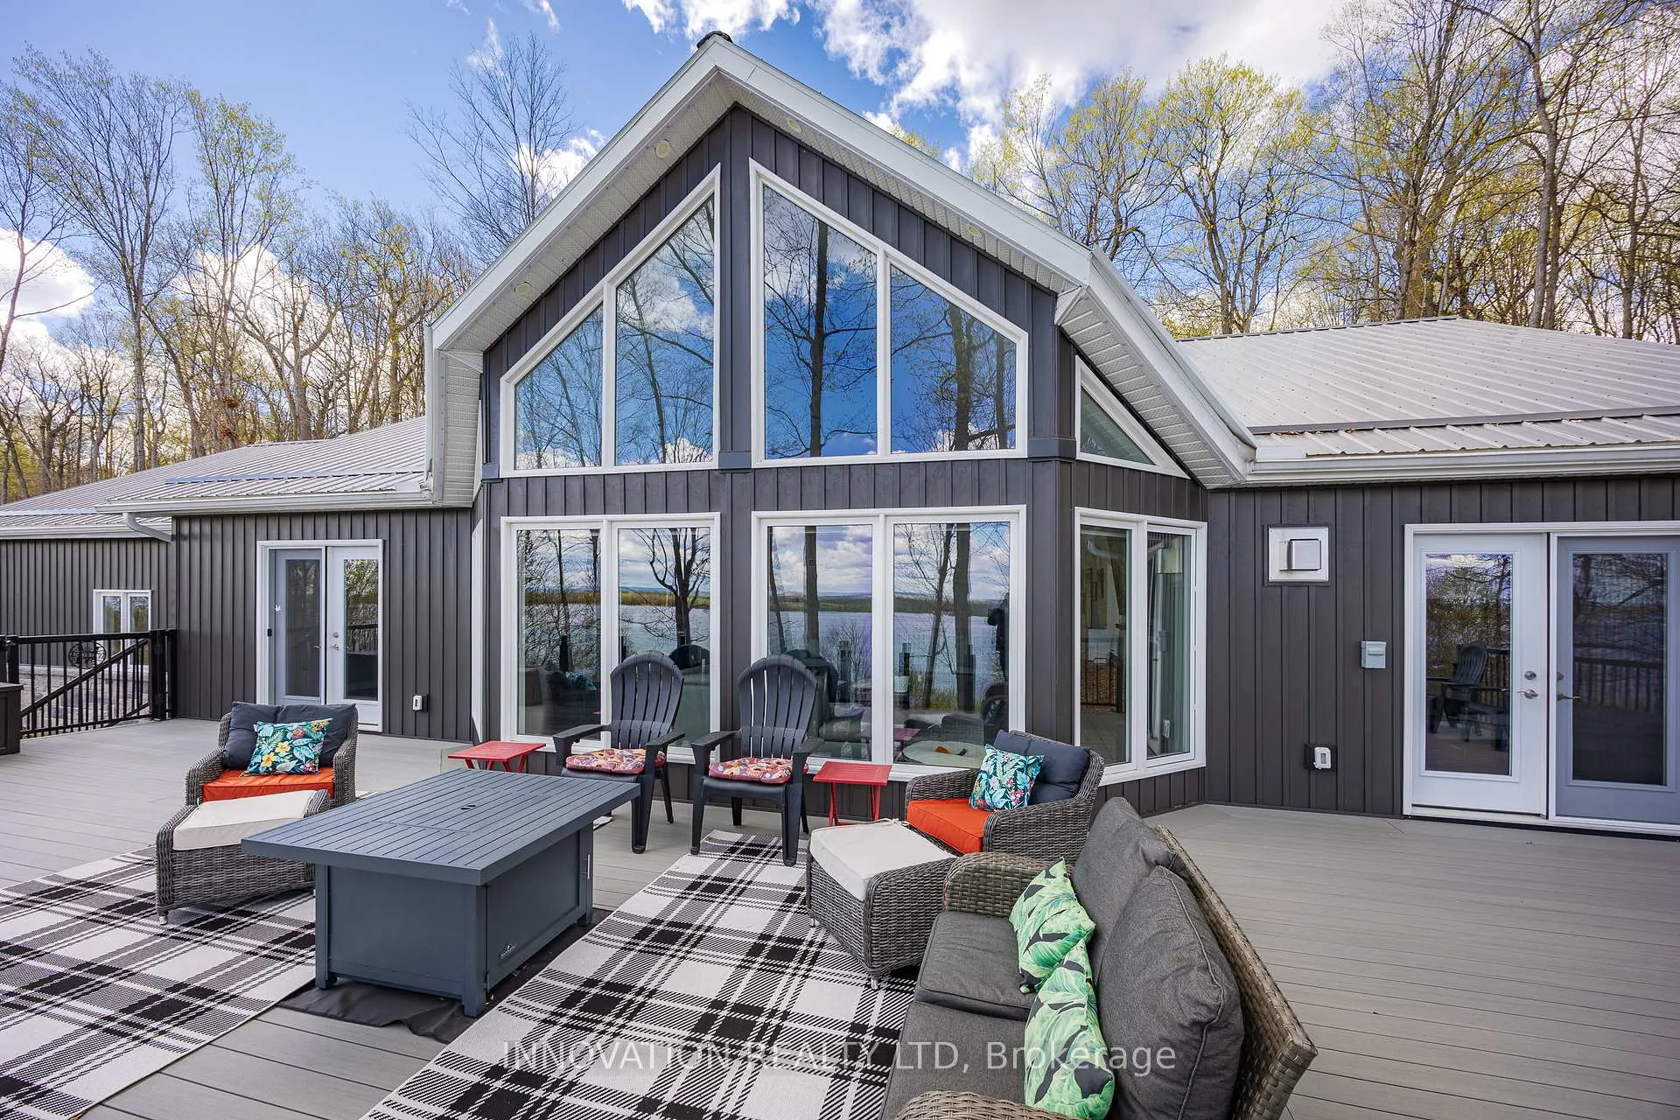
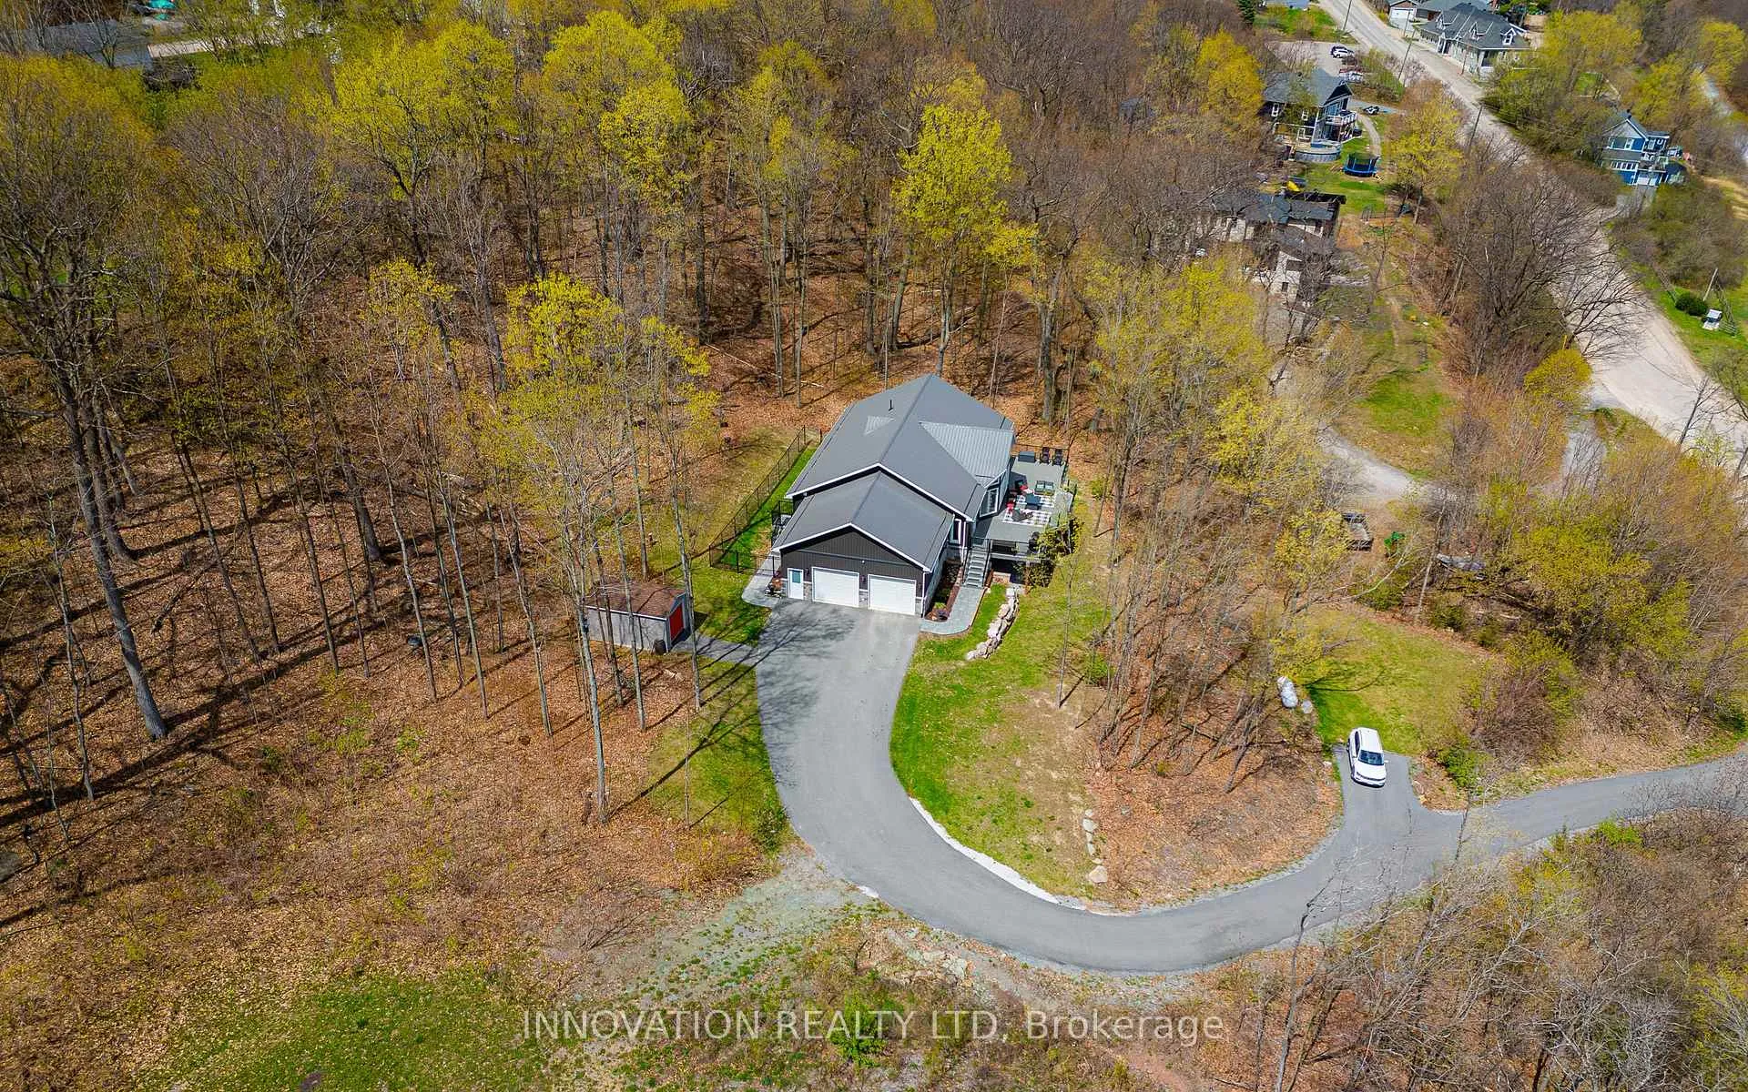
- Custom home built in 2022 with stunning river views.
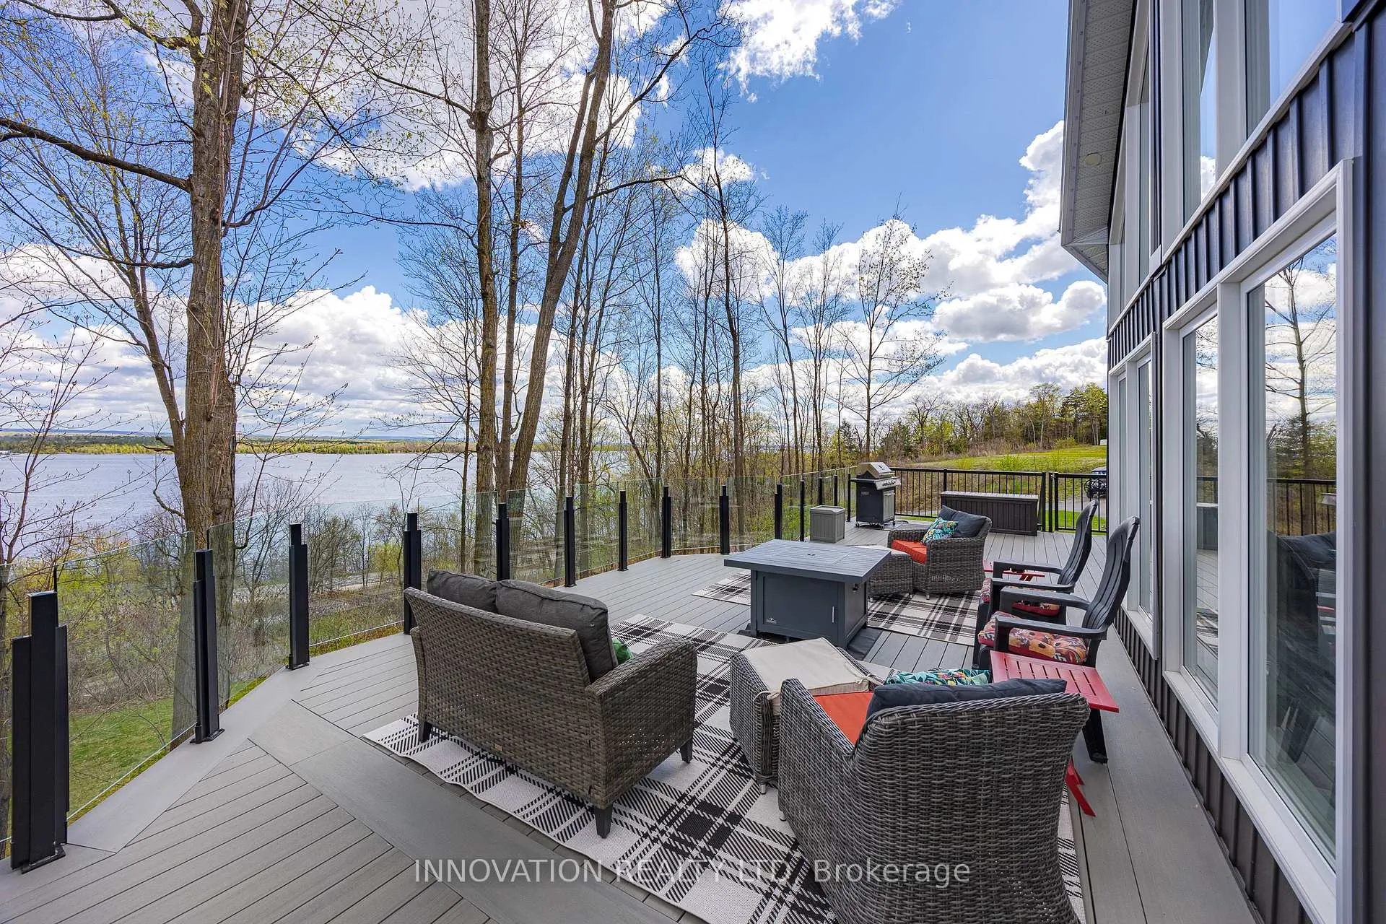
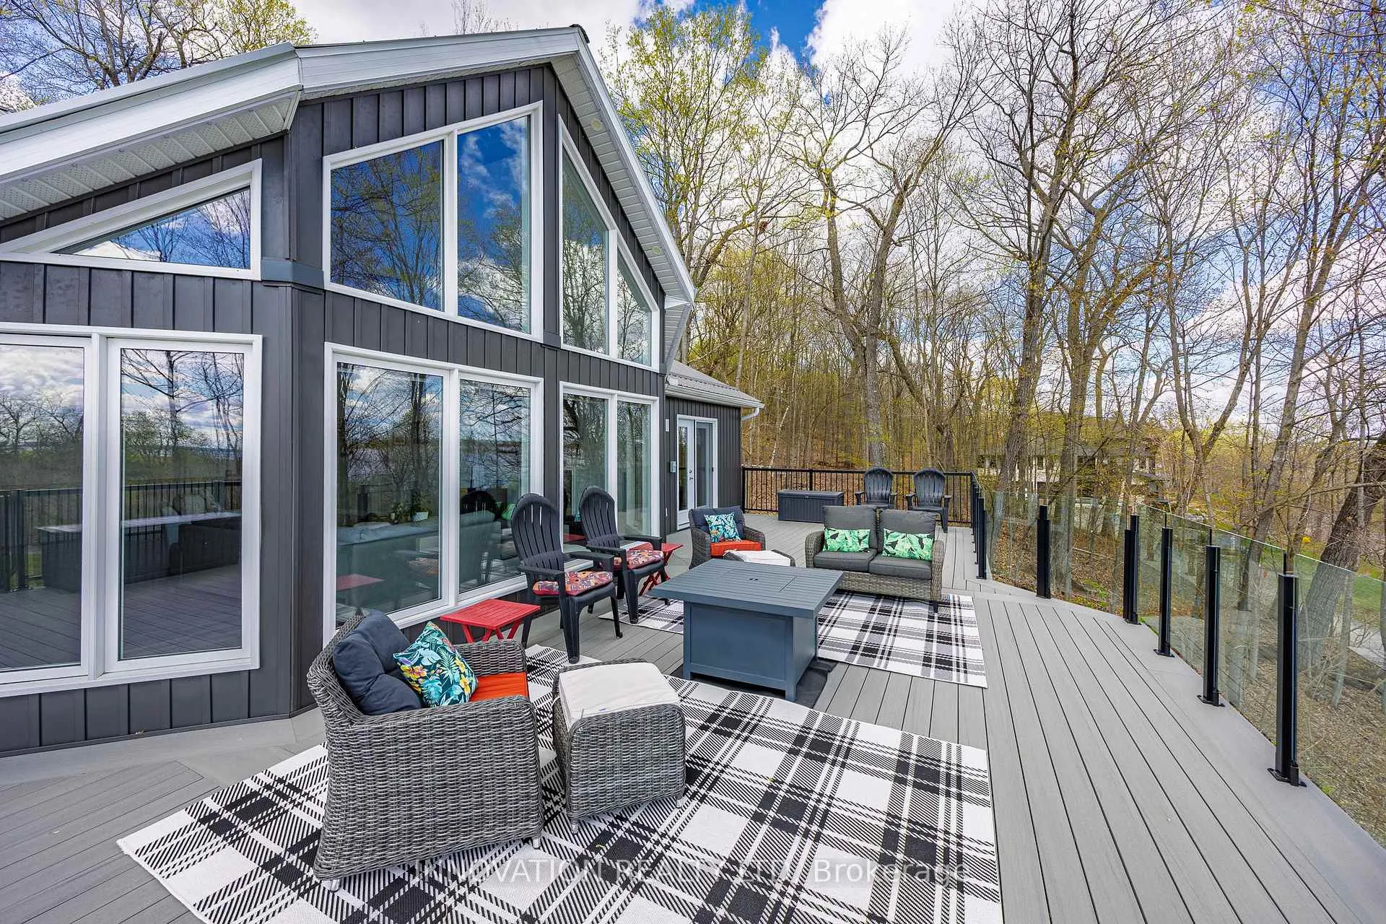
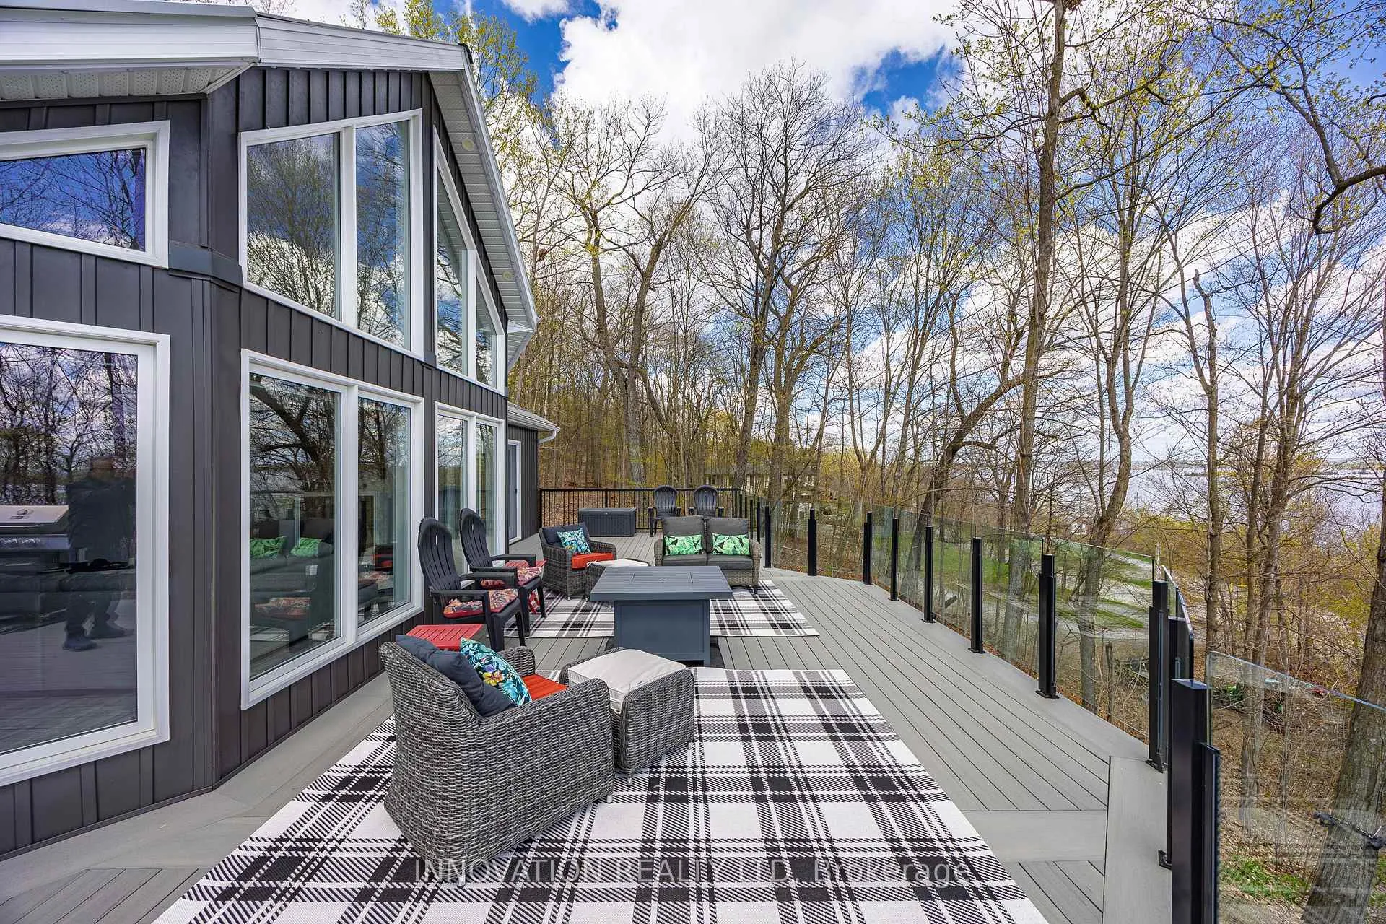
- Expansive 50x16ft composite deck for entertaining.
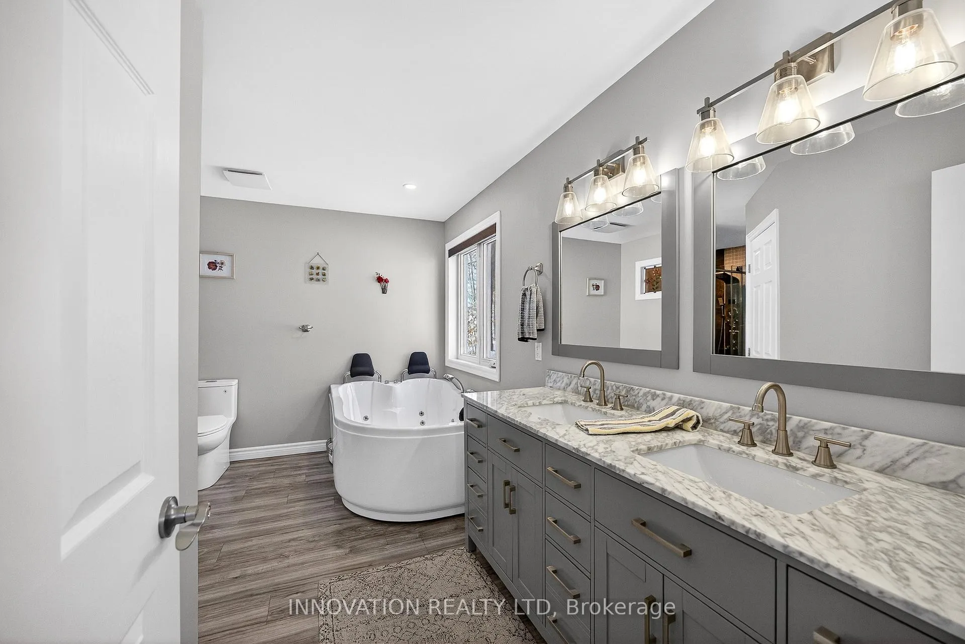
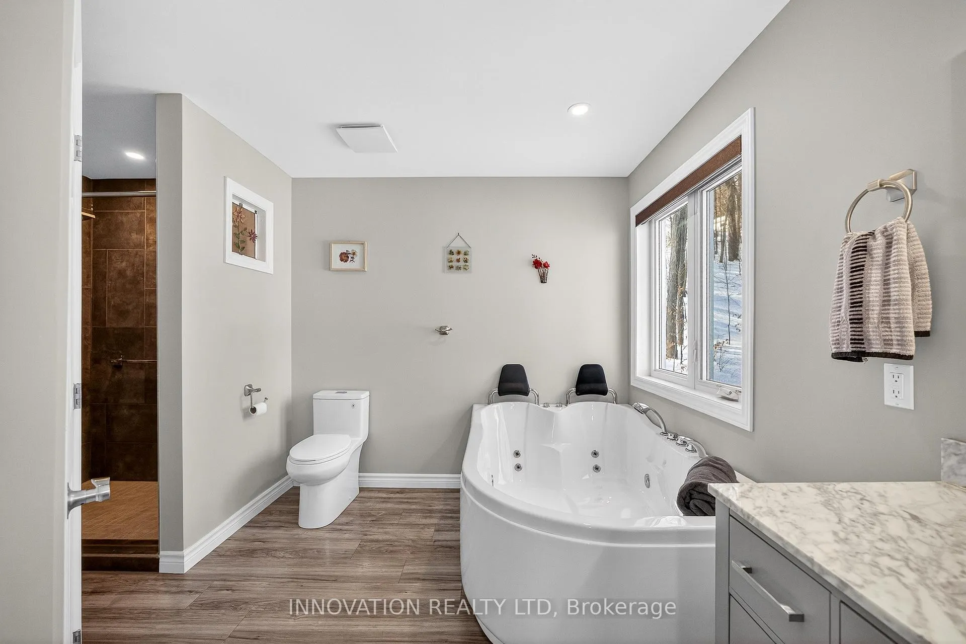
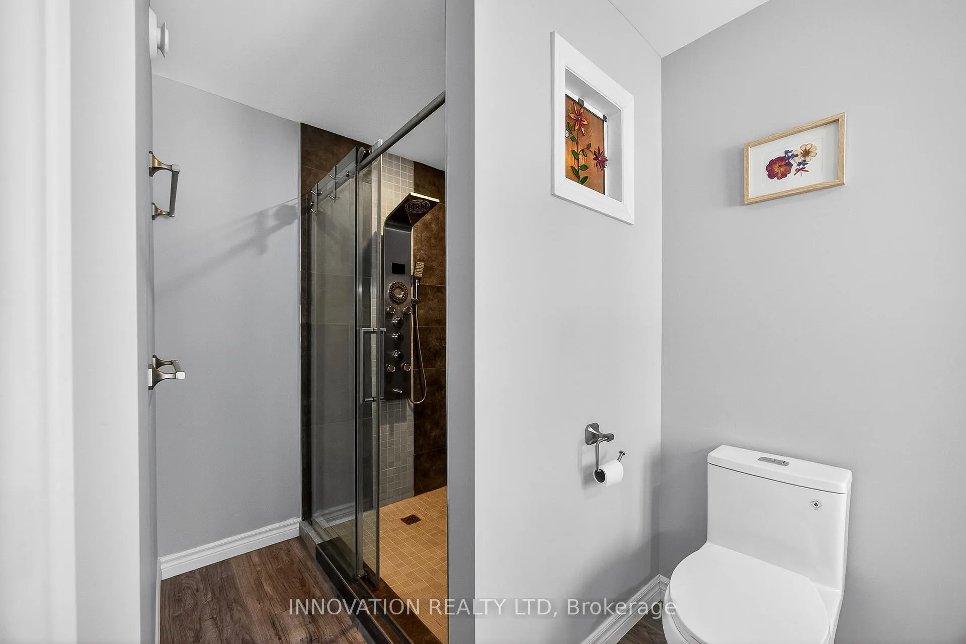
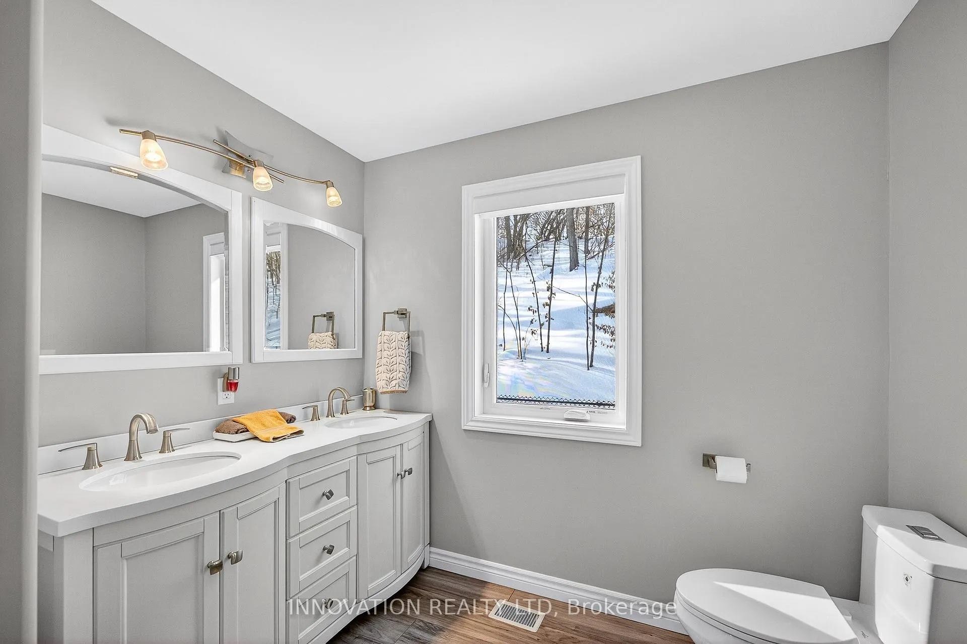
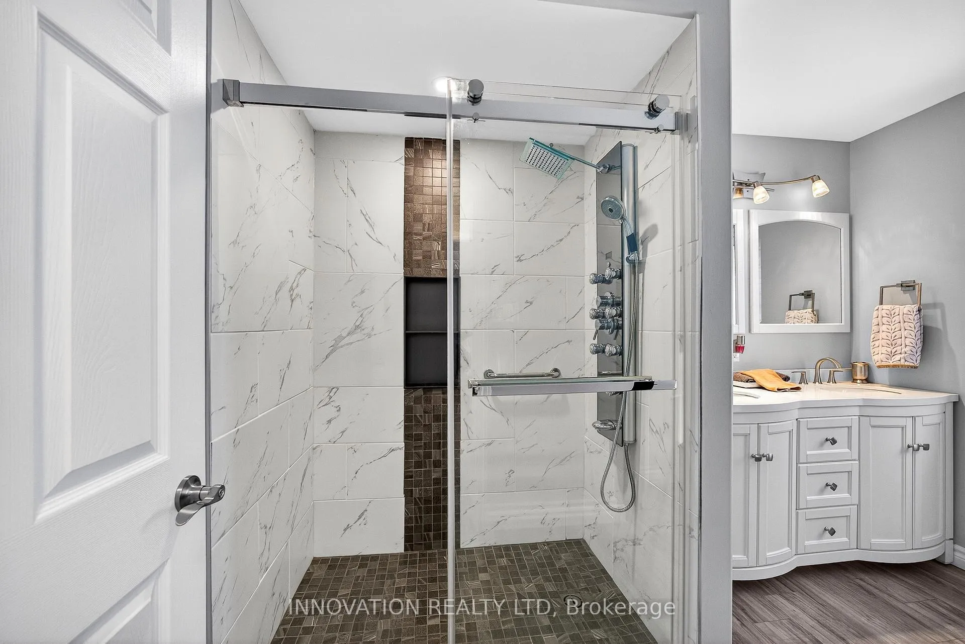
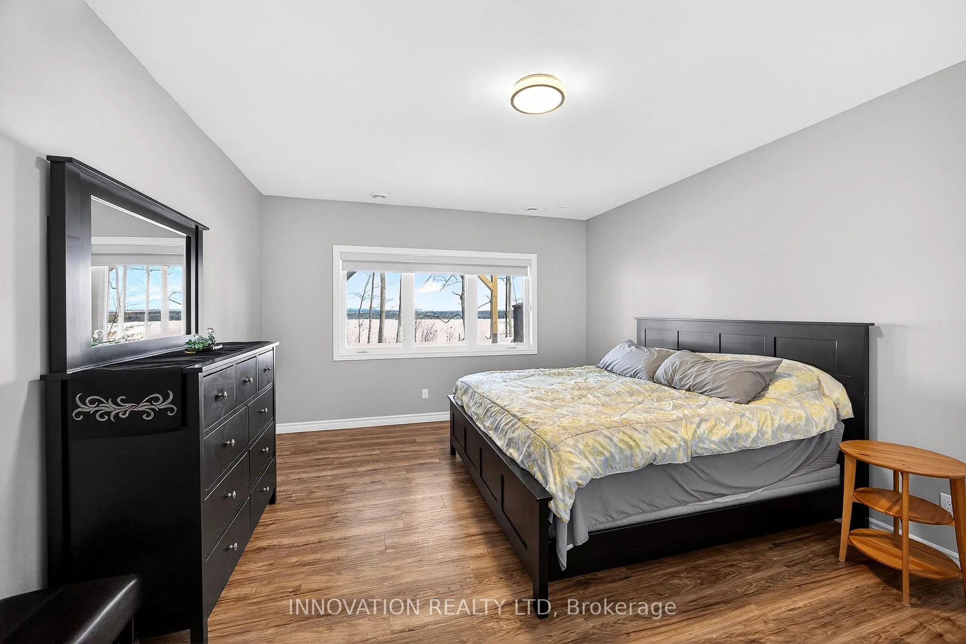
- Spa-like ensuite bathroom with beautiful views.
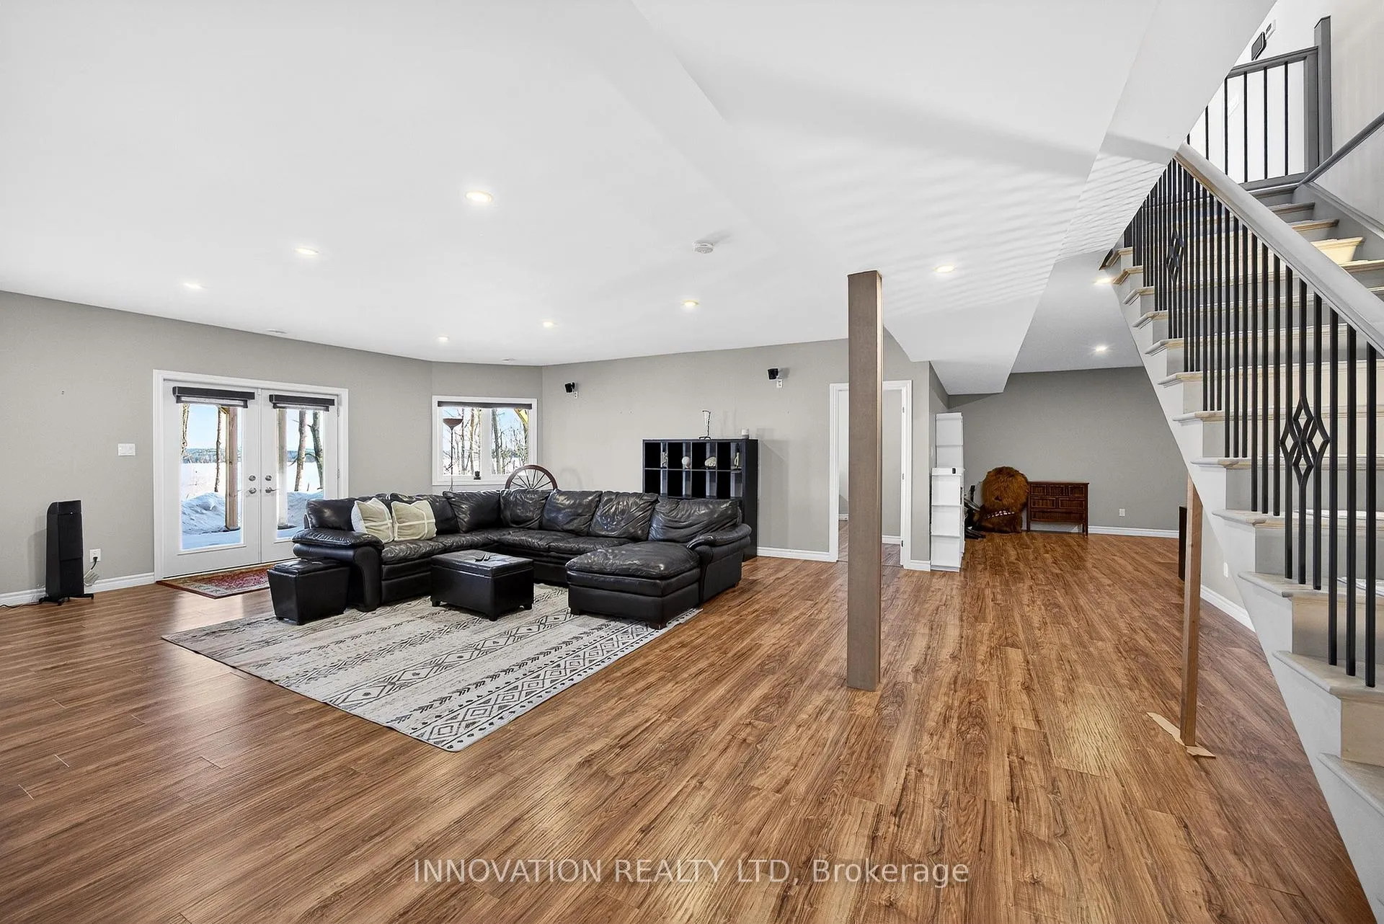
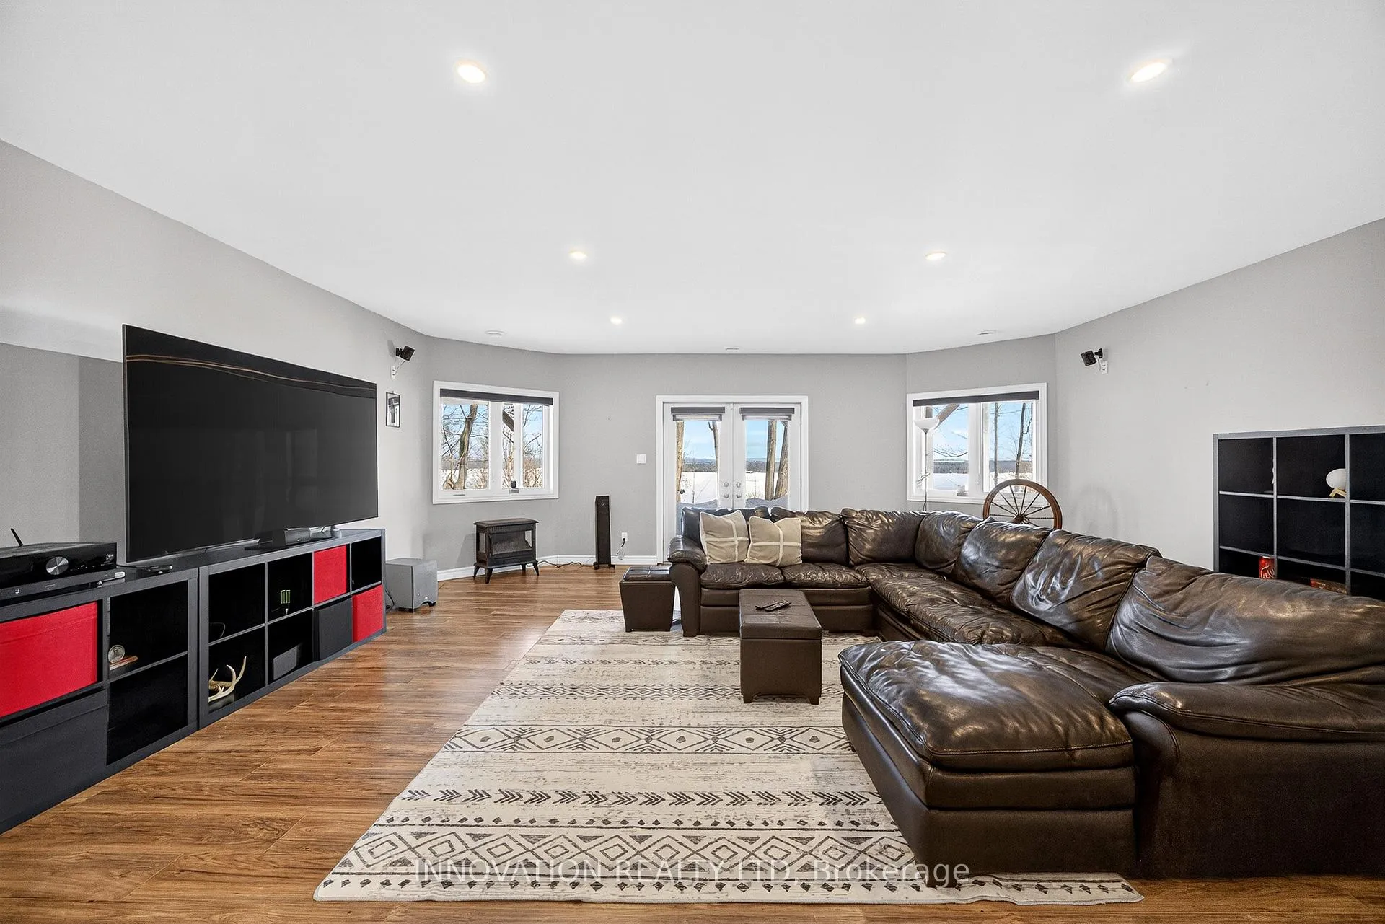
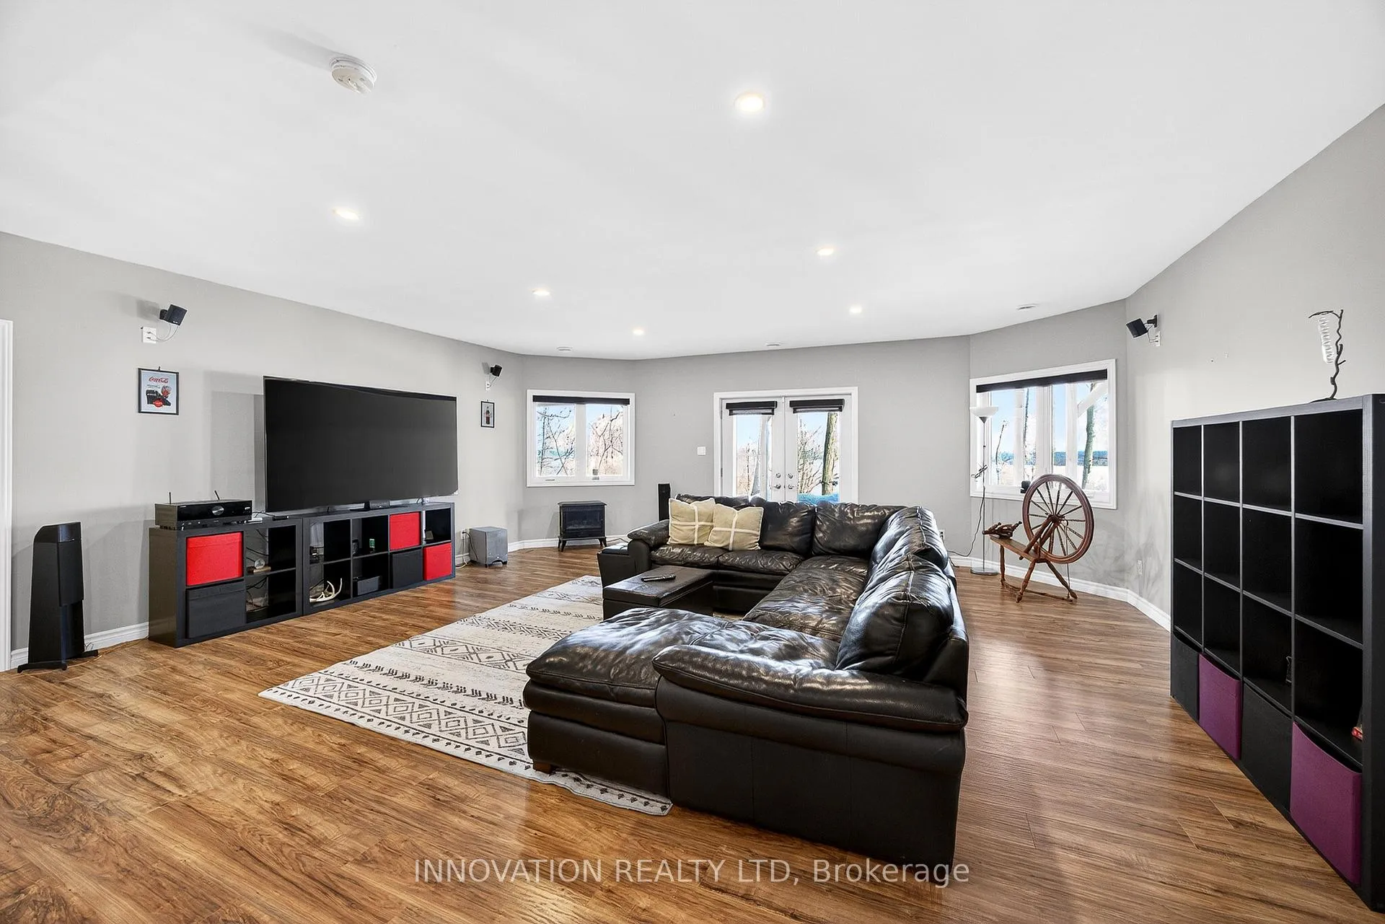
- Finished lower level adds extra living space.
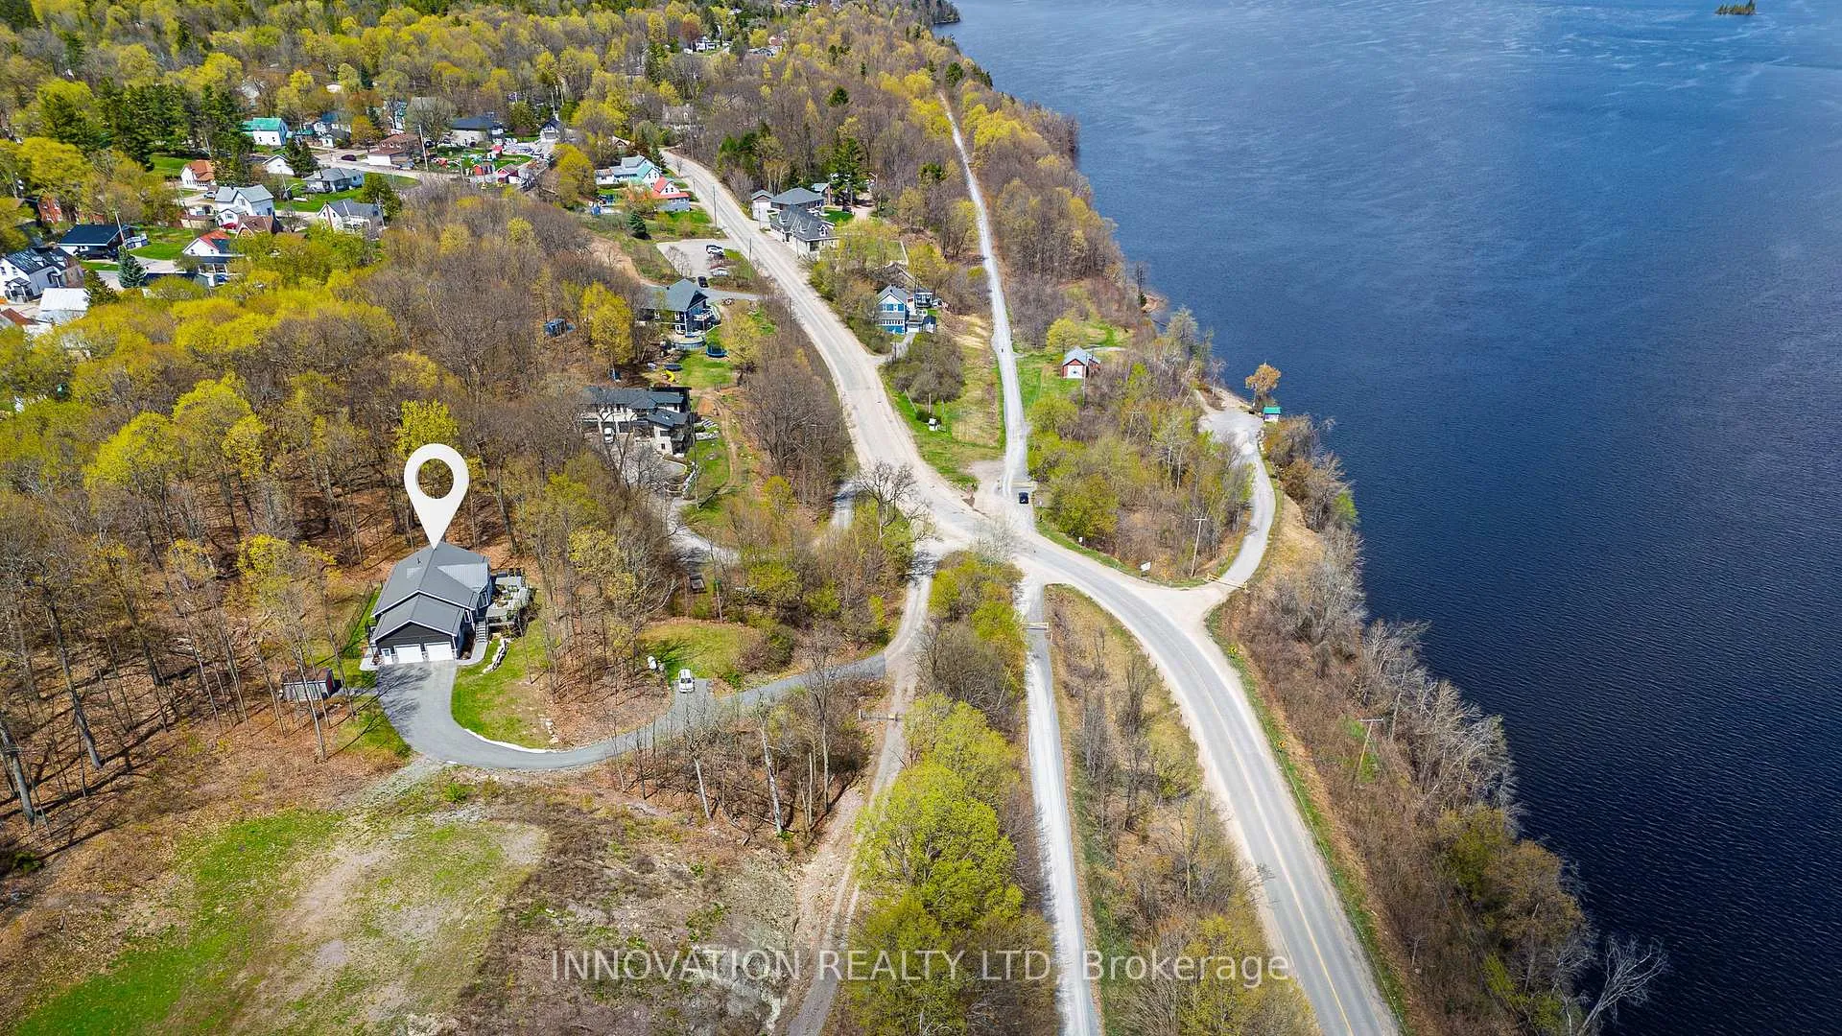
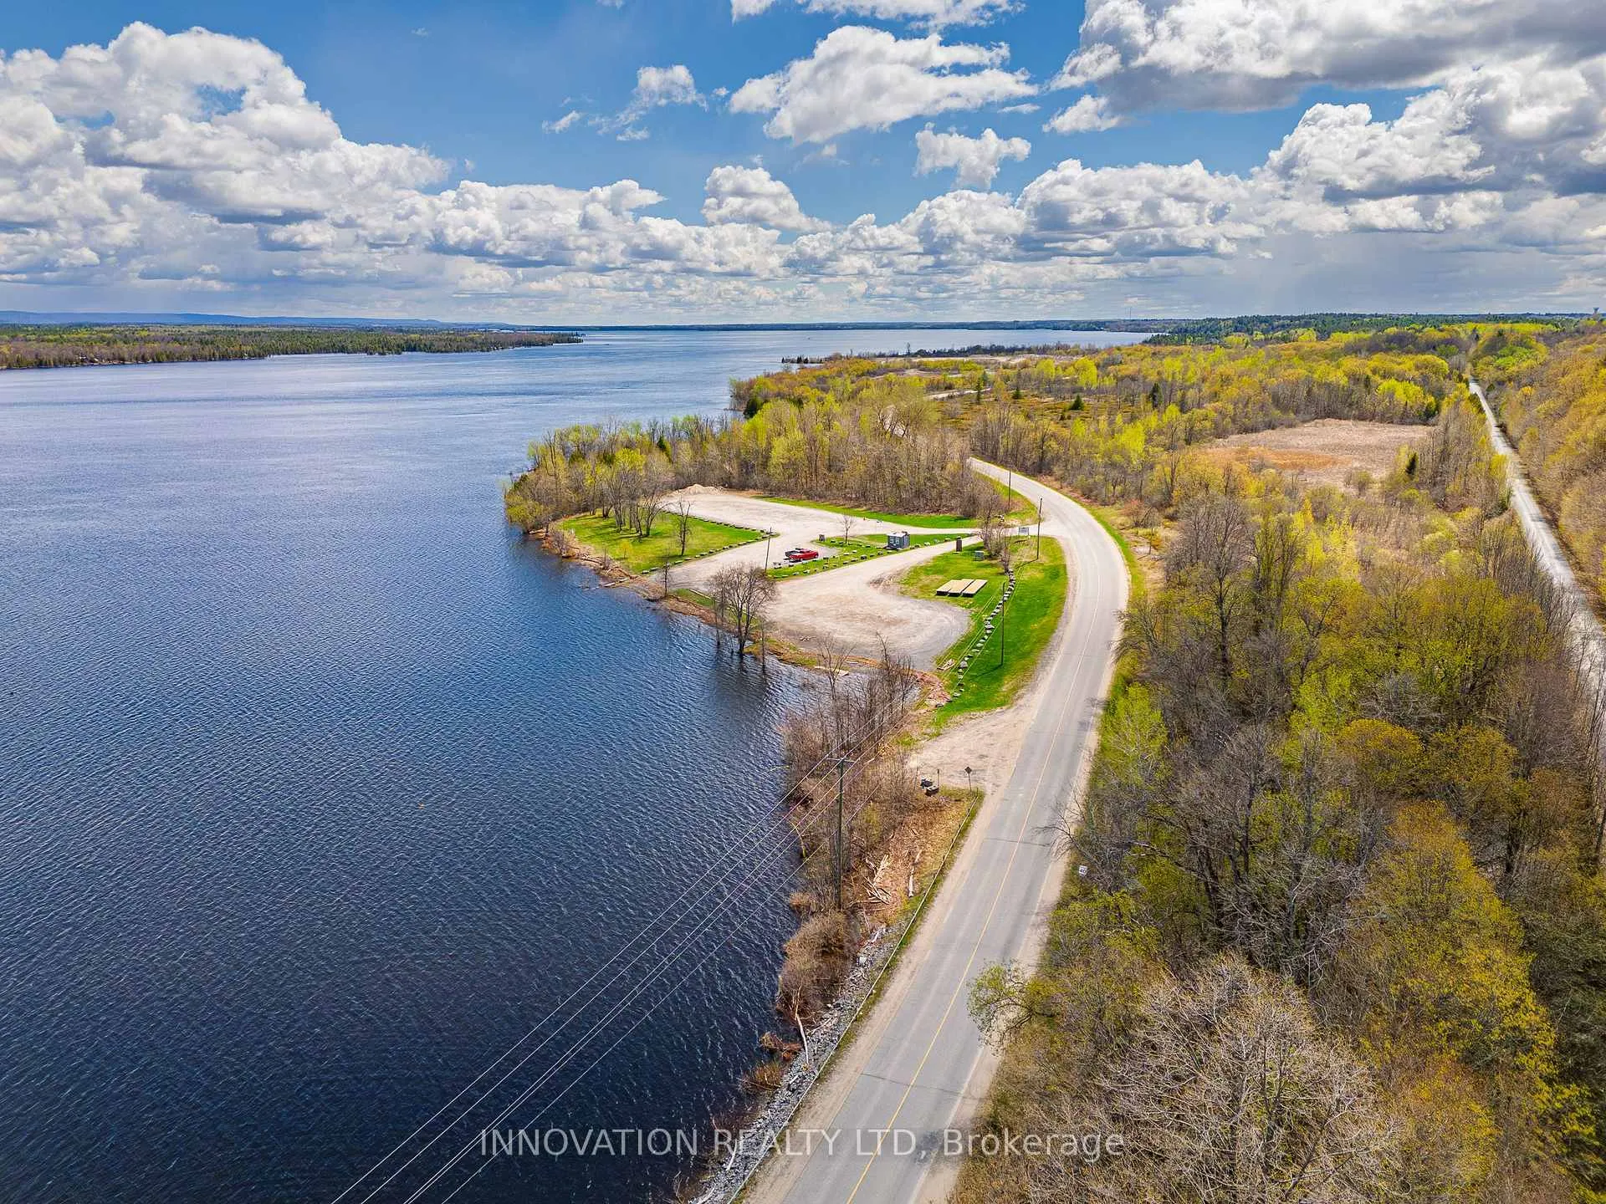
- Direct access to public boat launch and beach.
- Generac system provides peace of mind.
- Automated custom blinds enhance exterior aesthetics.
- Landscaped property with enclosed dog run.
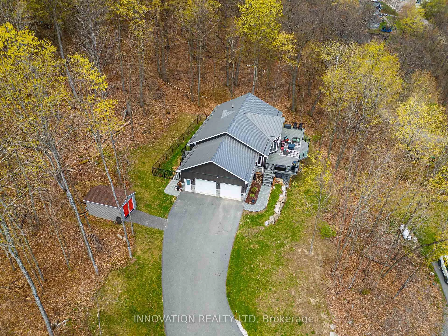
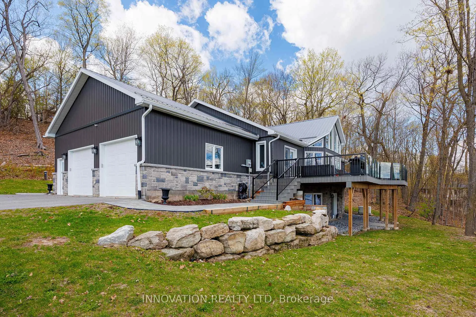
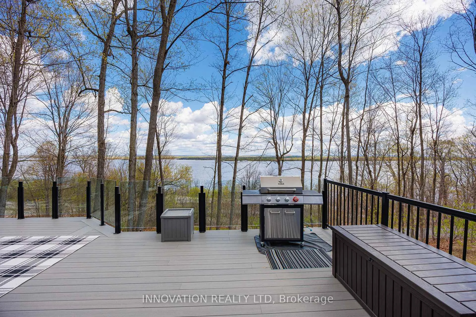
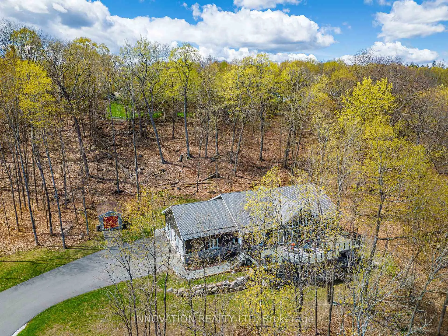
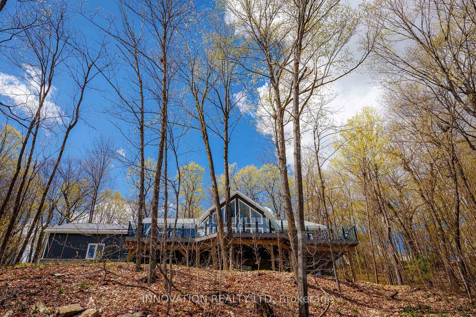
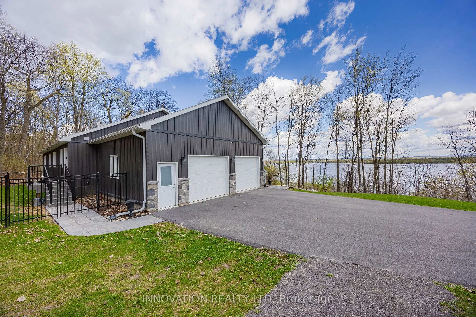
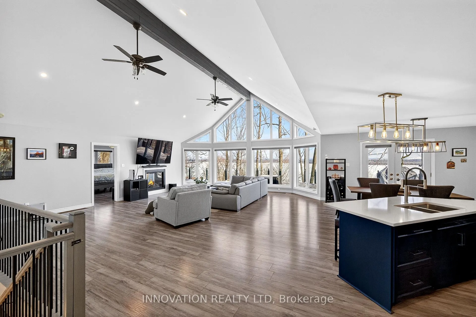
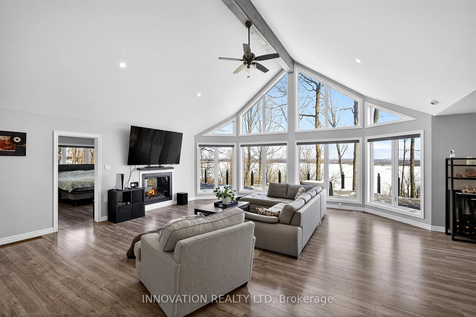
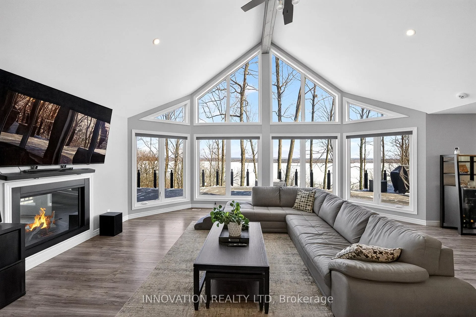
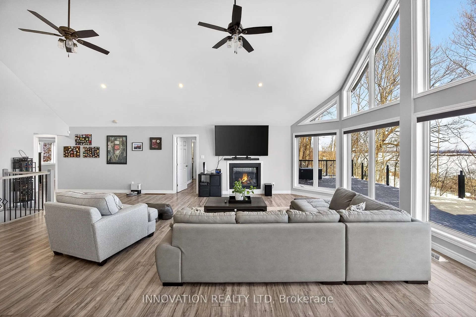
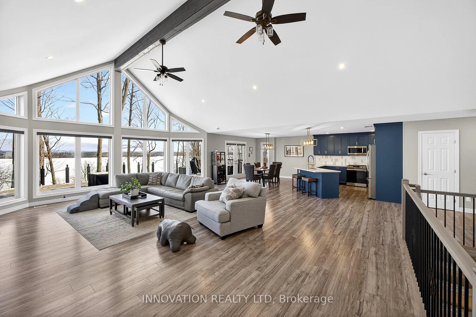
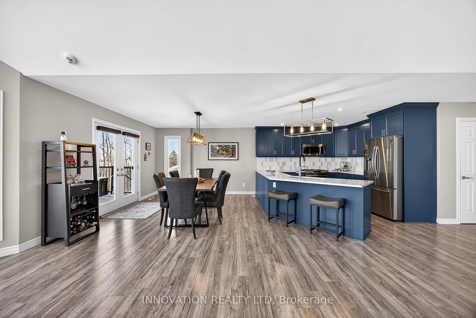
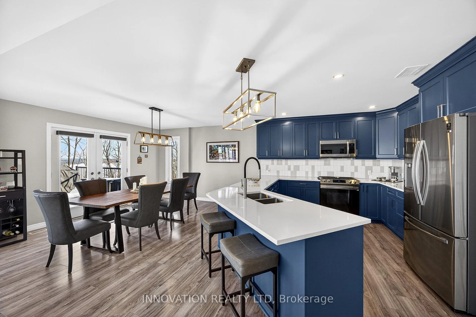
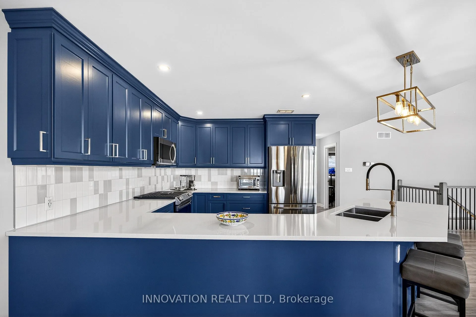
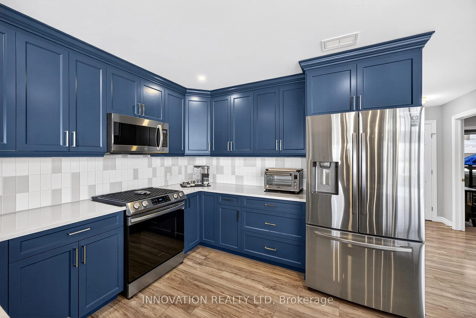
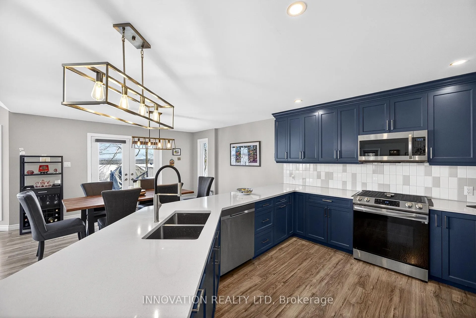
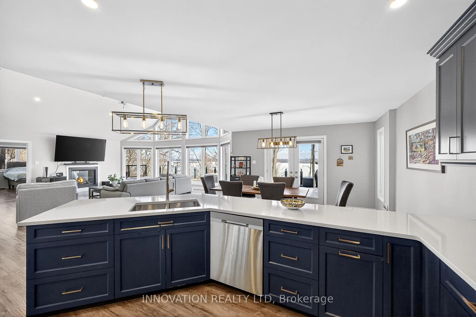
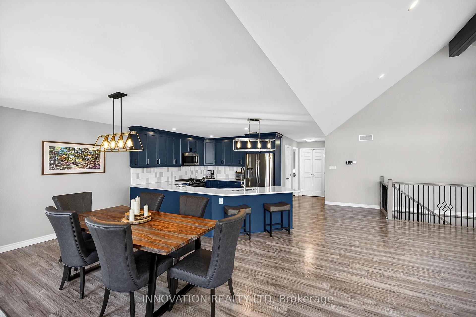
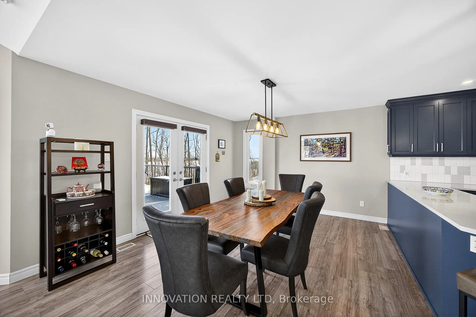
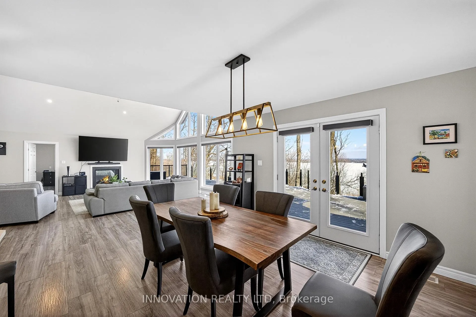
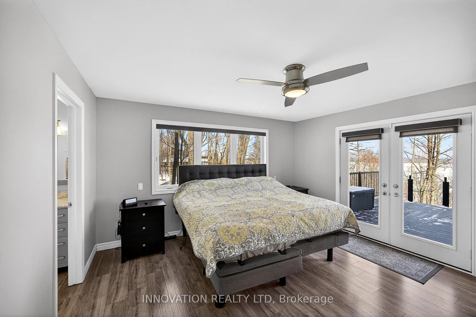
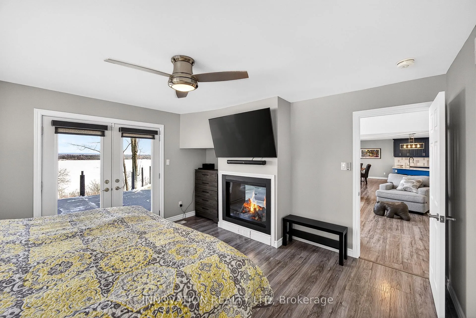
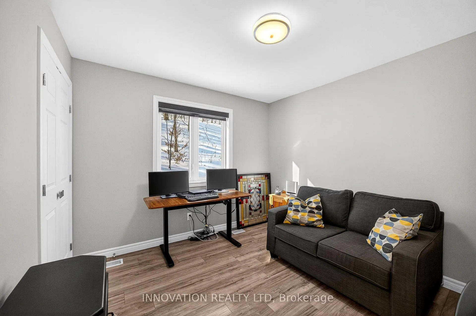
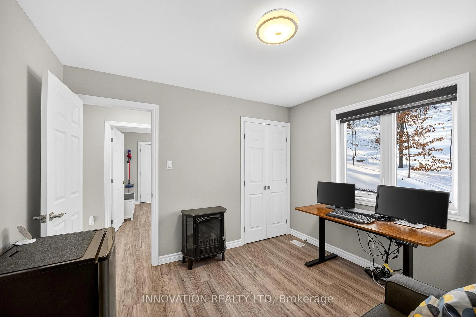
Incredible opportunity to truly "love where you live" Only a 30 min commute to Kanata, and minutes from Arnprior which offers amenities,hospital,parks,a marina,and charming downtown full of shops and restaurants... This 2022 built custom home showcases stunning views of the Ottawa River and Gatineau Hills and is directly across from the public boat launch and beach. You also have access to the 296km Algonquin Trail for walking, snowmobiling, and ATV's at the end of the laneway. Entertaining this summer will be a DREAM! With an expansive 50x16ft composite deck looking out over the Ottawa River and gas fire pit deck parties are at a whole other level. Walk across the street for a swim or spend an adventurous day on the water exploring the River. The heart of every home is the kitchen and this one is perfect for family get togethers not only aesthetically beautiful but functional as well with plenty of counter space and seating featuring quartz countertops,stainless steel appliances and a pantry. Wake up each morning in your master bdrm to beautiful views and get ready for your day in a spa-like ensuite bathroom.Cathedral ceilings and floor to ceiling windows bring the outdoors in and with 5 bedrooms, 3 bathrooms, and a finished lower level this home gives you aprox 4000sqft to enjoy life with friends and family.For peace of mind a Generac system is installed. High speed internet is Bell Fibe. Automated custom blinds and Celebration lights have been professionally installed on the exterior so every holiday and mood can have your own unique accent lighting. The 2.5 car garage and 16x10ft shed offer tons of space to store all of the toys you will need to explore the "great outdoors". There is also a propane hook up for the bbq and firepit, and wiring for a hot tub. Property is landscaped and a paved laneway. For the dog lover your furry family member will love the enclosed dog run. This home has just about everything you could want! 24 hour irrevocable on all offers.
Key Facts & Features
Property Costs
- Annual Property Tax Amount
- $6,698
- Land Transfer Tax Fee
- $19,675
Rental Items
- Rental Equipment
- Alarm system aprox $33/month API Alarm Inc
- Basement Type
- Full, Finished, Finished with Walk-Out
Interior Features
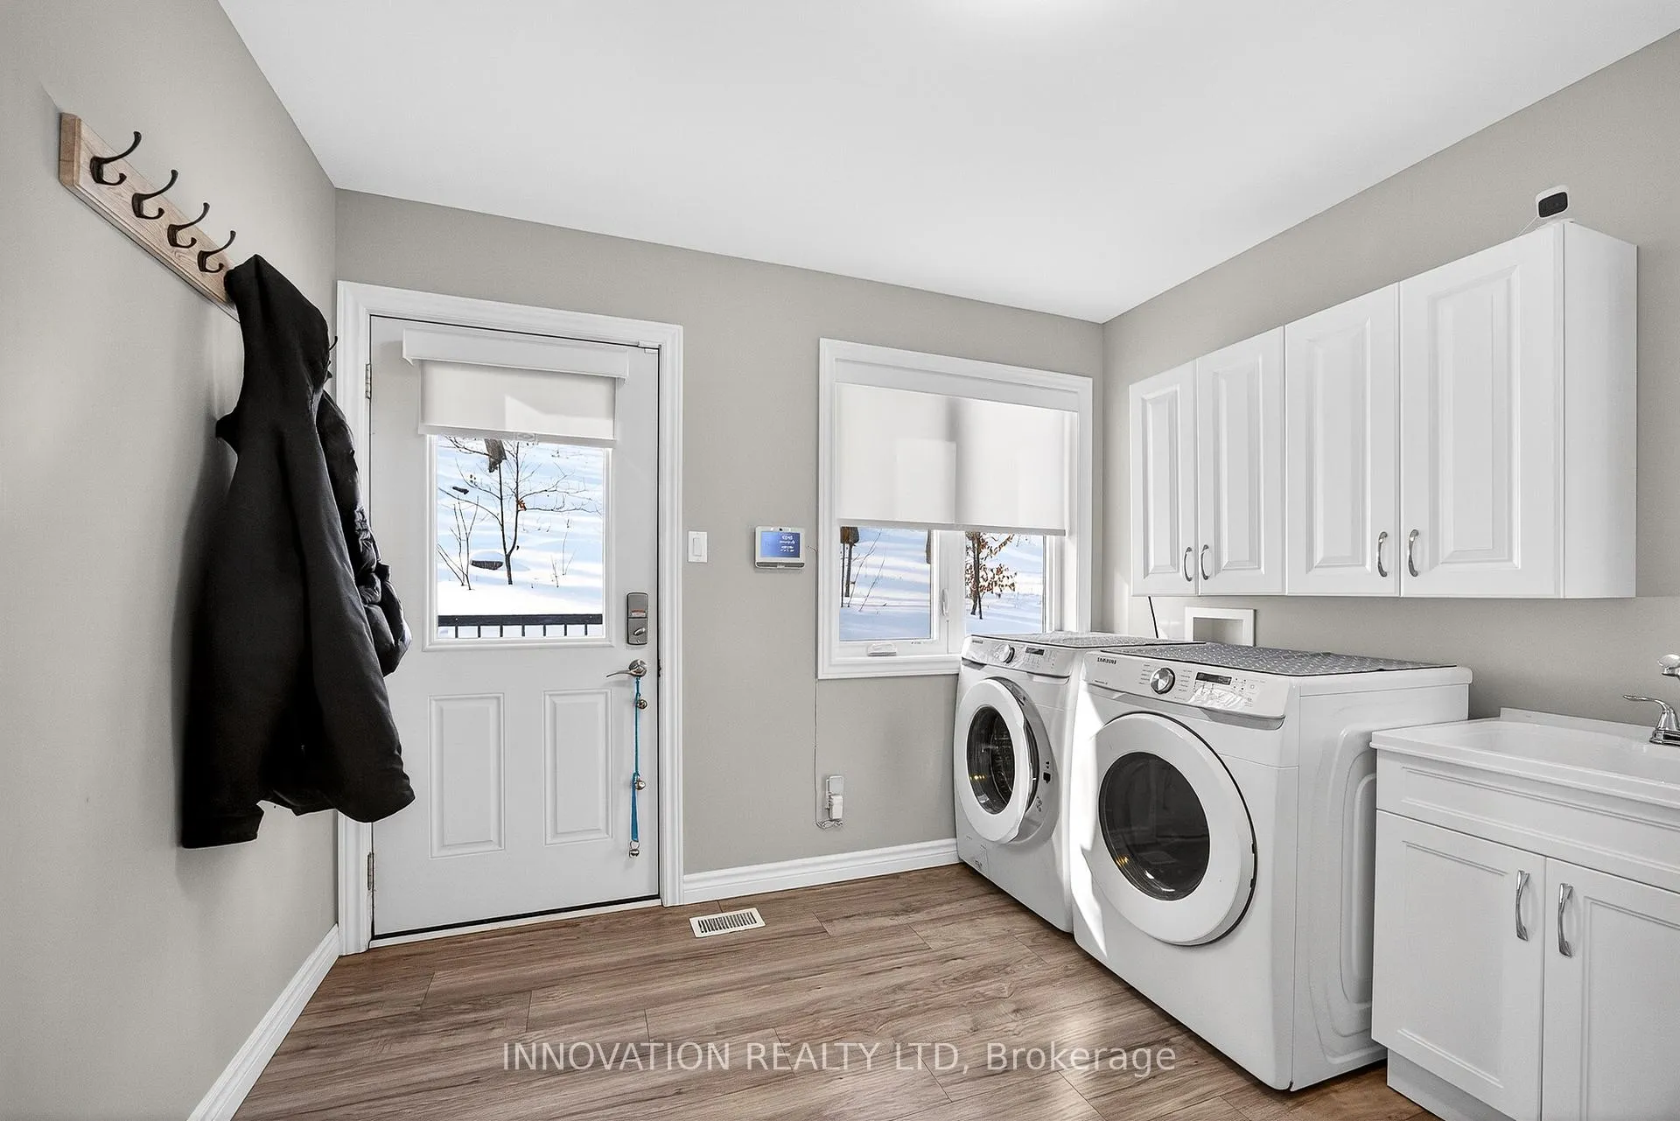
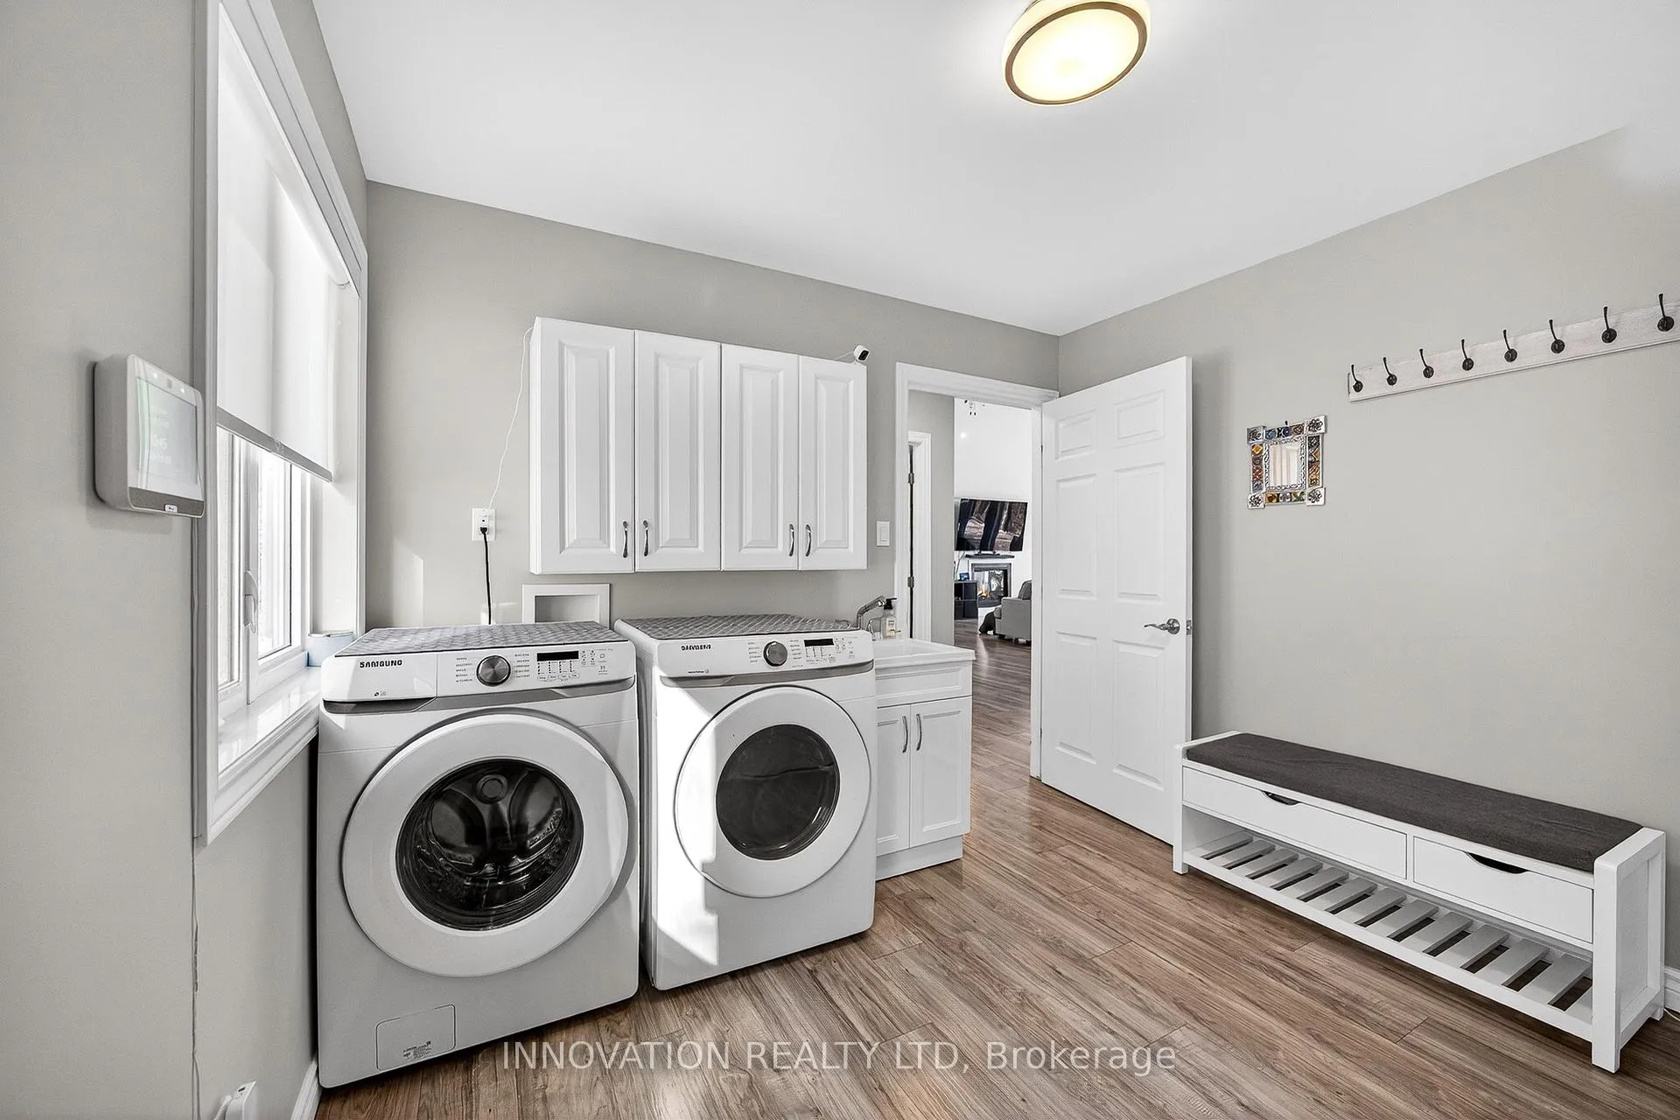
- Laundry Level
- Main Level
- Interior Extras
- Auto Garage Door Remote, Carpet Free, Generator - Full, Primary Bedroom - Main Floor, Water Heater Owned
- View
- River, Water, Panoramic
- Fireplace/Stove
- Yes
- Fireplace Features
- Living Room
- Elevator
- No
Exterior Features
- Pool
- None
- Property Features
- School Bus Route, Beach, River/Stream
- Other Structures
- Additional Garage(s)
Building
- Building Type
- Detached
- Building Style
- Bungalow
Construction
- Exterior Finish
- Vinyl Siding
- Roof
- Metal
- Foundation Details
- Poured Concrete
- Special Designation
- Unknown
Lot
- Lot Front
- 321.00 ft
- Lot Depth
- 245.00 ft
Inclusions
- Inclusions
- fridge, stove, dishwasher, washer, dryer, microwave/hoodfan, all attached fixtures, mirrors above bathrooms, generac, gas fire pit, shed, automated blinds, celebration lights, sauna, bbq, sediment filter, water softener, 2 garage door openers and remotes, tankless hot water heater
Parking & Garages
- Garage Type
- Attached
- Garage Spaces
- 3
- Parking Spaces
- 6
- Total Garage And Parking Spaces
- 8
Heating & Cooling
- Heat Source
- Propane
- Heat Type
- Forced Air
- Air Conditioning
- Central Air
- Water
- Well
- Sewers
- Septic
- Bedrooms
- 3 + 2
- Washrooms
- 3
- Kitchens
- 1
Room sizes
- Kitchen—Main level
- Living Room—Main level
- Dining Room—Main level
- Laundry—Main level
- Primary Bedroom—Main level
- Bedroom 2—Main level
- Bedroom 3—Main level
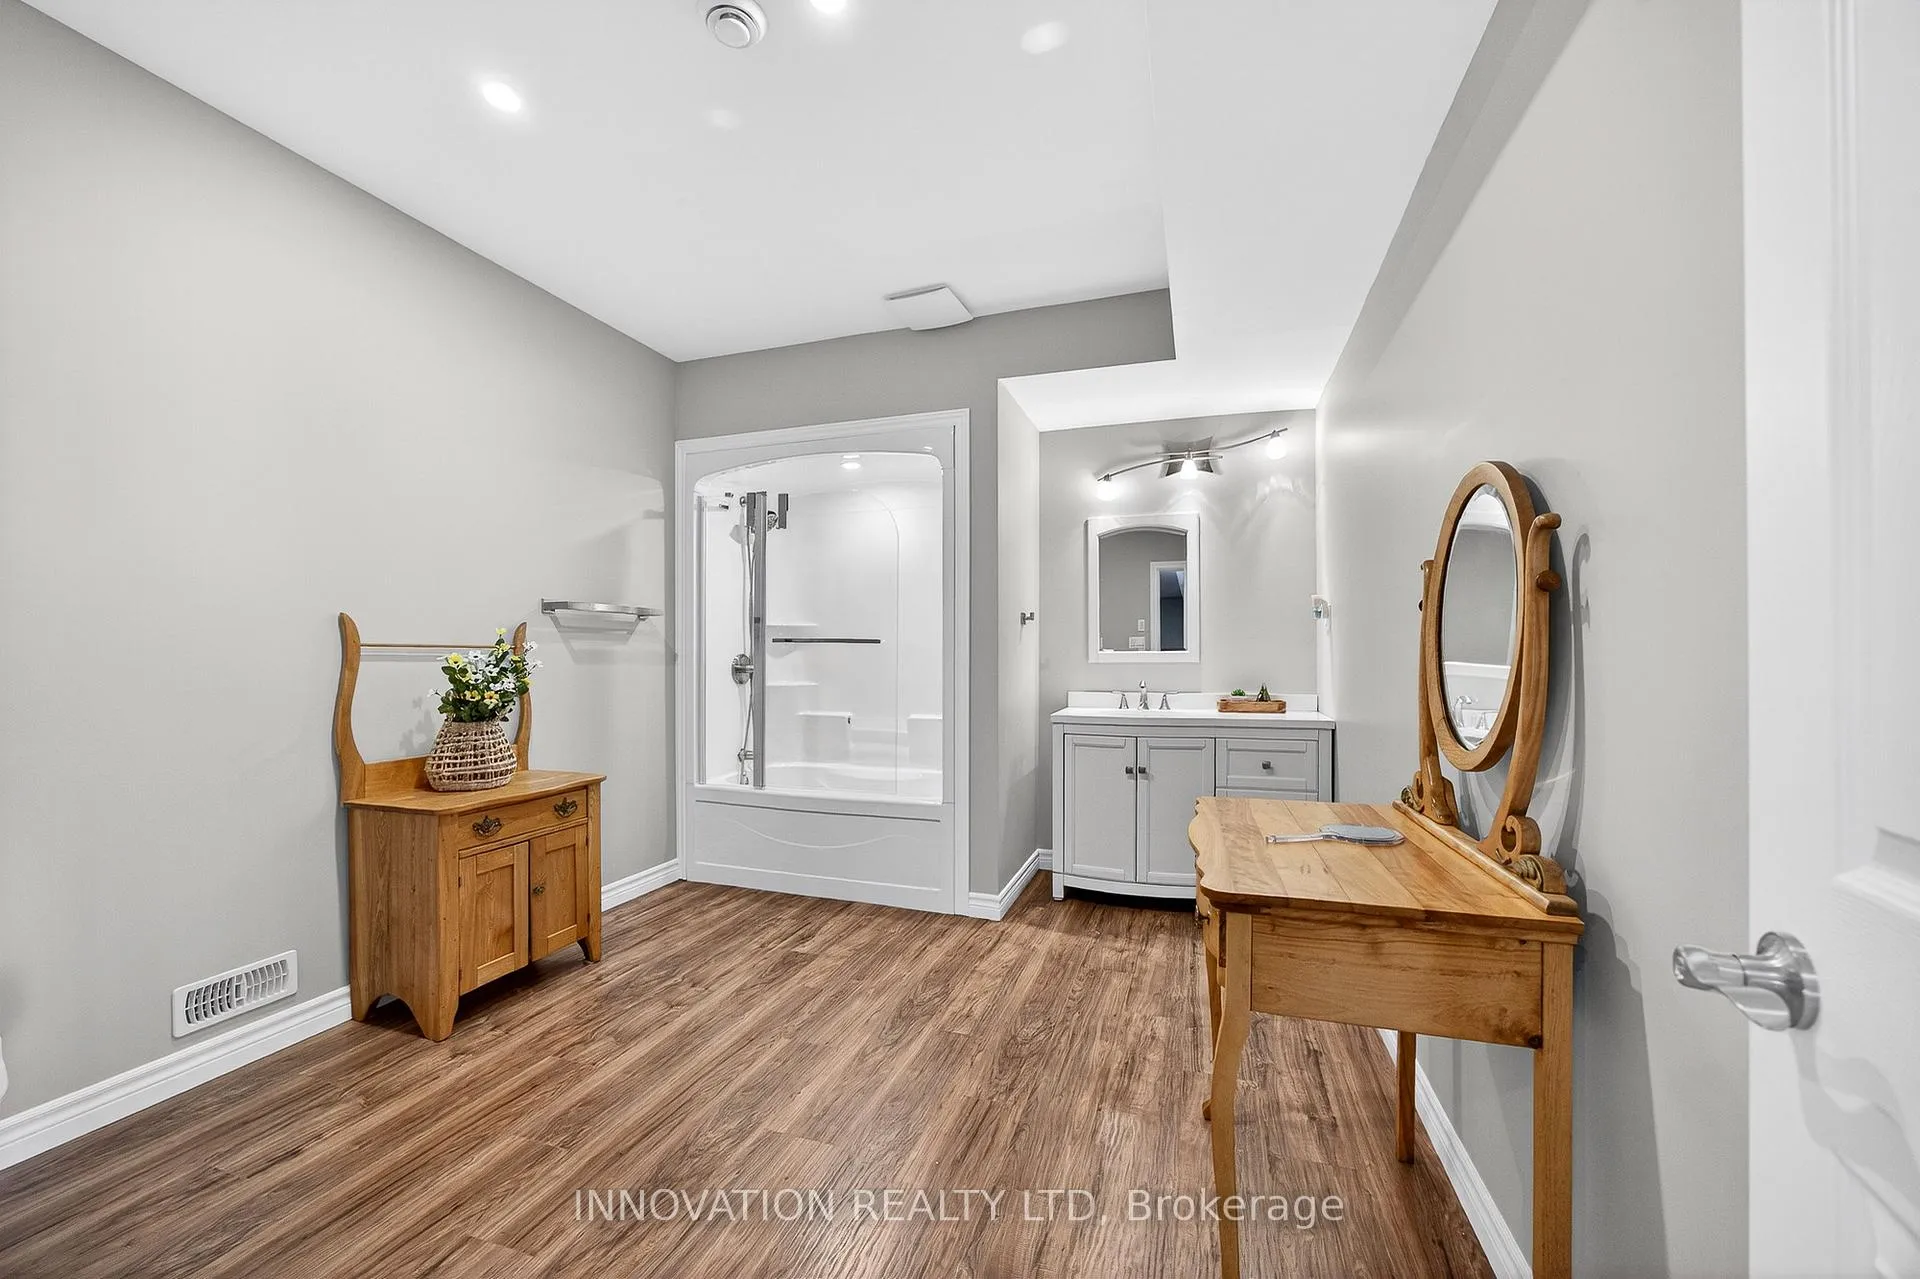
- Bathroom—Main level, 4 Pc Bath
- Bathroom—Main level, 5 Pc Ensuite
- Bathroom—Lower level, 4 Pc Bath
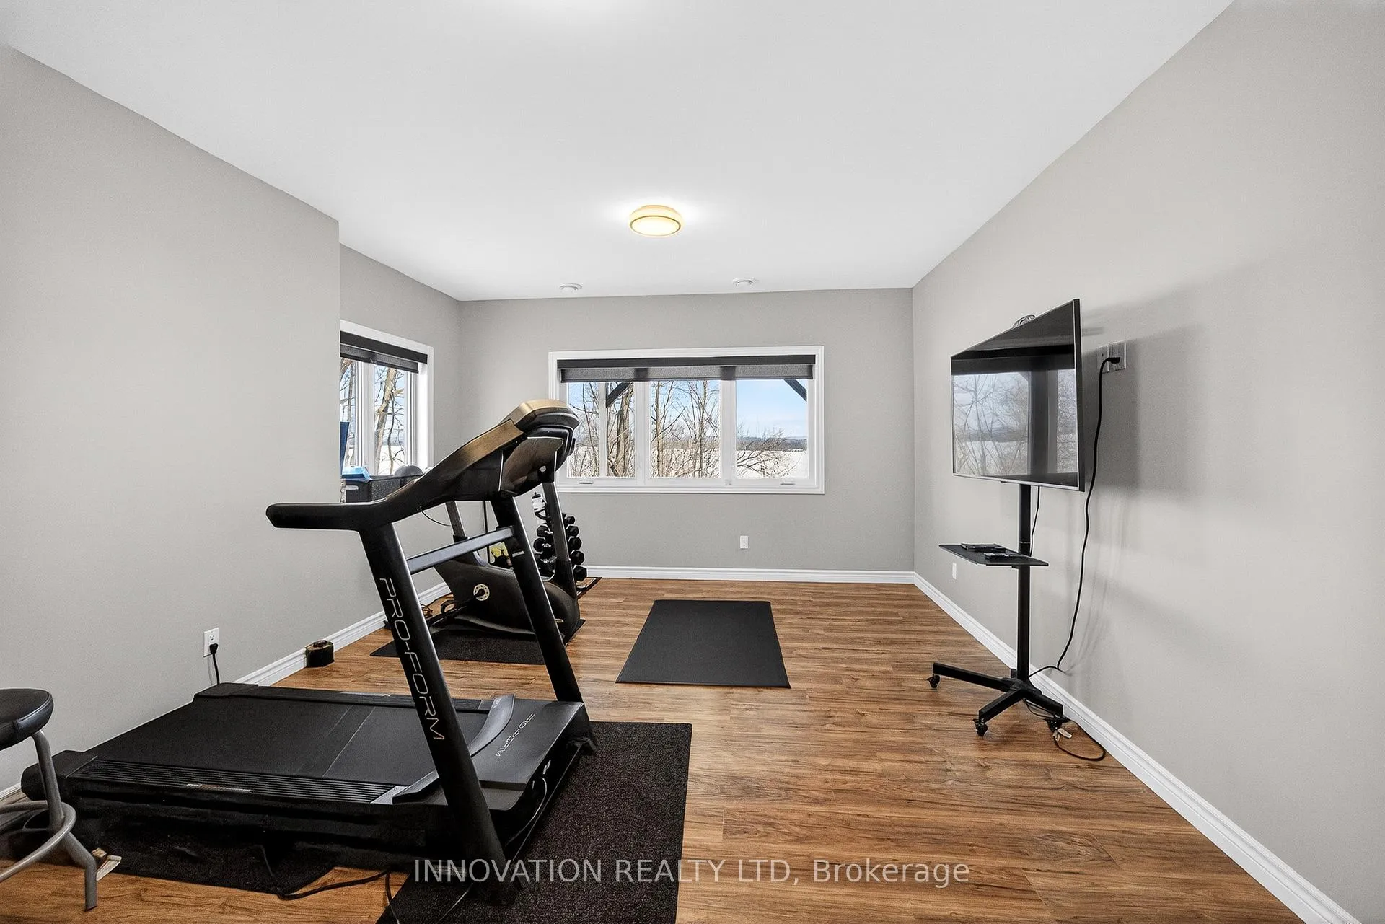
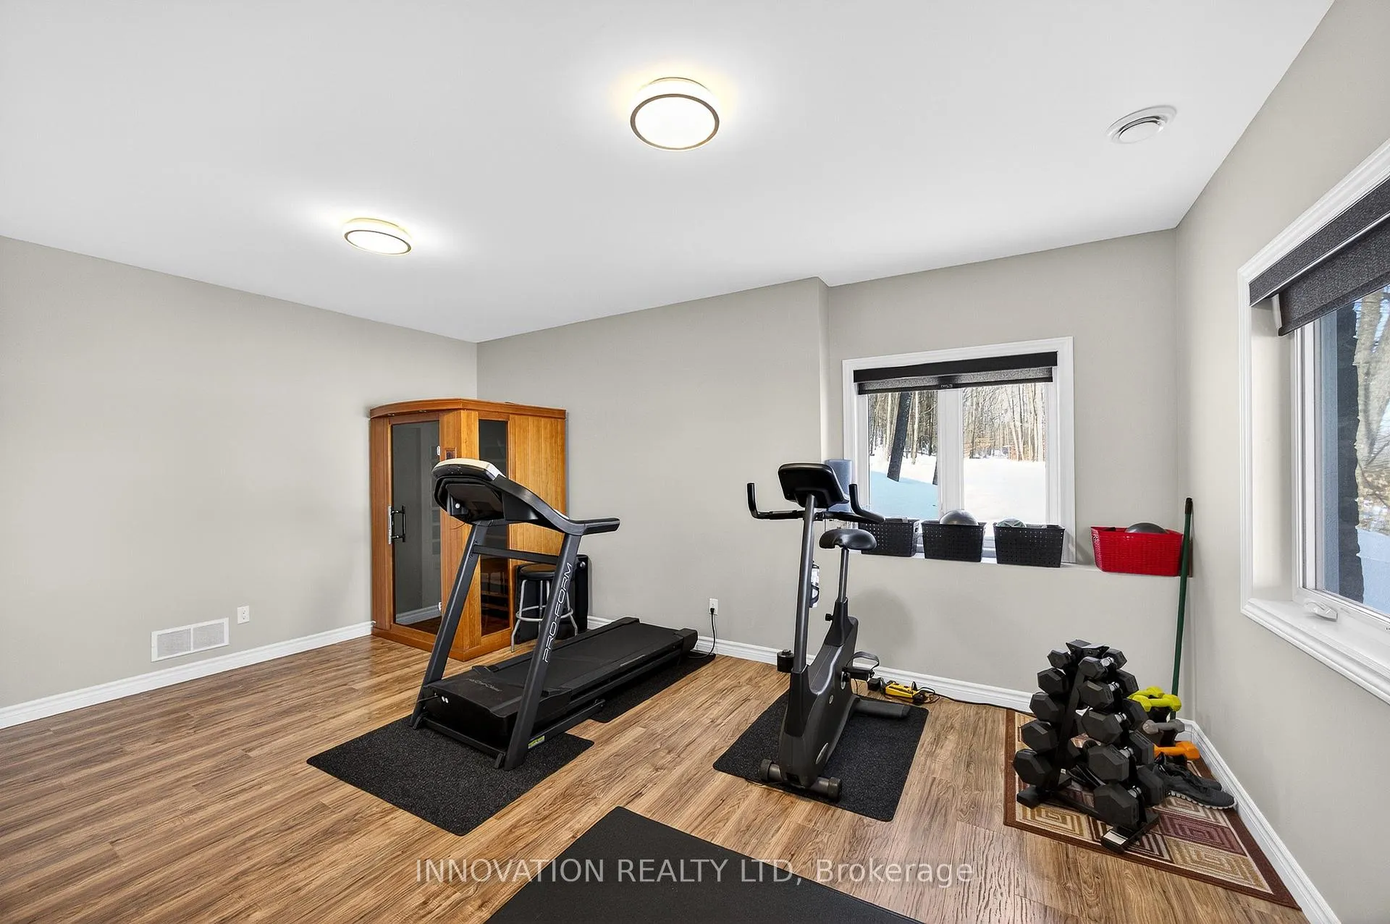
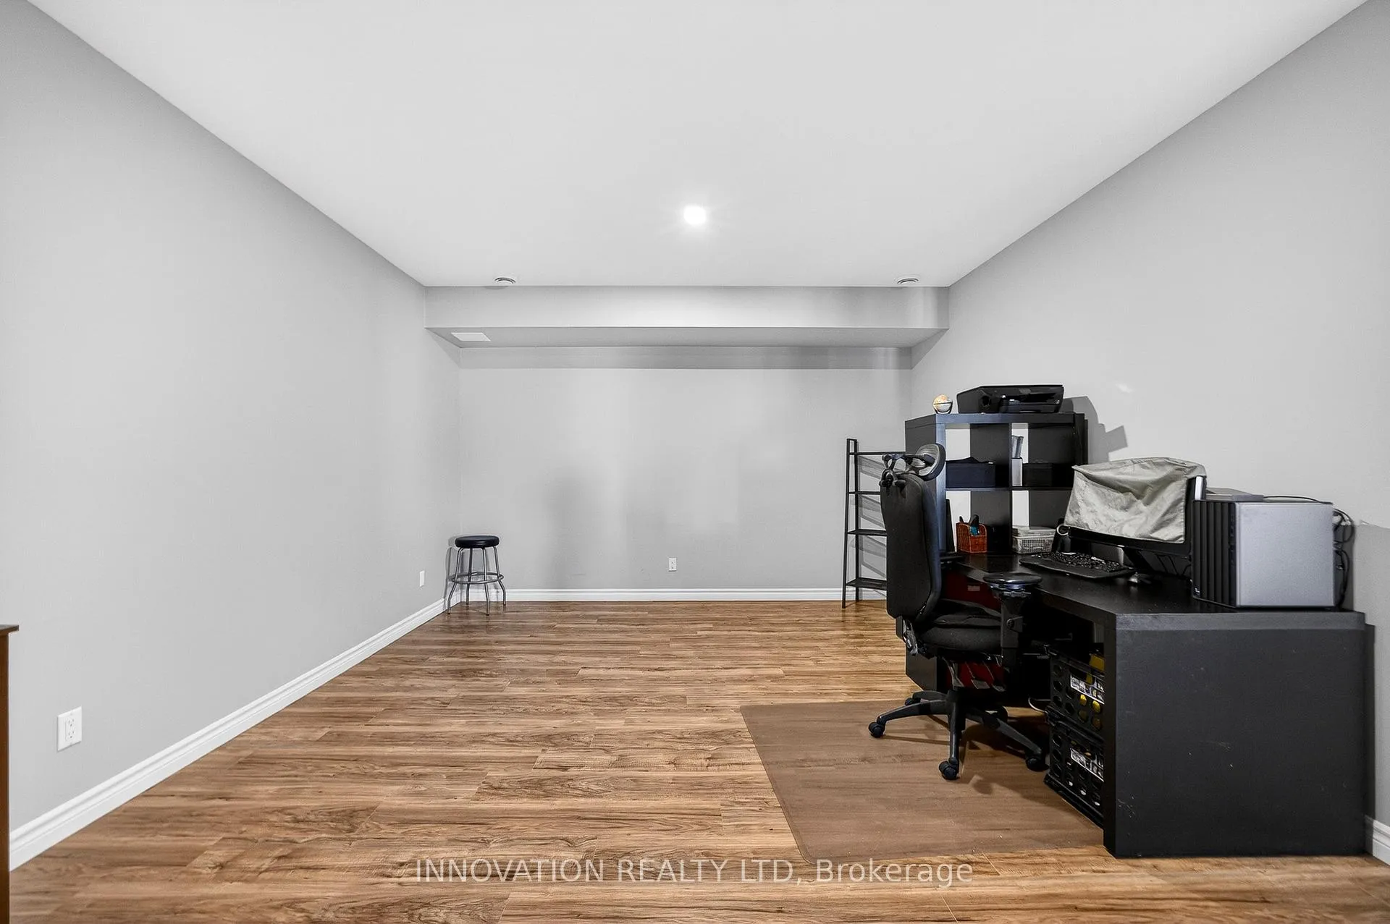
- Family Room—Lower level
- Bedroom 4—Lower level
- Bedroom 5—Lower level
- Utility Room—Lower level
Washrooms
- 5-piece, Main
- 4-piece, Main
- 4-piece, Lower
- Municipality
- McNab/Braeside
- Neighbourhood
- Mcnab/Braeside Twps
- Main cross streets
- River Rd, Usborne St
- Directions
- Arnprior to River Rd then turn right onto Usborne St home is on the left
- Waterfront
- None
- MLS® number
- X13111374
- Data source
- Toronto Regional Real Estate Board
- Status change
- 2026-05-27
- Listed on
- 2026-05-11
- Days on market
- 16 days
- Possession type
- Flexible
- Co-op commission
- 1.75%
- Seller
- Listed by
- INNOVATION REALTY LTD
Home Market Value
Current home valuation for 731 Usborne Street, McNab/Braeside, Mcnab/Braeside Twps, McNab/Braeside, ON. Listed for $1,160,000
HOMEH Estimate
$938,680
Estimated Sales Range
$657,076 - $1,220,284
HOMEH Estimate for 731 Usborne Street, McNab/Braeside, Mcnab/Braeside Twps
Calculated with a real agent's CMA method — 45+ years of experience, codified. Not an AI guess.
For the owner
Is this your home? Track its value.
Get this home's HOMEH Estimate by email once a month, with how many homes are for sale around you.
Mortgage Payment Calculator
Compare up to 4 down payment scenarios
5% on first $500K + 10% on $660,000 over $500K
$91,000
| Scenario 1 | Scenario 2 | Scenario 3 | Scenario 4 | |
|---|---|---|---|---|
−Down payment | % $ | % $ | % $ | % $ |
+CMHC insurance | $42,734 | $32,364 | $27,608 | $0 |
=Total mortgage | $1,111,094 | $1,076,364 | $1,013,608 | $928,000 |
Amortization | ||||
Mortgage rate | % | % | % | % |
| Payment frequency | ||||
=Mortgage payment | $5,425monthly | $5,255monthly | $4,949monthly | $4,531monthly |
Land Transfer Tax
$19,675
$19,675
Around this home
No schools found nearby
Data provided by OpenStreetMap & Fraser Institute School Rankings
Ask HOMEH
New!Hi there!
👋Text or call (416) 301-9001
Recommended for you
Based on homes you've looked at.
No recommended properties found.
Nearby similar homes
No nearby properties found.
More real estate resources
Other homes nearby
Explore this area
Nearby neighbourhoods
No nearby listings available.