

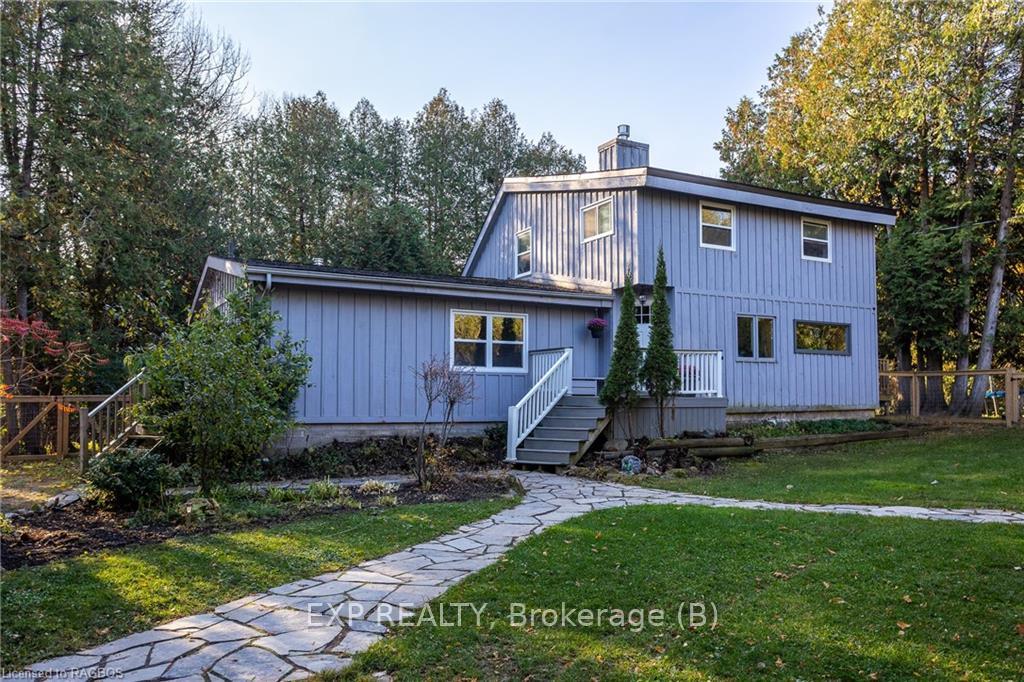
226098 Centreville Road
226098 Centreville Road
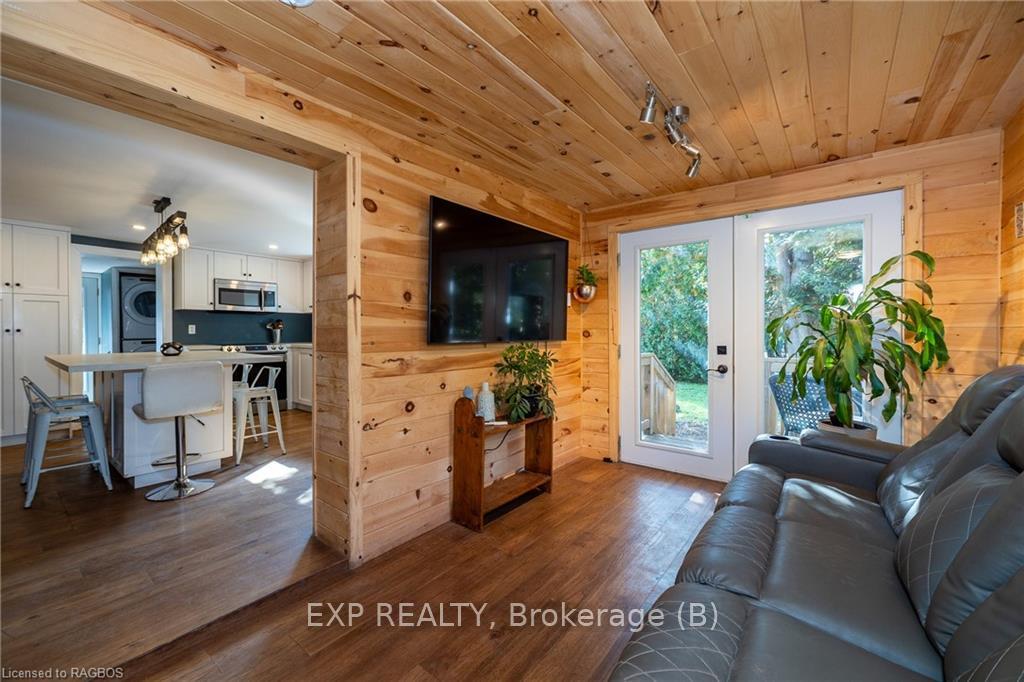 See all 43 photos
Property history
- $799,900TerminatedList: 2024-11-04|End: 2024-12-20|46 daysX11898822
- $859,900TerminatedList: 2024-10-18|End: 2024-12-06|49 daysX10847113
Facts and features
- BasementUnfinished
- Age of home51–99 years
- Price per sq ft~$457
- Water, sewerSeptic
- Fireplace
The homeDetached, 1 1/2 storey, Age 51–99 years
- Type: Detached
- Style: 1 1/2 storey
- Age: 51–99 years
- Living space: 1,500–2,000 sq ft
- Basement: Unfinished, crawl space
- Exposure: South
- View: Creek/stream
- Waterfront: None
InsideFireplace Yes, Water heater owned, Rooms above ground 12
- Fireplace: Yes
- Features: Water heater owned
- Rooms above ground: 12
- Rooms in the basement: 0
- Bedrooms: 4
- Bathrooms: 2
- Kitchens: 1
Outside and lotBoard & batten, Asphalt shingle, Concrete block
- Exterior: Board & batten
- Roof: Asphalt shingle
- Foundation: Concrete block
- Features: Deck, private entrance
- Size: 143.6 ft frontage
- Zoning: A & EP
Parking4 Parking, Private
- Spaces: 4 Parking
- Driveway: Private
Heating, water and powerRadiant, gas, Municipal water, Septic
- Heating: Radiant, gas
- Water: Municipal water
- Sewer: Septic
- Natural gas: Yes
- Hydro: Yes
Costs and taxesTaxes $2,748 a year
- Taxes, 2024: $2,748 a year
Included in the saleGazebo., dishwasher, dryer, microwave, refrigerator, stove, washer, Hot tub.
- Included: Gazebo., dishwasher, dryer, microwave, refrigerator, stove, washer
- Not included: Hot tub.
NearbyGolf, hospital
- Close to: Golf, hospital
Listing detailsX11898822, Terminated, Nov 4, 2024
- MLS® number: X11898822
- Status: Terminated
- Listed on: Nov 4, 2024
- Days on market: 46
- Updated: Dec 20, 2024
- Possession: 60-89 days
- Occupied by: Owner
- Listing brokerage: EXP REALTY, Brokerage (B)
About this home
226098 Centreville Road, Meaford, ON N4L 0A7
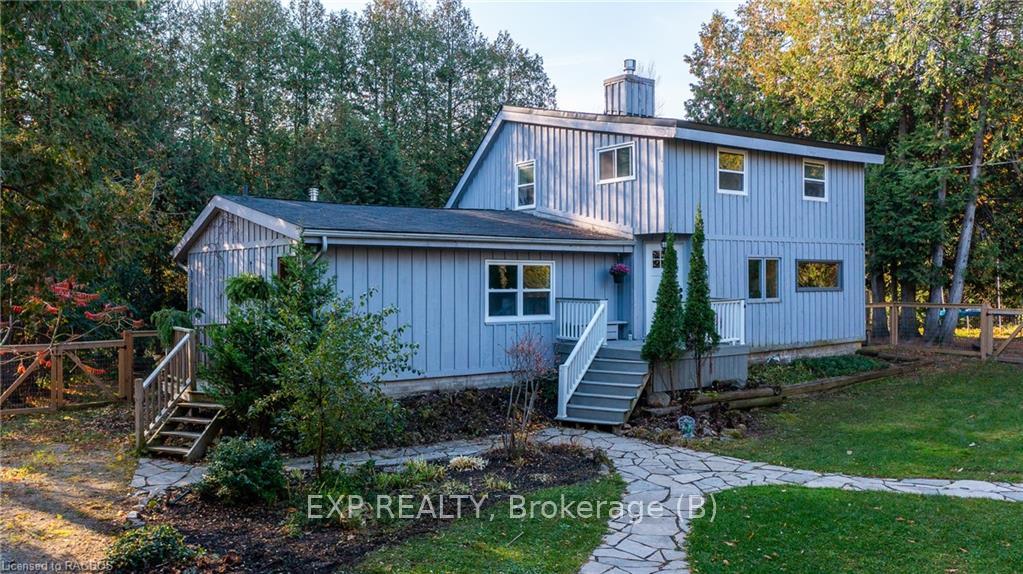
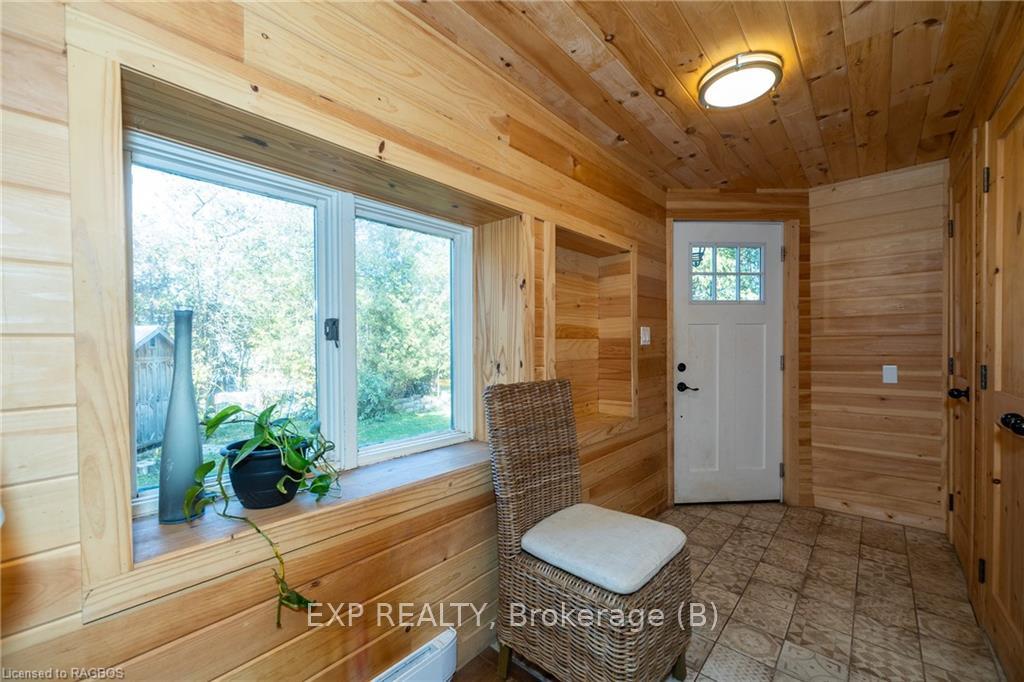
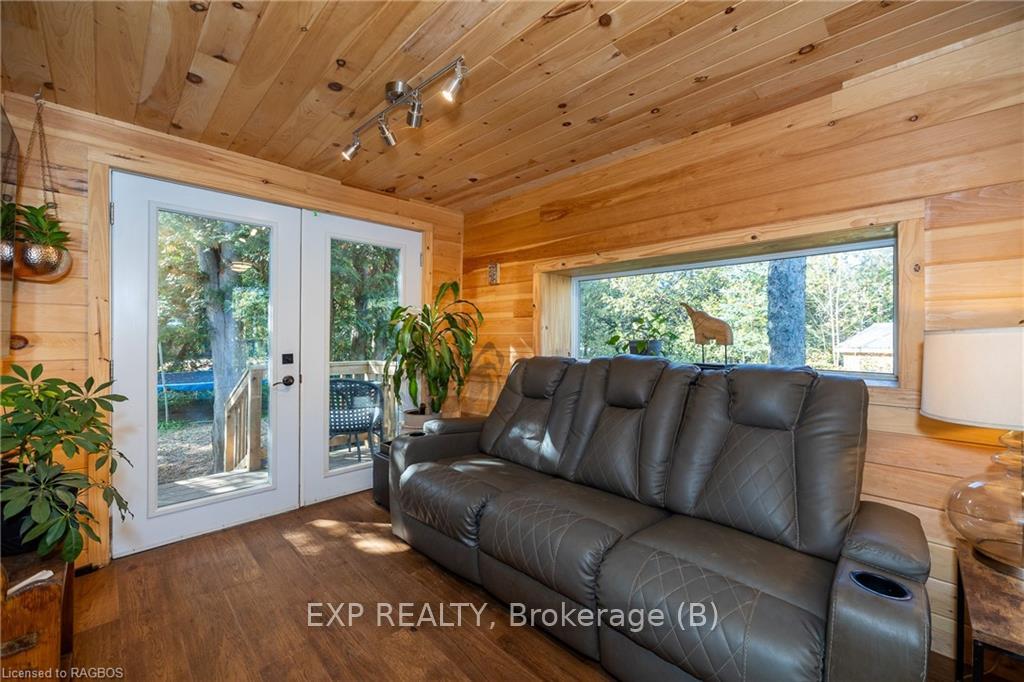
Welcome to 226098 Centreville Rd, a rustic retreat nestled in the trees just a few hundred feet from the majestic shores of Georgian Bay and 2 km to the charming downtown of Meaford. Have your morning coffee on one of the several decks overlooking a babbling brook or listening to the waves from the bay. Host your family’s get togethers in the 3 seasons gazebo surrounded by lush mature trees offering privacy and serenity. This home offers an updated kitchen (2020) featuring a large center island, stone countertops, updated stainless steel appliances, and a copper farmhouse sink with serene views of the creek. New engineered Hardwoods (2020) throughout the kitchen, dining room and second floor are complimented by the beautiful flagstone floors and vaulted ceilings in the lower living area. Heated by two gas fireplaces, this retreat boasts a main-floor bedroom suite complete with a private bath and in-floor heating, while the option for a granny suite or separate living quarters with a kitchenette and private entrance offers flexible living arrangements. The home is serviced by municipal water and natural gas while main-floor laundry adds convenience. Outdoor highlights include multiple decks, a new gazebo for dining, an outdoor shower and two storage sheds (one with a bunkie). This versatile property offers opportunities for inter generational living, hosting retreats or just being loved as a single family home. Step into tranquil living boasting privacy, wellness and nature at every corner!
Ask about this home
A HOMEH agent will answer your questions about this home.
Around this home
Helpful calculators
Your HOMEH agent

"I would see it this week."