
265482 25th Side Road
Meaford, ON N4L 1W5
- 3Bedrooms
- 3Bathrooms
- 2Garage
- 2000–2500Sq Ft
- $6,170Tax
- 195×1,427 ftLot Size
 Estimated Value:$1,124,853See Free Estimate Report

Sale & Price History for 265482 25th Side Road, Meaford
| Start Date | End Date | Price | Event | MLS# |
|---|---|---|---|---|
| No listing history available | ||||
Real estate boards require you to or to see the full details of this property.
*Sold prices and complete sale & price history are regulated data. Under the Trust in Real Estate Services Act, 2002 (TRESA) and the rules of the Real Estate Council of Ontario (RECO), and pursuant to the Multiple Listing Service® rules of the Canadian Real Estate Association (CREA) and the Toronto Regional Real Estate Board (TRREB), this information may be shown only to registered users who have agreed to the applicable terms of use (a Virtual Office Website, or "VOW," arrangement). HOMEH Inc., Brokerage therefore provides it to signed-in members only. Creating an account is free and takes under a minute.
About 265482 25th Side Road, Meaford
Summarized Description
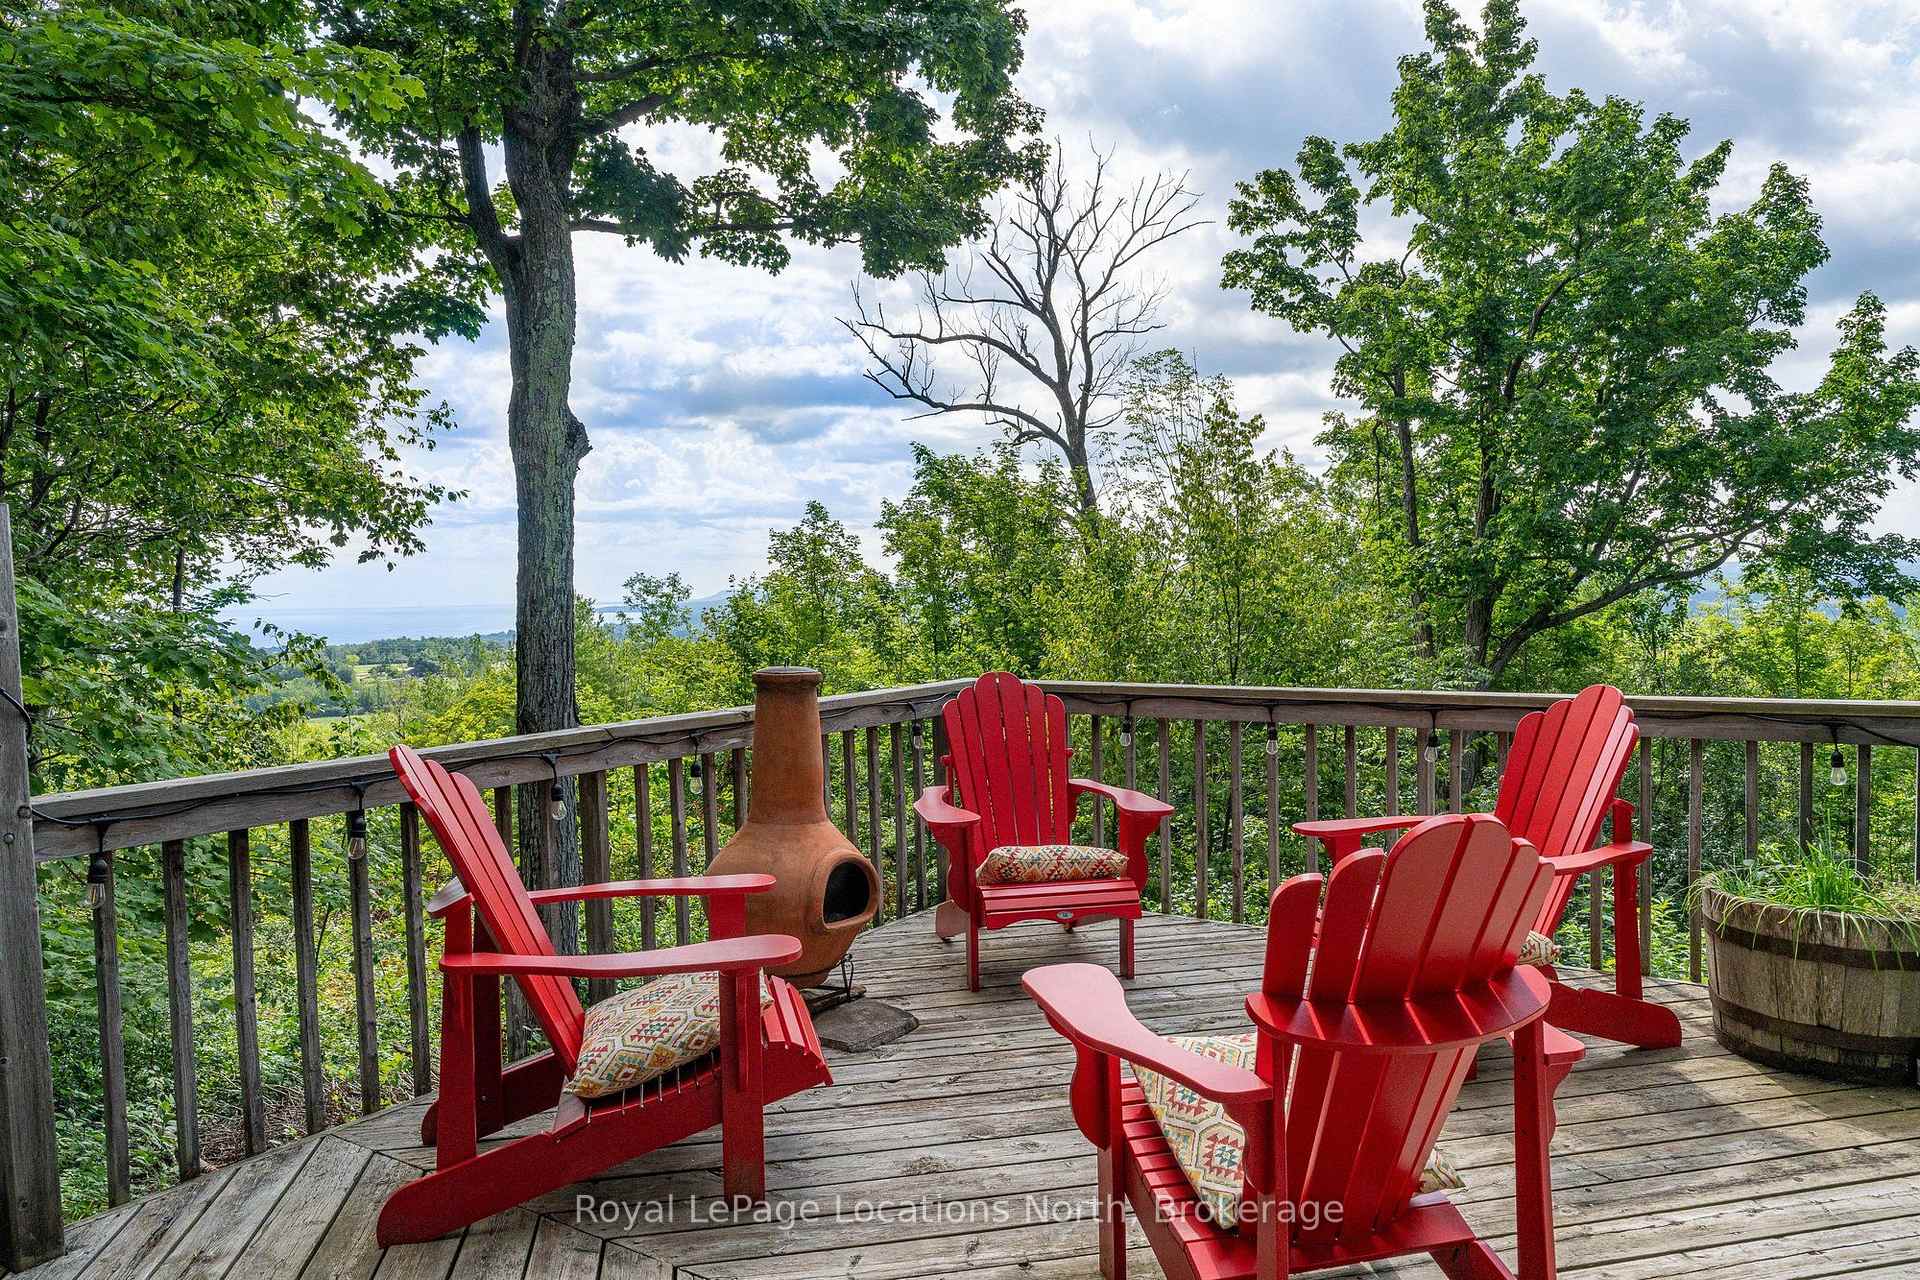
- Stunning panoramic views of Georgian Bay
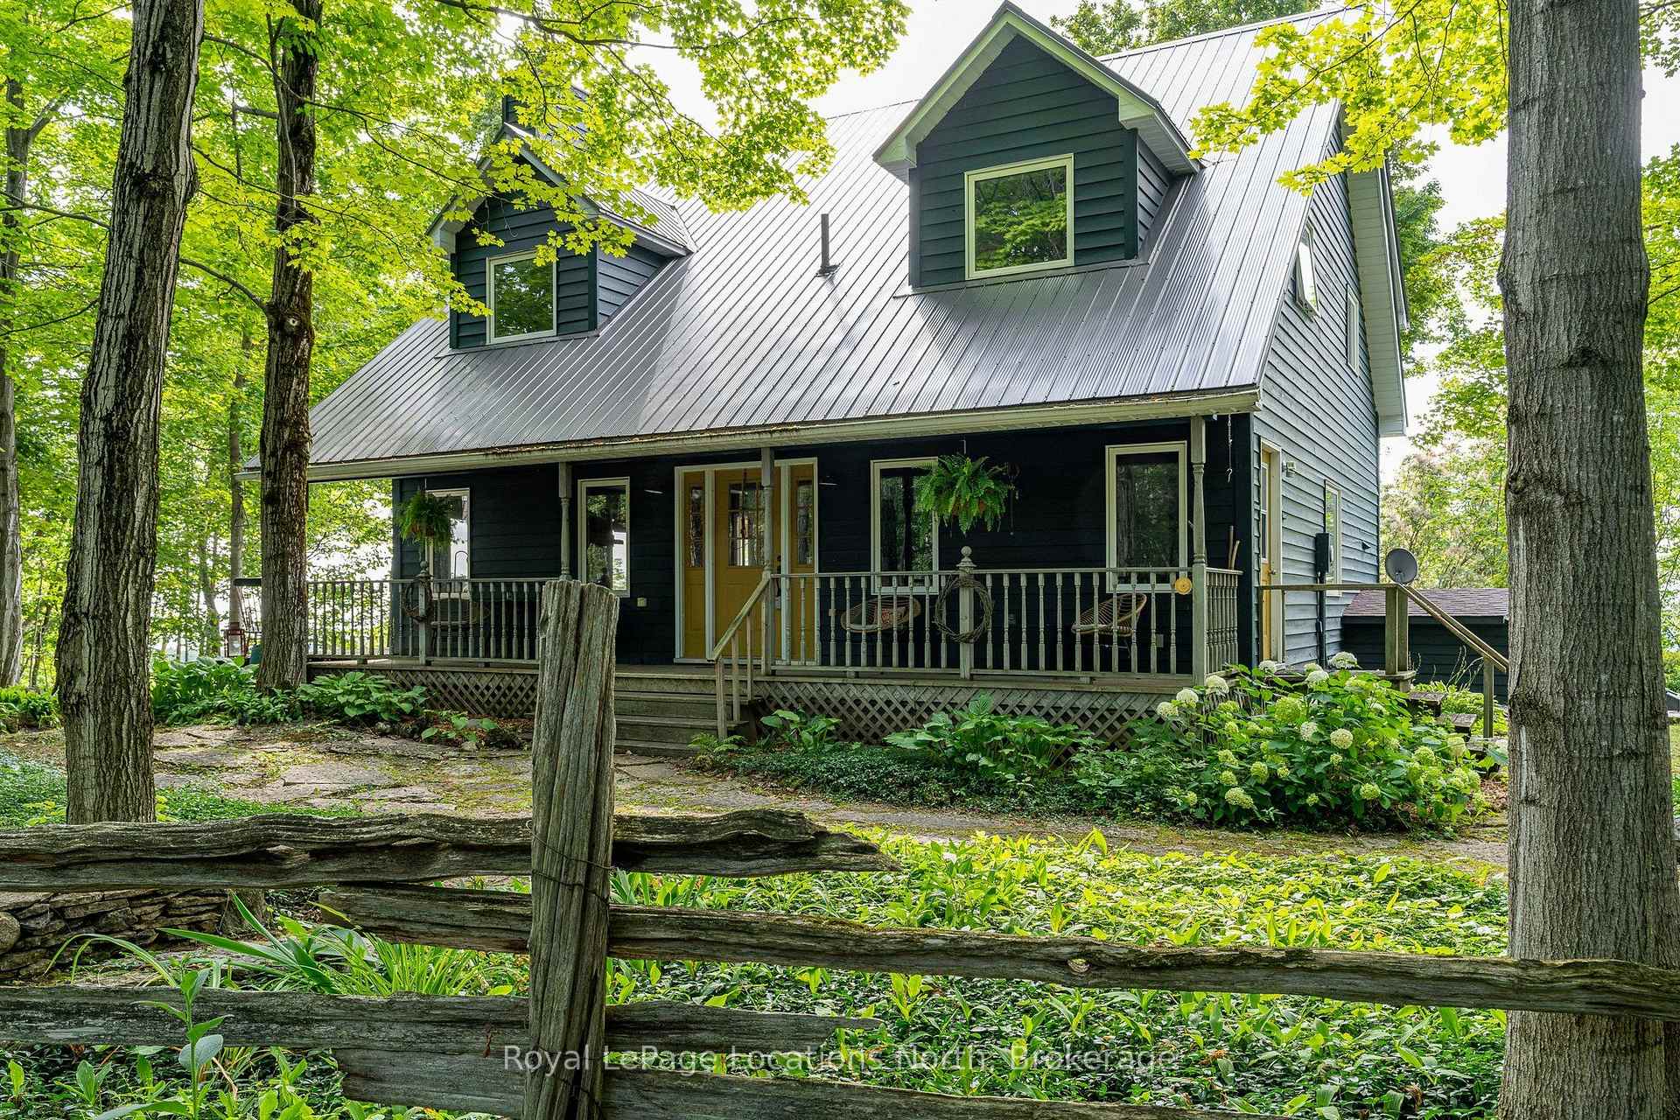
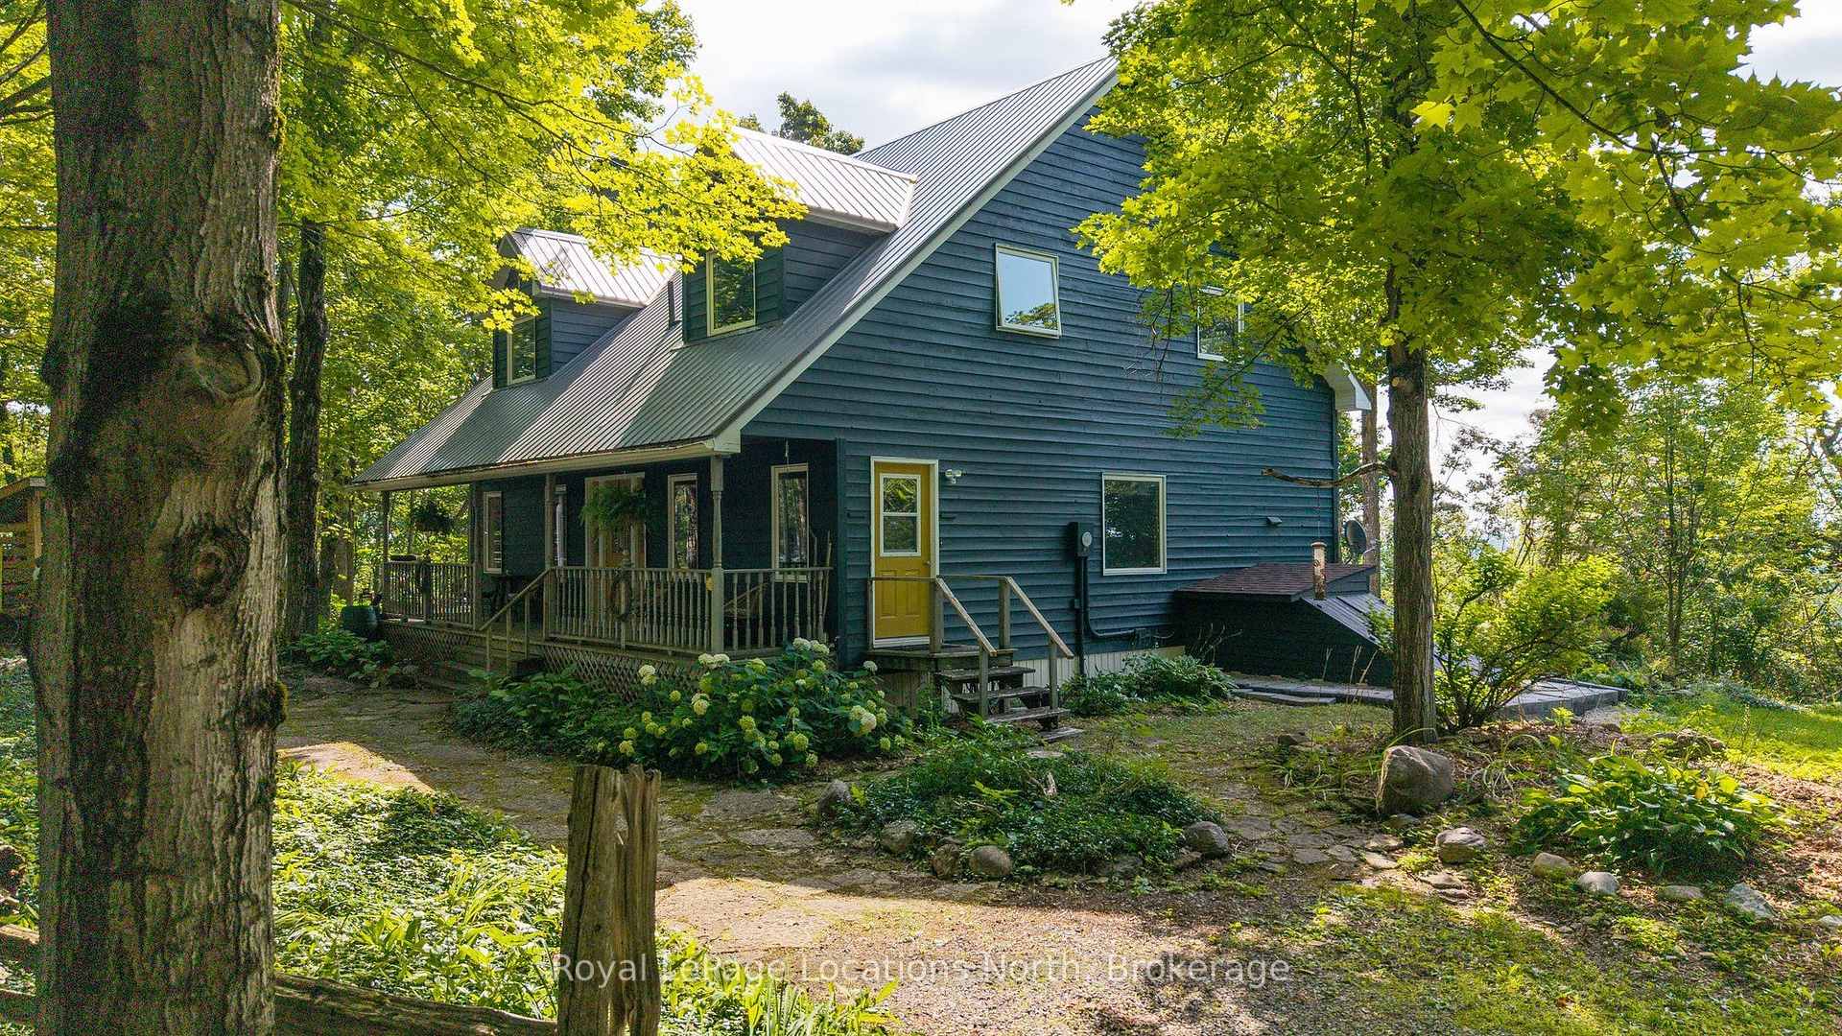
- Charming Cape Cod style home
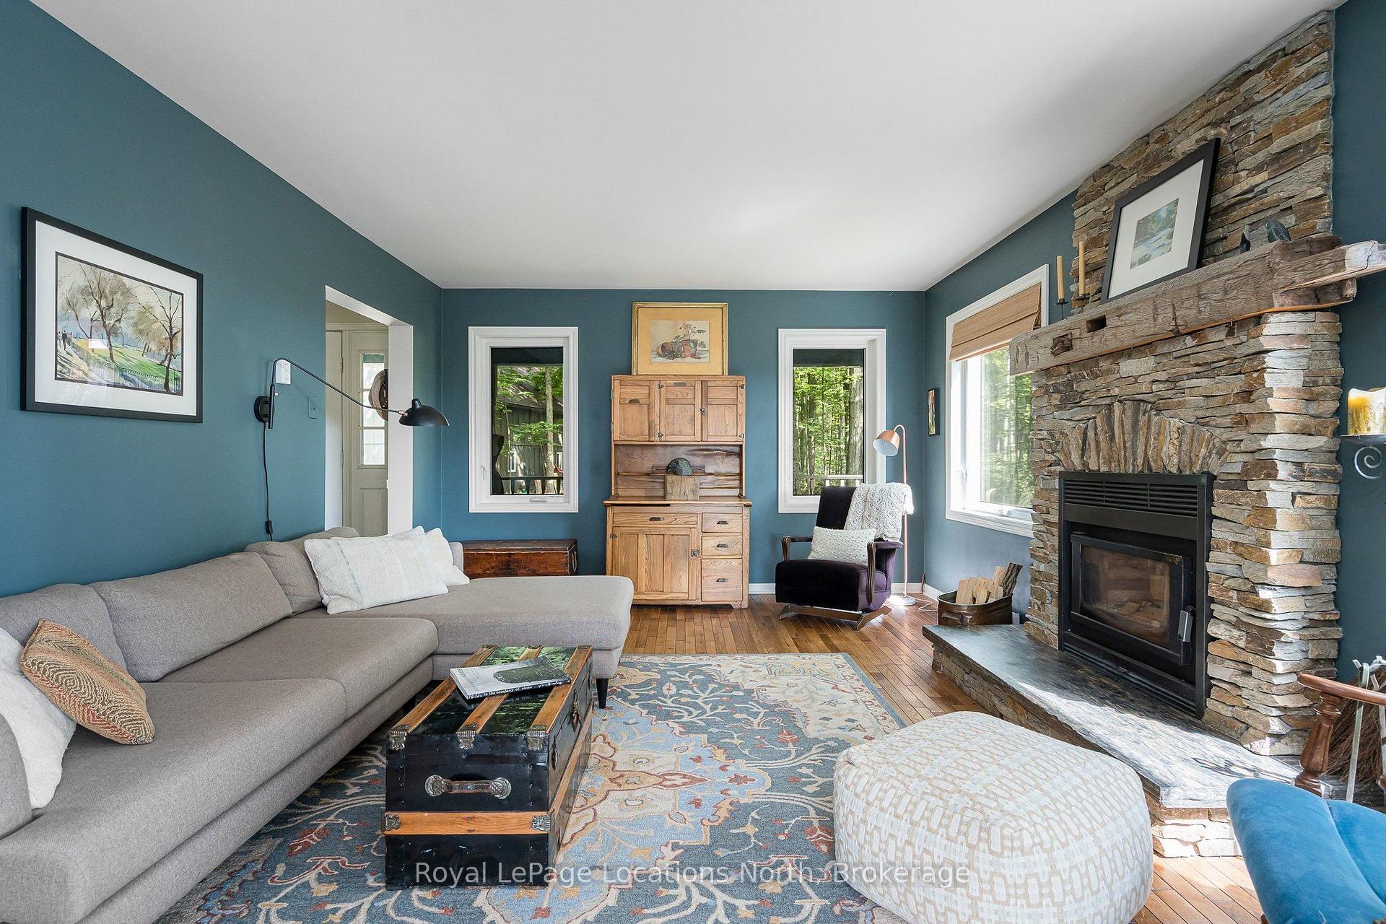
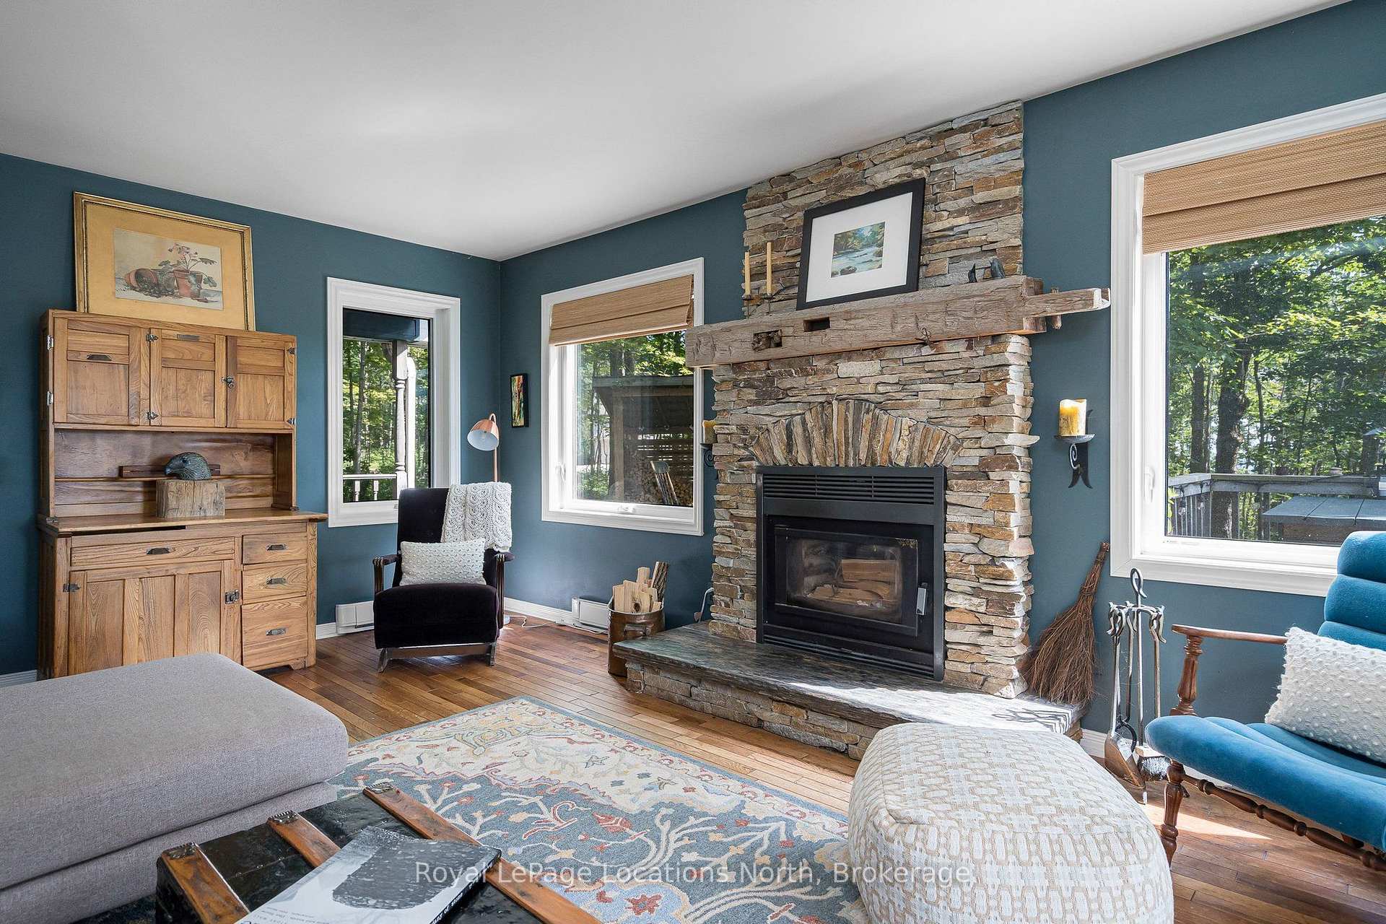
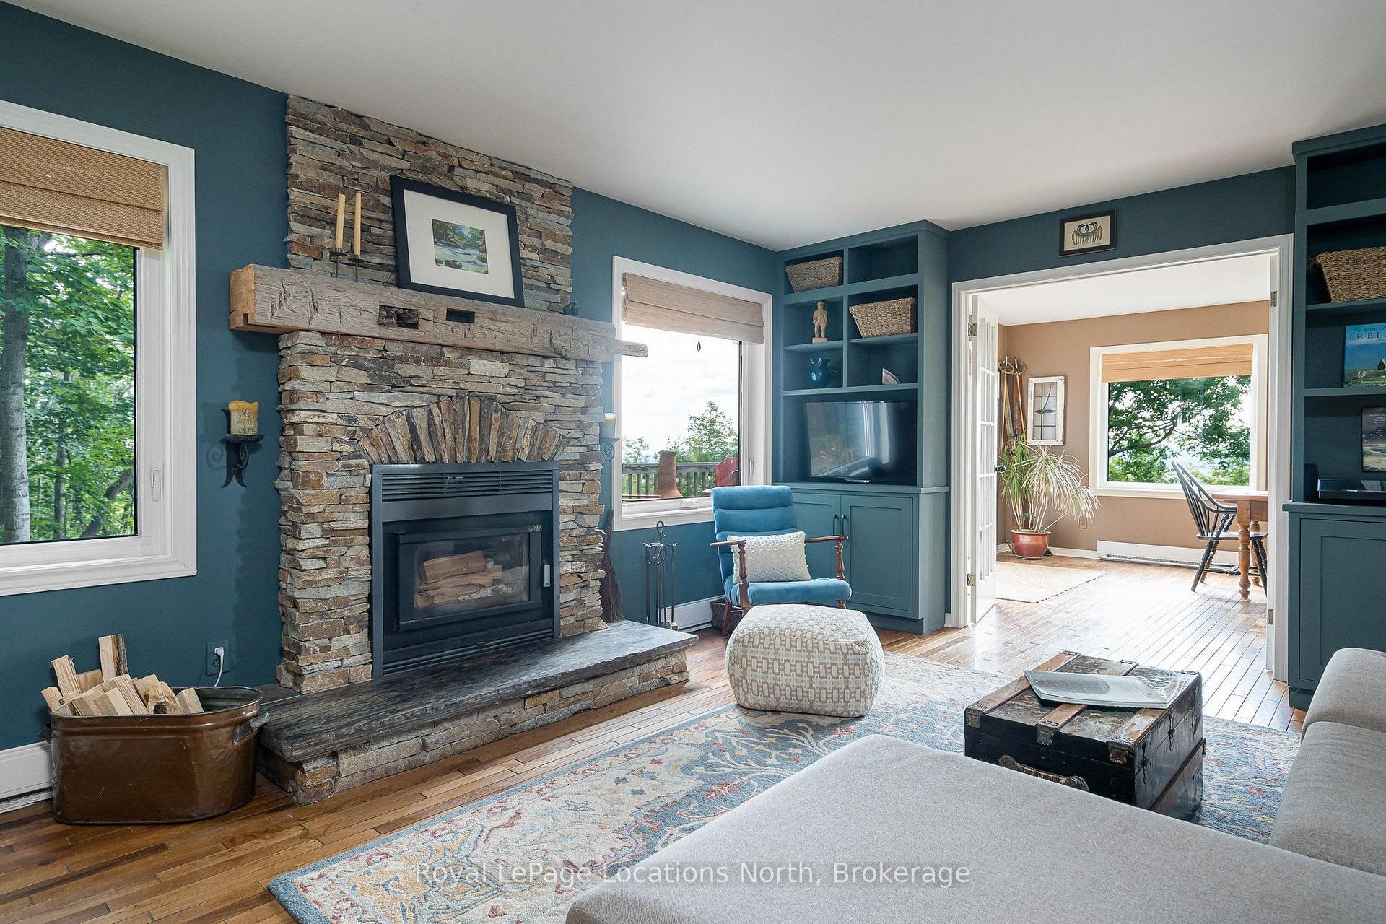
- Cozy living room with wood burning fireplace
- Main floor office for convenience
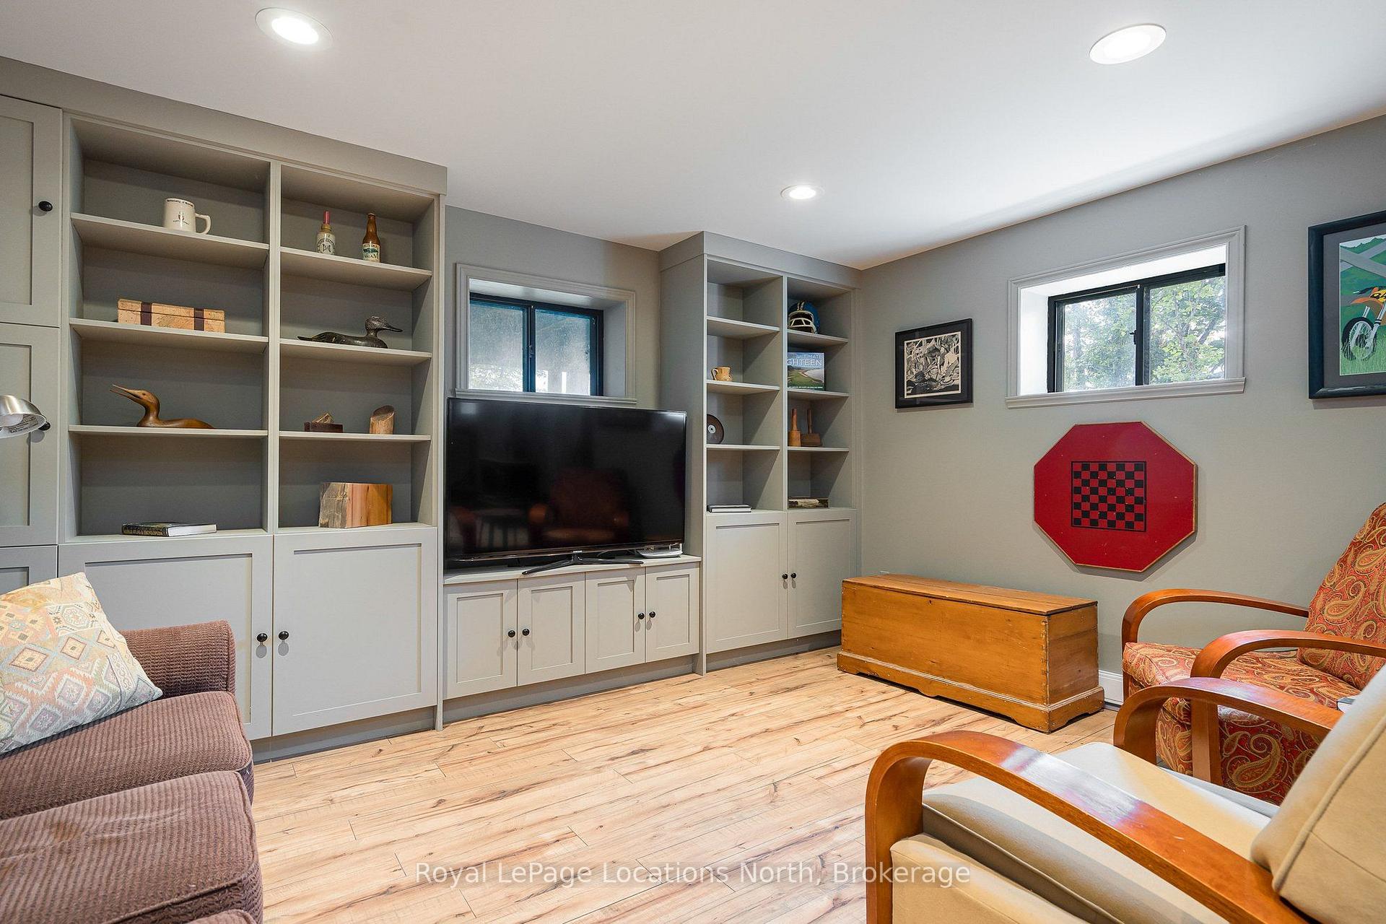
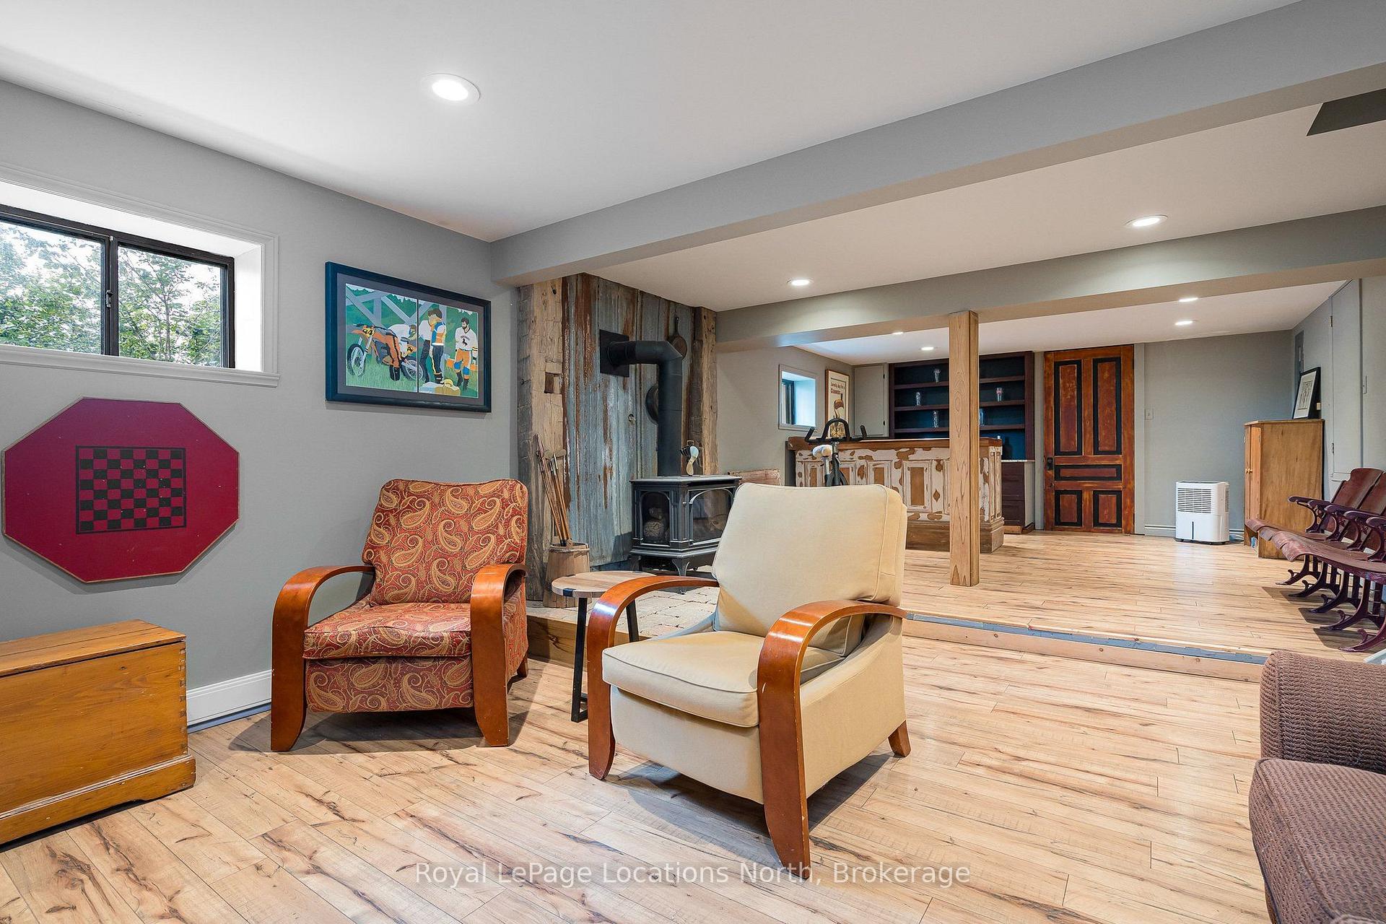
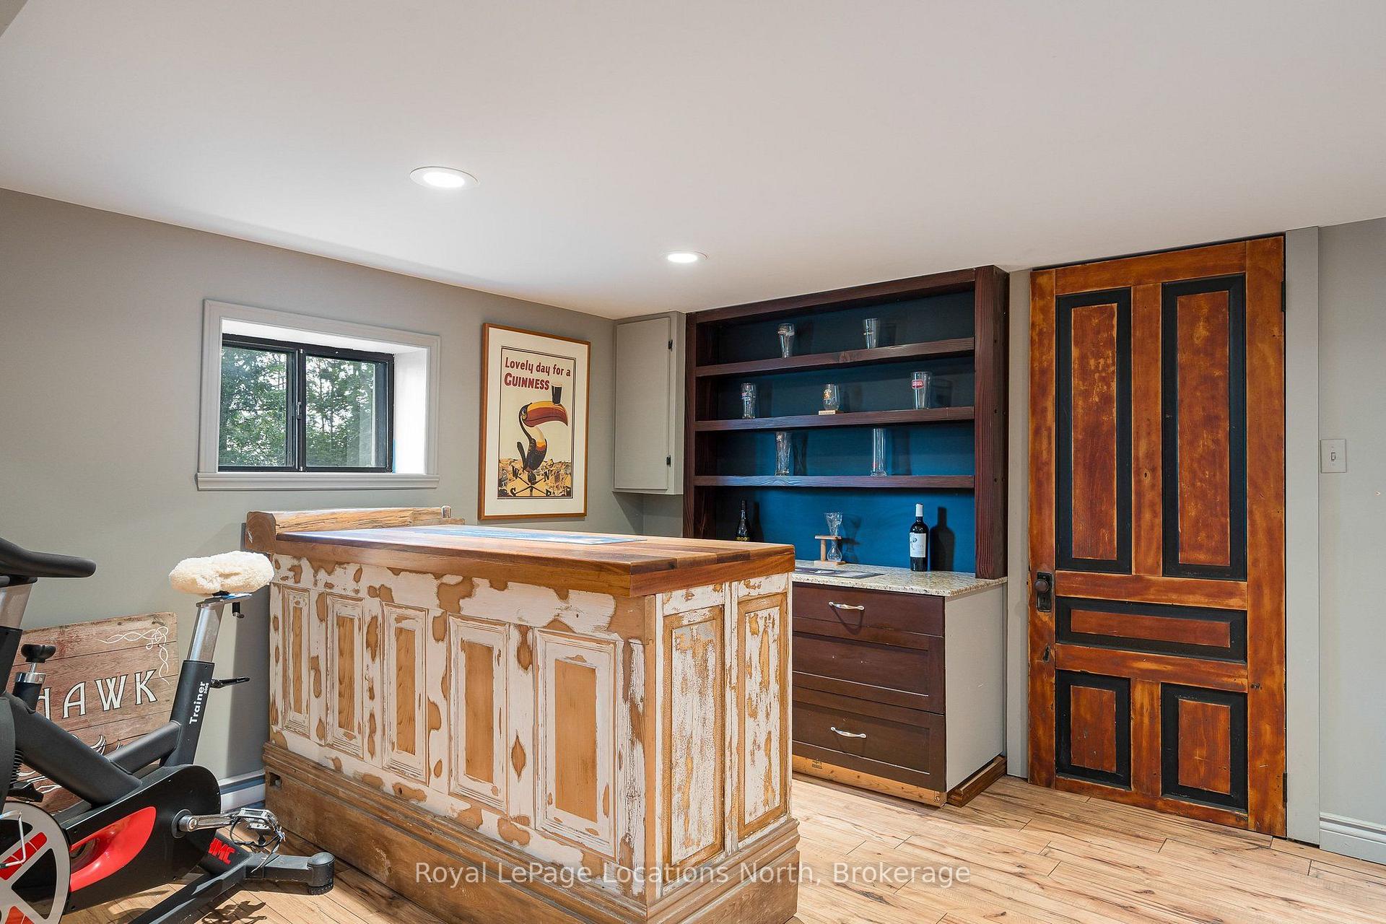
- Spacious rec room with bar for gatherings
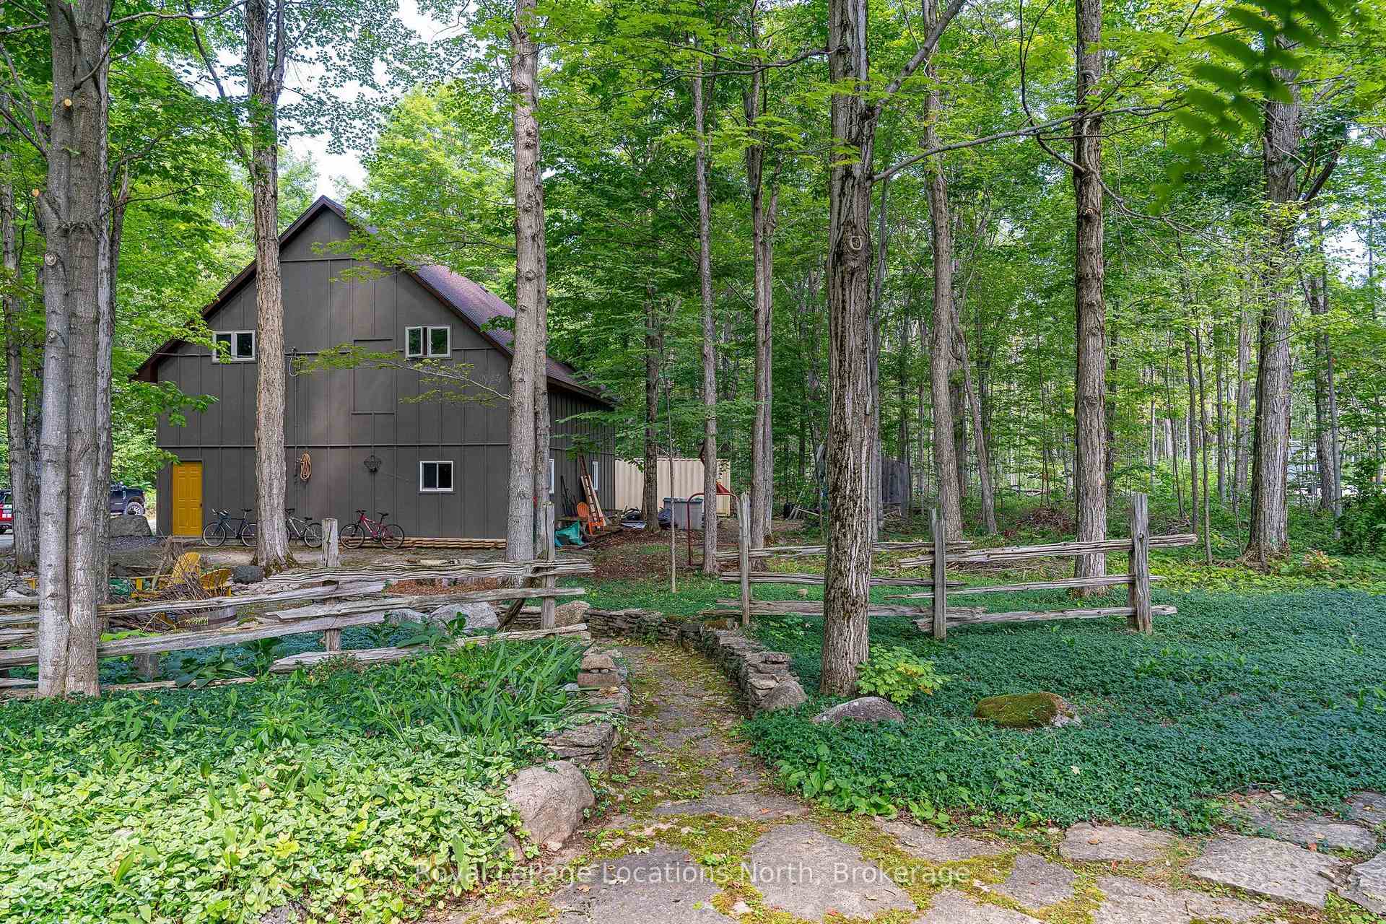
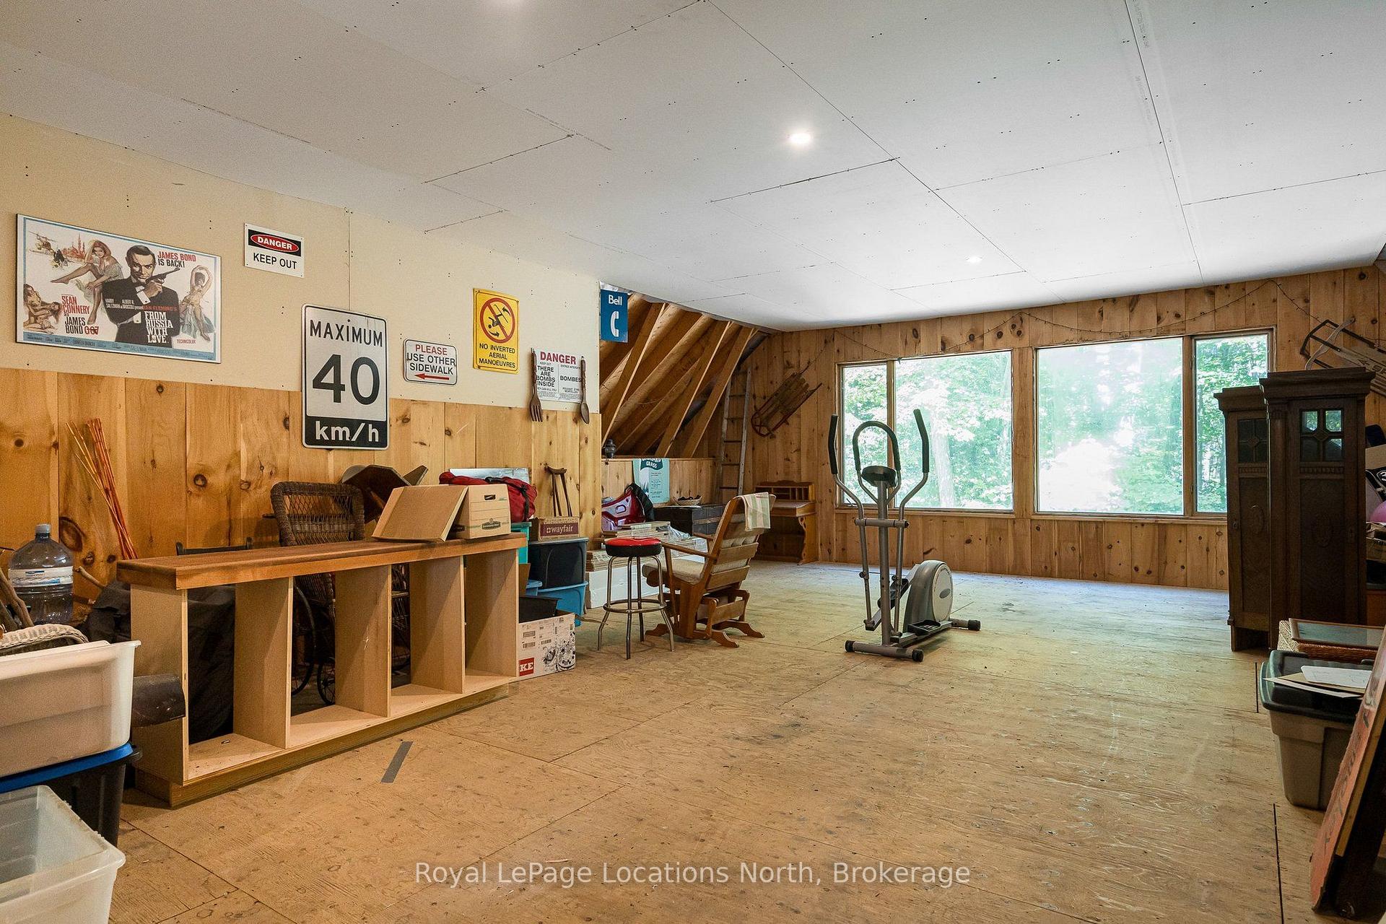
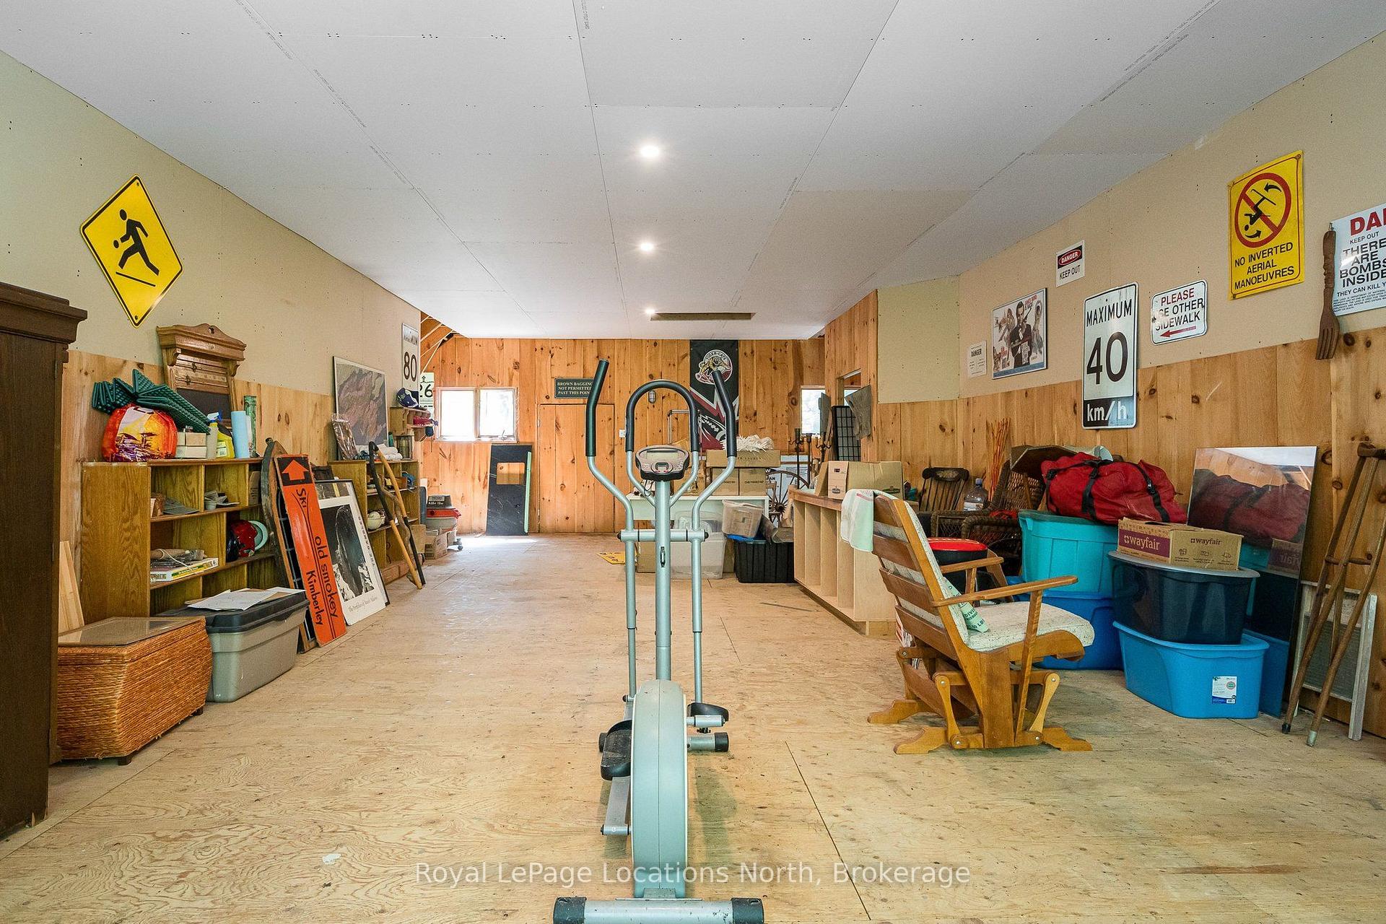
- Unique two-story outbuilding for various uses
- Welcoming entrance with treed driveway
- Located in serene Meaford area
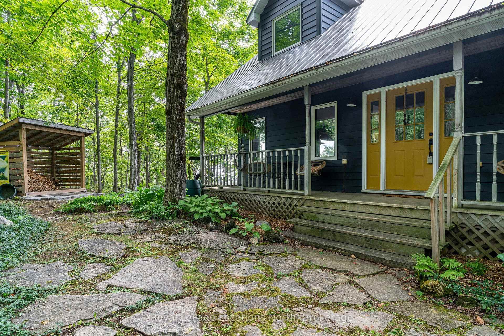
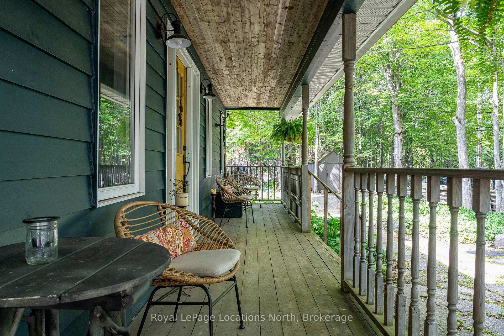
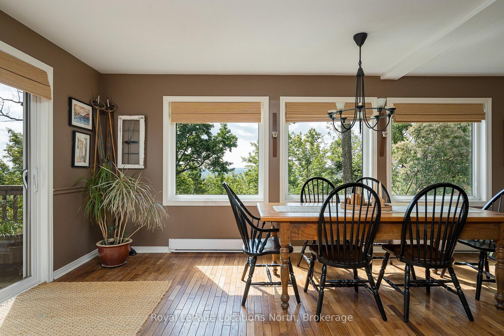
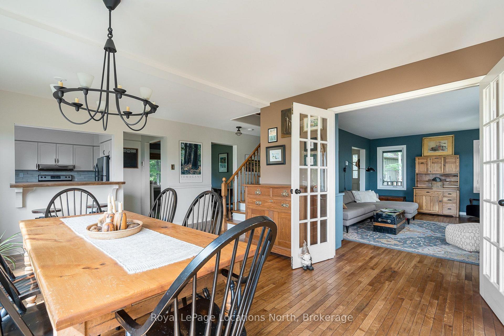
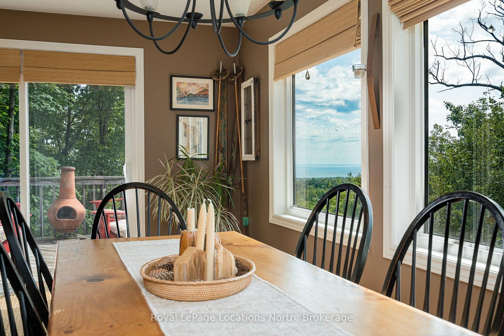
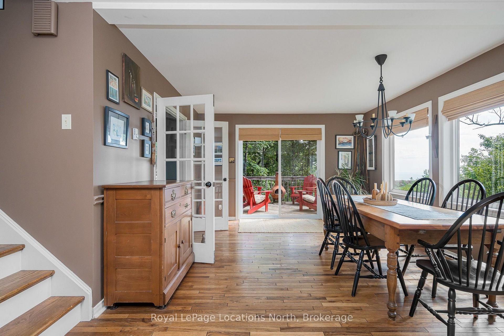
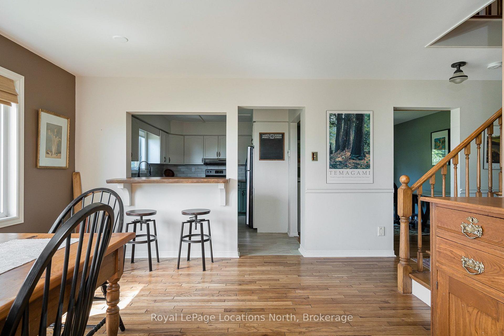
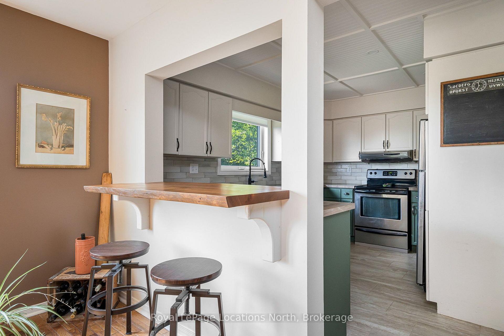
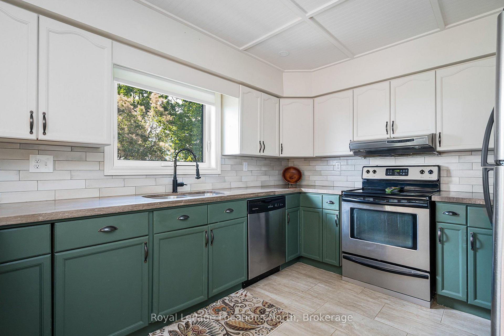
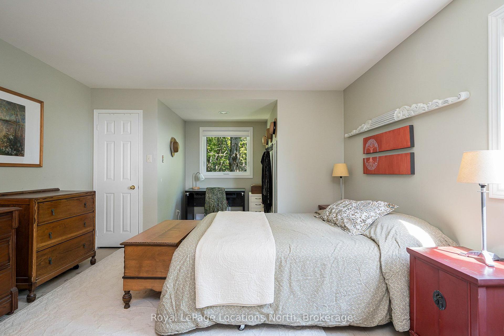
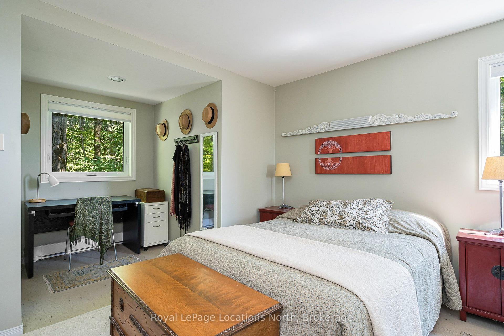
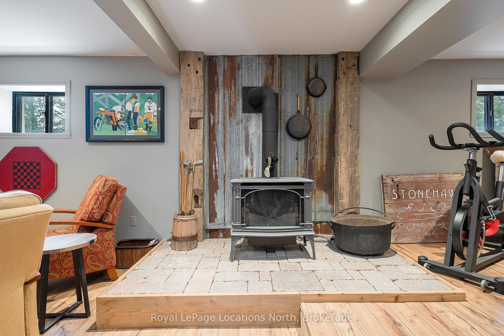
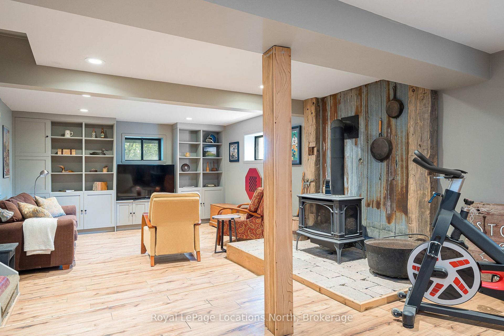
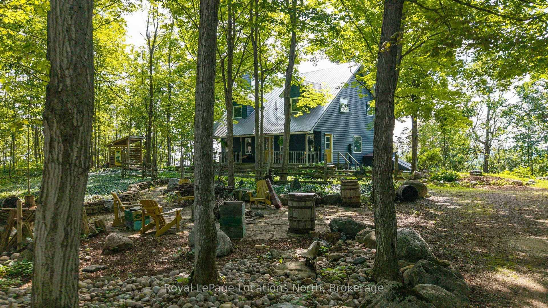
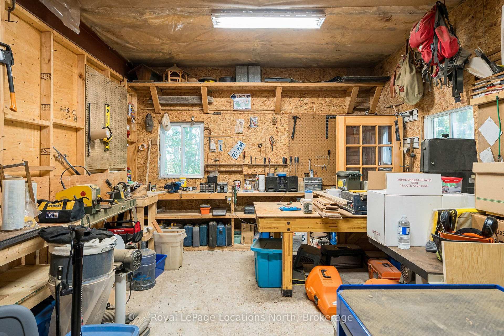
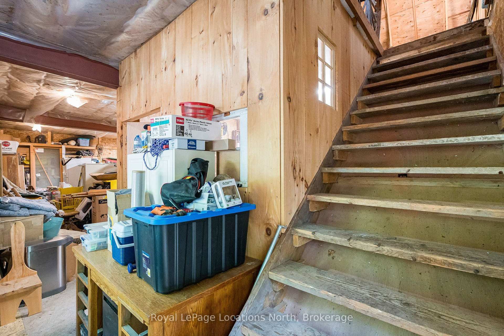
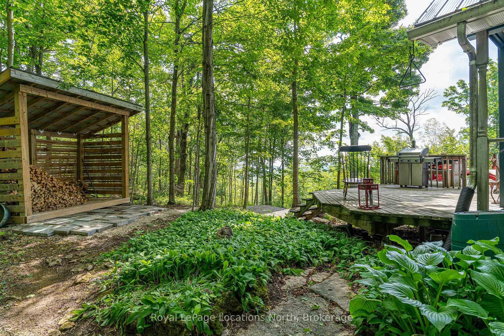
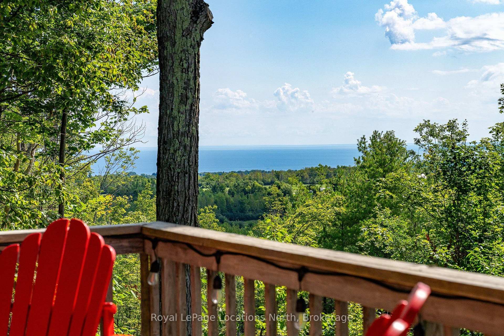
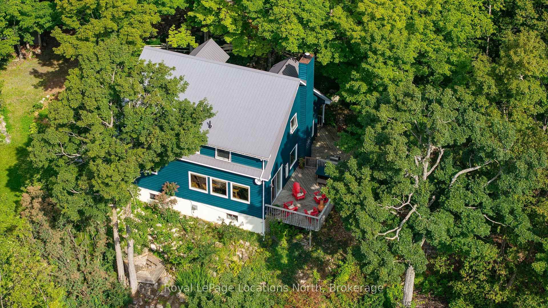
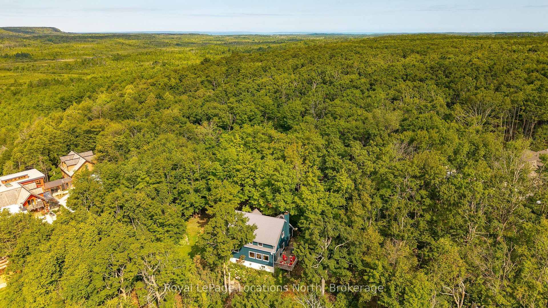
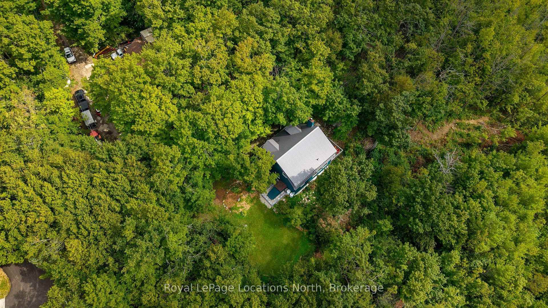
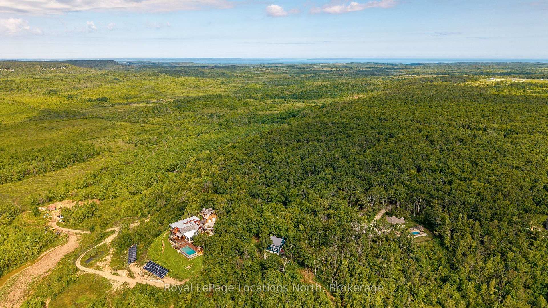
You will feel on top of the world when you see the commanding view from this gorgeous six-acre property, through a stunning valley to the panoramic expanse of Georgian Bay in the distance. And the views from the charming Cape Cod home take maximum advantage of the surrounding scenery. Even the various patios and decks are thoughtfully situated to enjoy every inch of the rustic property and its breathtaking scenery. It's the quintessential Georgian Bay Wow view. Everything here is welcoming from the long treed driveway to the flagstone pathway and the covered front porch. Or take a different entrance and go straight into the laundry/mudroom. Inside is a cozy Scandinavian vibe with little nooks and large windows everywhere. An airtight wood burning fireplace anchors the living room while the dining room entices with a wall of windows. A main floor office and relaxed kitchen add to the serenity. Upstairs is the primary bedroom with ensuite and walk-in closet plus two more bedrooms and another four-piece bathroom. The inviting lower level has a gas freestanding fireplace and a spacious rec room and bar, sure to be a fun gathering spot. A great feature of this rambling property is a giant two-story outbuilding. This solidly built structure has loads of possibilities, as a party barn, workshop, kids retreat or gym -- or enough space to do all of the above. Located in Meaford between the towns of Owen Sound and Thornbury, it is a special haven made for forest bathing and dramatic water views.
Key Facts & Features
Property Costs
- Annual Property Tax Amount
- $6,170
- Land Transfer Tax Fee
- $21,435
Rental Items
- Rental Equipment
- Hot Water Heater, Propane Tanks
- Under Contract
- Hot Water Heater, Propane Tank
- Basement Type
- Partial Basement, Finished
Interior Features
- Laundry Level
- Main Level
- Interior Extras
- Bar Fridge, Propane Tank, Water Heater
- View
- Bay, Forest, Mountain, Panoramic
- Security Features
- Carbon Monoxide Detectors, Smoke Detector
- Fireplace/Stove
- Yes
- Fireplace Features
- Living Room, Propane, Rec Room, Wood Stove
- Elevator
- No
Exterior Features
- Exterior Extras
- Deck, Landscaped, Privacy, Porch, Year Round Living
- Pool
- None
- Property Features
- Greenbelt/Conservation, Hospital, Rolling, School Bus Route, Skiing, Wooded/Treed
- Other Structures
- Workshop, Other
Building
- Building Type
- Detached
- Building Style
- 2-Storey
- Approx Age
- 31-50
Construction
- Exterior Finish
- Wood , Vinyl Siding
- Roof
- Metal
- Foundation Details
- Poured Concrete
- Special Designation
- Unknown
Lot
- Lot Front
- 194.91 ft
- Lot Depth
- 1426.55 ft
- Lot Size
- 6.466
- Lot Shape
- Rectangular
Inclusions
- Inclusions
- Refrigerator, dishwasher, stove, beverage fridge, washer, dryer
Exclusions
- Exclusions
- None
Parking & Garages
- Garage Type
- Detached
- Garage Spaces
- 2
- Parking Spaces
- 10
- Total Garage And Parking Spaces
- 12
Heating & Cooling
- Heat Source
- Electric
- Heat Type
- Baseboard
- Air Conditioning
- None
- Water
- Well
- Sewers
- Septic
- Natural Gas
- No
- Hydro
- Yes
- Cable
- No
- Telephone
- Available
- Bedrooms
- 3
- Washrooms
- 3
- Kitchens
- 1
- Family / bonus room
- Yes
Room sizes
- Workshop—Main level
- Workshop—Second level
- Workshop—Main level
- Workshop—Second level
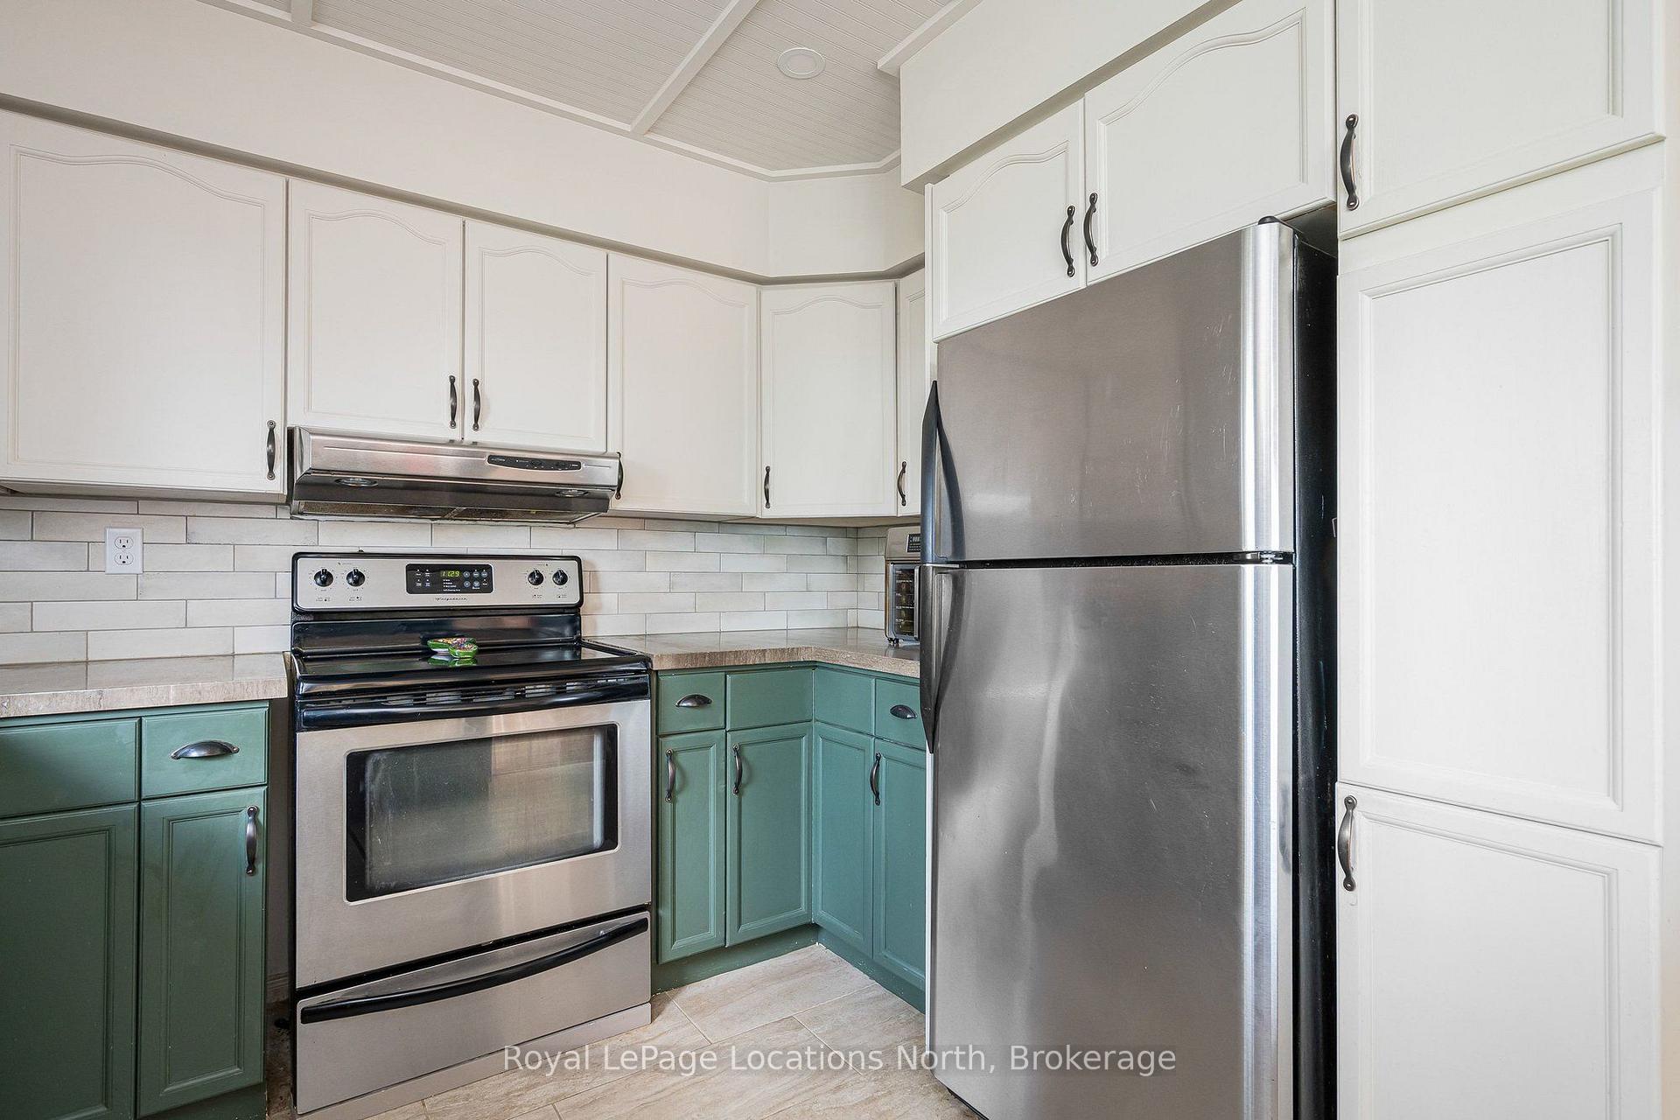
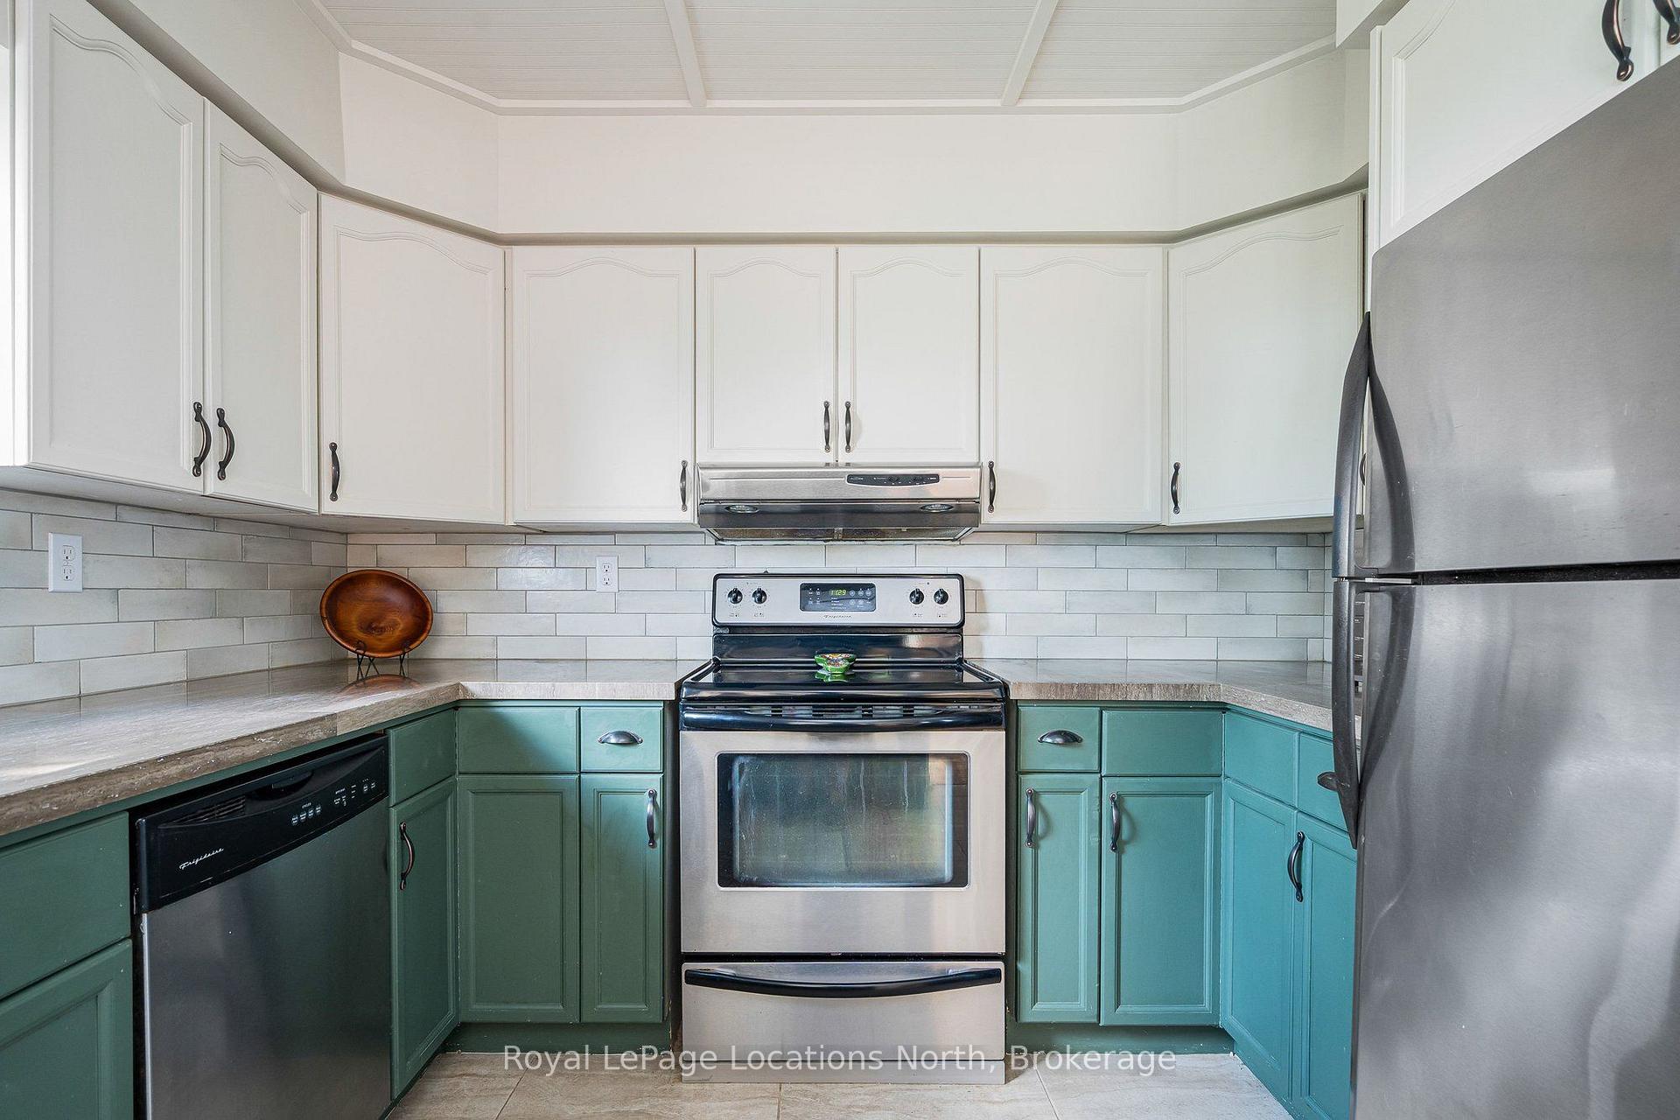
- Kitchen—Main level, Tile Floor, Stone Counters, Double Sink
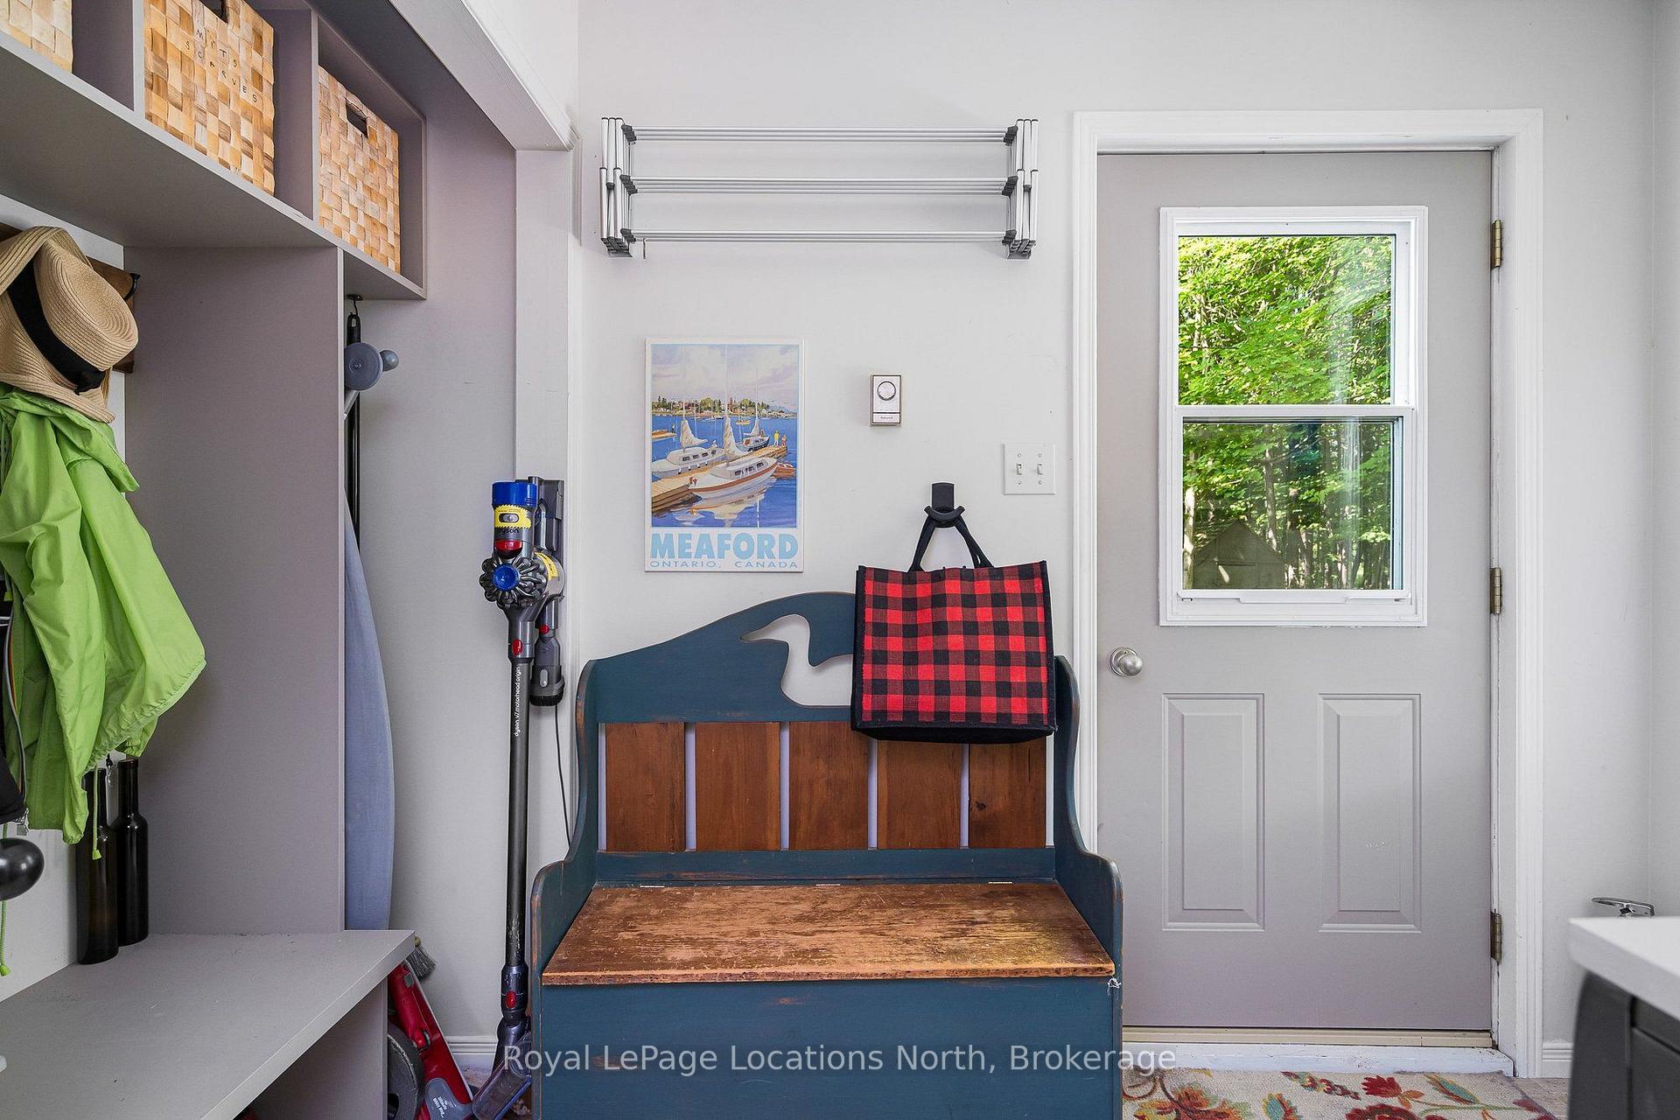
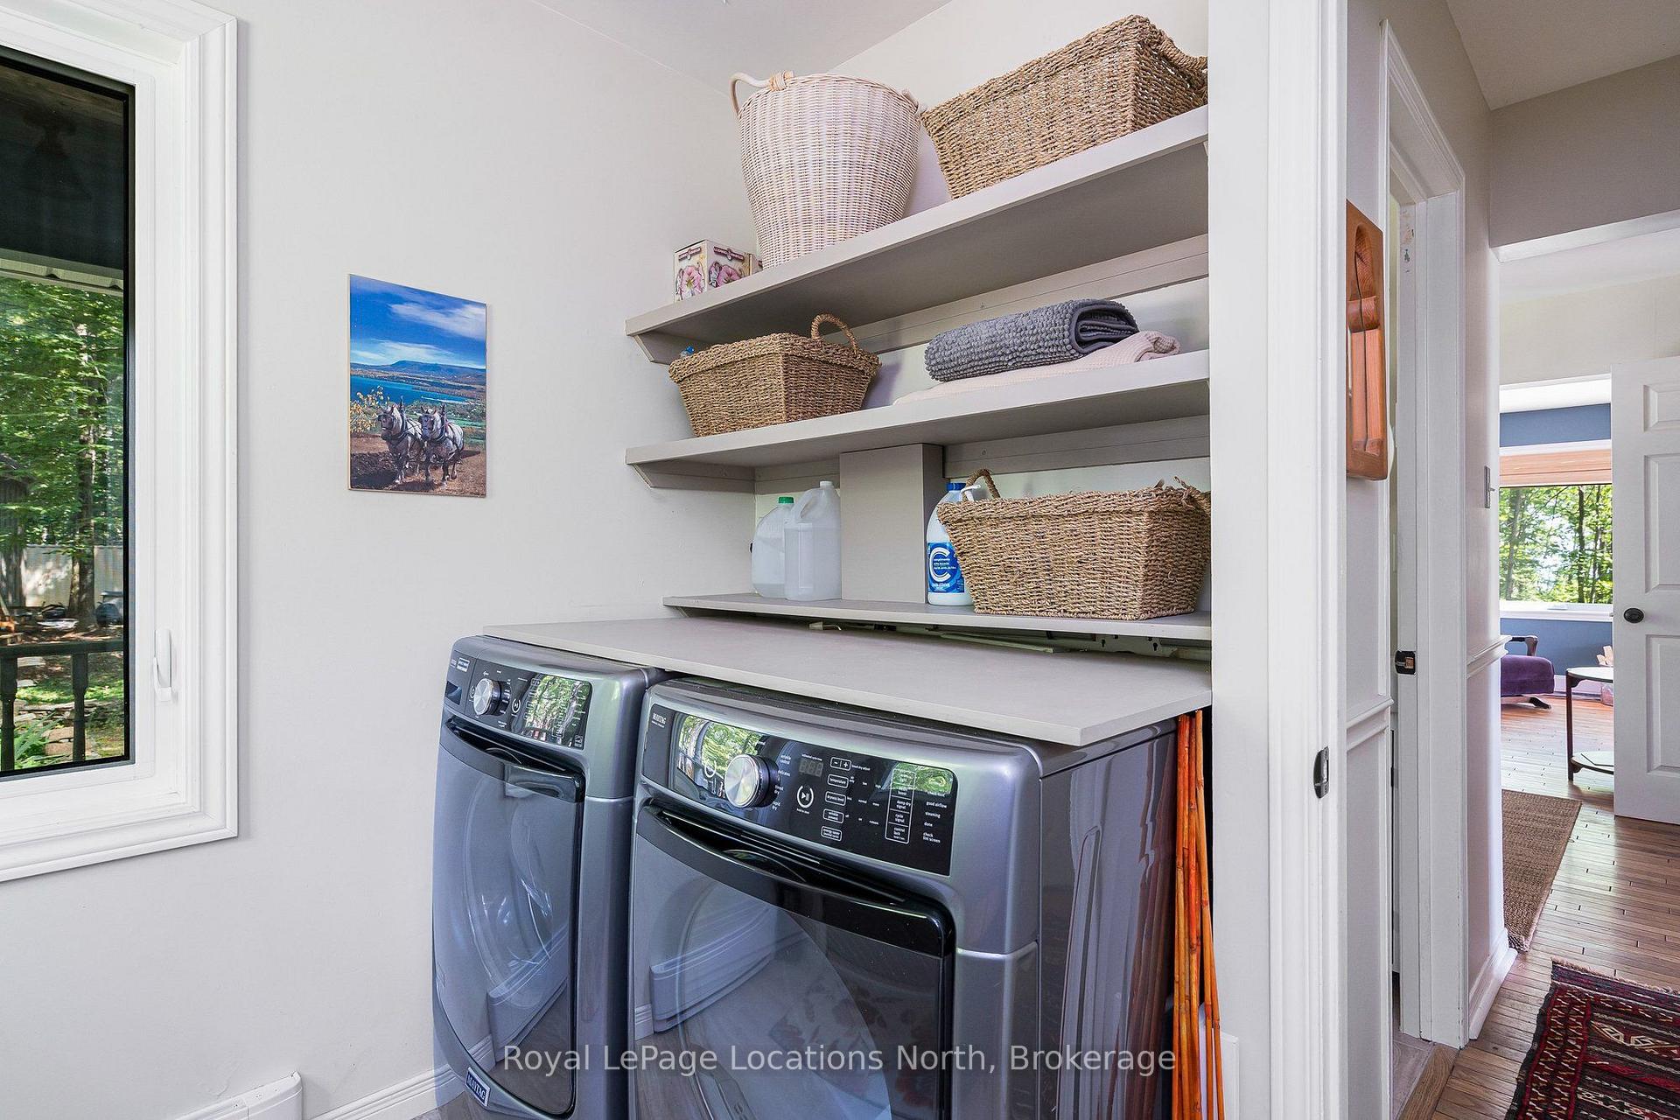
- Laundry—Main level, Tile Floor, W/O To Yard
- Living Room—Main level, Hardwood Floor, Fireplace, French Doors
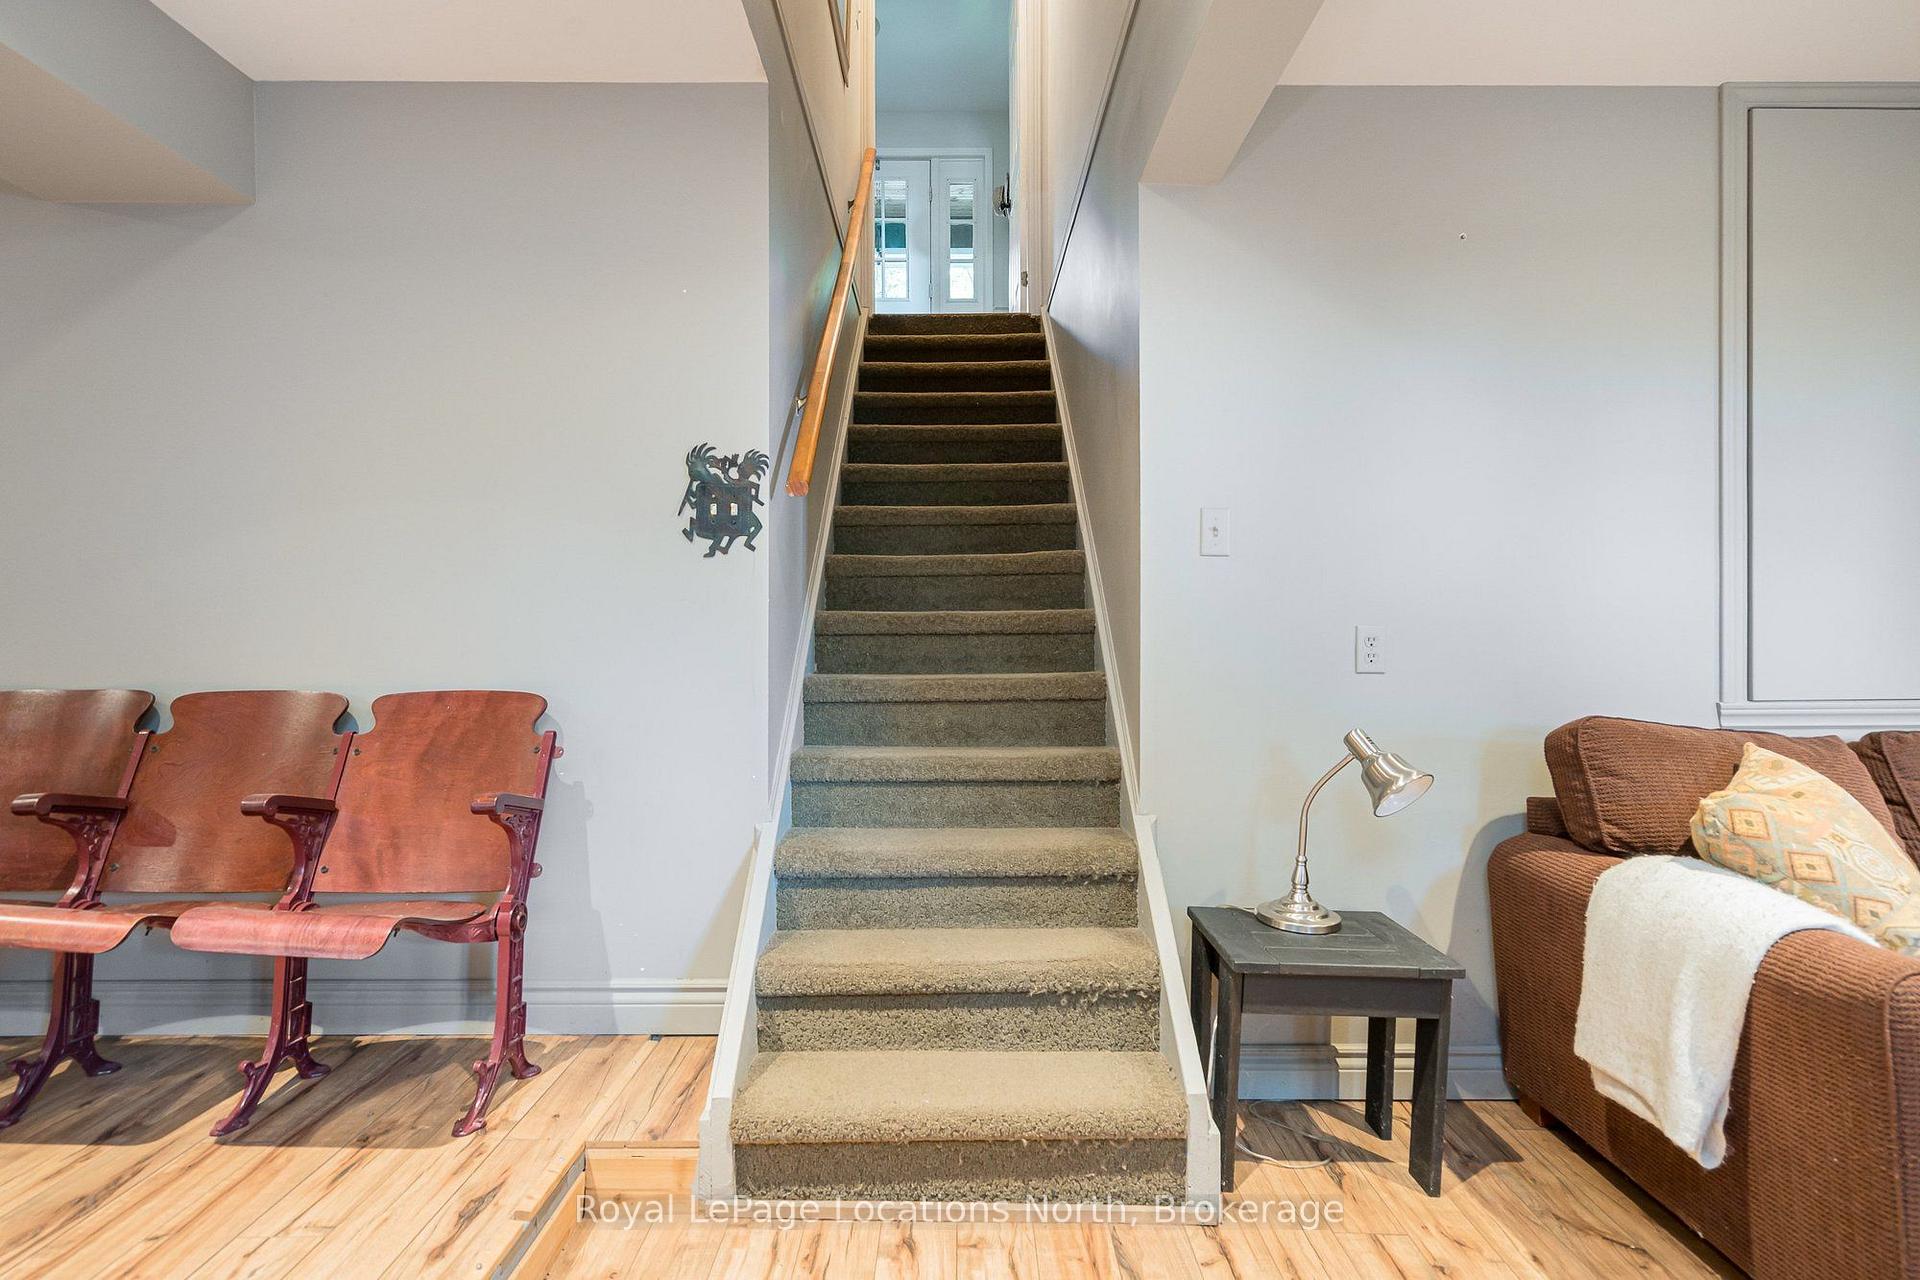
- Recreation—Lower level, Hardwood Floor, Gas Fireplace
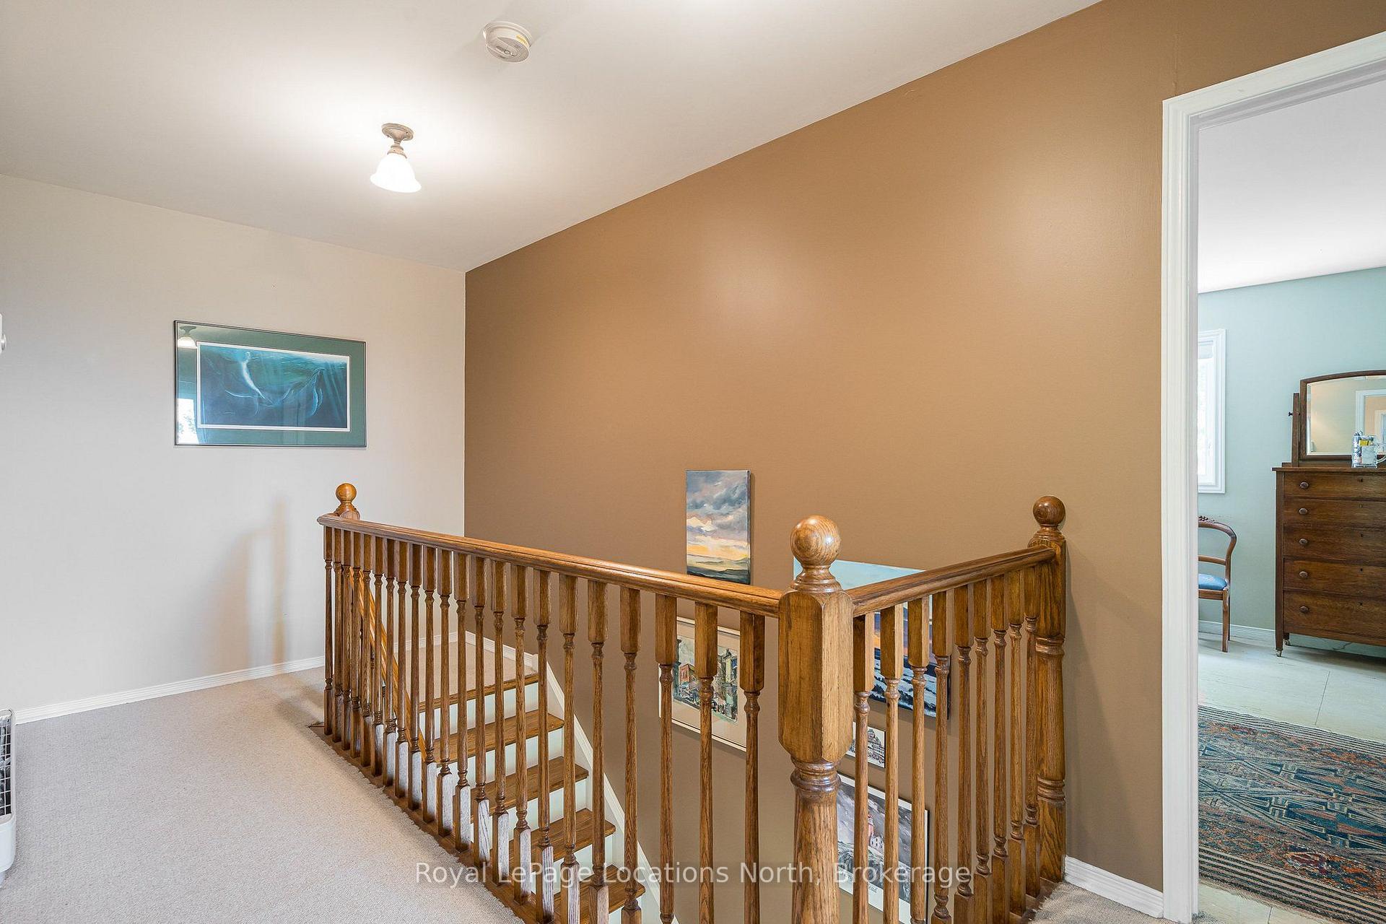
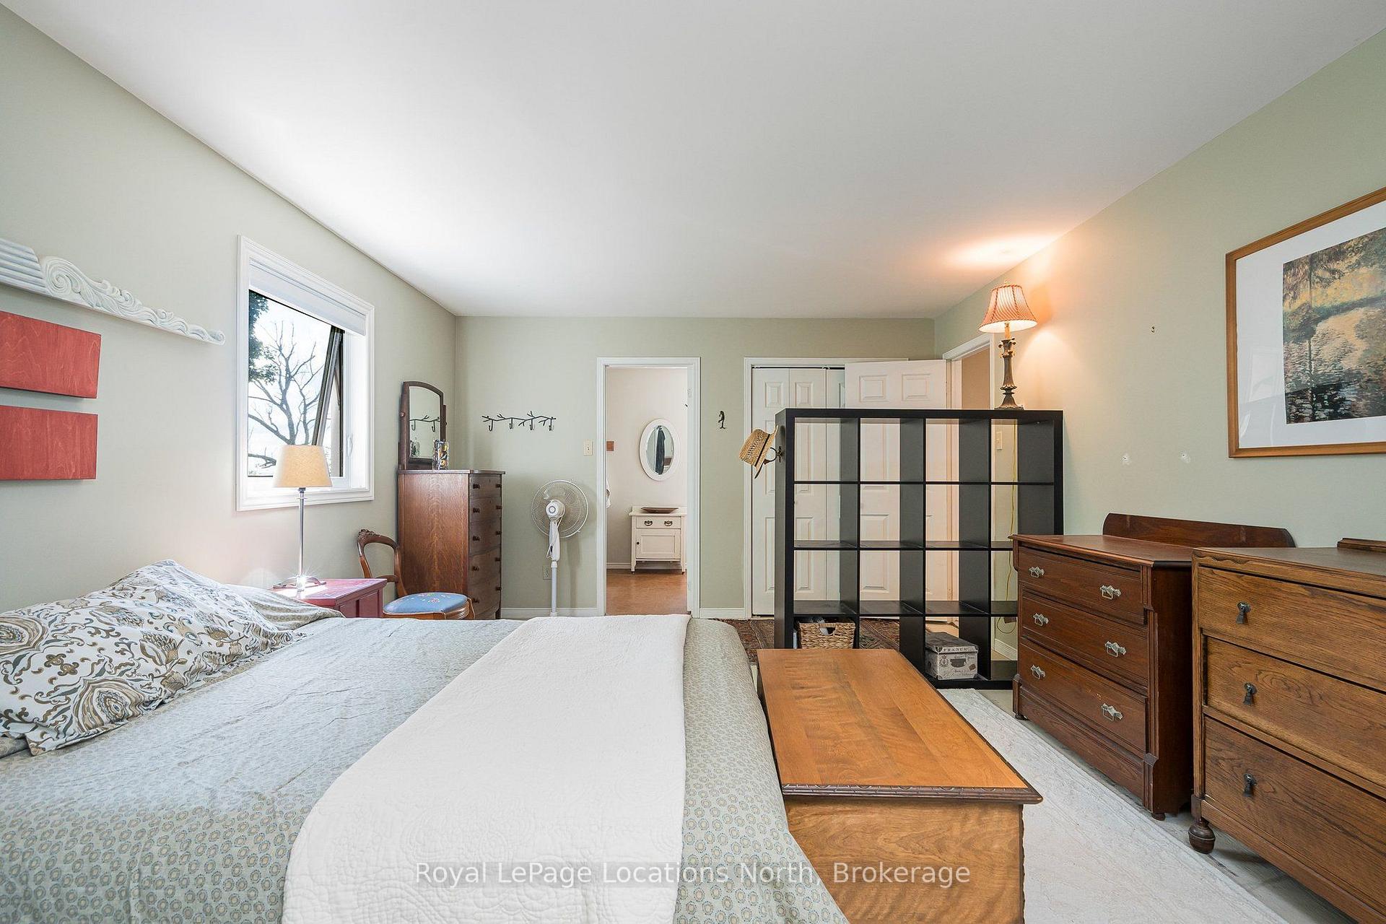
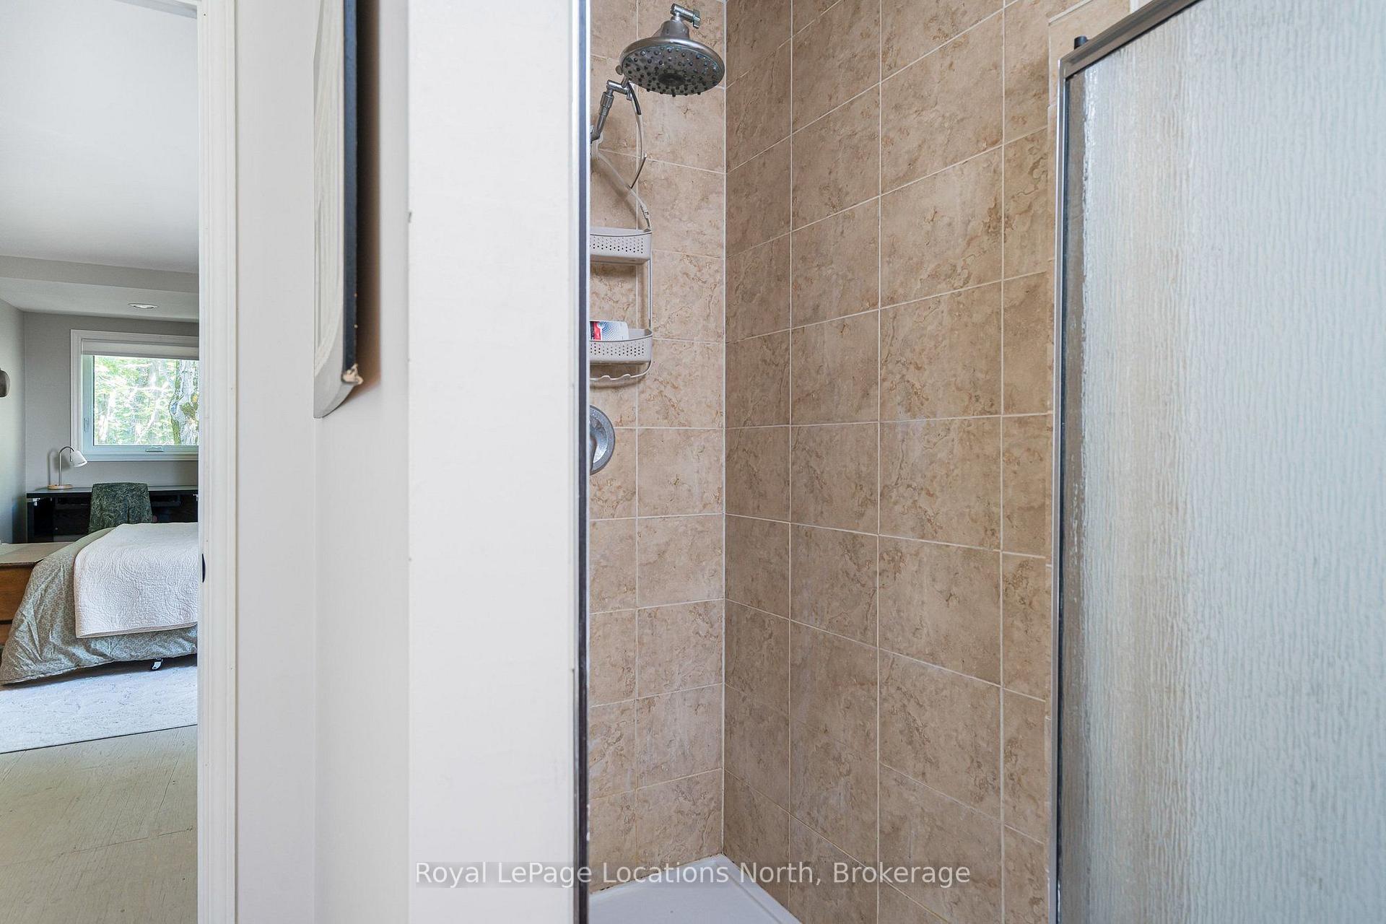
- Primary Bedroom—Second level, Broadloom, Walk-In Closet(s), 3 Pc Ensuite
- Other—Lower level, Dry Bar, Hardwood Floor
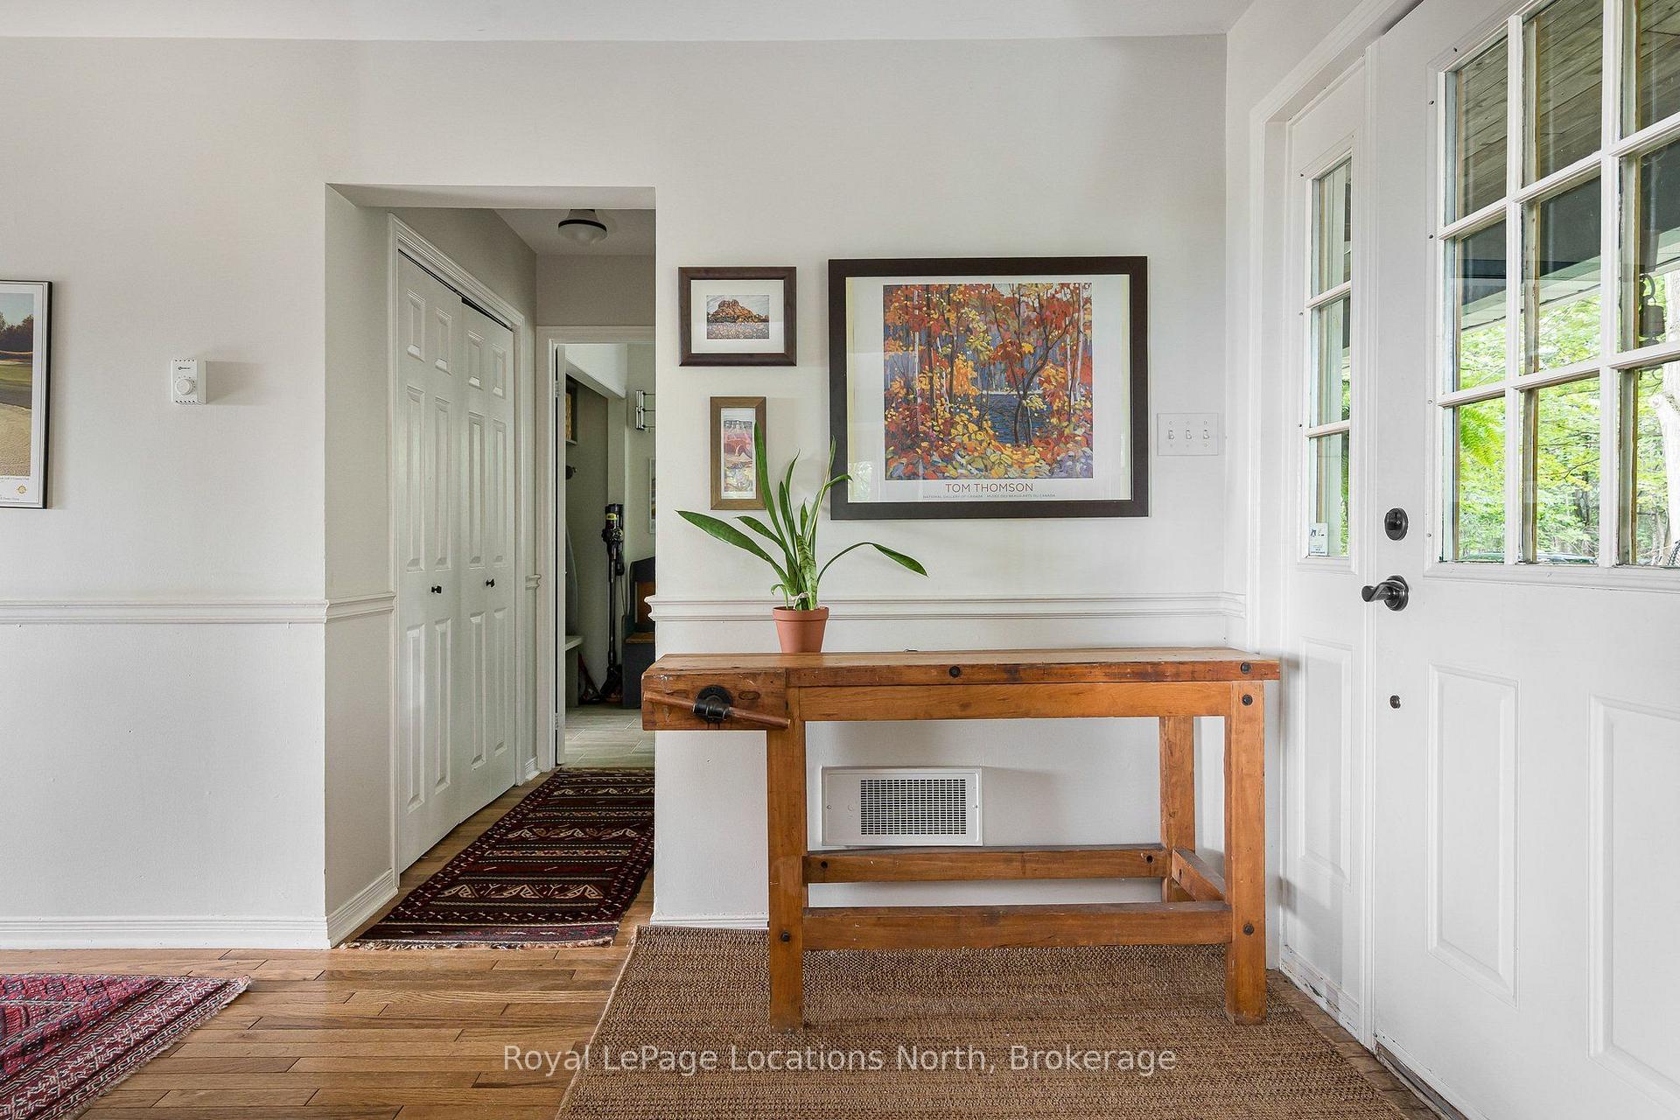
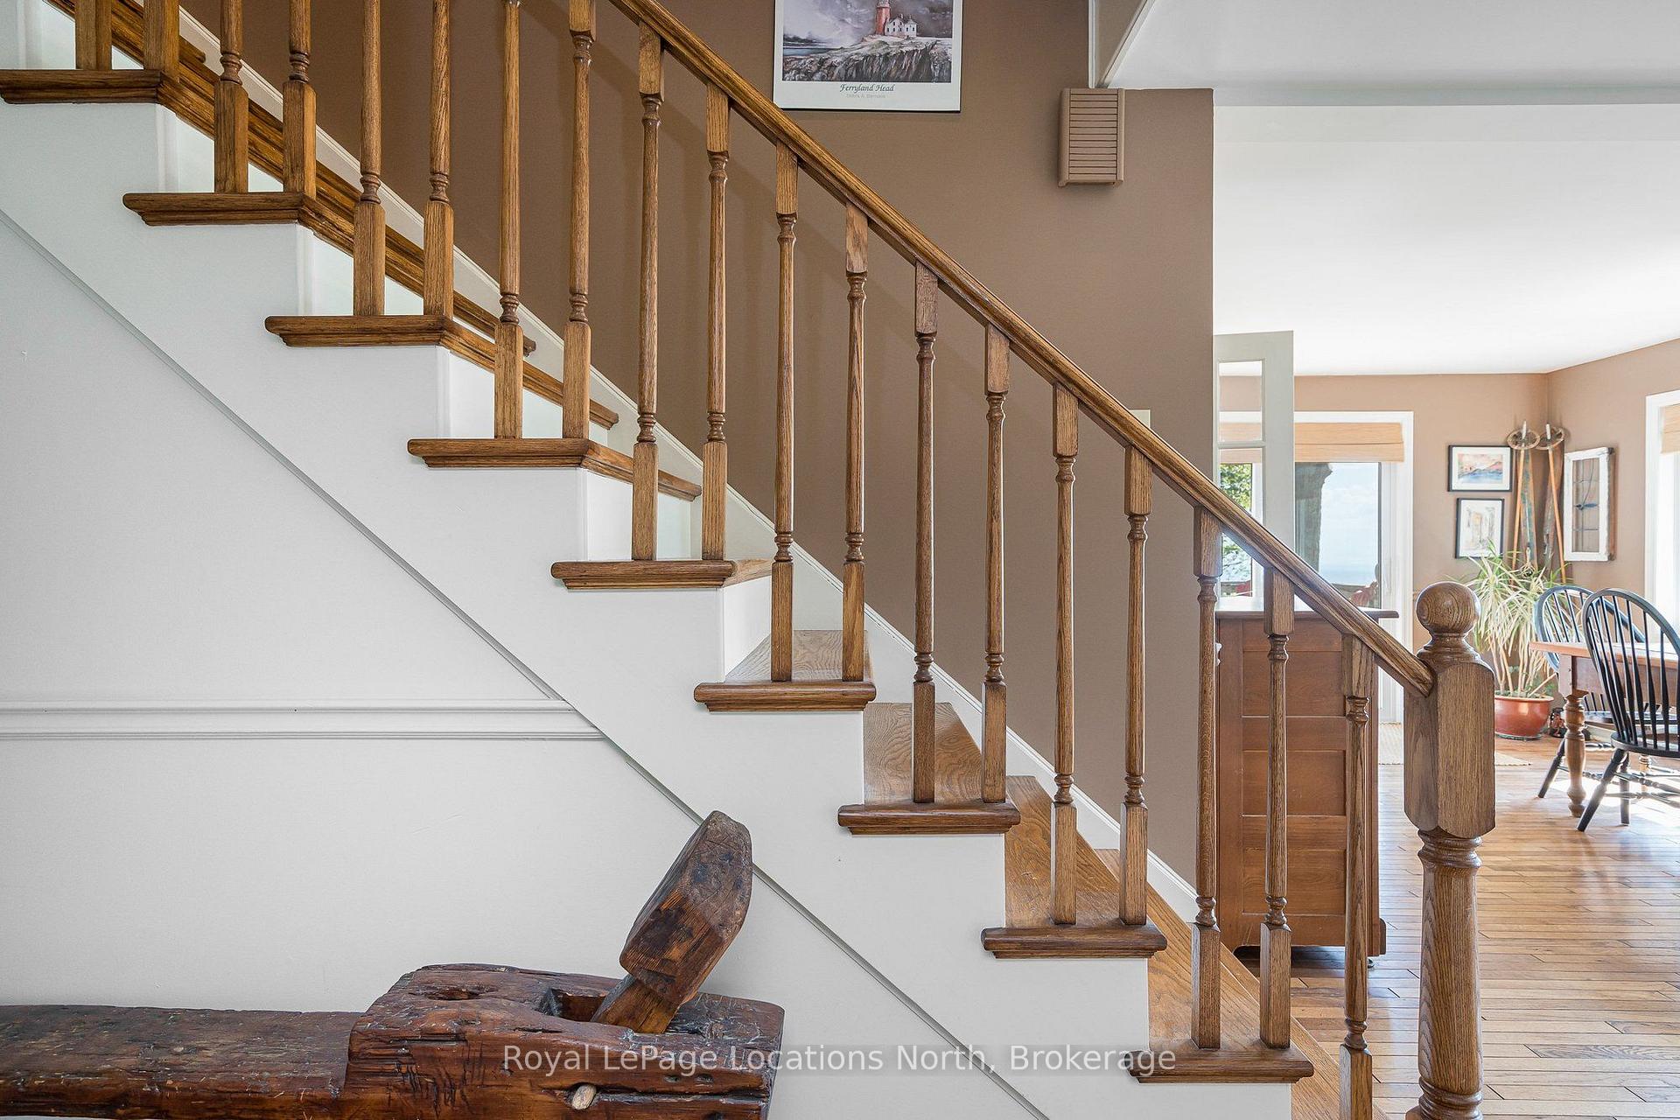
- Foyer—Main level, Hardwood Floor, Closet
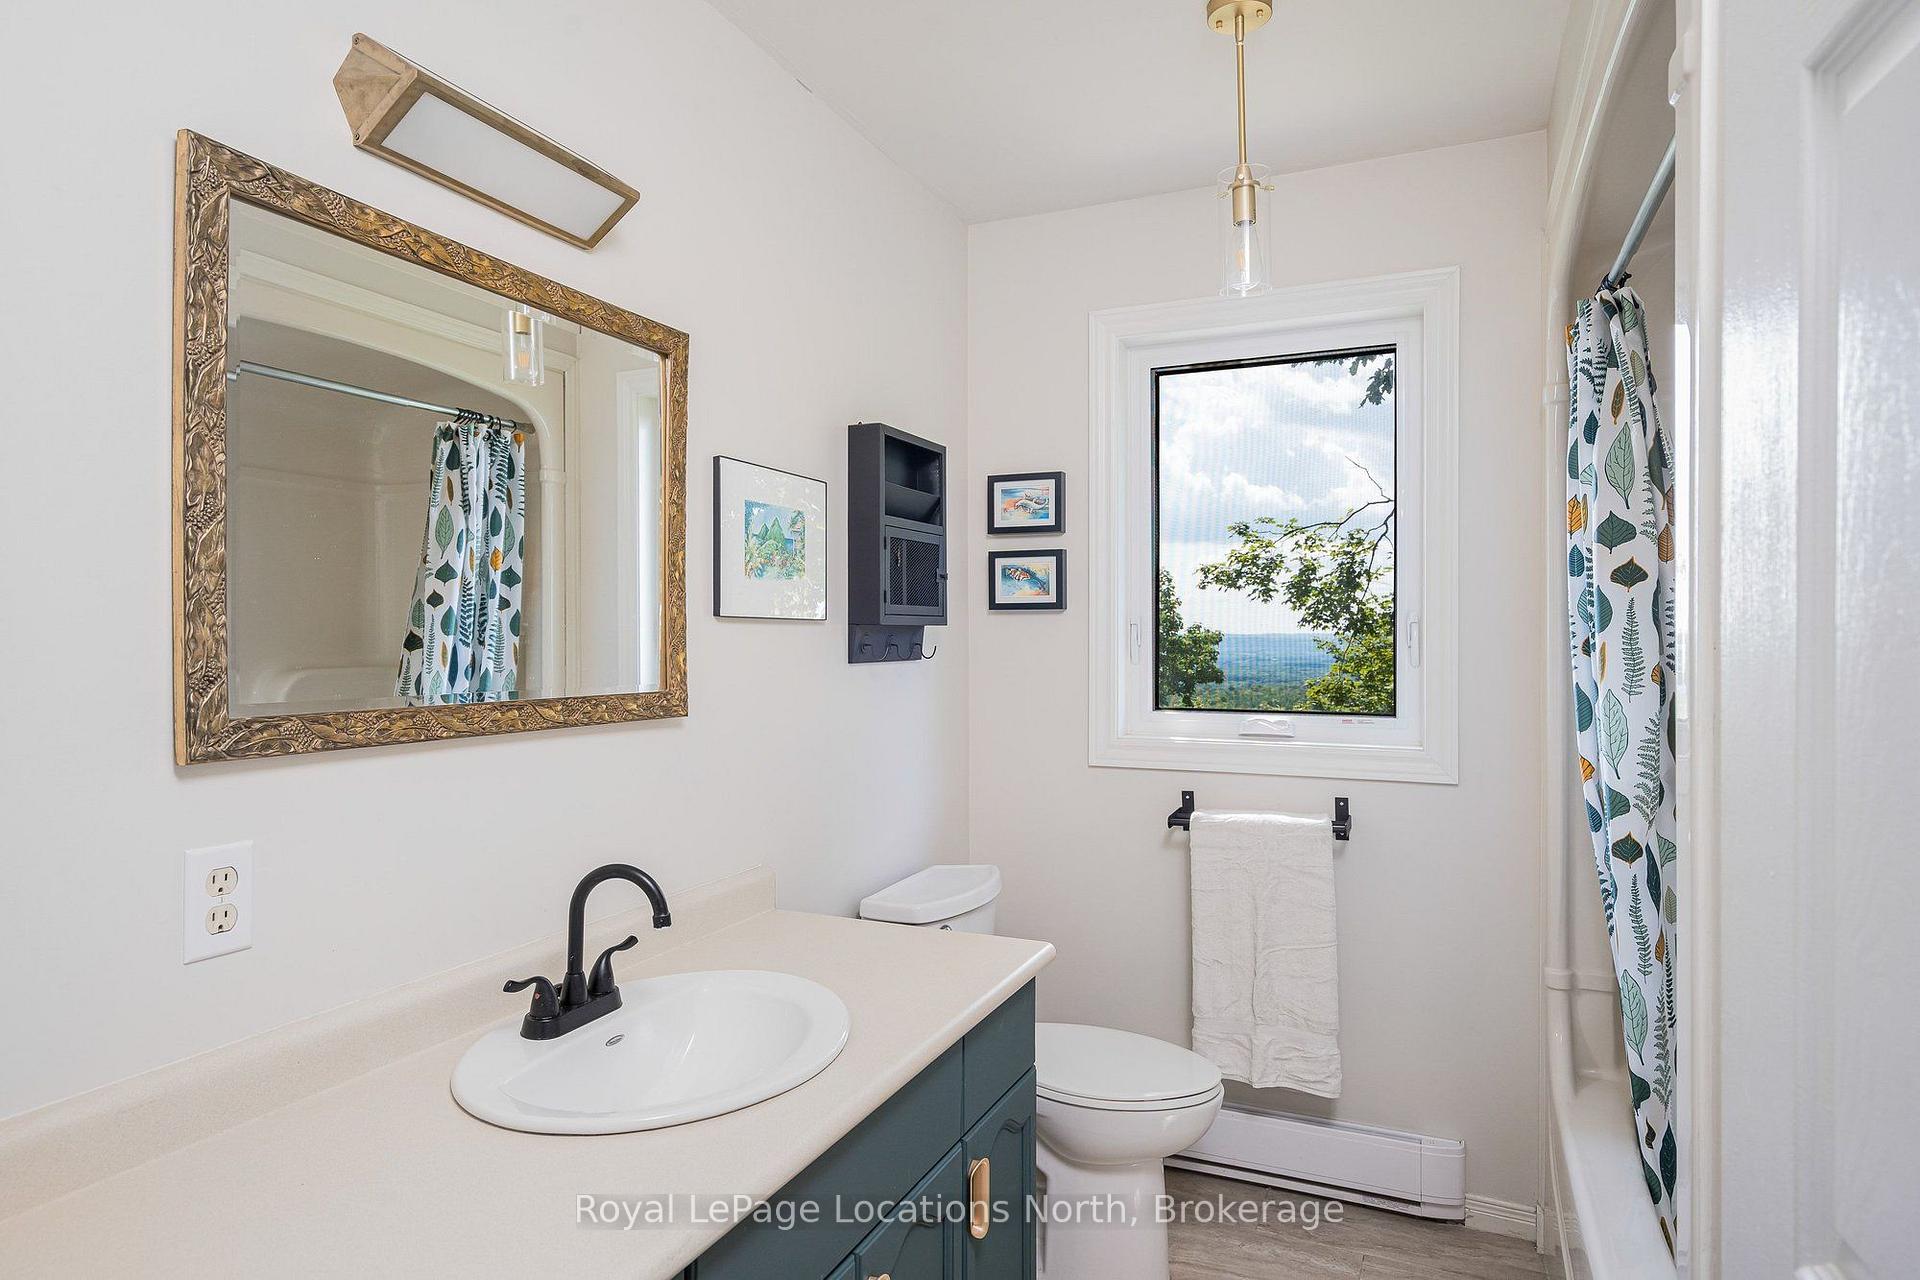
- Bathroom—Second level, 4 Pc Bath, Tile Floor, Linen Closet
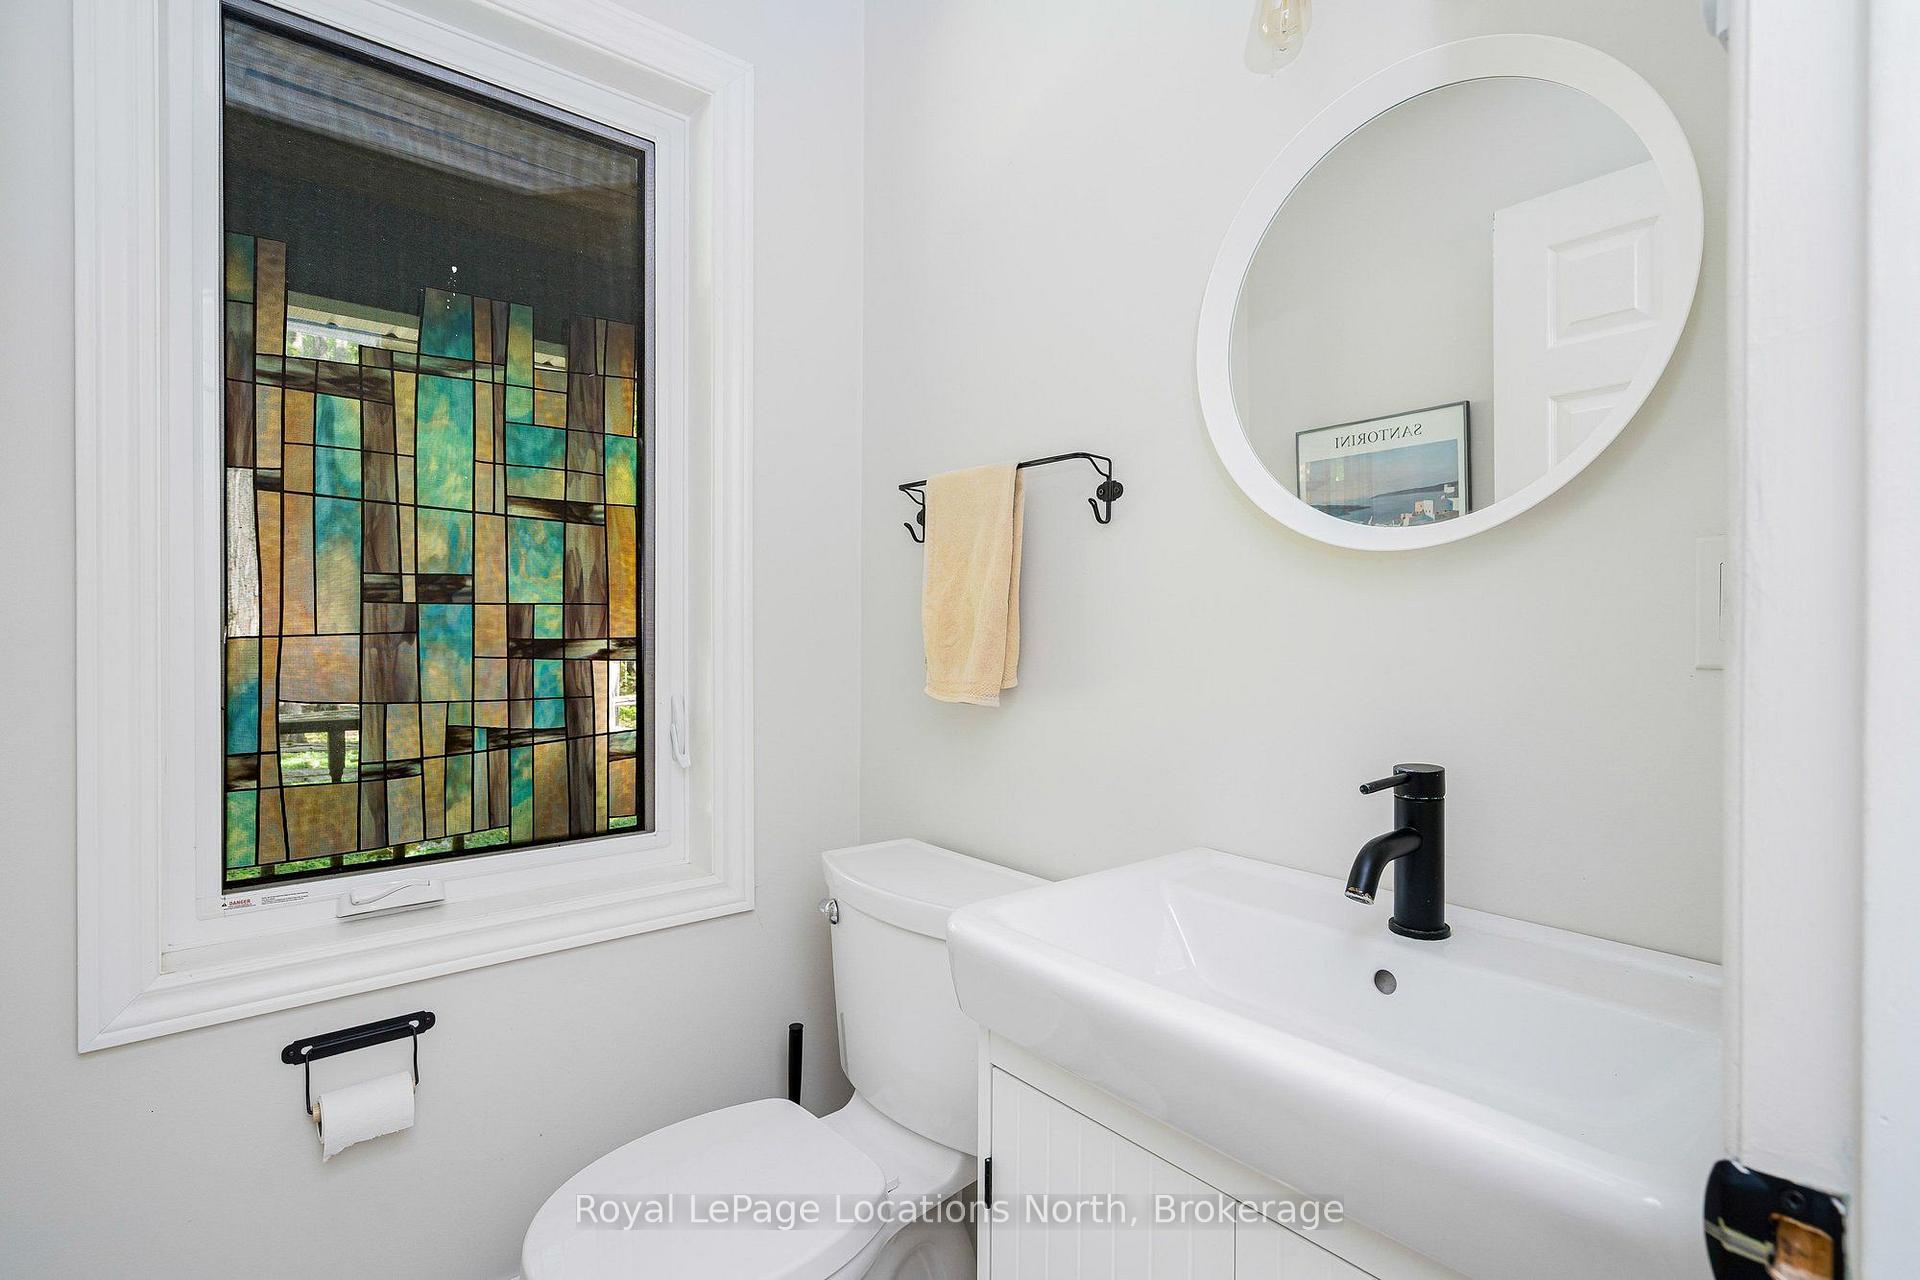
- Bathroom—Main level, 2 Pc Bath, Tile Floor
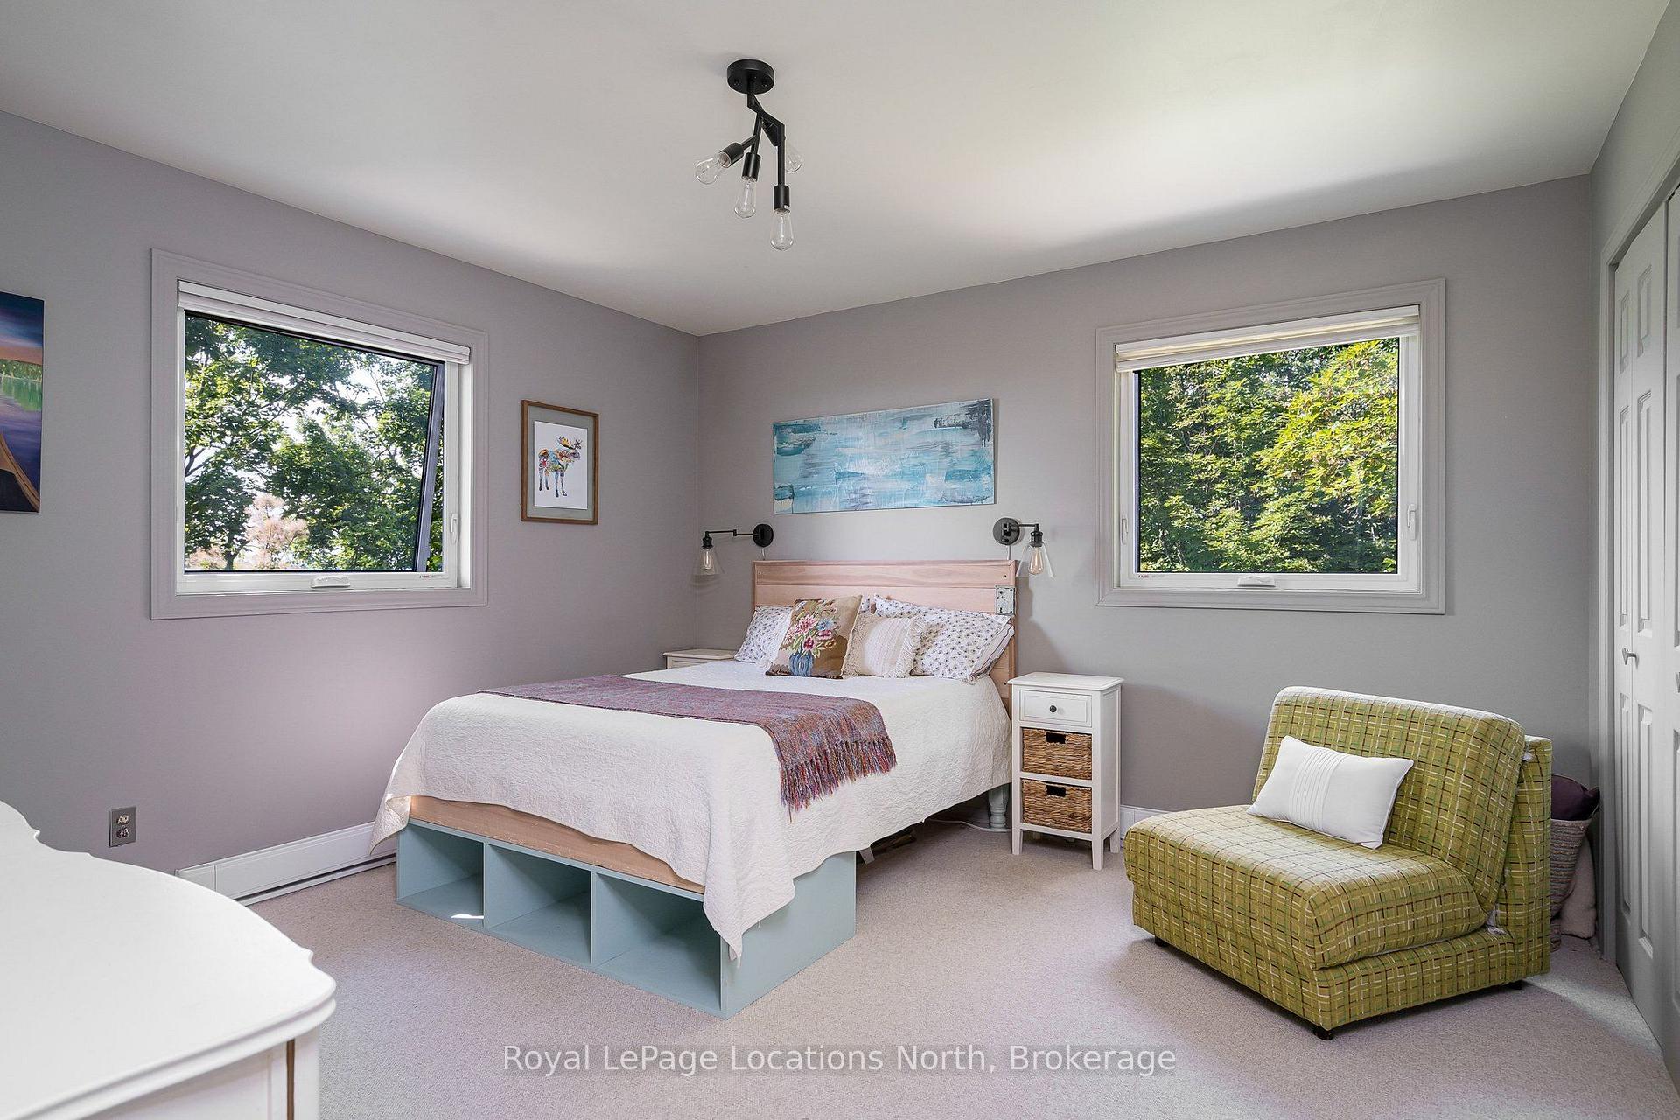
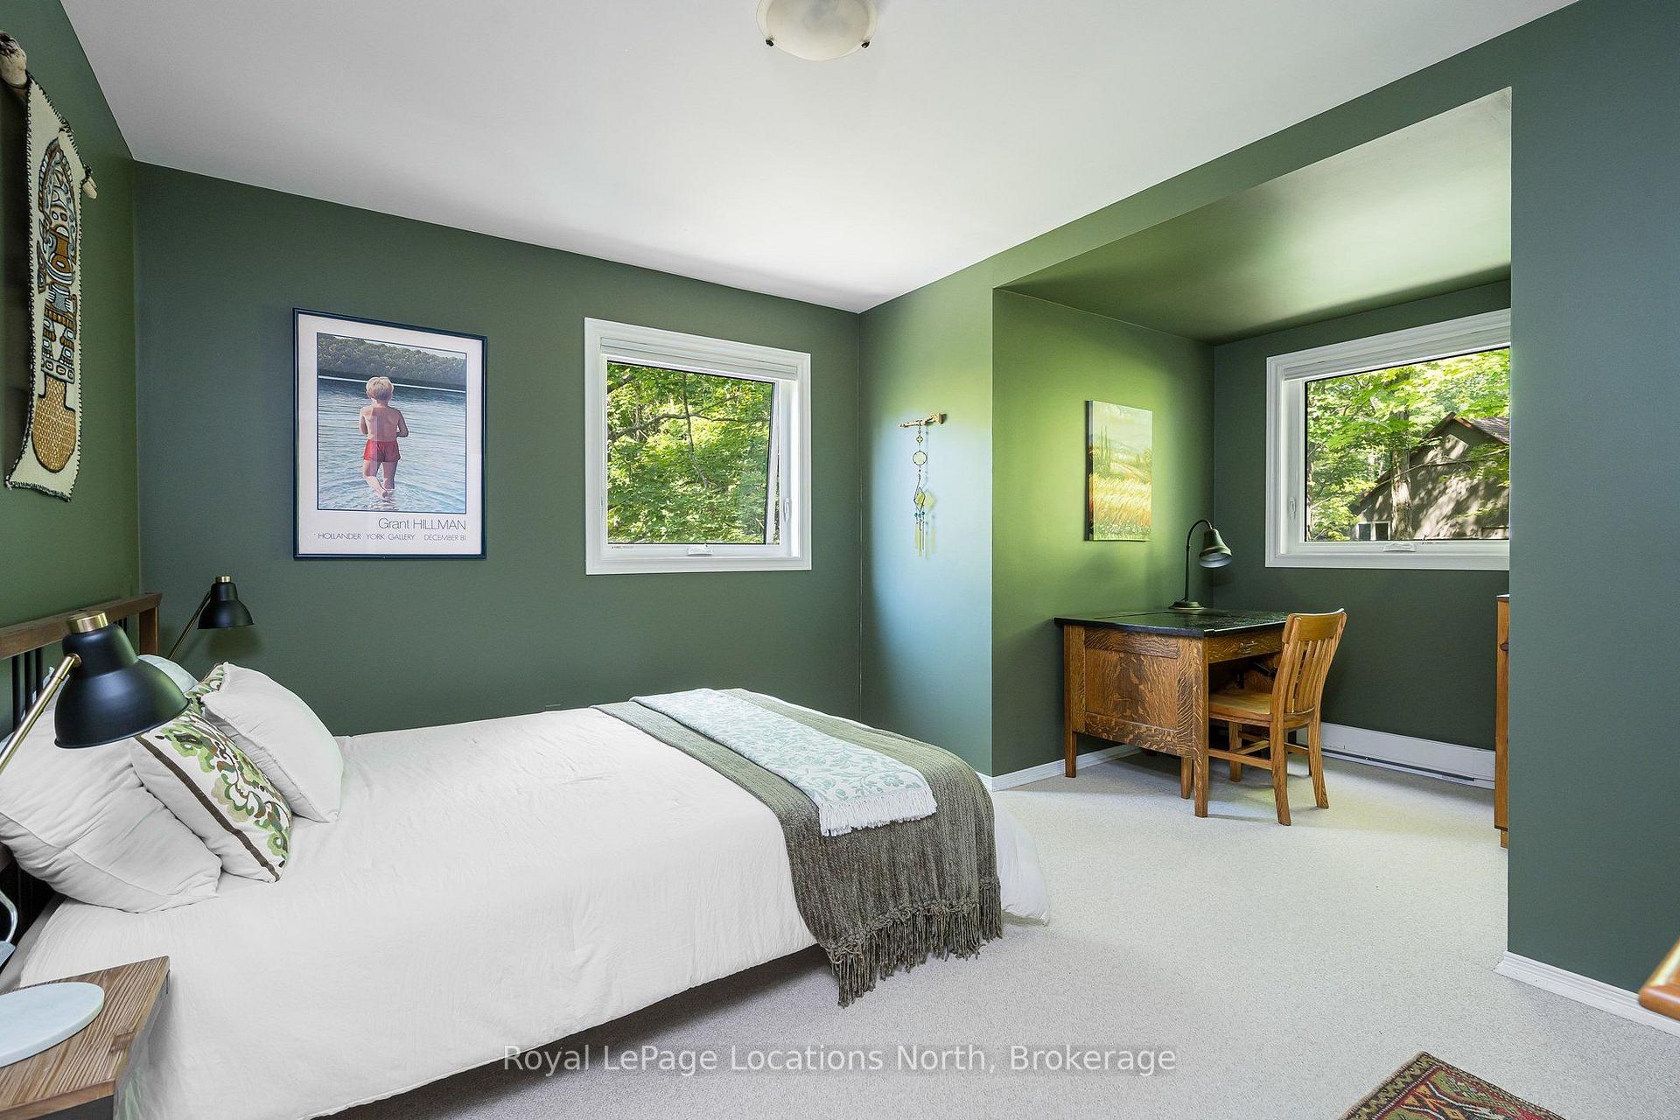
- Bedroom—Second level, Broadloom, Closet
- Bedroom—Second level, Broadloom, Walk-In Closet(s)
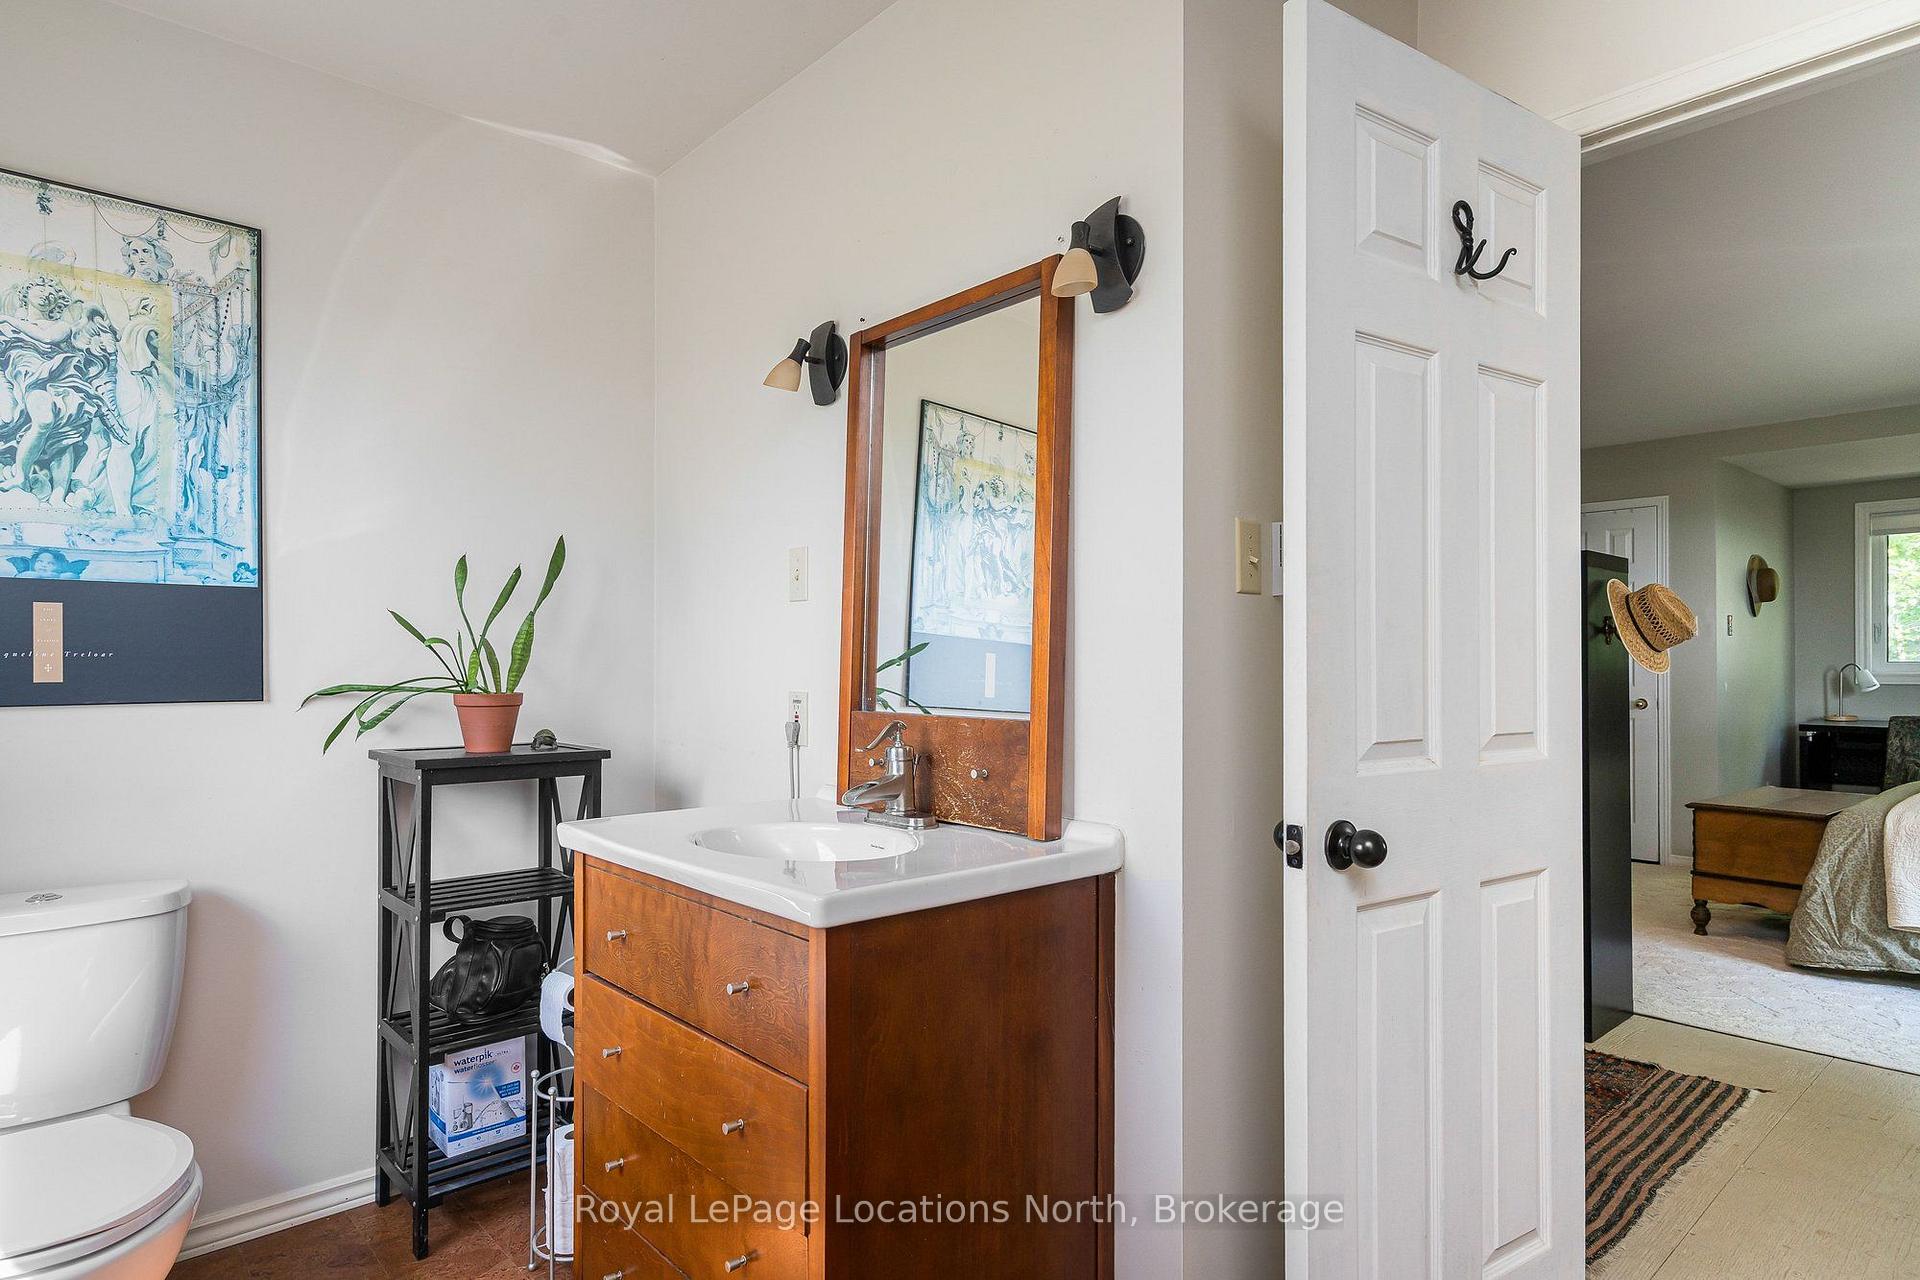
- Bathroom—Second level, 3 Pc Ensuite, Cork Floor
- Dining Room—Main level, Hardwood Floor, Sliding Doors, W/O To Deck
- Office—Main level, Hardwood Floor
Washrooms
- 2-piece, Main
- 3-piece, Second
- 4-piece, Second
- Municipality
- Meaford
- Neighbourhood
- Meaford
- Main cross streets
- Grey Road 112 & Side Road 25 West
- Zoning
- RR-85
- Directions
- Hwy 26, North on Grey Road 112 (9th Line), left on Side Road 25th to sign on left
- MLS® number
- X13693556
- Data source
- Toronto Regional Real Estate Board
- Listed on
- 2026-08-19
- Updated on
- 2026-09-28
- Days on market
- 60 days
- Possession type
- Immediate
- Co-op commission
- 2%
- Seller
- Listed by
- Royal LePage Locations North
Home Market Value
Current home valuation for 265482 25th Side Road, Meaford, Meaford, ON. Listed for $1,248,000
HOMEH Estimate
$1,124,853
Estimated Sales Range
$674,912 - $1,574,794
HOMEH Estimate for 265482 25th Side Road, Meaford
Calculated with a real agent's CMA method — 45+ years of experience, codified. Not an AI guess.
For the owner
Is this your home? Track its value.
Get this home's HOMEH Estimate by email once a month, with how many homes are for sale around you.
Mortgage Payment Calculator
Compare up to 4 down payment scenarios
5% on first $500K + 10% on $748,000 over $500K
$99,800
| Scenario 1 | Scenario 2 | Scenario 3 | Scenario 4 | |
|---|---|---|---|---|
−Down payment | % $ | % $ | % $ | % $ |
+CMHC insurance | $45,926 | $34,819 | $29,702 | $0 |
=Total mortgage | $1,194,086 | $1,158,019 | $1,090,502 | $998,400 |
Amortization | ||||
Mortgage rate | % | % | % | % |
| Payment frequency | ||||
=Mortgage payment | $5,830monthly | $5,654monthly | $5,324monthly | $4,875monthly |
Land Transfer Tax
$21,435
$21,435
Around this home
Data provided by OpenStreetMap & Fraser Institute School Rankings
Ask HOMEH
New!Hi there!
👋Text or call (416) 301-9001
Recommended for you
Based on homes you've looked at.
No recommended properties found.
Nearby similar homes
No nearby properties found.
More real estate resources
Other homes nearby
Explore this area
No nearby listings available.