
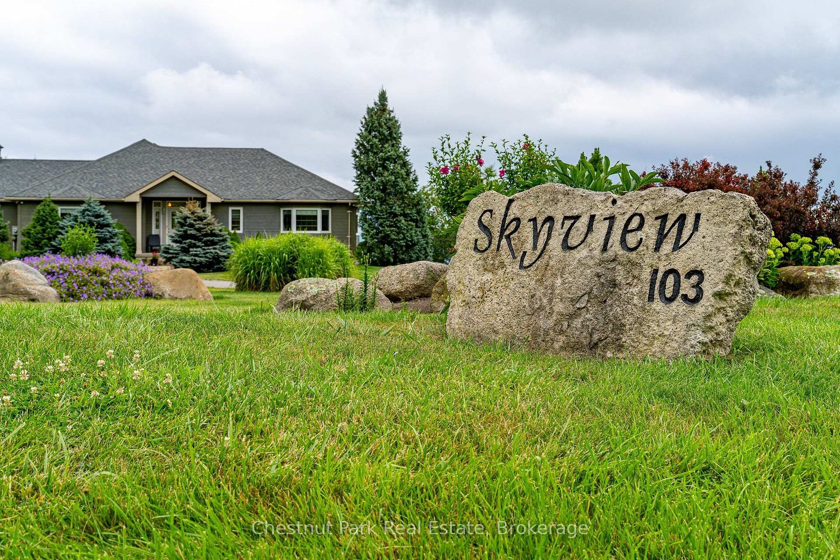
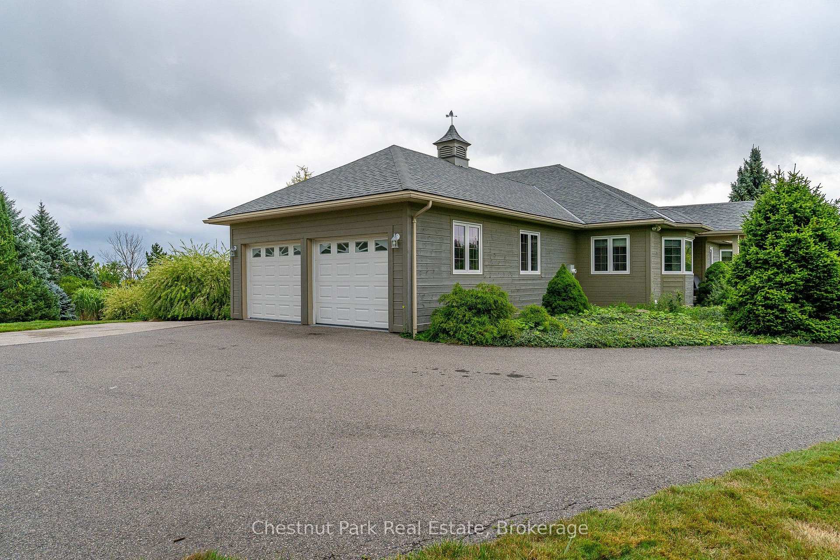
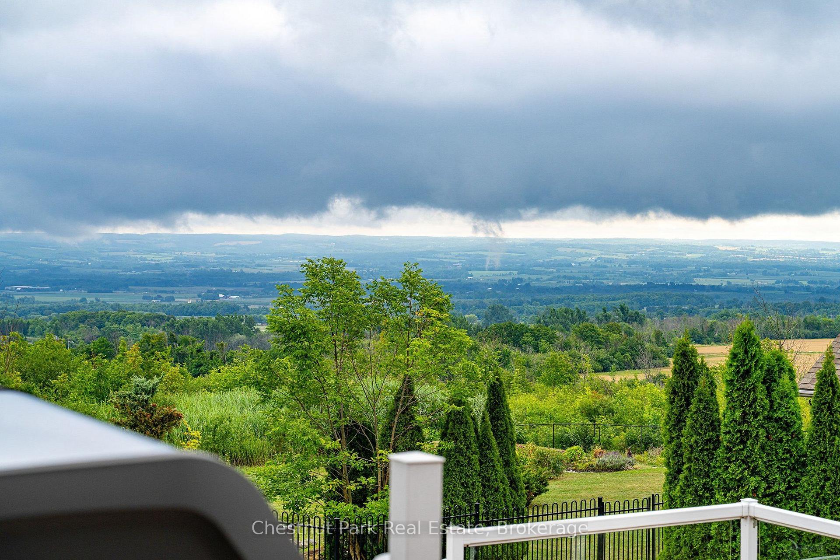
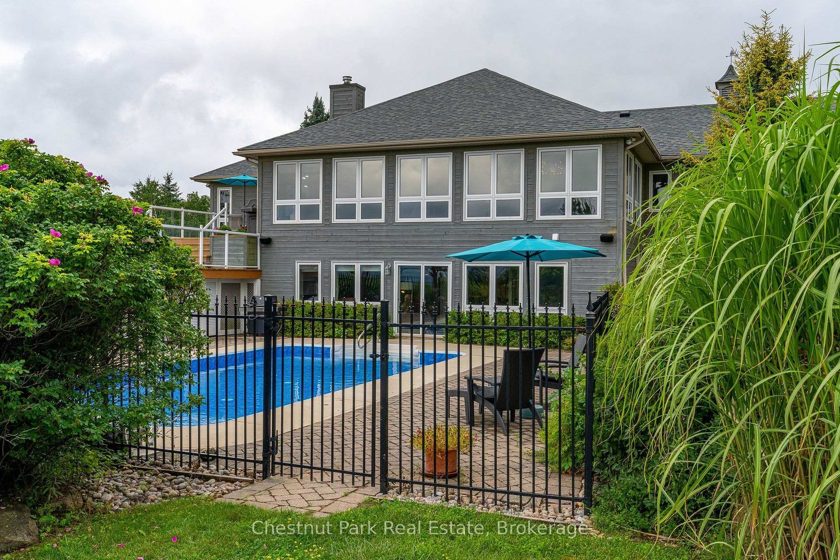
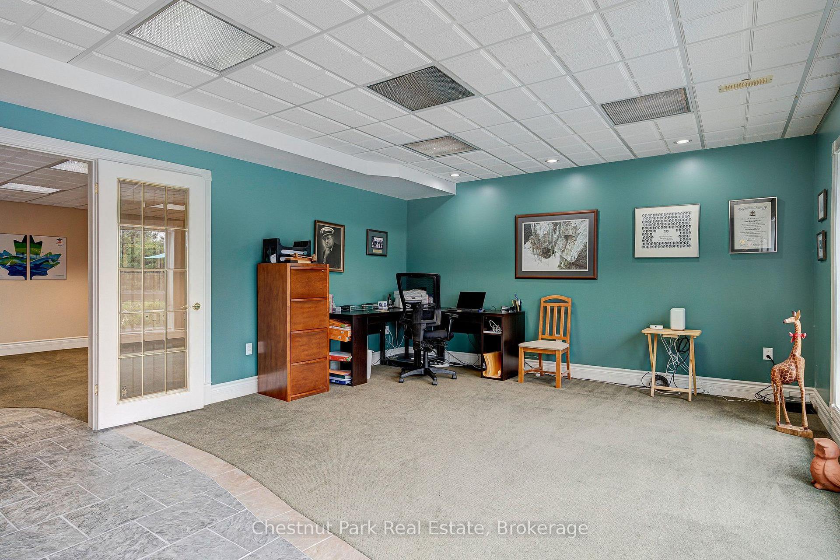
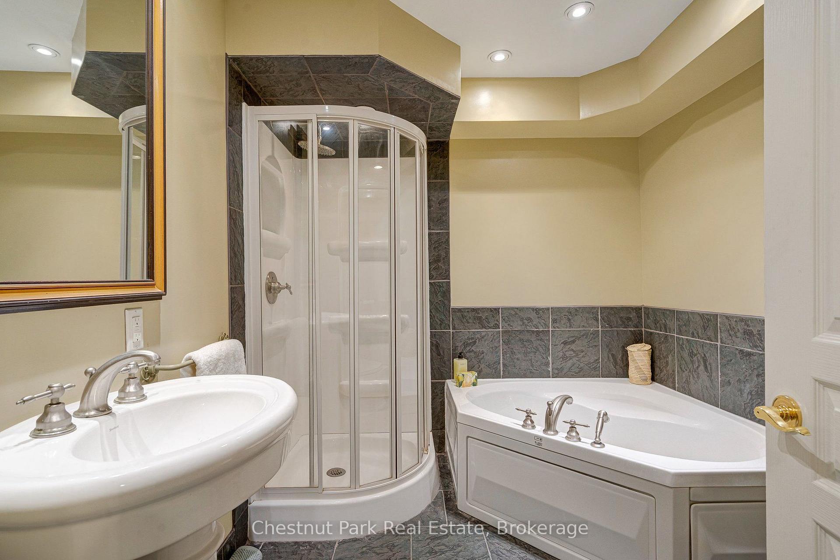
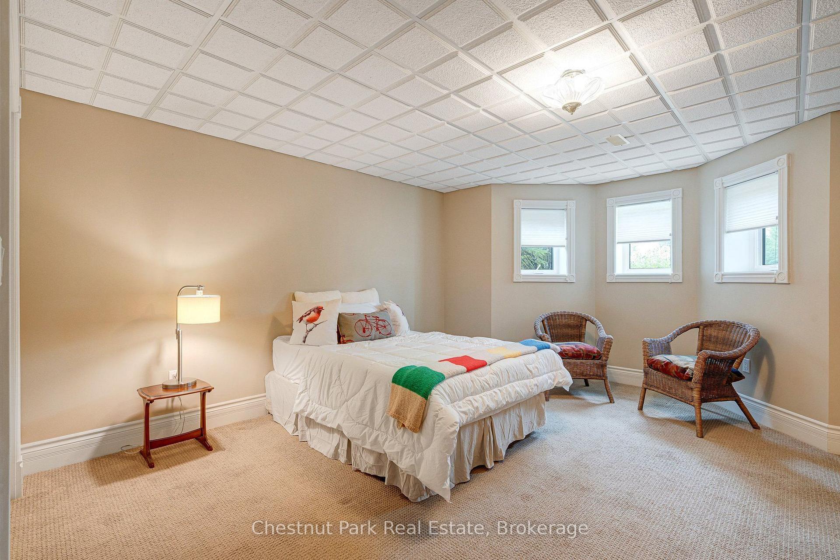
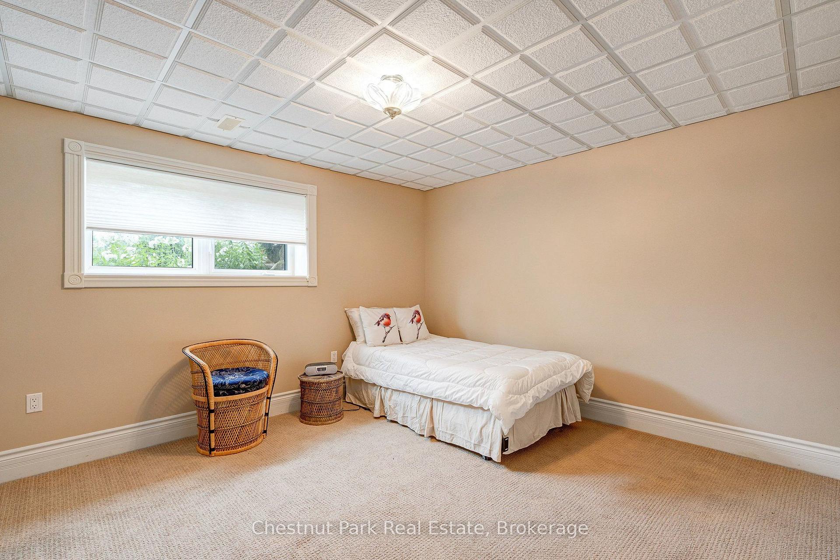
103 Ridgecrest Lane
Meaford, ON N0H 2P0
- 2+2Bedrooms
- 4Bathrooms
- 2Garage
- 2000–2500Sq Ft
- $11,823Tax
- 167×557 ftLot Size
 Estimated Value:$1,850,000See Free Estimate Report

Sale & Price History for 103 Ridgecrest Lane, Meaford
| Start Date | End Date | Price | Event | MLS# |
|---|---|---|---|---|
| No listing history available | ||||
Real estate boards require you to or to see the full details of this property.
*Sold prices and complete sale & price history are regulated data. Under the Trust in Real Estate Services Act, 2002 (TRESA) and the rules of the Real Estate Council of Ontario (RECO), and pursuant to the Multiple Listing Service® rules of the Canadian Real Estate Association (CREA) and the Toronto Regional Real Estate Board (TRREB), this information may be shown only to registered users who have agreed to the applicable terms of use (a Virtual Office Website, or "VOW," arrangement). HOMEH Inc., Brokerage therefore provides it to signed-in members only. Creating an account is free and takes under a minute.
About 103 Ridgecrest Lane, Meaford
Summarized Description
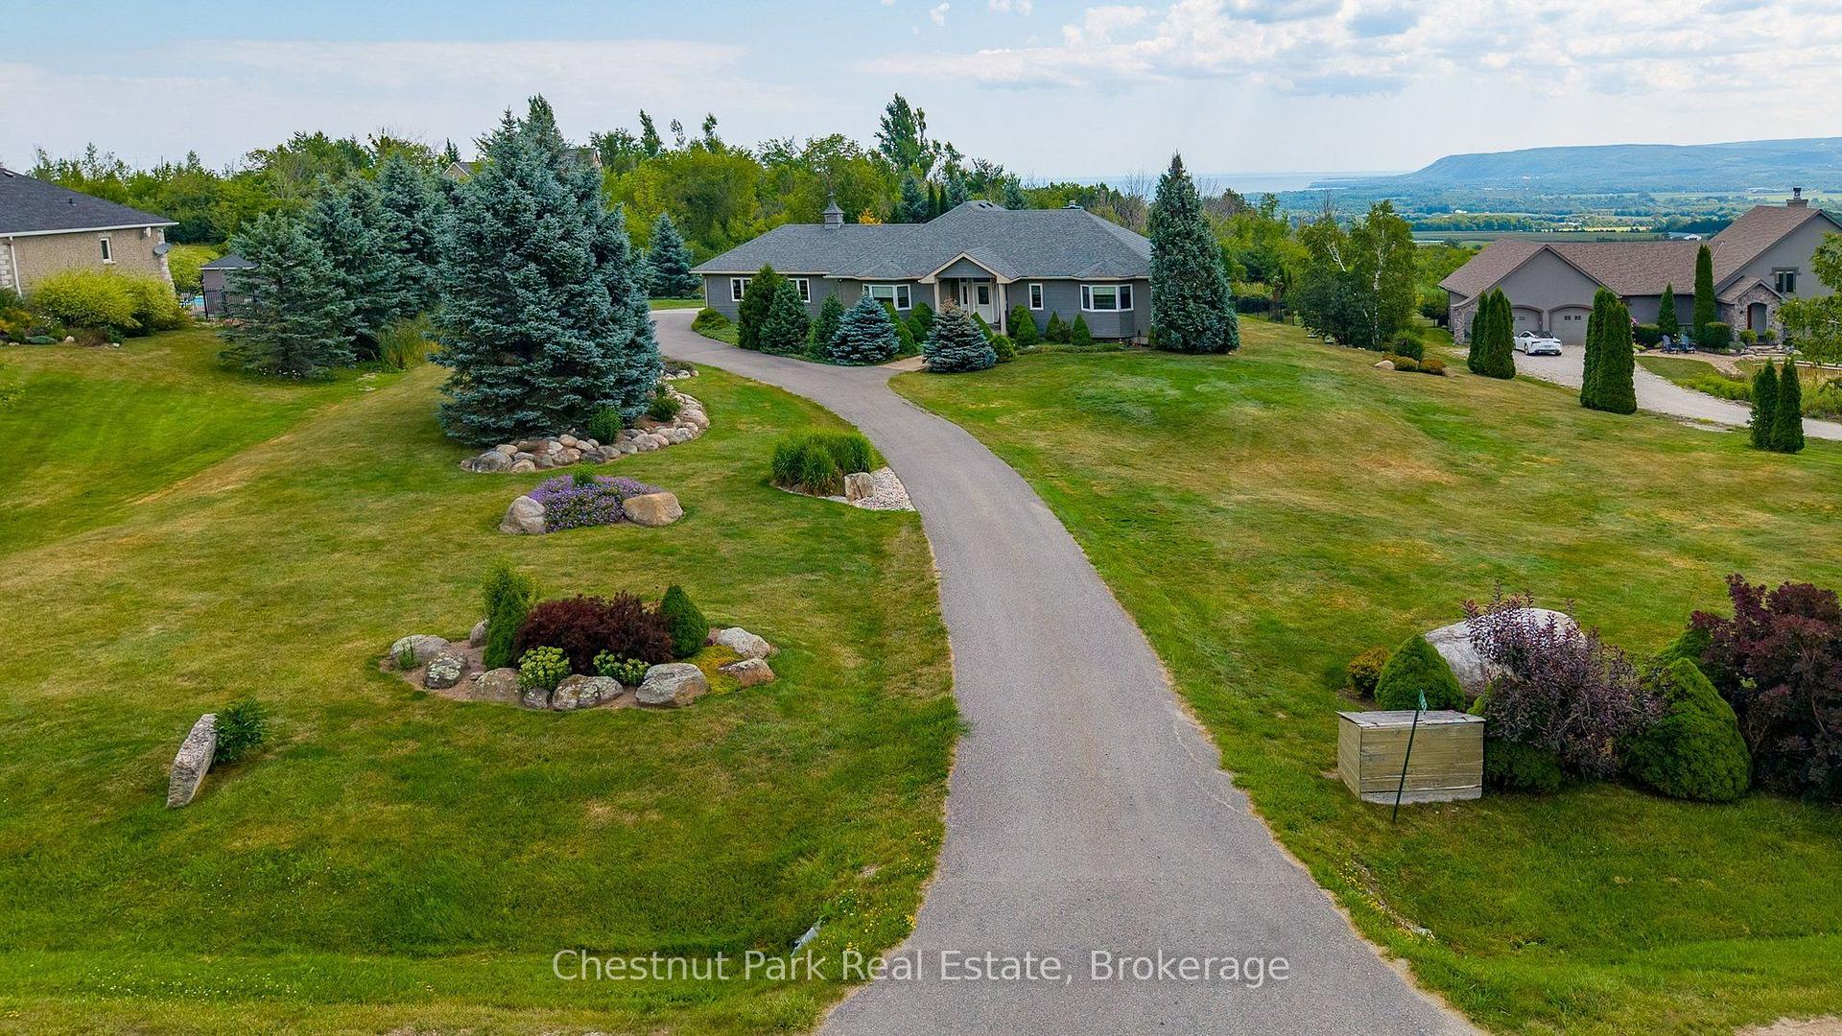
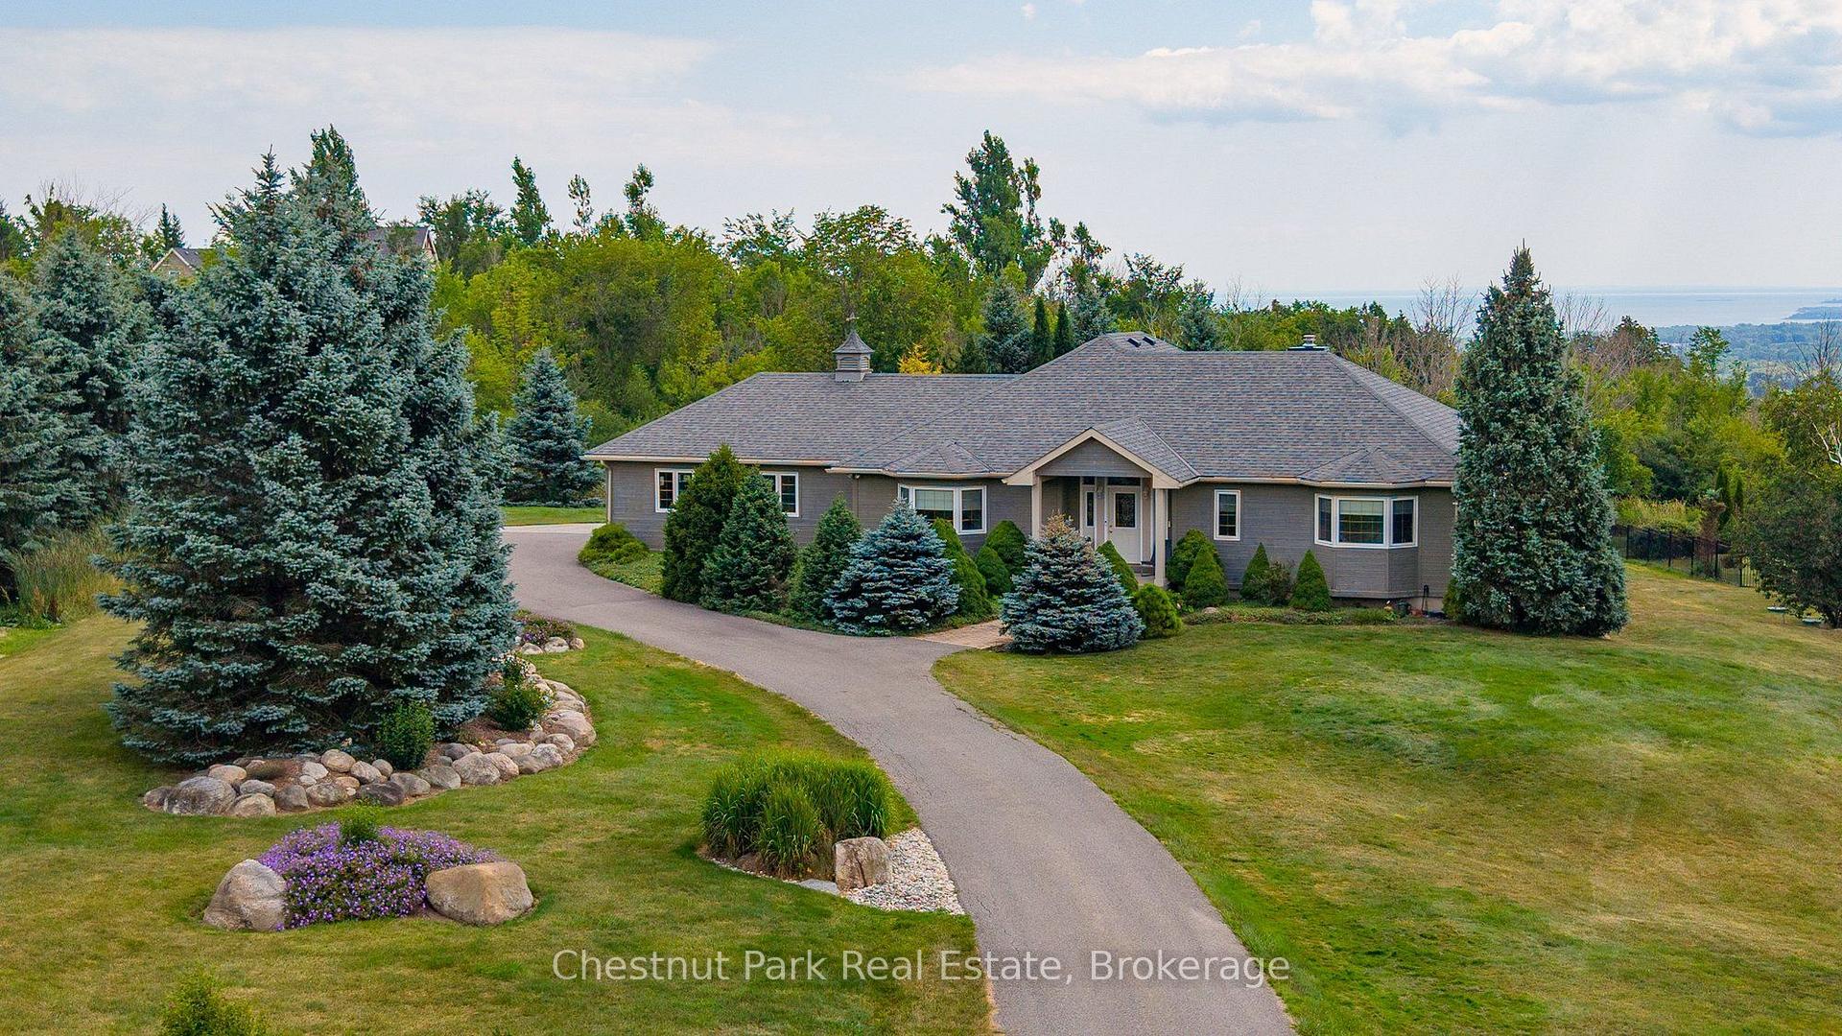
- Spacious executive bungalow on 2.14 private acres
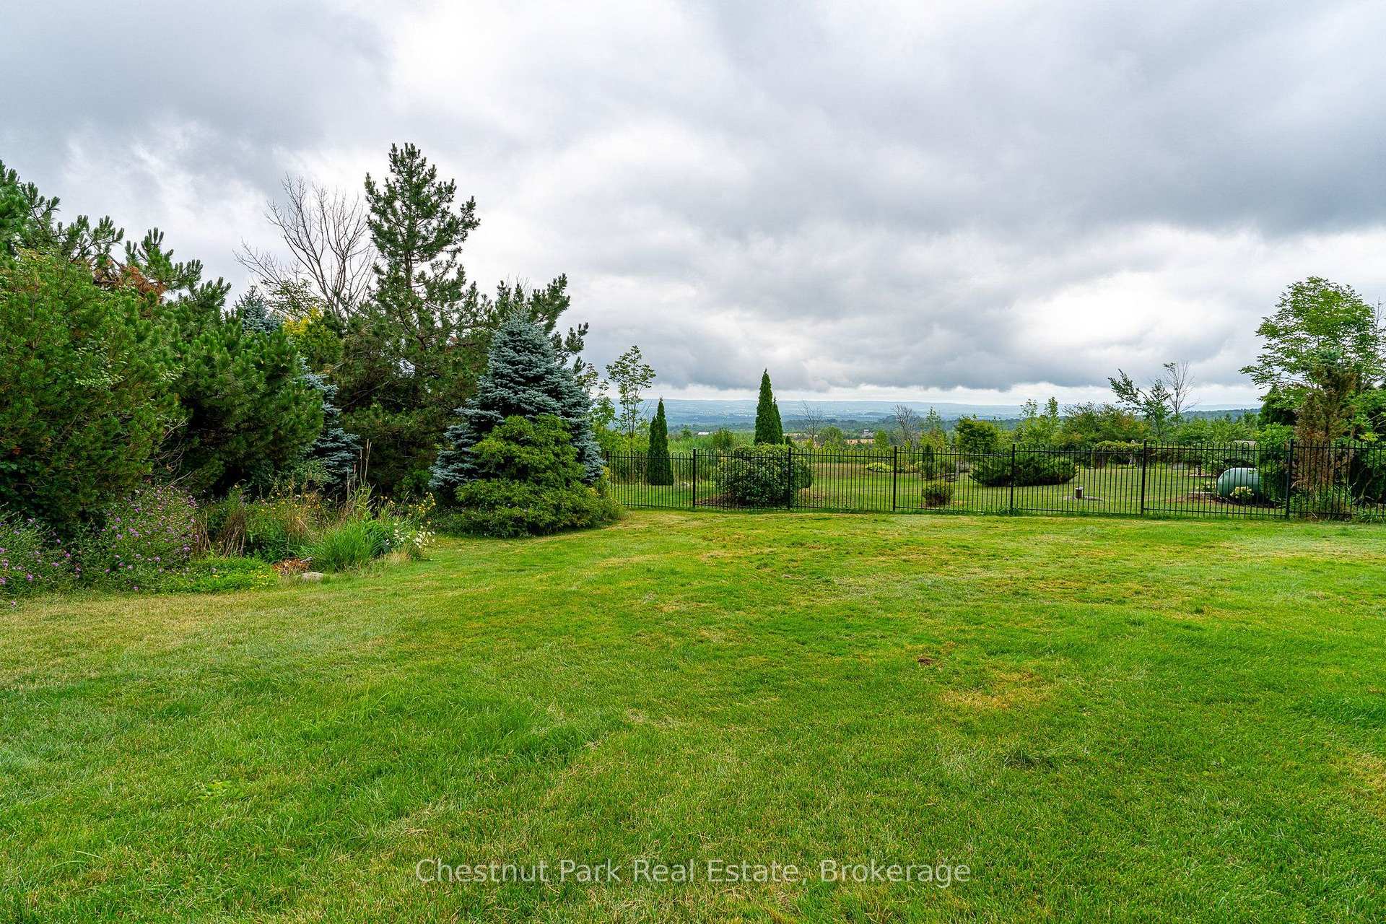
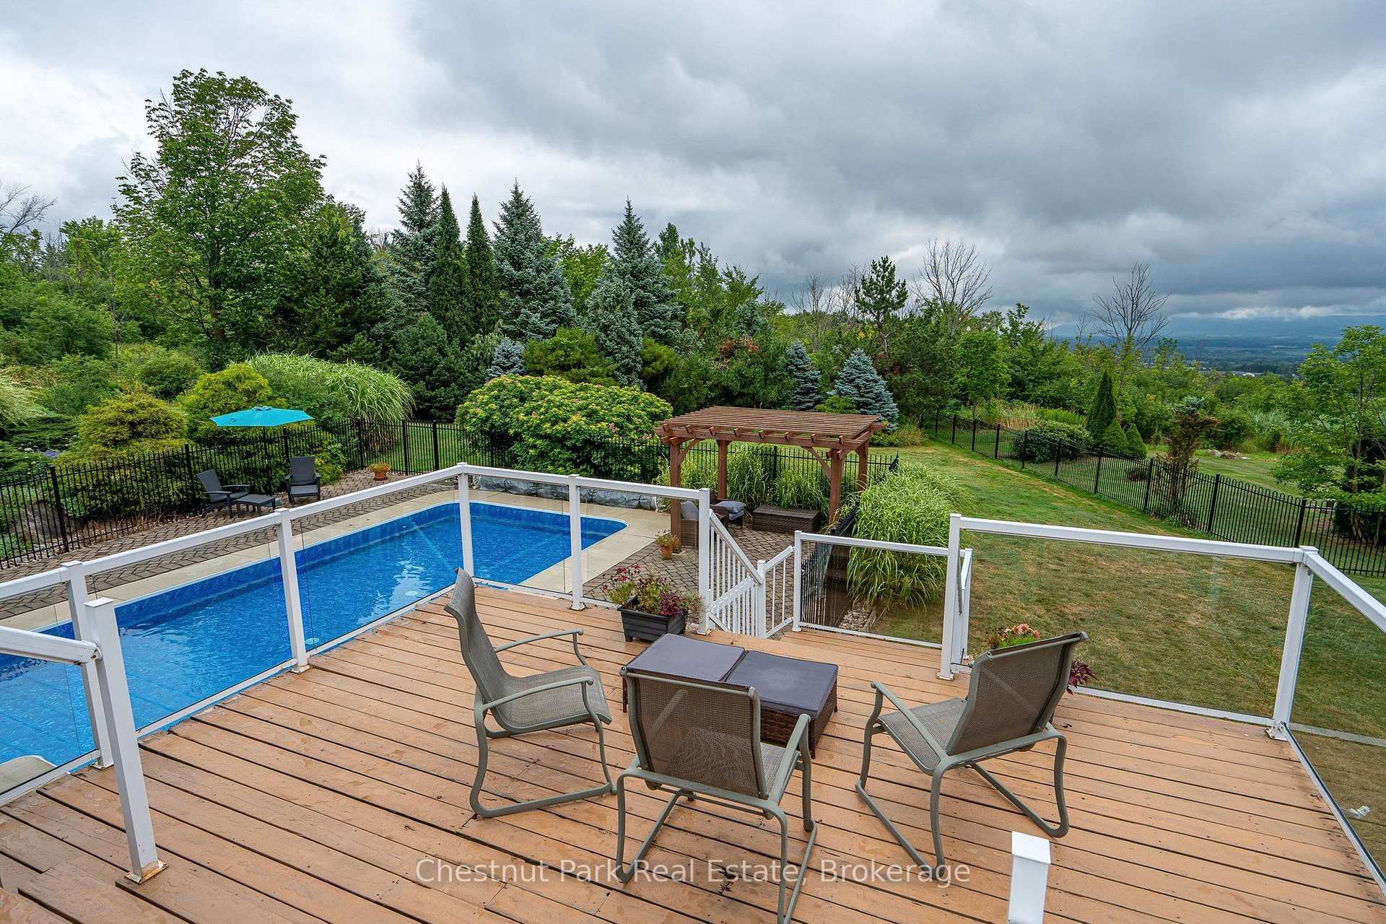
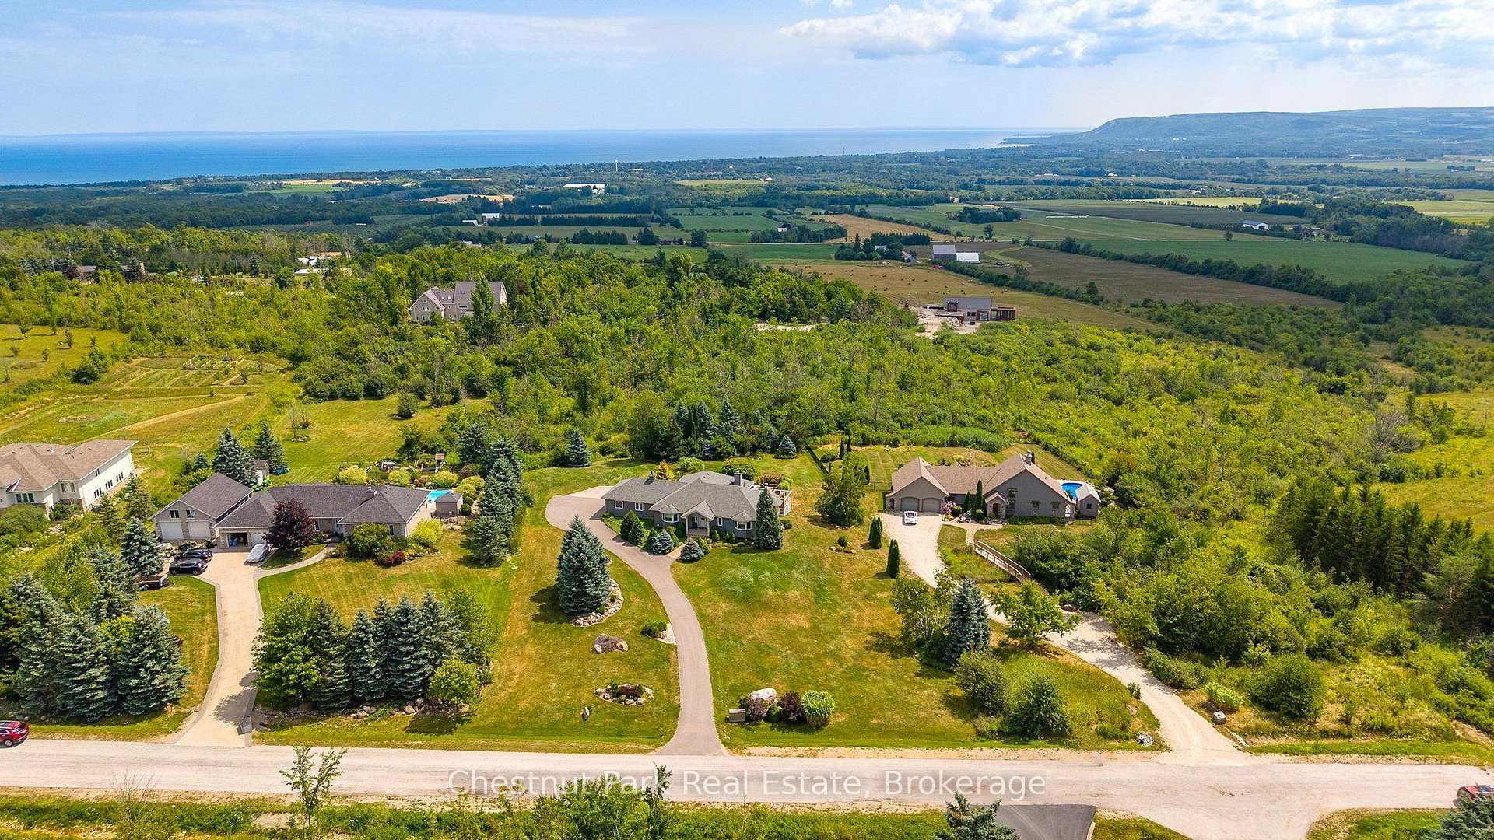
- Sweeping views of Georgian Bay and the valley
- Gourmet kitchen and wood burning fireplace
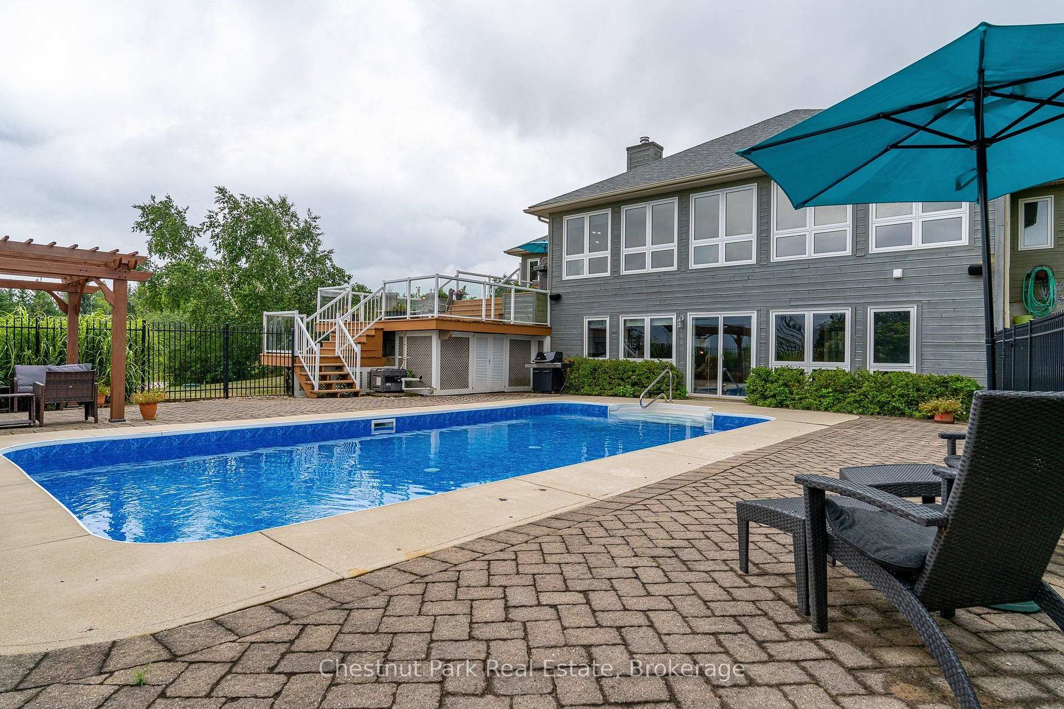
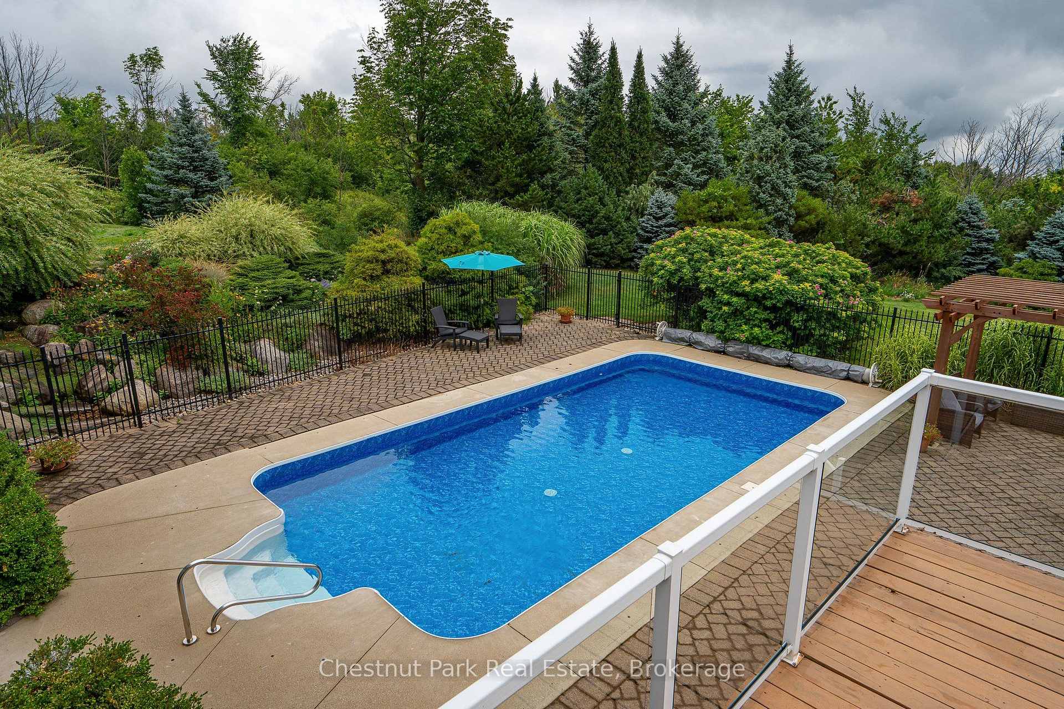
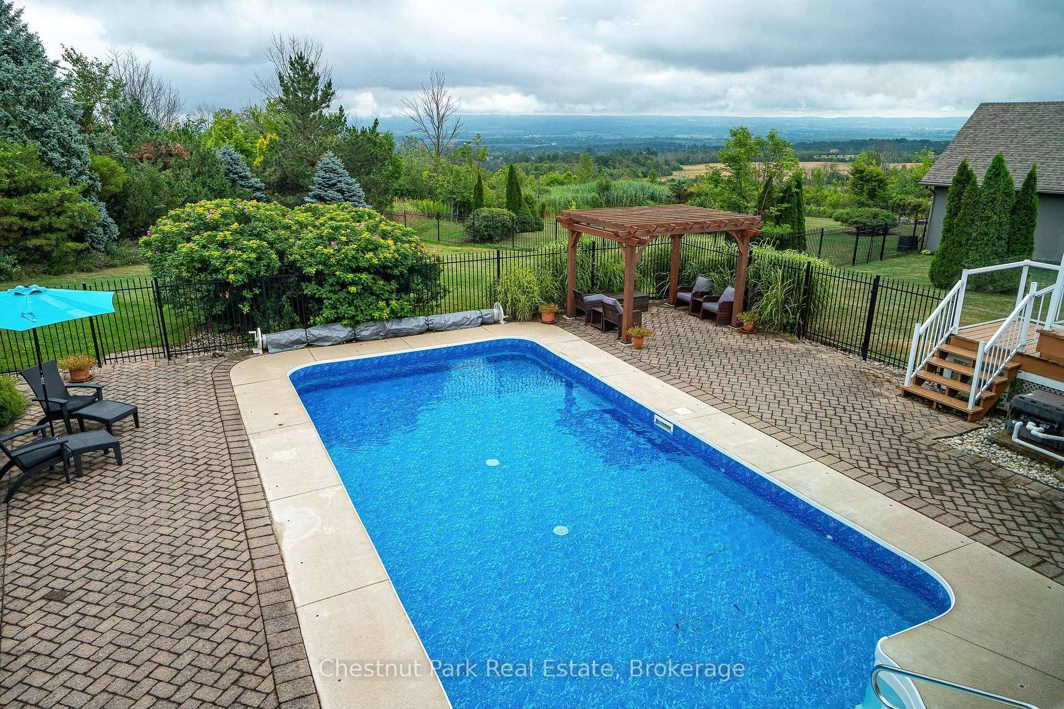
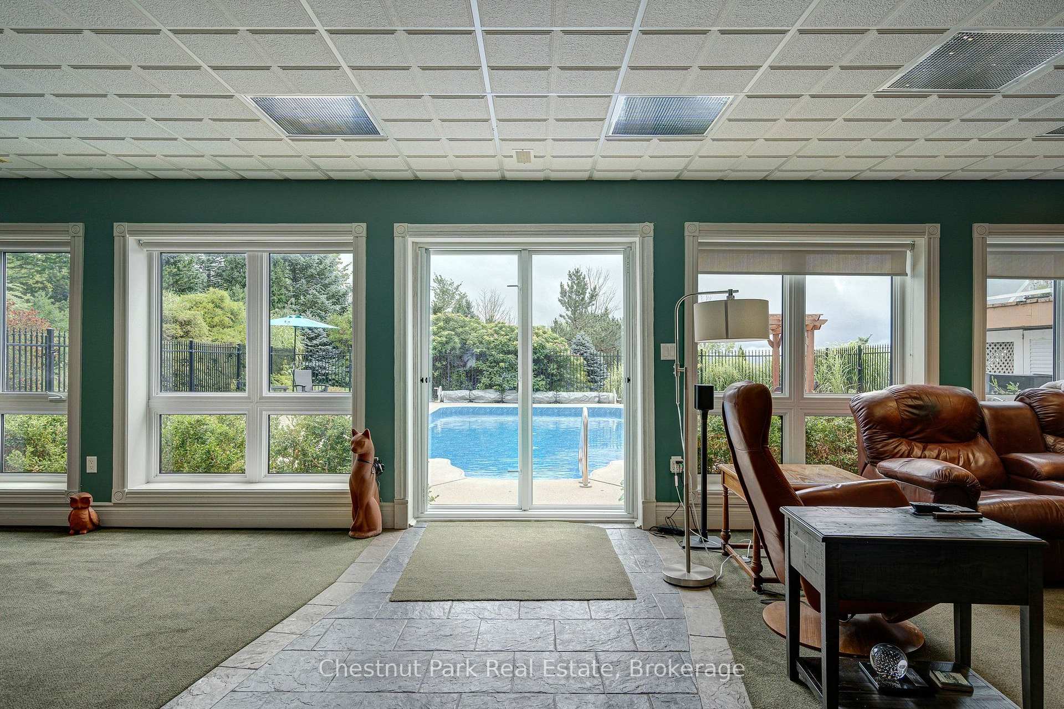
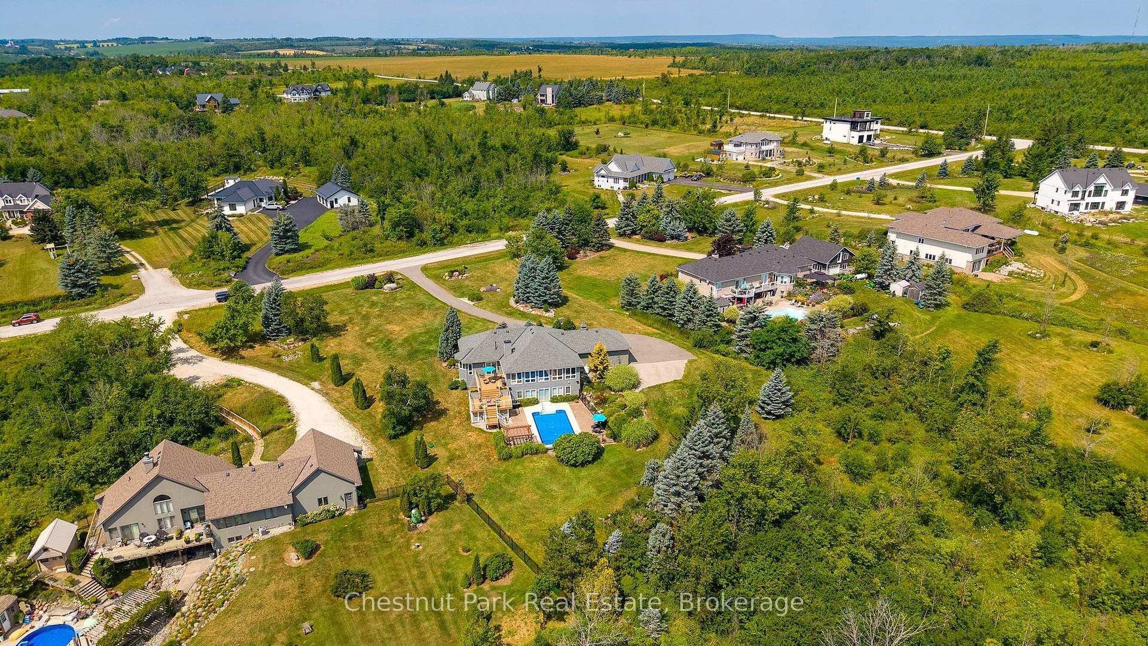
- In-ground pool with new liner, perfect for summer
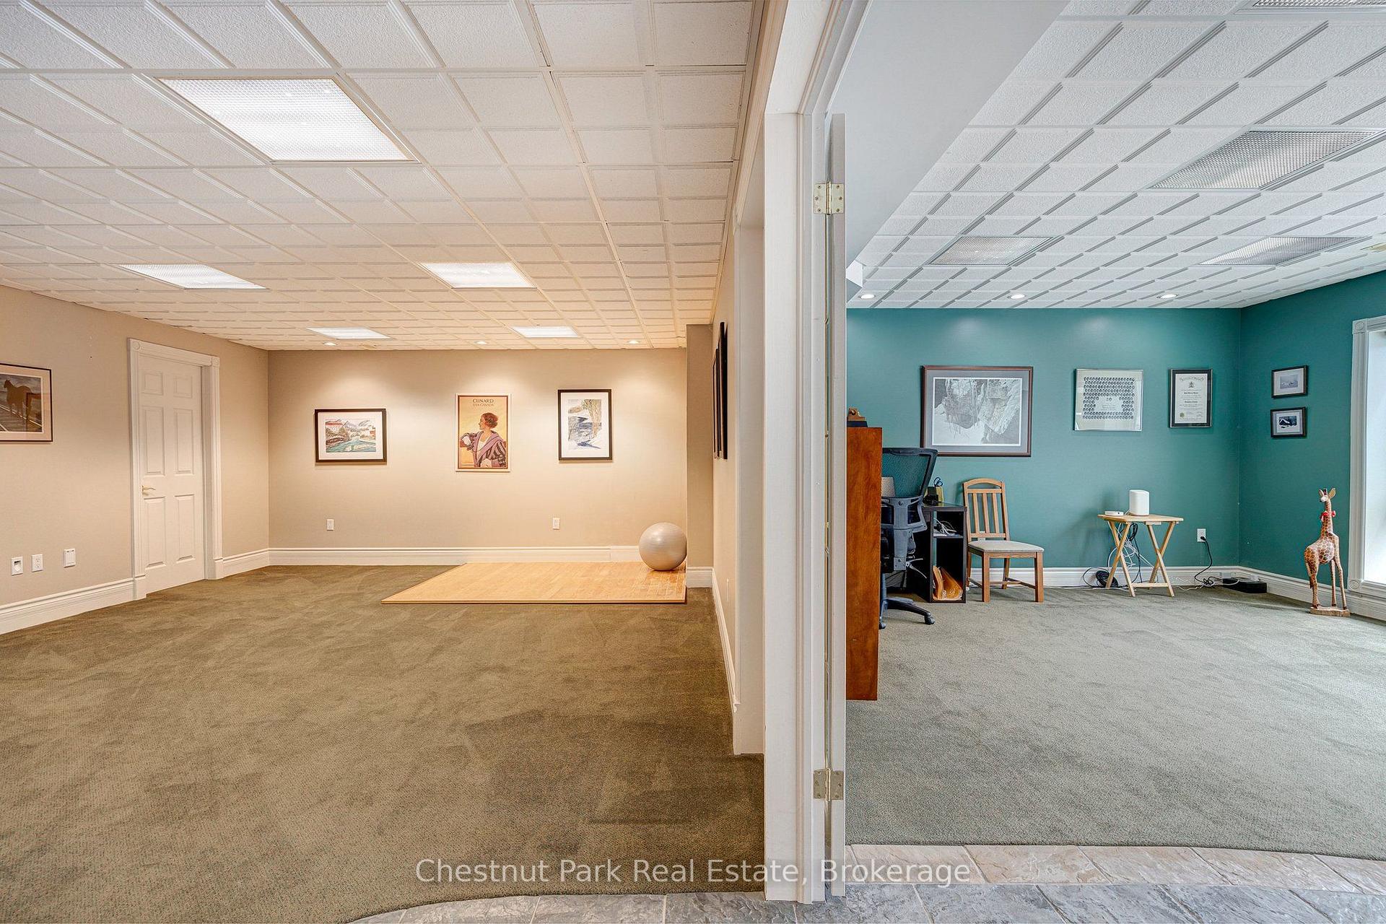
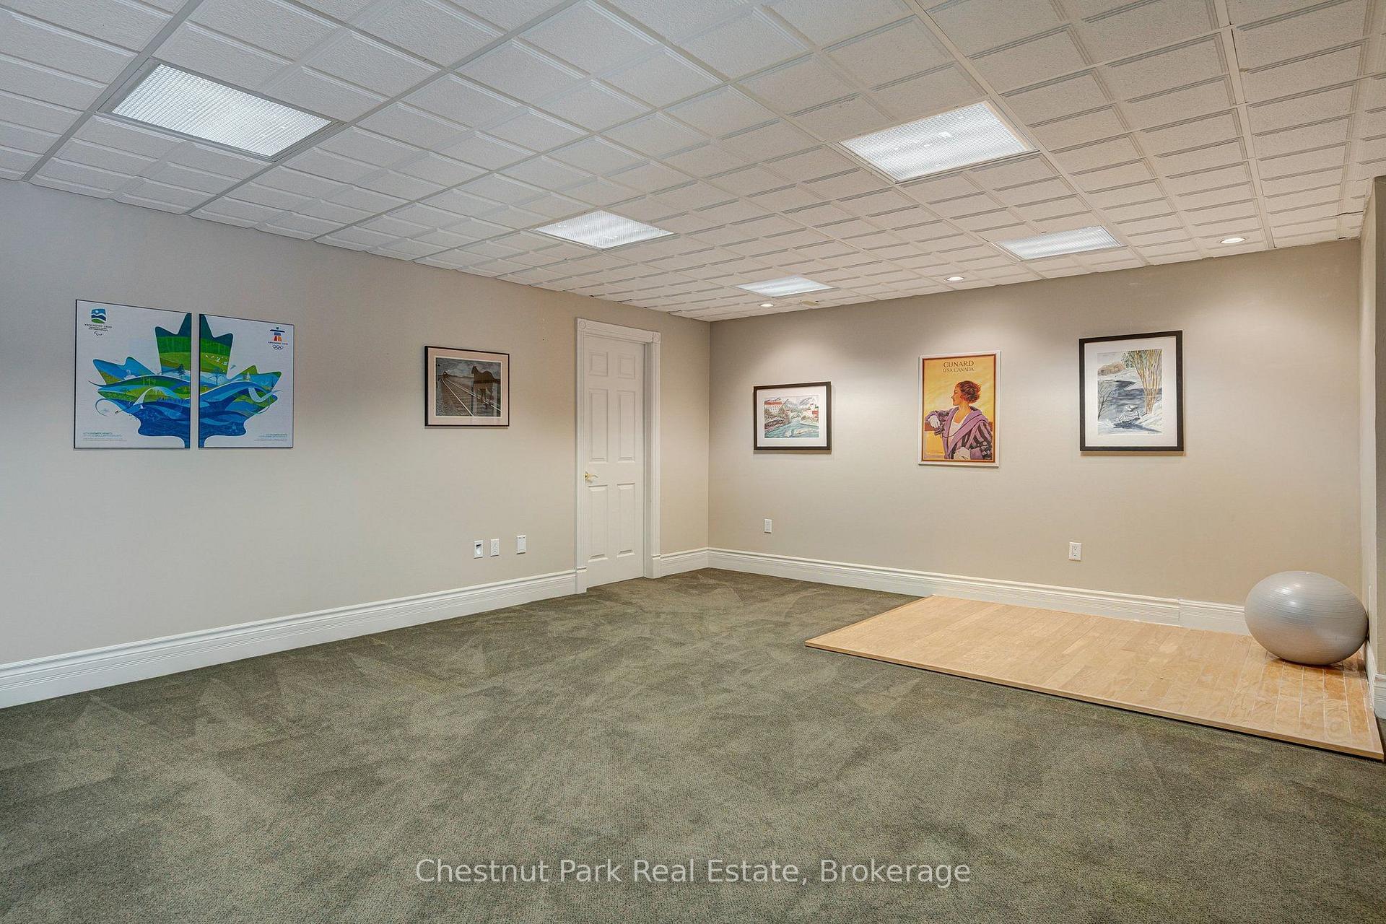
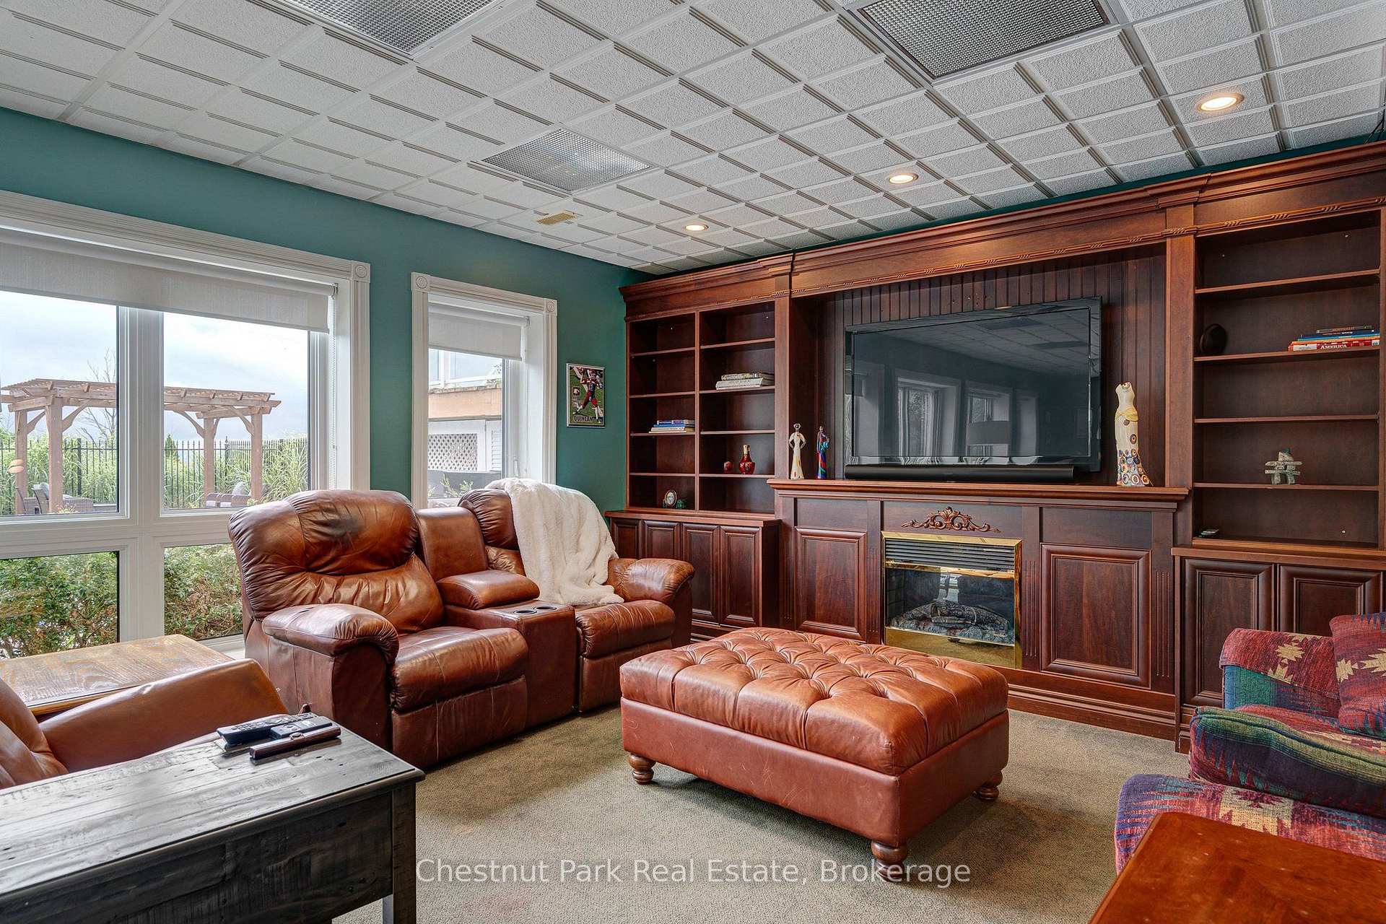
- Finished lower level with recreation and media rooms
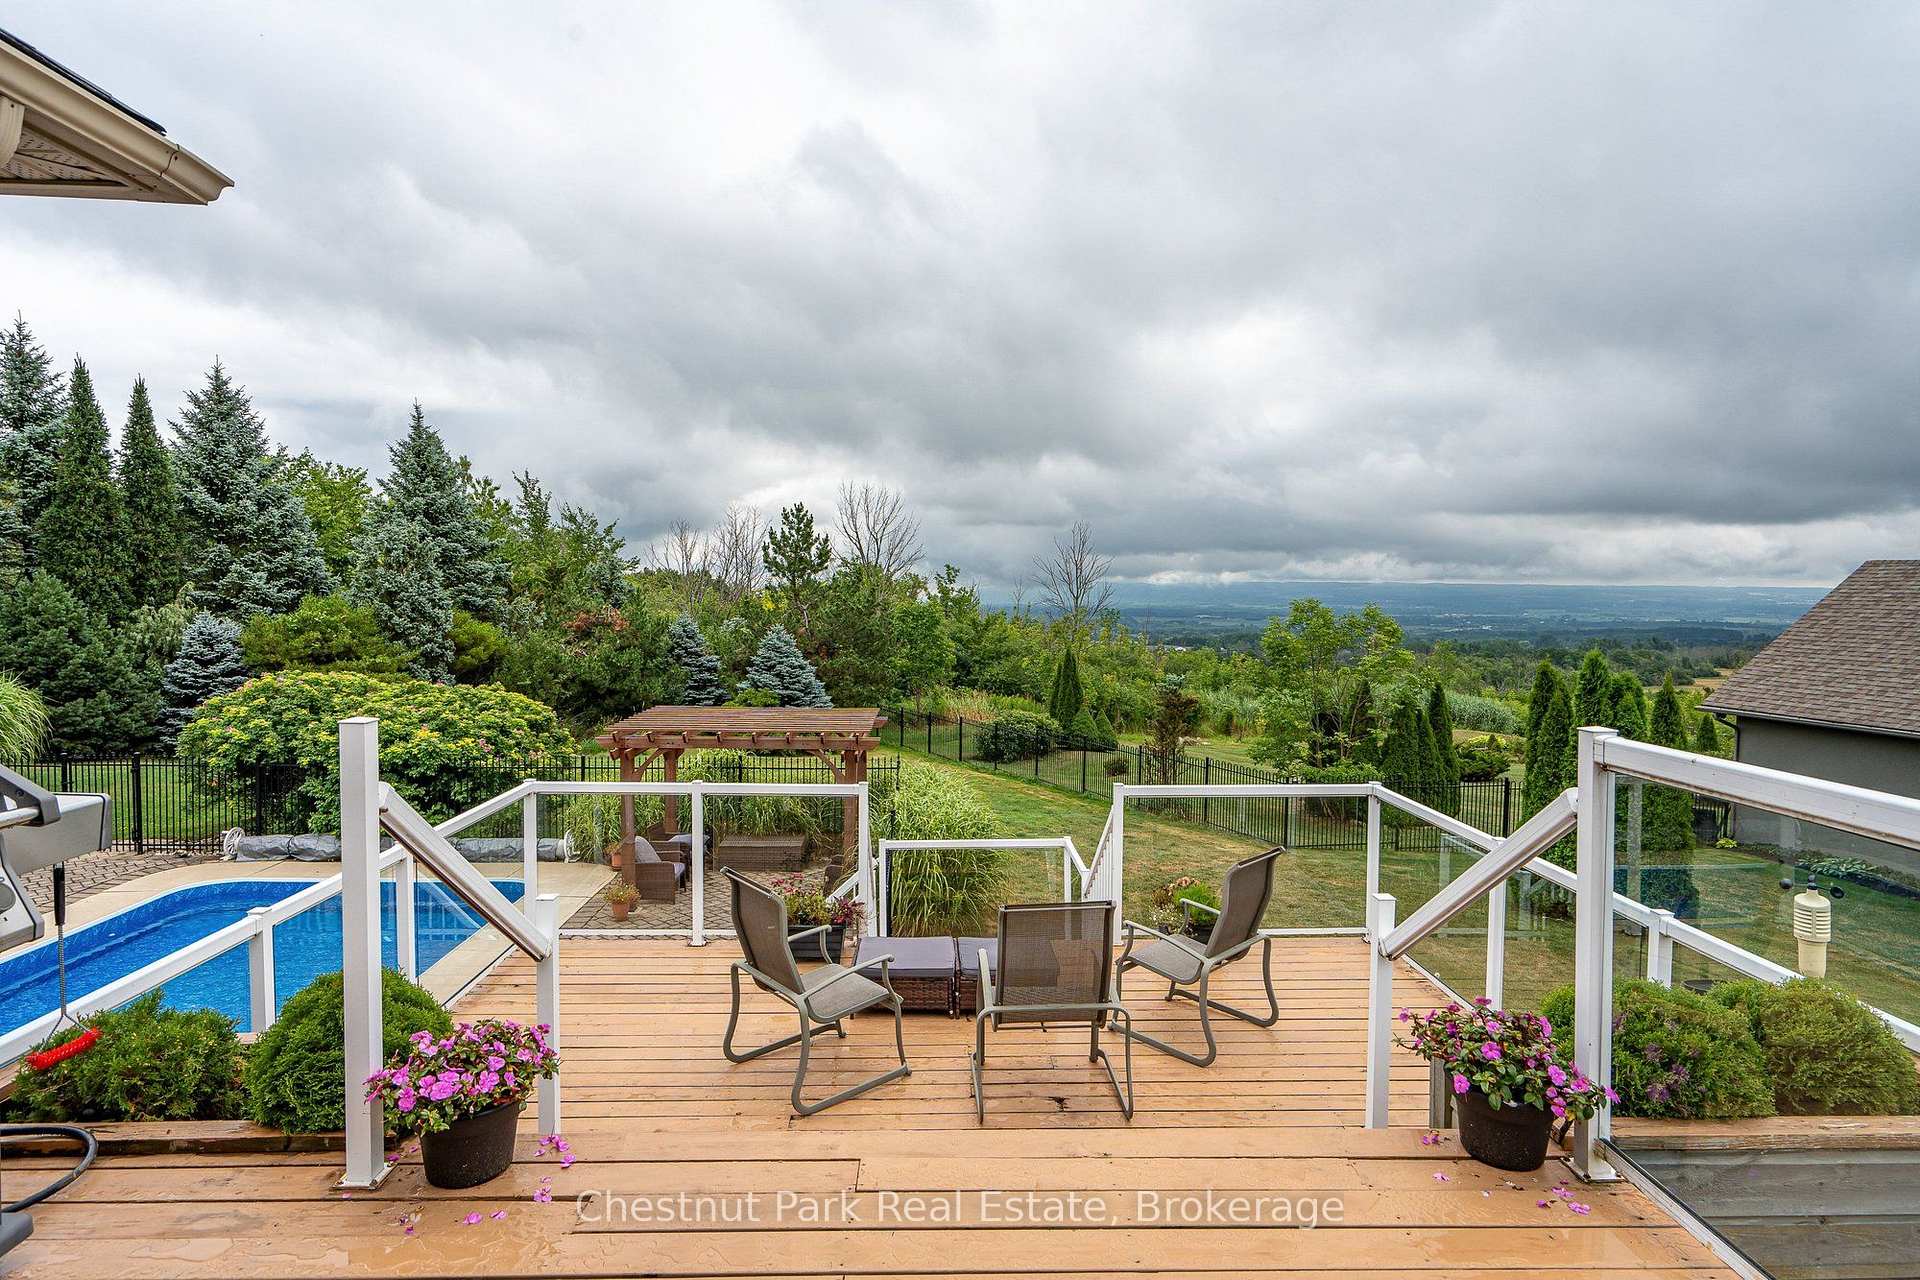
- Two-tiered deck ideal for gatherings and relaxation
- Geothermal heating for minimal utility costs
- Close to ski clubs and downtown Thornbury
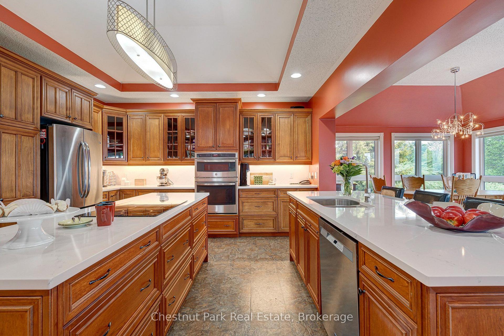
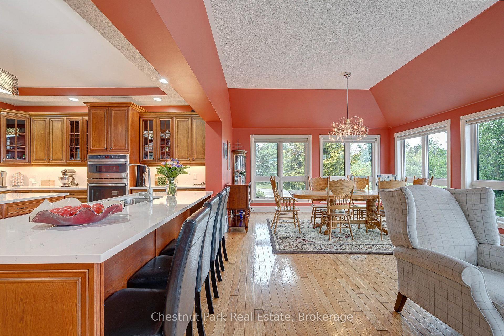
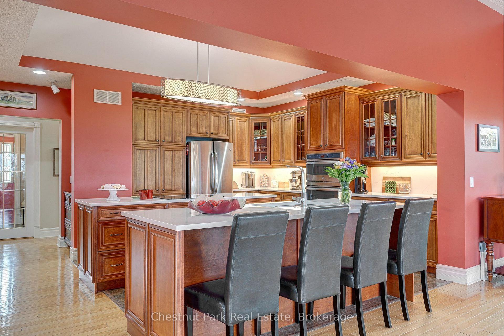
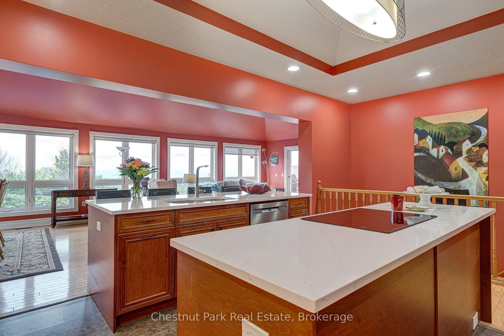
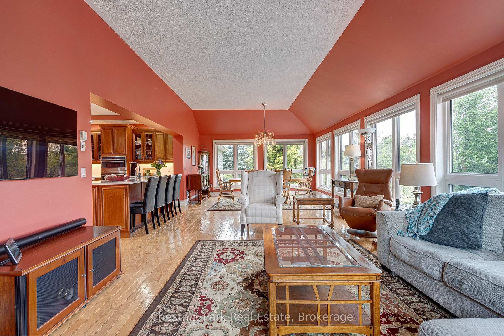
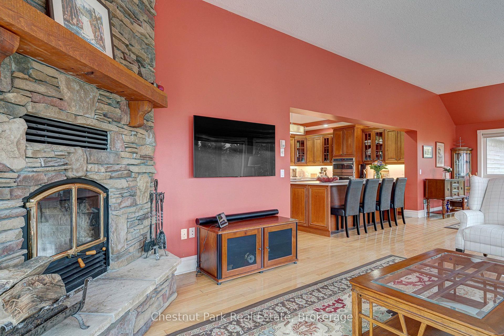
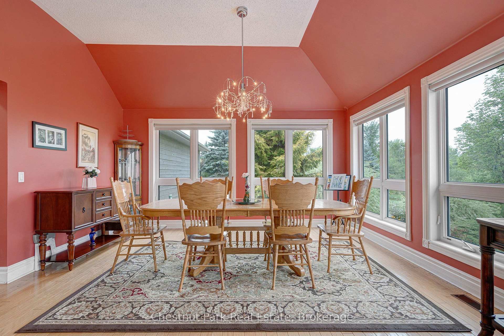
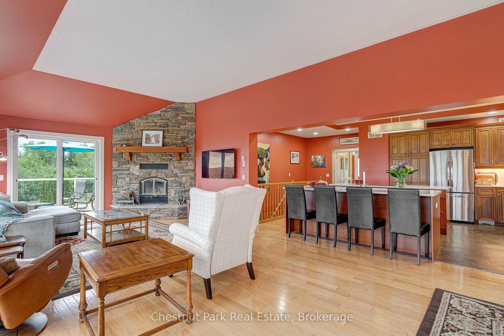
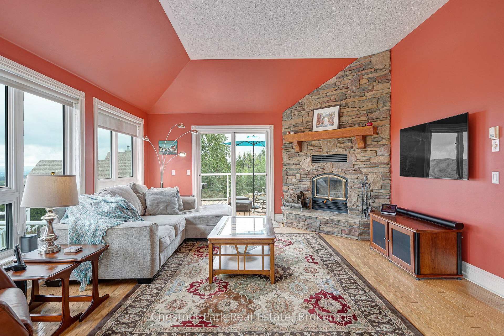
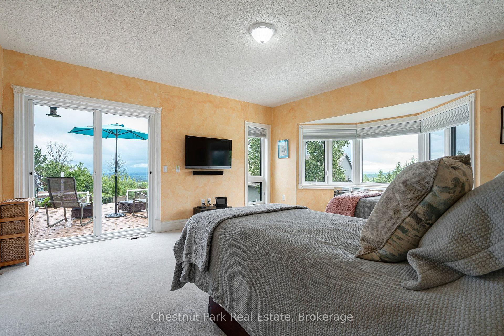
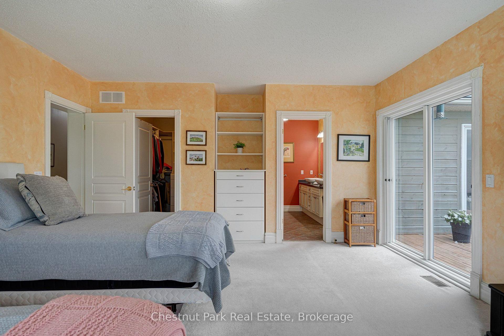
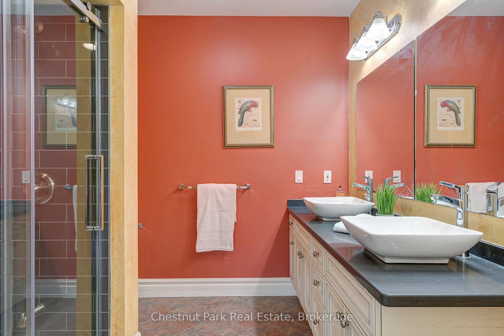
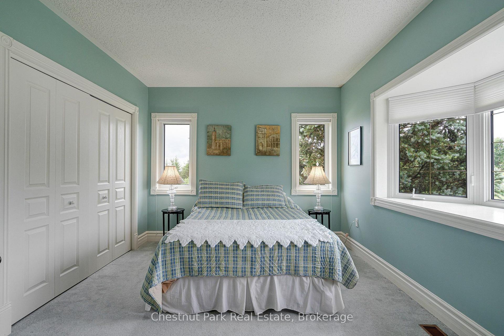
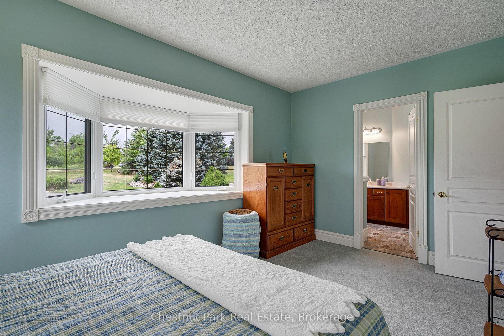
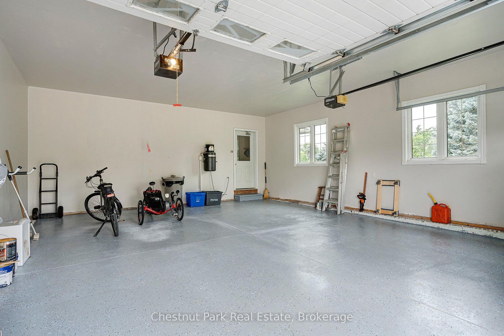
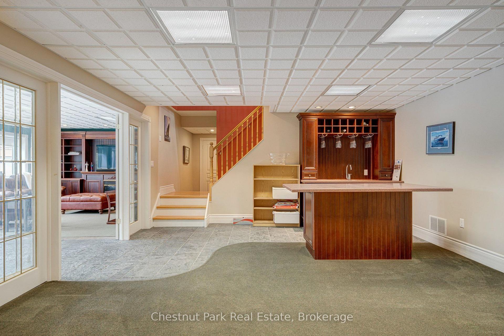
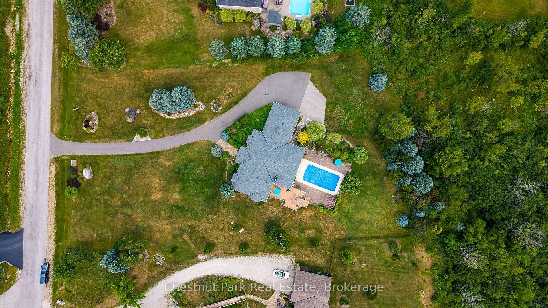
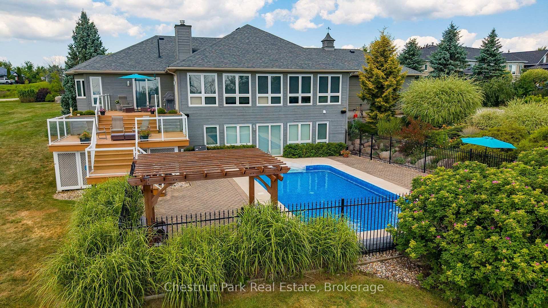
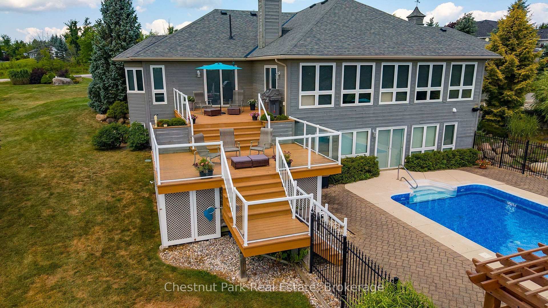
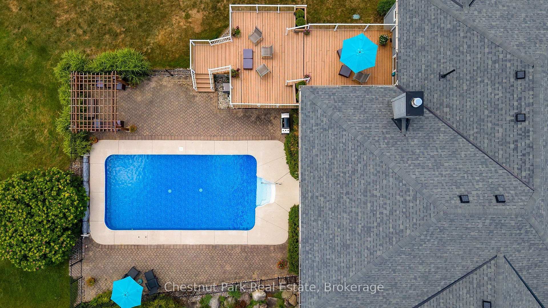
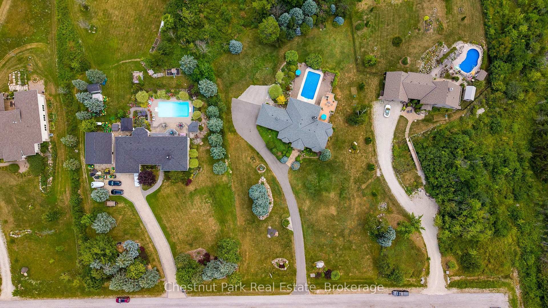
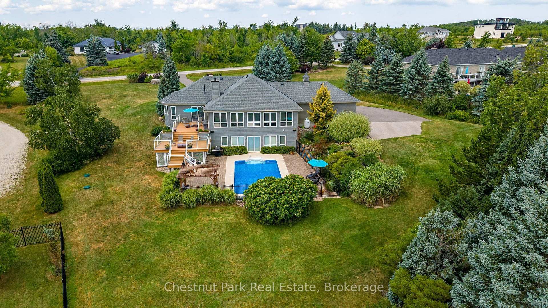
WELCOME TO "SKYVIEW" AND VIEWS OF GEORGIAN BAY AND THE VALLEY! Set on 2.14 private acres with sweeping views toward The Peaks, this spacious executive bungalow offers the best of peaceful country living without giving up convenience. Just six minutes from downtown Thornbury, and a short drive to The Peaks, Craigleith, Alpine ski clubs and Blue Mountain Village, it's an ideal home for enjoying every season or an easy weekend escape. With almost 4,000 sq. ft. of finished living space, 4 bedrooms and 3.5 bathrooms, the main floor is designed for relaxed living and entertaining. The main level features a gourmet kitchen, dining room and family room with wood burning fireplace, adding warmth and character for cooler evenings. The primary suite offers a 4 pc ensuite and walkout to the deck and pool, while a second main-floor bedroom with 4 pc ensuite gives family or guests their own comfortable space. Main floor laundry and direct garage access make everyday living easy. The finished lower level with walk-out to the pool, gives everyone room to spread out, with a recreation/media room, games room and wet bar, plus plenty of space for movie nights, game days and visiting family. Step outside and the setting really comes to life. The expansive two-tiered deck overlooks the in-ground pool and the valley beyond, creating the perfect backdrop for summer afternoons, poolside gatherings and evening dinners with friends. The 16' x 32' pool had a new liner installed this July and is 4' deep all over, making it a great pool for adults and kids to cool off in summer. A two-car garage with inside entry, geothermal water furnace for heating and cooling, septic and a cistern with potable water delivered upon request, round out this four-season retreat with minimal utility costs. Spend summer days by the pool, fall afternoons exploring Thornbury, winter days on the slopes and spring mornings on the trails, all from a home that feels tucked away while remaining close to everything.
Key Facts & Features
Property Costs
- Annual Property Tax Amount
- $11,823
- Land Transfer Tax Fee
- $34,375
Rental Items
- Rental Equipment
- Propane Tank
- Basement Type
- Full, Finished with Walk-Out
Interior Features
- Laundry Level
- Main Level
- Interior Extras
- Auto Garage Door Remote, Bar Fridge, Central Vacuum, Countertop Range, Primary Bedroom - Main Floor, Sewage Pump, Storage, Sump Pump, Water Heater Owned
- View
- Bay, Hills, Mountain, Pool, Trees/Woods, Valley
- Security Features
- Carbon Monoxide Detectors, Smoke Detector
- Fireplace/Stove
- Yes
- Fireplace Features
- Wood
- Elevator
- No
Exterior Features
- Exterior Extras
- Deck, Landscaped, Lawn Sprinkler System, Patio, Recreational Area, Year Round Living
- Pool
- Inground
- Property Features
- Clear View, Golf, Rec./Commun.Centre, School Bus Route, Skiing, Wooded/Treed
- Other Structures
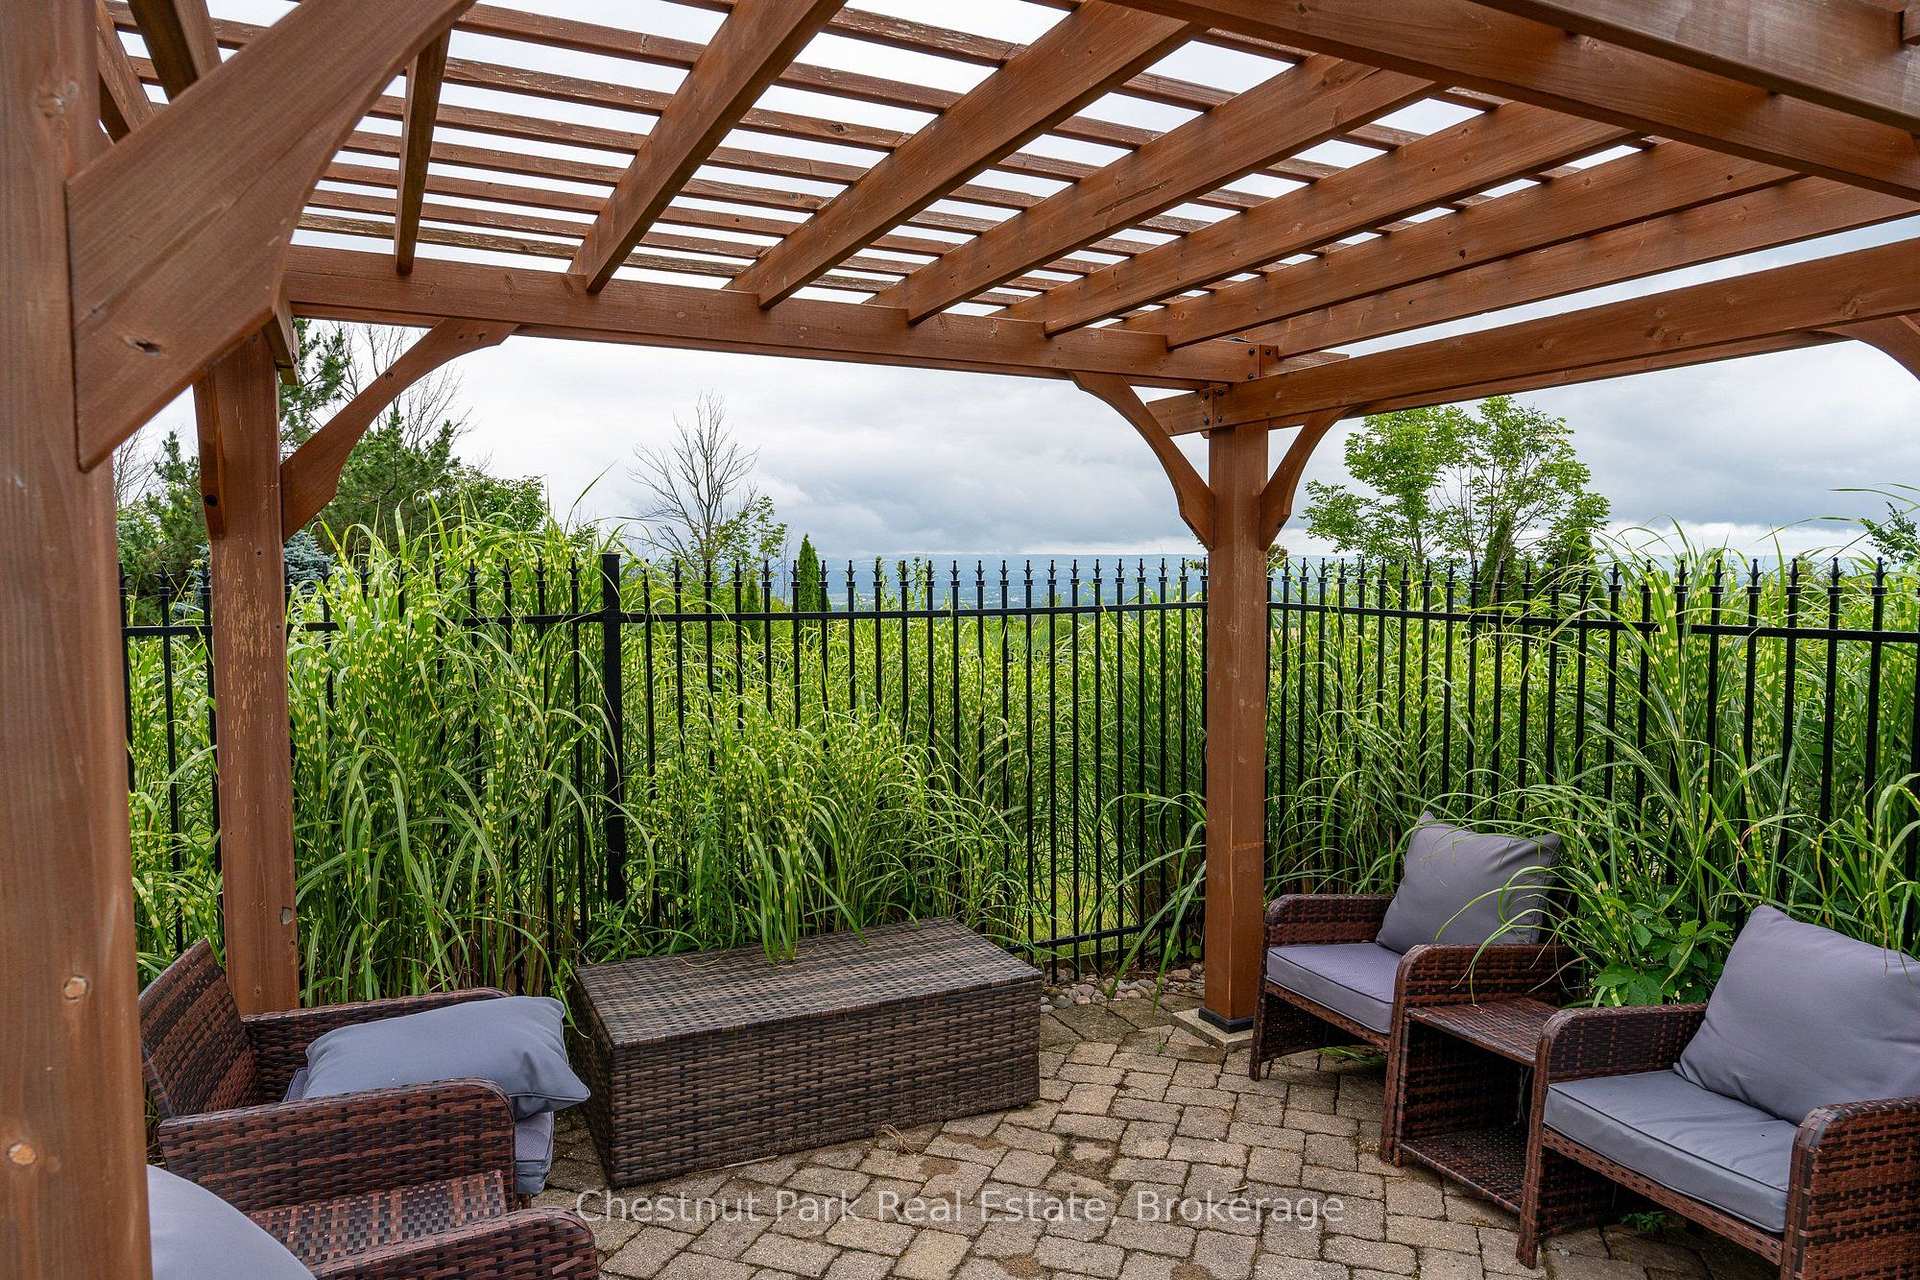
- Gazebo
Building
- Building Type
- Detached
- Building Style
- Bungalow
Construction
- Exterior Finish
- Wood
- Roof
- Asphalt Shingle
- Foundation Details
- Poured Concrete
- Special Designation
- Unknown
Lot
- Lot Front
- 167.32 ft
- Lot Depth
- 557.43 ft
- Lot Size
- 2.14
- Lot Shape
- Rectangular
Inclusions
- Inclusions
- SEE "SCHEDULE C" FOR CHATTELS AND FIXTURES INCLUDED IN THE AGREEMENT OF PURCHASE AND SALE
Exclusions
- Exclusions
- SEE "SCHEDULE C" FOR CHATTELS AND FIXTURES EXCLUDED IN THE AGREEMENT OF PURCHASE AND SALE
Parking & Garages
- Garage Type
- Attached
- Garage Spaces
- 2
- Parking Spaces
- 10
- Total Garage And Parking Spaces
- 12
Heating & Cooling
- Heat Source
- Ground Source
- Heat Type
- Water
- Air Conditioning
- Other
- Water
- Other
- Sewers
- Septic
- Bedrooms
- 2 + 2
- Washrooms
- 4
- Kitchens
- 1
Room sizes
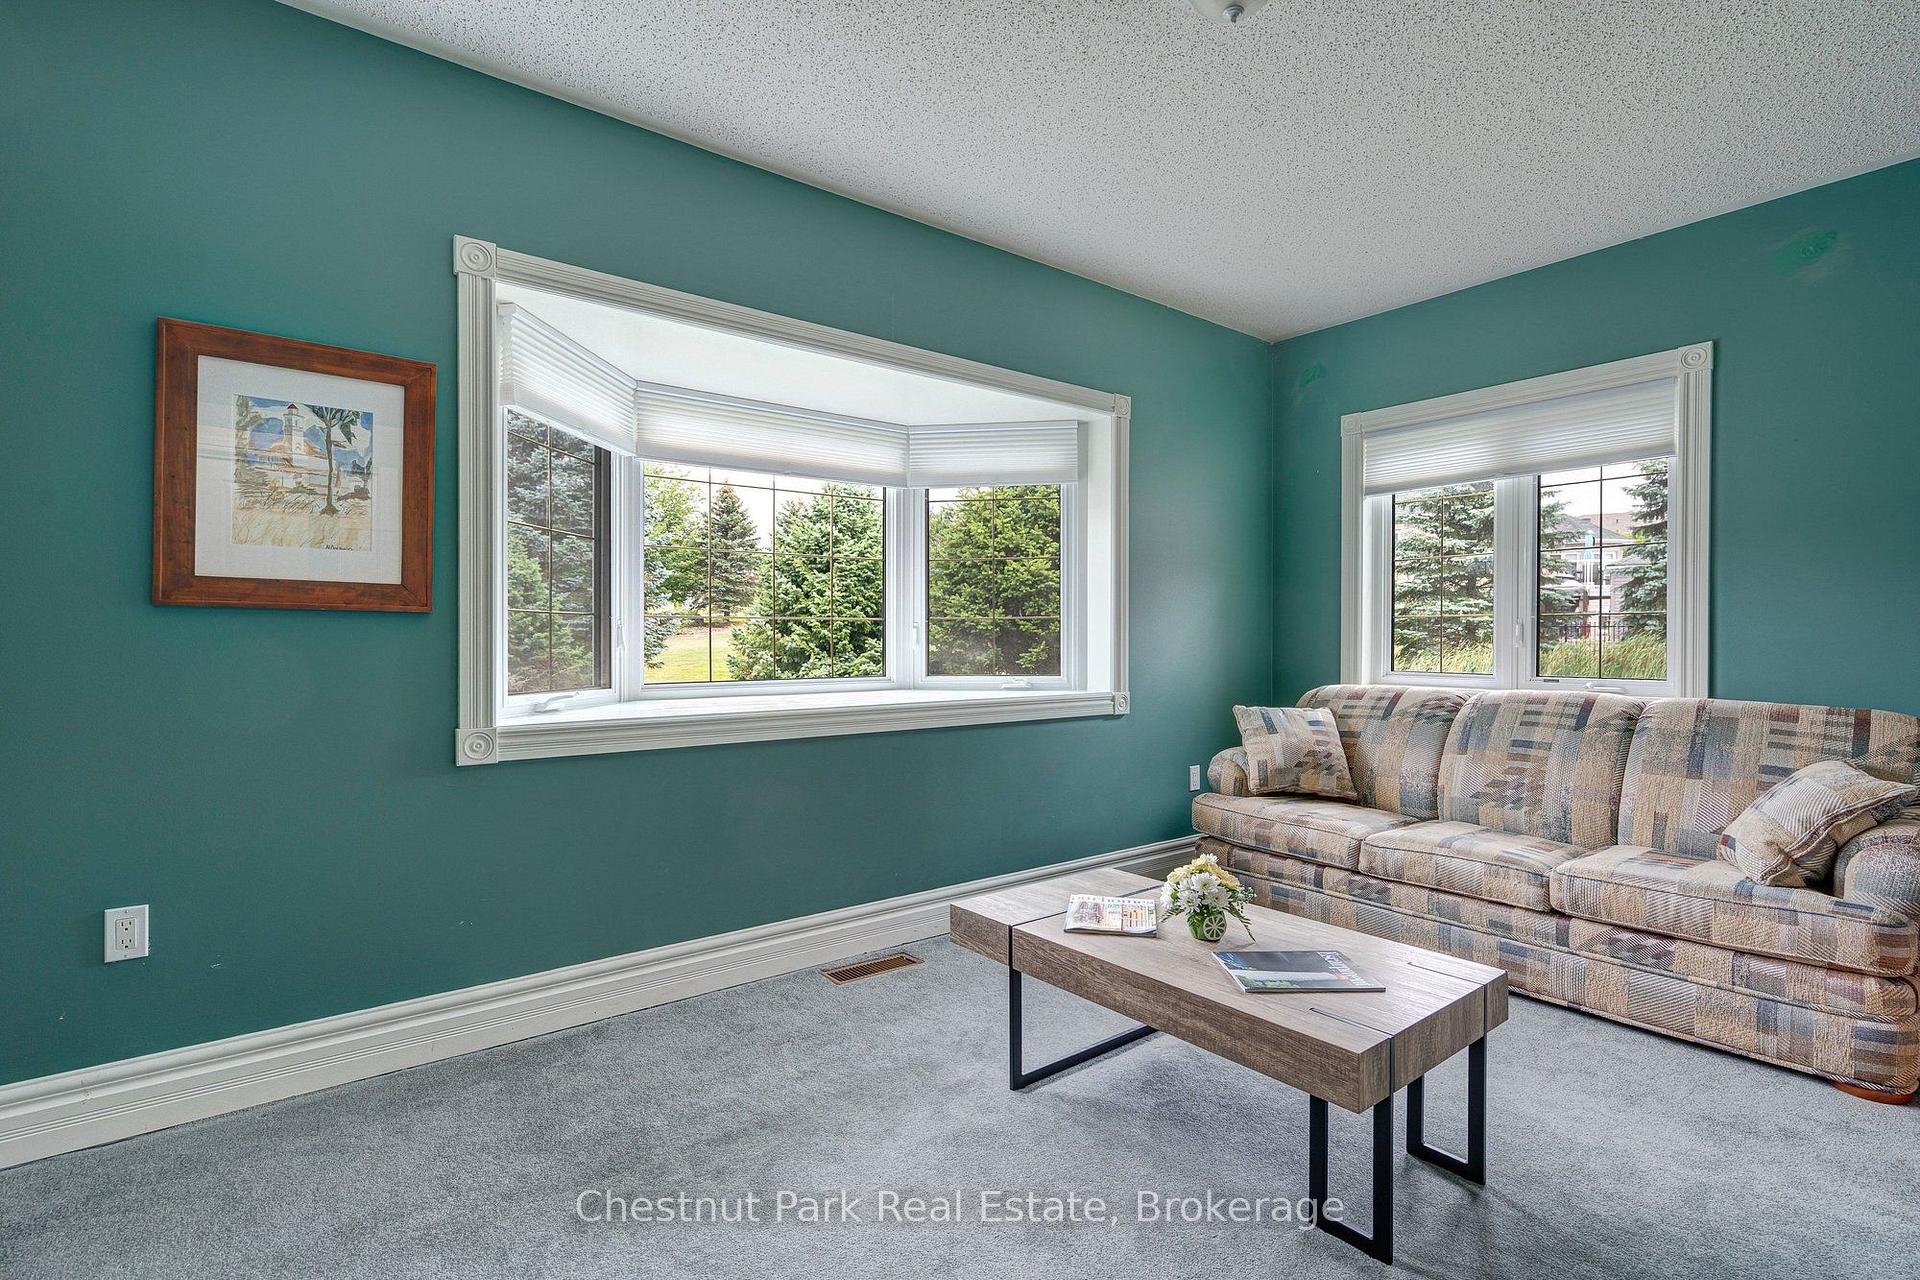
- Den—Main level, Broadloom, French Doors, Bay Window
- Kitchen—Main level, Tile Floor, Open Concept, Centre Island
- Dining Room—Main level, Hardwood Floor, Open Concept, Window
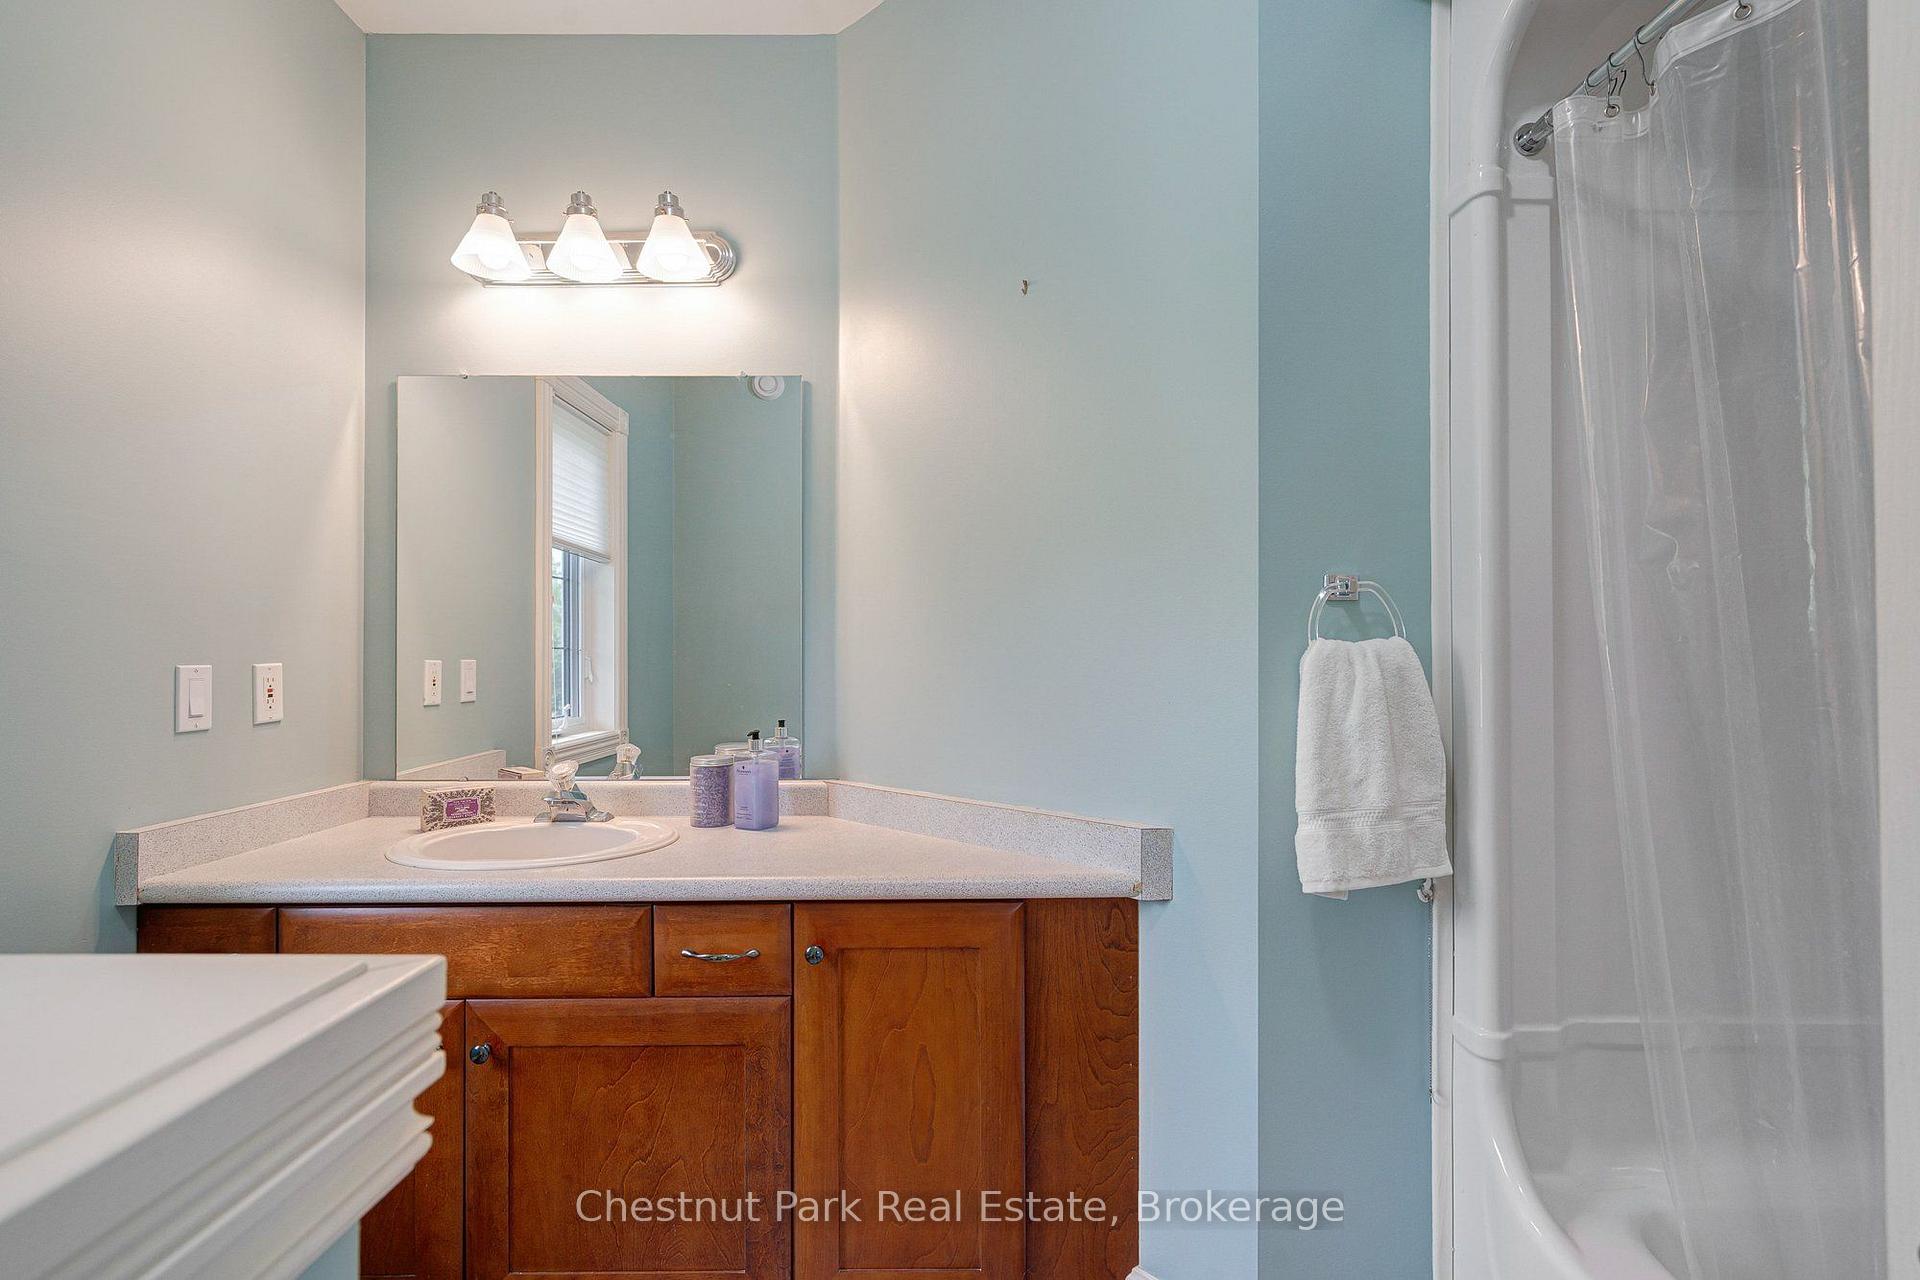
- Bathroom—Main level, 4 Pc Ensuite, Tile Floor, B/I Vanity
- Utility Room—Basement level, Unfinished, Concrete Floor
- Bathroom—Basement level, 4 Pc Bath, Tile Floor, Soaking Tub
- Bathroom—Main level, 4 Pc Ensuite, Tile Floor, Window
- Recreation—Basement level, Broadloom, Tile Floor, W/O To Pool
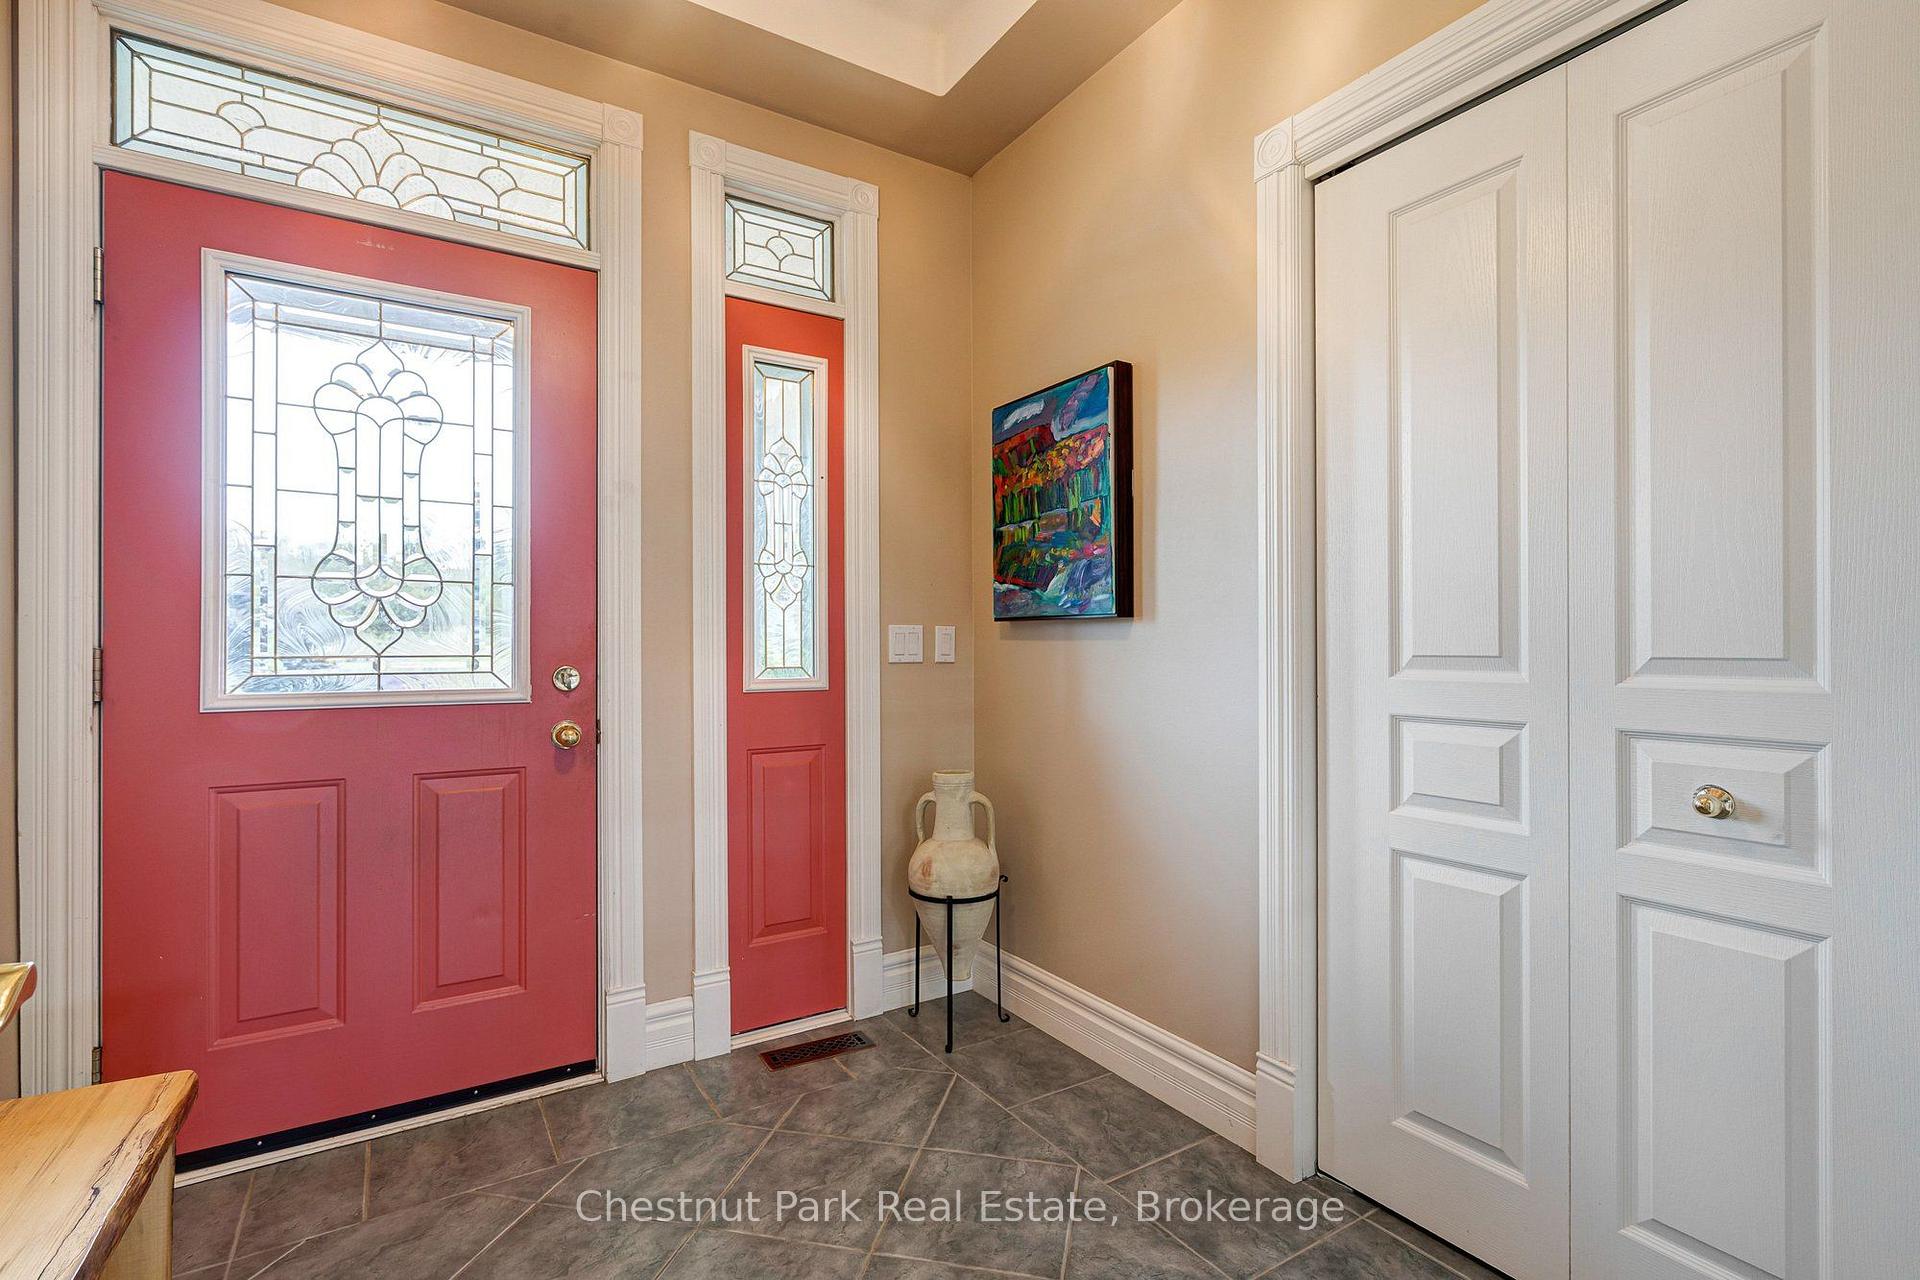
- Foyer—Main level, Tile Floor, French Doors, Closet
- Bedroom—Basement level, Broadloom, Above Grade Window, Closet
- Primary Bedroom—Main level, Broadloom, W/O To Deck, Walk-In Closet(s)
- Family Room—Main level, Hardwood Floor, Fireplace, W/O To Deck
- Bedroom—Main level, Broadloom, Closet, Bay Window
- Game Room—Basement level, Broadloom, Tile Floor, Bar Sink
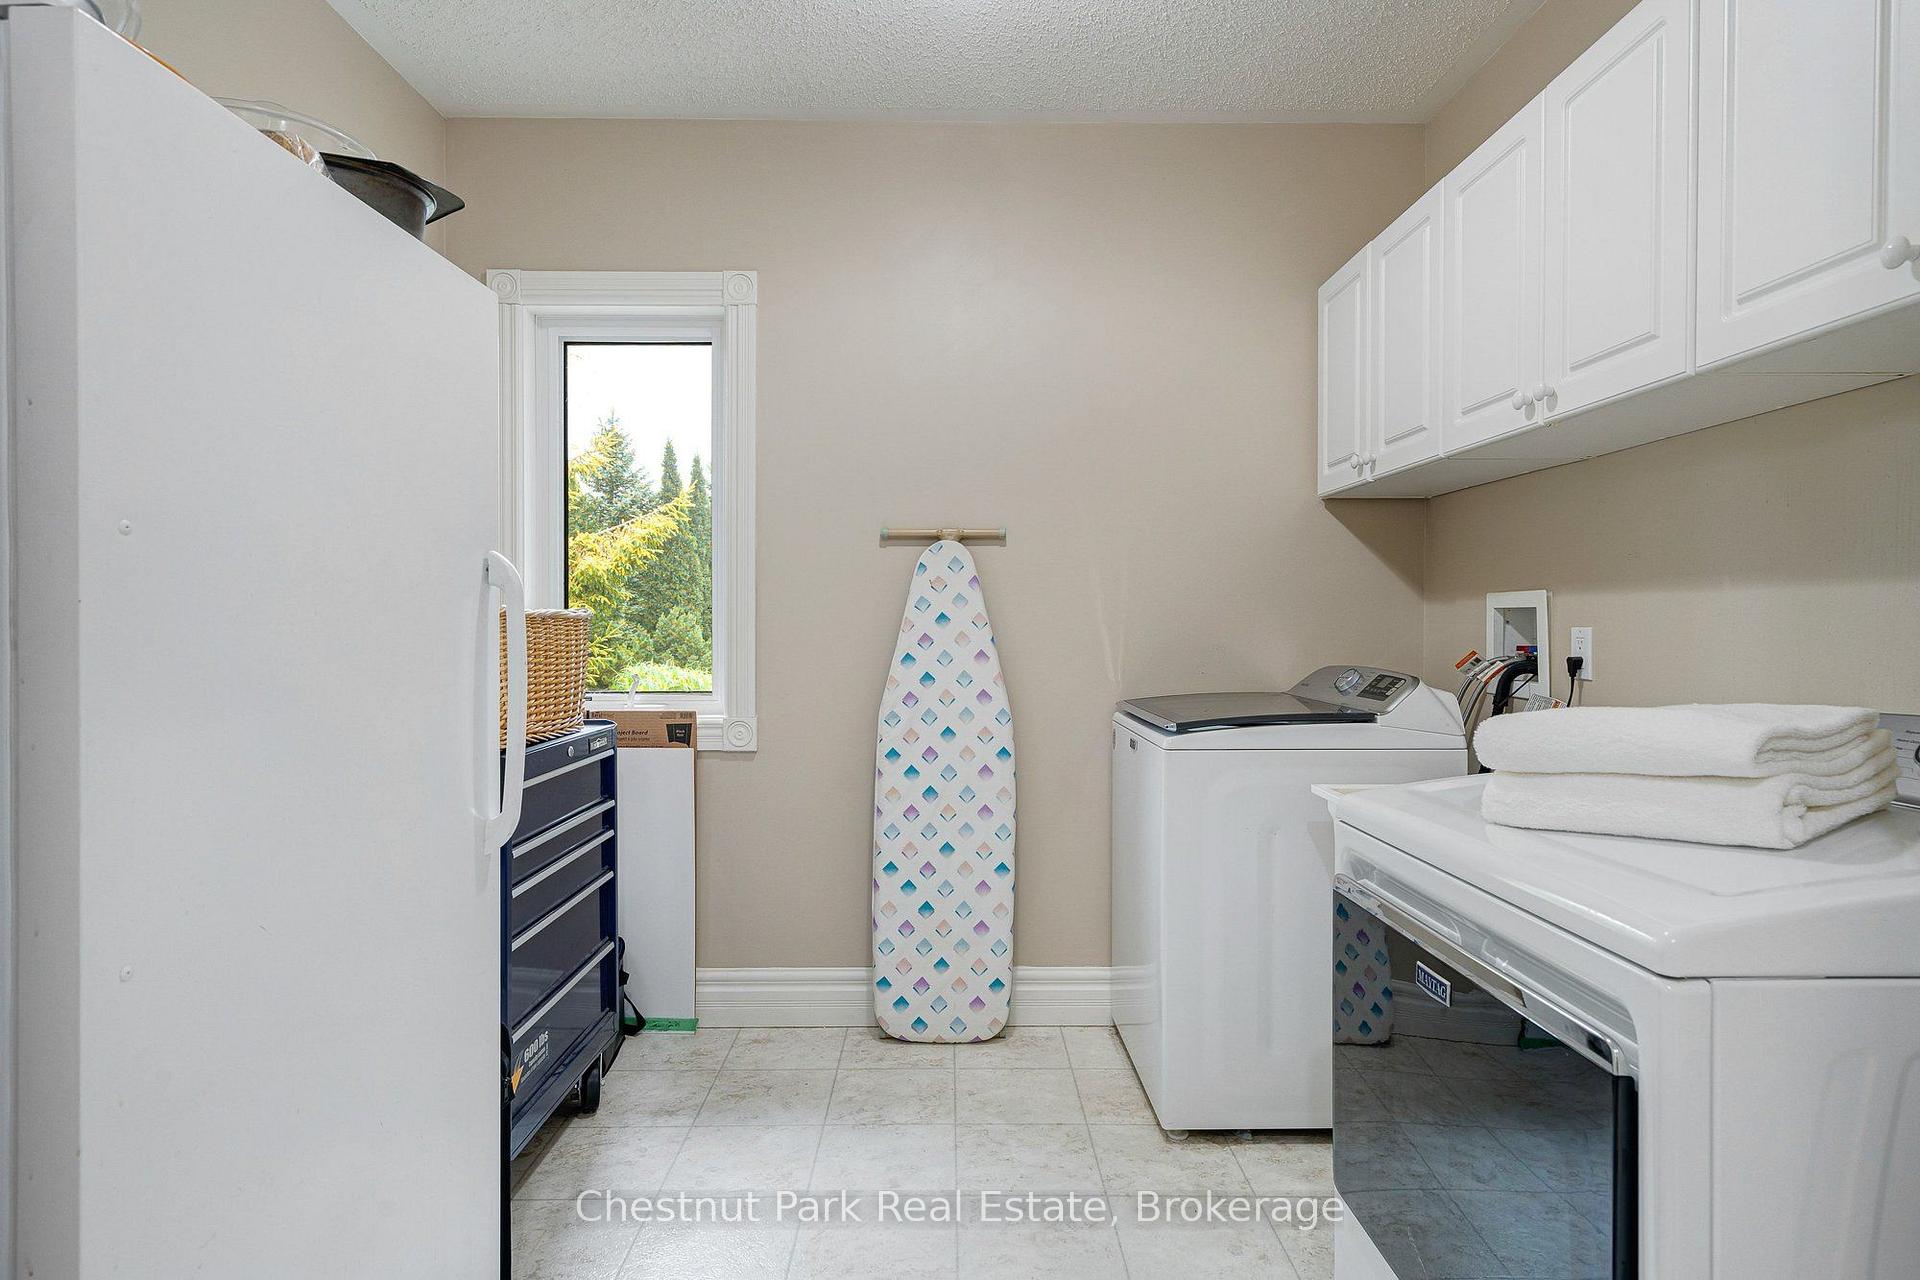
- Laundry—Main level, Tile Floor, Laundry Sink, Window
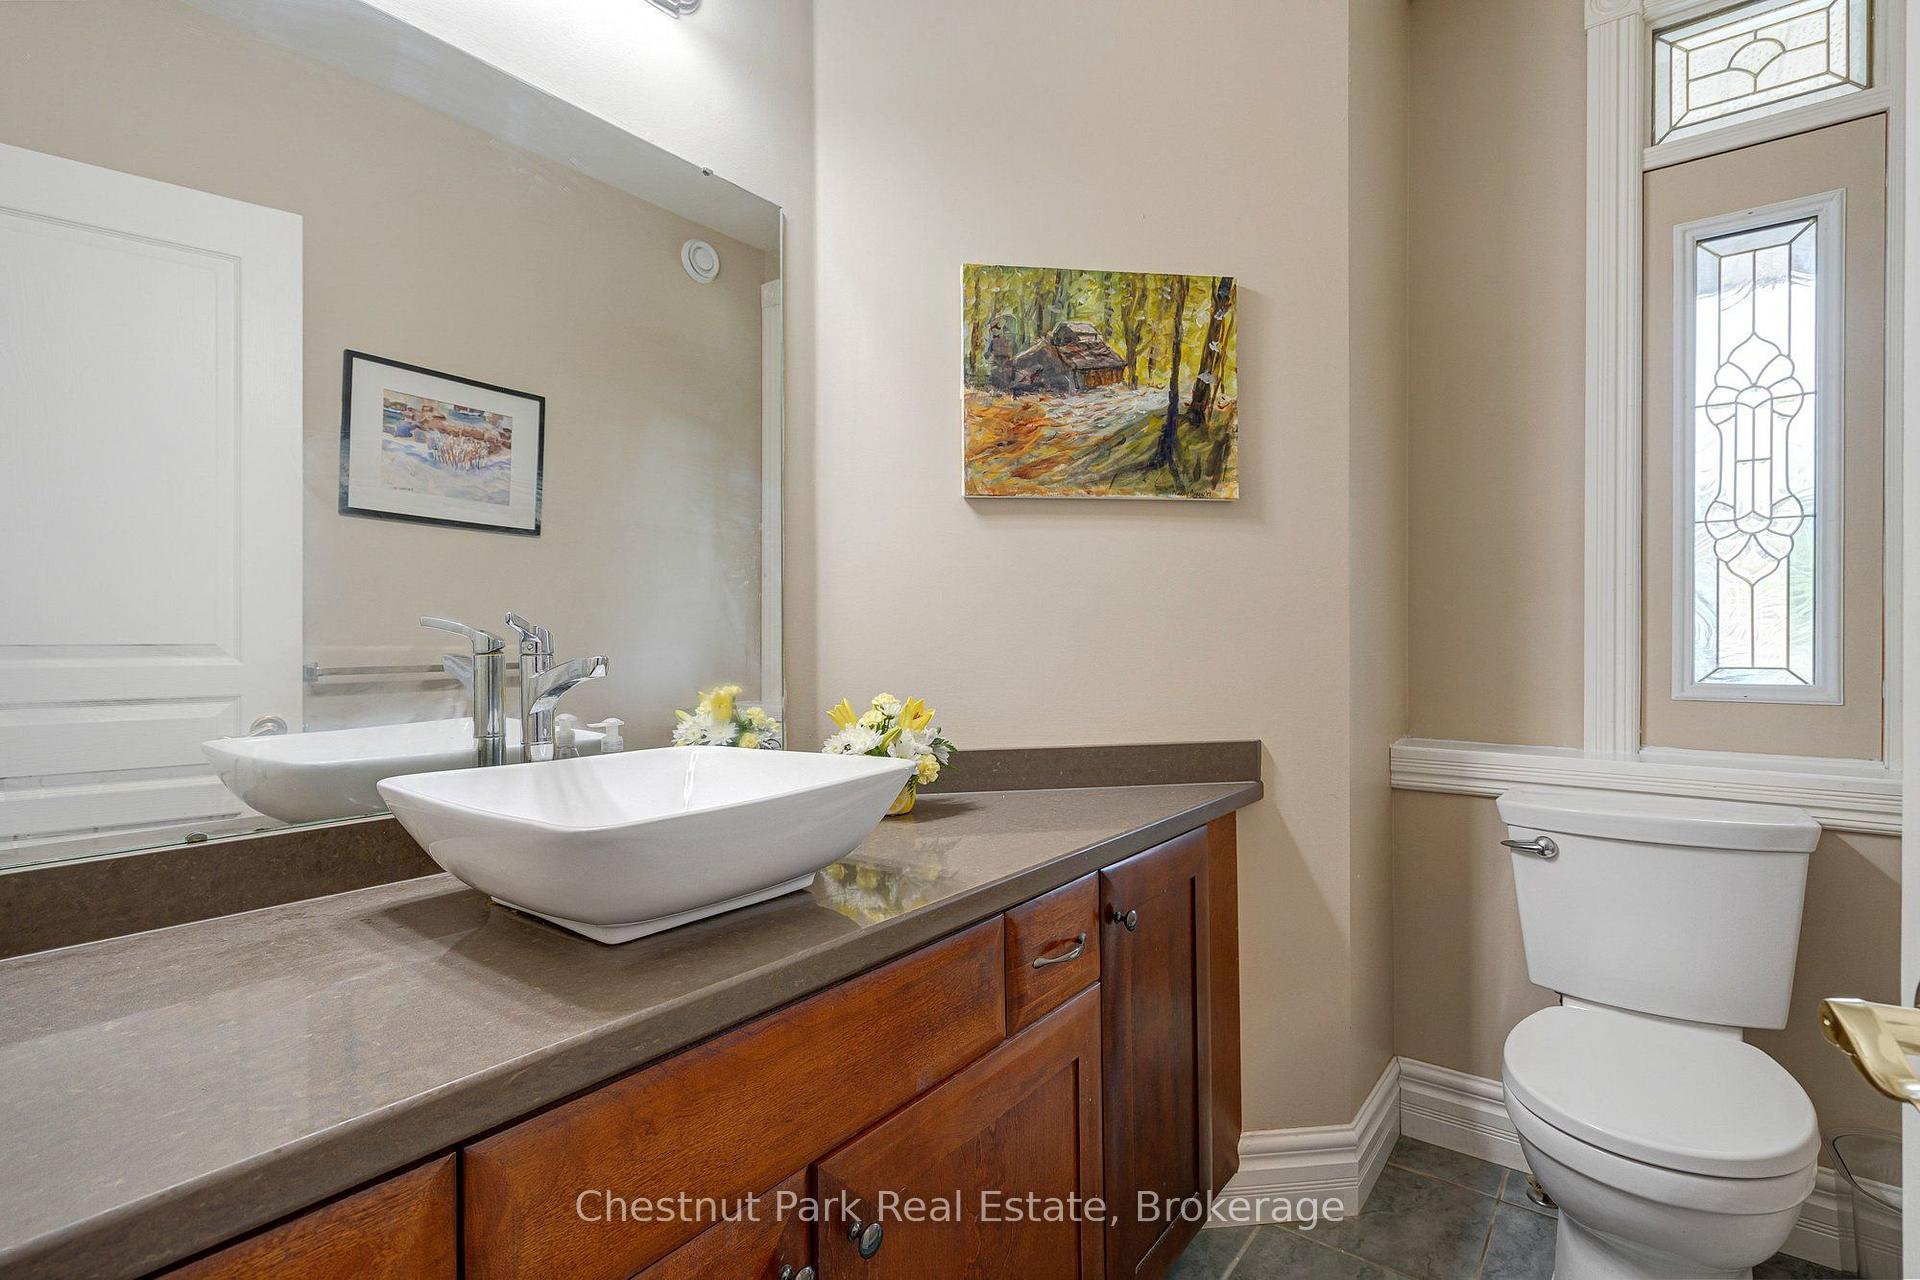
- Bathroom—Main level, 2 Pc Bath, Tile Floor, Window
- Bedroom—Basement level, Broadloom, Above Grade Window, Closet
Washrooms
- 2-piece, Main
- 4-piece, Main
- 4-piece, Main
- 4-piece, Basement
- Municipality
- Meaford
- Neighbourhood
- Meaford
- Main cross streets
- 4th Sideroad and Ridgecrest Lane
- Zoning
- RR212
- Directions
- In Thornbury take Alfred St. to Albert St. turn right on the paved road up the hill on 4th Sideroad to Ridgecrest Lane at the top and turn left to the sign
- MLS® number
- X13678092
- Data source
- Toronto Regional Real Estate Board
- Listed on
- 2026-08-14
- Updated on
- 2026-10-20
- Days on market
- 70 days
- Possession date
- 2026-10-29
- Possession type
- Flexible
- Co-op commission
- 2.5% + HST
- Seller
- Listed by
- Chestnut Park Real Estate
Home Market Value
Current home valuation for 103 Ridgecrest Lane, Meaford, Meaford, ON. Listed for $1,895,000
HOMEH Estimate
$1,850,000
Estimated Sales Range
$1,110,000 - $2,590,000
HOMEH Estimate for 103 Ridgecrest Lane, Meaford
Calculated with a real agent's CMA method — 45+ years of experience, codified. Not an AI guess.
For the owner
Is this your home? Track its value.
Get this home's HOMEH Estimate by email once a month, with how many homes are for sale around you.
Mortgage Payment Calculator
Compare up to 4 down payment scenarios
20% required for homes $1.5M or more
$379,000
| Scenario 1 | Scenario 2 | Scenario 3 | Scenario 4 | |
|---|---|---|---|---|
−Down payment | % $ | % $ | % $ | % $ |
+CMHC insurance | $0 | $0 | $0 | $0 |
=Total mortgage | $1,516,000 | $1,421,250 | $1,326,500 | $1,231,750 |
Amortization | ||||
Mortgage rate | % | % | % | % |
| Payment frequency | ||||
=Mortgage payment | $7,402monthly | $6,939monthly | $6,477monthly | $6,014monthly |
Land Transfer Tax
$34,375
$34,375
Around this home
No schools found nearby
Data provided by OpenStreetMap & Fraser Institute School Rankings
Ask HOMEH
New!Hi there!
👋Text or call (416) 301-9001
Recommended for you
Based on homes you've looked at.
No recommended properties found.
Nearby similar homes
No nearby properties found.
More real estate resources
Other homes nearby
Explore this area
No nearby listings available.