
303273 Sideroad 33
Meaford, ON N0H 1B0
- 4Bedrooms
- 3Bathrooms
- 3Garage
- 2000–2500Sq Ft
- $7,222Tax
- 200×693 ftLot Size
 Estimated Value:$1,172,946See Free Estimate Report

Property not available for sale or for rent.
HOMEH One: full-service selling for a 1% listing fee. The buyer's agent commission is separate.
Free Home EvaluationHow Much Is My Home Worth?Homes for Sale NearbySale & Price History for 303273 Sideroad 33, Meaford
| Start Date | End Date | Price | Event | MLS# |
|---|---|---|---|---|
| 2025-04-23 | 2025-05-01 | Login to See Prices | Sold | x12099411 |
Real estate boards require you to or to see the full details of this property.
*Sold prices and complete sale & price history are regulated data. Under the Trust in Real Estate Services Act, 2002 (TRESA) and the rules of the Real Estate Council of Ontario (RECO), and pursuant to the Multiple Listing Service® rules of the Canadian Real Estate Association (CREA) and the Toronto Regional Real Estate Board (TRREB), this information may be shown only to registered users who have agreed to the applicable terms of use (a Virtual Office Website, or "VOW," arrangement). HOMEH Inc., Brokerage therefore provides it to signed-in members only. Creating an account is free and takes under a minute.
About 303273 Sideroad 33, Meaford
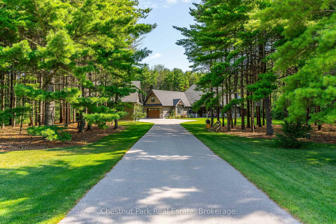
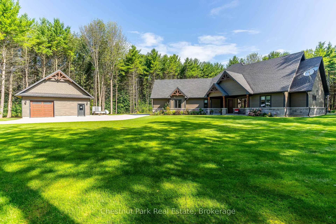
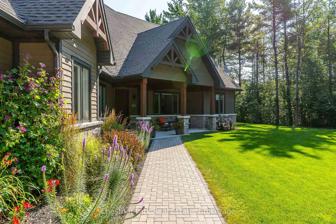
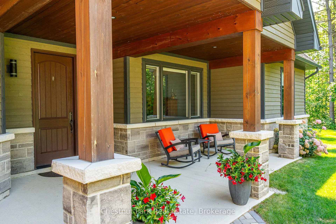
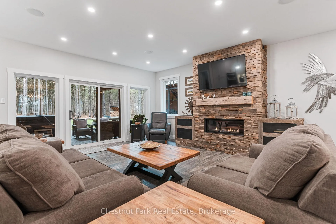
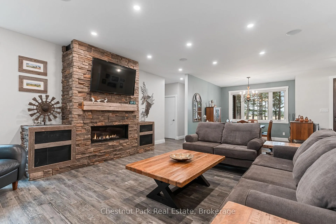
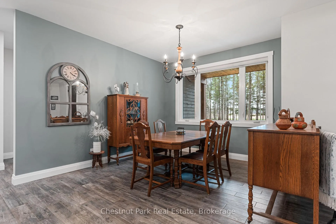
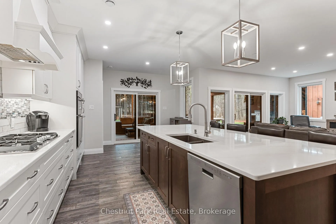
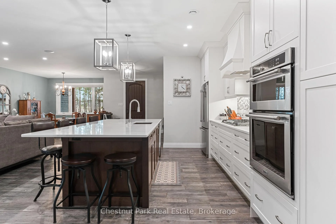
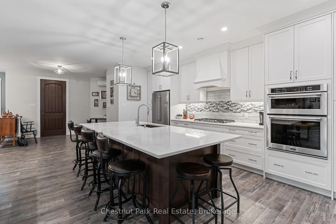
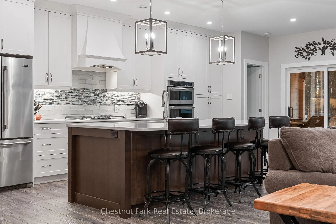
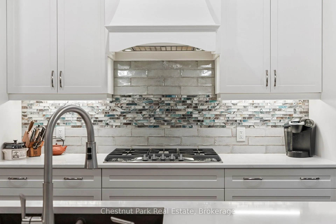
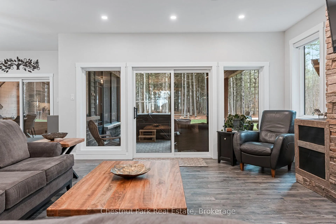
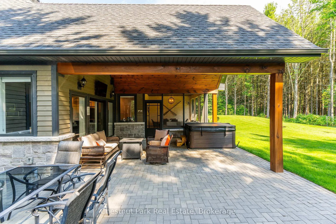
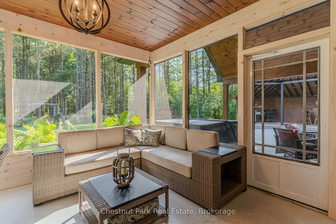
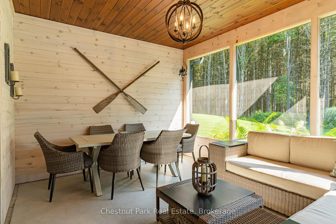
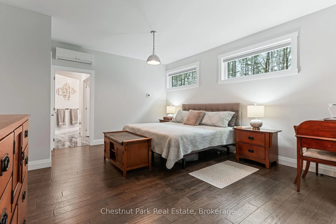
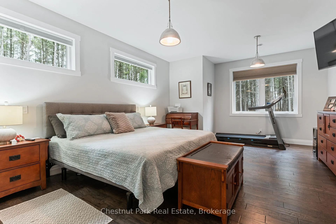
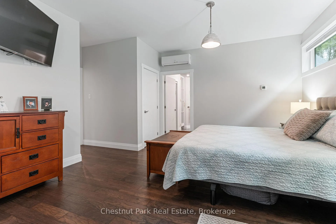
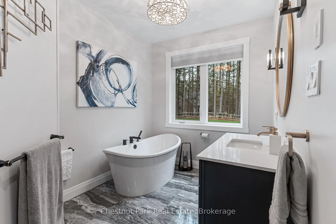
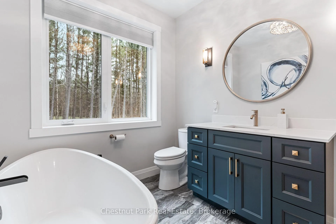
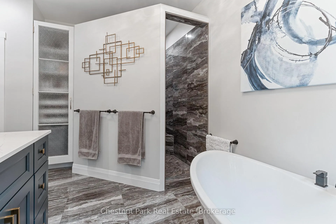
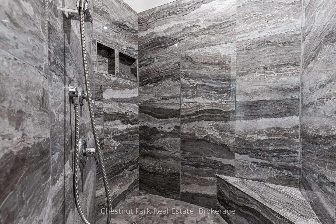
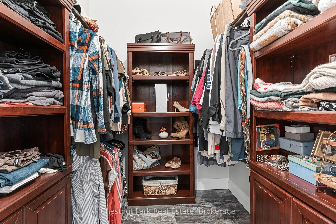
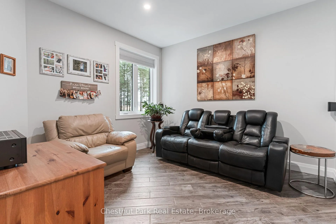
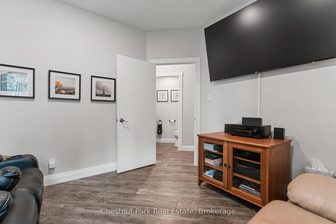
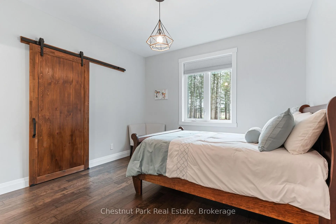
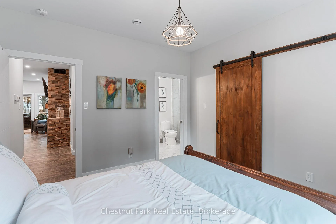
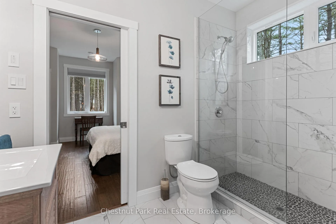
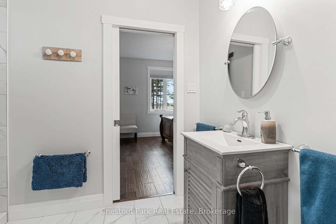
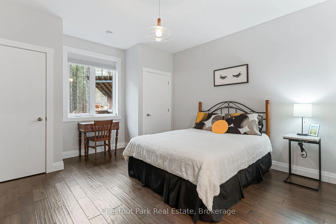
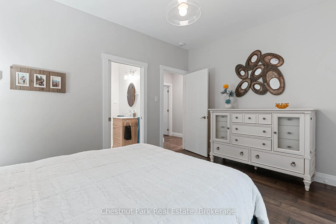
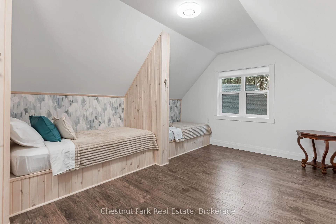
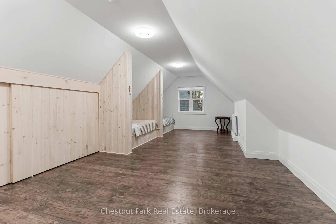
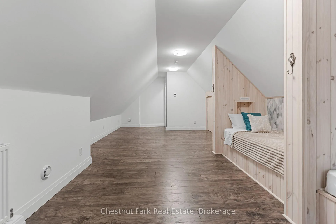
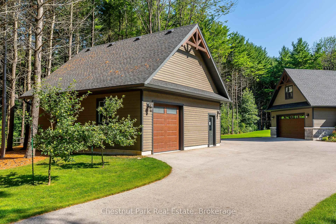
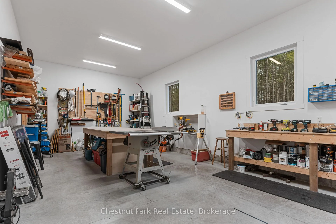
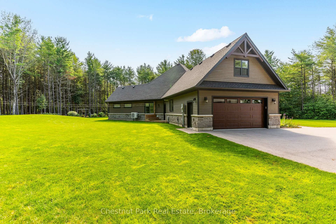
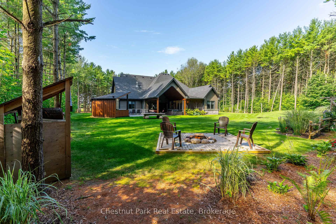
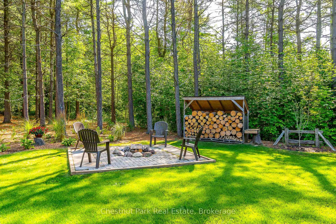
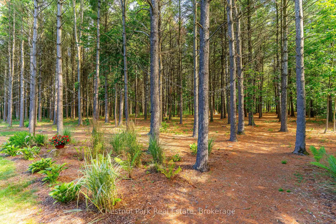
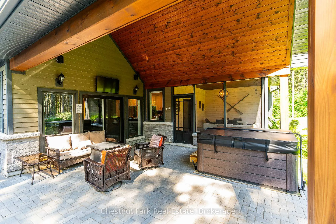
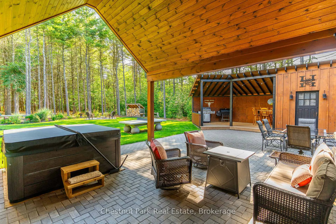
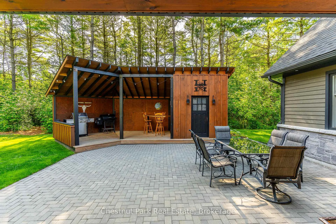
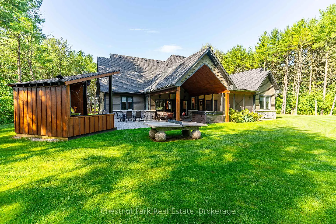
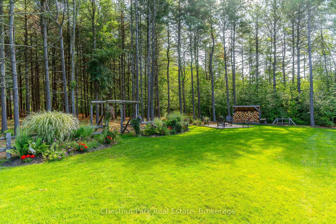
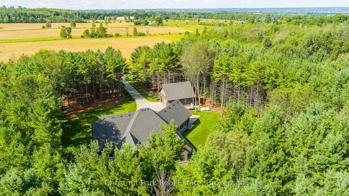
Masterfully tucked in amidst the natural beauty of Annan lies a pristine 2000+ SF custom bungalow; a gorgeous fusion of architecture & environment, comfort & class, simplicity & sophistication set on a serene 3+ acre landscaped property. Whether you're seeking a peaceful family haven, a stylish right sizing opportunity or the ultimate weekend escape, this property offers a lifestyle beyond compare. Built in 2018 & maintained with impeccable care, the home showcases the advantages of modern construction with the timeless appeal of a country retreat. Its main level layout ensures effortless flow with no stairs to navigate. Sunlight pours through large windows, illuminating open-concept living spaces with 9ft ceilings & warm in-floor heating throughout. A neutral colour palette provides the perfect canvas for your personal style. At the heart of the home is a stunning VanDolders custom kitchen featuring quartz countertops, a 9ft island with seating for 6, a gas cooktop, built-in wall oven and ample pantry storage, crafted for both quiet mornings and lively family gatherings. The adjacent dining & living areas are equally welcoming, anchored by a stylish gas fireplace. Sliding doors open to a spectacular outdoor partially covered patio complete with concrete ping-pong table, live edge bar, mounted TV & cozy seating areas or retreat to the screened sunroom overlooking the forest lit by whimsical twinkle lights. The private primary suite boasts forest views, a spa-worthy ensuite with tiled walk-in shower & soaker tub + a generous walk-in closet. Two additional bedrooms share a stunning semi-ensuite, another versatile bedroom currently styled as a den plus a cozy bonus room above the garage, round out the space. A detached 28' x 28' garage/shop with 11ft ceilings offers endless potential. Just minutes from Owen Sound & near Georgian Bay, trails, golf & ski hills; this is a rare gem. Come & explore this property in Grey County & see why it is ready to welcome you home!
Key Facts & Features
Property Costs
- Annual Property Tax Amount
- $7,222
- Land Transfer Tax Fee
- $24,455
Rental Items
- Rental Equipment
- Propane Tank
- Under Contract
- Propane Tank
- Basement Type
- None
Interior Features
- Laundry Level
- Main Level
- Interior Extras
- Auto Garage Door Remote, Carpet Free, ERV/HRV, On Demand Water Heater, Primary Bedroom - Main Floor, Propane Tank, Water Heater Owned, Water Softener, Workbench
- View
- Panoramic, Trees/Woods
- Security Features
- Carbon Monoxide Detectors, Smoke Detector
- Fireplace/Stove
- Yes
- Fireplace Features
- Living Room, Propane
- Elevator
- No
Exterior Features
- Exterior Extras
- Landscaped, Lighting, Patio, Privacy, Year Round Living
- Pool
- None
- Property Features
- Golf, Hospital, Lake/Pond, Park, School Bus Route, Wooded/Treed
- Accessibility Features
- Hard/Low Nap Floors, Level Within Dwelling
- Other Structures
- Garden Shed, Other
Building
- Building Type
- Detached
- Building Style
- Bungalow
- Approx Age
- 6-15
Construction
- Exterior Finish
- Hardboard, Stone
- Roof
- Asphalt Shingle
- Foundation Details
- Poured Concrete, Slab
- Special Designation
- Unknown
Lot
- Lot Front
- 200.00 ft
- Lot Depth
- 692.98 ft
- Lot Size
- 3.1
- Lot Shape
- Rectangular
Inclusions
- Inclusions
- REFRIGERATOR, GAS COOKTOP STOVE, WALL OVEN, BI MICROWAVE, DISHWASHER, HOOD FAN, 6 BAR STOOLS AT ISLAND, WASHER, DRYER, HOT WATER BOILER, WATER SOFTENER, UV LIGHT SYSTEM, WATER FILTRATION SYSTEM, TV & BRACKET IN EXTERIOR COVERED PORCH PLUS OUTDOOR SPEAKERS, GARAGE DOOR OPENER(S), EXTERIOR STONE PING PONG TABLE, ALL WINDOW COVERINGS, ALL INTERIOR & EXTERIOR LIGHT FIXTURES, ATTACHED SHELVING IN WORKSHOP, OUTDOOR BAR AND 3 BAR STOOLS
Exclusions
- Exclusions
- HOT TUB, DYSON VACUUM & BRACKET, TV'S & BRACKETS IN LIVING ROOM, PRIMARY BEDROOM & DEN, SURROUND SOUND SPEAKERS IN DEN, FRIDGE & UPRIGHT FREEZER IN GARAGE, METAL SHELVING & WOODEN CART ON WHEELS IN GARAGE
Parking & Garages
- Garage Type
- Detached
- Garage Spaces
- 3
- Parking Spaces
- 8
- Total Garage And Parking Spaces
- 11
Heating & Cooling
- Heat Source
- Propane
- Heat Type
- Radiant
- Air Conditioning
- Other
- Water
- Well
- Sewers
- Septic
- Natural Gas
- No
- Hydro
- Yes
- Telephone
- Available
- Bedrooms
- 4
- Washrooms
- 3
- Kitchens
- 1
- Family / bonus room
- Yes
Room sizes
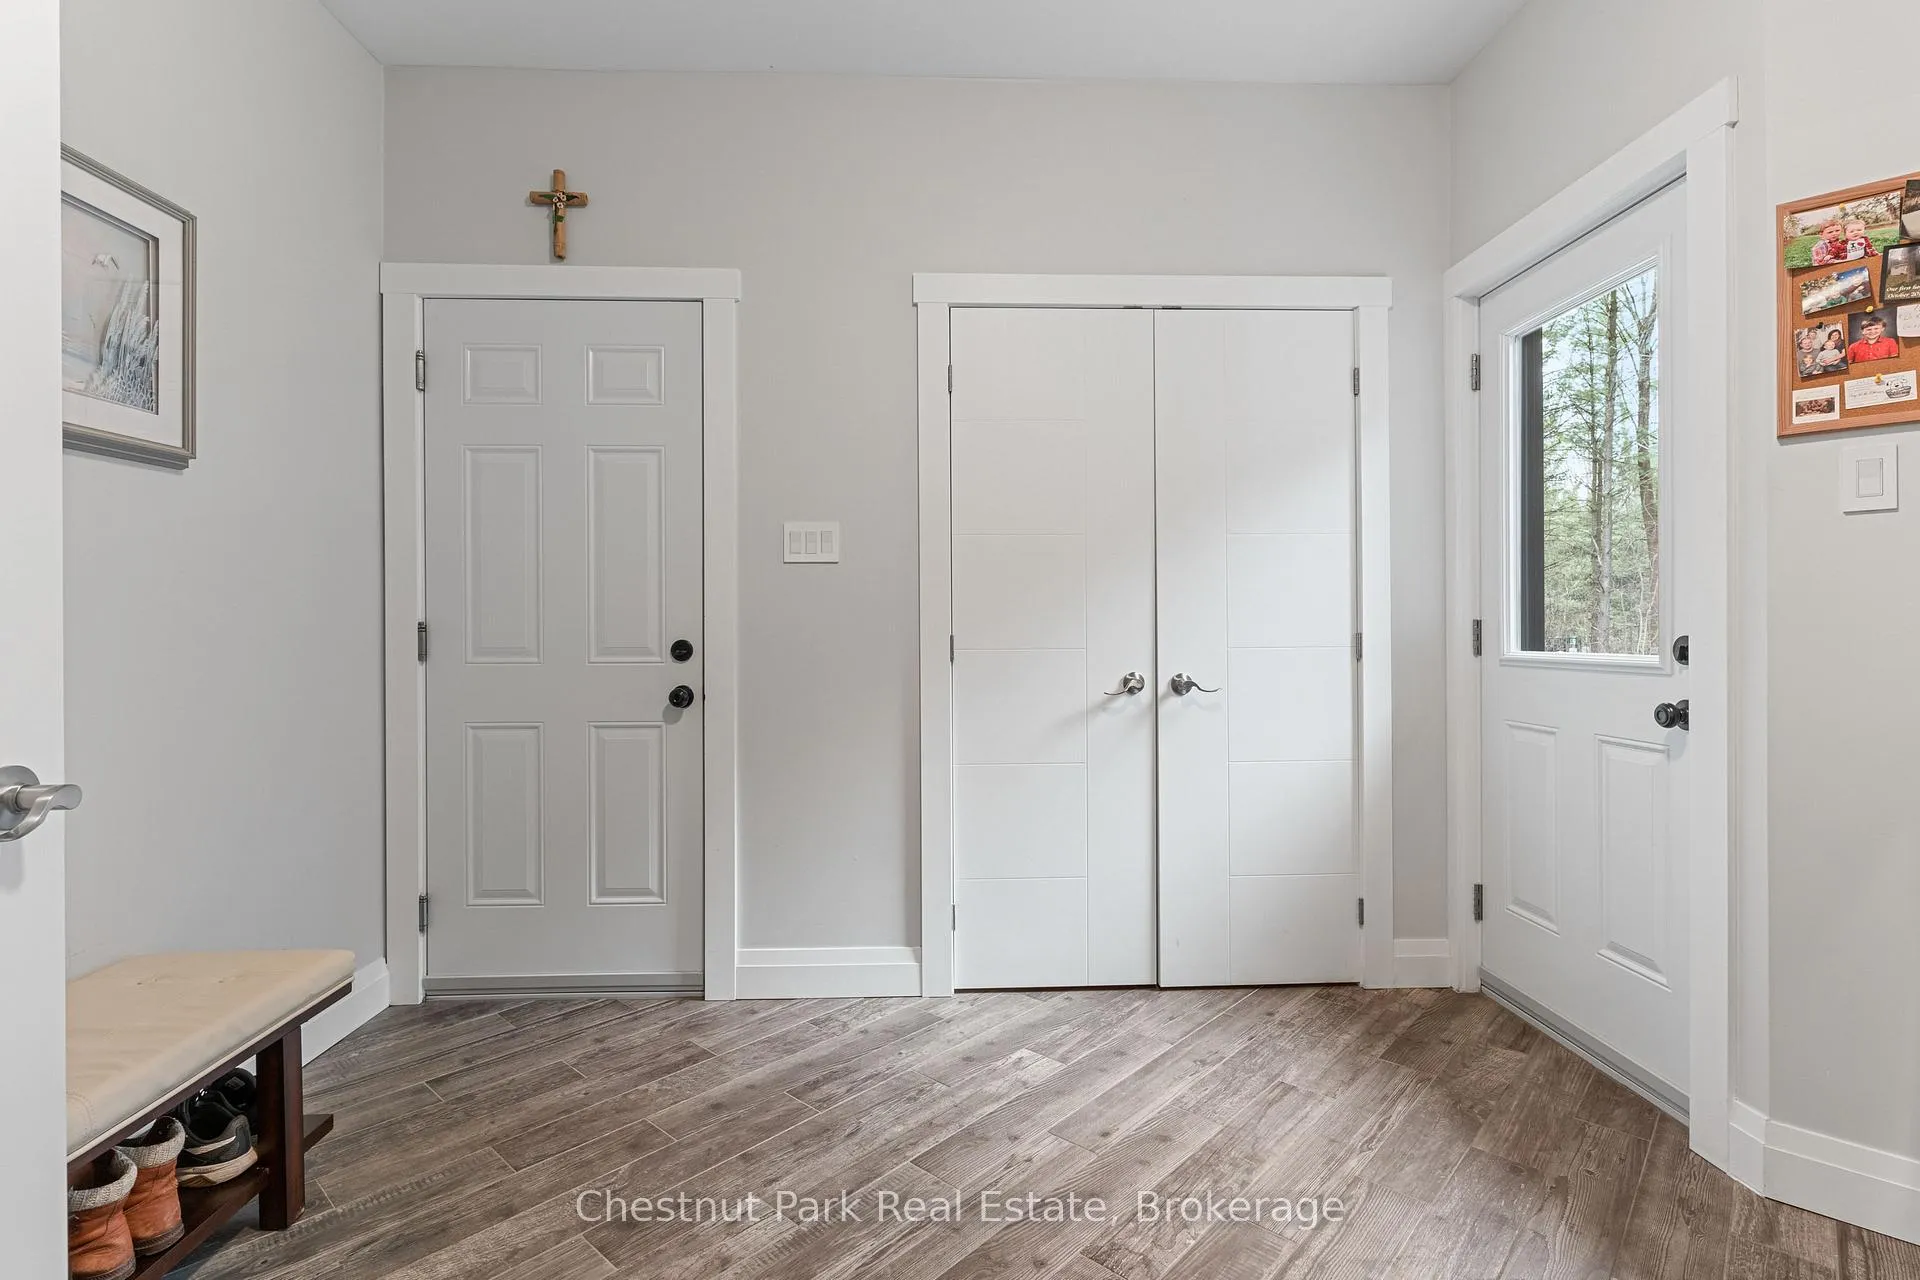
- Foyer—Main level, Tile Floor, Heated Floor, Closet
- Kitchen—Main level, Tile Floor, Centre Island, Double Sink
- Dining Room—Main level, Tile Floor, Heated Floor, Open Concept
- Living Room—Main level, W/O To Patio, Fireplace, Open Concept
- Primary Bedroom—Main level, Heated Floor, Hardwood Floor, Ensuite Bath
- Bathroom—Main level, 4 Pc Ensuite, Tile Floor, Heated Floor
- Bedroom—Main level, Hardwood Floor, Semi Ensuite, Closet
- Bedroom—Main level, Hardwood Floor, Semi Ensuite, Closet
- Bathroom—Main level, 3 Pc Bath, Tile Floor, Heated Floor
- Bedroom—Main level, Heated Floor, Tile Floor
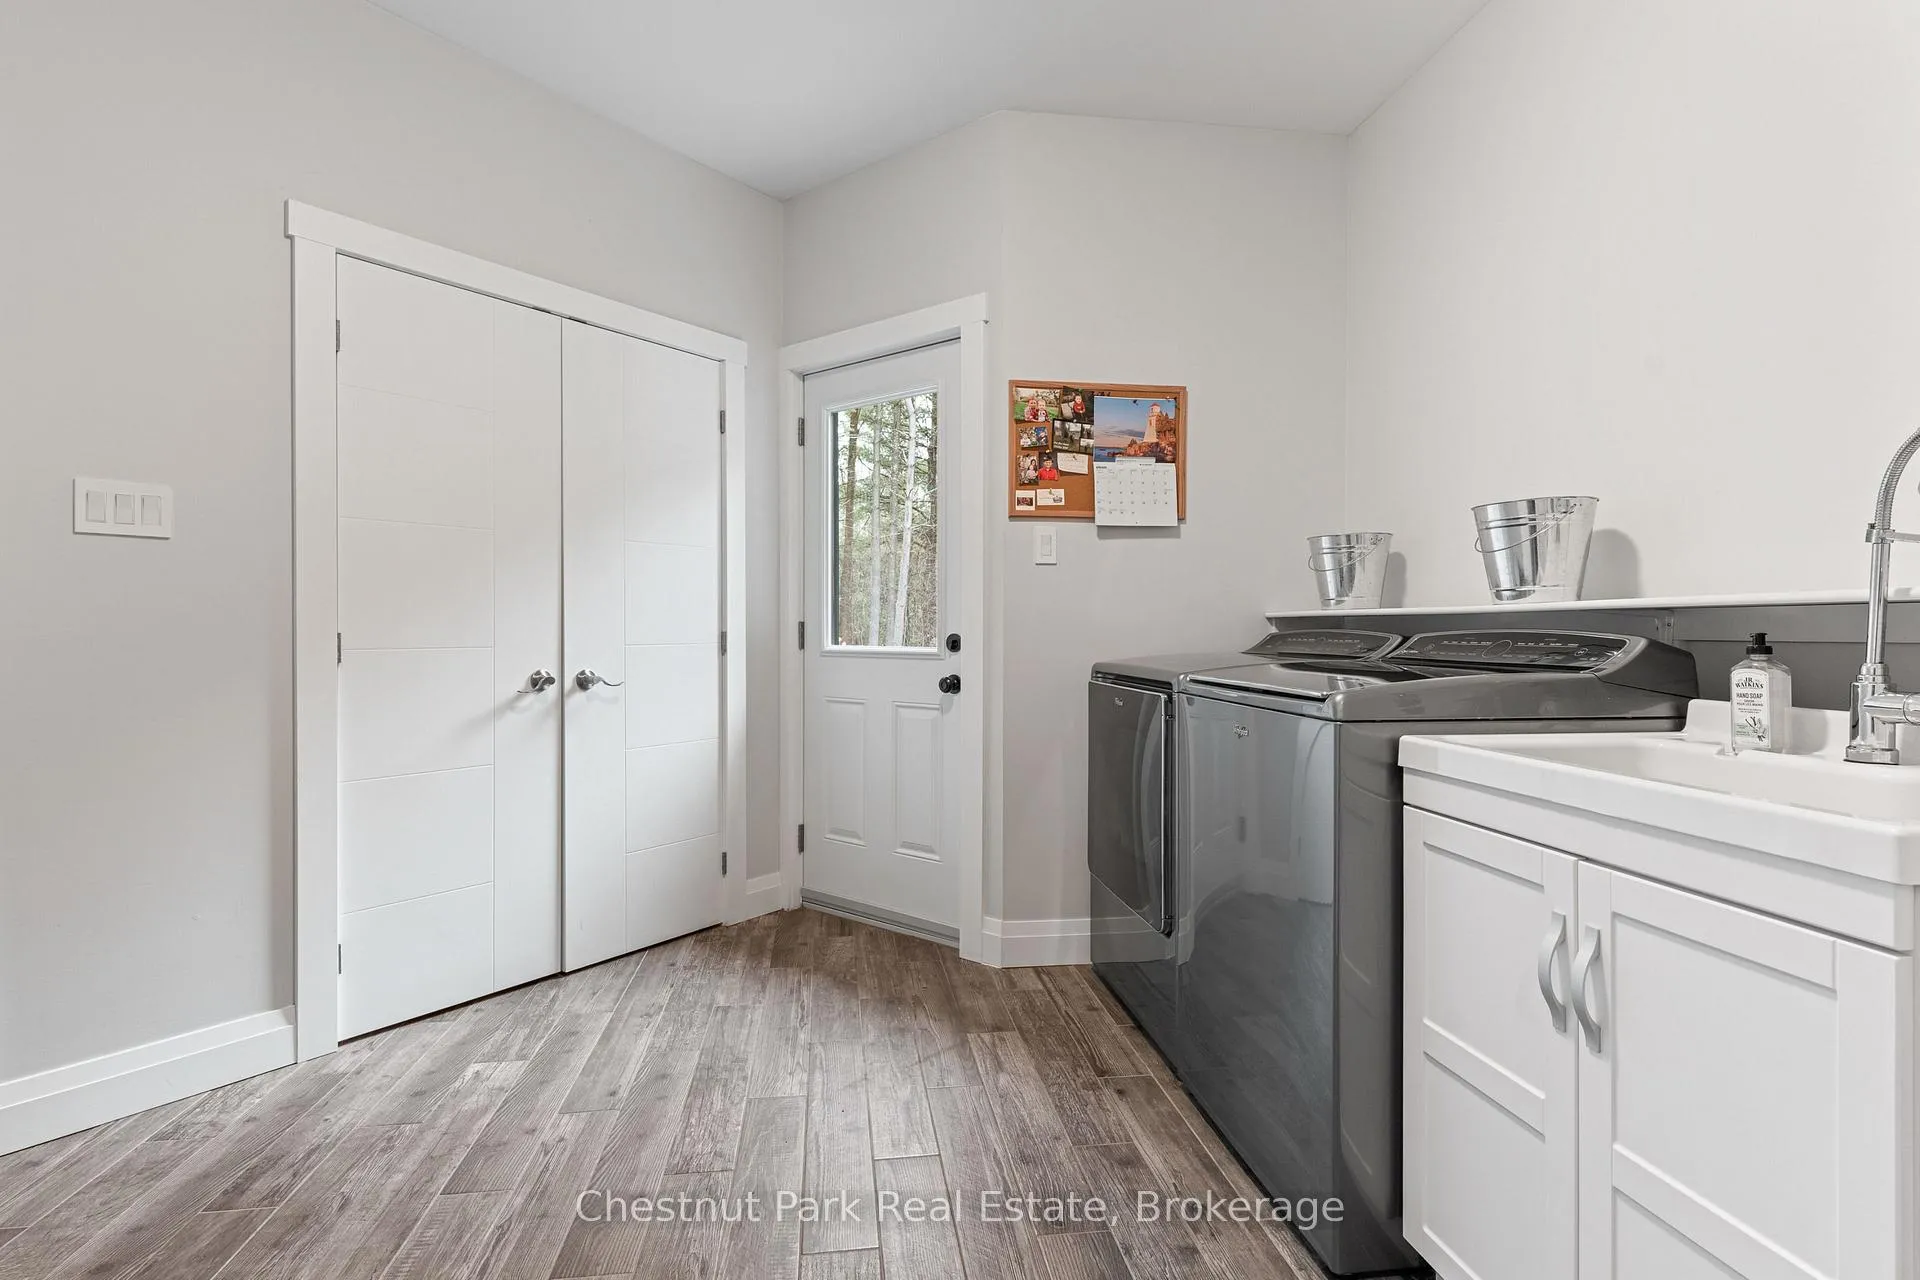
- Laundry—Main level, Heated Floor, Access To Garage, W/O To Porch
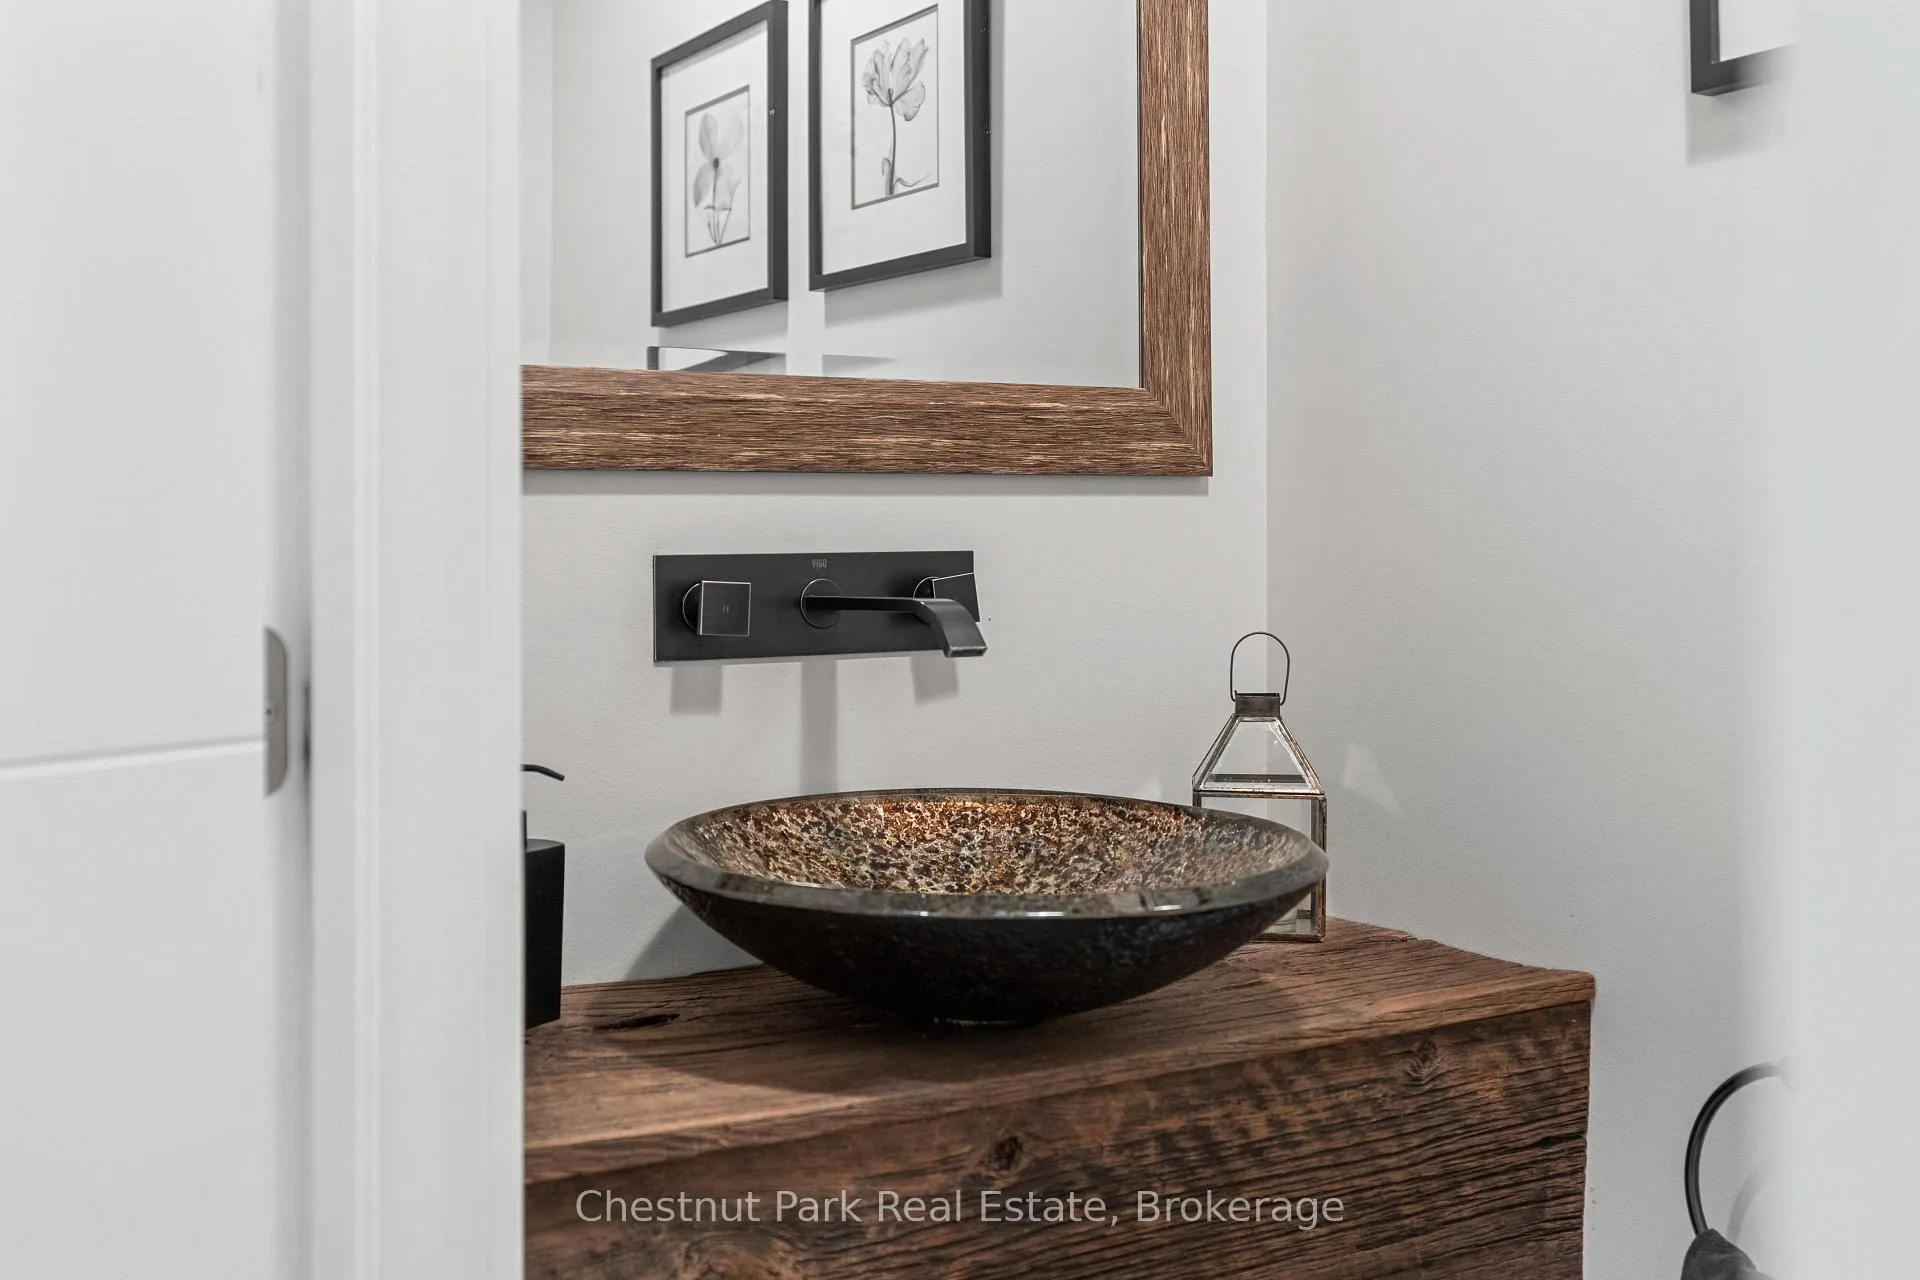
- Bathroom—Main level, 2 Pc Bath, Heated Floor
- Sunroom—Main level, Sliding Doors, Concrete Counter, Overlooks Backyard
- Other—Second level, Access To Garage, Hardwood Floor
Washrooms
- 4-piece, Main
- 3-piece, Main
- 2-piece, Main
- Municipality
- Meaford
- Neighbourhood
- Meaford
- Main cross streets
- Grey Rd 15 & Sideroad 33
- Zoning
- RU
- Directions
- From Owen Sound take Hwy 26 East to Grey Rd 15. Follow Grey Rd 15 to Annan. Turn right on Sdrd 33 to house.
- MLS® number
- X12099411
- Data source
- Toronto Regional Real Estate Board
- Status change
- 2025-05-01
- Listed on
- 2025-04-23
- Days on market
- 8 days
- Possession type
- 60-89 days
- Co-op commission
- 2.0% + tax
- Seller
- Listed by
- Chestnut Park Real Estate
Home Market Value
Current home valuation for 303273 Sideroad 33, Meaford, Meaford, ON. Listed for $1,399,000
HOMEH Estimate
$1,172,946
Estimated Sales Range
$821,062 - $1,524,830
HOMEH Estimate for 303273 Sideroad 33, Meaford
Calculated with a real agent's CMA method — 45+ years of experience, codified. Not an AI guess.
For the owner
Is this your home? Track its value.
Get this home's HOMEH Estimate by email once a month, with how many homes are for sale around you.
Mortgage Payment Calculator
Compare up to 4 down payment scenarios
5% on first $500K + 10% on $899,000 over $500K
$114,900
| Scenario 1 | Scenario 2 | Scenario 3 | Scenario 4 | |
|---|---|---|---|---|
−Down payment | % $ | % $ | % $ | % $ |
+CMHC insurance | $51,315 | $39,032 | $33,296 | $0 |
=Total mortgage | $1,334,198 | $1,298,132 | $1,222,446 | $1,119,200 |
Amortization | ||||
Mortgage rate | % | % | % | % |
| Payment frequency | ||||
=Mortgage payment | $6,514monthly | $6,338monthly | $5,969monthly | $5,464monthly |
Land Transfer Tax
$24,455
$24,455
Around this home
No schools found nearby
Data provided by OpenStreetMap & Fraser Institute School Rankings
Ask HOMEH
New!Hi there!
👋Text or call (416) 301-9001
Recommended for you
Based on homes you've looked at.
No recommended properties found.
Nearby similar homes
No nearby properties found.
More real estate resources
Other homes nearby
Explore this area
No nearby listings available.