
103488 Grey 18 Road
Meaford, ON N4K 5N8
- 4Bedrooms
- 2Bathrooms
- 1Garage
- 2500–3000Sq Ft
- $4,470Tax
- 200×436 ftLot Size
 Estimated Value:$1,201,447See Free Estimate Report

This home has sold. It is no longer available.
Property not available for sale or for rent.
Sale & Price History for 103488 Grey 18 Road, Meaford
Real estate boards require you to or to see the full details of this property.
*Sold prices and complete sale & price history are regulated data. Under the Trust in Real Estate Services Act, 2002 (TRESA) and the rules of the Real Estate Council of Ontario (RECO), and pursuant to the Multiple Listing Service® rules of the Canadian Real Estate Association (CREA) and the Toronto Regional Real Estate Board (TRREB), this information may be shown only to registered users who have agreed to the applicable terms of use (a Virtual Office Website, or "VOW," arrangement). HOMEH Inc., Brokerage therefore provides it to signed-in members only. Creating an account is free and takes under a minute.
About 103488 Grey 18 Road, Meaford
Summarized Description
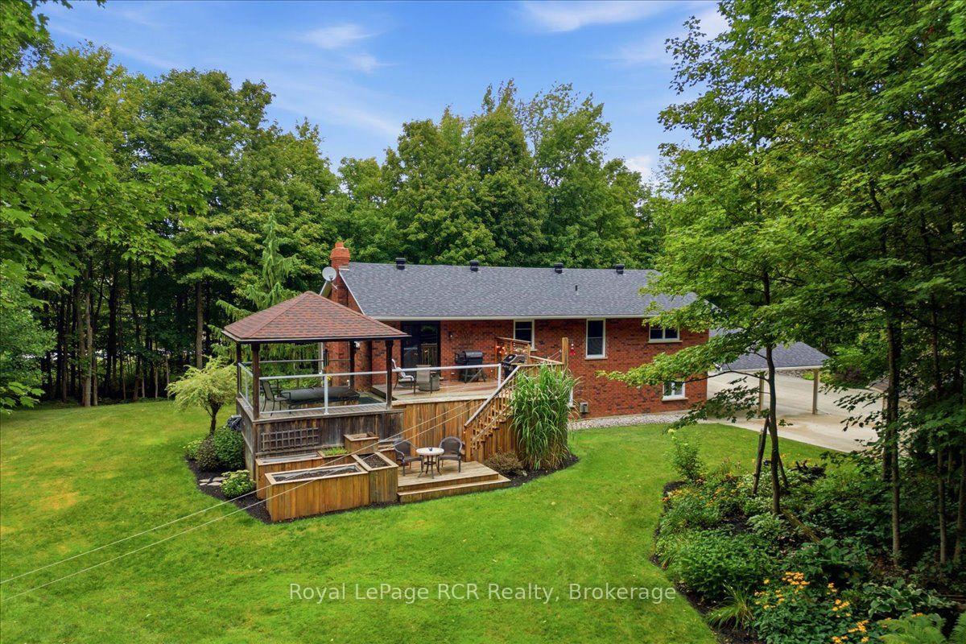
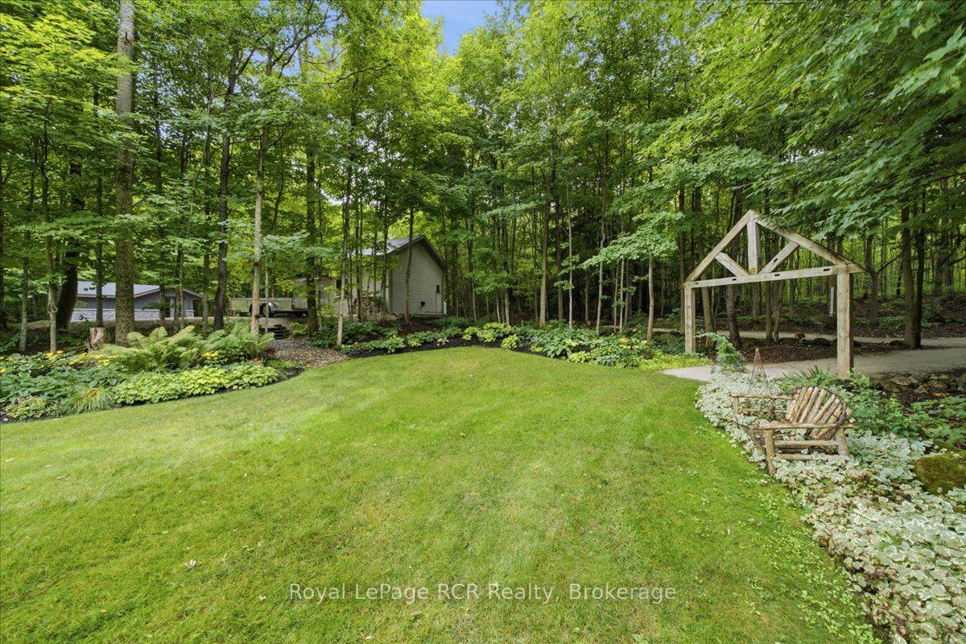
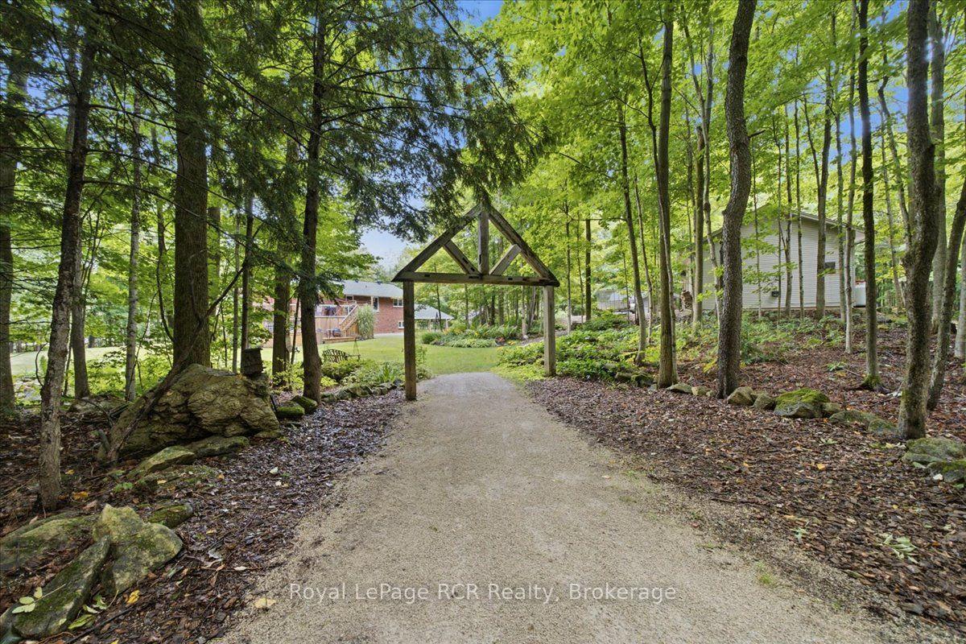
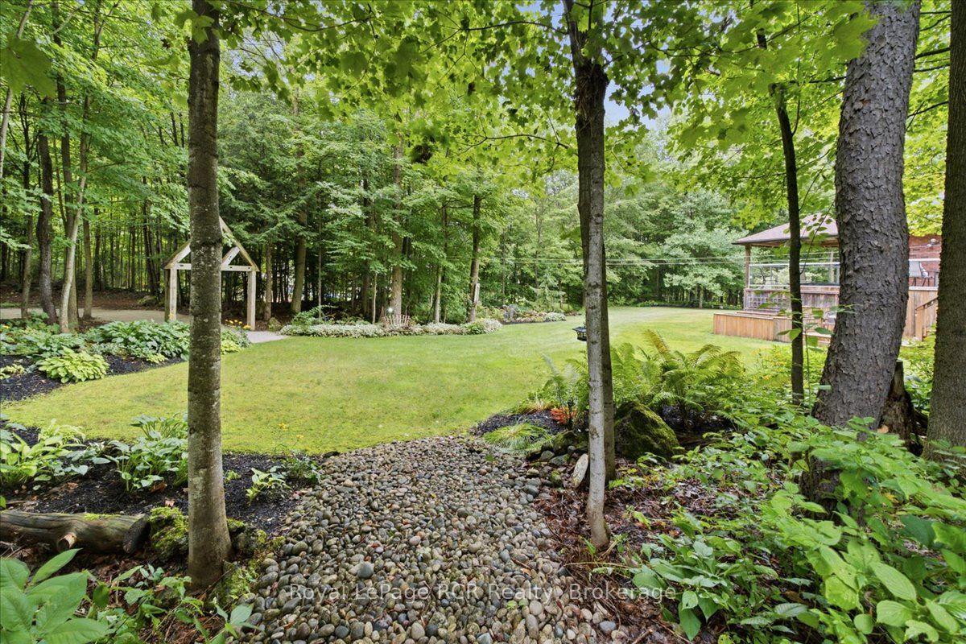
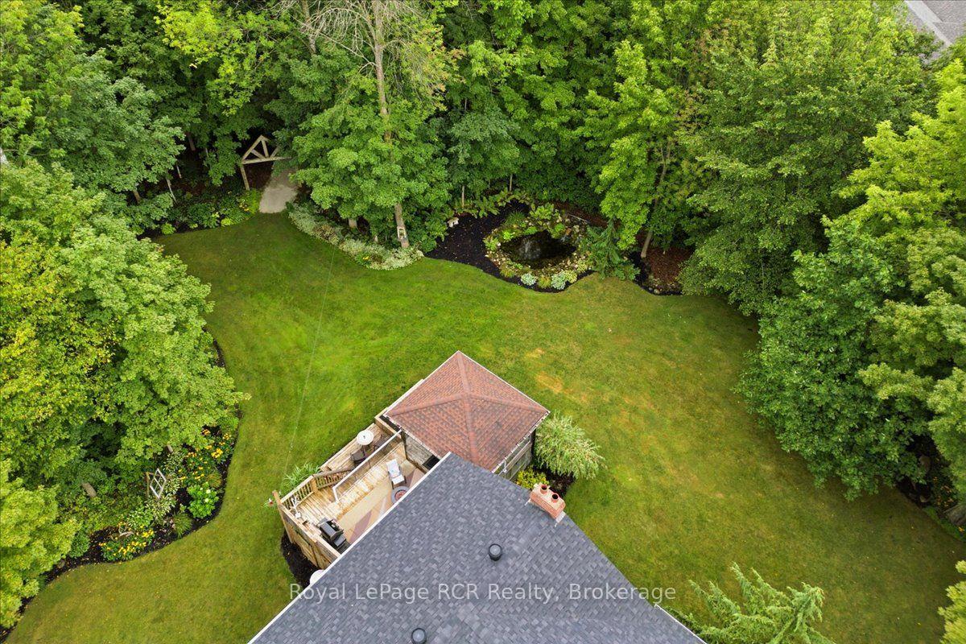
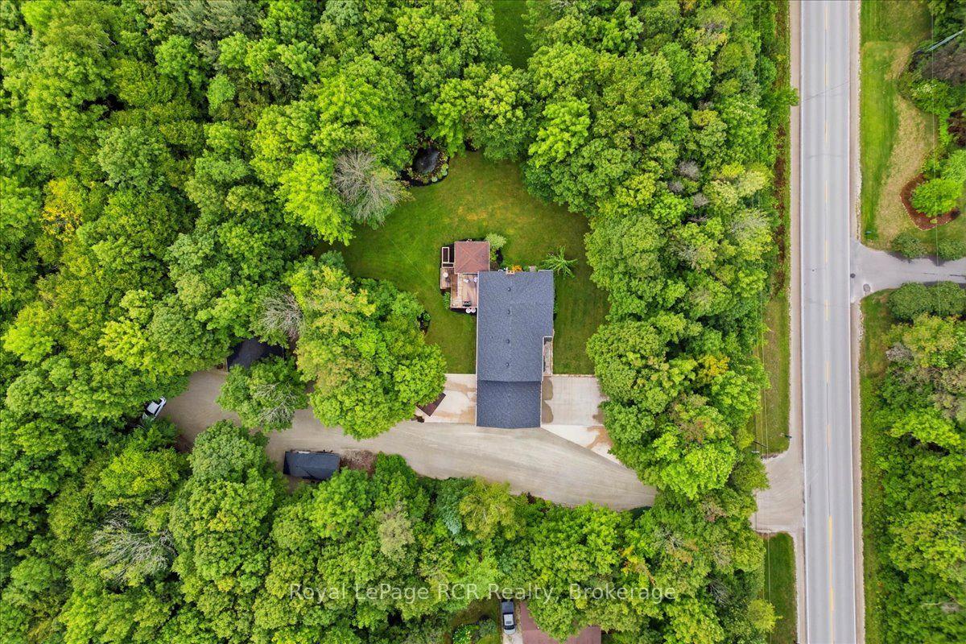
- Private two acre lot with mature woods.
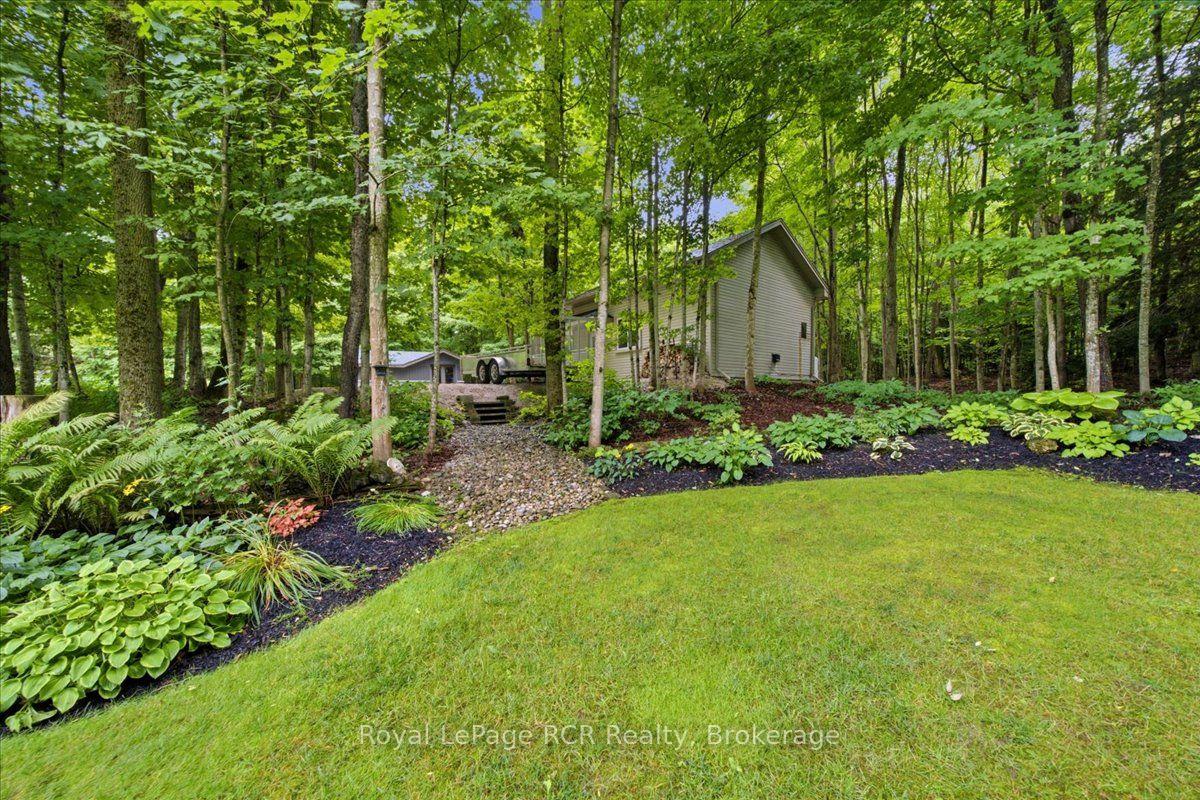
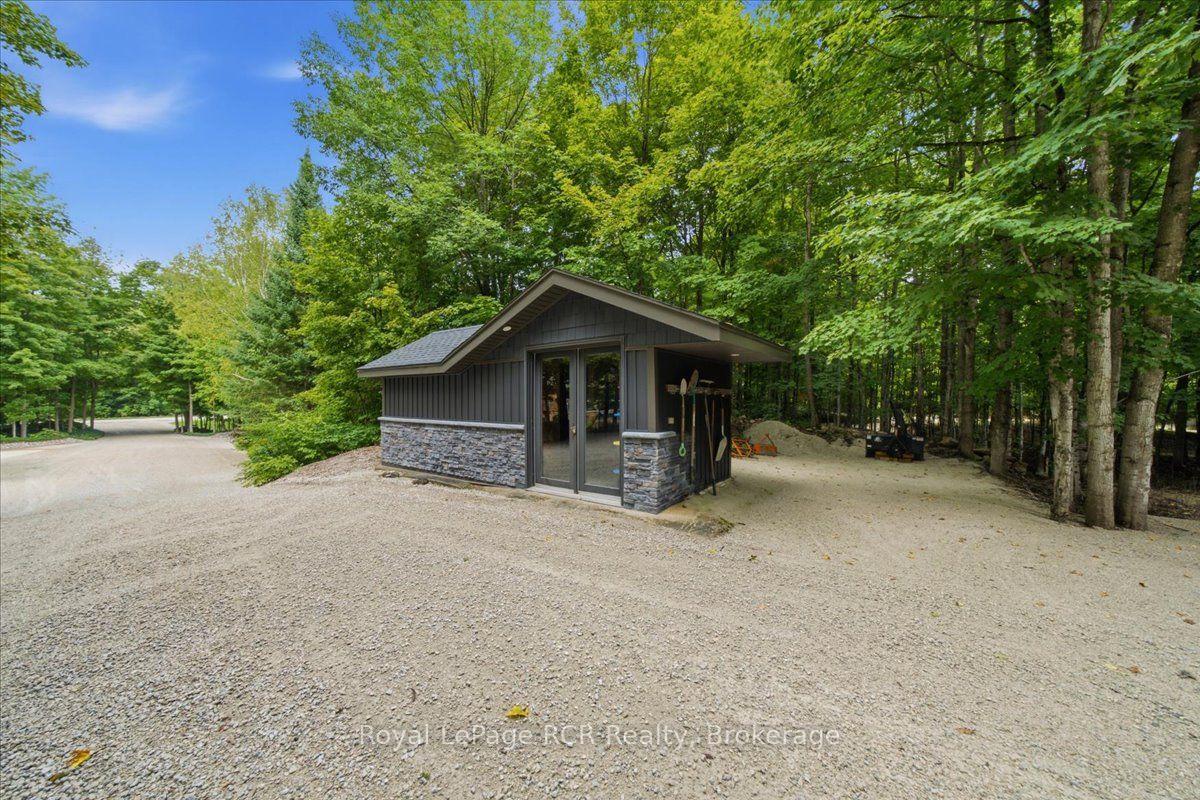
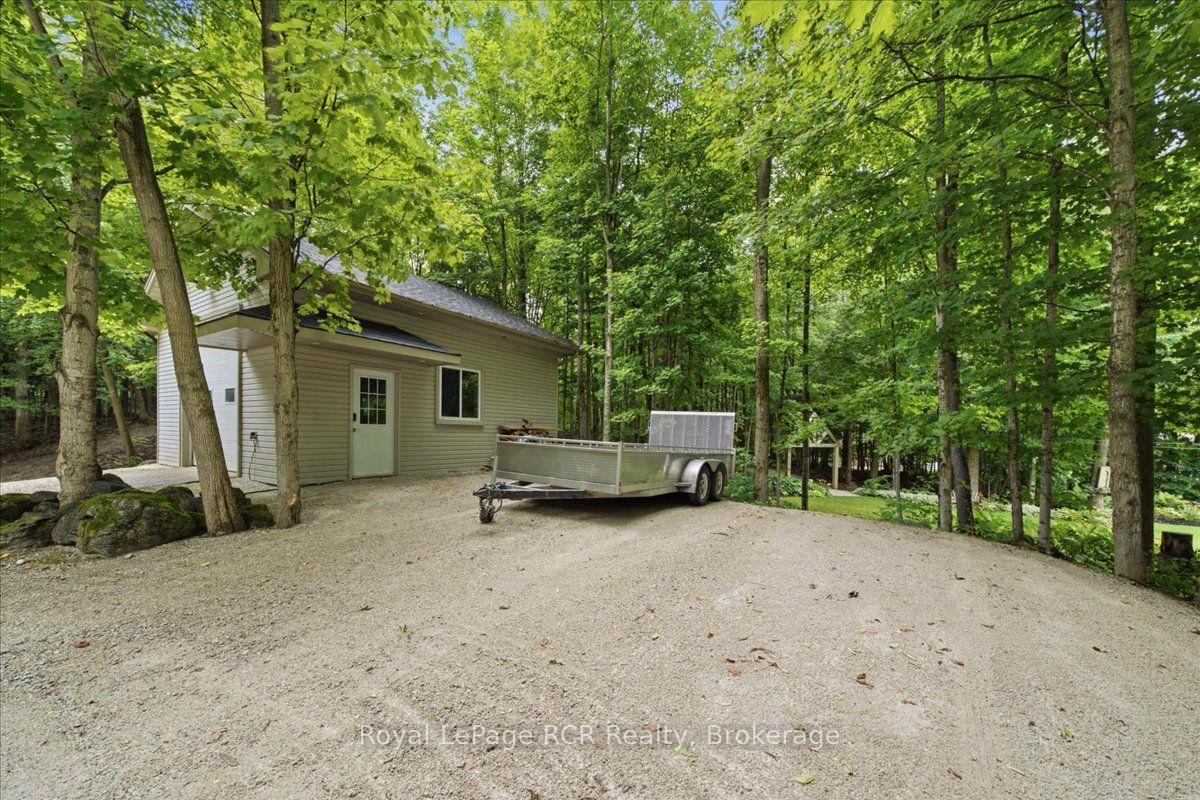
- Detached heated workshop for large equipment.
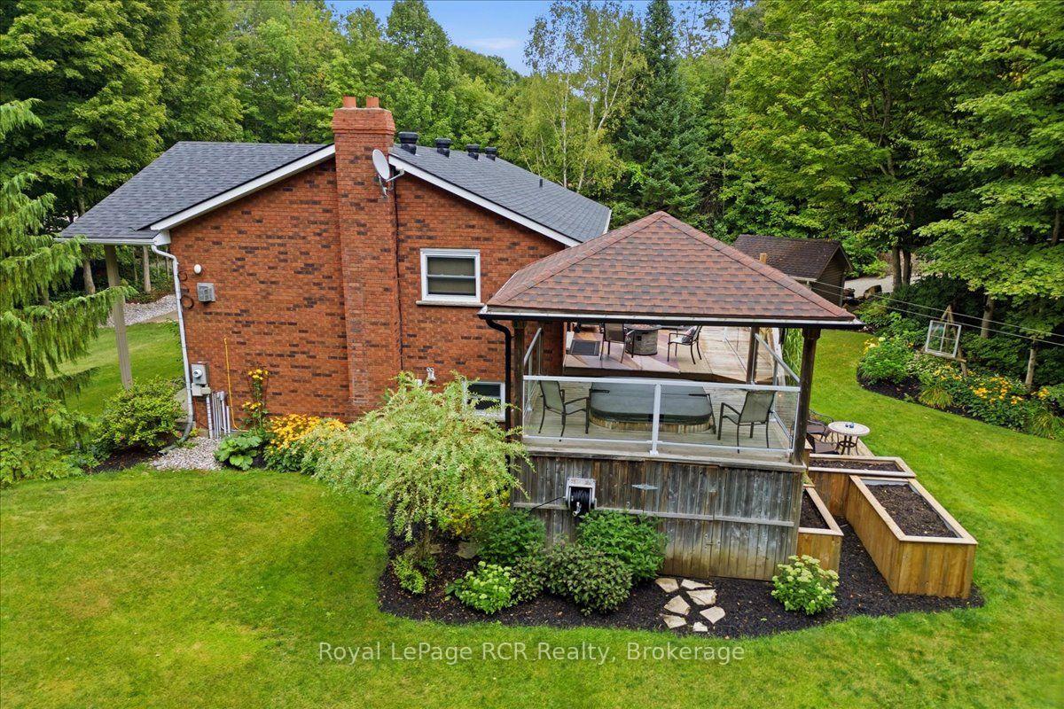
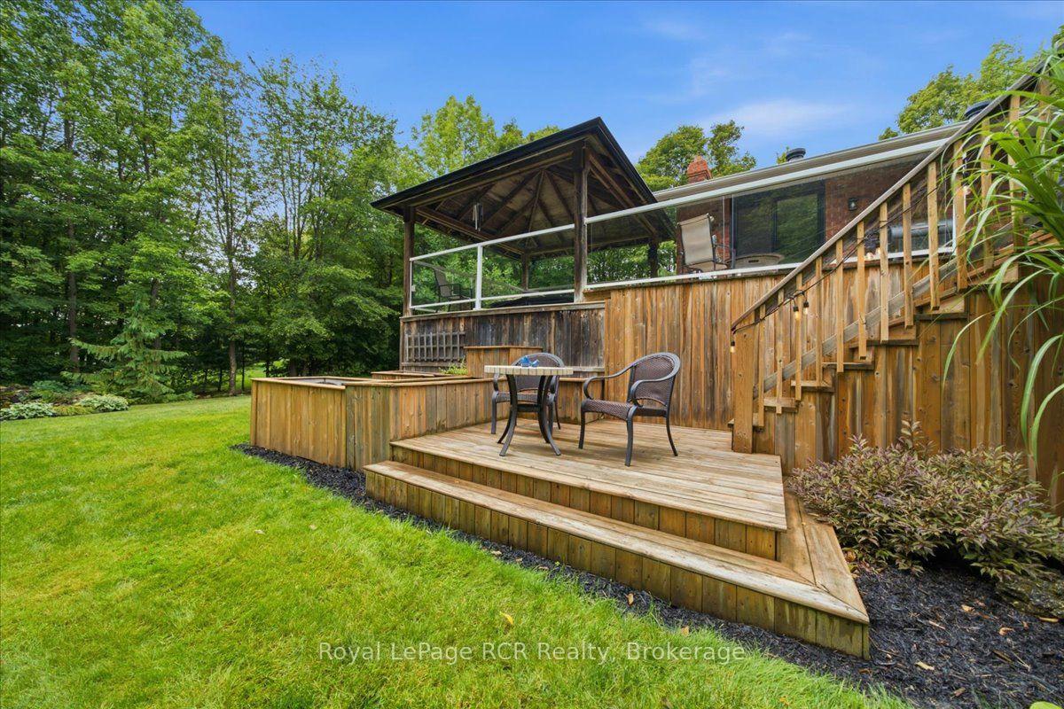
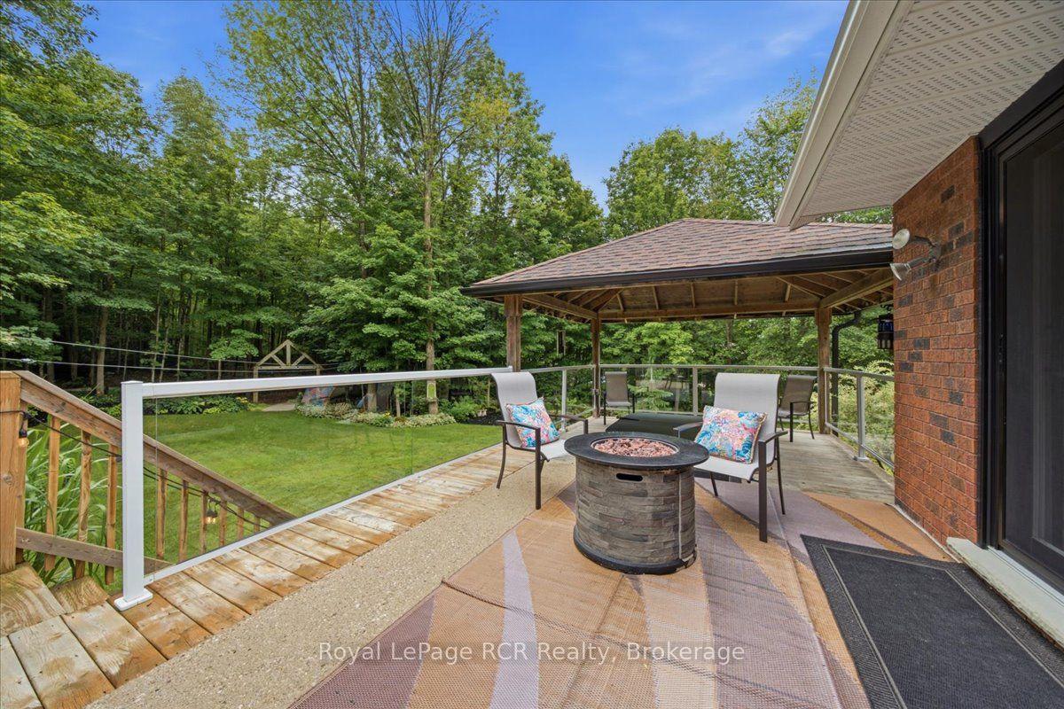
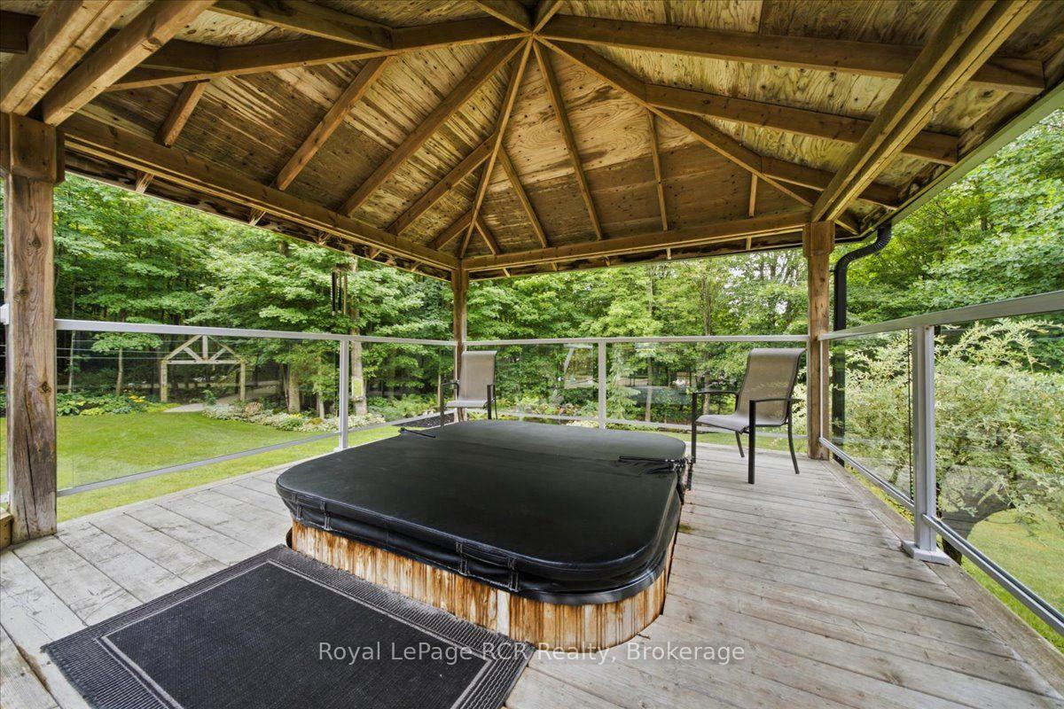
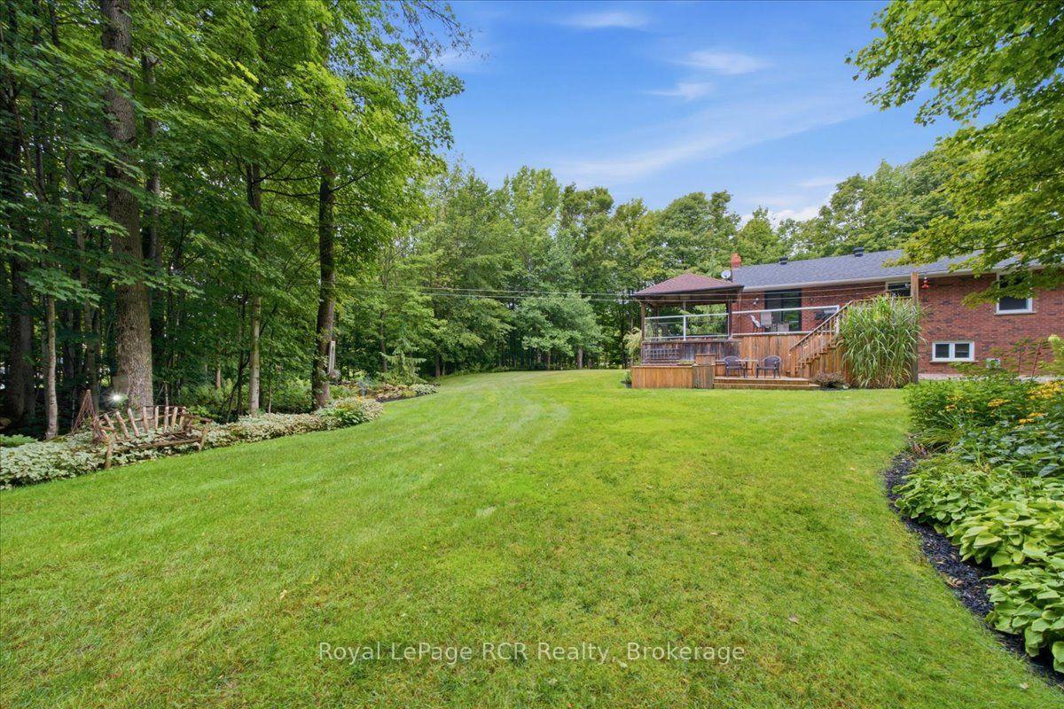
- Massive rear deck with covered hot tub.
- Open kitchen with custom cabinetry and quartz.
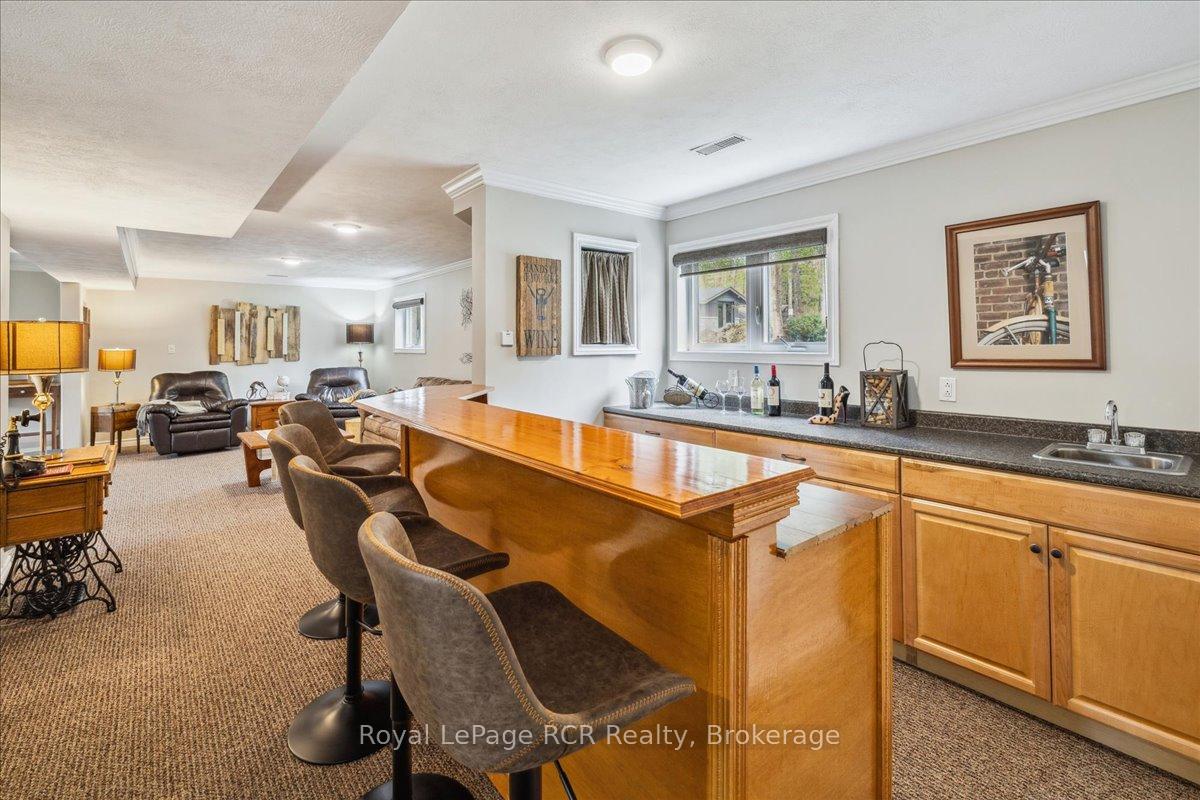
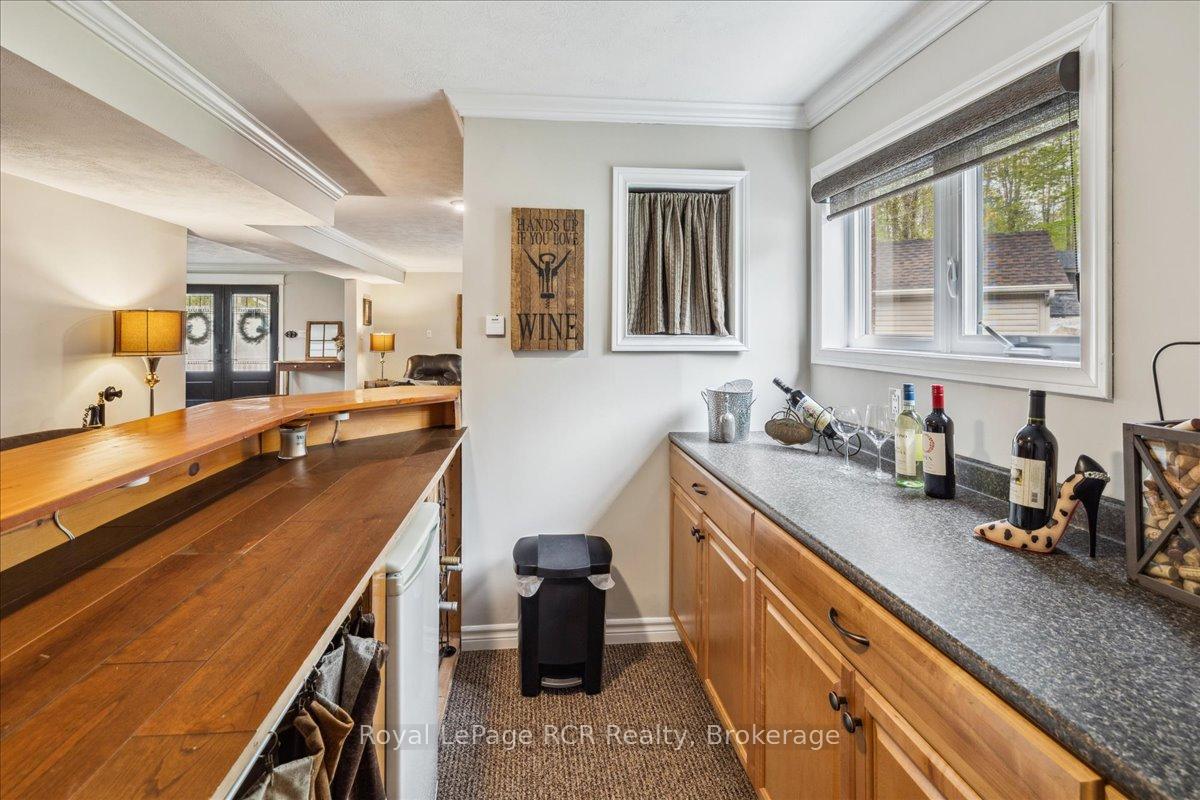
- Fully finished lower level with wet bar.
- Three fireplaces throughout the home.
- Close to Owen Sound harbour and schools.
- Ample parking for up to 13 vehicles.
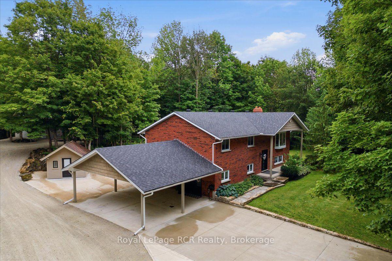
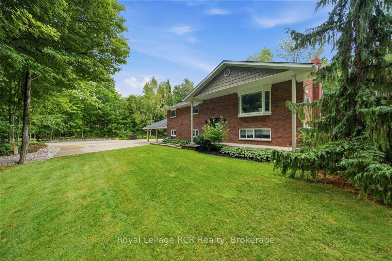
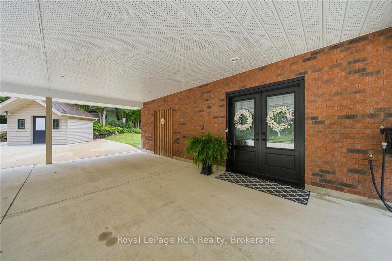
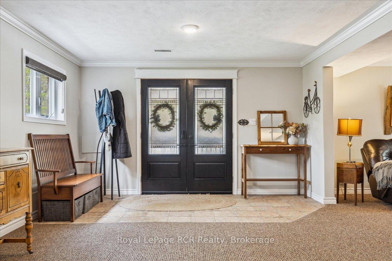
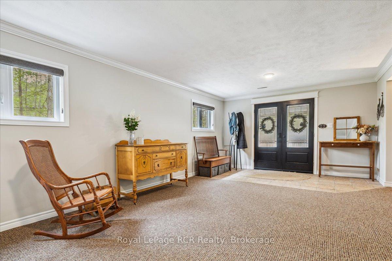
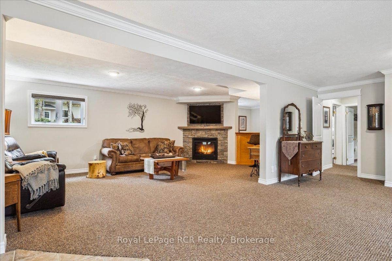
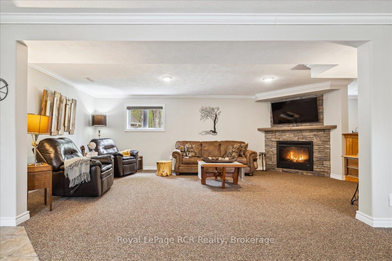
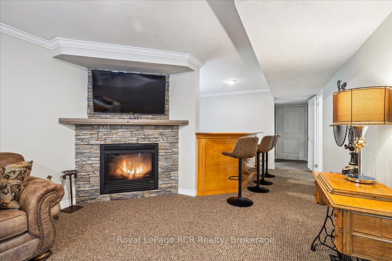
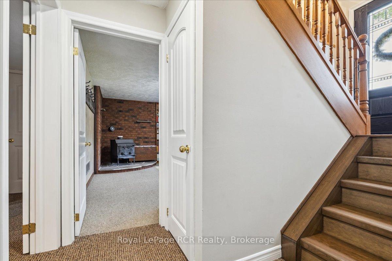
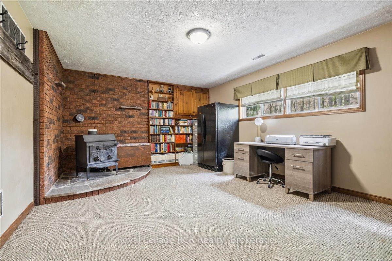
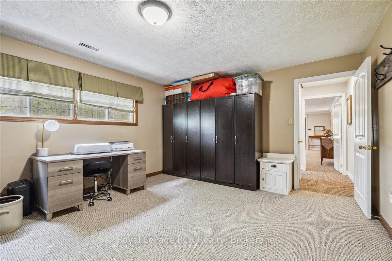
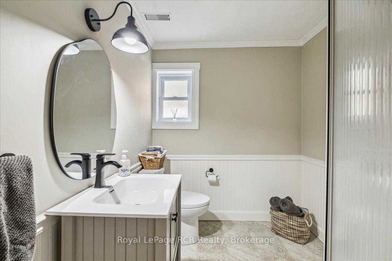
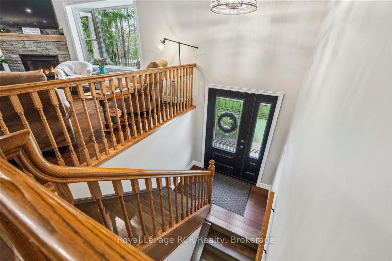
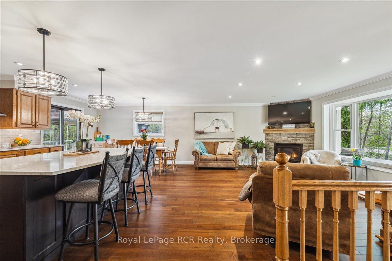
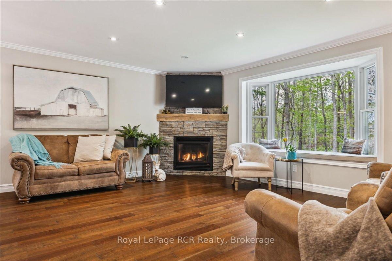
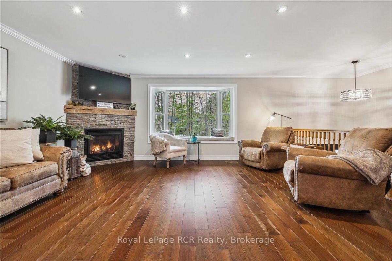
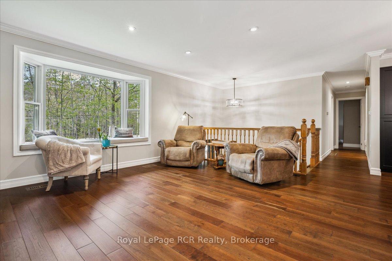
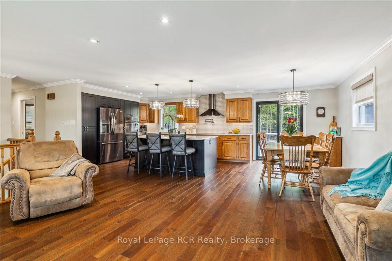
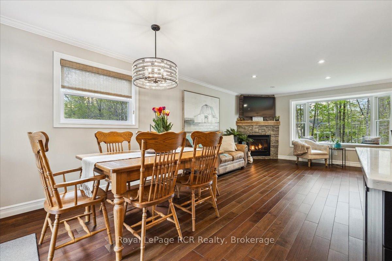
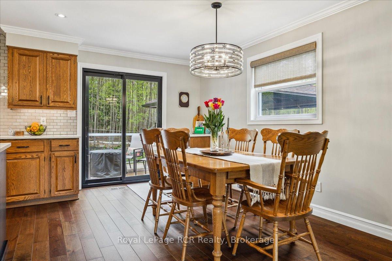
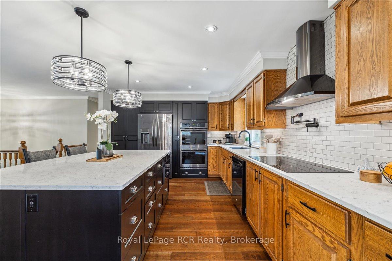
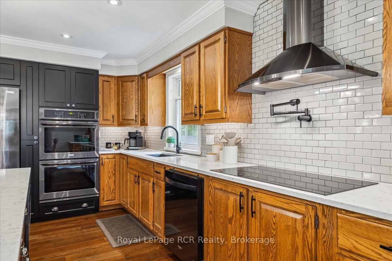
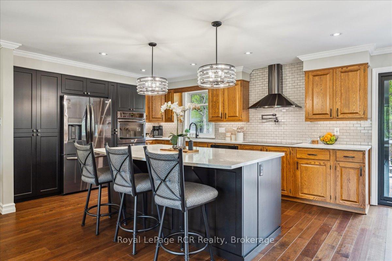
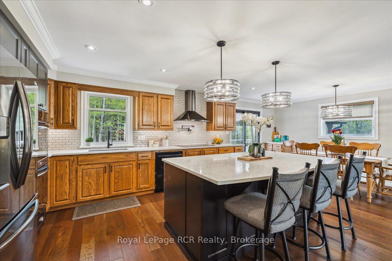
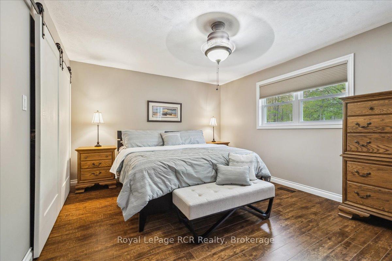
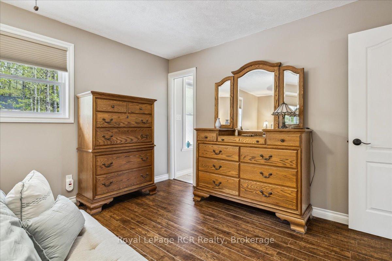
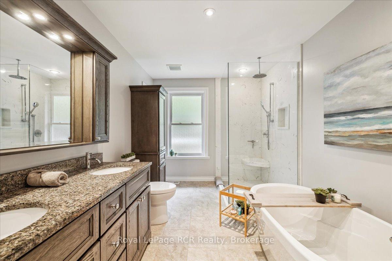
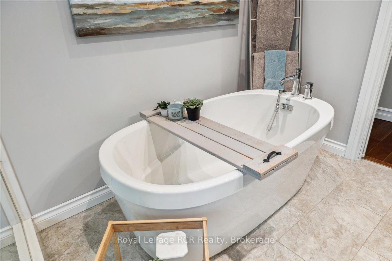
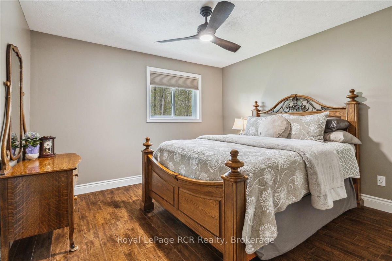
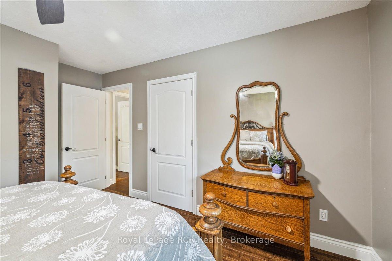
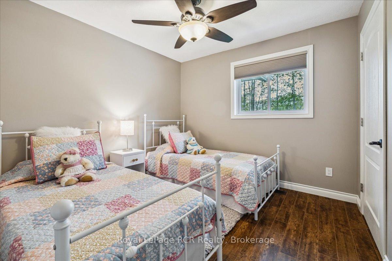
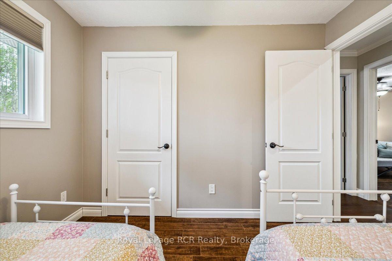
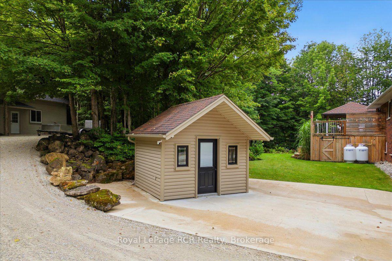
Set on a private two acre treed lot just 8 minutes from the Owen Sound harbour, Harrison Park, and local schools, this raised bungalow offers extraordinary outdoor living paired with impressive indoor space. The expansive grounds feature mature woods, a scenic ornamental pond, and ample space with parking for up to 13 vehicles. Outdoor living centers around the massive rear deck complete with a covered hot tub area. Hobbyists, mechanics, and small business owners will fall in love with the detached 500 square foot heated and insulated workshop featuring a 10 foot door designed for large equipment and weekend projects. Inside, the light filled main level boasts durable cherry hardwood floors, three fireplaces throughout the home, and over 2800 square feet of finished living space. Culinary enthusiasts will love the open kitchen equipped with custom Durnin cabinetry, quartz countertops, a double wall oven, and an induction cooktop. Four generous bedrooms include a primary suite with semi ensuite access to a five piece washroom featuring a custom marble shower and deep soaker tub. The fully finished lower level walkout adds unbelievable functional versatility, offering a massive family room with a wet bar, wood stove, propane fireplace, fourth bedroom, and direct entry access from the carport. Whether you are seeking space to work, room to play, or simply a private retreat close to Georgian Bay, this incredible property delivers the complete lifestyle package.
Key Facts & Features
Property Costs
- Annual Property Tax Amount
- $4,470
- Land Transfer Tax Fee
- $14,435
- Basement Type
- Finished with Walk-Out
Interior Features
- Interior Extras
- Built-In Oven, Central Vacuum, Water Heater Owned, Water Softener
- View
- Trees/Woods
- Security Features
- Security System
- Fireplace/Stove
- Yes
- Fireplace Features
- Wood Stove, Propane
- Elevator
- No
Exterior Features
- Exterior Extras
- Deck, Hot Tub, Landscaped, Private Pond
- Pool
- None
- Property Features
- School Bus Route, Wooded/Treed
- Other Structures
- Garden Shed, Shed, Workshop
Building
- Building Type
- Detached
- Building Style
- Bungalow-Raised
Construction
- Exterior Finish
- Brick
- Roof
- Asphalt Shingle
- Foundation Details
- Block, Poured Concrete
- Special Designation
- Unknown
Lot
- Lot Front
- 200.00 ft
- Lot Depth
- 436.00 ft
Inclusions
- Inclusions
- Microwave Drawer, Central Vac, Dishwasher, Dryer, Double Wall Oven, Induction Cooktop, Range Hood, Refrigerator, Washer, Window Coverings, TV Brackets, Bar Fridge, Security System
Exclusions
- Exclusions
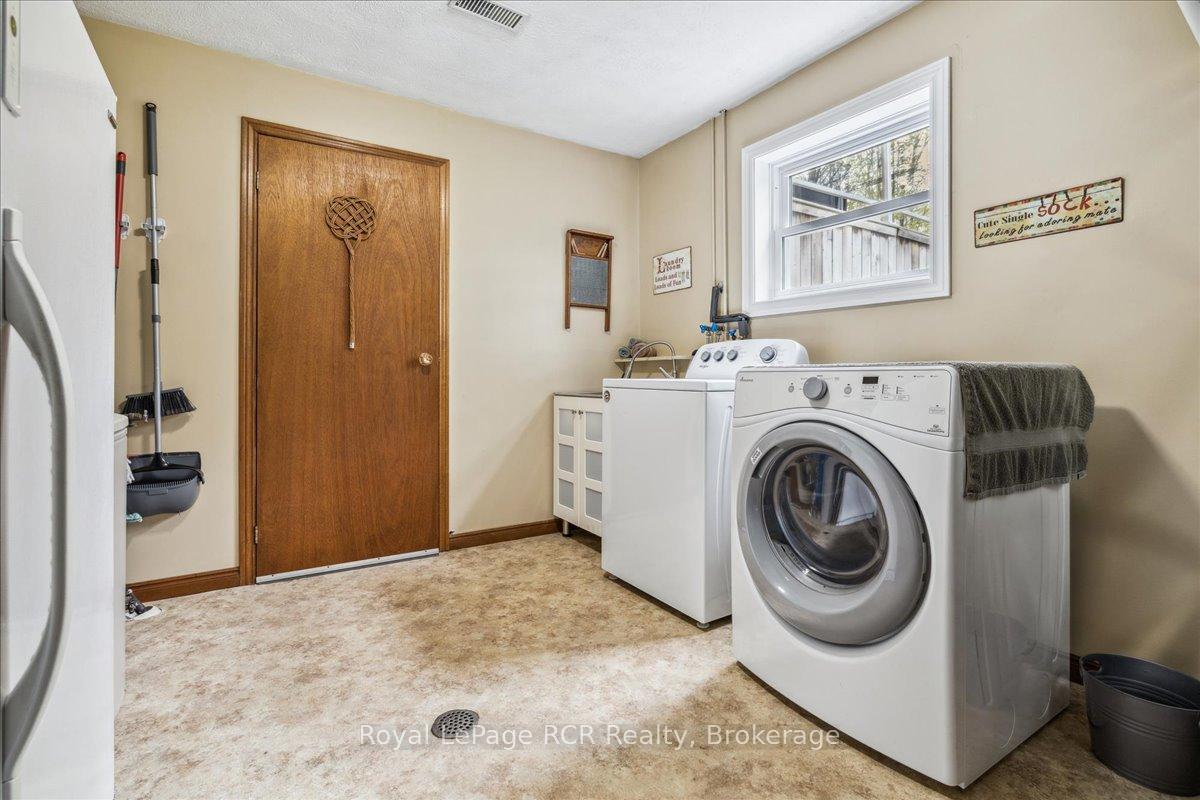
- Freezer in laundry room
Parking & Garages
- Garage Type
- Detached
- Garage Spaces
- 1
- Parking Spaces
- 12
- Total Garage And Parking Spaces
- 13
Heating & Cooling
- Heat Source
- Propane
- Heat Type
- Forced Air
- Air Conditioning
- Central Air
- Water
- Well
- Sewers
- Septic
- Bedrooms
- 4
- Washrooms
- 2
- Kitchens
- 1
- Family / bonus room
- Yes
Room sizes
- Primary Bedroom—Main level, Semi Ensuite
- Kitchen—Main level
- Cold Room/Cantina—Lower level
- Utility Room—Lower level, Combined w/Laundry
- Bedroom 4—Lower level, Wood Stove
- Dining Room—Main level, Sliding Doors
- Family Room—Lower level, Fireplace, Wet Bar, Walk-Out
- Bedroom 2—Main level
- Bedroom 3—Main level
- Living Room—Main level, Fireplace
Washrooms
- 5-piece, Main
- 3-piece, Lower
- Municipality
- Meaford
- Neighbourhood
- Meaford
- Main cross streets
- Hwy 6/10 & Grey Rd. 18
- Zoning
- RR
- Directions
- From Owen Sound take Hwy 6/10 south, turn east onto Grey Rd. 18, go past 10th Conc. and property will be on the right closer to 8th Conc.
- MLS® number
- X13736346
- Data source
- Toronto Regional Real Estate Board
- Status change
- 2026-09-19
- Listed on
- 2026-09-01
- Days on market
- 18 days
- Possession type
- 1-29 days
- Co-op commission
- 2% + HST; see realtor remarks
- Seller
- Listed by
- Royal LePage RCR Realty
Home Market Value
Current home valuation for 103488 Grey 18 Road, Meaford, Meaford, ON. Listed for $898,000
HOMEH Estimate
$1,201,447
Estimated Sales Range
$841,013 - $1,561,881
HOMEH Estimate for 103488 Grey 18 Road, Meaford
Calculated with a real agent's CMA method — 45+ years of experience, codified. Not an AI guess.
For the owner
Is this your home? Track its value.
Get this home's HOMEH Estimate by email once a month, with how many homes are for sale around you.
Mortgage Payment Calculator
Compare up to 4 down payment scenarios
5% on first $500K + 10% on $398,000 over $500K
$64,800
| Scenario 1 | Scenario 2 | Scenario 3 | Scenario 4 | |
|---|---|---|---|---|
−Down payment | % $ | % $ | % $ | % $ |
+CMHC insurance | $33,298 | $25,054 | $21,372 | $0 |
=Total mortgage | $865,744 | $833,254 | $784,672 | $718,400 |
Amortization | ||||
Mortgage rate | % | % | % | % |
| Payment frequency | ||||
=Mortgage payment | $4,227monthly | $4,068monthly | $3,831monthly | $3,508monthly |
Land Transfer Tax
$14,435
$14,435
Around this home
No schools found nearby
Data provided by OpenStreetMap & Fraser Institute School Rankings
Ask HOMEH
New!Hi there!
👋Text or call (416) 301-9001
Recommended for you
Based on homes you've looked at.
No recommended properties found.
Nearby similar homes
No nearby properties found.
More real estate resources
Other homes nearby
Explore this area
No nearby listings available.