
317557 3rd Line
Meaford, ON N4L 1W7
- 3+2Bedrooms
- 3Bathrooms
- 2Garage
- 2000–2500Sq Ft
- $939Tax
- 100×250 ftLot Size
 Estimated Value:$797,330See Free Estimate Report

Property not available for sale or for rent.
HOMEH One: full-service selling for a 1% listing fee. The buyer's agent commission is separate.
Free Home EvaluationHow Much Is My Home Worth?Homes for Sale NearbySale & Price History for 317557 3rd Line, Meaford
Real estate boards require you to or to see the full details of this property.
*Sold prices and complete sale & price history are regulated data. Under the Trust in Real Estate Services Act, 2002 (TRESA) and the rules of the Real Estate Council of Ontario (RECO), and pursuant to the Multiple Listing Service® rules of the Canadian Real Estate Association (CREA) and the Toronto Regional Real Estate Board (TRREB), this information may be shown only to registered users who have agreed to the applicable terms of use (a Virtual Office Website, or "VOW," arrangement). HOMEH Inc., Brokerage therefore provides it to signed-in members only. Creating an account is free and takes under a minute.
About 317557 3rd Line, Meaford
Summarized Description
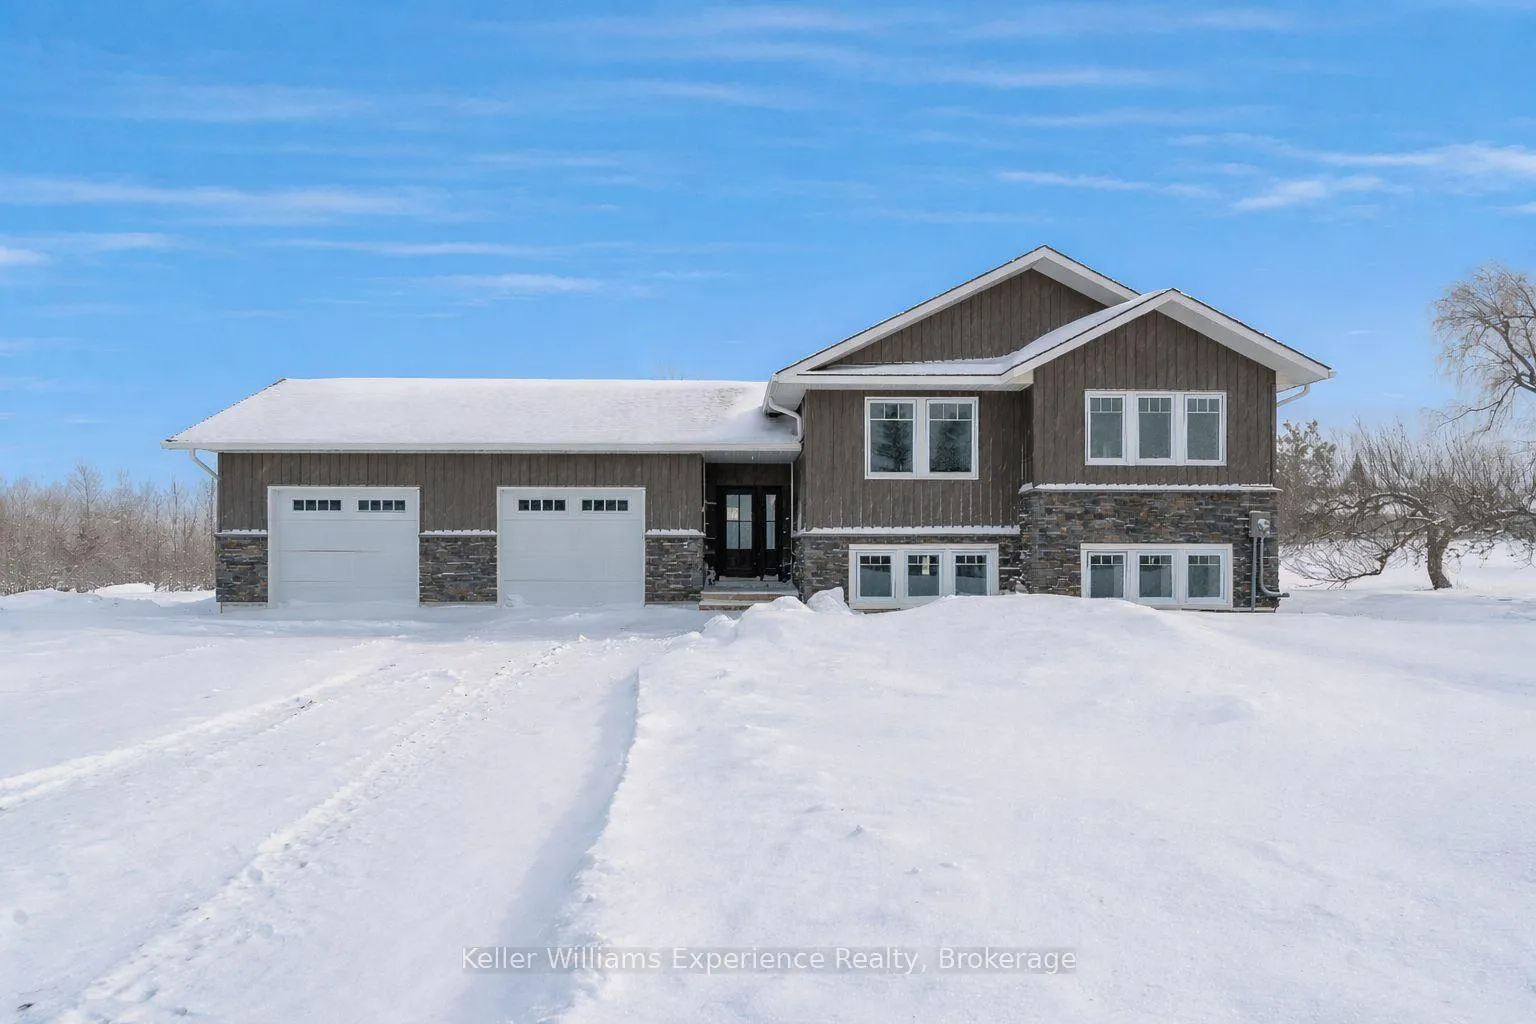
- Brand new 5-bedroom, 3-bathroom bungalow.
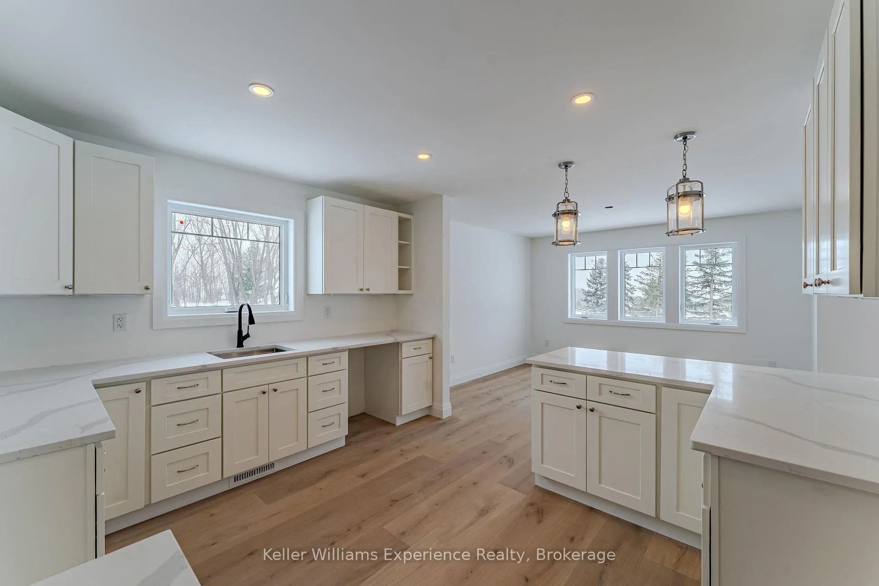
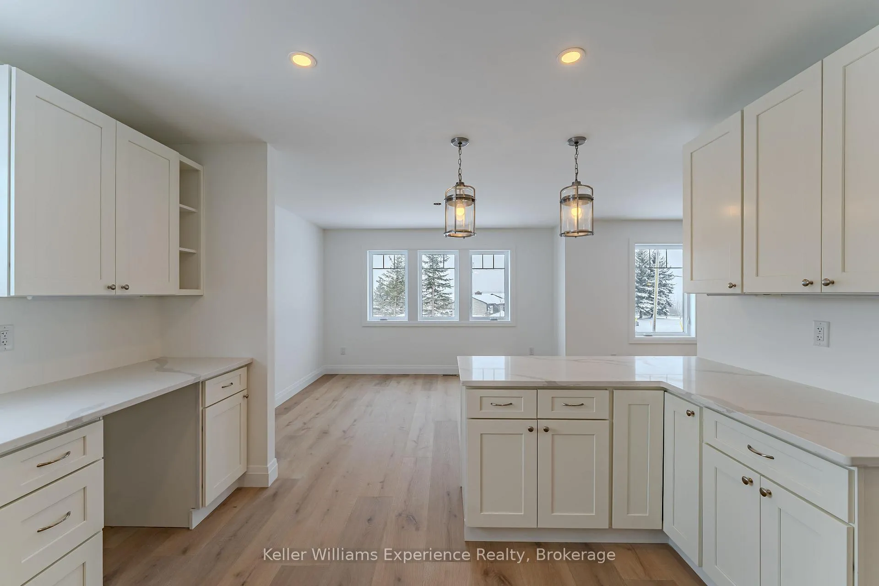
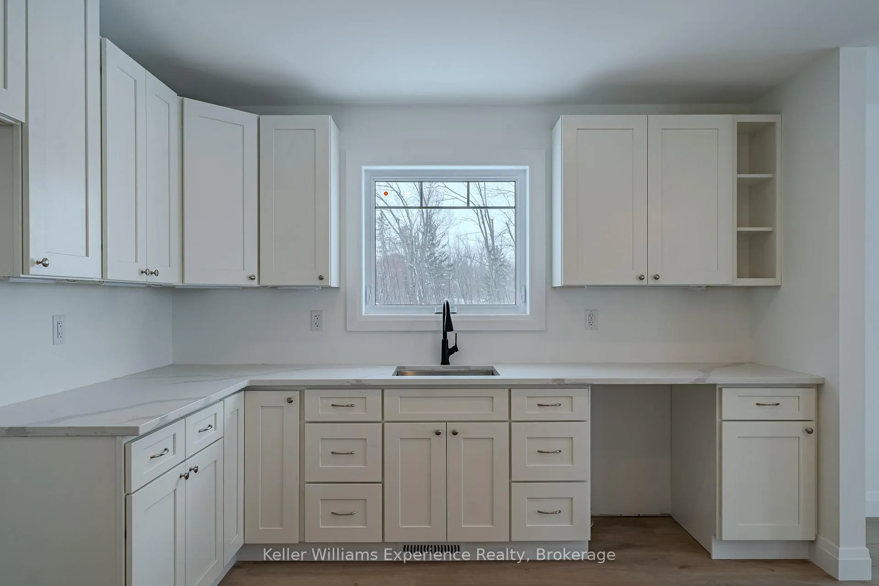
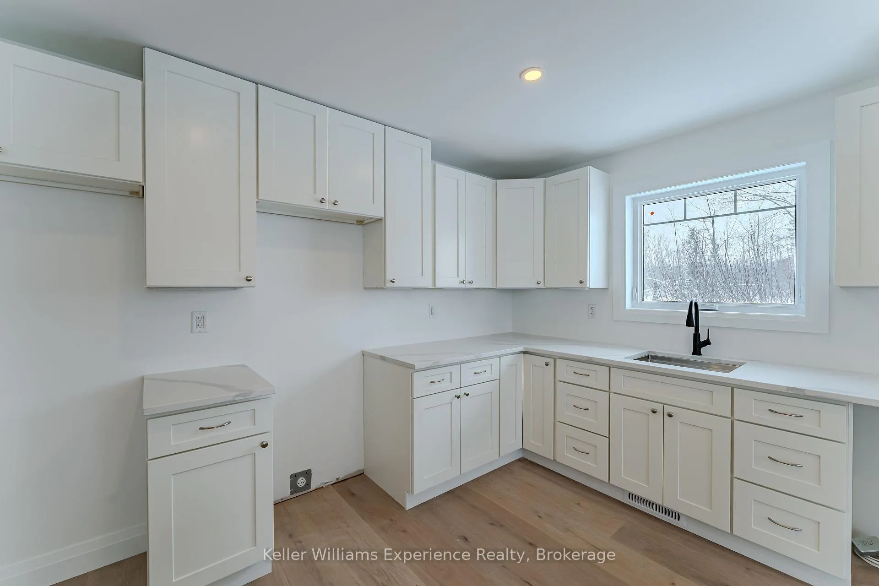
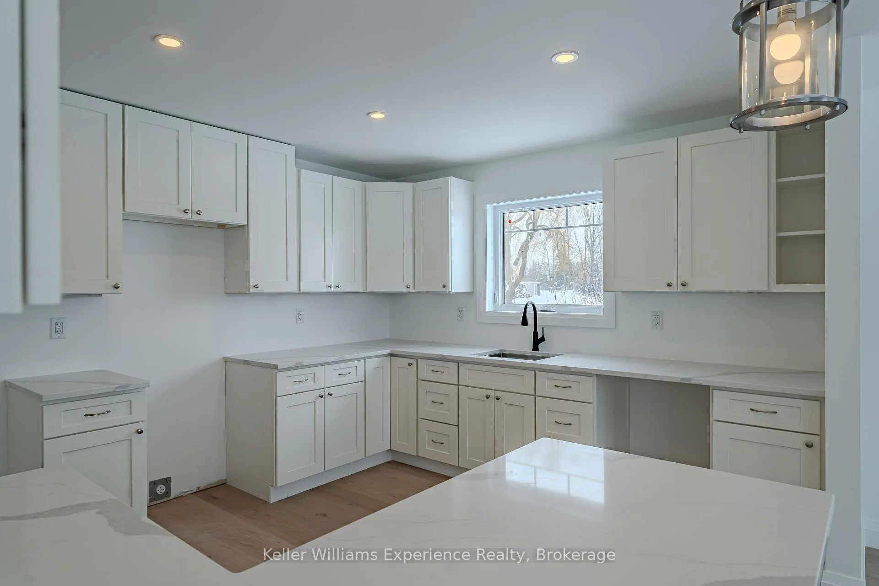
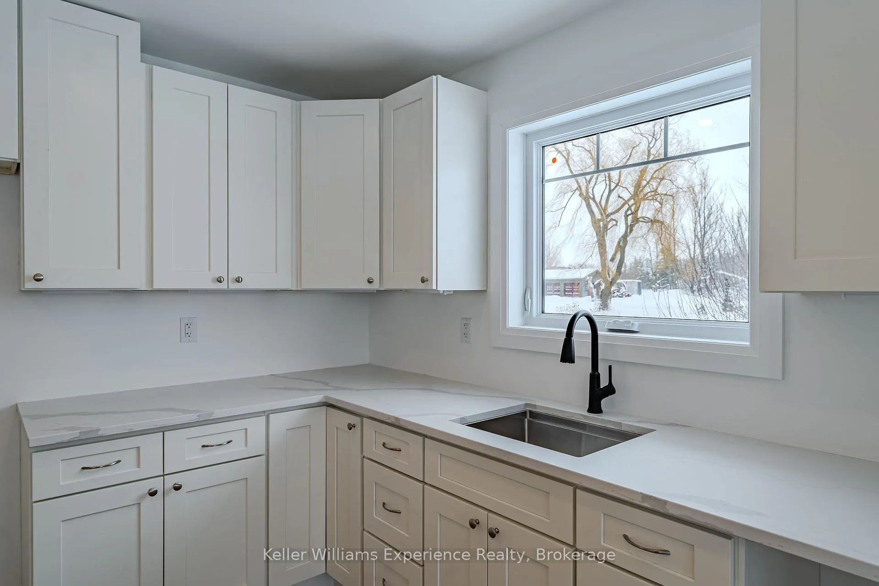
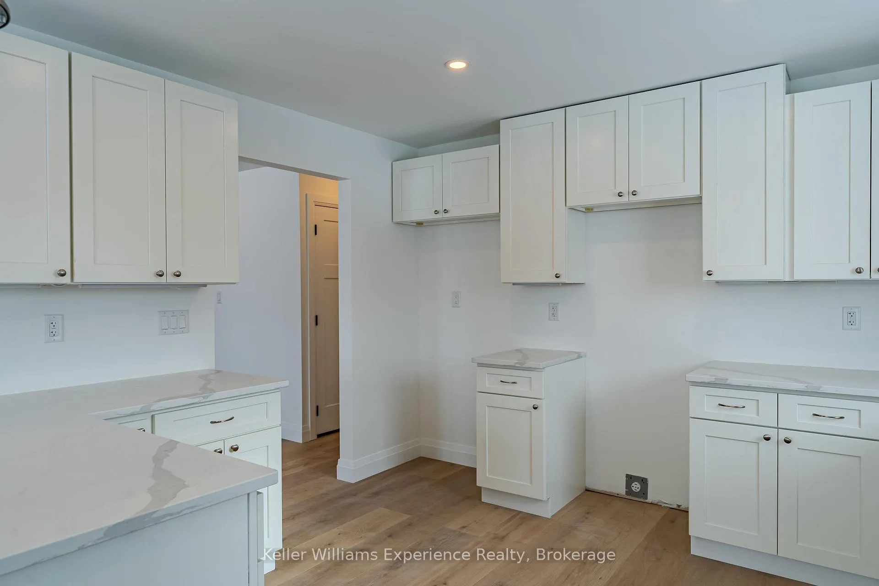
- Open-concept kitchen with quartz countertops.
- Main-floor living with luxury vinyl flooring.
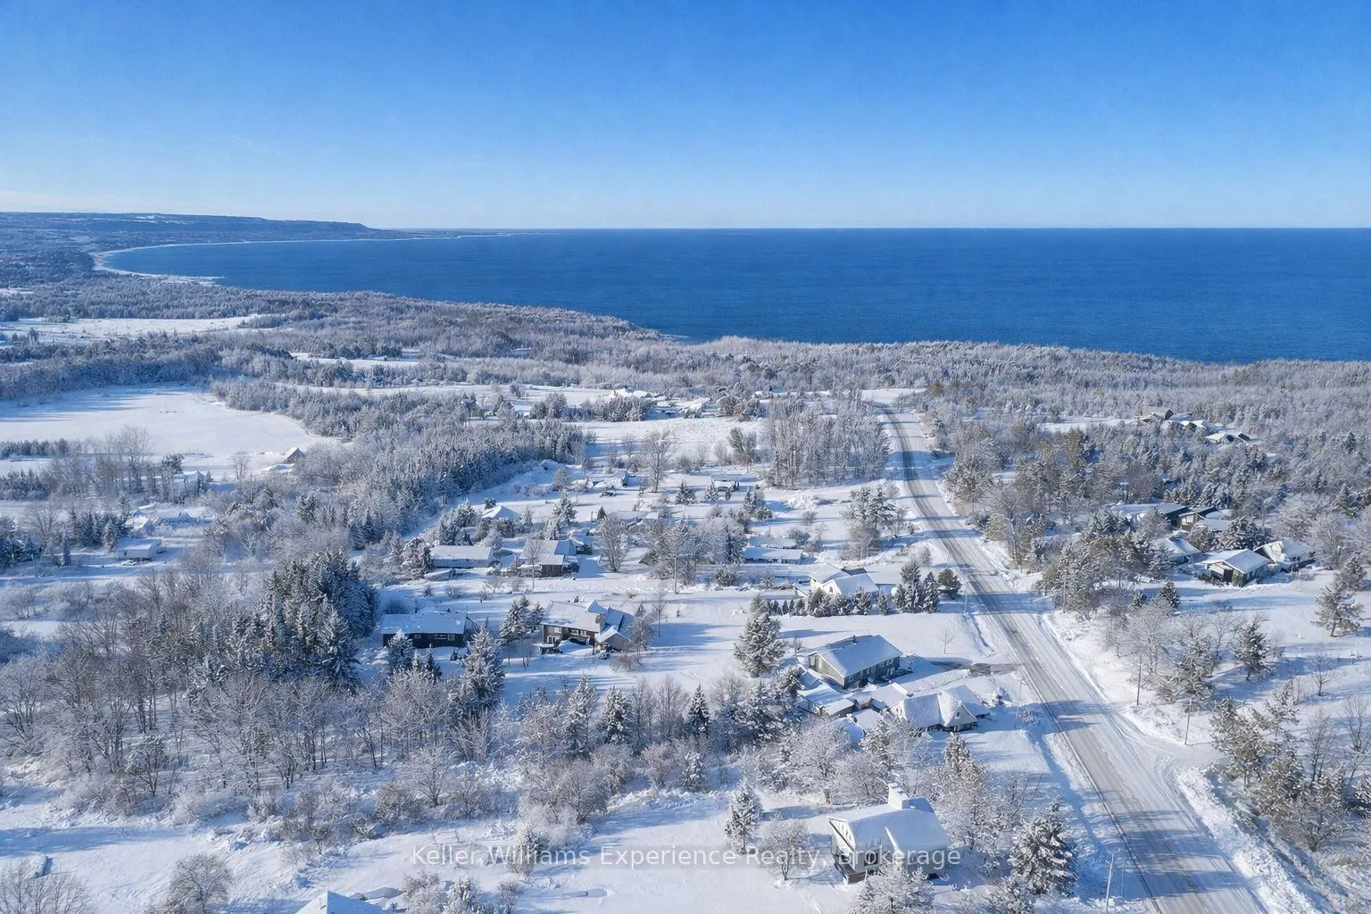
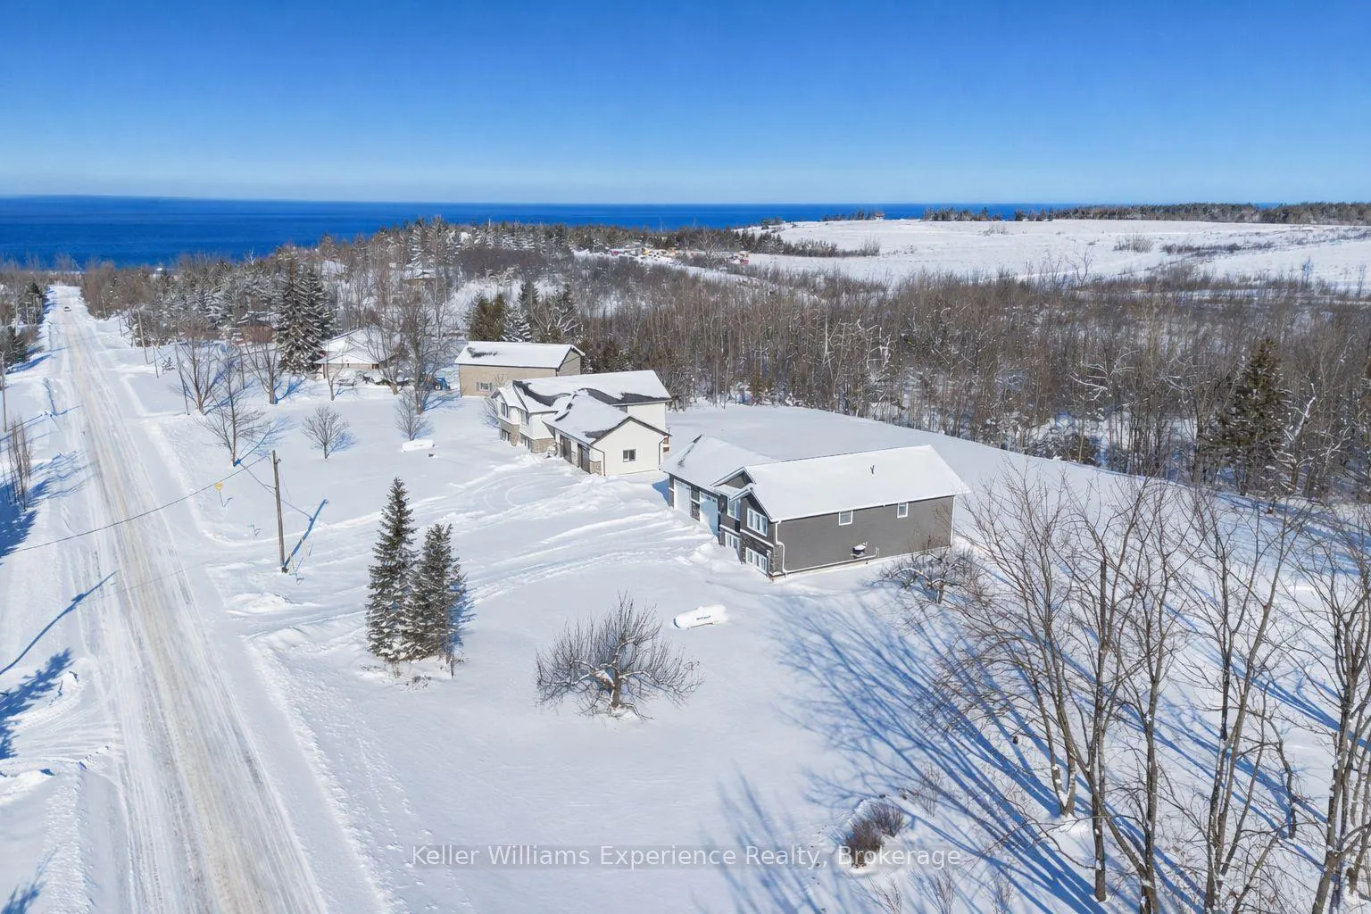
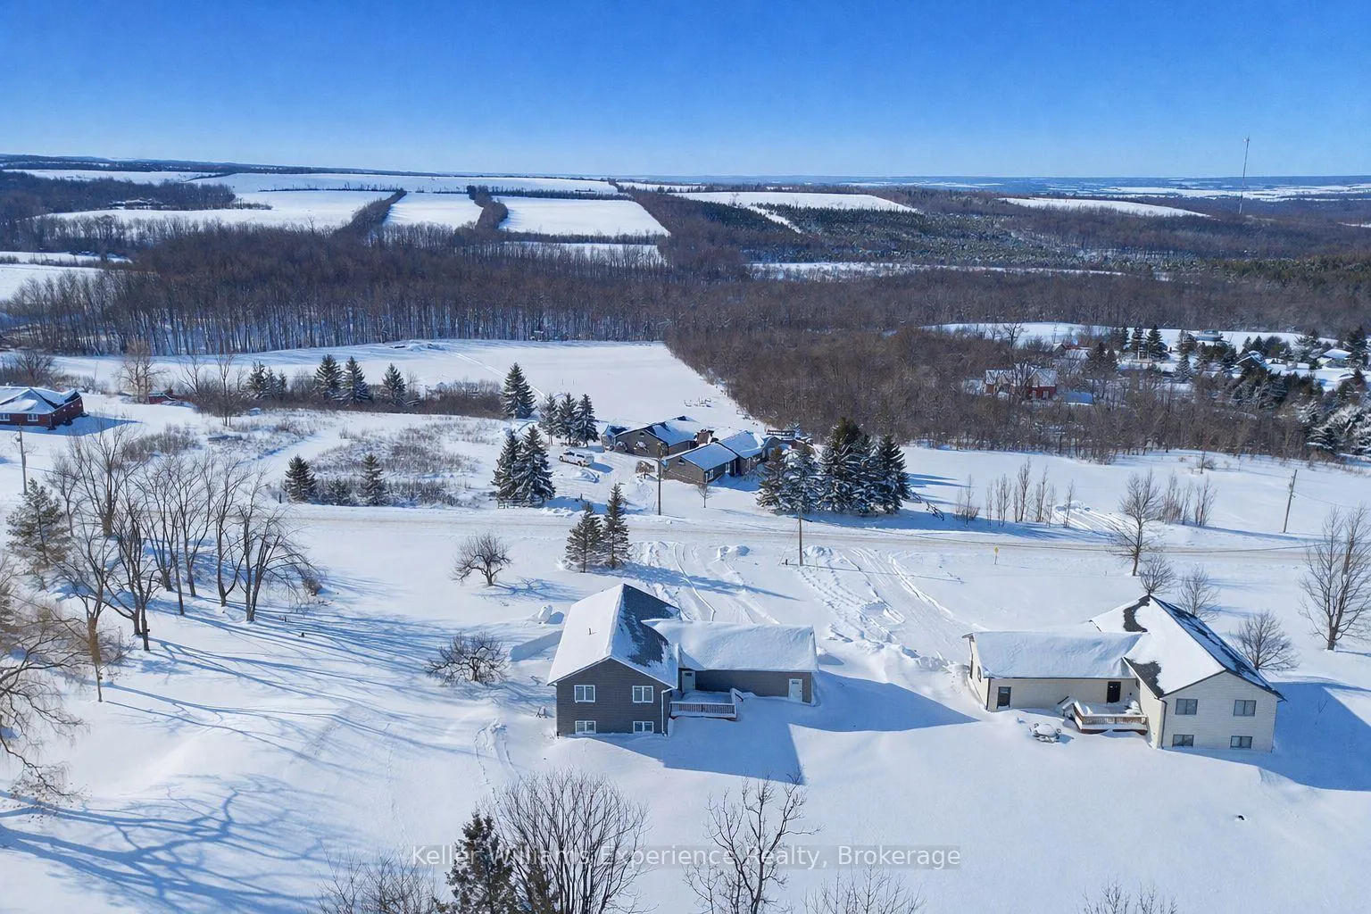
- Private treed backdrop with scenic views.
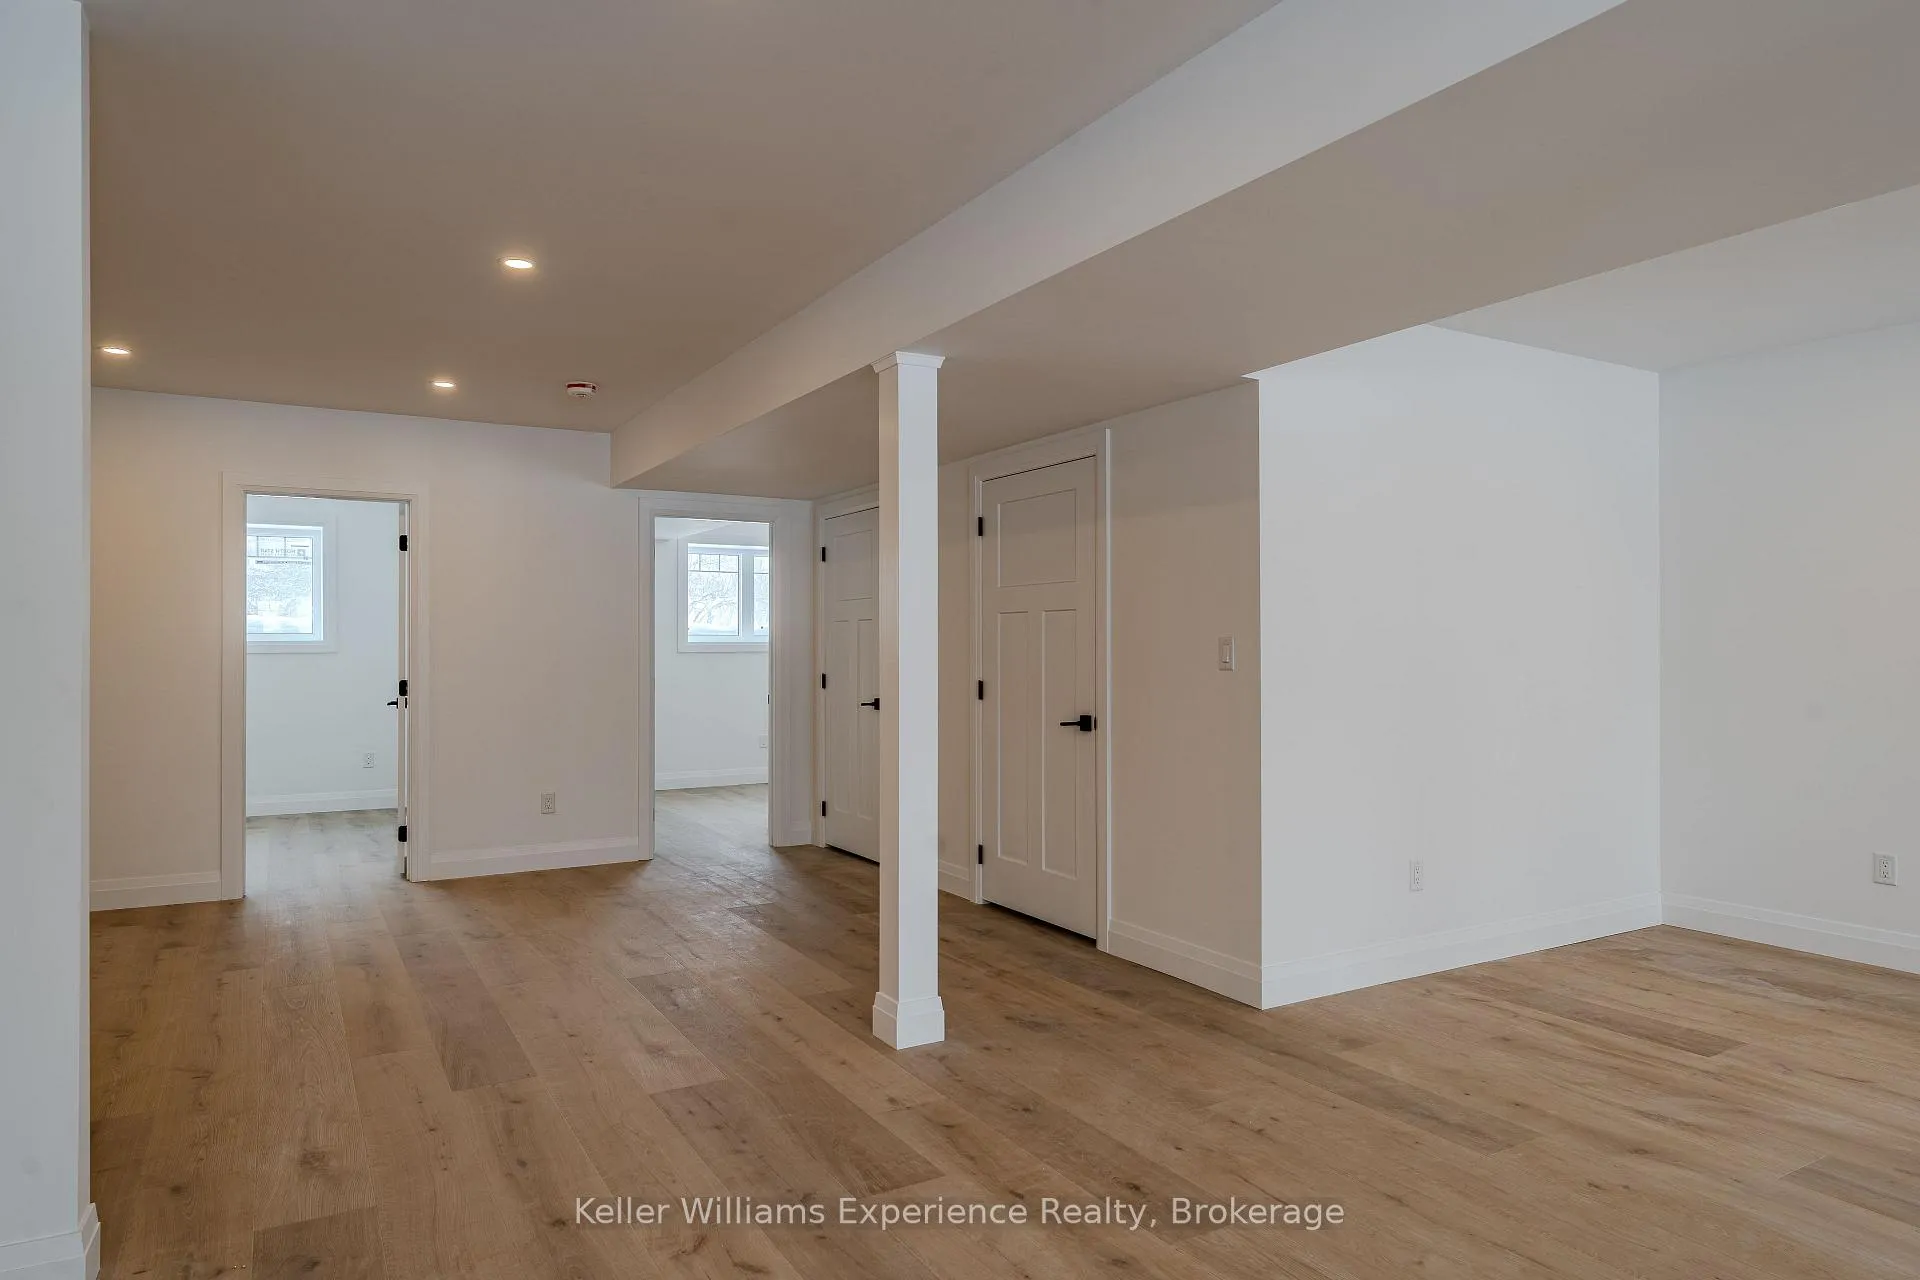
- Fully finished lower level with rec room.
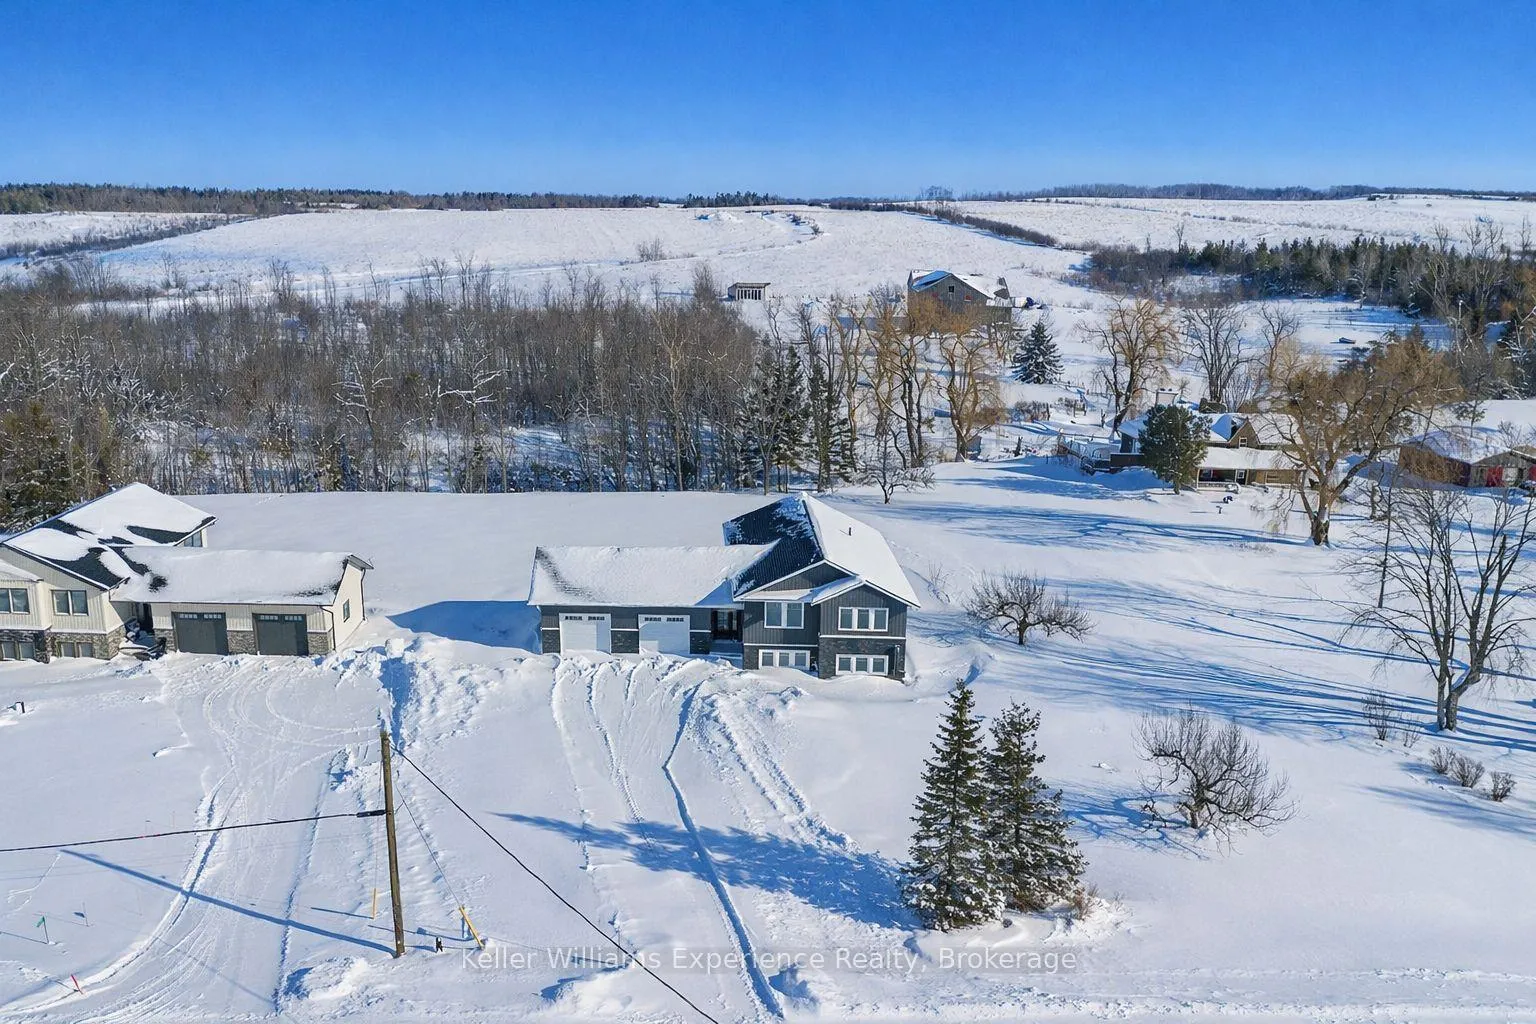
- Oversized two-car garage and ICF foundation.
- Move-in ready with 7-Year Tarion warranty.
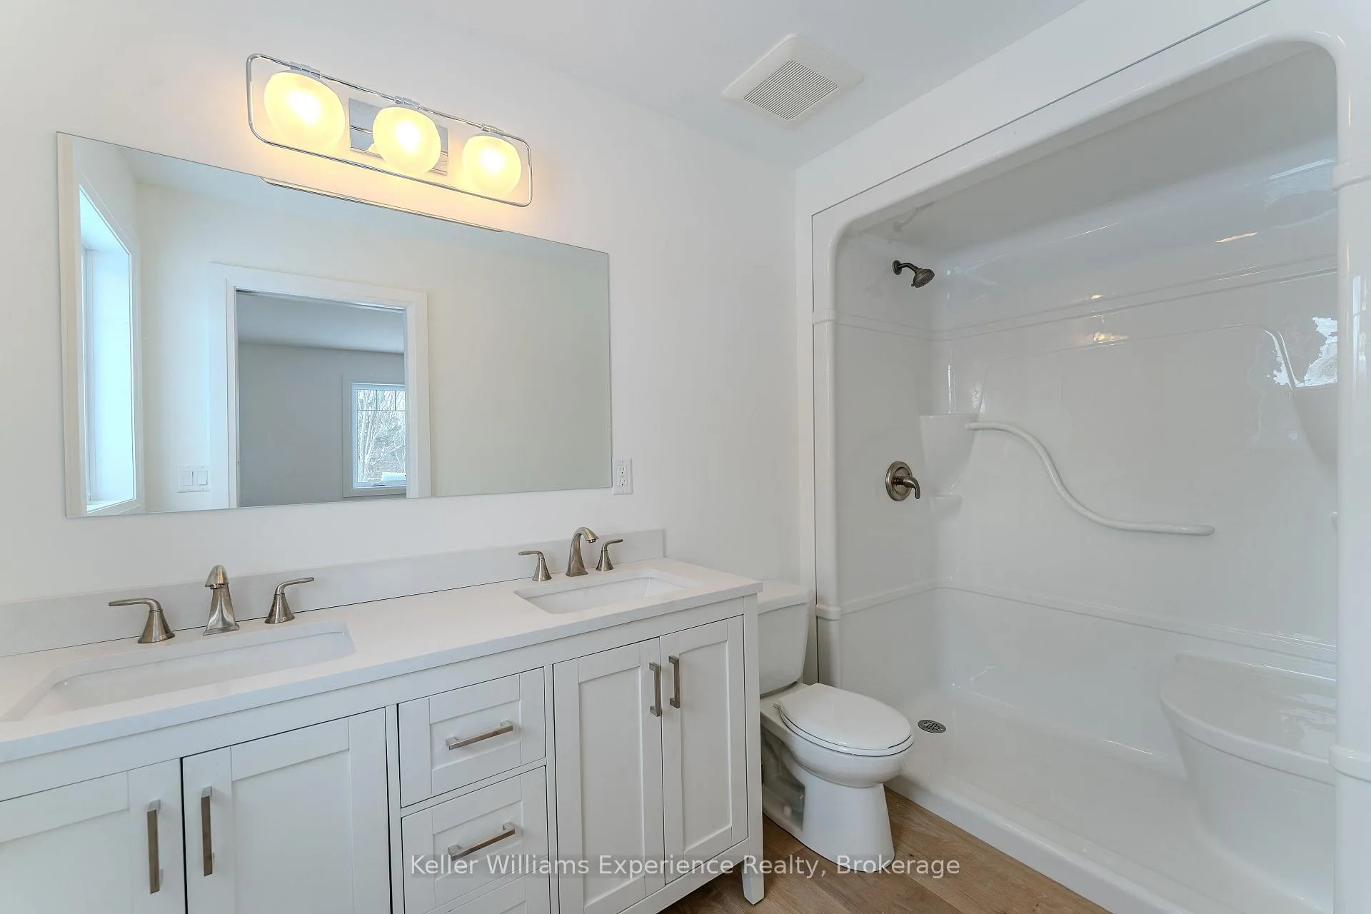
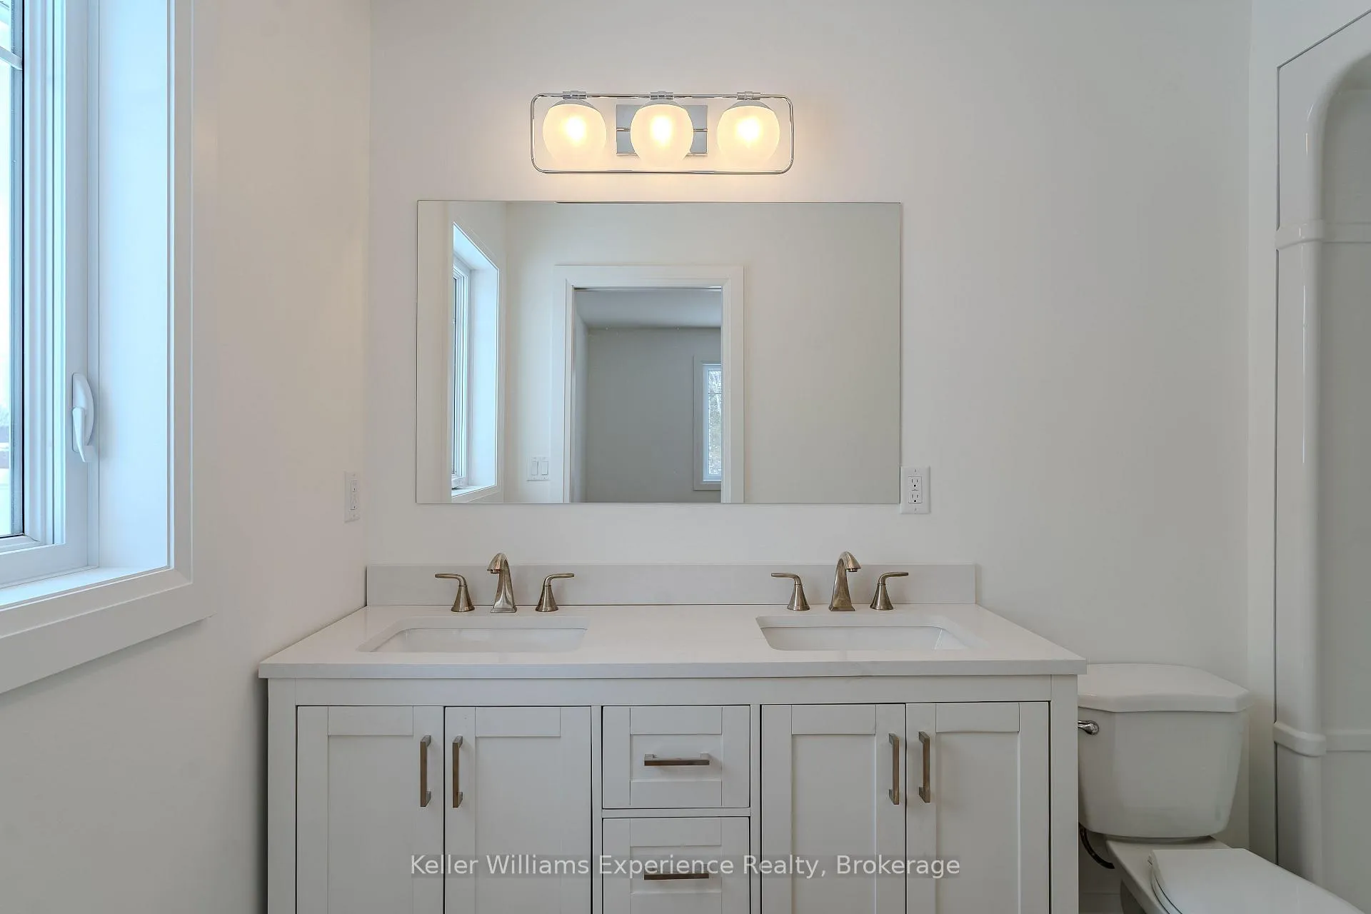
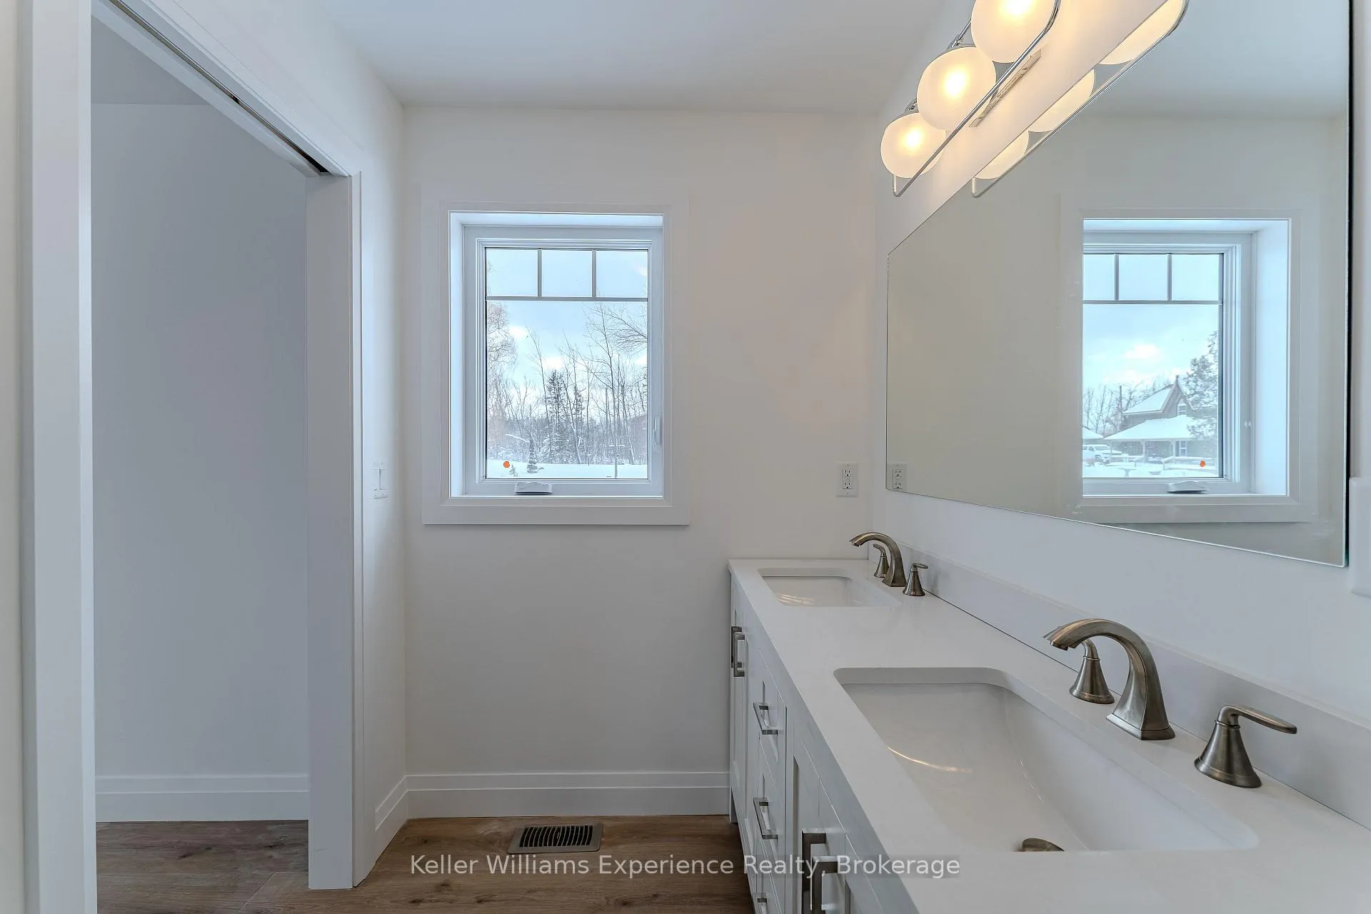
- Stylish primary suite with double sinks.
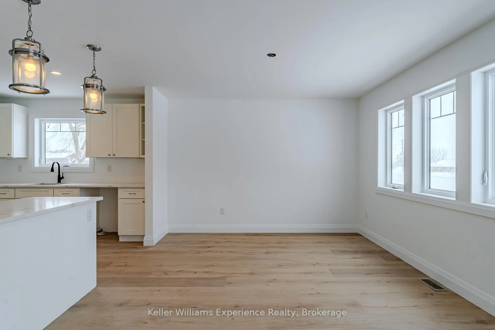
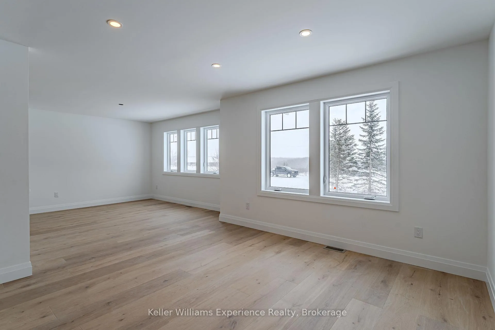
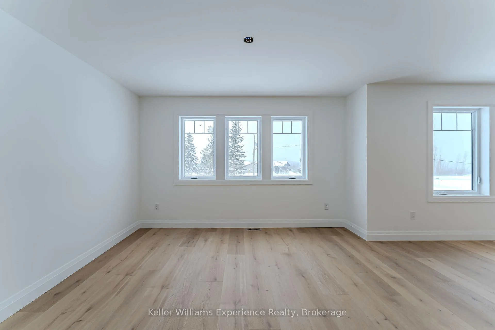
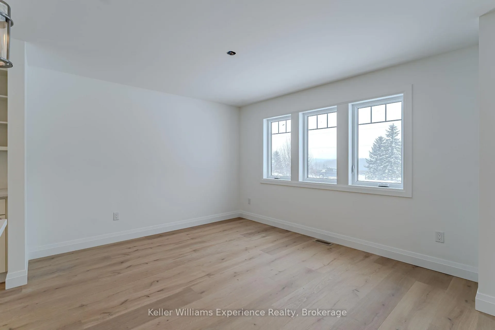
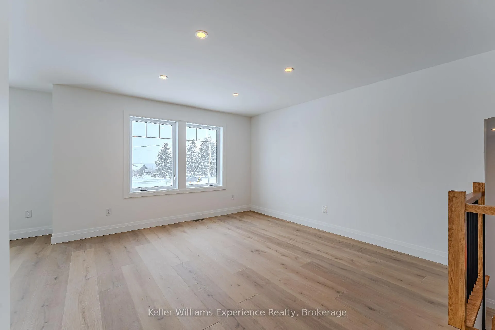
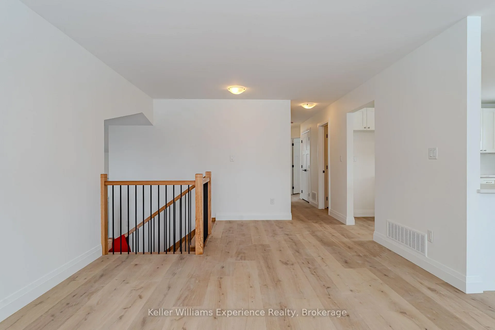
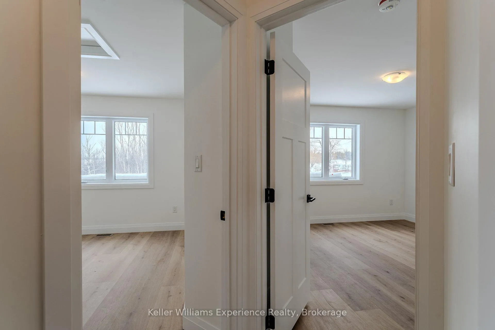
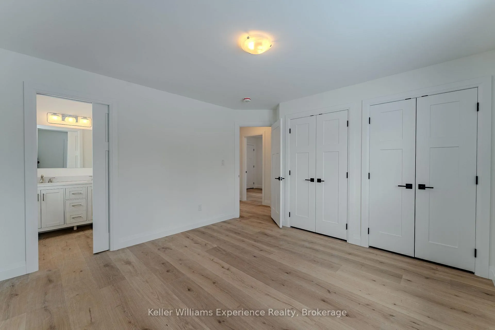
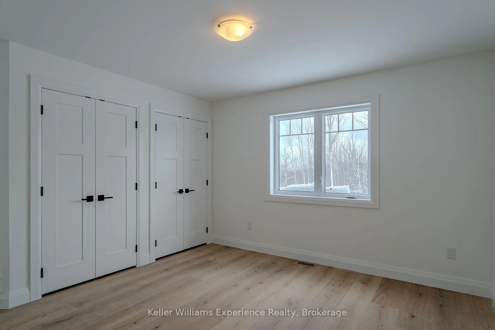
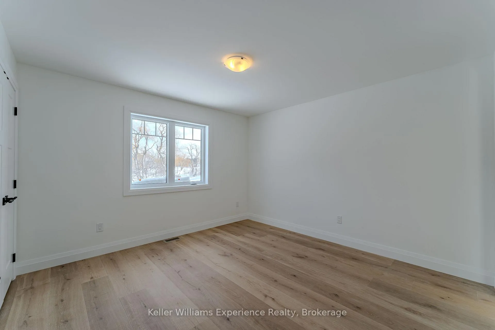
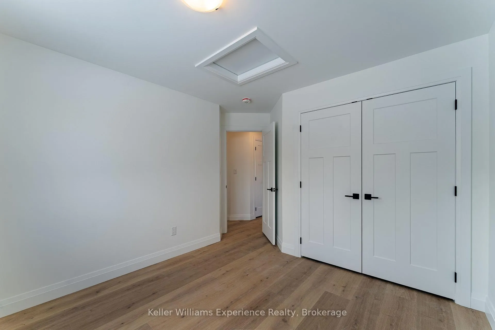
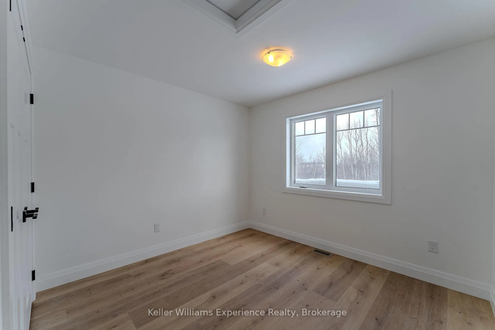
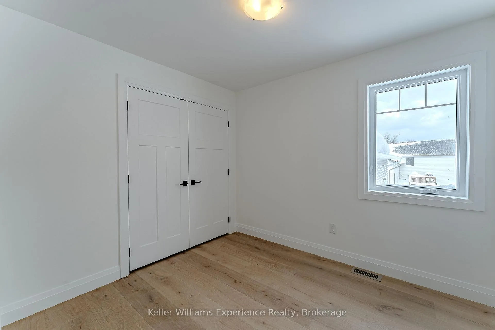
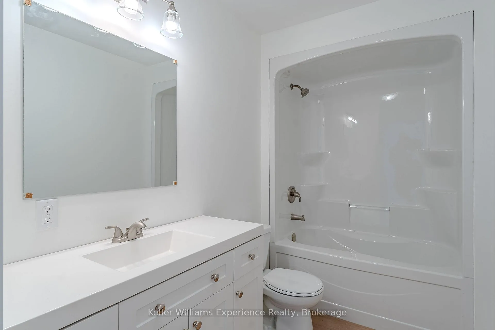
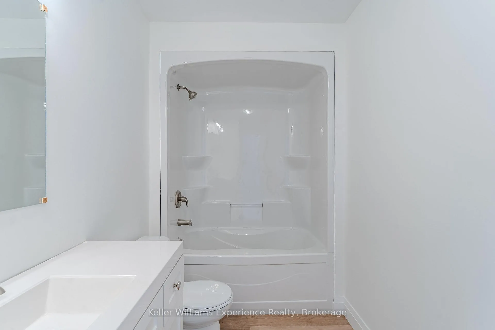
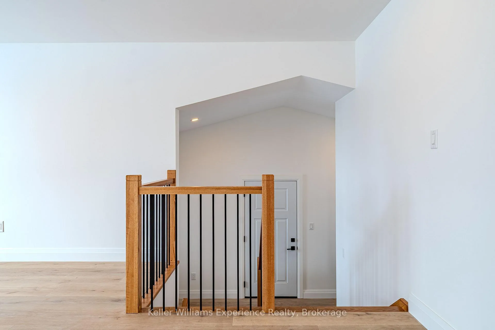
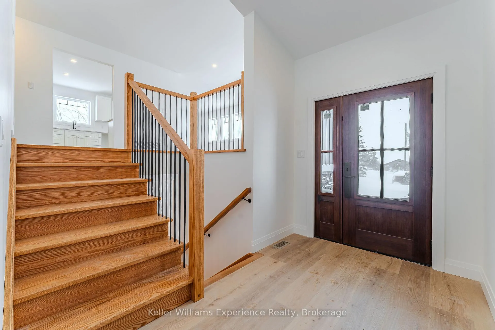
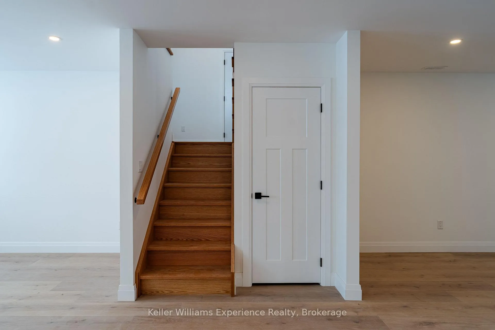
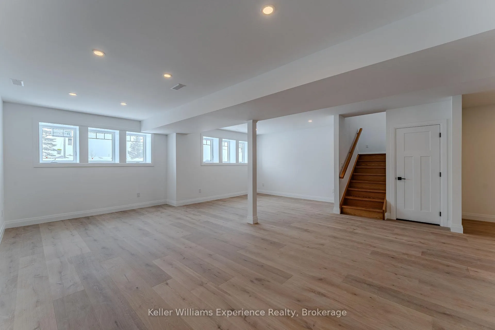
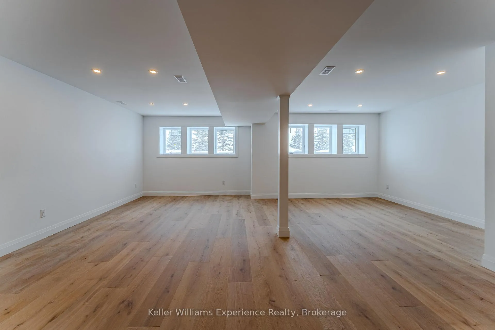
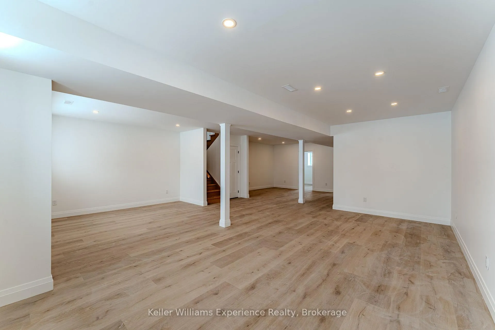
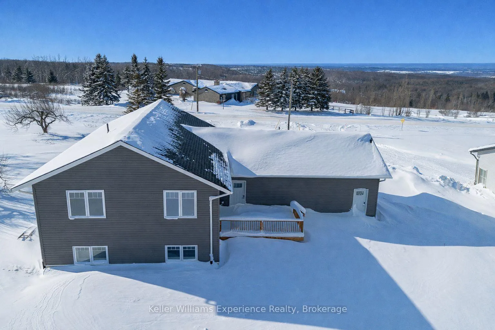
Set along Meaford's coveted 3rd Line, with sweeping views over Georgian Bay and the escarpment beyond, this brand new 5-bedroom, 3-bathroom bungalow is defined as much by its setting as by its design. Positioned on just over half an acre with countryside unfolding out front and a private, treed backdrop behind, this newly completed home offers 2,500 sq ft of elevated living space designed for main-floor living that simply feels easy. Inside, the home unfolds with quiet confidence. A cathedral ceiling in the foyer, wide-plank luxury vinyl flooring underfoot, and a fresh, neutral palette throughout. It's polished, architectural, and warm. The heart of the home is the sun-filled open-concept kitchen and dining area, where shaker-style cabinetry, quartz countertops, and contemporary black accents create a clean, elevated aesthetic. A well-designed peninsula with seating provides a natural place to gather, while oversized windows frame treed views and flood the space with natural light. Calm, functional, and quietly luxurious. The main-floor primary suite is thoughtfully laid out, complete with his and hers closets and a 4-piece ensuite featuring double sinks and a serene, minimalist finish. Two additional bedrooms on the main level, each with a double closet, share a stylish 4-piece bath. Downstairs, the fully finished lower level exceeds expectations. Bright and expansive, with large above-grade windows, it offers 2 additional bedrooms, a 3-piece shared bath with laundry, and a generous rec room that easily accommodates movie nights, a gym, a workspace... or all three. Finished to the same standard as the main floor, it feels like true living space, not an afterthought. Some homes are built fast. Others with intention. This is one of the latter. Featuring an ICF foundation, an oversized two-car garage, and the confidence of 7-Year Tarion New Home Warranty coverage. It's brand new. It's move-in ready. It just hasn't met you yet.
Key Facts & Features
Property Costs
- Annual Property Tax Amount
- $939
- Land Transfer Tax Fee
- $13,975
Rental Items
- Rental Equipment
- Propane Tank
- Under Contract
- Propane Tank
- Basement Type
- Finished
Interior Features
- Laundry Level
- Lower Level
- Interior Extras
- Auto Garage Door Remote, Carpet Free, ERV/HRV, Floor Drain, In-Law Capability, Guest Accommodations, Primary Bedroom - Main Floor, Propane Tank, Sump Pump, Storage, Ventilation System, Upgraded Insulation, Water Heater Owned
- View
- Lake, Panoramic, Water
- Fireplace/Stove
- No
- Elevator
- No
Exterior Features
- Exterior Extras
- Deck, Lighting, Privacy, Porch
- Pool
- None
- Property Features
- Clear View, Golf, Hospital, Marina, School, Skiing
Building
- Building Type
- Detached
- Building Style
- Bungalow-Raised
- Approx Age
- 0-5
Construction
- Exterior Finish
- Vinyl Siding, Stone
- Roof
- Asphalt Shingle
- Foundation Details
- Insulated Concrete Form
- Special Designation
- Unknown
Lot
- Lot Front
- 100.00 ft
- Lot Depth
- 250.00 ft
- Lot Size
- 0.569
- Lot Shape
- Rectangular
Inclusions
- Inclusions
- Owned Hot Water Tank, Electronic Light Fixtures, Two (2) Garage Door Remotes, 7-Year Tarion New Home Warranty
Parking & Garages
- Garage Type
- Attached
- Garage Spaces
- 2
- Parking Spaces
- 6
- Total Garage And Parking Spaces
- 8
Heating & Cooling
- Heat Source
- Propane
- Heat Type
- Forced Air
- Air Conditioning
- Central Air
- Water
- Municipal
- Sewers
- Septic
- Hydro
- Yes
- Telephone
- Yes
- Bedrooms
- 3 + 2
- Washrooms
- 3
- Kitchens
- 1
- Family / bonus room
- Yes
Room sizes
- Living Room—Main level, Open Concept, Vinyl Floor
- Dining Room—Main level, Overlook Water, Open Concept, Vinyl Floor
- Kitchen—Main level, Quartz Counter, Open Concept
- Primary Bedroom—Main level, 4 Pc Ensuite, His and Hers Closets, Overlooks Backyard
- Bathroom—Main level, 4 Pc Ensuite, Quartz Counter, Separate Shower
- Bedroom 2—Main level, Vinyl Floor, Overlooks Backyard, Double Closet
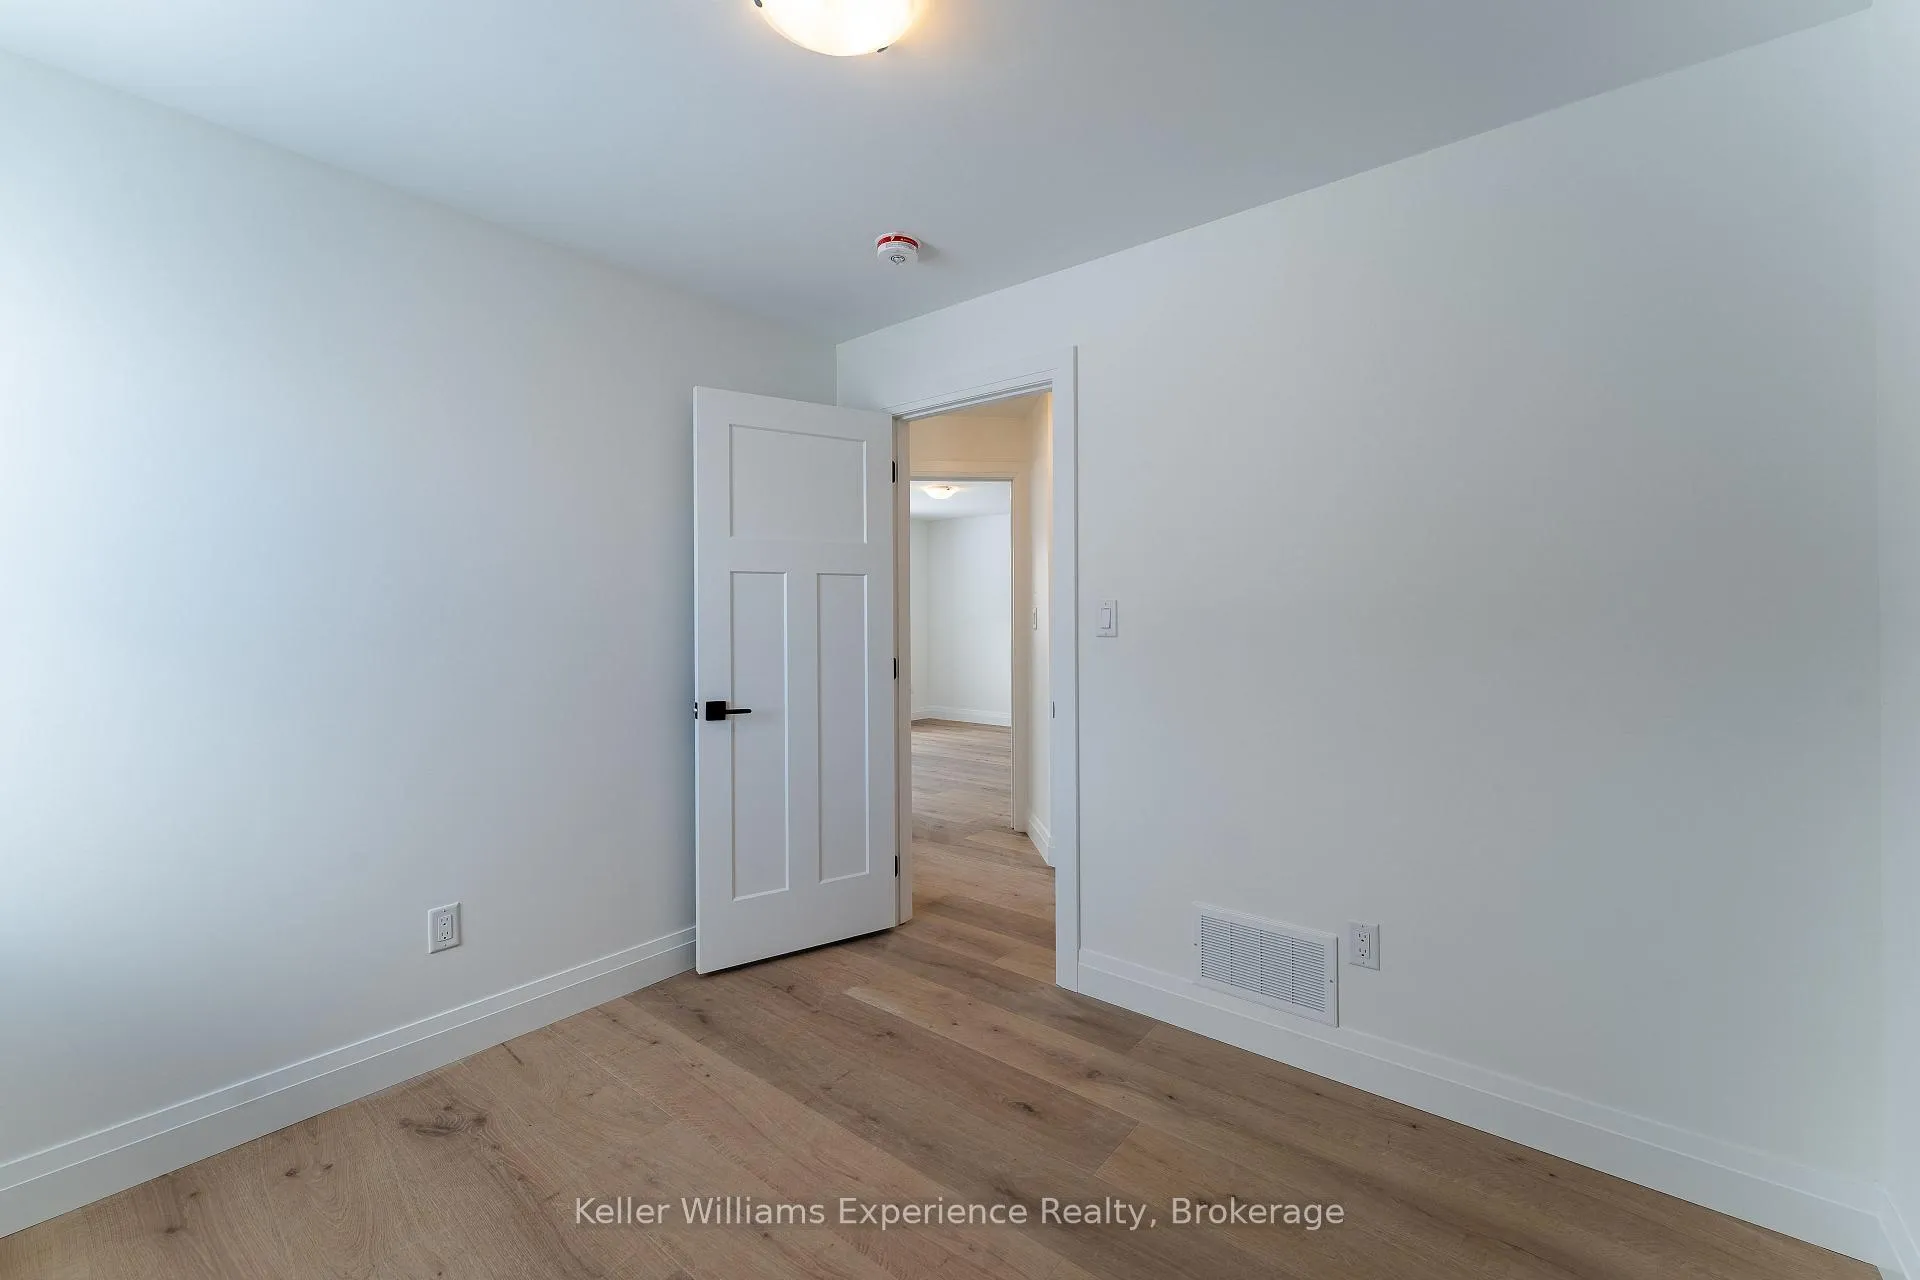
- Bedroom 3—Main level, Vinyl Floor, Double Closet
- Bathroom—Main level, 4 Pc Bath, Quartz Counter
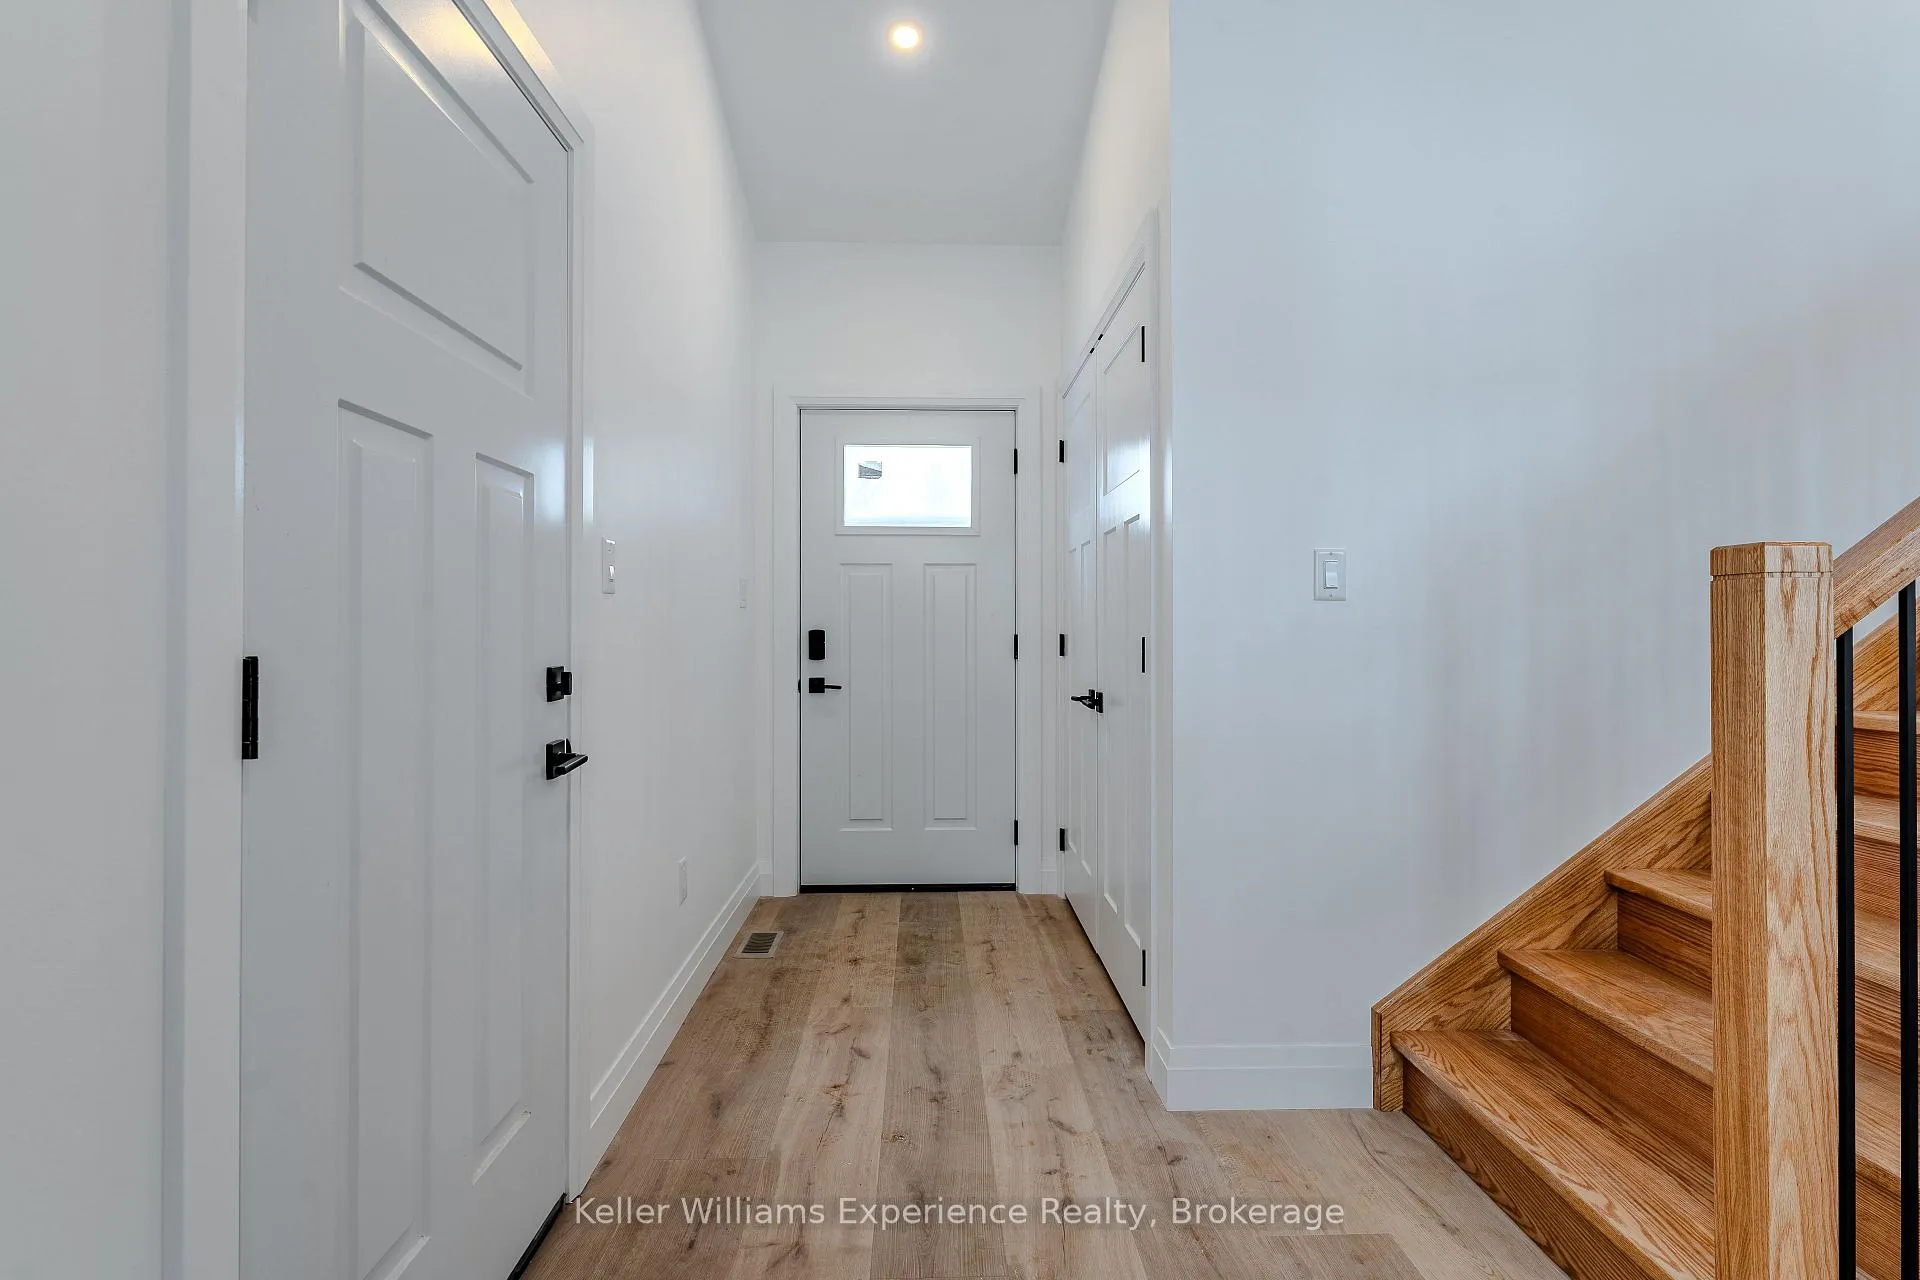
- Foyer—Main level, Cathedral Ceiling(s), Vinyl Floor, Access To Garage
- Recreation—Lower level, Vinyl Floor, Large Window
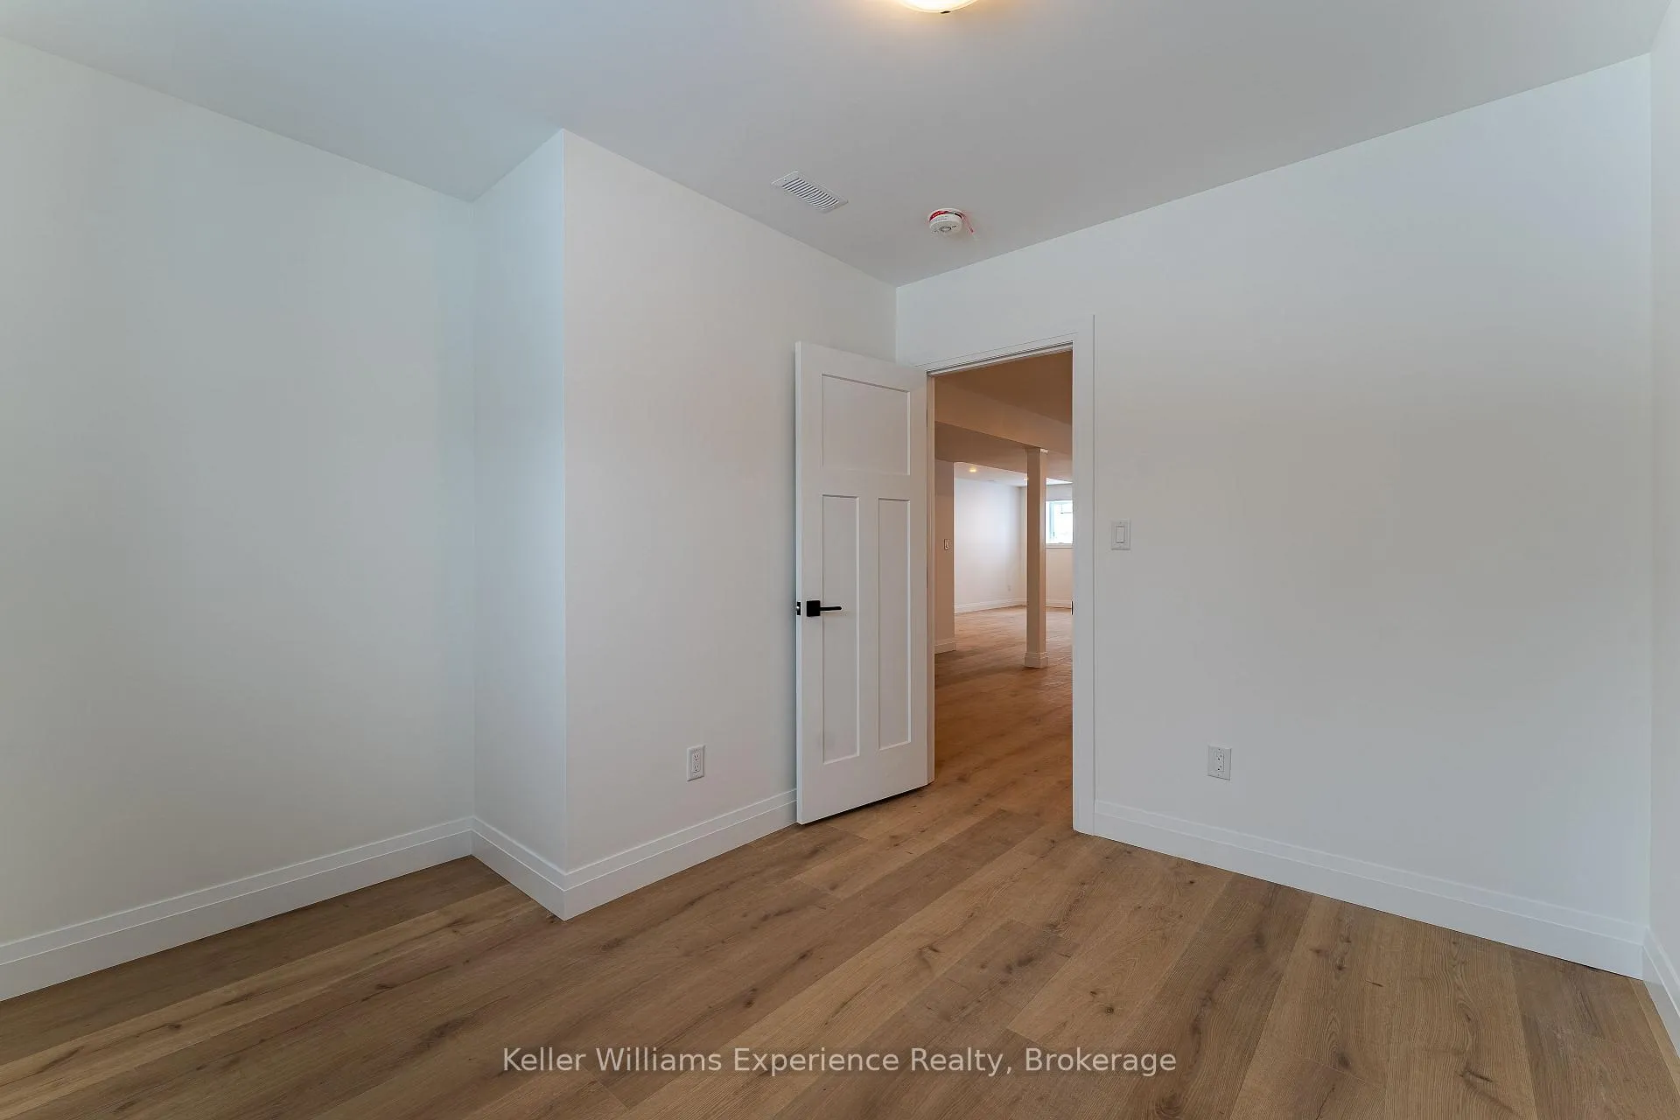
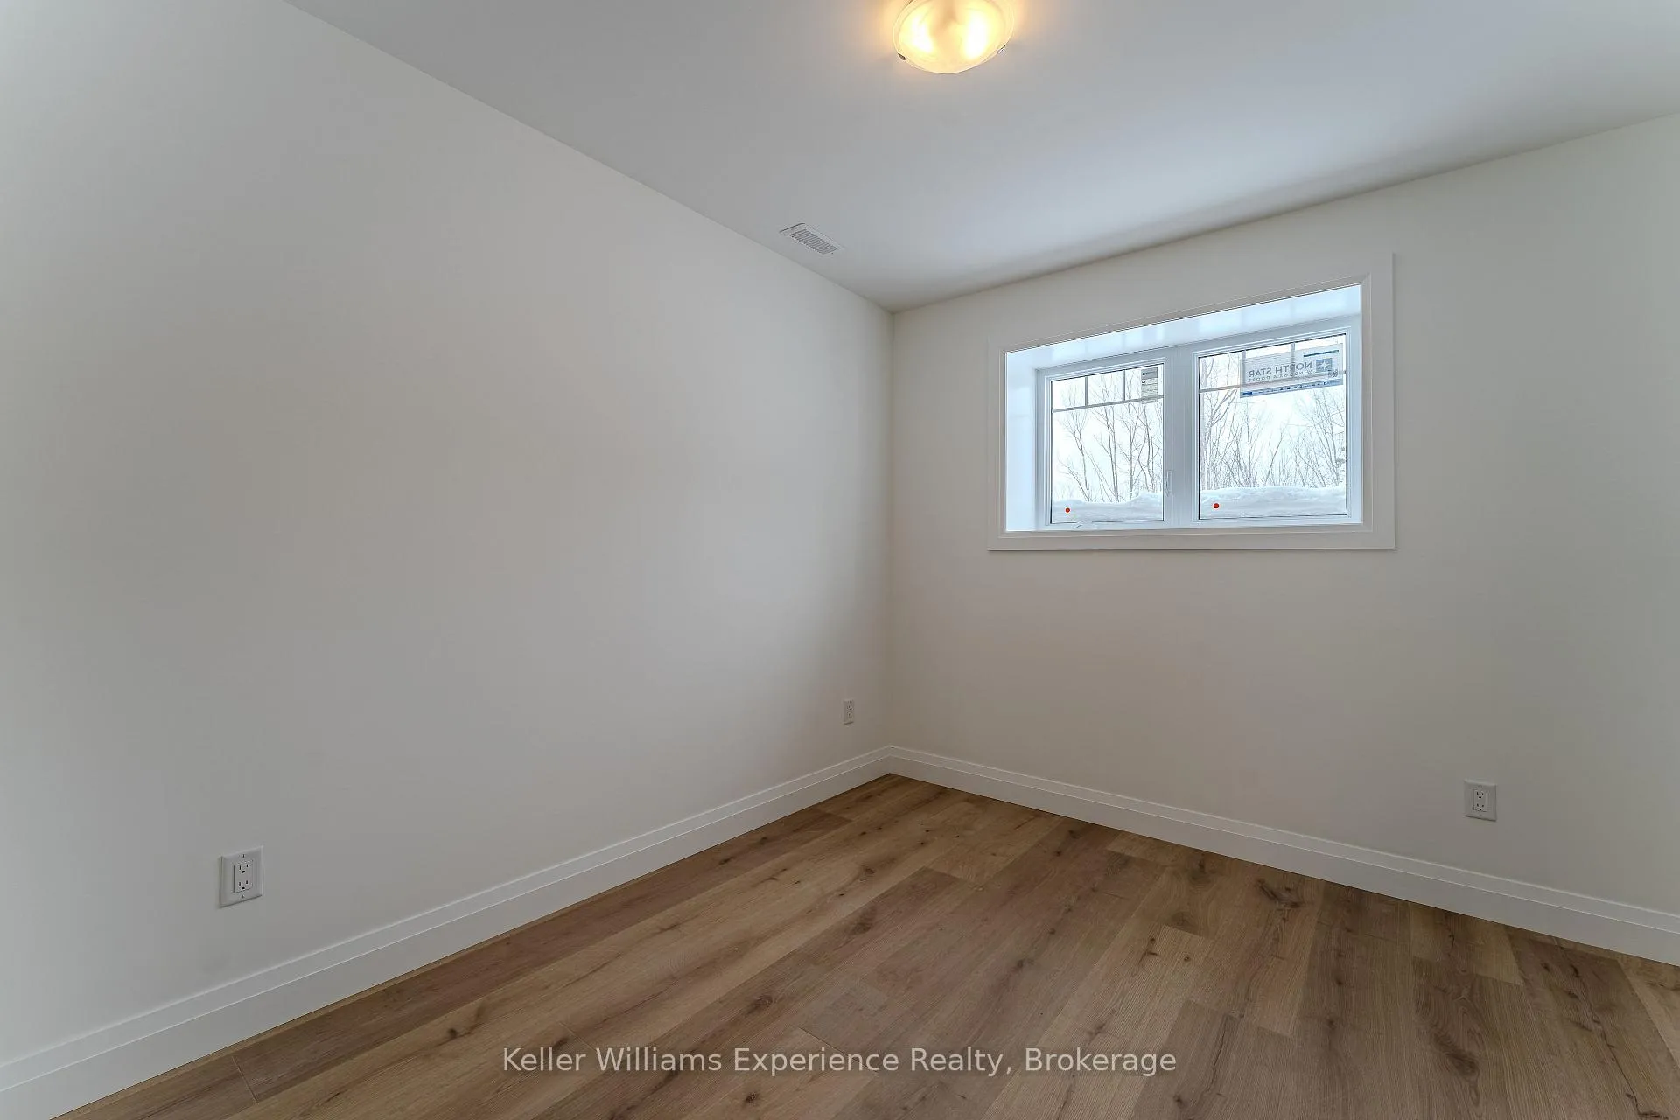
- Bedroom 4—Lower level, Vinyl Floor, Closet
- Bedroom 5—Lower level, Vinyl Floor, Closet
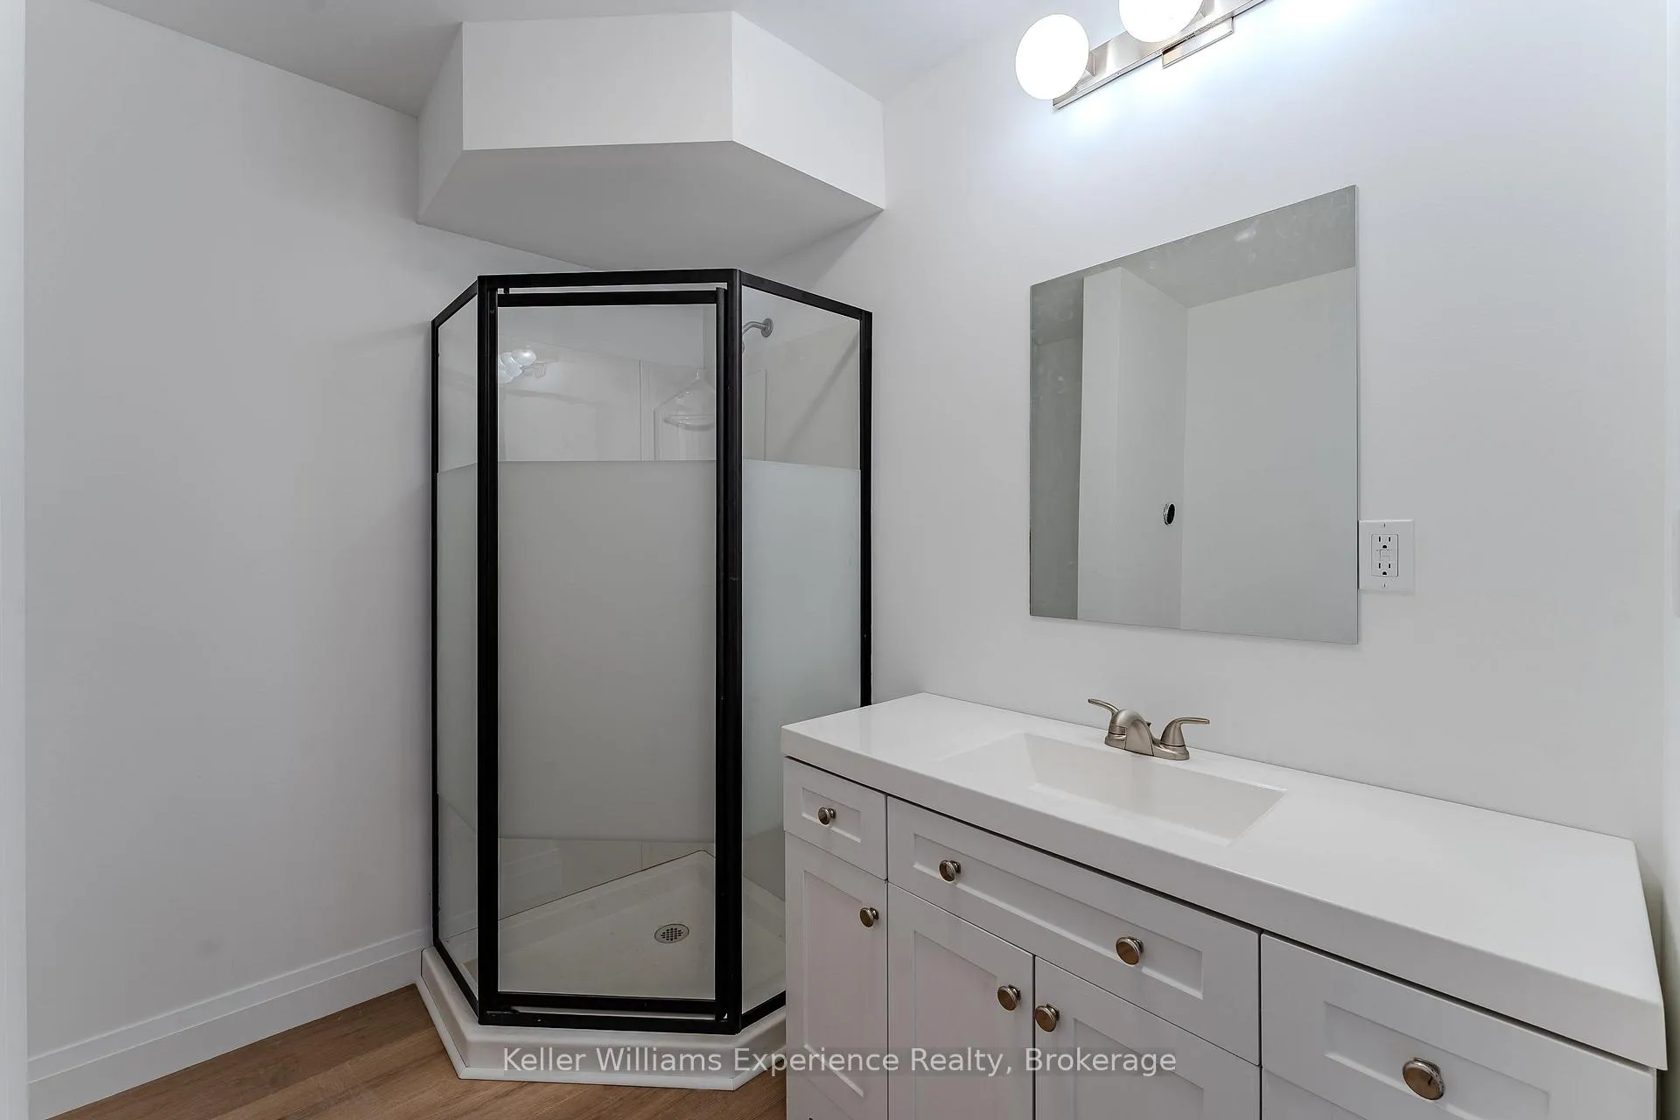
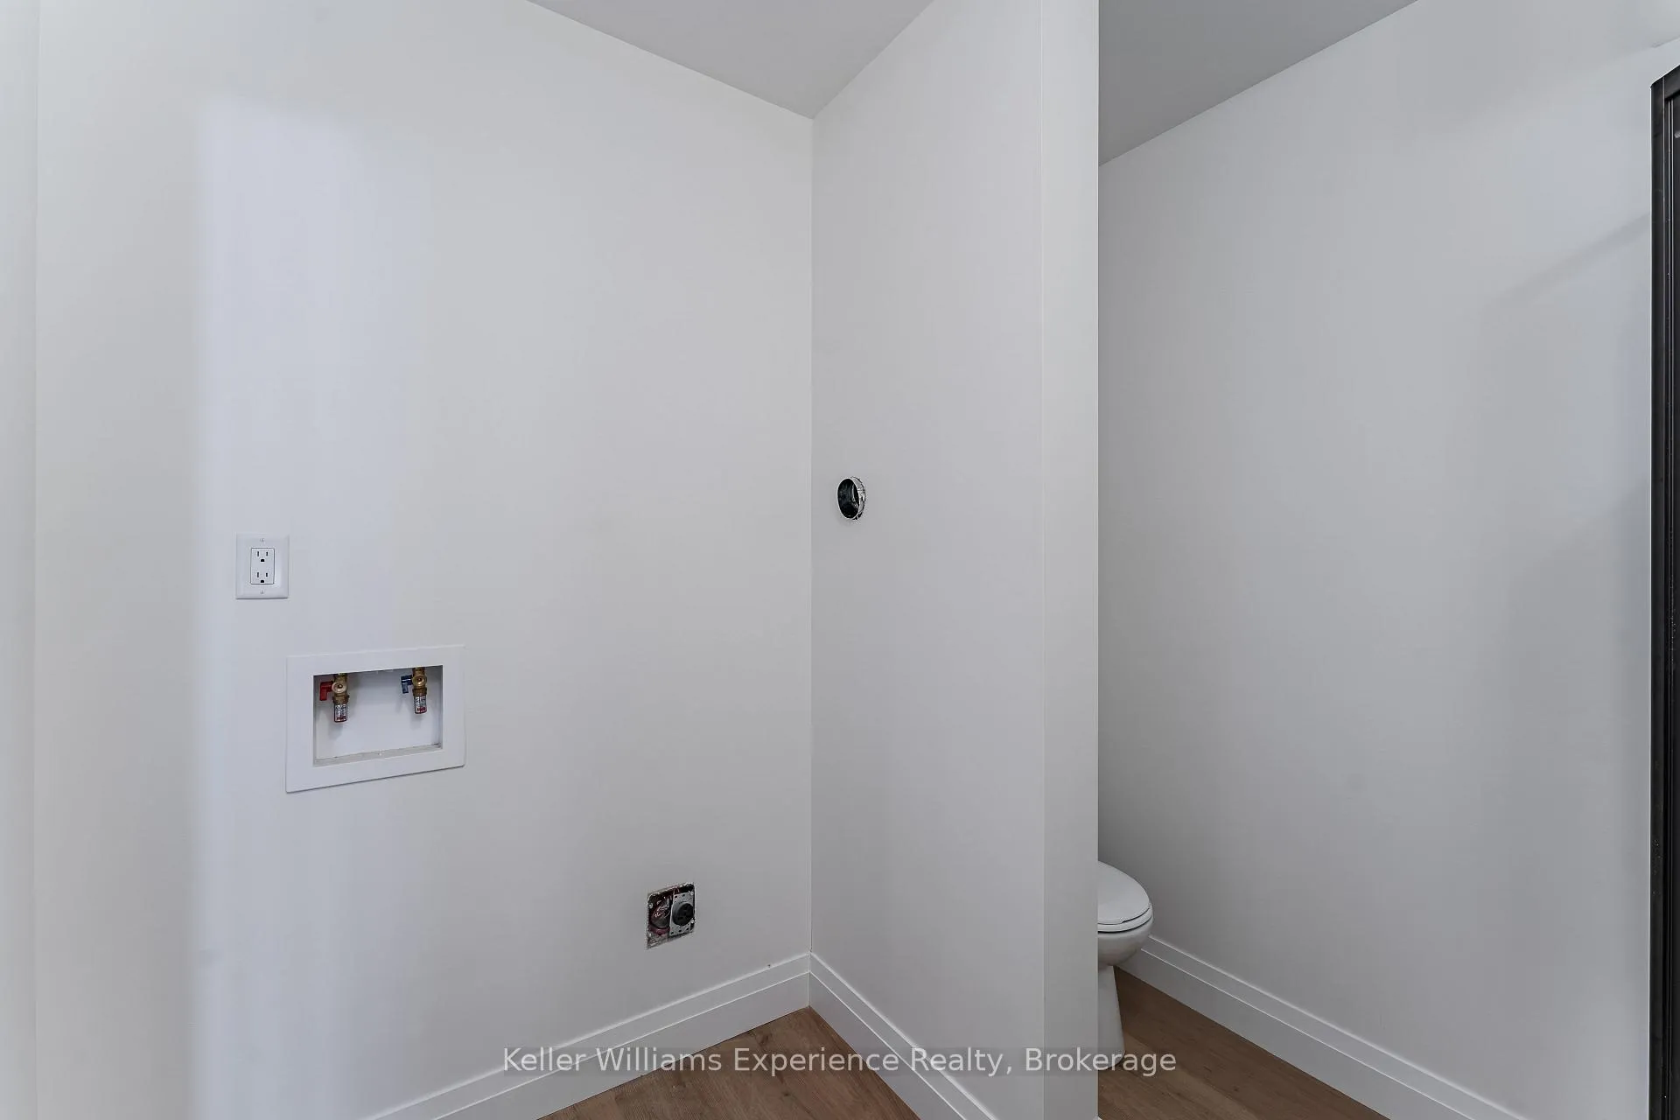
- Bathroom—Lower level, Combined w/Laundry, 3 Pc Bath
- Utility Room—Lower level, Sump Pump
Washrooms
- 4-piece, Main
- 4-piece, Main
- 3-piece, Lower
- Municipality
- Meaford
- Neighbourhood
- Meaford
- Main cross streets
- Nestled between Thornbury and Meaford on the coveted 3rd Line, head south on 3rd Line from Highway 26. This brand new construction bungalow with views over Georgian Bay and the escaprment beyond will be on your left, just after crossing 10 Sideroad.
- Directions
- Nestled between Thornbury and Meaford on the coveted 3rd Line, head south on 3rd Line from Highway 26. This brand new construction bungalow with views over Georgian Bay and the escaprment beyond will be on your left, just after crossing 10 Sideroad.
- MLS® number
- X12734530
- Data source
- Toronto Regional Real Estate Board
- Status change
- 2026-02-27
- Listed on
- 2026-01-28
- Days on market
- 30 days
- Possession type
- Immediate
- Co-op commission
- 2% + HST
- Seller
- Listed by
- KELLER WILLIAMS EXPERIENCE REALTY
Home Market Value
Current home valuation for 317557 3rd Line, Meaford, Meaford, ON. Listed for $875,000
HOMEH Estimate
$797,330
Estimated Sales Range
$558,131 - $1,036,529
HOMEH Estimate for 317557 3rd Line, Meaford
Calculated with a real agent's CMA method — 45+ years of experience, codified. Not an AI guess.
For the owner
Is this your home? Track its value.
Get this home's HOMEH Estimate by email once a month, with how many homes are for sale around you.
Mortgage Payment Calculator
Compare up to 4 down payment scenarios
5% on first $500K + 10% on $375,000 over $500K
$62,500
| Scenario 1 | Scenario 2 | Scenario 3 | Scenario 4 | |
|---|---|---|---|---|
−Down payment | % $ | % $ | % $ | % $ |
+CMHC insurance | $32,480 | $24,413 | $20,825 | $0 |
=Total mortgage | $844,480 | $811,913 | $764,575 | $700,000 |
Amortization | ||||
Mortgage rate | % | % | % | % |
| Payment frequency | ||||
=Mortgage payment | $4,123monthly | $3,964monthly | $3,733monthly | $3,418monthly |
Land Transfer Tax
$13,975
$13,975
Around this home
No schools found nearby
Data provided by OpenStreetMap & Fraser Institute School Rankings
Ask HOMEH
New!Hi there!
👋Text or call (416) 301-9001
Recommended for you
Based on homes you've looked at.
No recommended properties found.
Nearby similar homes
No nearby properties found.
More real estate resources
Other homes nearby
Explore this area
No nearby listings available.