

30 Hilton Lane
Meaford, ON N4L 1L8
- 3Bedrooms
- 3Bathrooms
- 2Garage
- 2000–2500Sq Ft
- $1,344Tax
- 65×112 ftLot Size
 Estimated Value:$1,617,348See Free Estimate Report

Sale & Price History for 30 Hilton Lane, Meaford
| Start Date | End Date | Price | Event | MLS# |
|---|---|---|---|---|
| No listing history available | ||||
Real estate boards require you to or to see the full details of this property.
*Sold prices and complete sale & price history are regulated data. Under the Trust in Real Estate Services Act, 2002 (TRESA) and the rules of the Real Estate Council of Ontario (RECO), and pursuant to the Multiple Listing Service® rules of the Canadian Real Estate Association (CREA) and the Toronto Regional Real Estate Board (TRREB), this information may be shown only to registered users who have agreed to the applicable terms of use (a Virtual Office Website, or "VOW," arrangement). HOMEH Inc., Brokerage therefore provides it to signed-in members only. Creating an account is free and takes under a minute.
About 30 Hilton Lane, Meaford
Summarized Description
- Spacious 2,200 sq ft golf course bungalow
- Unique floor plan with open-concept design
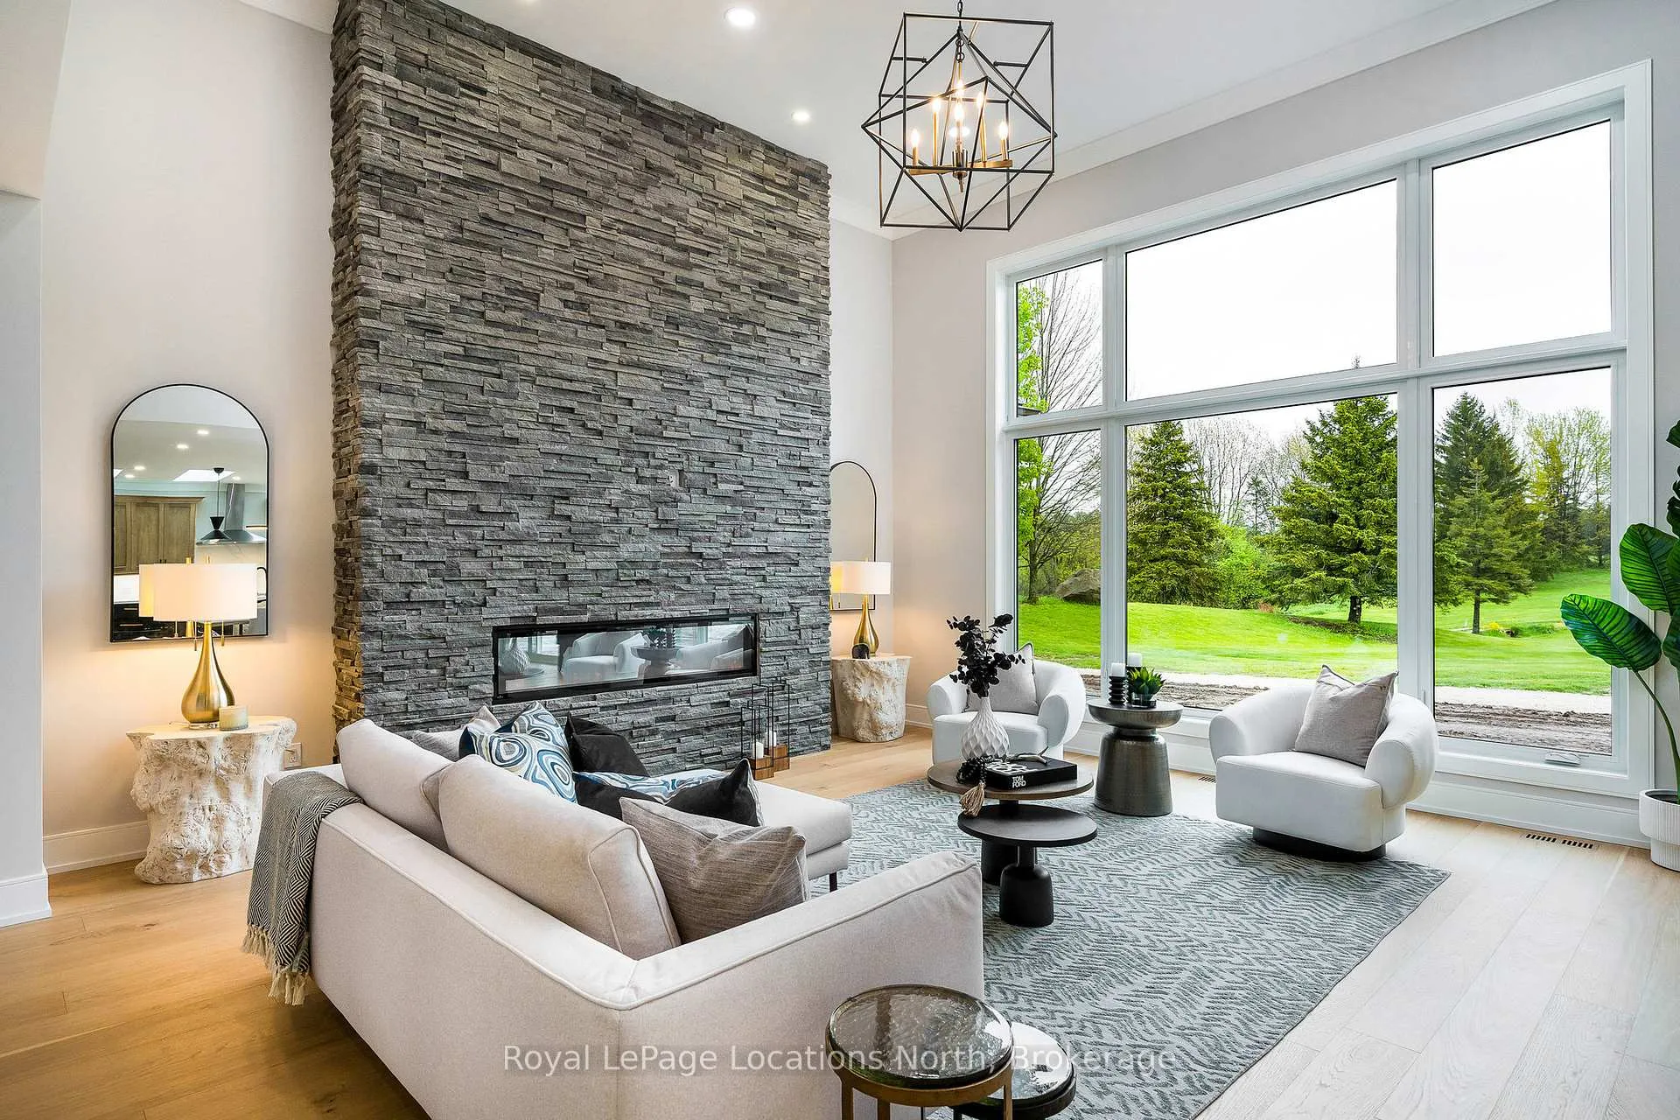
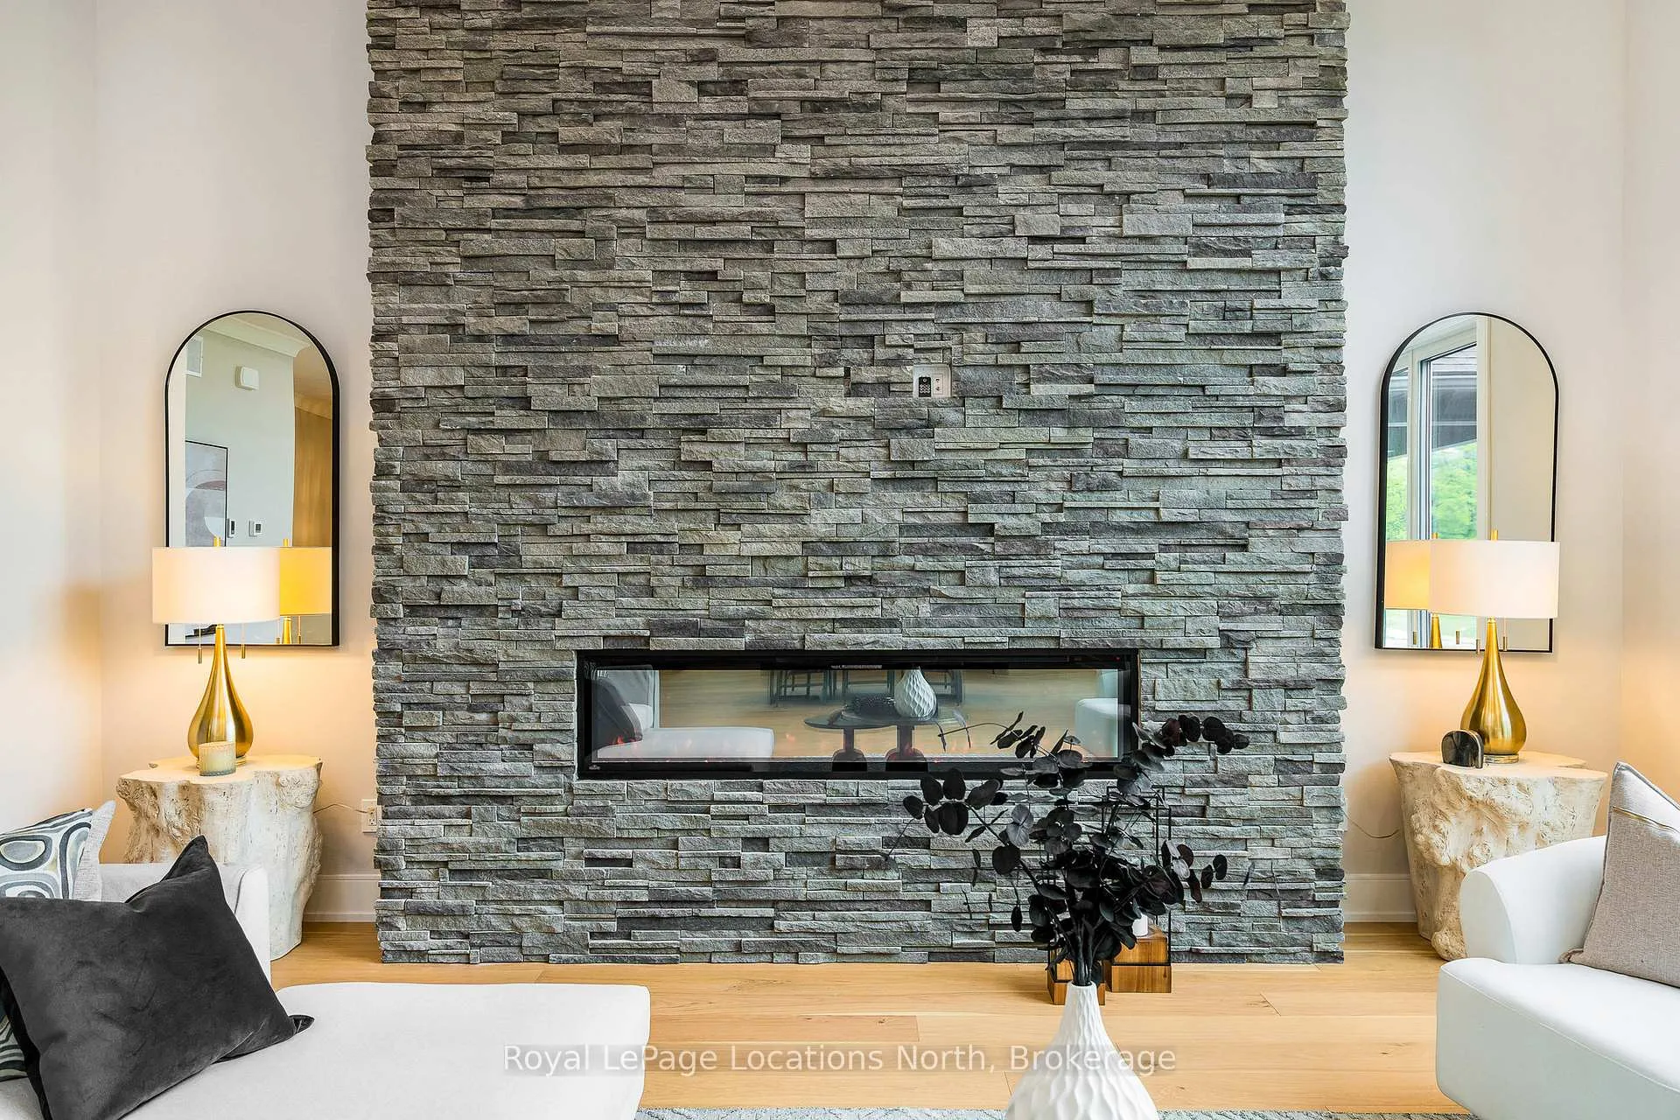
- 14-foot stone feature wall in great room
- Professionally designed with modern finishes
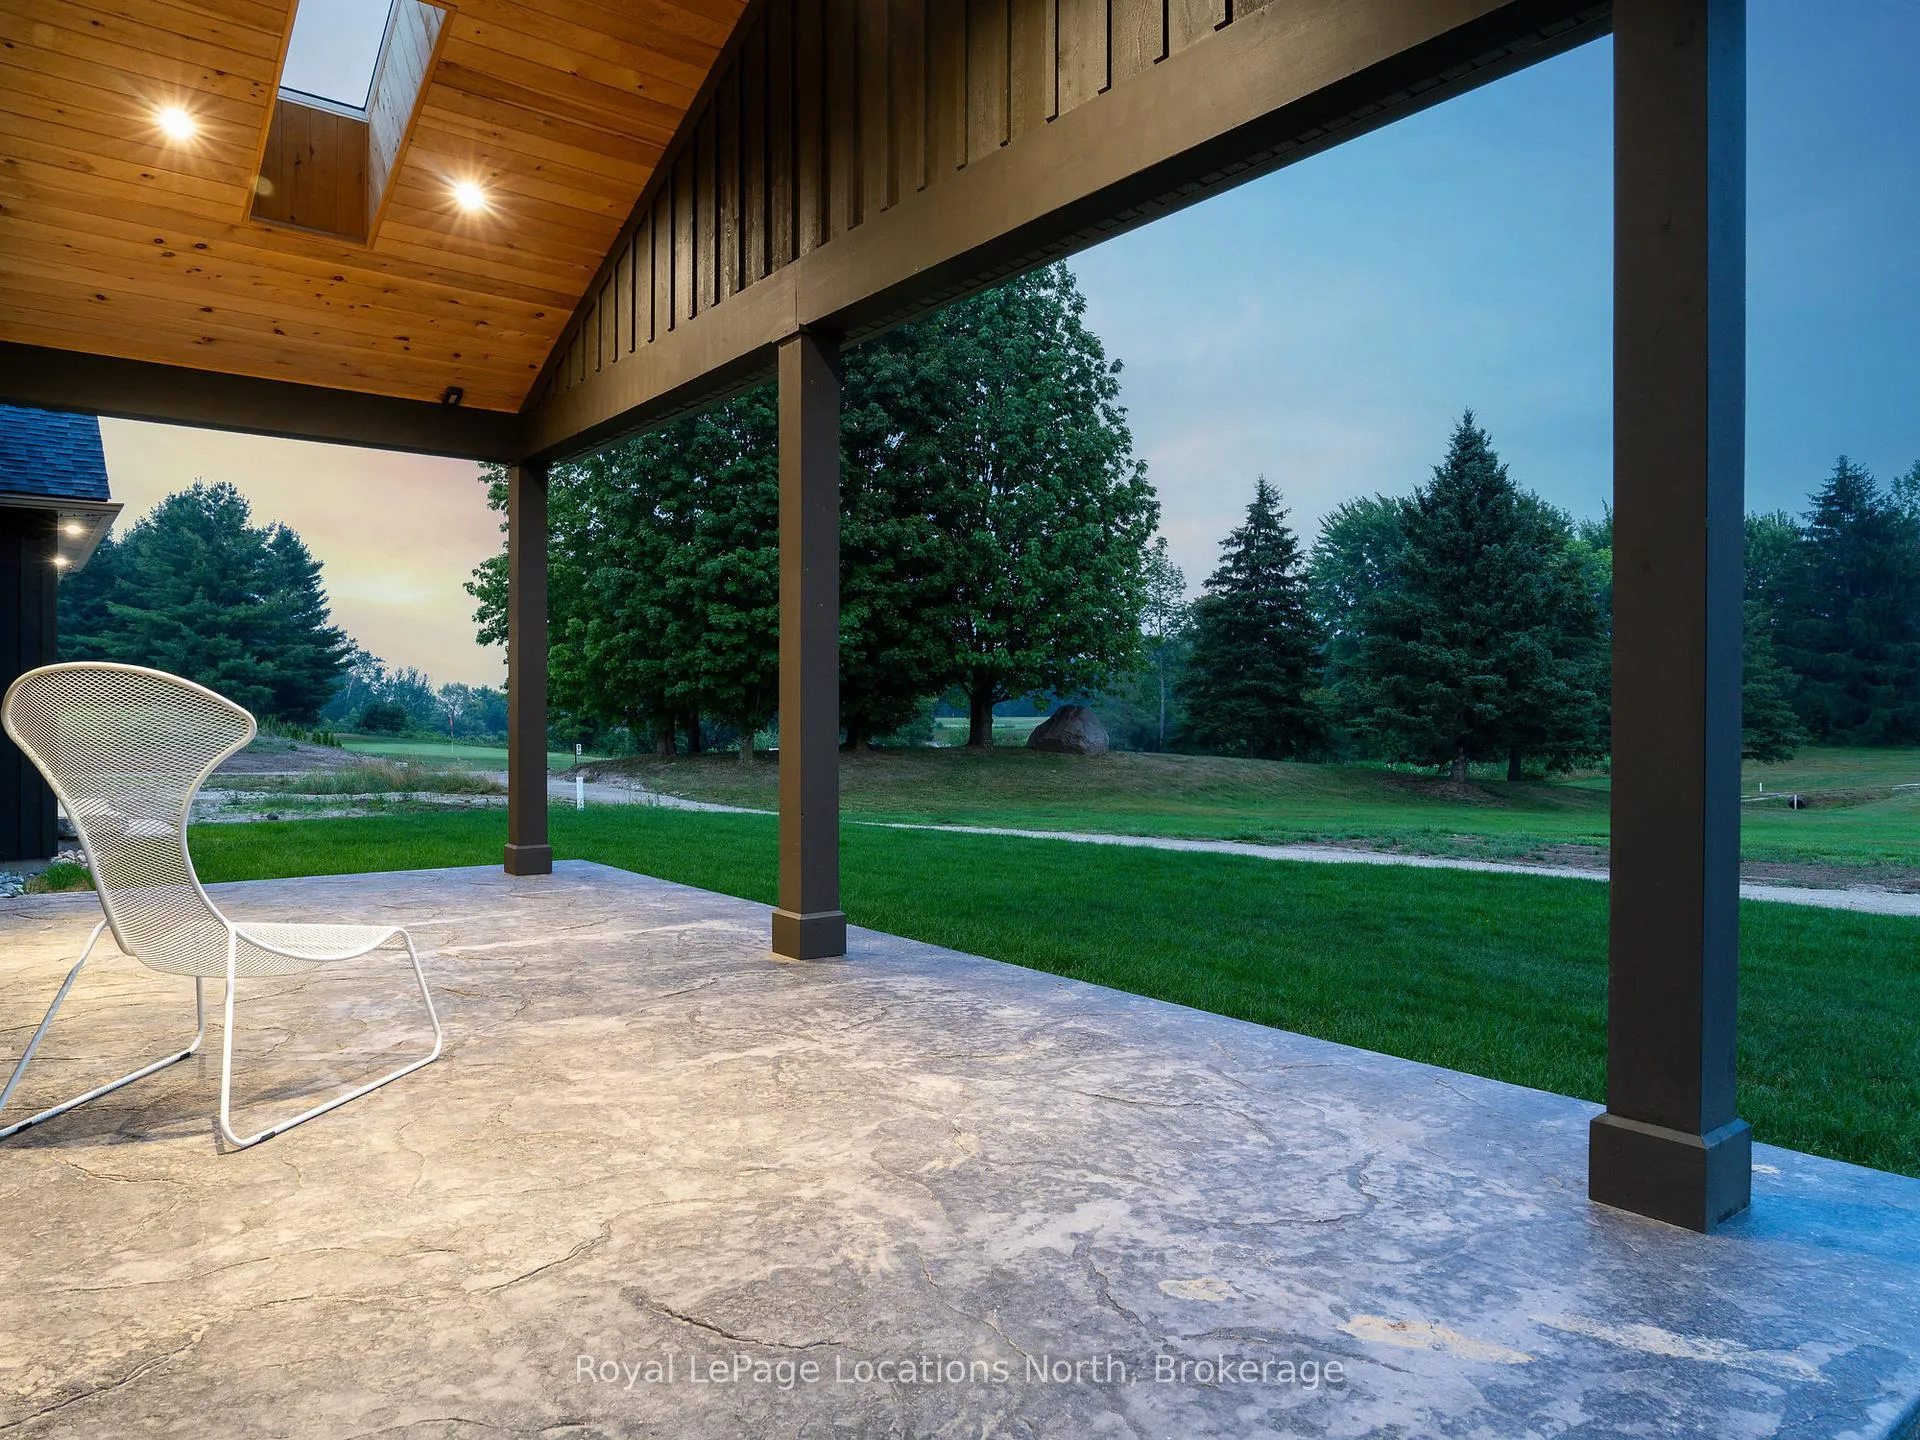
- Covered backyard retreat with tranquil views
- Hydronic in-floor heating for comfort
- Custom mudroom for organized storage
- Bright bedrooms with golf course access
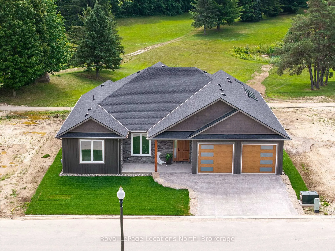
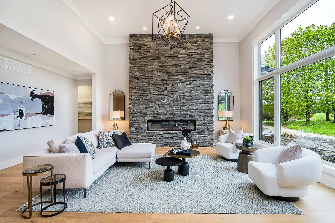
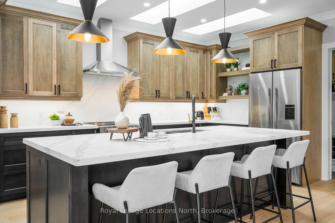
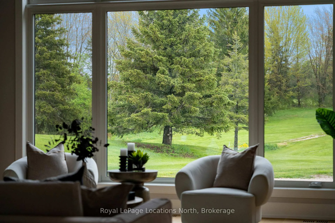
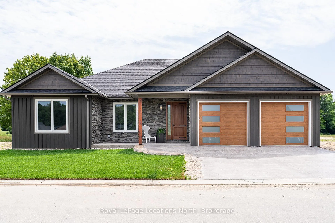
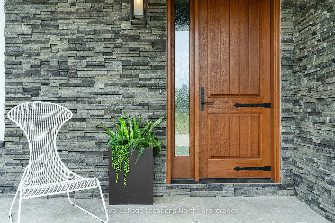
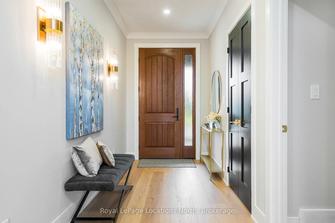
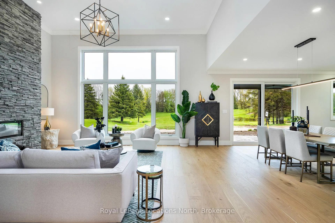
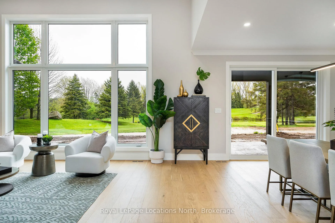
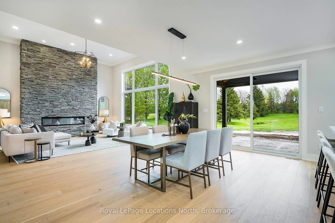
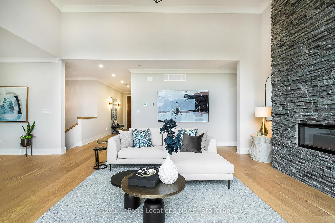
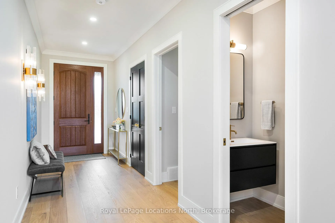
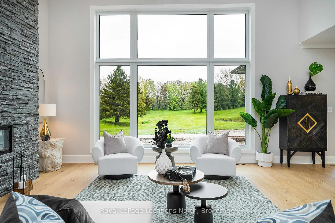
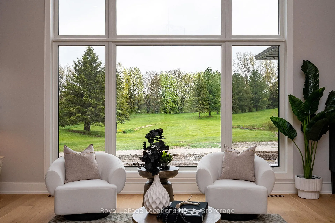
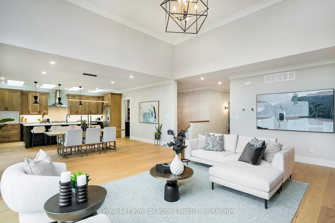
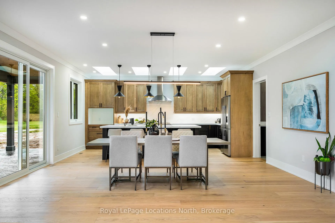
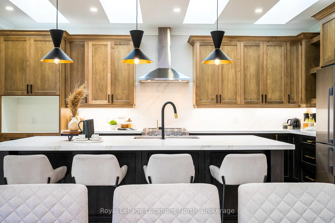
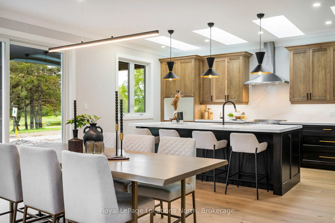
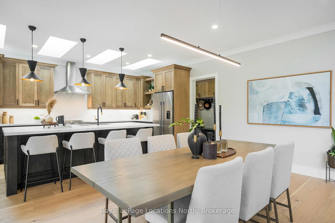
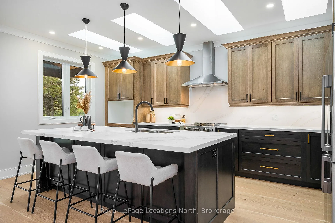
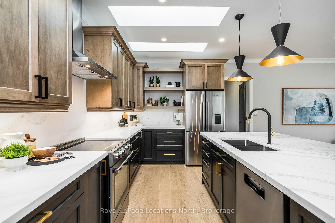
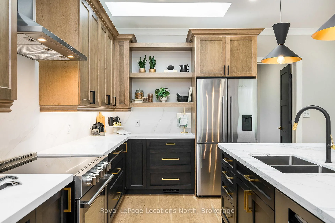
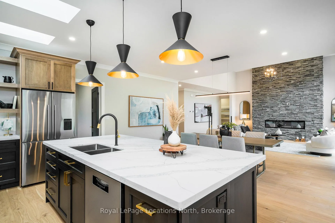
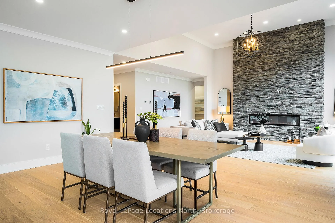
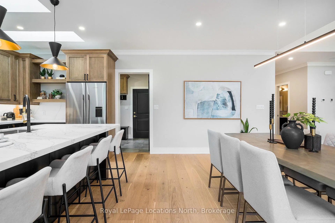
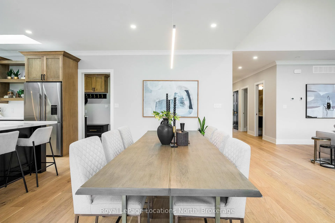
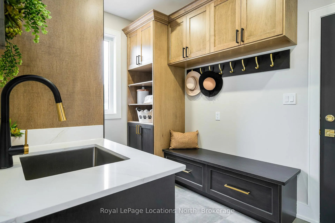
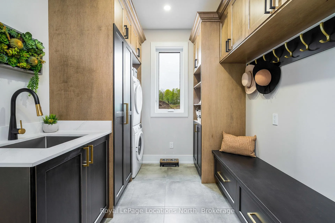
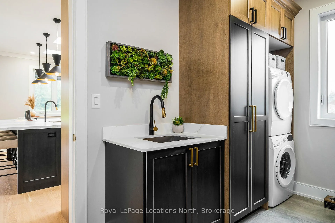
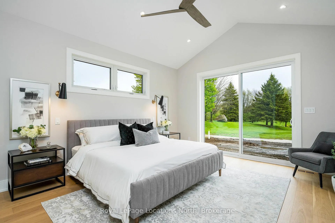
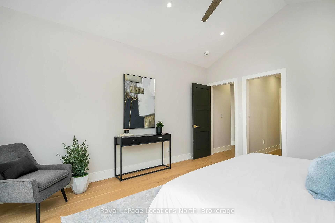
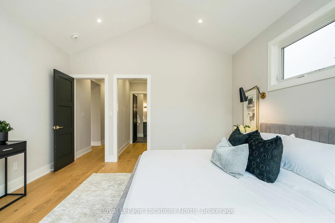
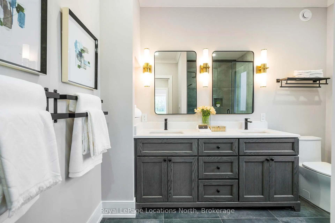
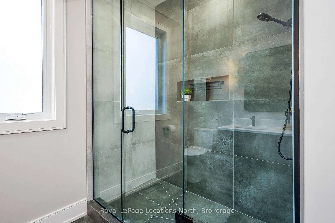
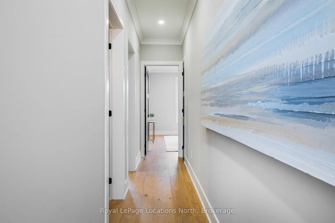
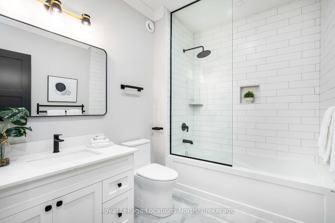
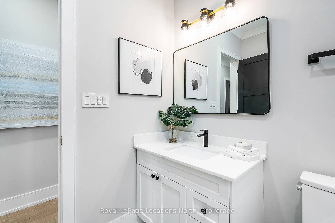
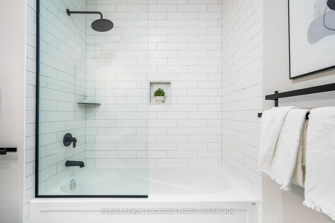
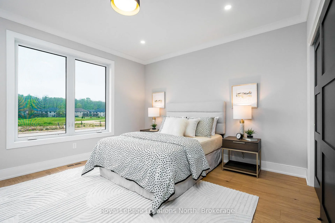
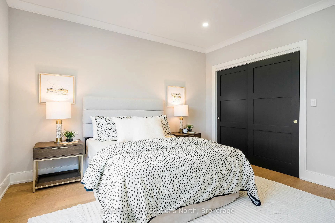
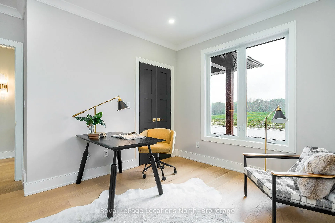
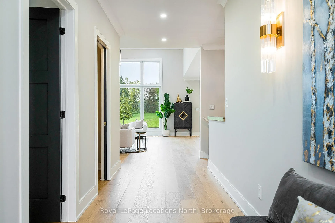
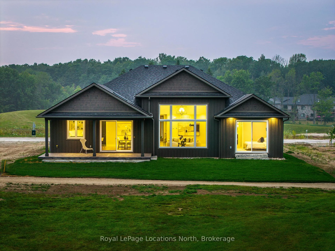
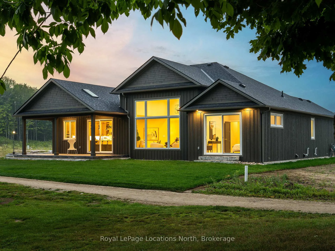
Experience the charm of a unique floor plan that makes this golf course bungalow both welcoming and exceptional. With over 2,200 square feet of thoughtfully designed living space, the home feels even more expansive thanks to its spacious front entrance and breathtaking great room. A stunning 14-foot-high stone feature wall anchors the open-concept living area, complemented by an elegant linear fireplace that adds warmth and drama. Many of the design details have been carefully curated by an interior designer to create a warm, earthy palette, featuring two-tone kitchen cabinetry, white oak flooring, and Benjamin Moore paint throughout. Stylish, modern lighting selections further elevate the home's custom aesthetic. The great room opens to a covered backyard retreat -- an ideal space to relax and take in the tranquil views of the manicured greens and mature trees of the Meaford Golf Course. Solid wood, three-panel interior doors -- extra tall and painted black -- are paired with upgraded gold-tone hardware, adding a refined touch throughout. The generous primary bedroom offers sliding door access to the backyard and golf course views. Two additional bedrooms -- both bright and spacious -- share a sleek four-piece bathroom. One of these rooms is perfectly suited for use as a home office or cozy den. All bathrooms feature high-end, contemporary finishes. Skylights in the kitchen bring in additional natural light, while pot lights throughout ensure a bright and welcoming atmosphere. A custom mudroom off the garage offers practical, organized storage. The exterior showcases a striking blend of wood and cultured stone, with a stamped concrete driveway leading to modern windowed garage doors. Comfort is top of mind with hydronic in-floor heating in both the garage and lower level.
Key Facts & Features
Property Costs
- Annual Property Tax Amount
- $1,344
- Land Transfer Tax Fee
- $27,975
Rental Items
- Rental Equipment
- None
- Under Contract
- None
- Basement Type
- Full, Unfinished
Interior Features
- Laundry Features
- Laundry Room, Sink
- Laundry Level
- Main Level
- Interior Extras
- Auto Garage Door Remote, ERV/HRV, On Demand Water Heater, Primary Bedroom - Main Floor, Sump Pump, Water Heater Owned
- View
- Golf Course, Trees/Woods
- Security Features
- Carbon Monoxide Detectors, Smoke Detector
- Fireplace/Stove
- Yes
- Fireplace Features
- Living Room, Electric
- Elevator
- No
Exterior Features
- Exterior Extras
- Backs On Green Belt, Deck, Porch, Recreational Area, Year Round Living
- Pool
- None
- Property Features
- Beach, Golf, Greenbelt/Conservation, Hospital, Library, Marina
Building
- Building Type
- Detached
- Building Style
- Bungalow
- Approx Age
- New
Construction
- Exposure
- North West
- Exterior Finish
- Board & Batten , Stone
- Roof
- Asphalt Shingle
- Foundation Details
- Poured Concrete
- Special Designation
- Unknown
Lot
- Lot Front
- 65.04 ft
- Lot Depth
- 111.90 ft
- Lot Shape
- Rectangular
Inclusions
- Inclusions
- Refrigerator, stove/oven, dishwasher, microwave, washer, dryer, garage door openers & remotes
Exclusions
- Exclusions
- None
Parking & Garages
- Garage Type
- Attached
- Garage Spaces
- 2
- Parking Type
- Owned
- Parking Spaces
- 2
- Total Garage And Parking Spaces
- 4
Lockers
- Locker Type
- None
Heating & Cooling
- Heat Source
- Gas
- Heat Type
- Forced Air
- Air Conditioning
- Central Air
- Water
- Municipal
- Sewers
- Sewer
- Natural Gas
- Yes
- Hydro
- Yes
- Cable
- Available
- Telephone
- Available
- Bedrooms
- 3
- Washrooms
- 3
- Kitchens
- 1
Room sizes
- Kitchen—Main level, Hardwood Floor, Centre Island, Skylight
- Dining Room—Main level, Hardwood Floor, W/O To Deck, Open Concept
- Living Room—Main level, Hardwood Floor, Electric Fireplace, Cathedral Ceiling(s)
- Primary Bedroom—Main level, Hardwood Floor, Sliding Doors, Cathedral Ceiling(s)
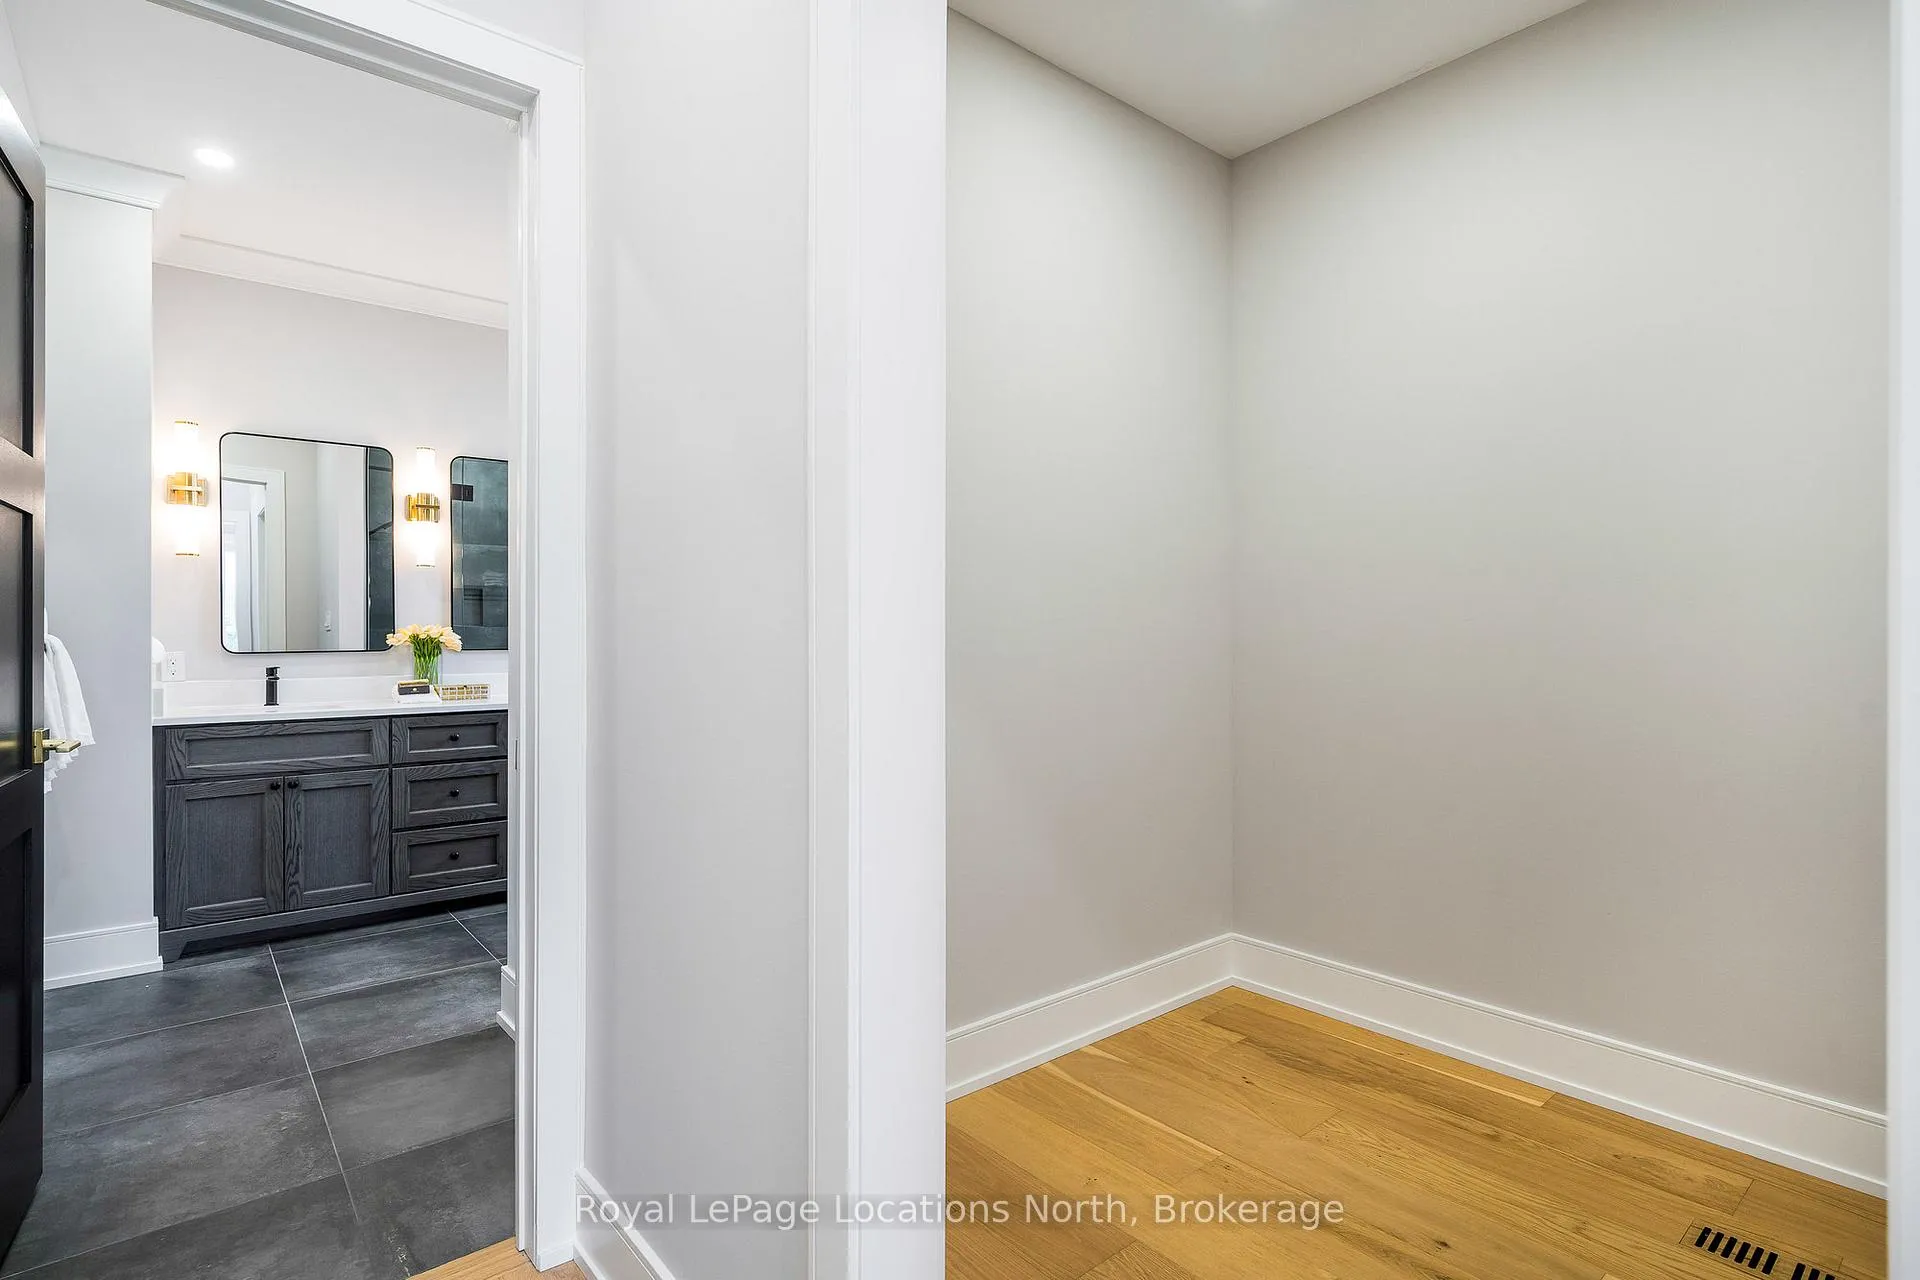
- Bathroom—Main level, 4 Pc Ensuite, Tile Floor
- Bedroom—Main level, Hardwood Floor, Large Closet
- Bedroom—Main level, Hardwood Floor, Closet
- Bathroom—Main level, 4 Pc Bath, Tile Floor
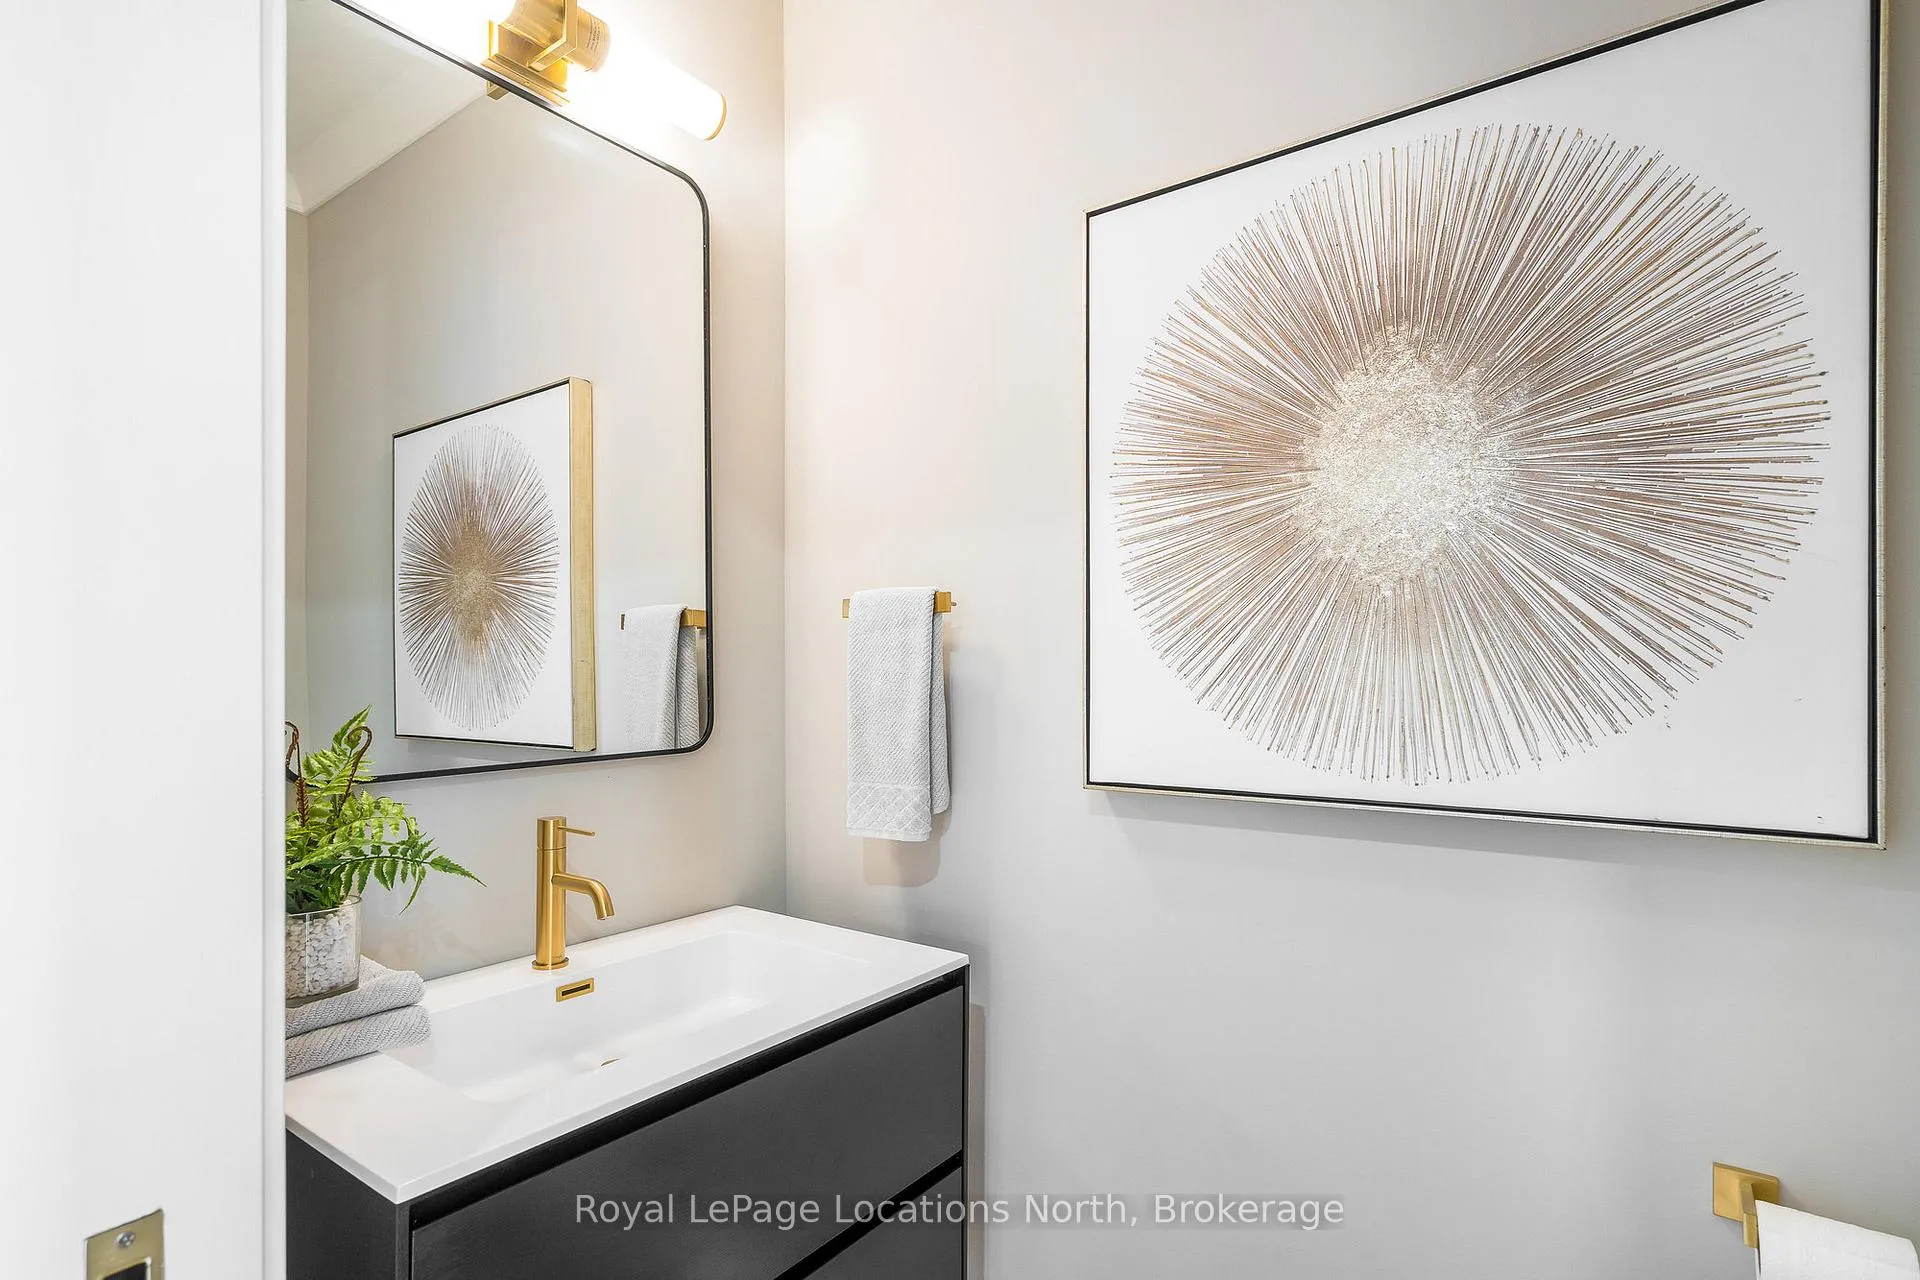
- Bathroom—Main level, 2 Pc Bath, Hardwood Floor, Pocket Doors
- Foyer—Main level, Hardwood Floor, Closet
- Laundry—Main level, Laundry Sink, B/I Shelves, Tile Floor
Washrooms
- 2-piece, Main
- 4-piece, Main
- 4-piece, Main
- Municipality
- Meaford
- Neighbourhood
- Meaford
- Main cross streets
- Ridge Road
- Zoning
- R1 (H5)
- Directions
- Hwy 26/Sykes Street North to Ridge Road to Hilton Lane.
- MLS® number
- X12180649
- Data source
- Toronto Regional Real Estate Board
- Listed on
- 2025-05-29
- Updated on
- 2026-10-02
- Days on market
- 504 days
- Possession date
- 2025-12-31
- Possession type
- Immediate
- Co-op commission
- 2.5% + tax
- Seller
- Listed by
- Royal LePage Locations North
Home Market Value
Current home valuation for 30 Hilton Lane, Meaford, Meaford, ON. Listed for $1,575,000
HOMEH Estimate
$1,617,348
Estimated Sales Range
$970,409 - $2,264,287
HOMEH Estimate for 30 Hilton Lane, Meaford
Calculated with a real agent's CMA method — 45+ years of experience, codified. Not an AI guess.
For the owner
Is this your home? Track its value.
Get this home's HOMEH Estimate by email once a month, with how many homes are for sale around you.
Mortgage Payment Calculator
Compare up to 4 down payment scenarios
20% required for homes $1.5M or more
$315,000
| Scenario 1 | Scenario 2 | Scenario 3 | Scenario 4 | |
|---|---|---|---|---|
−Down payment | % $ | % $ | % $ | % $ |
+CMHC insurance | $0 | $0 | $0 | $0 |
=Total mortgage | $1,260,000 | $1,181,250 | $1,102,500 | $1,023,750 |
Amortization | ||||
Mortgage rate | % | % | % | % |
| Payment frequency | ||||
=Mortgage payment | $6,152monthly | $5,767monthly | $5,383monthly | $4,998monthly |
Land Transfer Tax
$27,975
$27,975
Around this home
No schools found nearby
Data provided by OpenStreetMap & Fraser Institute School Rankings
Ask HOMEH
New!Hi there!
👋Text or call (416) 301-9001
Recommended for you
Based on homes you've looked at.
No recommended properties found.
Nearby similar homes
No nearby properties found.
More real estate resources
Other homes nearby
Explore this area
No nearby listings available.