

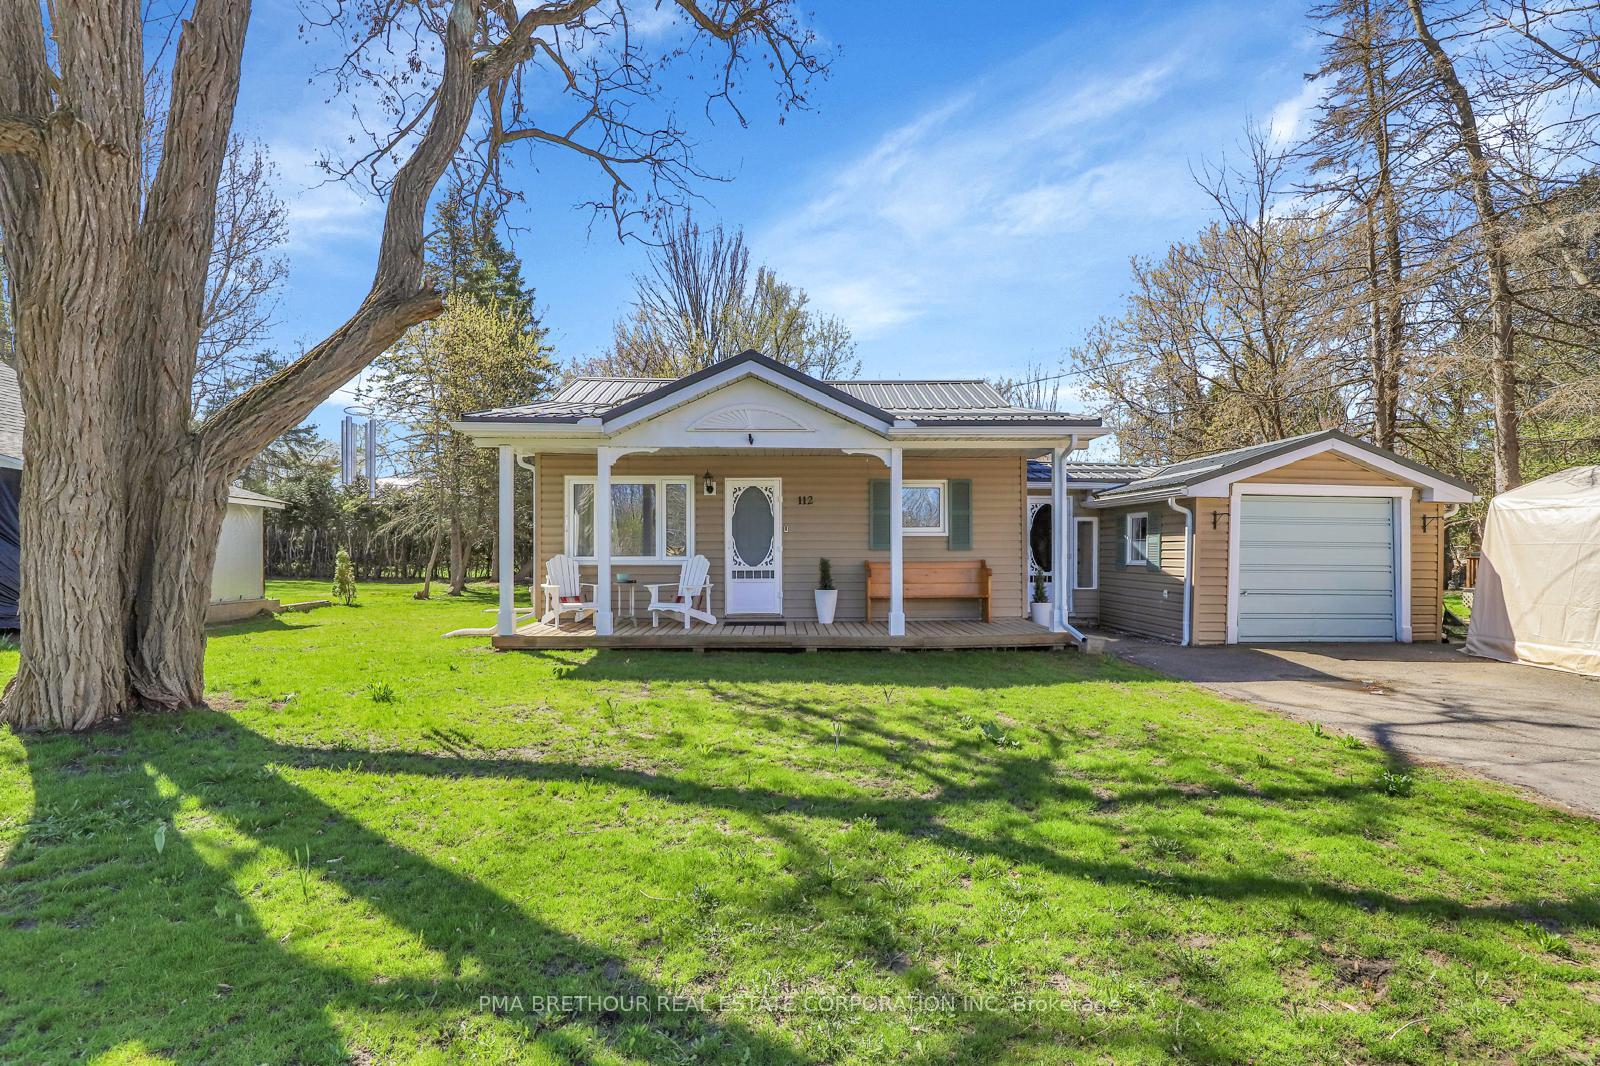
112 Drummond Street W
112 Drummond Street W
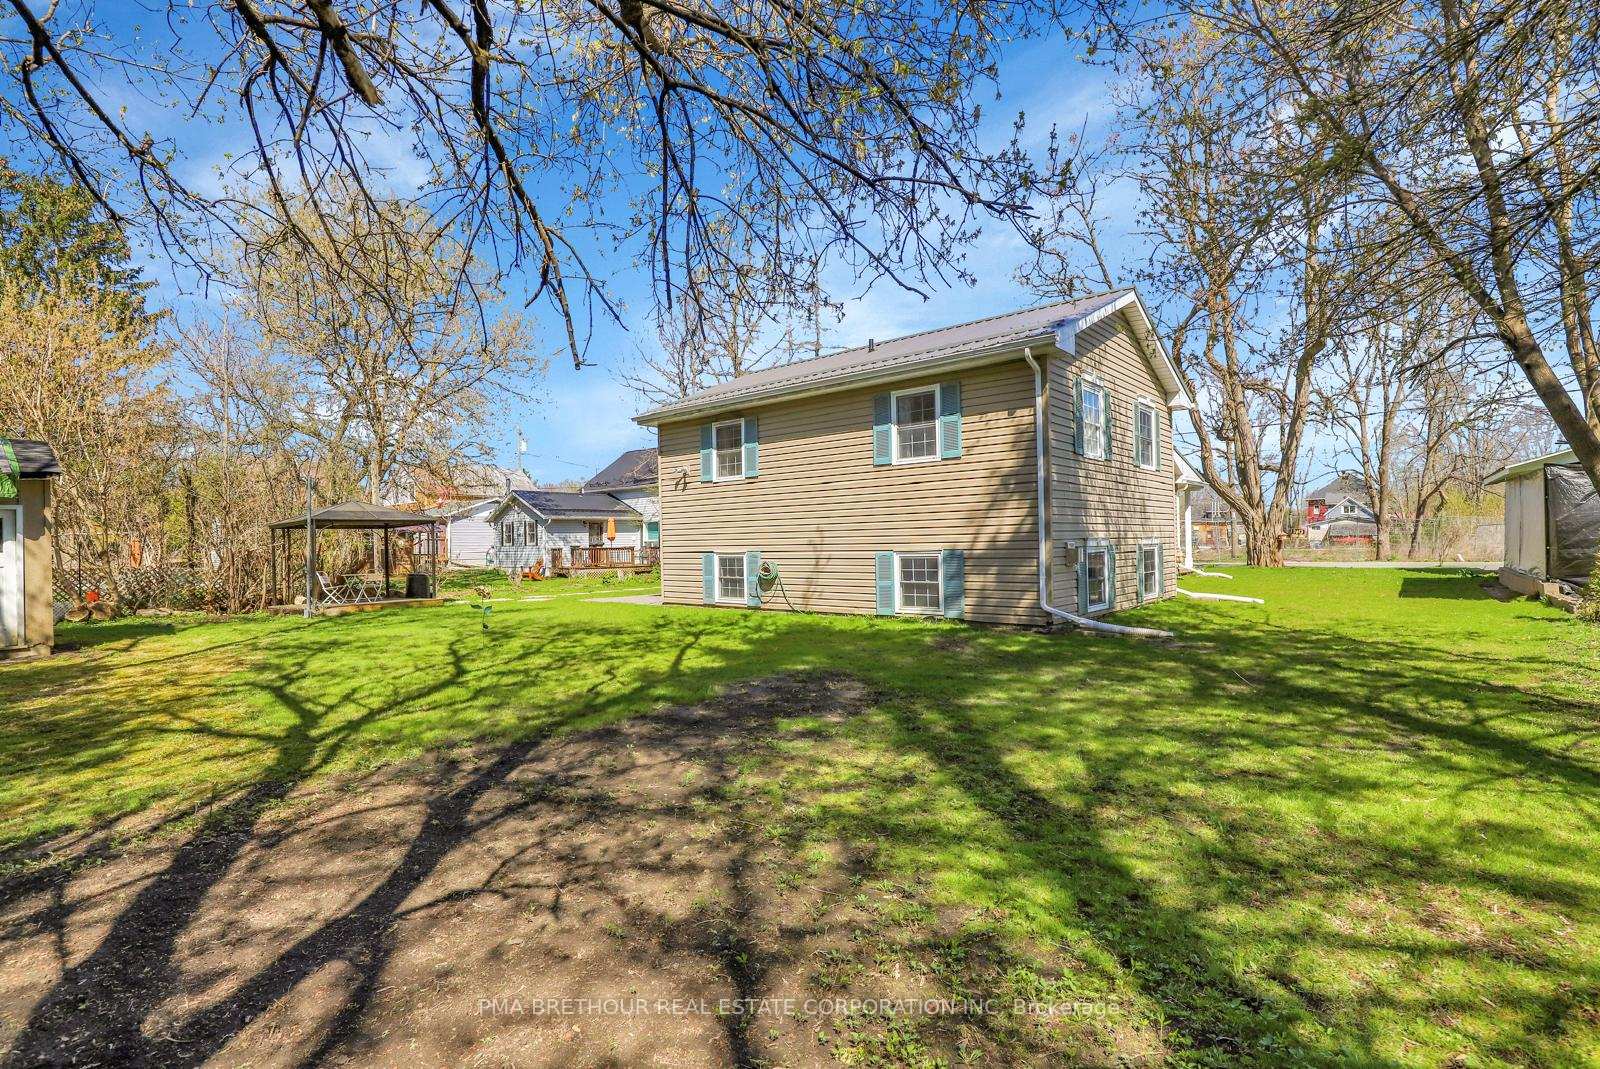 See all 28 photos
Property history
- $599,000ExpiredList: 2025-08-14|End: 2025-12-31|139 daysX12343537
- $639,900TerminatedList: 2025-05-20|End: 2025-08-10|82 daysX12160519
Facts and features
- BasementCrawl space
- Price per sq ft~$711
- Water, sewerMunicipal
- HeatingForced air
- Fireplace
The homeDetached, Backsplit 3, 700–1,100 sq ft
- Type: Detached
- Style: Backsplit 3
- Living space: 700–1,100 sq ft
- Basement: Crawl space, full
InsideFireplace Yes, family room, natural gas, Sump pump, carpet free, Rooms above ground 10
- Fireplace: Yes, family room, natural gas
- Features: Sump pump, carpet free
- Rooms above ground: 10
- Bedrooms: 3
- Bathrooms: 3
- Kitchens: 1
Outside and lotVinyl siding, Metal, Poured concrete, other
- Exterior: Vinyl siding
- Roof: Metal
- Foundation: Poured concrete, other
- Size: 80 × 120 ft
Parking1 Garage, Attached
- Spaces: 1 Garage
- Garage: Attached
Heating, water and powerForced air, gas, Municipal water, Municipal sewer
- Heating: Forced air, gas
- Water: Municipal water
- Sewer: Municipal sewer
Costs and taxesTaxes $4,003 a year, HST included in the price
- Taxes, 2025: $4,003 a year
- HST: HST included in the price
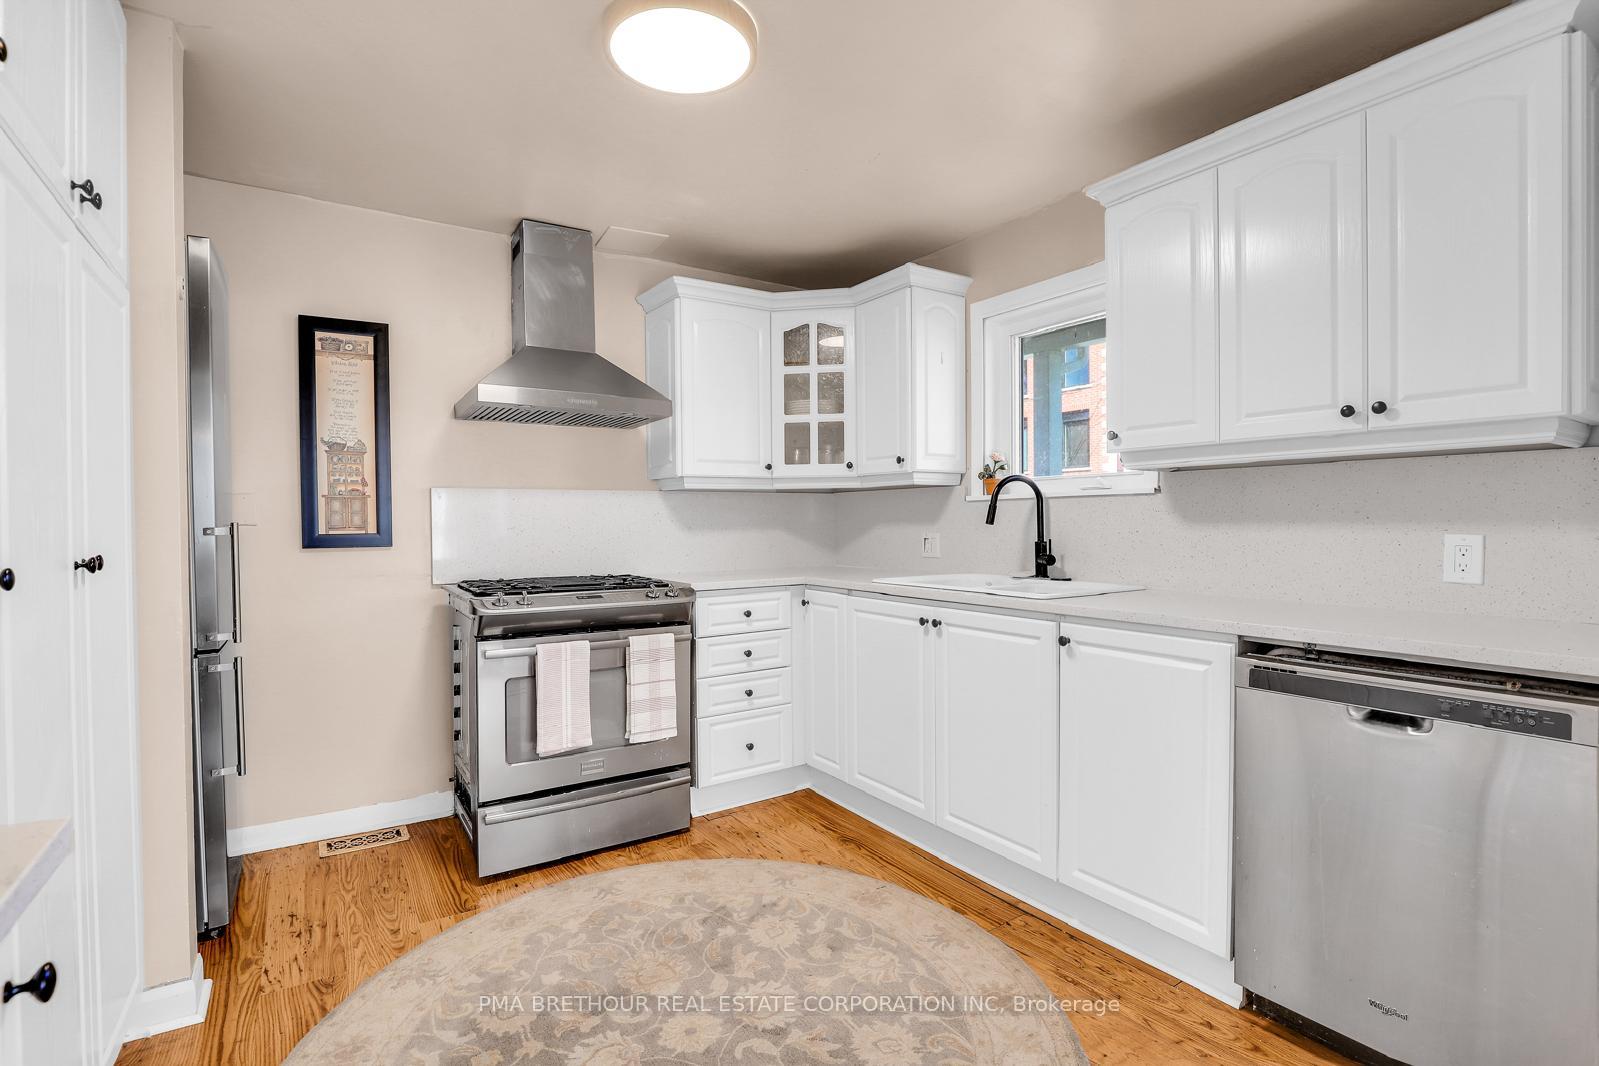
Included in the saleFridge, stove, dishwasher, hoodfan, washer, dryer, curtains and blinds
- Included: Fridge, stove, dishwasher, hoodfan, washer, dryer, curtains and blinds
Listing detailsX12160519, Terminated, May 20, 2025
- MLS® number: X12160519
- Status: Terminated
- Listed on: May 20, 2025
- Days on market: 82
- Updated: Aug 10, 2025
- Possession: 60-89 days
- Occupied by: Owner
- Listing brokerage: PMA Brethour Real Estate Corporation Inc
About this home
112 Drummond Street W, Merrickville-Wolford (Merrickville), ON K0G 1N0
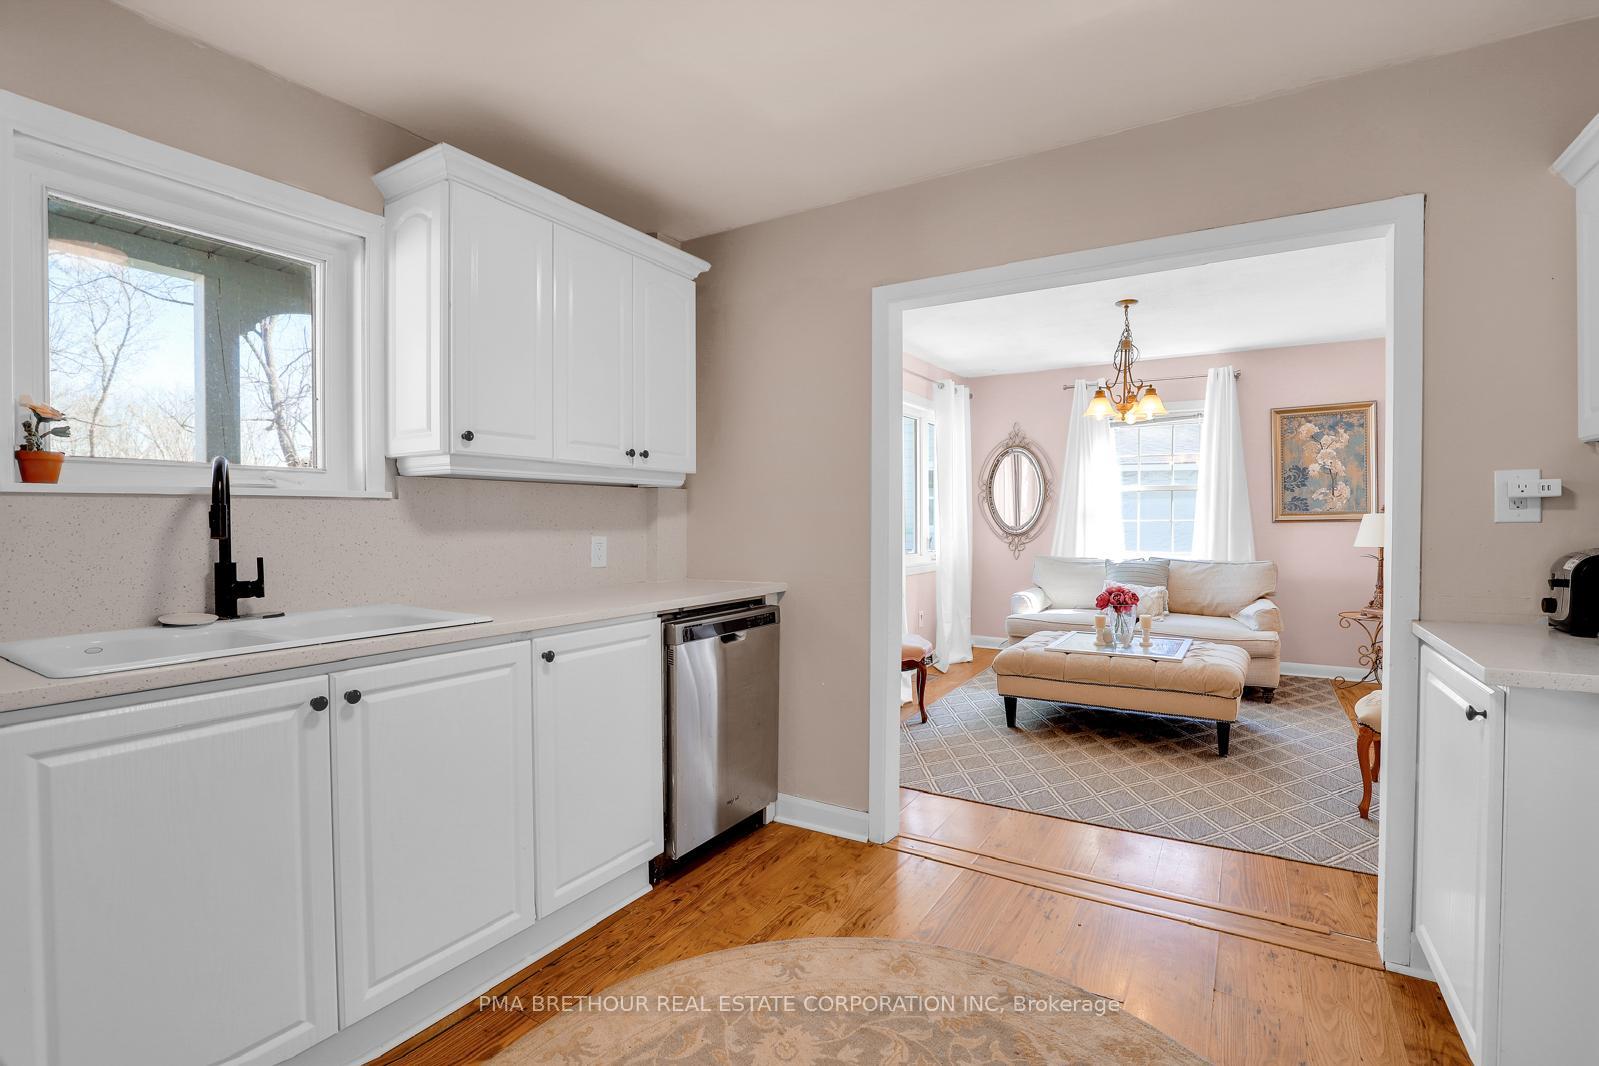
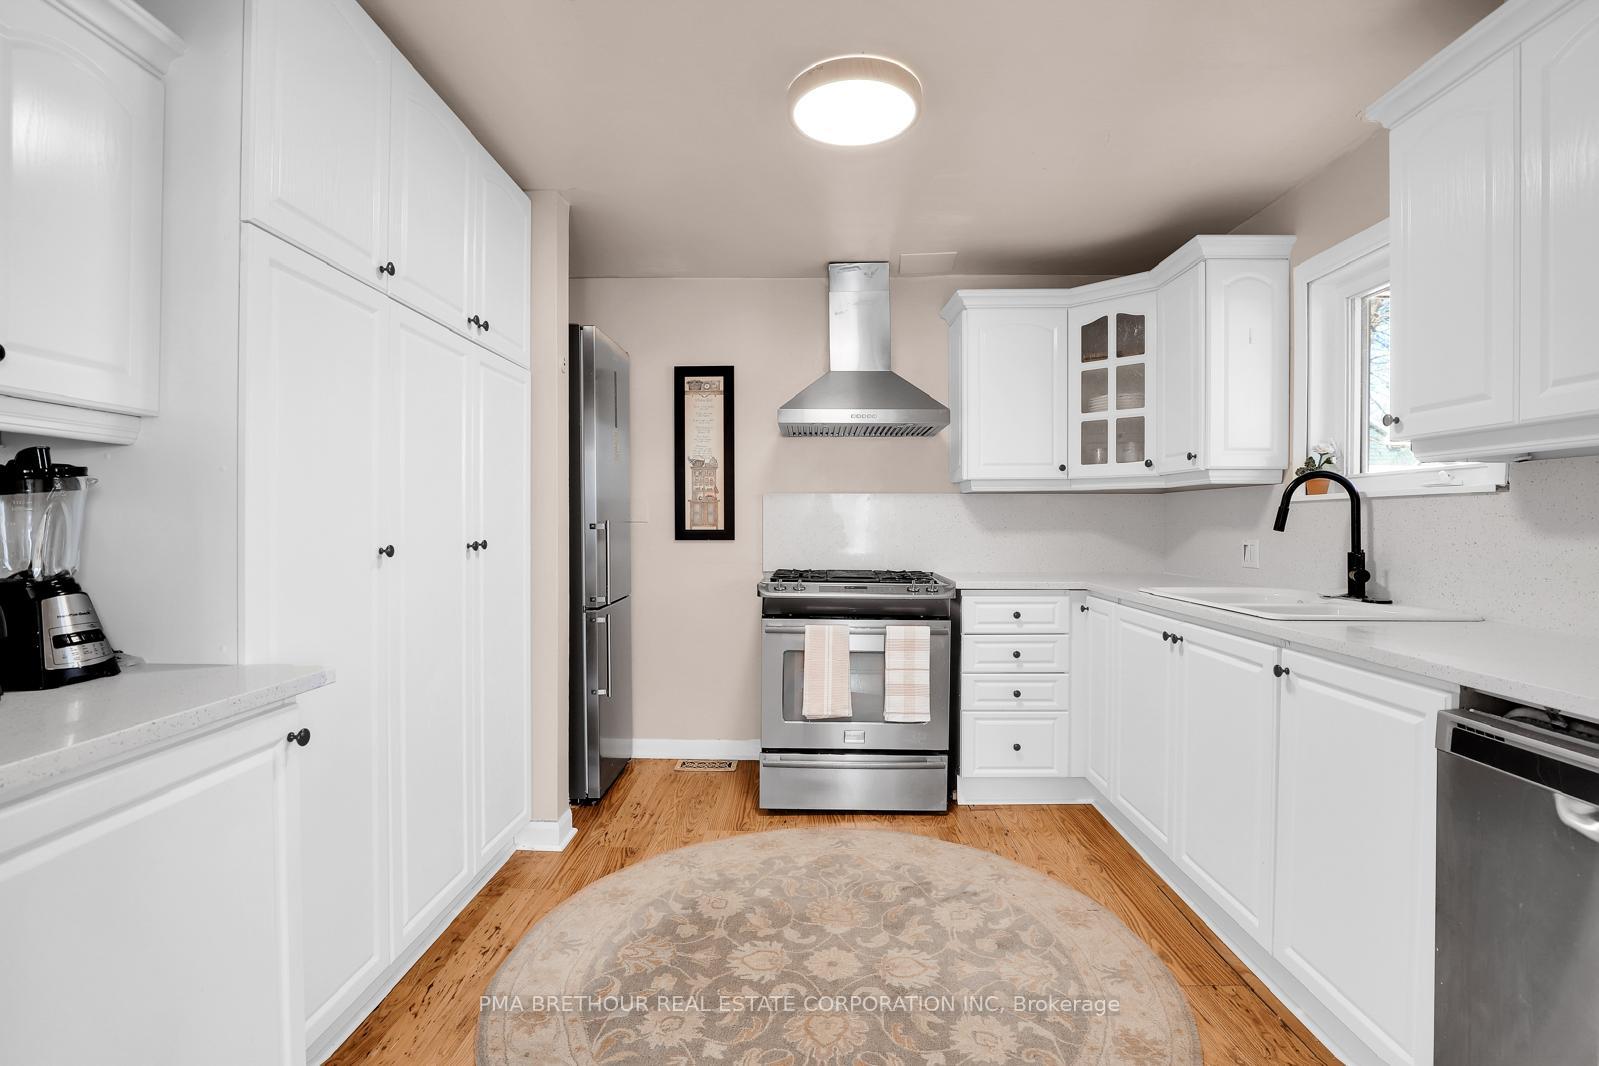
Stunning 3 bedroom, 2.5 bathroom split level home on an oversized property with attached garage right in the village of Merrickville. Walk out your door and you are seconds away from all the local shopping, restaurants, the rideau river and parks. A perfect location for a family with children as this home is centrally located in between both the English and French schools. Or a perfect home for the couple looking to downsize into an artistic community away from the hustle and bustle of the city. The cooking enthusiast can enjoy a recently updated kitchen with quartz counter top and quartz backsplash with farm style double sink. Enjoy the gas stove, Smeg refrigerator and an easy clean up with a dishwasher. Beautifully decorated Victorian style dining room that offers ample seating for dinner parties. For those cooler evenings, cozy up to the gas fireplace in the lower level family room. Municipal water and sewer, Many updates for you to enjoy, including but not limited to metal roof (2024), updated kitchen (2025), landscaping/grading (2024), sump pump with back up (2024/2025), some electrical and plumbing (2024/2025) and much more
Ask about this home
A HOMEH agent will answer your questions about this home.
Around this home
Daily convenience, out of 100, from the distances below
Schools nearby
School rating, out of 10.
Helpful calculators
Your HOMEH agent

"I would see it this week."