

2677 County 16 Road
2677 County 16 Road
 See all 42 photos
Property history
- $499,999TerminatedList: 2026-04-14|End: 2026-05-20|36 daysX12995218
- $539,900TerminatedList: 2026-01-21|End: 2026-04-13|82 daysX12718508
- $544,500TerminatedList: 2025-11-06|End: 2026-01-21|76 daysX12518140
Facts and features
- BasementFinished
- Price per sq ft~$415
- Water, sewerWell, septic
- HeatingForced air
- Central air
The homeDetached, Bungalow-raised, 1,100–1,500 sq ft
- Type: Detached
- Style: Bungalow-raised
- Living space: 1,100–1,500 sq ft
- Basement: Finished
InsideCarpet free, Rooms above ground 2, Rooms in the basement 3
- Features: Carpet free
- Rooms above ground: 2
- Rooms in the basement: 3
- Bedrooms: 3 + 1 in the basement
- Bathrooms: 2
- Kitchens: 1
Outside and lotVinyl siding, stone, Shingles, Block
- Exterior: Vinyl siding, stone
- Roof: Shingles
- Foundation: Block
- Size: 217.92 × 224.91 ft
- Zoning: RU
Parking1 Garage, Detached
- Spaces: 1 Garage
- Garage: Detached
Heating, water and powerForced air, propane, Central air, Well
- Heating: Forced air, propane
- Cooling: Central air
- Water: Well
- Sewer: Septic
Costs and taxesTaxes $2,787 a year, HST included in the price, Rental items None
- Taxes, 2025: $2,787 a year
- HST: HST included in the price
- Rental items: None
Included in the saleAppliances. hot tub, Smart cameras.
- Included: Appliances. hot tub
- Not included: Smart cameras.
Listing detailsX12718508, Terminated, Jan 21, 2026
- MLS® number: X12718508
- Status: Terminated
- Listed on: Jan 21, 2026
- Days on market: 82
- Updated: Apr 13, 2026
- Possession: Flexible
- Occupied by: Owner
- Listing brokerage: REAL BROKER ONTARIO LTD.
About this home
2677 County 16 Road, Merrickville-Wolford (Merrickville/Wolford Twp), ON K0G 1N0
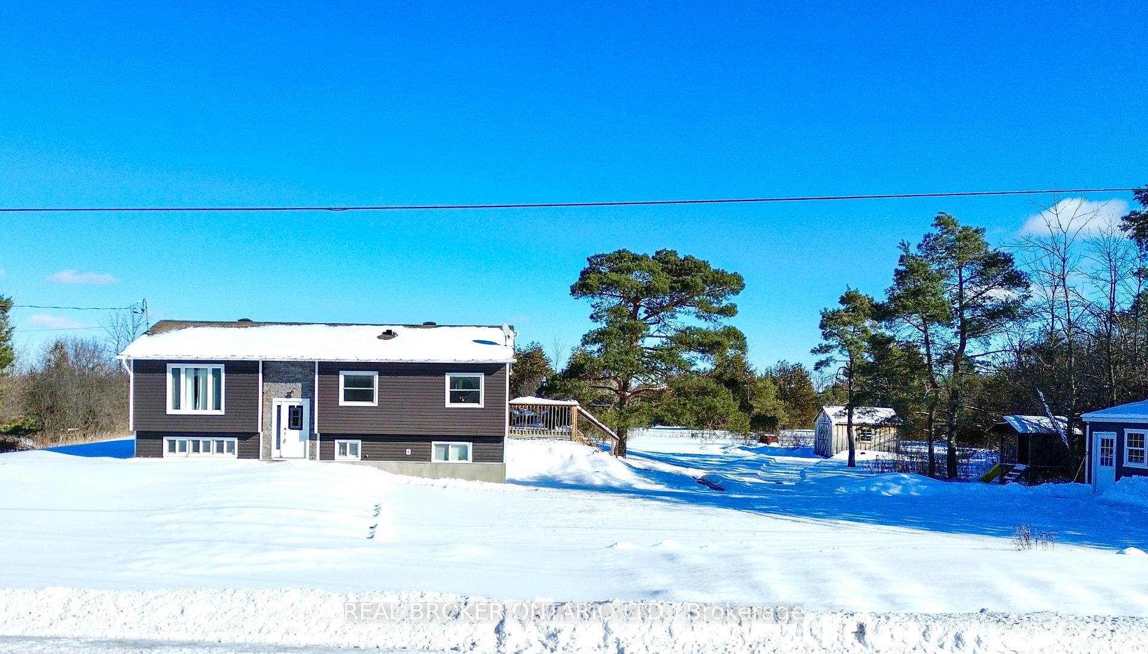
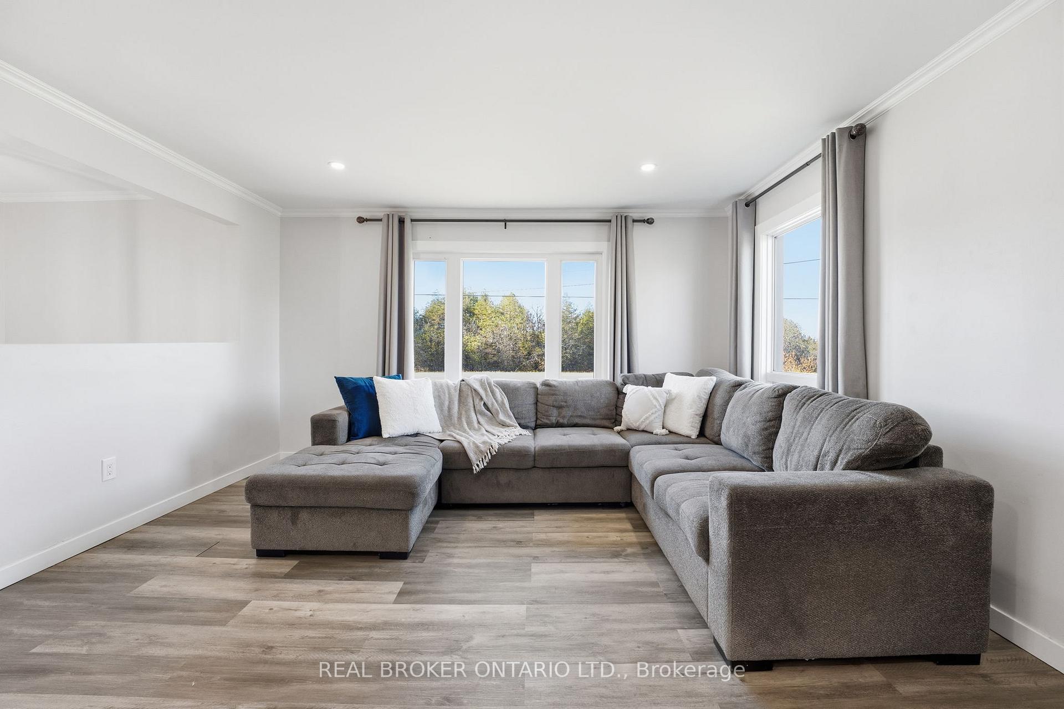
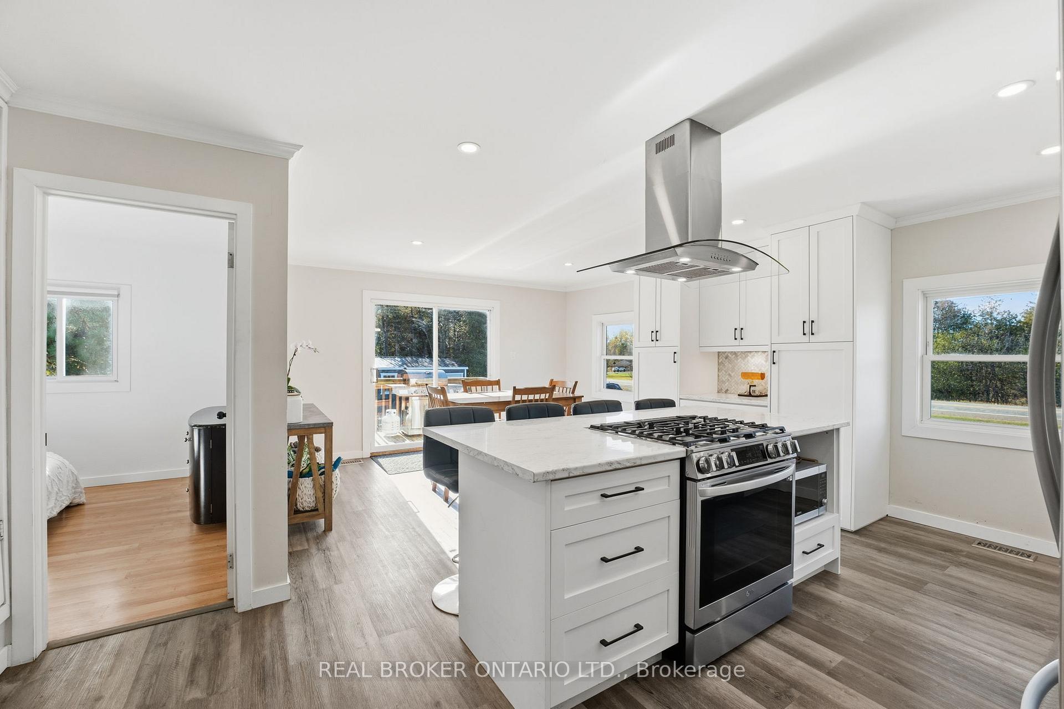
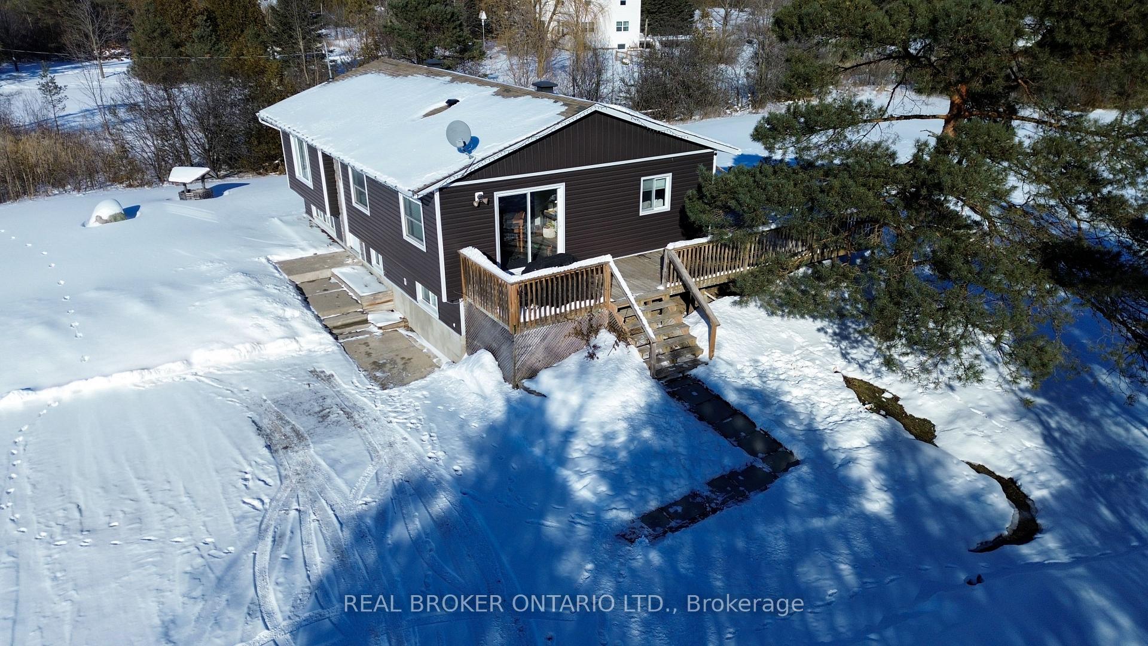
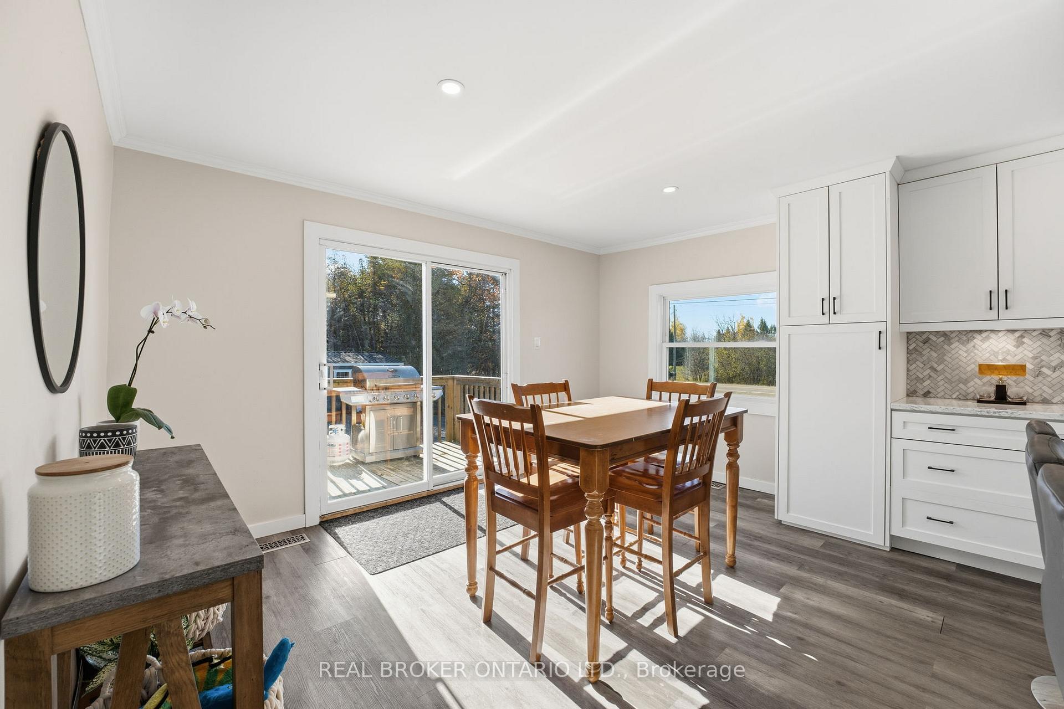
Beautifully renovated home, a heated & cooled shop & tons of room for hobbies, gardening & evening fire pit gatherings. You won't want to miss out on this 4 bedroom high ranch home on over an acre of land! Perfect quiet country setting. Enjoy privacy and space and just minutes to the amenities & charm of downtown Merrickville. This perfectly sized home was transformed in 2023, and features new vinyl siding with stonework and 2" energy board. New floors, ceilings and nicely updated bathrooms. The kitchen is a showstopper with sleek modern cabinetry, gorgeous backsplash, a huge island, and an open concept dining area with patio doors leading to the huge deck.. perfect for entertaining or relaxing in the hot tub. The living room is a quiet inviting space with a huge window. Versatile office off the living room could be a bedroom, or a play area to hide all the kids toys! 2 other bedrooms round out the main level. The lower level provides flexibility for family and guests with a large gym/den (you chose!) A spacious bedroom and a beautiful full bathroom. This home has it all; including practicality and good value. The perfect balance of style, comfort and country living.
Ask about this home
A HOMEH agent will answer your questions about this home.
Around this home
Helpful calculators
Your HOMEH agent

"Priced 24% over the Hestimate. I would see it this week."