
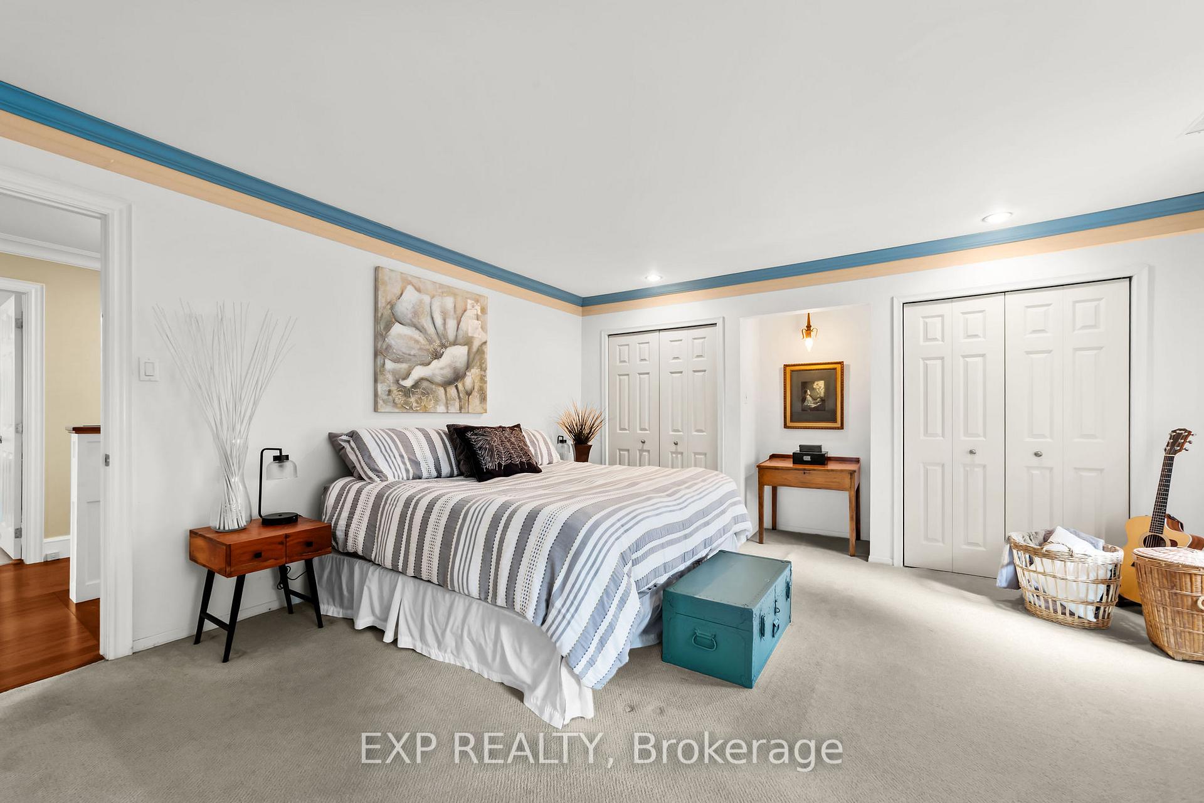
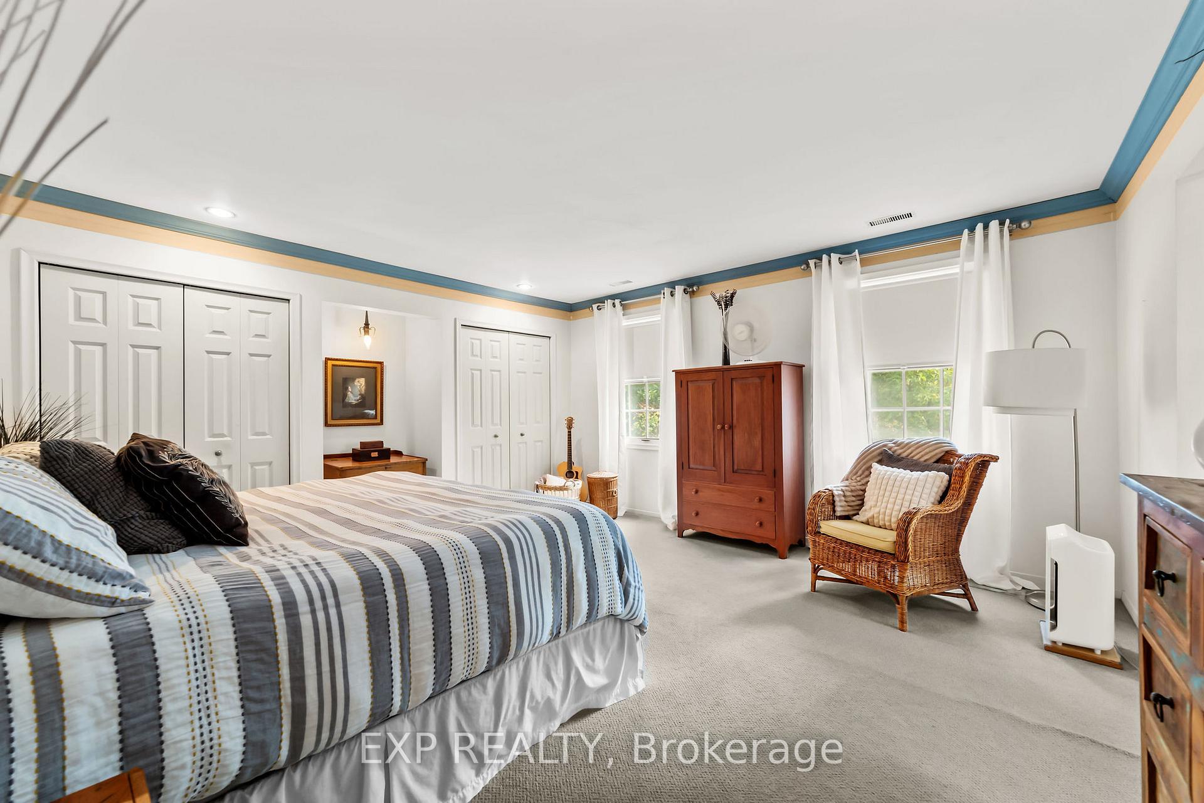
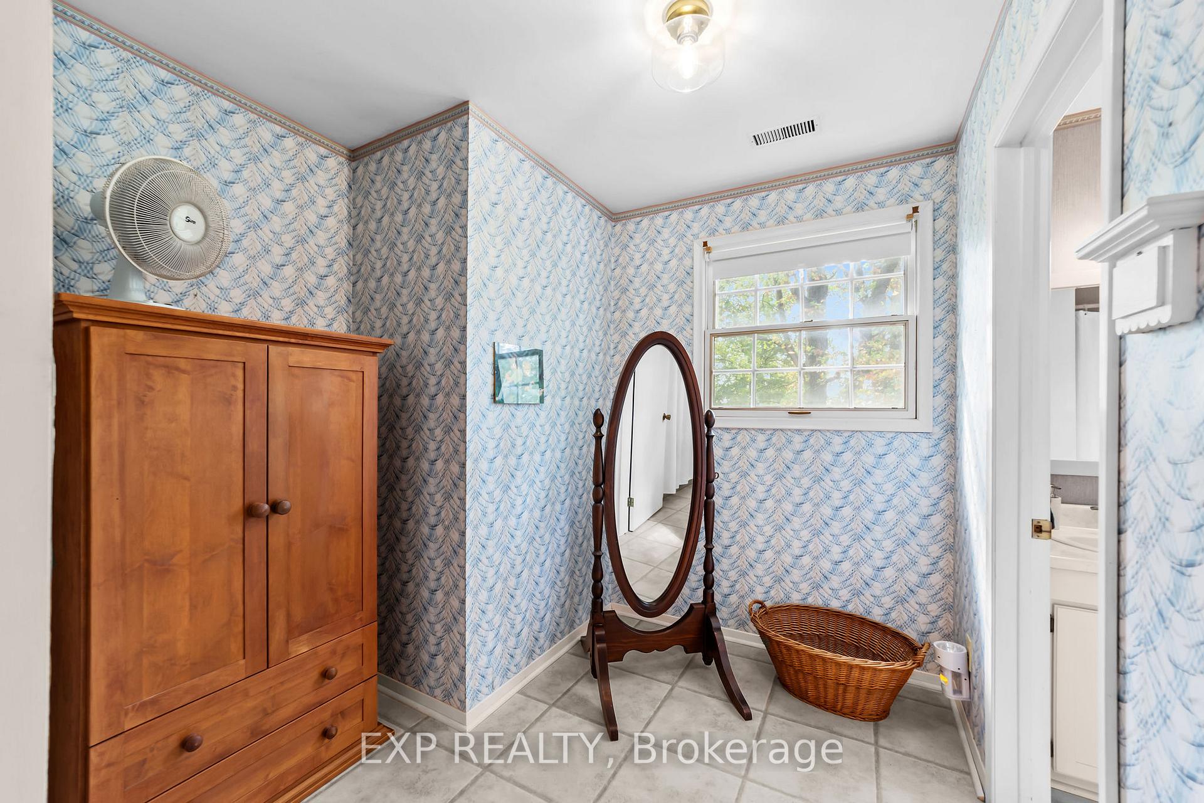
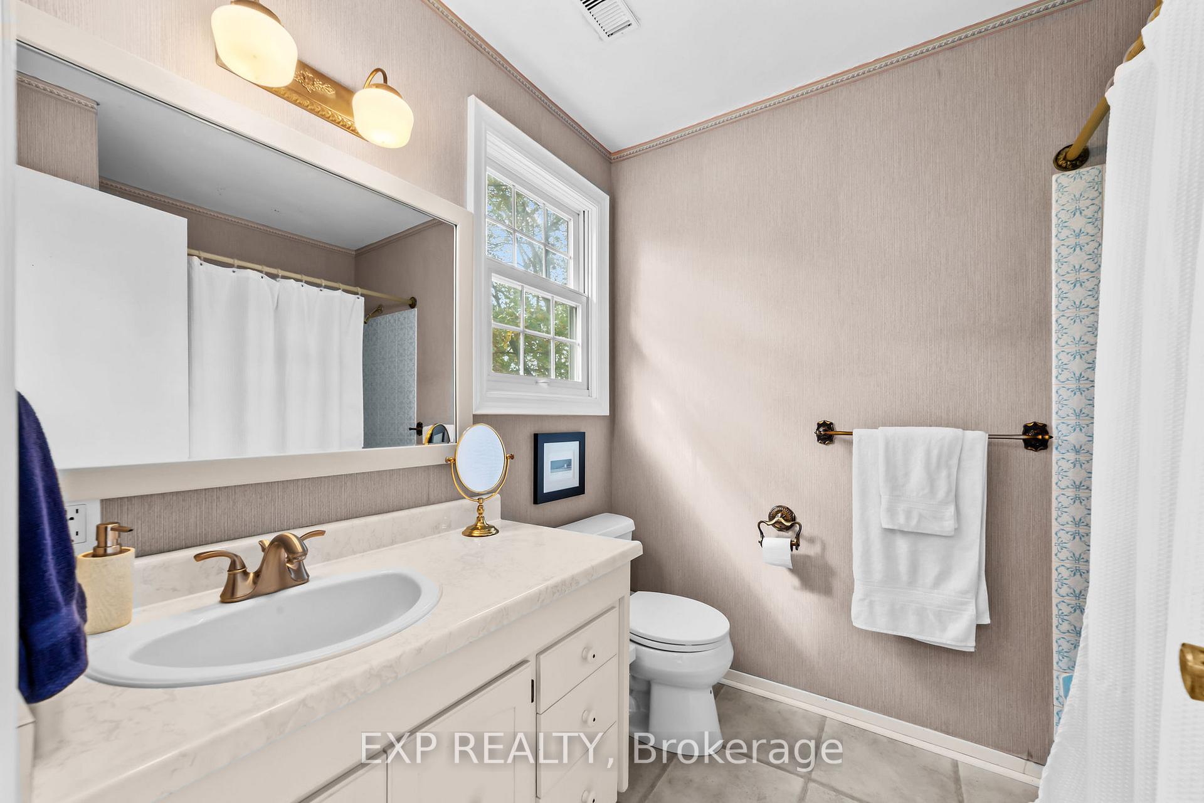
9831 McEwen Drive
Middlesex Centre (Rural Middlesex Centre), ON N0M 1P0
- 4Bedrooms
- 3Bathrooms
- 2Garage
- 2500–3000Sq Ft
- $5,111Tax
- —Lot Size
 Estimated Value:$1,415,500See Free Estimate Report

Property not available for sale or for rent.
HOMEH One: full-service selling for a 1% listing fee. The buyer's agent commission is separate.
Free Home EvaluationHow Much Is My Home Worth?Homes for Sale NearbySale & Price History for 9831 McEwen Drive, Middlesex Centre, Rural Middlesex Centre
| Start Date | End Date | Price | Event | MLS# |
|---|---|---|---|---|
| 2025-09-24 | 2025-10-11 | Login to See Prices | Sold | x12424122 |
Real estate boards require you to or to see the full details of this property.
*Sold prices and complete sale & price history are regulated data. Under the Trust in Real Estate Services Act, 2002 (TRESA) and the rules of the Real Estate Council of Ontario (RECO), and pursuant to the Multiple Listing Service® rules of the Canadian Real Estate Association (CREA) and the Toronto Regional Real Estate Board (TRREB), this information may be shown only to registered users who have agreed to the applicable terms of use (a Virtual Office Website, or "VOW," arrangement). HOMEH Inc., Brokerage therefore provides it to signed-in members only. Creating an account is free and takes under a minute.
About 9831 McEwen Drive, Middlesex Centre, Rural Middlesex Centre
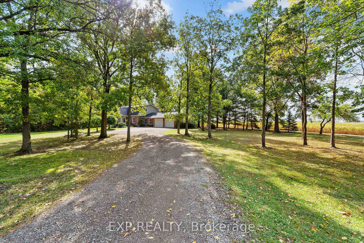
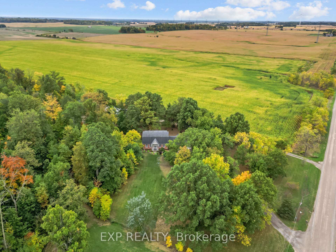
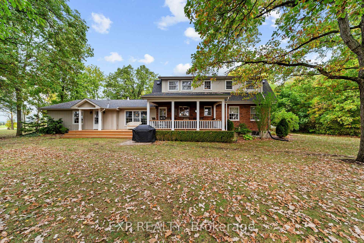
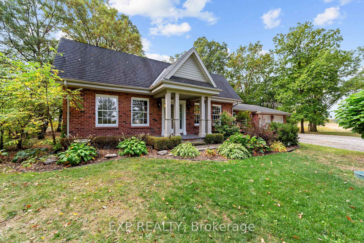
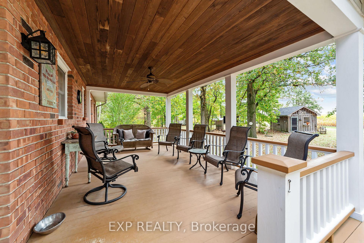
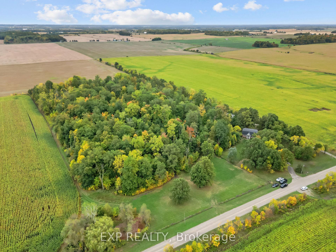
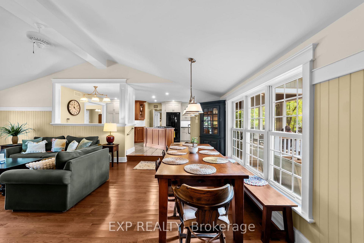
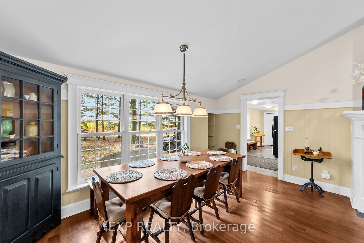
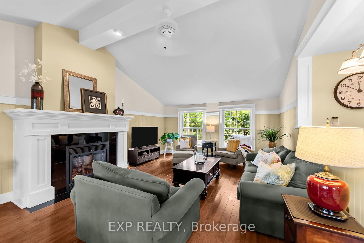
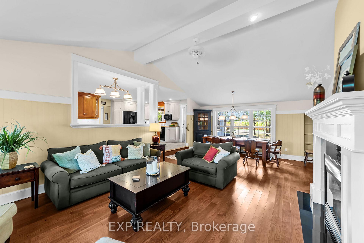
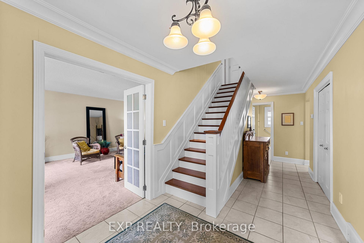
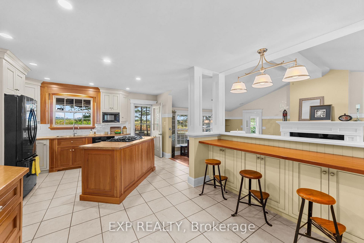
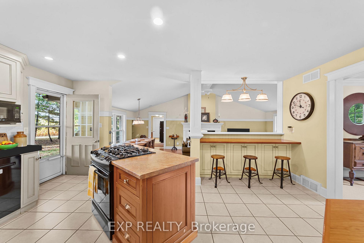
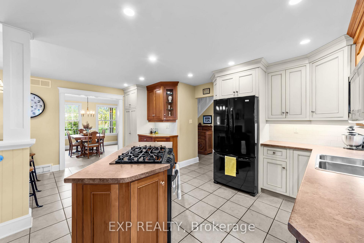
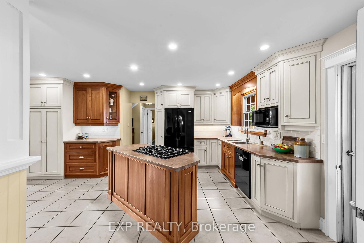
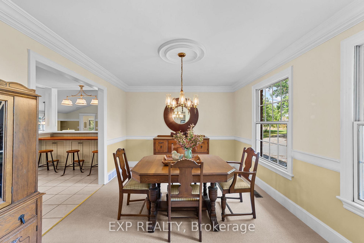
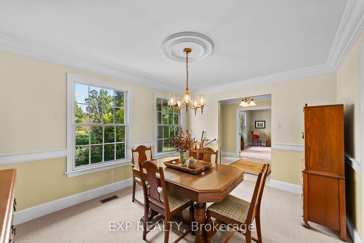
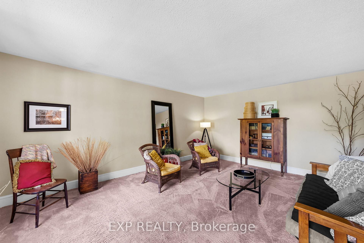
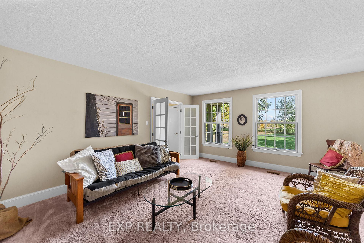
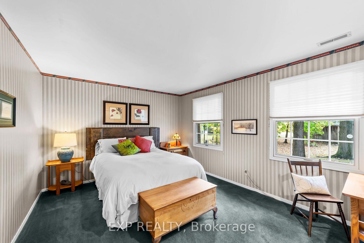
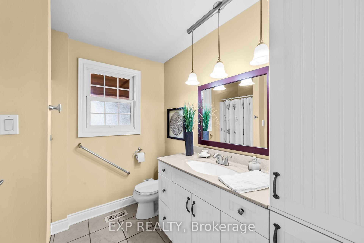
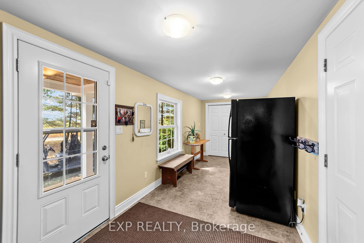
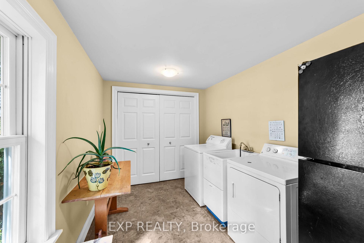
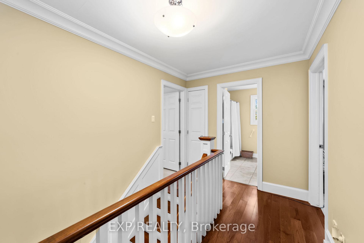
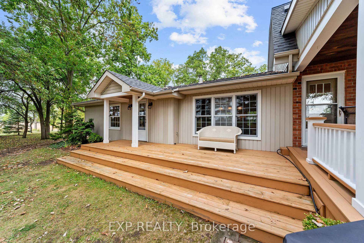
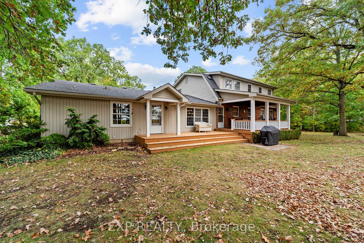
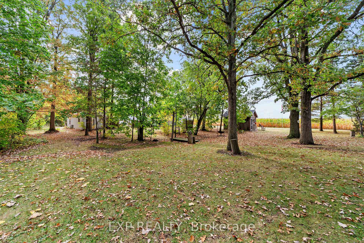
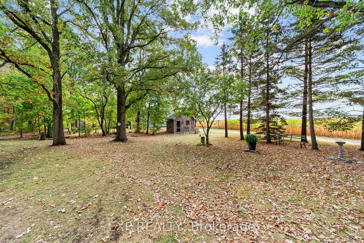
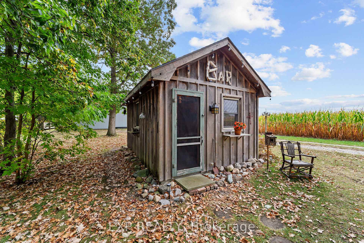
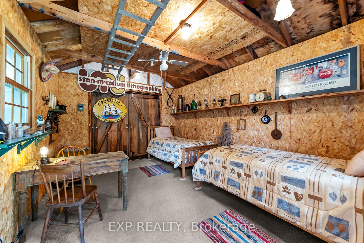
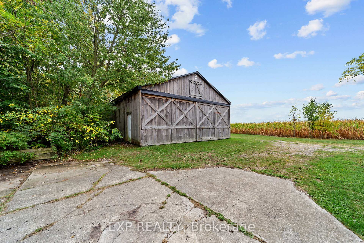
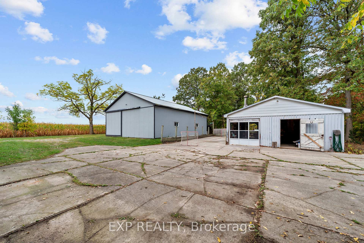
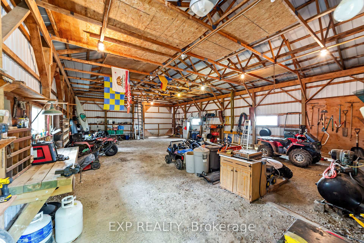
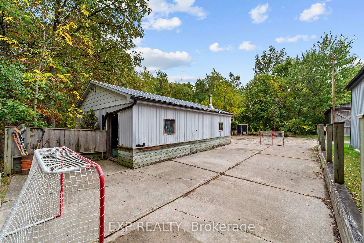
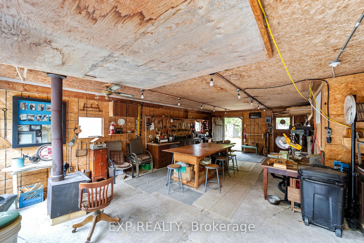
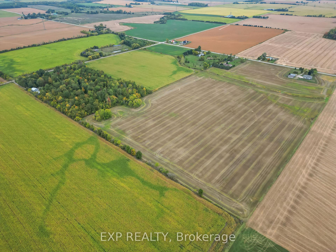
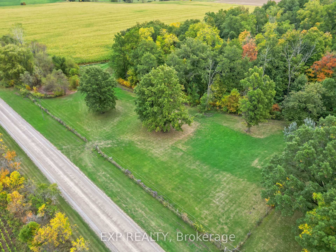
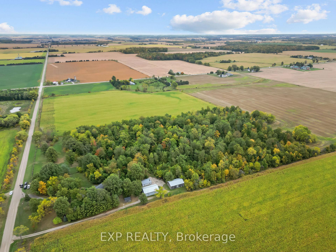
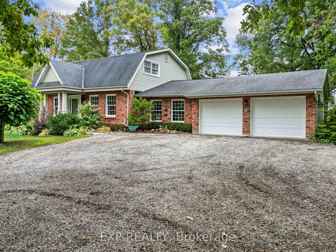
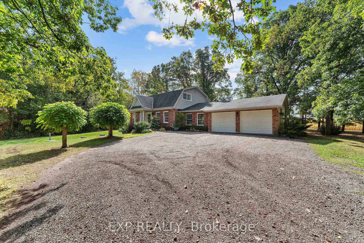
Welcome to a rare and cherished country property that has been home to the same family for over 50 years. Set on 45.5 scenic acres, this property offers a beautiful mix of open space and nature, including approximately 8 acres of lot, 12 acres of mature bush with walking trails, and 25 acres of workable land. Outbuildings include a 22x27 ft shop, a 31x48 ft combined hay and implement barn, and an 11x15 ft Bunkie, perfect for guests, hobbies, or added storage. A serene pond on the property provides year-round enjoyment, from peaceful summer evenings by the water to skating in the winter and fireside gatherings with family and friends. This is more than just a property, it's a lifestyle. The land invites maple syrup collecting in the spring, quiet walks through the bush surrounded by deer and wild turkeys, and unforgettable family traditions like corn roasts, winter hayrides, and holiday gatherings. The home itself is filled with warmth and character, offering cozy spaces like the family room that has hosted countless get-togethers, and a back porch perfect for watching sunsets over the fields. Thoughtful updates over the years include a new furnace and septic system in 2020, a drilled well in 2005, and a new roof in 2012. Interior improvements completed in 2005 include new trim throughout, select updated windows, a refreshed kitchen, family room, staircase, laundry room, and garage. A generator hookup panel has also been installed for added peace of mind. This is a property with heart, history, and endless potential, a place where memories are made, and a true sense of peace and belonging can be found.
Key Facts & Features
Property Costs
- Annual Property Tax Amount
- $5,111
- Land Transfer Tax Fee
- $29,473
Rental Items
- Rental Equipment
- None.
- Under Contract
- None
- Basement Type
- Unfinished, Full
Interior Features
- Laundry Level
- Main Level
- Interior Extras
- Central Vacuum
- Fireplace/Stove
- Yes
- Fireplace Features
- Propane
- Elevator
- No
Exterior Features
- Pool
- None
- Property Features
- Part Cleared, Wooded/Treed
Building
- Building Type
- Detached
- Building Style
- 2-Storey
- Approx Age
- 51-99
Construction
- Exterior Finish
- Brick, Vinyl Siding
- Roof
- Asphalt Shingle
- Foundation Details
- Poured Concrete
- Special Designation
- Unknown
Lot
- Lot Front
- 0.00 ft
- Lot Depth
- 0.00 ft
- Lot Size
- 45.564
- Lot Shape
- Irregular
Inclusions
- Inclusions
- Fridge, Stove, Dishwasher, Washer, Dryer, Existing Light Fixtures, Existing Window Coverings, Owned Hot Water Tank, Owned Water Softener (not hooked up).
Exclusions
- Exclusions
- Dining Room Mirror, Outdoor Firepit.
Parking & Garages
- Garage Type
- Attached
- Garage Spaces
- 2
- Parking Spaces
- 4
- Total Garage And Parking Spaces
- 6
Heating & Cooling
- Heat Source
- Propane
- Heat Type
- Forced Air
- Air Conditioning
- Central Air
- Water
- Well
- Sewers
- Septic
- Bedrooms
- 4
- Washrooms
- 3
- Kitchens
- 1
Room sizes
- Kitchen—Main level, Eat-in Kitchen
- Breakfast—Main level
- Dining Room—Main level
- Living Room—Main level
- Family Room—Main level
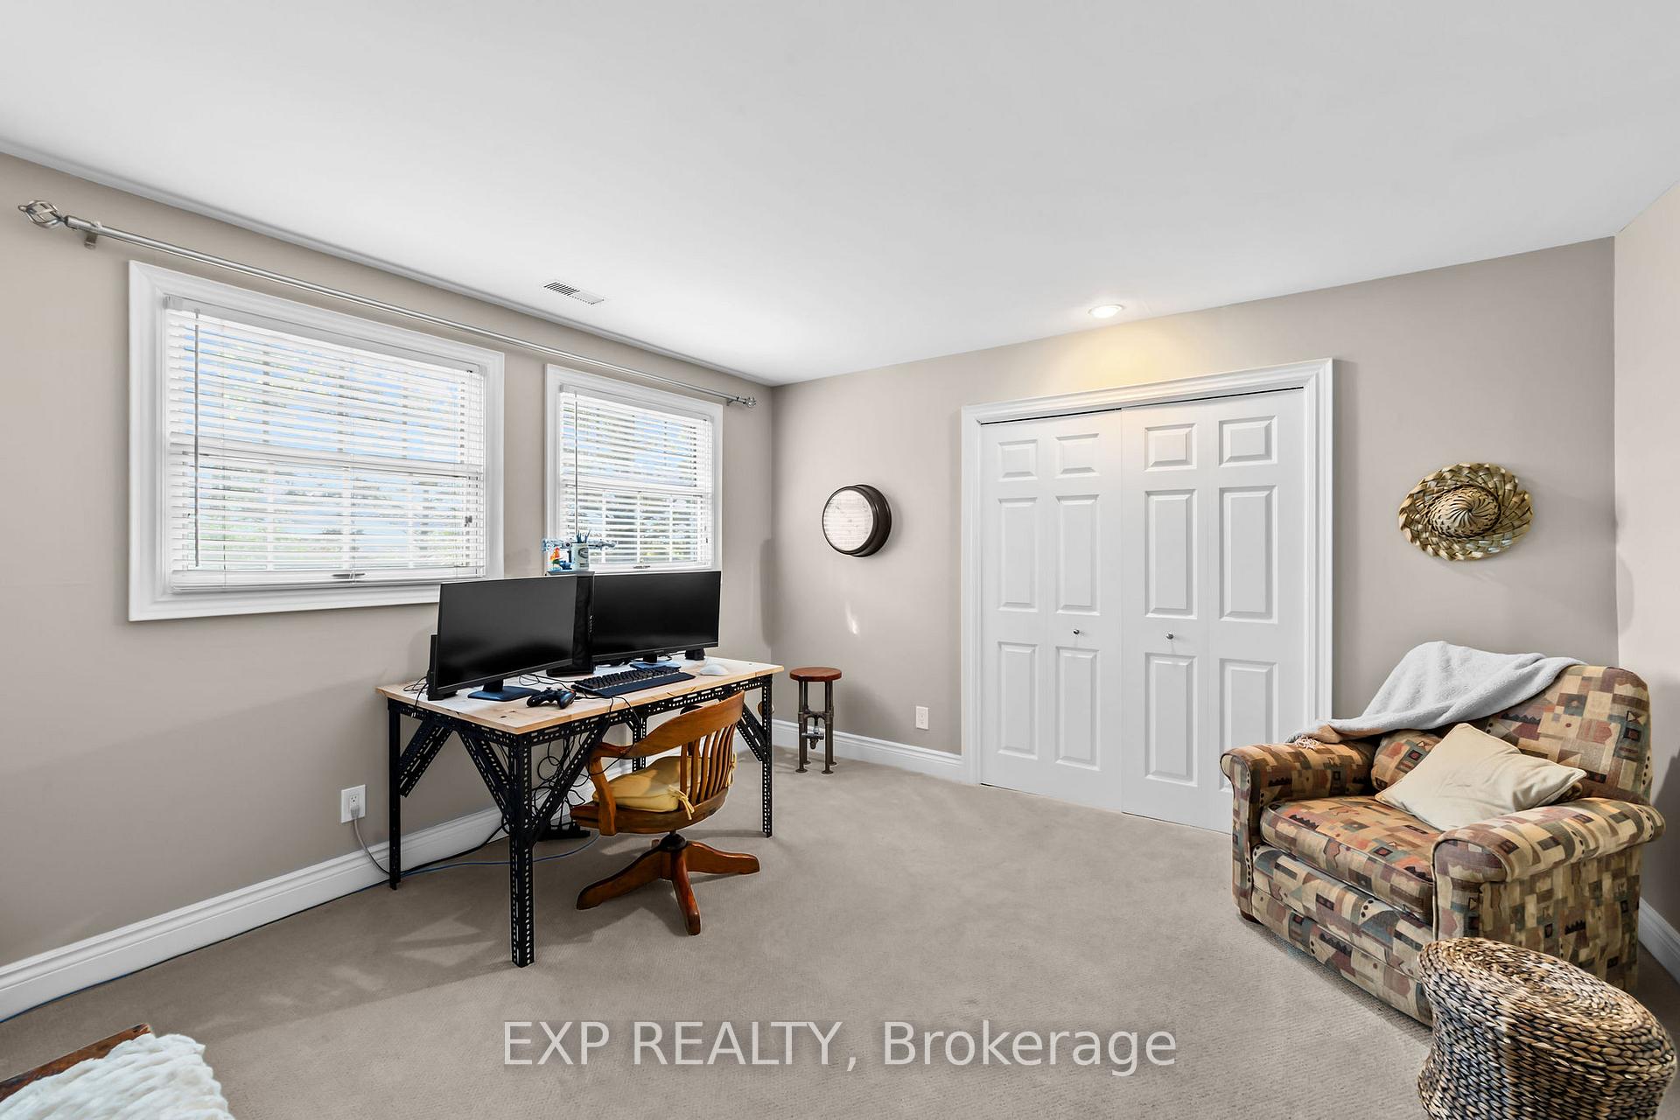
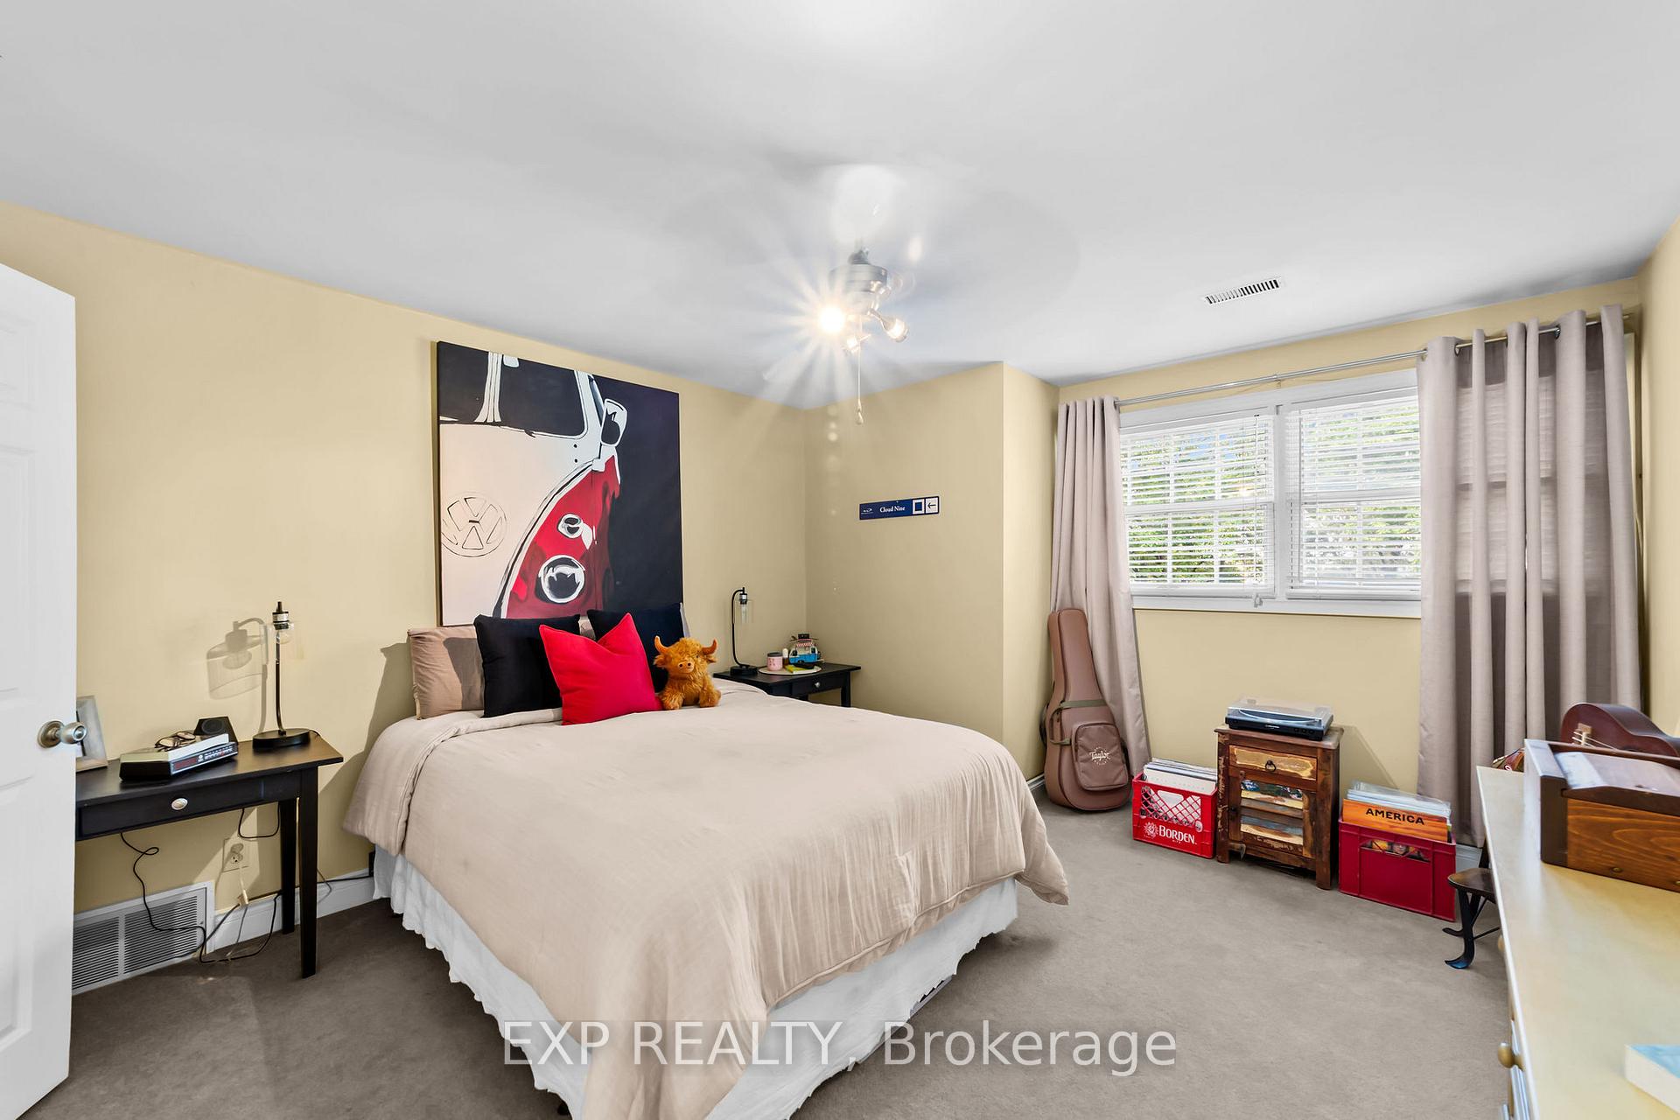
- Bedroom—Main level
- Laundry—Main level
- Primary Bedroom—Second level, Walk-In Closet(s), 4 Pc Ensuite
- Bedroom—Second level
- Bedroom—Second level
Washrooms
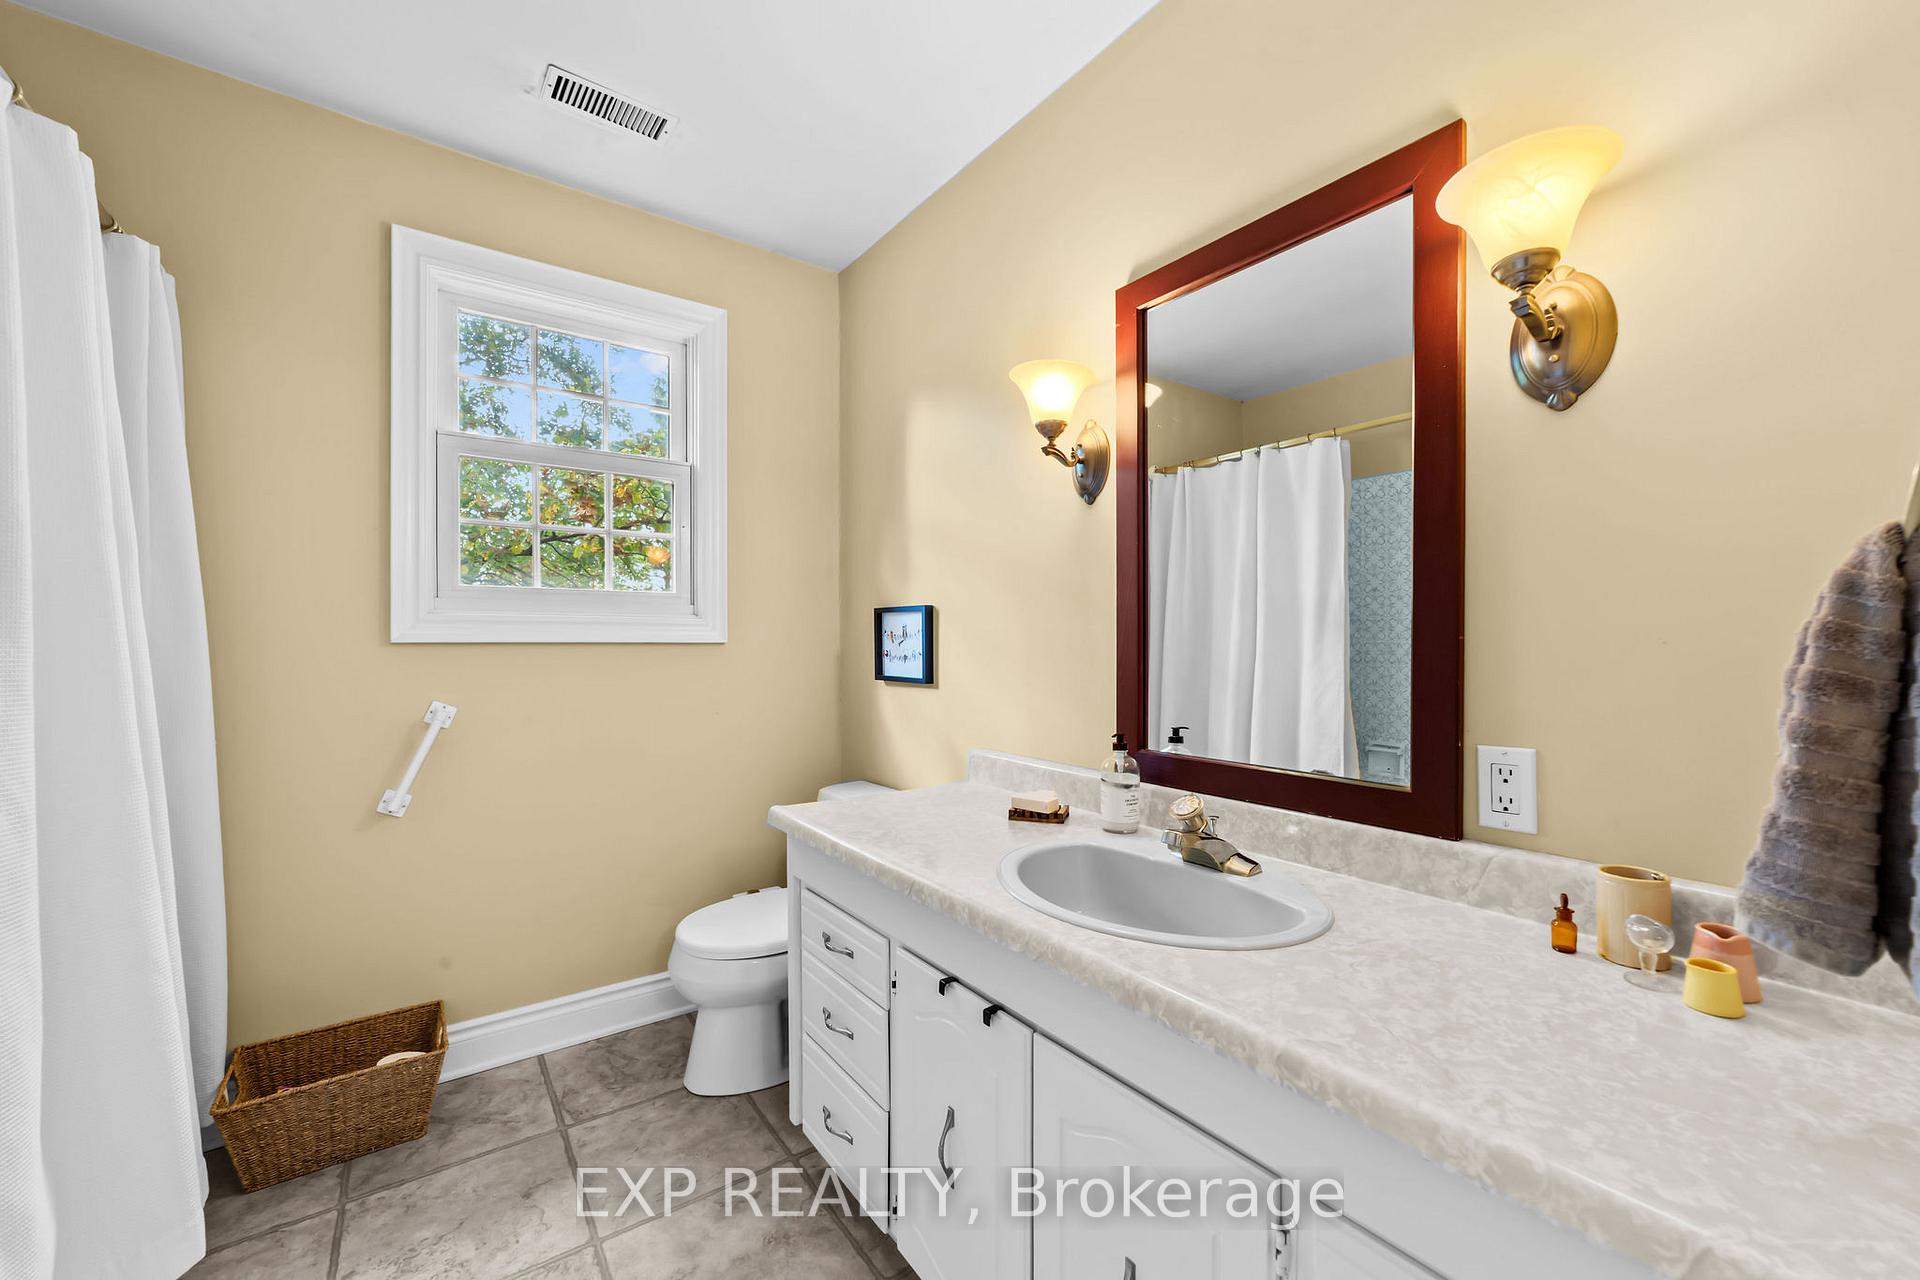
- 4-piece, Main
- 4-piece, Second
- Municipality
- Middlesex Centre
- Neighbourhood
- Rural Middlesex Centre
- Main cross streets
- Poplar Hill Rd/McEwen Dr
- Zoning
- A1
- Directions
- Poplar Hill Rd/McEwen Dr
- MLS® number
- X12424122
- Data source
- Toronto Regional Real Estate Board
- Status change
- 2025-10-11
- Listed on
- 2025-09-24
- Days on market
- 17 days
- Possession type
- Flexible
- Co-op commission
- 2.0%
- Seller
- Listed by
- eXp Realty
Home Market Value
Current home valuation for 9831 McEwen Drive, Middlesex Centre, Rural Middlesex Centre, Middlesex Centre, ON. Listed for $1,649,900
HOMEH Estimate
$1,415,500
Estimated Sales Range
$1,118,245 - $1,712,755
HOMEH Estimate for 9831 McEwen Drive, Middlesex Centre, Rural Middlesex Centre
Calculated with a real agent's CMA method — 45+ years of experience, codified. Not an AI guess.
For the owner
Is this your home? Track its value.
Get this home's HOMEH Estimate by email once a month, with how many homes are for sale around you.
Mortgage Payment Calculator
Compare up to 4 down payment scenarios
20% required for homes $1.5M or more
$329,980
| Scenario 1 | Scenario 2 | Scenario 3 | Scenario 4 | |
|---|---|---|---|---|
−Down payment | % $ | % $ | % $ | % $ |
+CMHC insurance | $0 | $0 | $0 | $0 |
=Total mortgage | $1,319,920 | $1,237,425 | $1,154,930 | $1,072,435 |
Amortization | ||||
Mortgage rate | % | % | % | % |
| Payment frequency | ||||
=Mortgage payment | $6,445monthly | $6,042monthly | $5,639monthly | $5,236monthly |
Land Transfer Tax
$29,473
$29,473
Around this home
No schools found nearby
Data provided by OpenStreetMap & Fraser Institute School Rankings
Ask HOMEH
New!Hi there!
👋Text or call (416) 301-9001
Recommended for you
Based on homes you've looked at.
No recommended properties found.
Nearby similar homes
No nearby properties found.
More real estate resources
Other homes nearby
Explore this area
Nearby neighbourhoods
No nearby listings available.