
8198 Littlewood Drive
Middlesex Centre (Rural Middlesex Centre), ON N6P 1P3
- 4Bedrooms
- 3Bathrooms
- 2Garage
- 3500–5000Sq Ft
- $3,093Tax
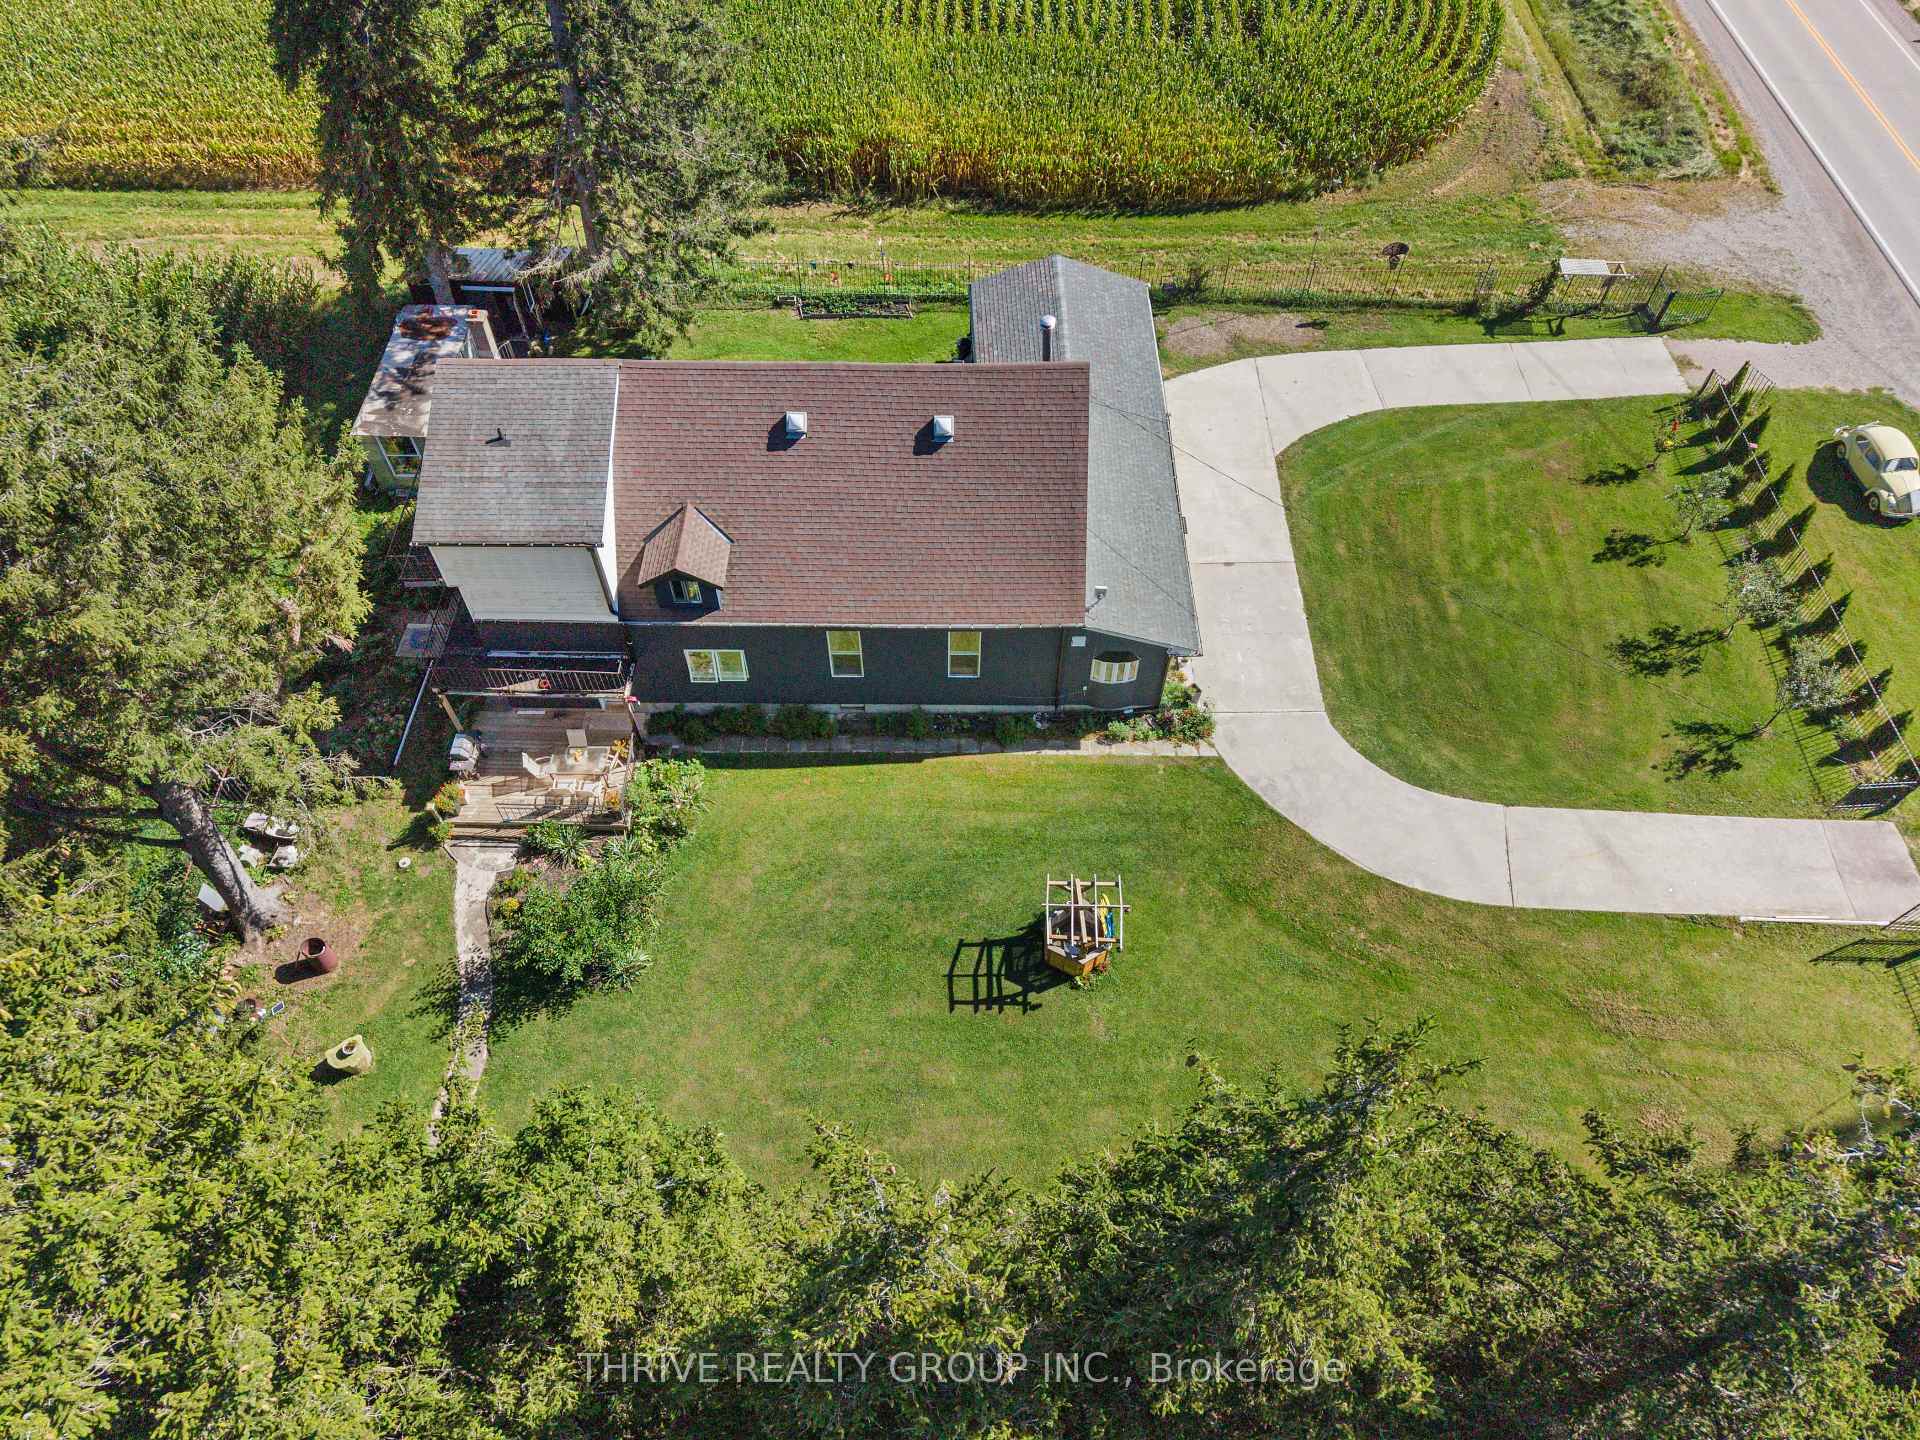
- 130×144 ftLot Size
 Estimated Value:$733,950See Free Estimate Report

Sale & Price History for 8198 Littlewood Drive, Middlesex Centre, Rural Middlesex Centre
| Start Date | End Date | Price | Event | MLS# |
|---|---|---|---|---|
| No listing history available | ||||
Real estate boards require you to or to see the full details of this property.
*Sold prices and complete sale & price history are regulated data. Under the Trust in Real Estate Services Act, 2002 (TRESA) and the rules of the Real Estate Council of Ontario (RECO), and pursuant to the Multiple Listing Service® rules of the Canadian Real Estate Association (CREA) and the Toronto Regional Real Estate Board (TRREB), this information may be shown only to registered users who have agreed to the applicable terms of use (a Virtual Office Website, or "VOW," arrangement). HOMEH Inc., Brokerage therefore provides it to signed-in members only. Creating an account is free and takes under a minute.
About 8198 Littlewood Drive, Middlesex Centre, Rural Middlesex Centre
Summarized Description
- Renovated home on nearly half an acre.
- Custom outdoor fire kitchen for entertaining.
- Expansive yard with privacy and space.
- Includes a powered workshop for projects.
- Newly installed two-car garage.
- Updated living space with modern upgrades.
- Conveniently located near London amenities.
- Fully fenced for added privacy.
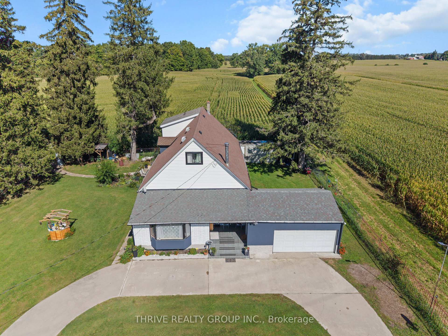
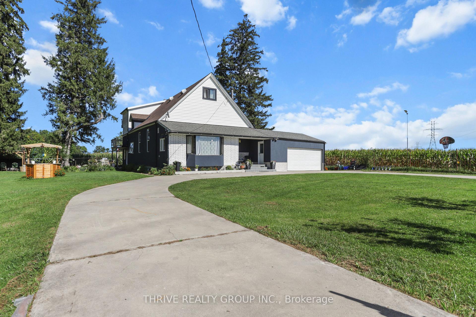
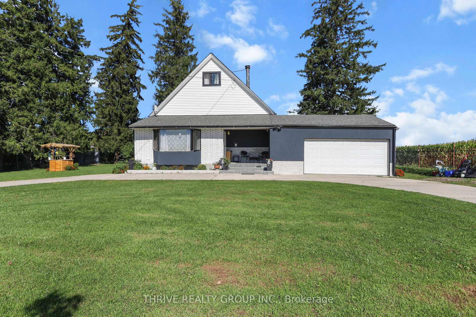
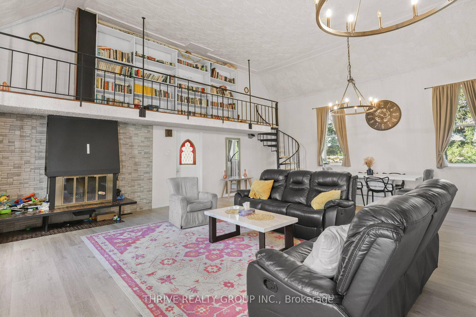
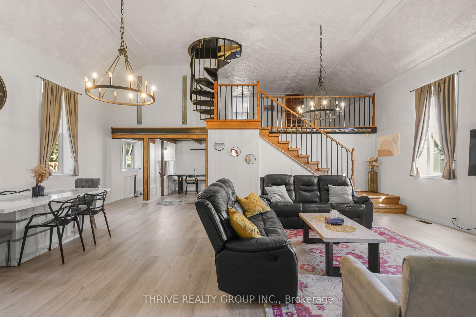
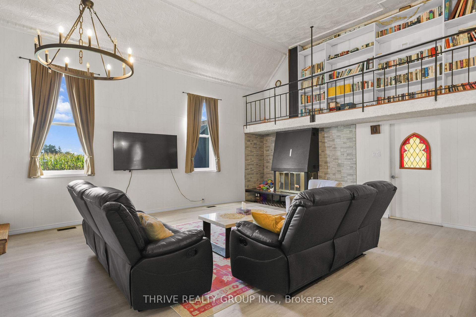
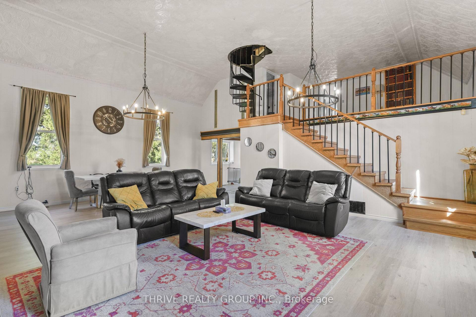
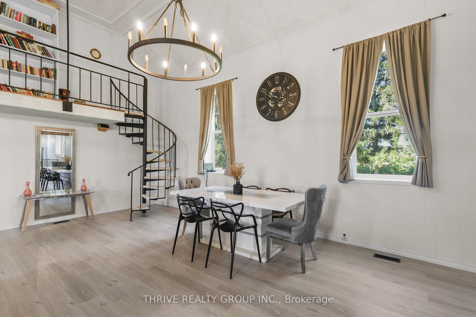
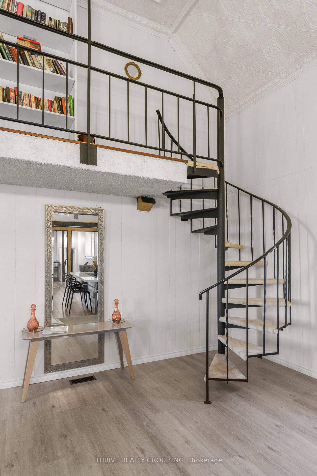
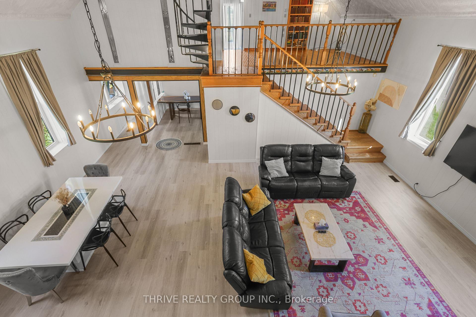
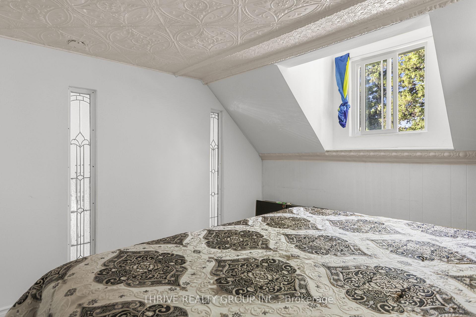
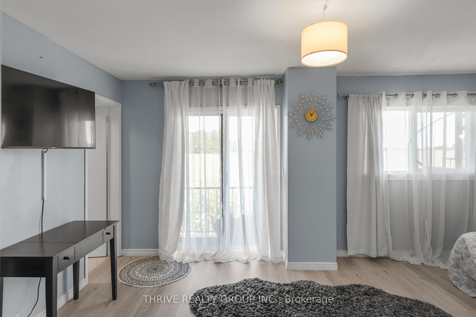
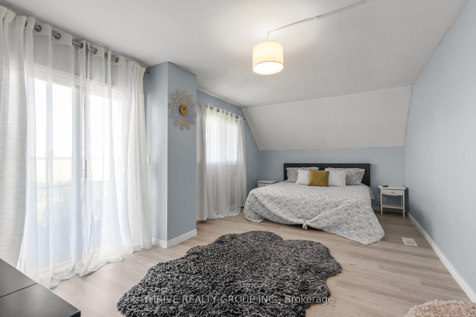
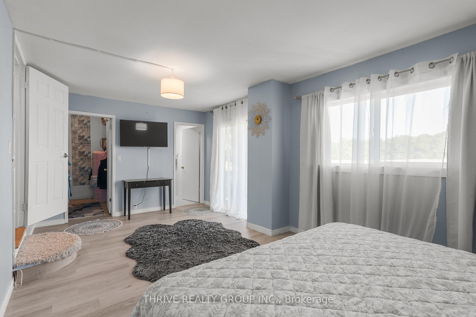
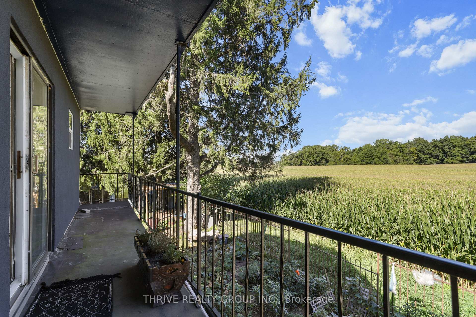
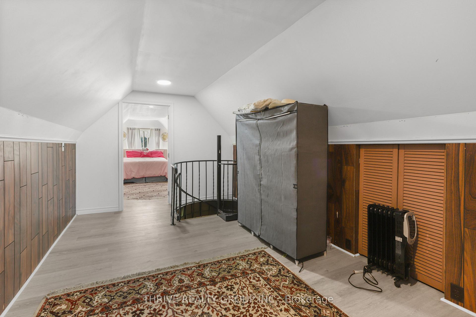
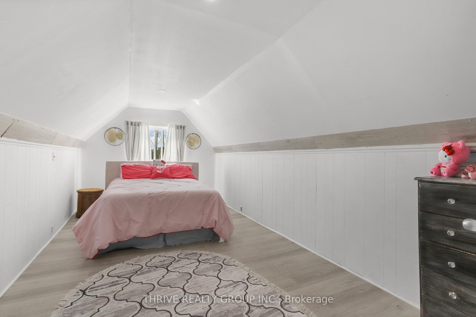
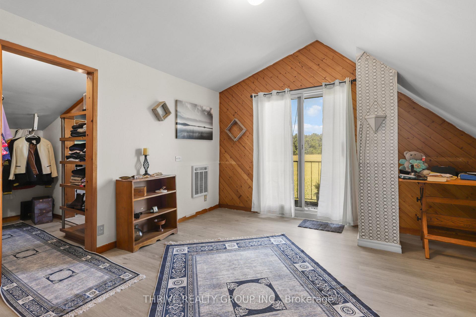
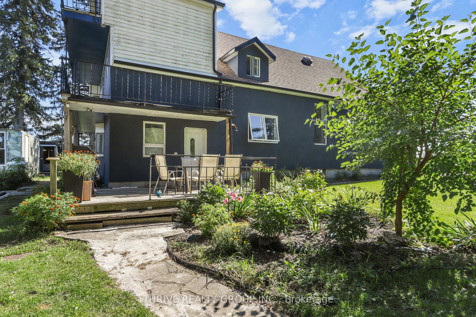
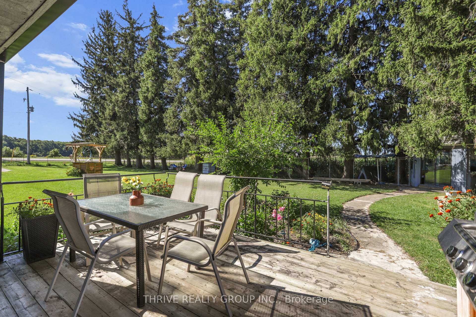
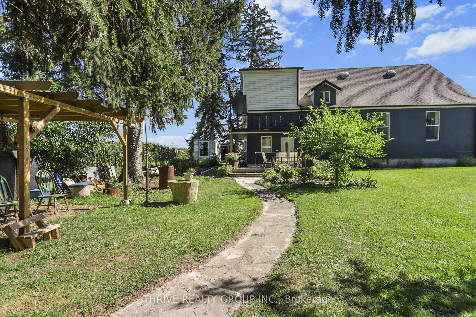
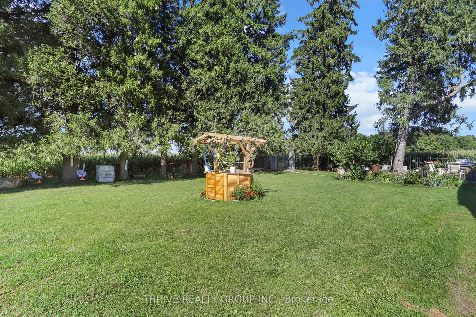
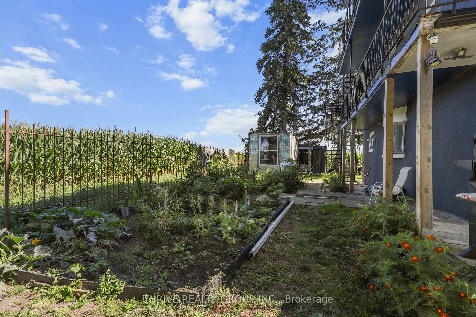
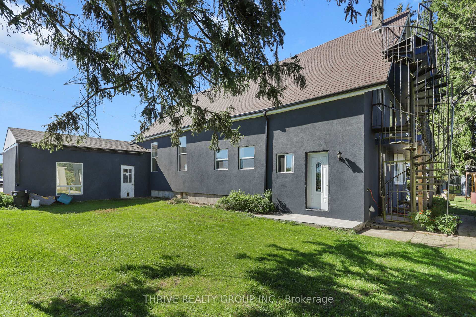
Escape the noise of the city without giving up the convenience of having London just minutes away. Set on nearly half an acre, this beautifully renovated 4-bedroom, 3-bathroom home offers a rare sense of space, privacy, and calm, while keeping everyday amenities close at hand.Inside, approximately 3,500 sq. ft. of updated living space blends the warmth and character of an older home with the comfort and efficiency of modern living. Thoughtful renovations have preserved its charm while introducing important upgrades, including 2024 windows, a new furnace, attic insulation, and a beautifully finished double-stucco exterior. The result is a home that feels inviting, established, and ready to be enjoyed for years to come. Outside is where this property truly becomes something special. Imagine summer evenings gathered around the custom outdoor fire kitchen, quiet mornings under the gazebo, or weekends spent entertaining on the new deck. The expansive yard offers room to breathe, play, garden, and unwind, while the fully fenced perimeter with two double gates adds privacy and practicality. For those who need extra space to create, work, or store, the property also features a massive double aluminum shed and an impressive 20-foot powered container workshop, offering endless possibilities for hobbies, projects, or a home-based business. A newly installed two-car garage completes the property. This is more than a beautifully updated home. It is a place to slow down, spread out, entertain, create memories, and enjoy the peace of being outside the city while still staying connected to everything London has to offer. 8198 Littlewood Drive is a home that truly gives you the best of both worlds.
Key Facts & Features
Property Costs
- Annual Property Tax Amount
- $3,093
- Land Transfer Tax Fee
- $10,455
Rental Items
- Rental Equipment
- None
- Basement Type
- None
Interior Features
- Interior Extras
- Water Heater Owned, In-Law Capability
- View
- Clear, Forest, Trees/Woods, Garden
- Security Features
- Carbon Monoxide Detectors, Smoke Detector
- Fireplace/Stove
- Yes
- Fireplace Features
- Living Room, Family Room
- Elevator
- No
Exterior Features
- Exterior Extras
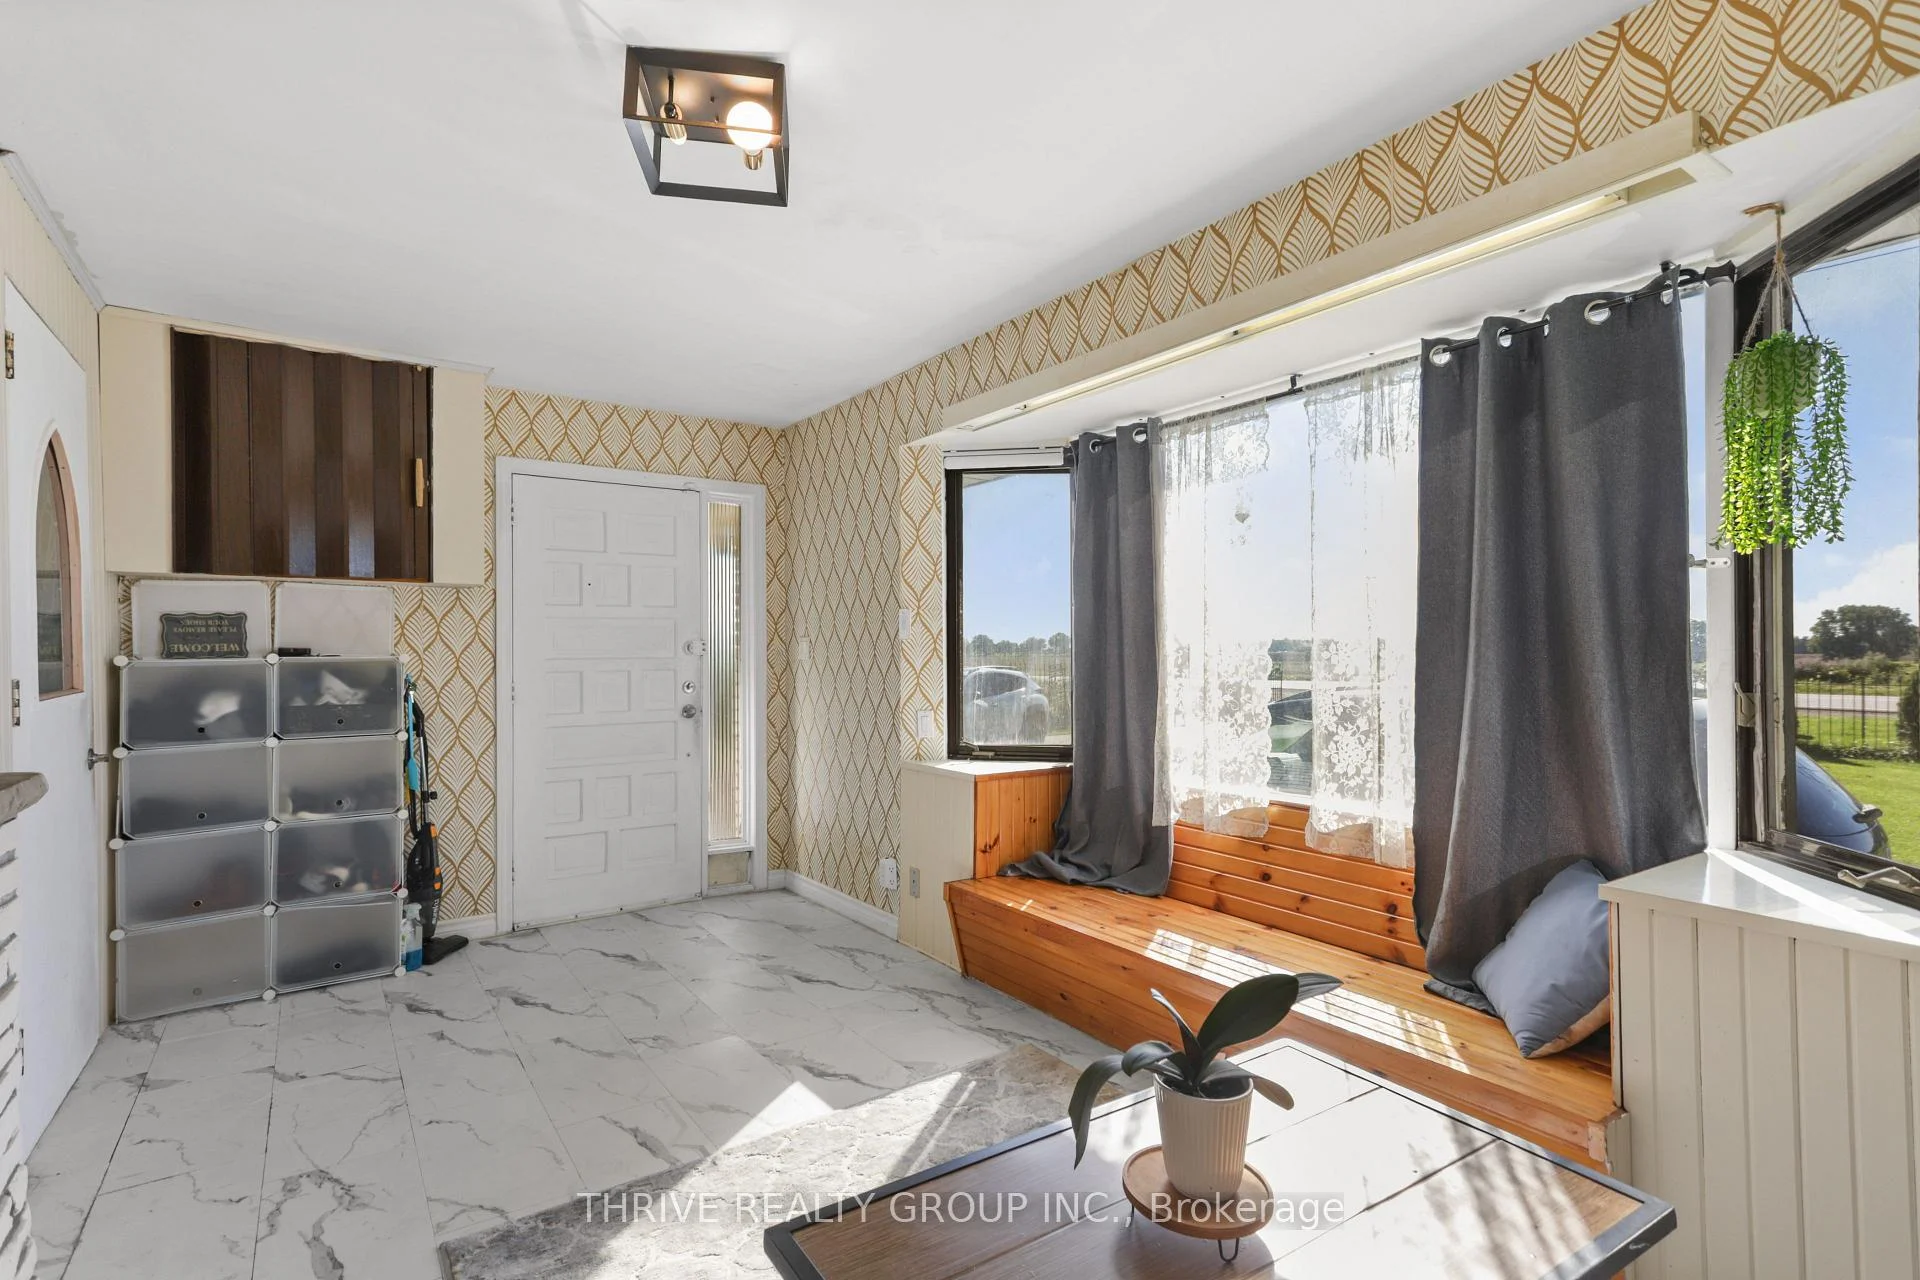
- Lighting, Porch, Porch Enclosed, Year Round Living
- Pool
- None
- Property Features
- Clear View, Fenced Yard, School, Rec./Commun.Centre, Wooded/Treed
- Other Structures
- Fence - Full, Gazebo, Workshop
Building
- Building Type
- Detached
- Building Style
- 3-Storey
- Approx Age
- 100+
Construction
- Exterior Finish
- Stucco (Plaster), Brick
- Roof
- Asphalt Shingle
- Foundation Details
- Slab
- Special Designation
- Unknown
Lot
- Lot Front
- 130.20 ft
- Lot Depth
- 144.00 ft
- Lot Size
- 0.44
- Lot Shape
- Rectangular
Inclusions
- Inclusions
- Dryer, Microwave, Refrigerator, Smoke Detector, Stove, Washer, Window Coverings
Parking & Garages
- Garage Type
- Attached
- Garage Spaces
- 2
- Parking Spaces
- 4
- Total Garage And Parking Spaces
- 6
Heating & Cooling
- Heat Source
- Propane
- Heat Type
- Forced Air
- Air Conditioning
- Central Air
- Water
- Well
- Sewers
- Septic
- Bedrooms
- 4
- Washrooms
- 3
- Kitchens
- 1
- Family / bonus room
- Yes
Room sizes
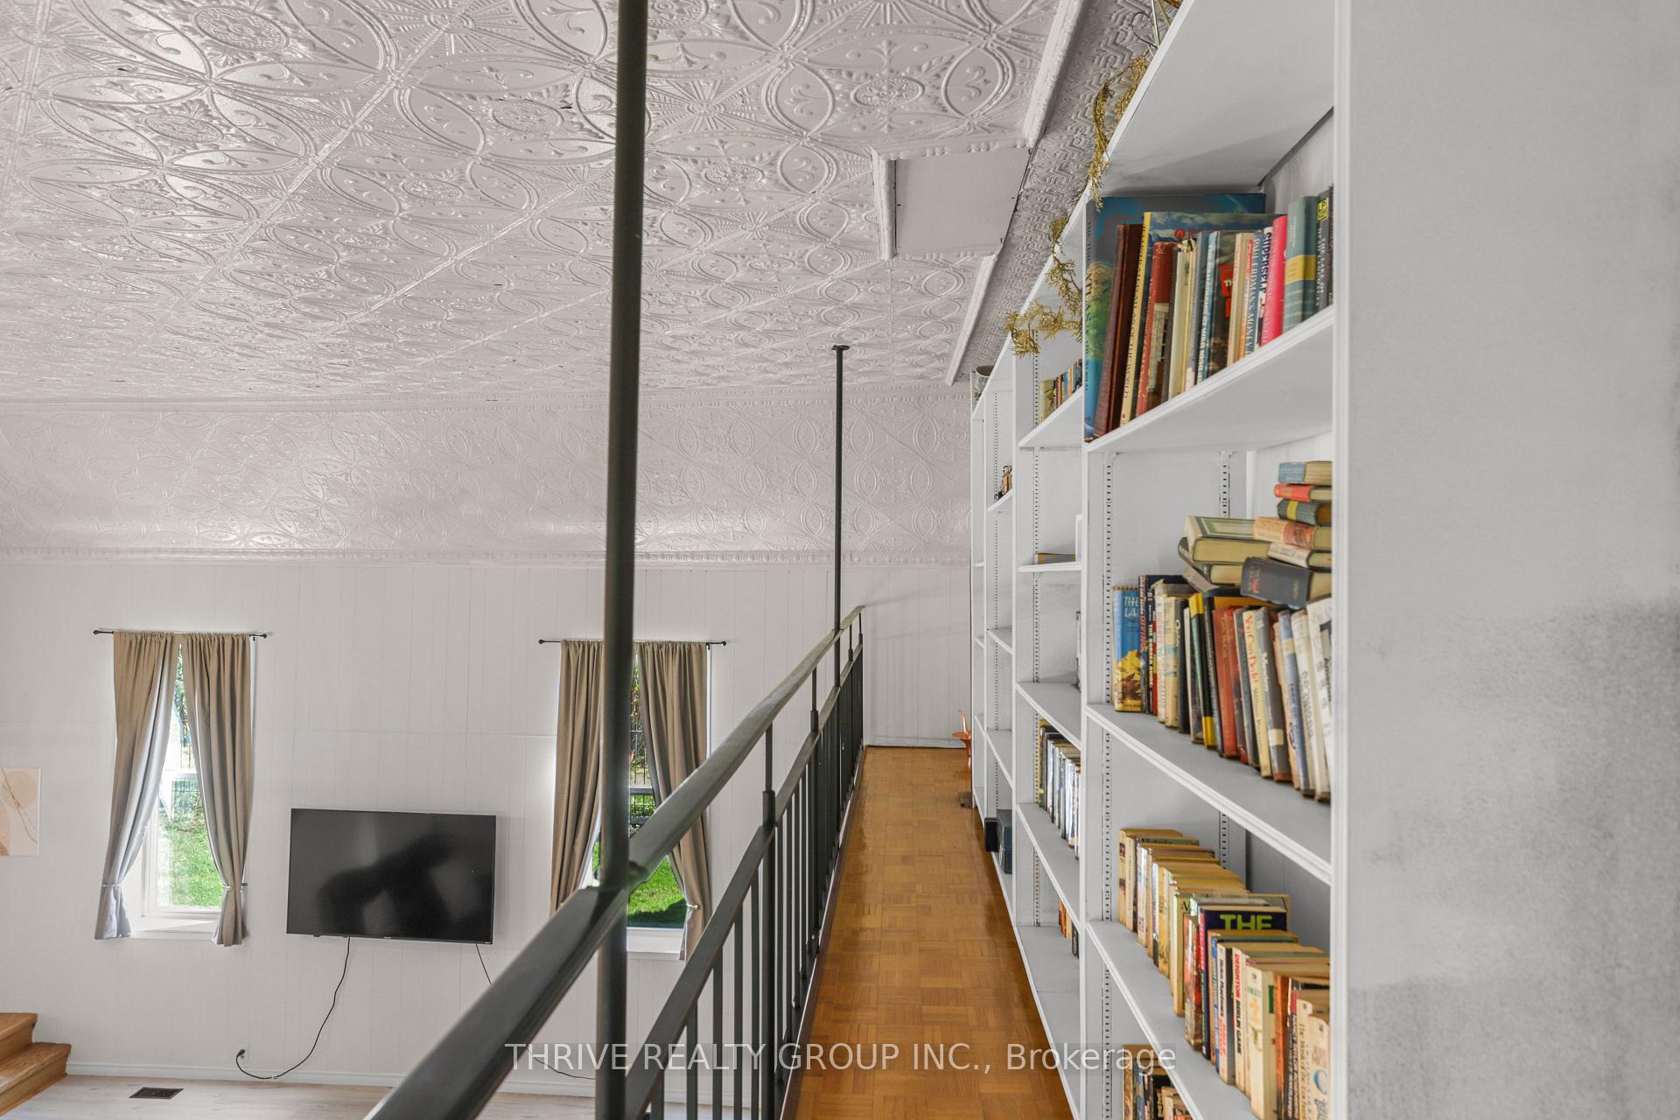
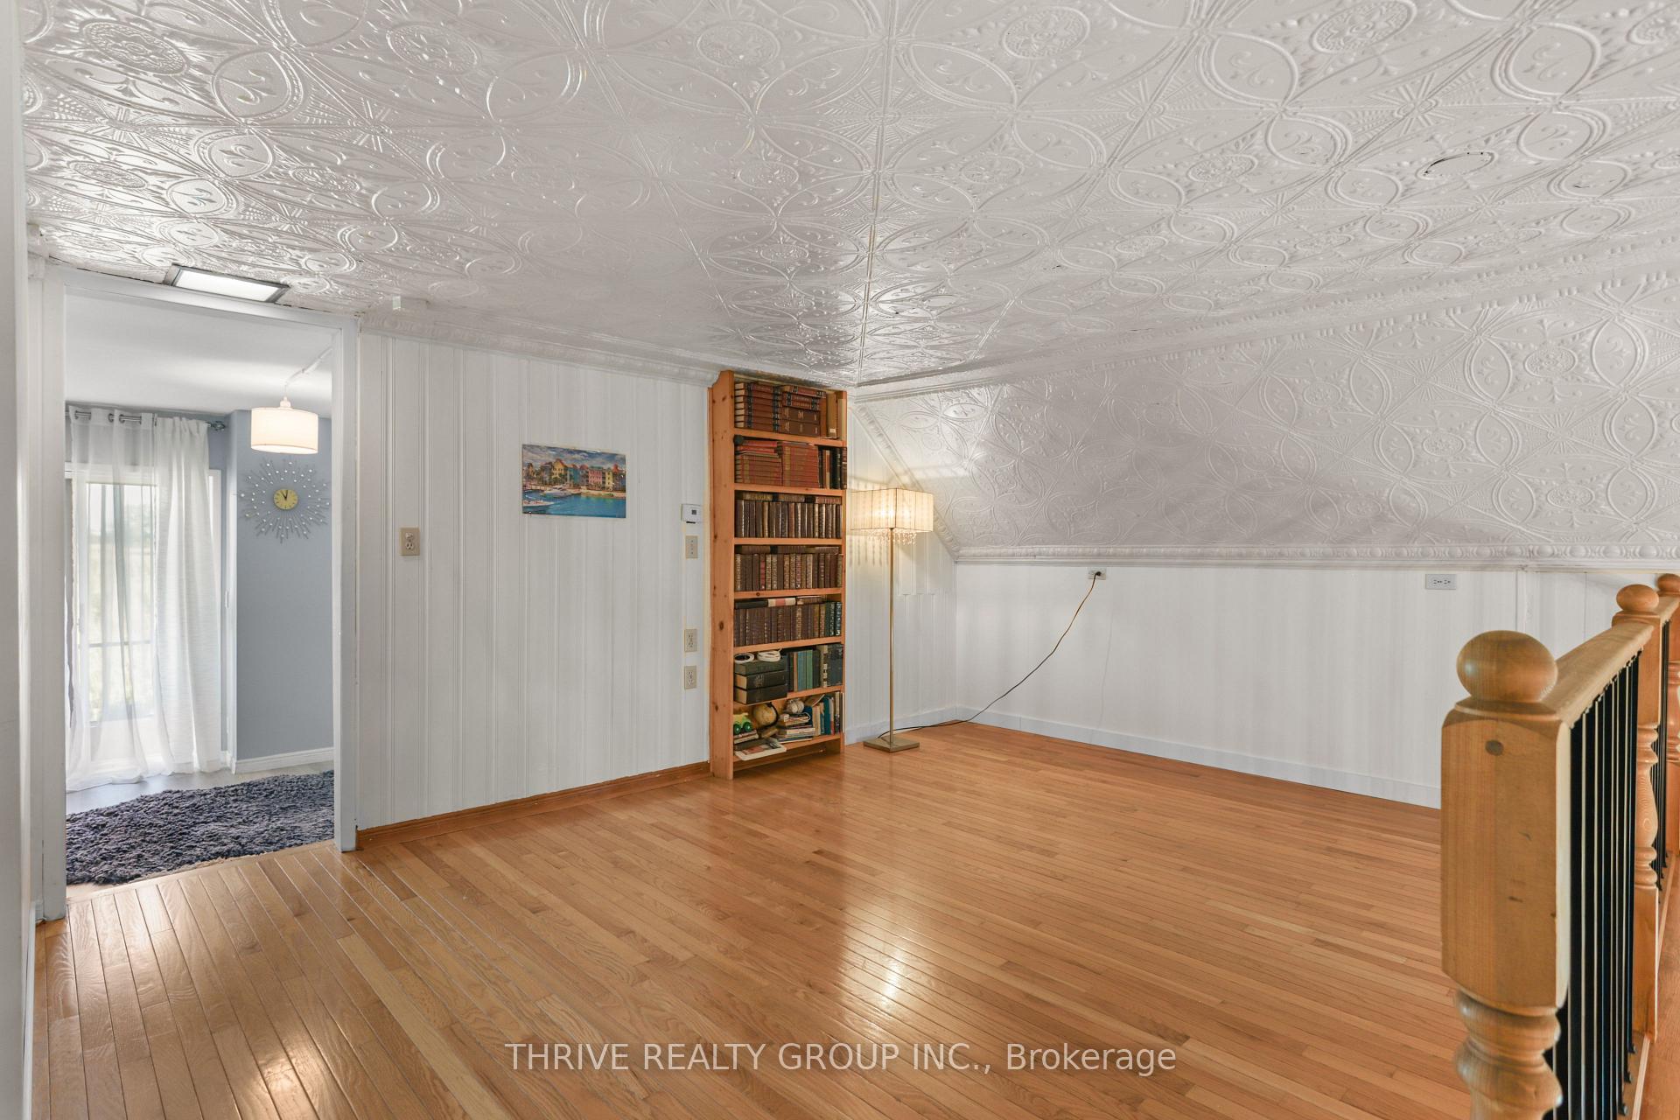
- Loft—Second level
- Laundry—Main level
- Office—Main level, Bay Window
- Bedroom—Second level, 3 Pc Ensuite, Balcony
- Bedroom—Third level, 3 Pc Ensuite
- Bedroom—Second level
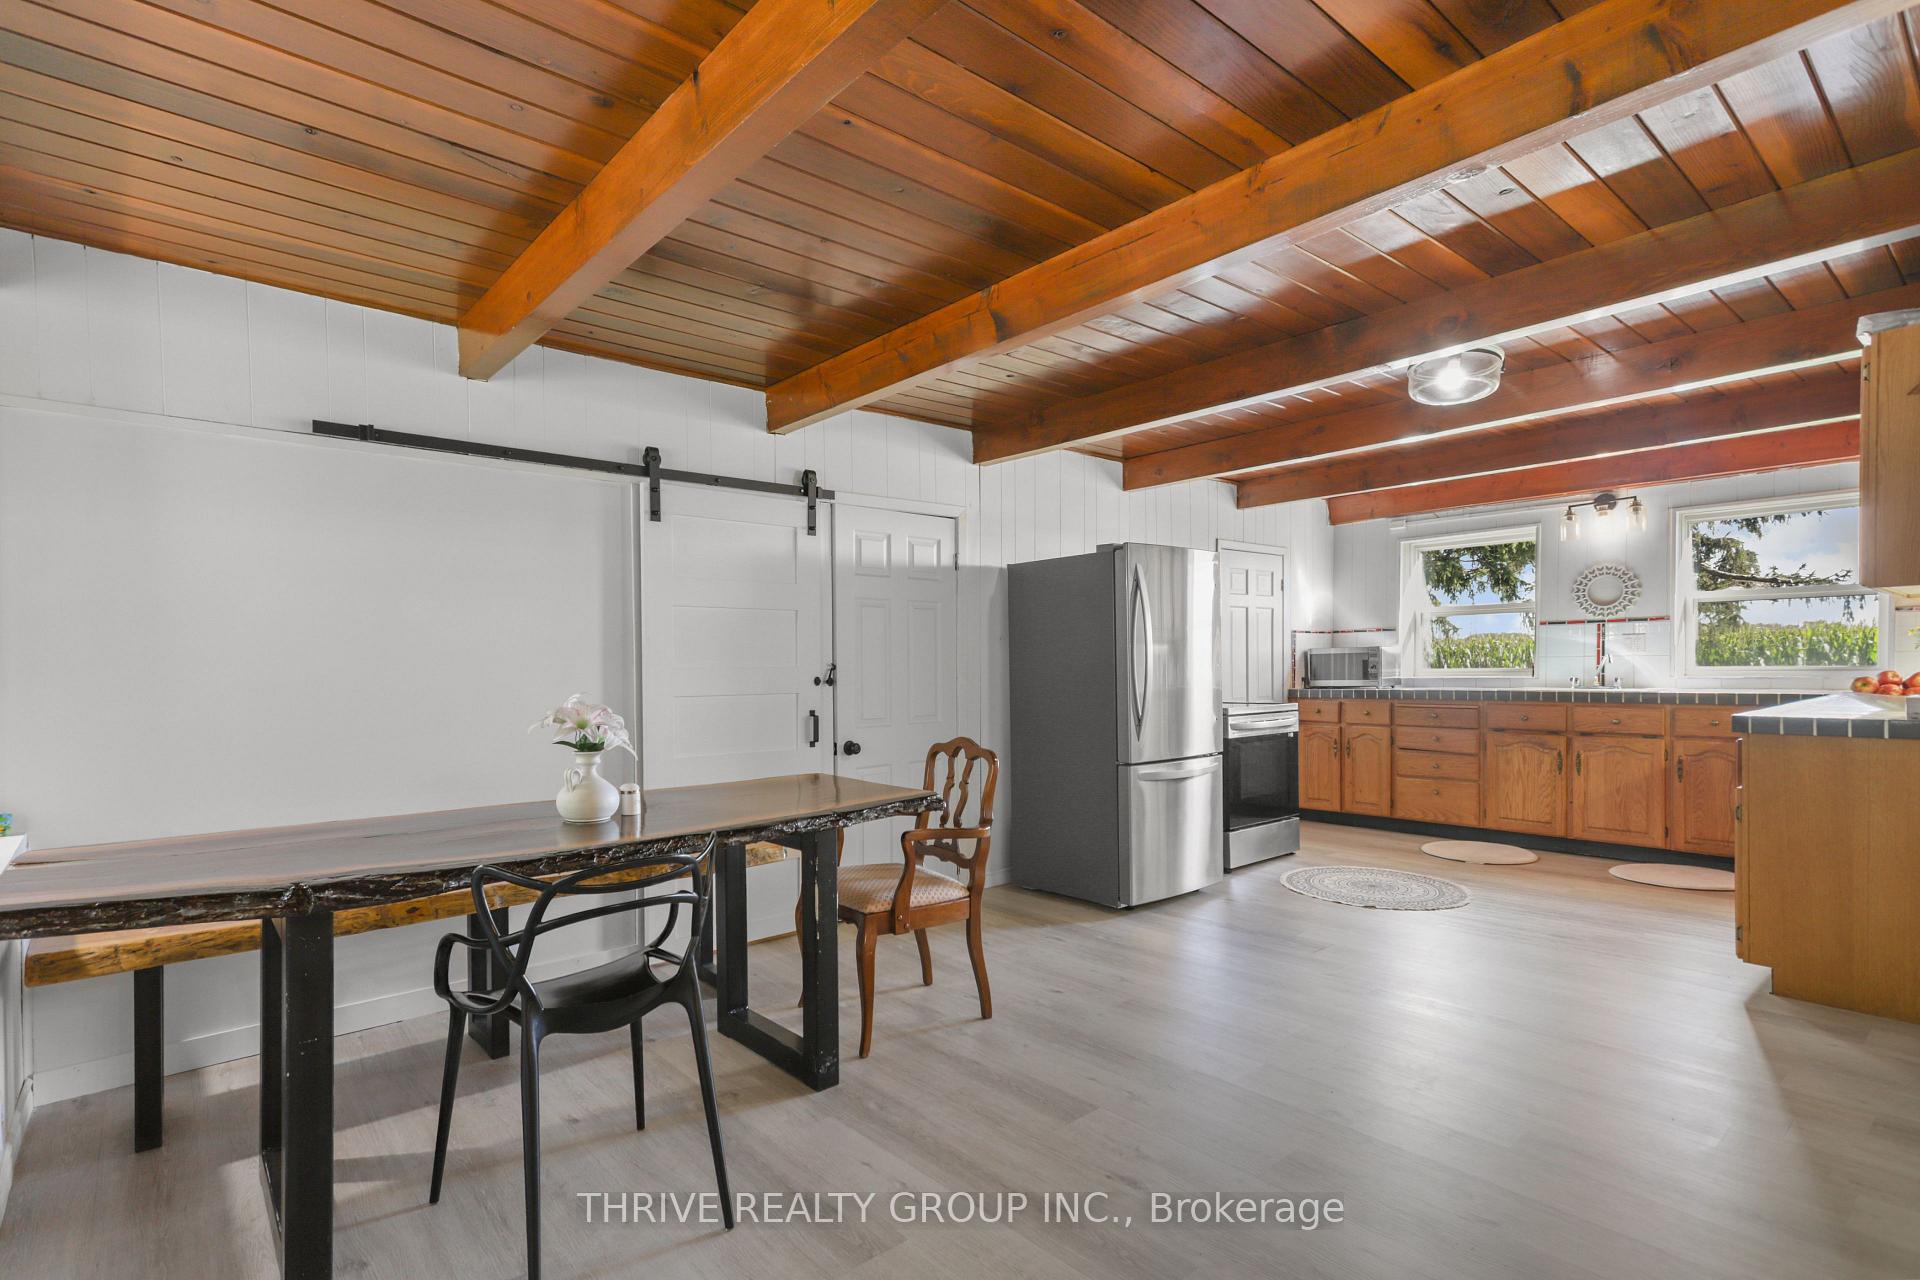
- Kitchen—Main level
- Great Room—Main level, Vaulted Ceiling(s)
- Bedroom—Third level
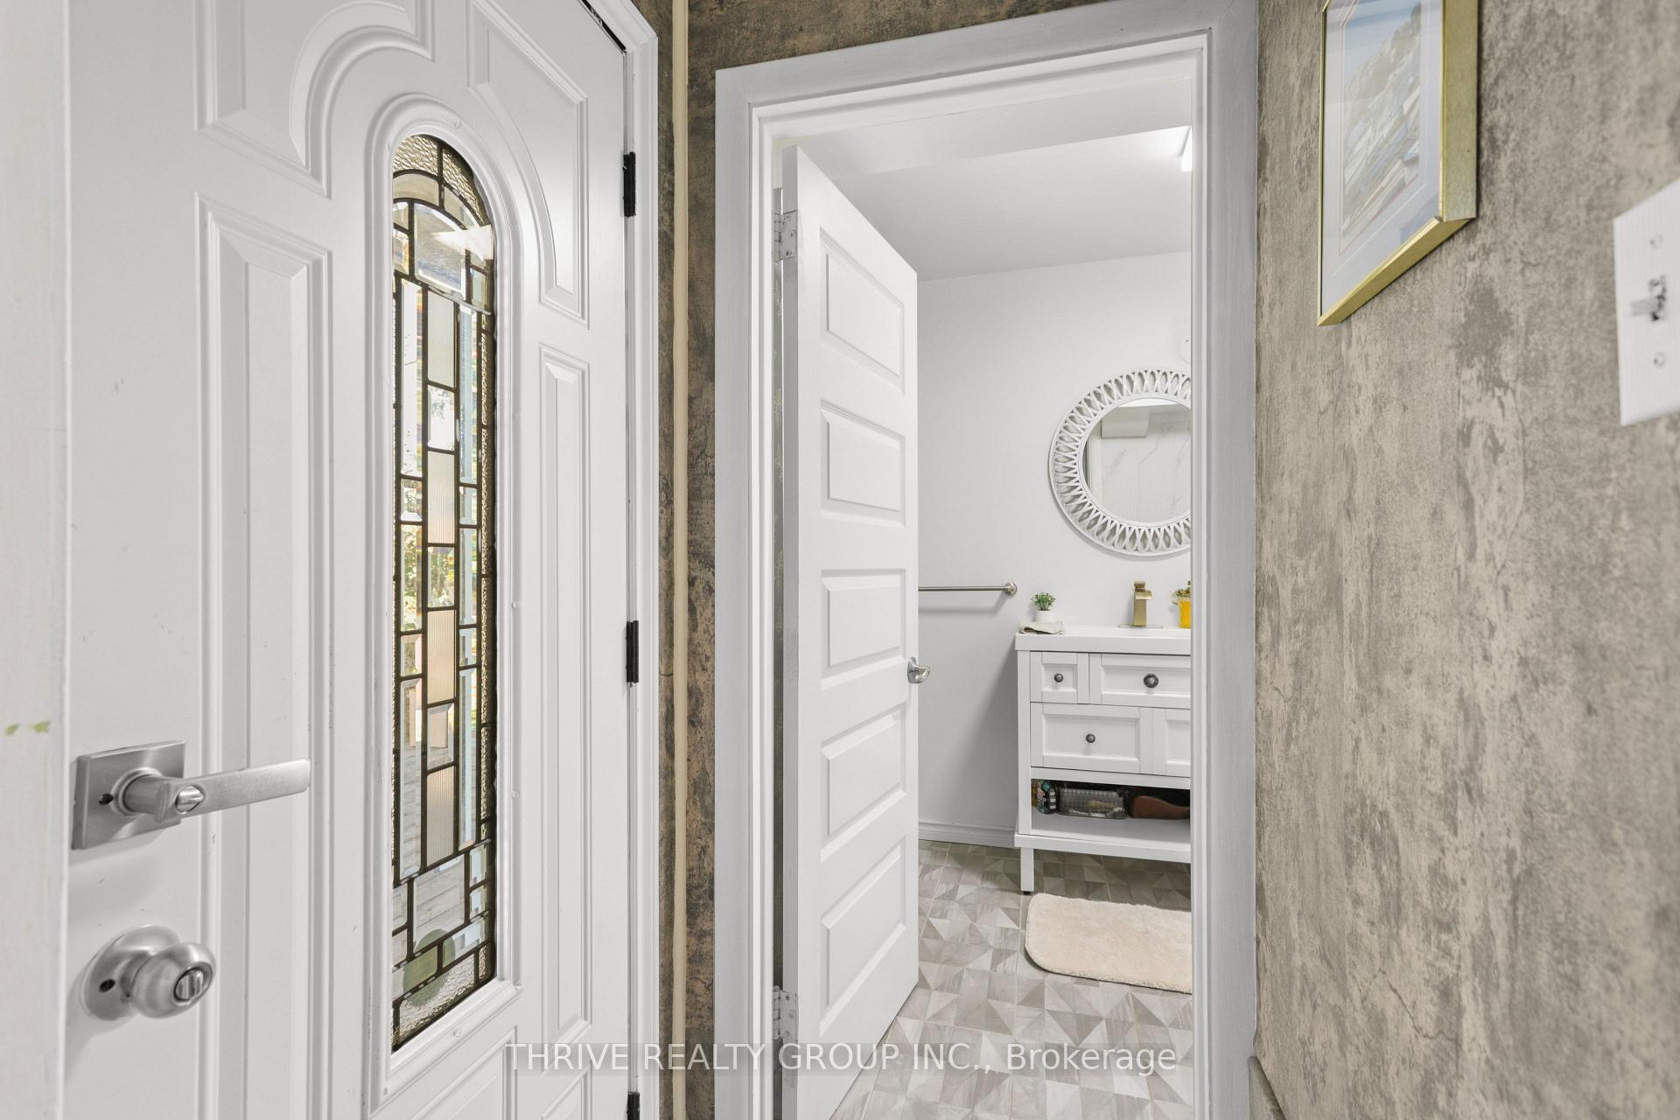
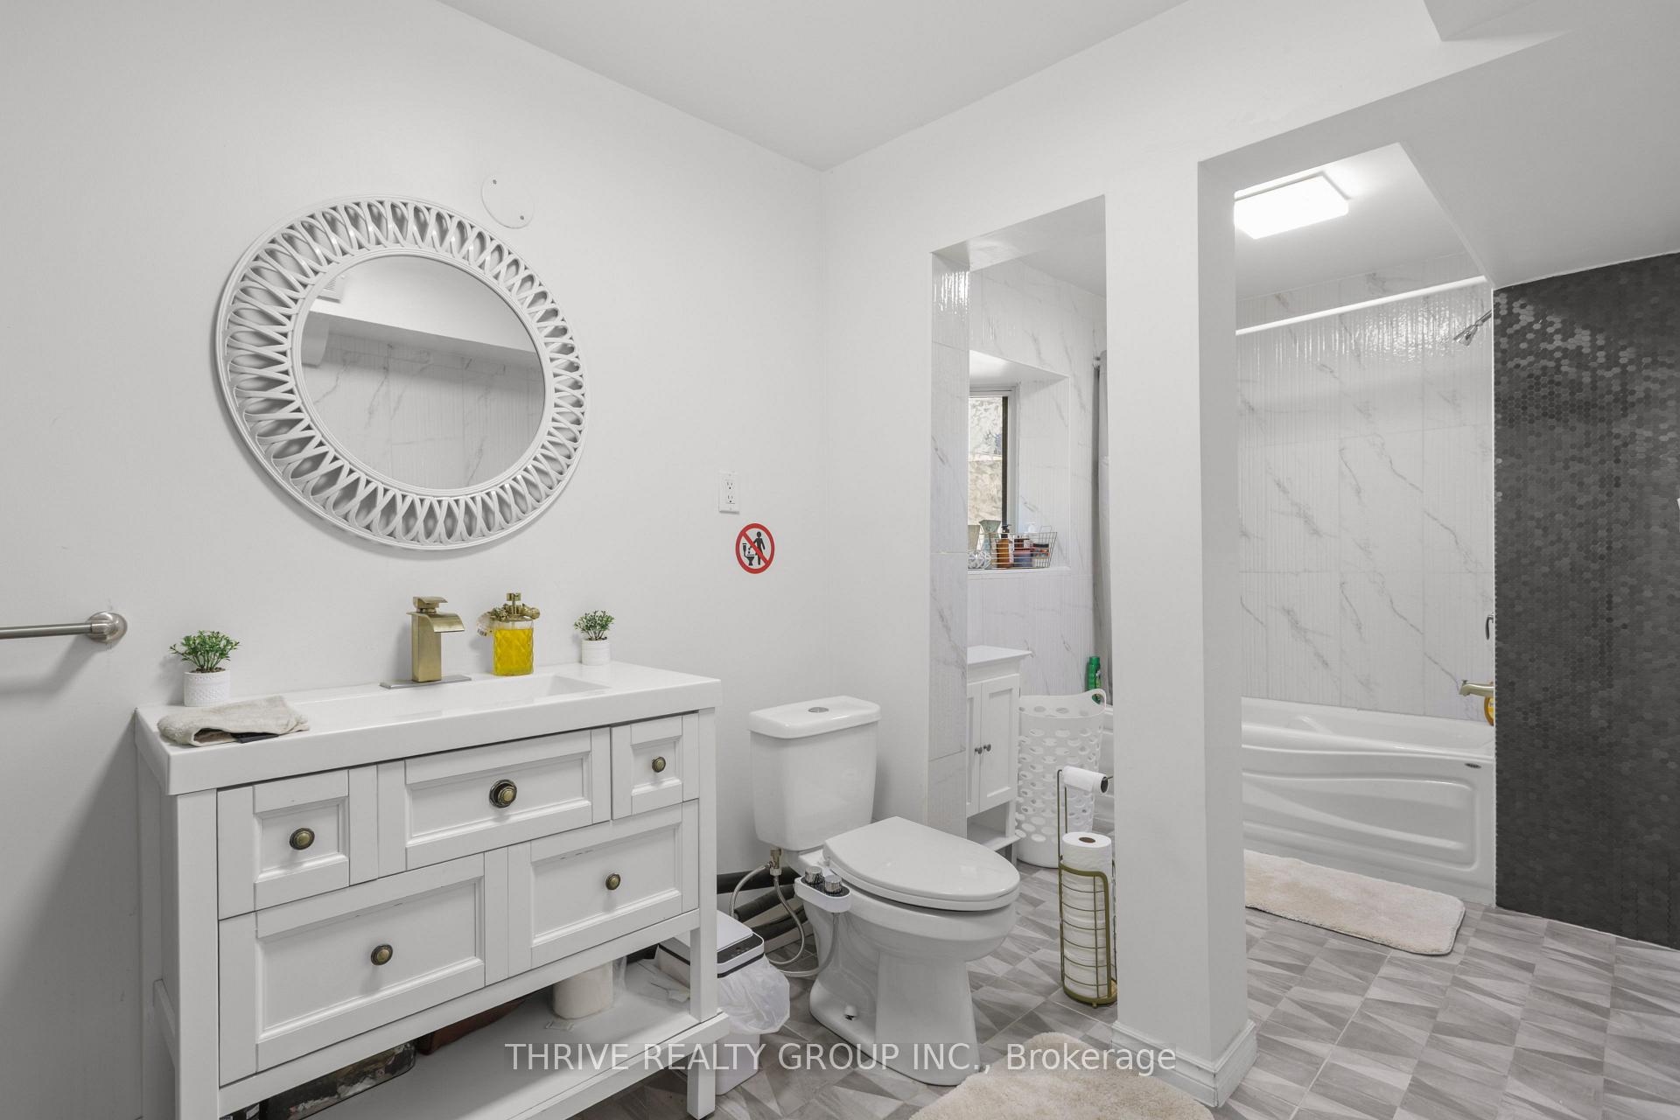
- Bathroom—Main level
- Library—Second level
Washrooms
- 3-piece, Main
- 3-piece, Second
- 3-piece, Third
- Municipality
- Middlesex Centre
- Neighbourhood
- Rural Middlesex Centre
- Main cross streets
- WESTDEL BOURNE
- Zoning
- A1
- Directions
- North of 401, west of Colonel Talbot on the North side of Littlewood St
- MLS® number
- X13822092
- Data source
- Toronto Regional Real Estate Board
- Listed on
- 2026-09-24
- Updated on
- 2026-10-15
- Days on market
- 31 days
- Possession date
- 2026-10-30
- Possession type
- 30-59 days
- Co-op commission
- 2
- Seller
- Listed by
- THRIVE REALTY GROUP INC.
Home Market Value
Current home valuation for 8198 Littlewood Drive, Middlesex Centre, Rural Middlesex Centre, Middlesex Centre, ON. Listed for $699,000
HOMEH Estimate
$733,950
Estimated Sales Range
$440,370 - $1,027,530
HOMEH Estimate for 8198 Littlewood Drive, Middlesex Centre, Rural Middlesex Centre
Calculated with a real agent's CMA method — 45+ years of experience, codified. Not an AI guess.
For the owner
Is this your home? Track its value.
Get this home's HOMEH Estimate by email once a month, with how many homes are for sale around you.
Mortgage Payment Calculator
Compare up to 4 down payment scenarios
5% on first $500K + 10% on $199,000 over $500K
$44,900
| Scenario 1 | Scenario 2 | Scenario 3 | Scenario 4 | |
|---|---|---|---|---|
−Down payment | % $ | % $ | % $ | % $ |
+CMHC insurance | $26,143 | $19,502 | $16,636 | $0 |
=Total mortgage | $679,708 | $648,602 | $610,786 | $559,200 |
Amortization | ||||
Mortgage rate | % | % | % | % |
| Payment frequency | ||||
=Mortgage payment | $3,319monthly | $3,167monthly | $2,982monthly | $2,730monthly |
Land Transfer Tax
$10,455
$10,455
Around this home
No schools found nearby
Data provided by OpenStreetMap & Fraser Institute School Rankings
Ask HOMEH
New!Hi there!
👋Text or call (416) 301-9001
Recommended for you
Based on homes you've looked at.
No recommended properties found.
Nearby similar homes
No nearby properties found.
More real estate resources
Other homes nearby
Explore this area
Nearby neighbourhoods
No nearby listings available.