
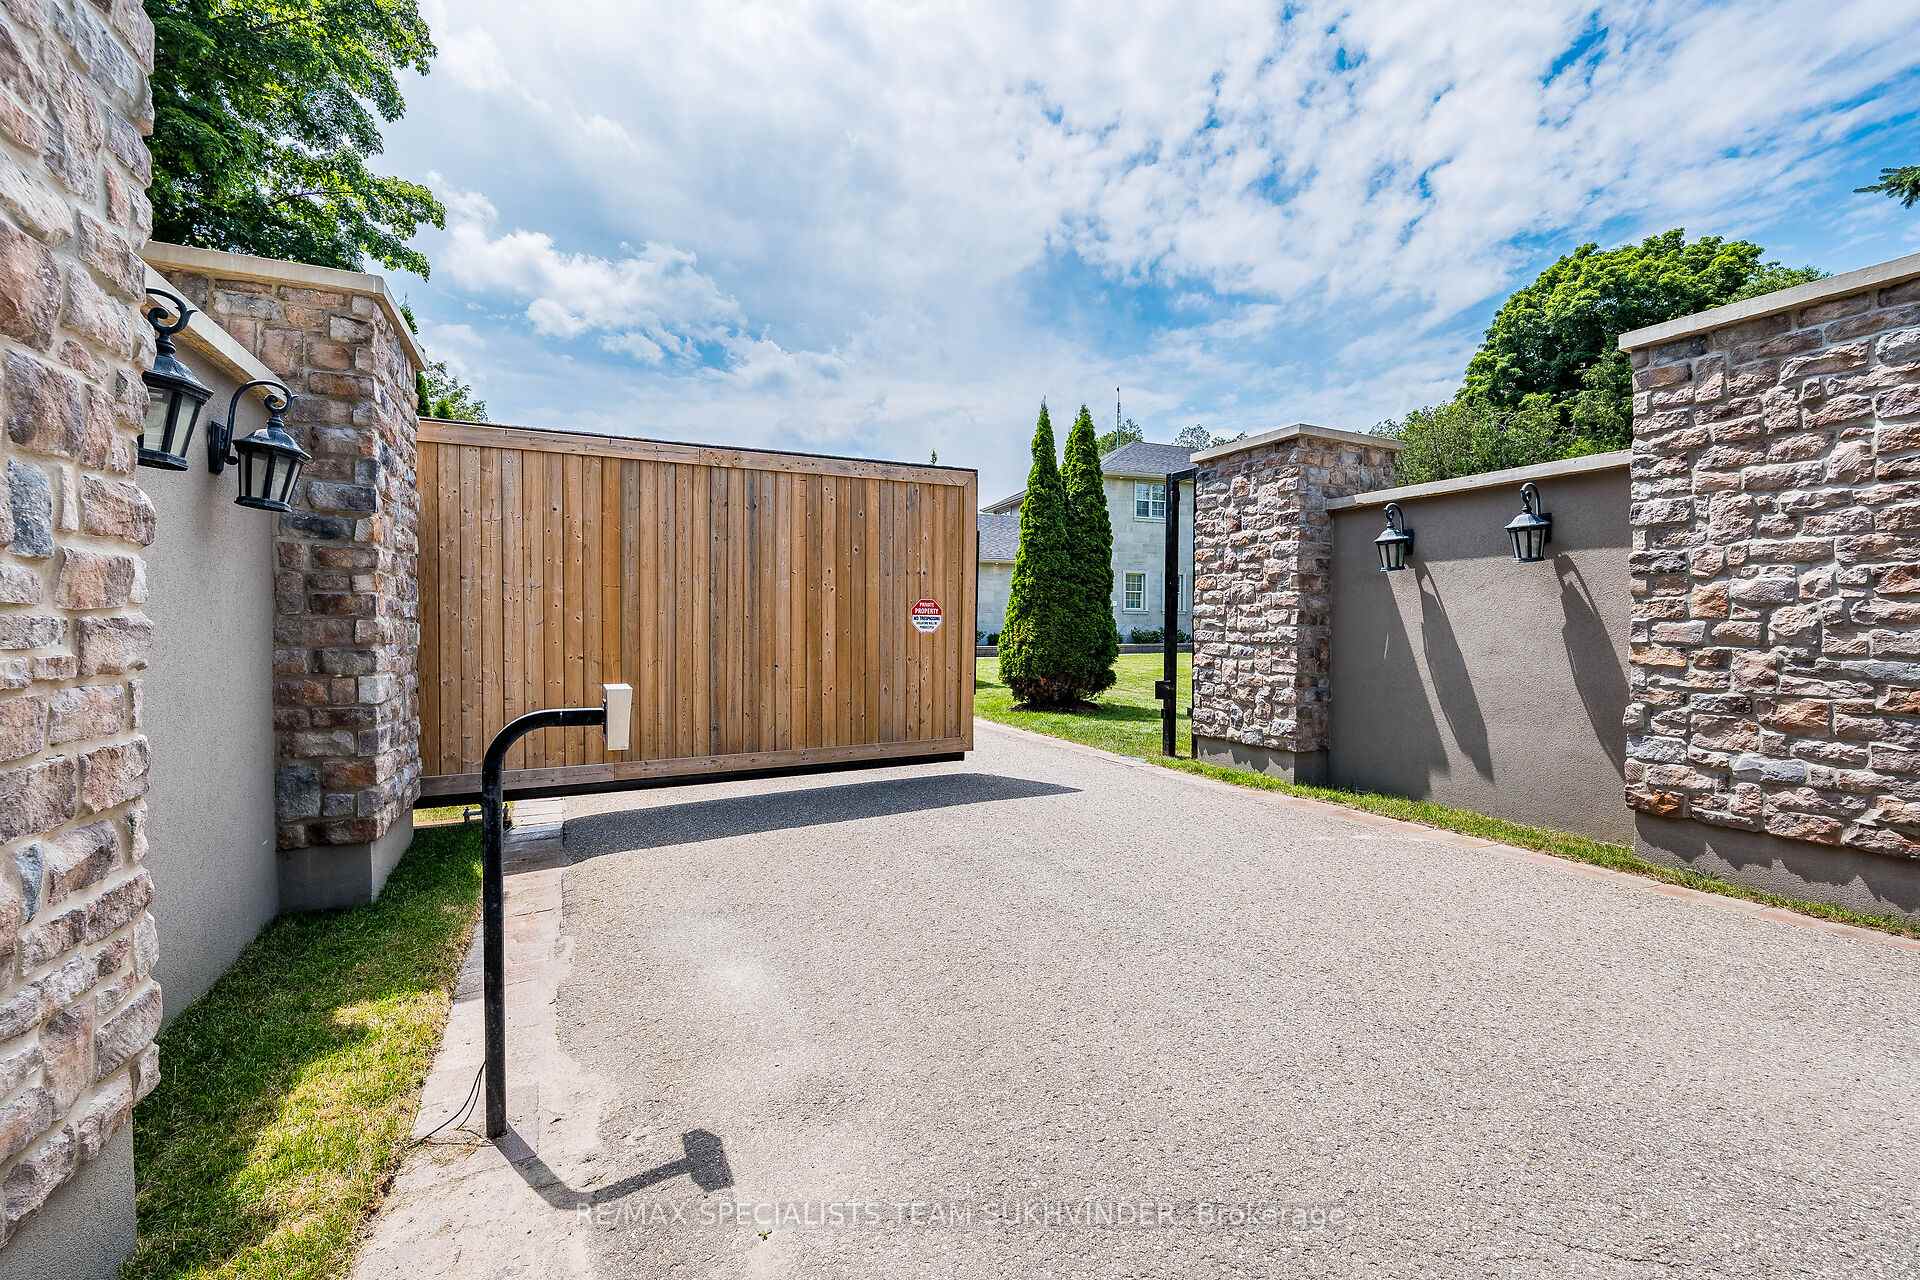
13640 Guelph Line
Milton (Rural Milton West), ON L0P 1B0
- 3+1Bedrooms
- 4Bathrooms
- 23Garage
- 2000–2500Sq Ft
- $5,590Tax
- 200×436 ftLot Size
 Estimated Value:$1,701,816See Free Estimate Report

Property not available for sale or for rent.
HOMEH One: full-service selling for a 1% listing fee. The buyer's agent commission is separate.
Free Home EvaluationHow Much Is My Home Worth?Homes for Sale NearbySale & Price History for 13640 Guelph Line, Milton, Rural Milton West
Real estate boards require you to or to see the full details of this property.
*Sold prices and complete sale & price history are regulated data. Under the Trust in Real Estate Services Act, 2002 (TRESA) and the rules of the Real Estate Council of Ontario (RECO), and pursuant to the Multiple Listing Service® rules of the Canadian Real Estate Association (CREA) and the Toronto Regional Real Estate Board (TRREB), this information may be shown only to registered users who have agreed to the applicable terms of use (a Virtual Office Website, or "VOW," arrangement). HOMEH Inc., Brokerage therefore provides it to signed-in members only. Creating an account is free and takes under a minute.
About 13640 Guelph Line, Milton, Rural Milton West
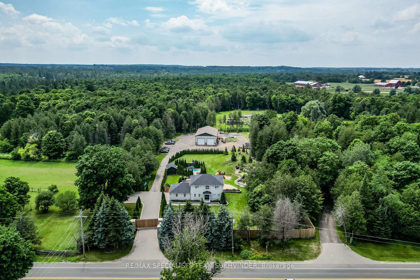
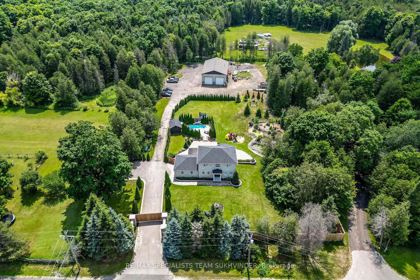
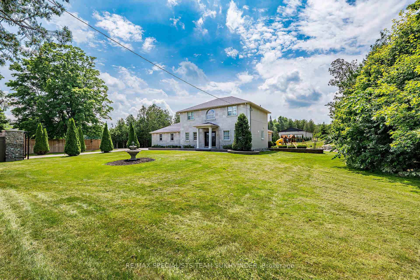
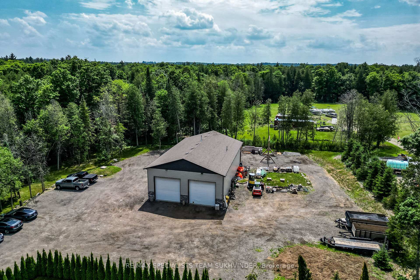
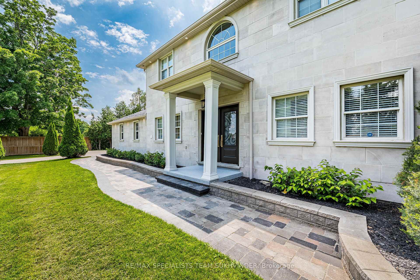
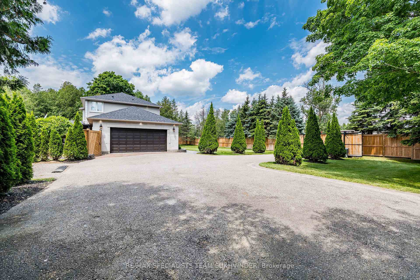
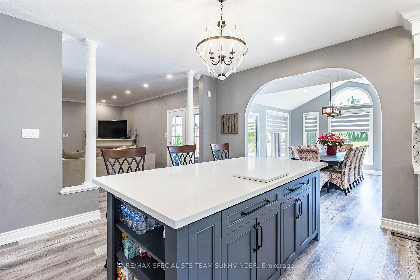
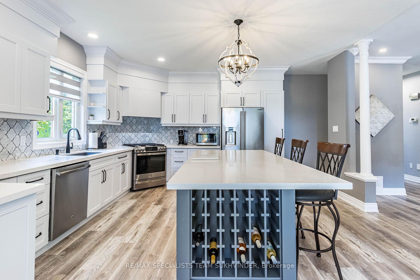
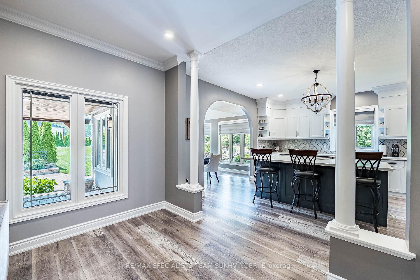
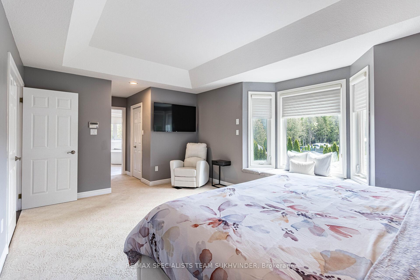
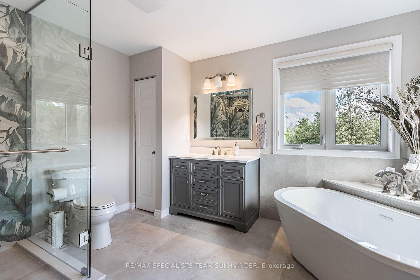
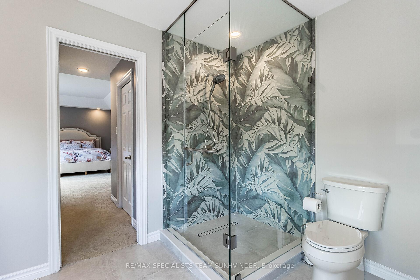
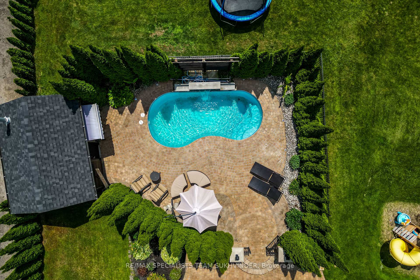
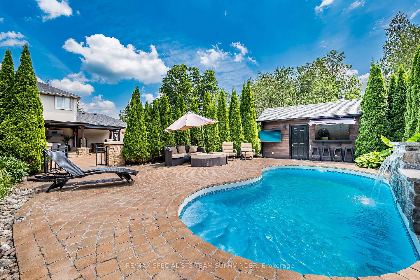
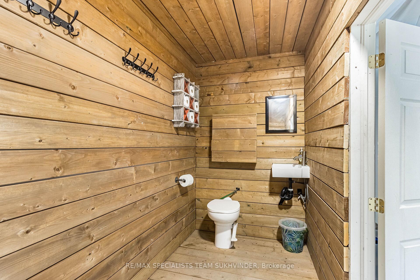
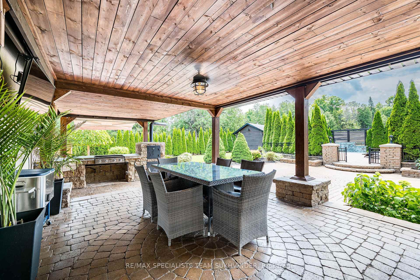
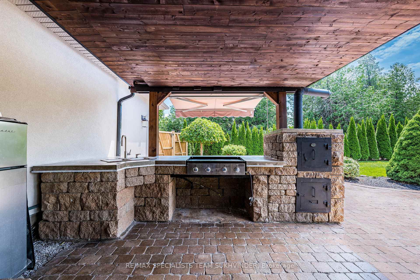
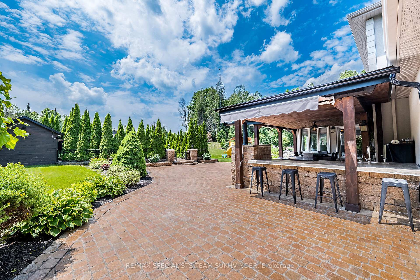
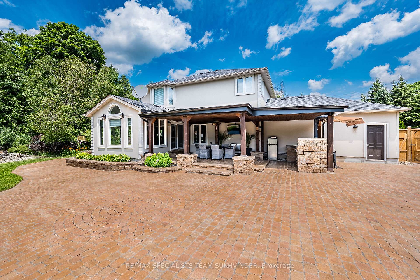
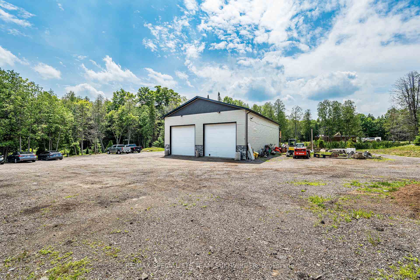
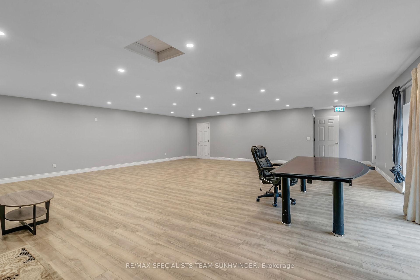
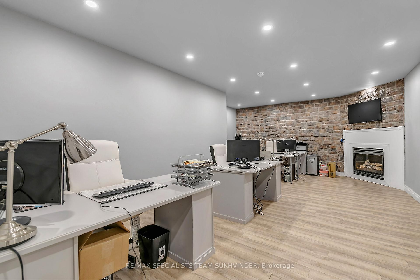
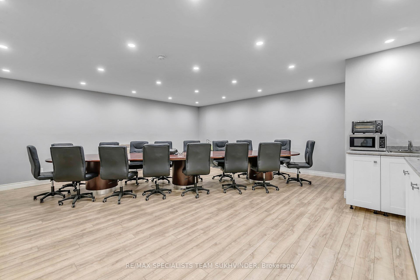
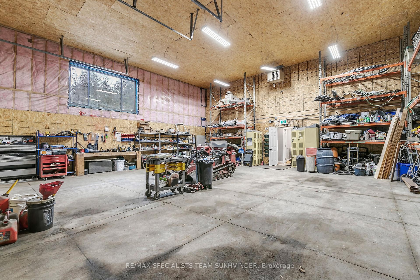
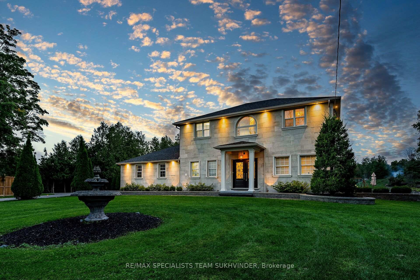
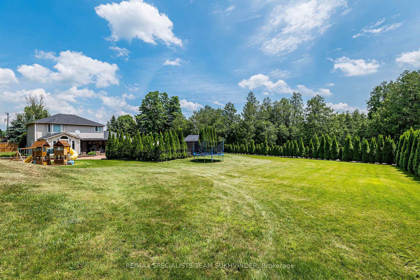
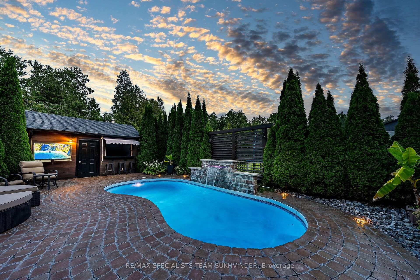
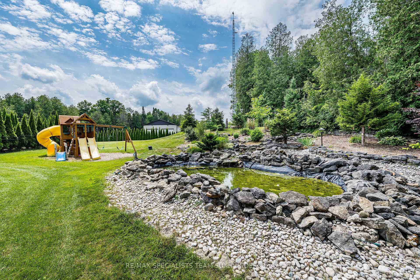
Welcome To 13640 Guelph Line, A Stunning Custom Estate Nestled On 2 Serene Acres! Completely Renovated Inside And Out, Surrounded By The Natural Beauty Of The Greenbelt, This Property Offers Rare Mixed-Use Rural (A2) Zoning Allowing For Additional Dwellings, Home Businesses And More! This Luxurious Home Features Nearly 3,200 Sq. Ft Of Finished Living Space With Vaulted Ceilings In The Living/Dining Area, A Main Floor Office, And A Primary Ensuite With Heated Floors. The Exterior Is Wrapped In Premium Limestone, Showcasing Exceptional Craftsmanship And Detail. Step Through The Secure Gated Entrance With Intercom And Discover Over $500,000 In Professional Landscaping, Creating An Outdoor Oasis Designed For Relaxation And Entertainment. The Backyard Boasts A Heated Saltwater Precast Pool, Custom Outdoor Kitchen With Pizza Oven & Meat Smoker, Along With A Peaceful Pond And Waterfall. Enjoy Direct Access To The Bruce Trail From Your Backyard, Or Take A Short Ride To Rockwood Conservation Area. A Custom Soundproof Fence, The Same Used By Municipalities, Ensures Complete Privacy And Noise Reduction. Equipped With Geothermal Heating/Cooling, A Drilled Well, 9-Zone Irrigation System, And Two Separate Propane Tanks (For The Home & Workshop), This Estate Is Highly Efficient. Recent Updates Include A New Roof (2024) And Updated Windows (2019), Providing Long-Term Peace Of Mind. The Expansive 3,400 Sq. Ft Workshop Is Fully Finished With Office Space, Boardroom, Employee Lounge, 3 Pc Bath & 2 Pc Powder Room. Built Entirely Of Solid Block Construction With No Load-Bearing Walls, It Features 18 Ft Height ceilings, A Camera System, Its Own Furnace, And Two 13 Ft Bay Doors - Ideal For Work Or Storage Flexibility. Located Minutes From The 401, Surrounded By Conservation Land, And Only 35 Minutes To Pearson Airport, This Property Offers The Perfect Balance Of Luxury, Seclusion, And Accessibility. Don't Miss This Rare Opportunity!
Key Facts & Features
Property Costs
- Annual Property Tax Amount
- $5,590
- Land Transfer Tax Fee
- $43,950
- Basement Type
- Finished, Full
Interior Features
- Laundry Level
- Main Level
- Interior Extras
- None
- Fireplace/Stove
- Yes
- Elevator
- No
Exterior Features
- Pool
- Inground
Building
- Building Type
- Detached
- Building Style
- 2-Storey
- Approx Age
- 16-30
Construction
- Exterior Finish
- Stucco (Plaster), Stone
- Roof
- Shingles
- Foundation Details
- Poured Concrete
- Special Designation
- Unknown
Lot
- Lot Front
- 200.30 ft
- Lot Depth
- 435.84 ft
- Lot Size
- 200.30 x 435.84 Feet (Iregular 434.94 Ft X 202.42 Ft X 435.84)
- Lot Size Code
- 200.30 x 435.84 Feet (Iregular 434.94 Ft X 202.42 Ft X 435.84)
Parking & Garages
- Garage Type
- Attached
- Garage Spaces
- 23
- Parking Spaces
- 12
- Total Garage And Parking Spaces
- 35
Heating & Cooling
- Heat Source
- Gas
- Heat Type
- Forced Air
- Air Conditioning
- Central Air
- Water
- Well
- Sewers
- Septic
- Natural Gas
- No
- Hydro
- Yes
- Cable
- No
- Telephone
- No
- Bedrooms
- 3 + 1
- Washrooms
- 4
- Kitchens
- 1
- Family / bonus room
- Yes
Room sizes
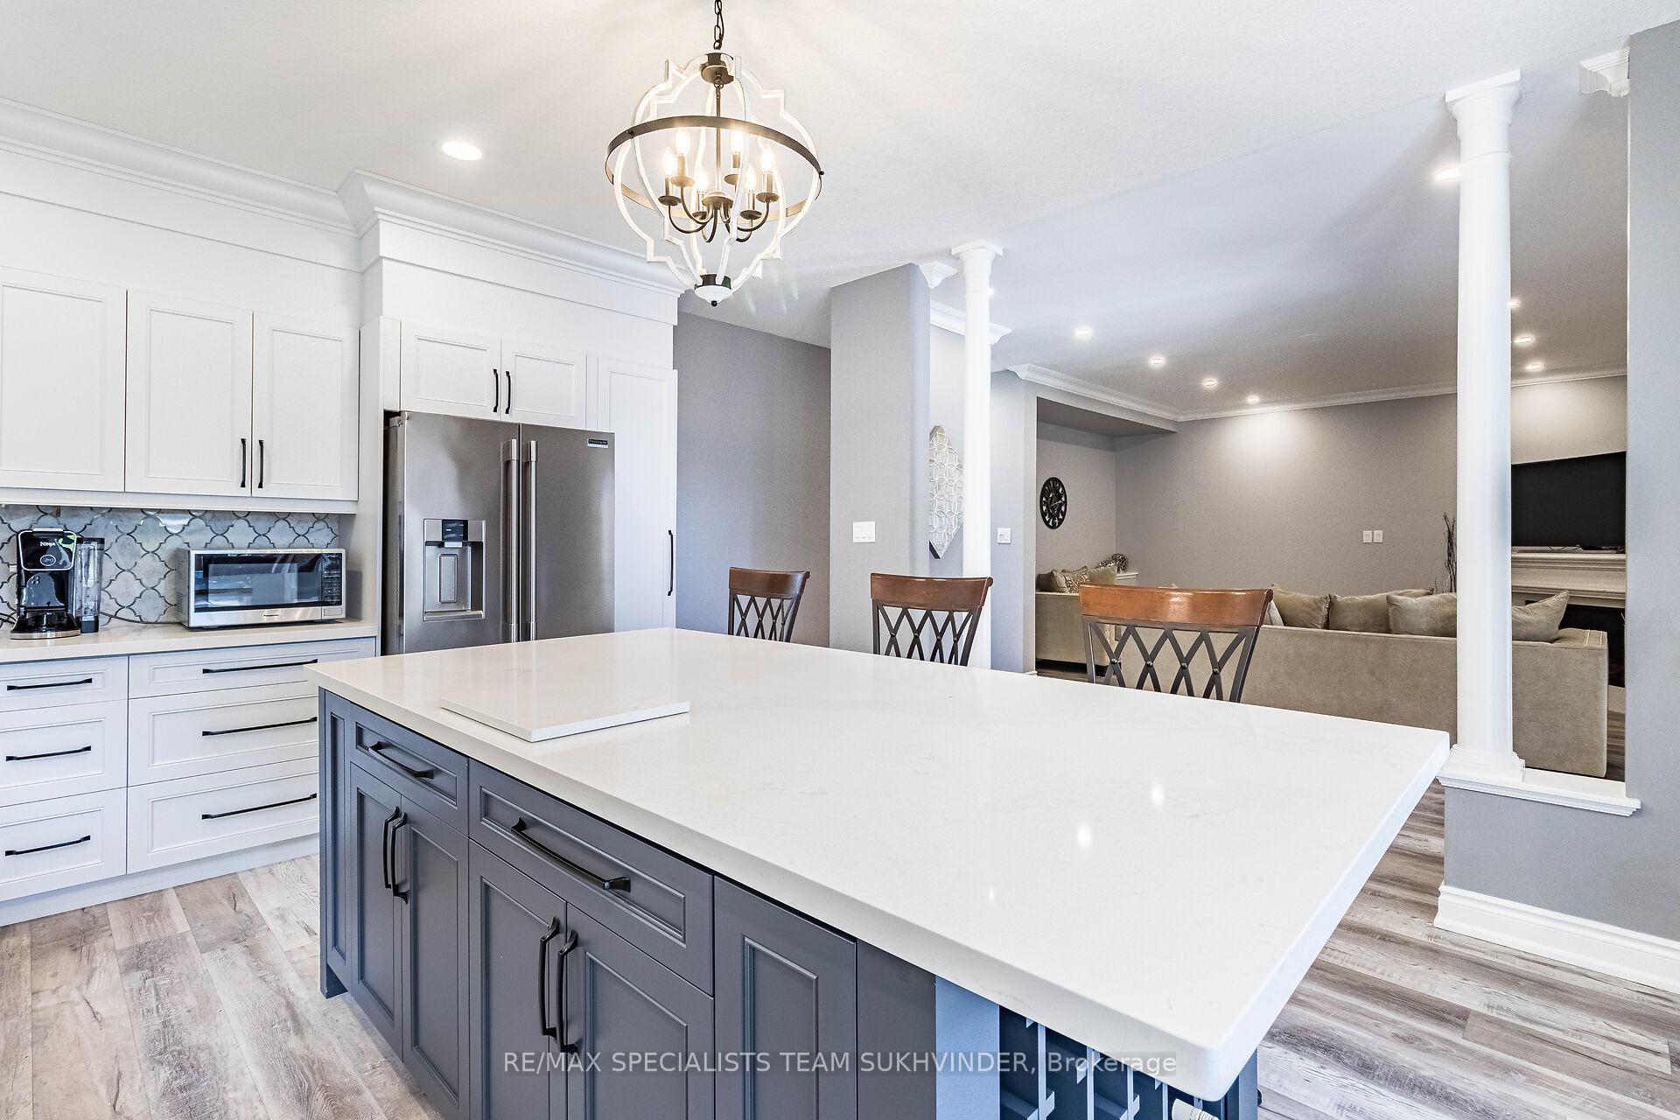
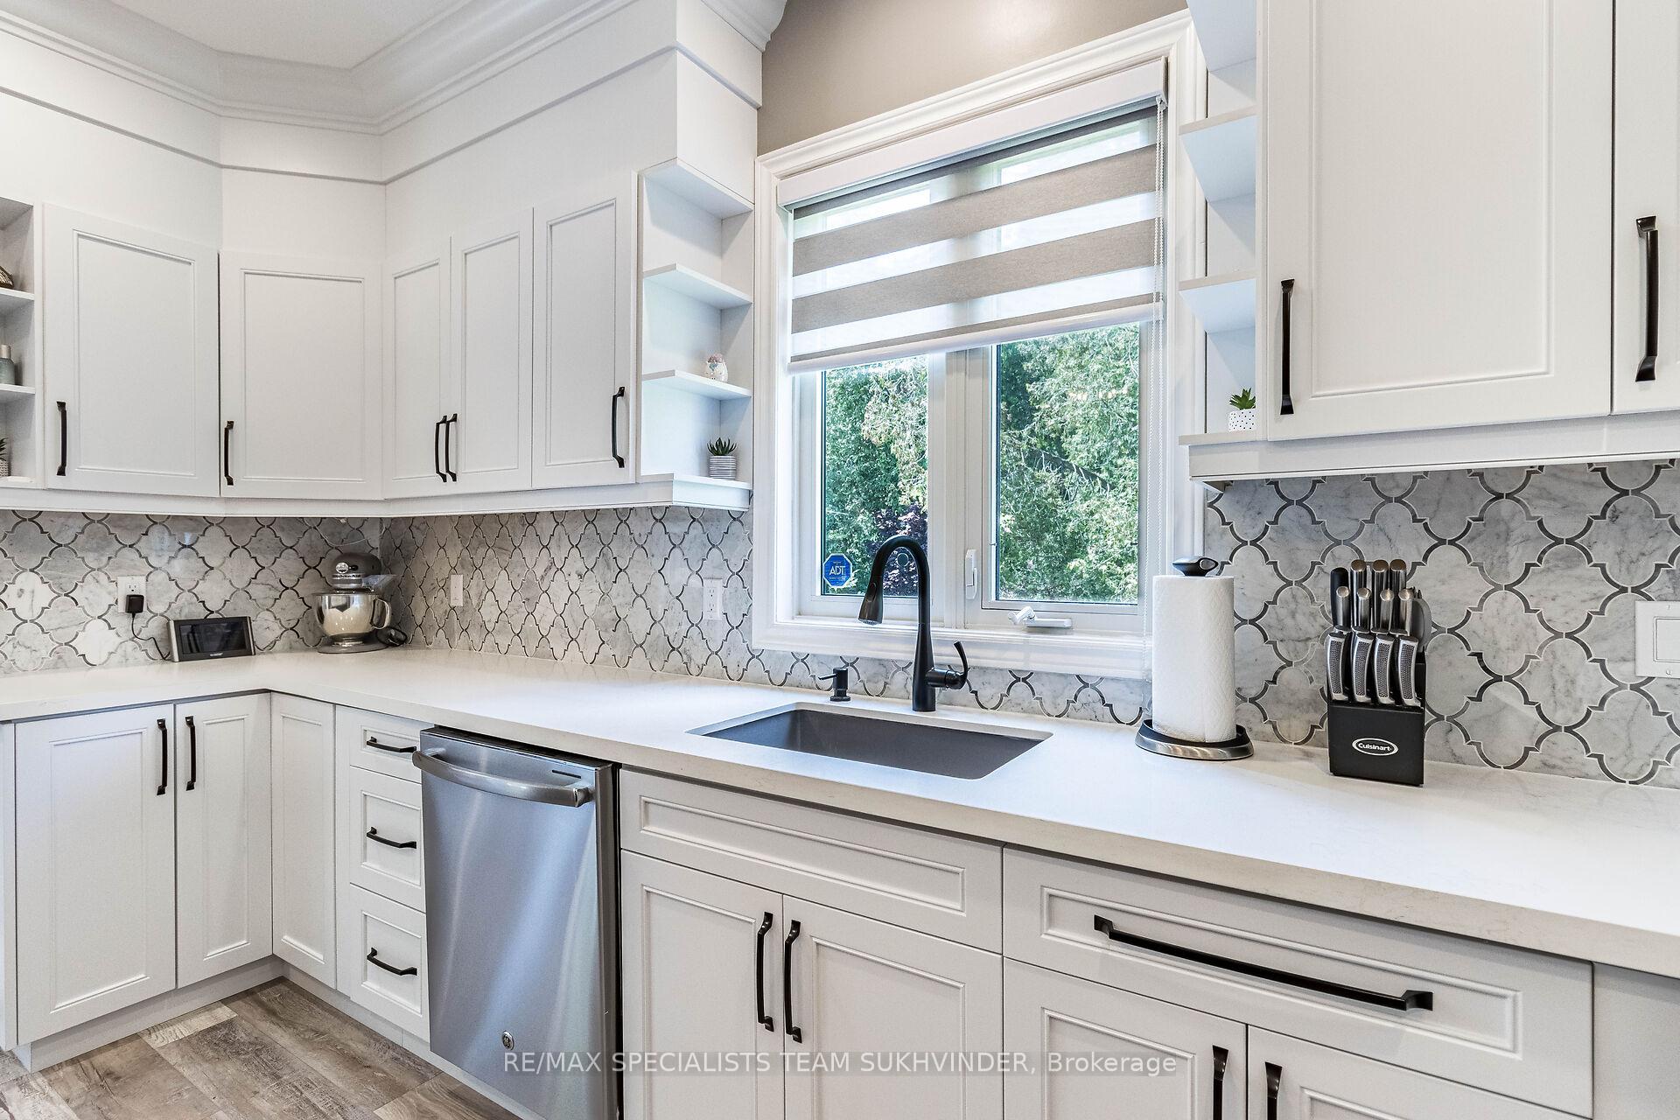
- Kitchen4.76 x 4.69Main level, Renovated, Centre Island, Quartz Counter
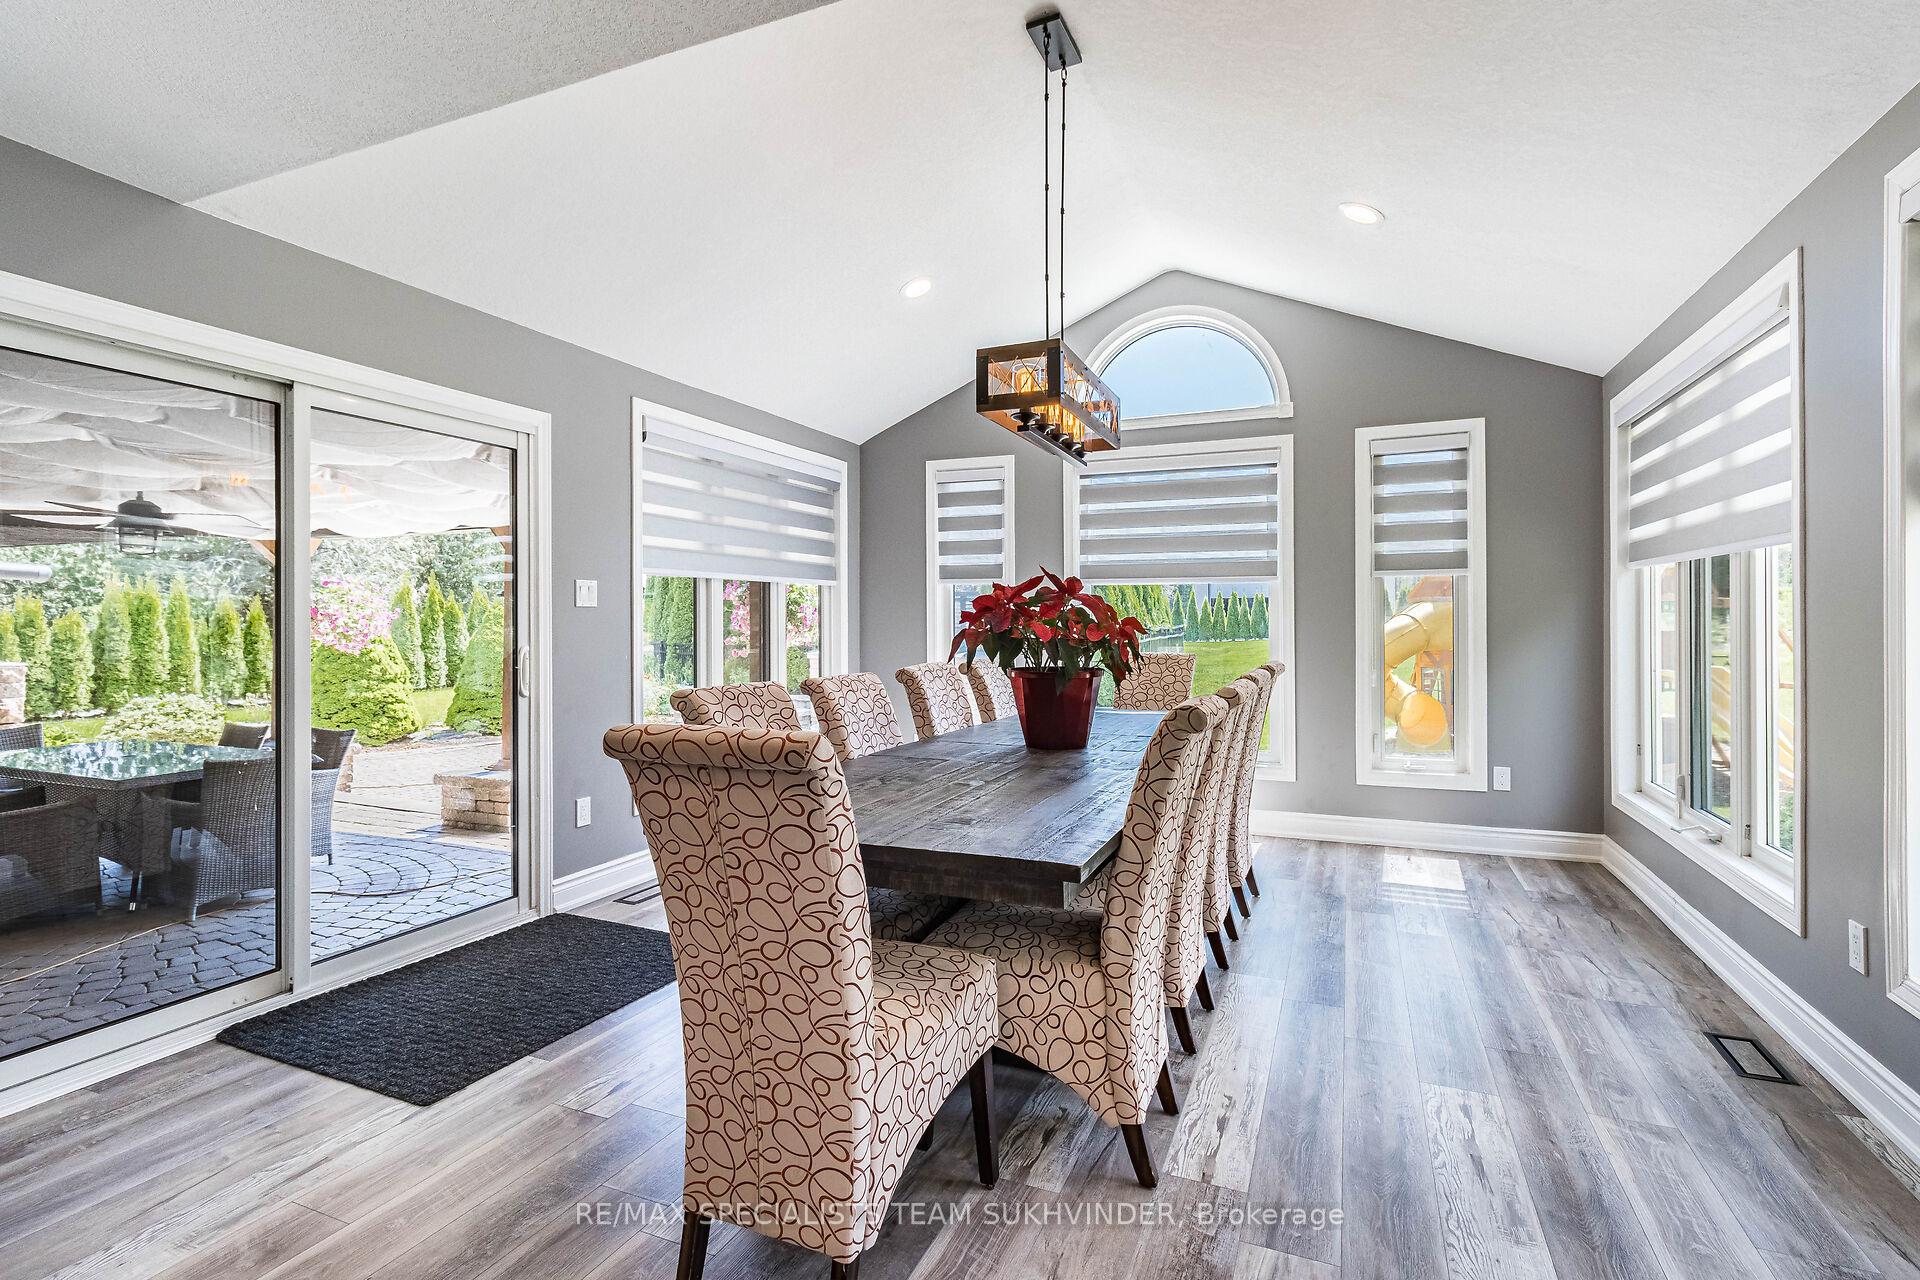
- Dining Room4.68 x 4.16Main level, Large Window, W/O To Patio, Cathedral Ceiling(s)
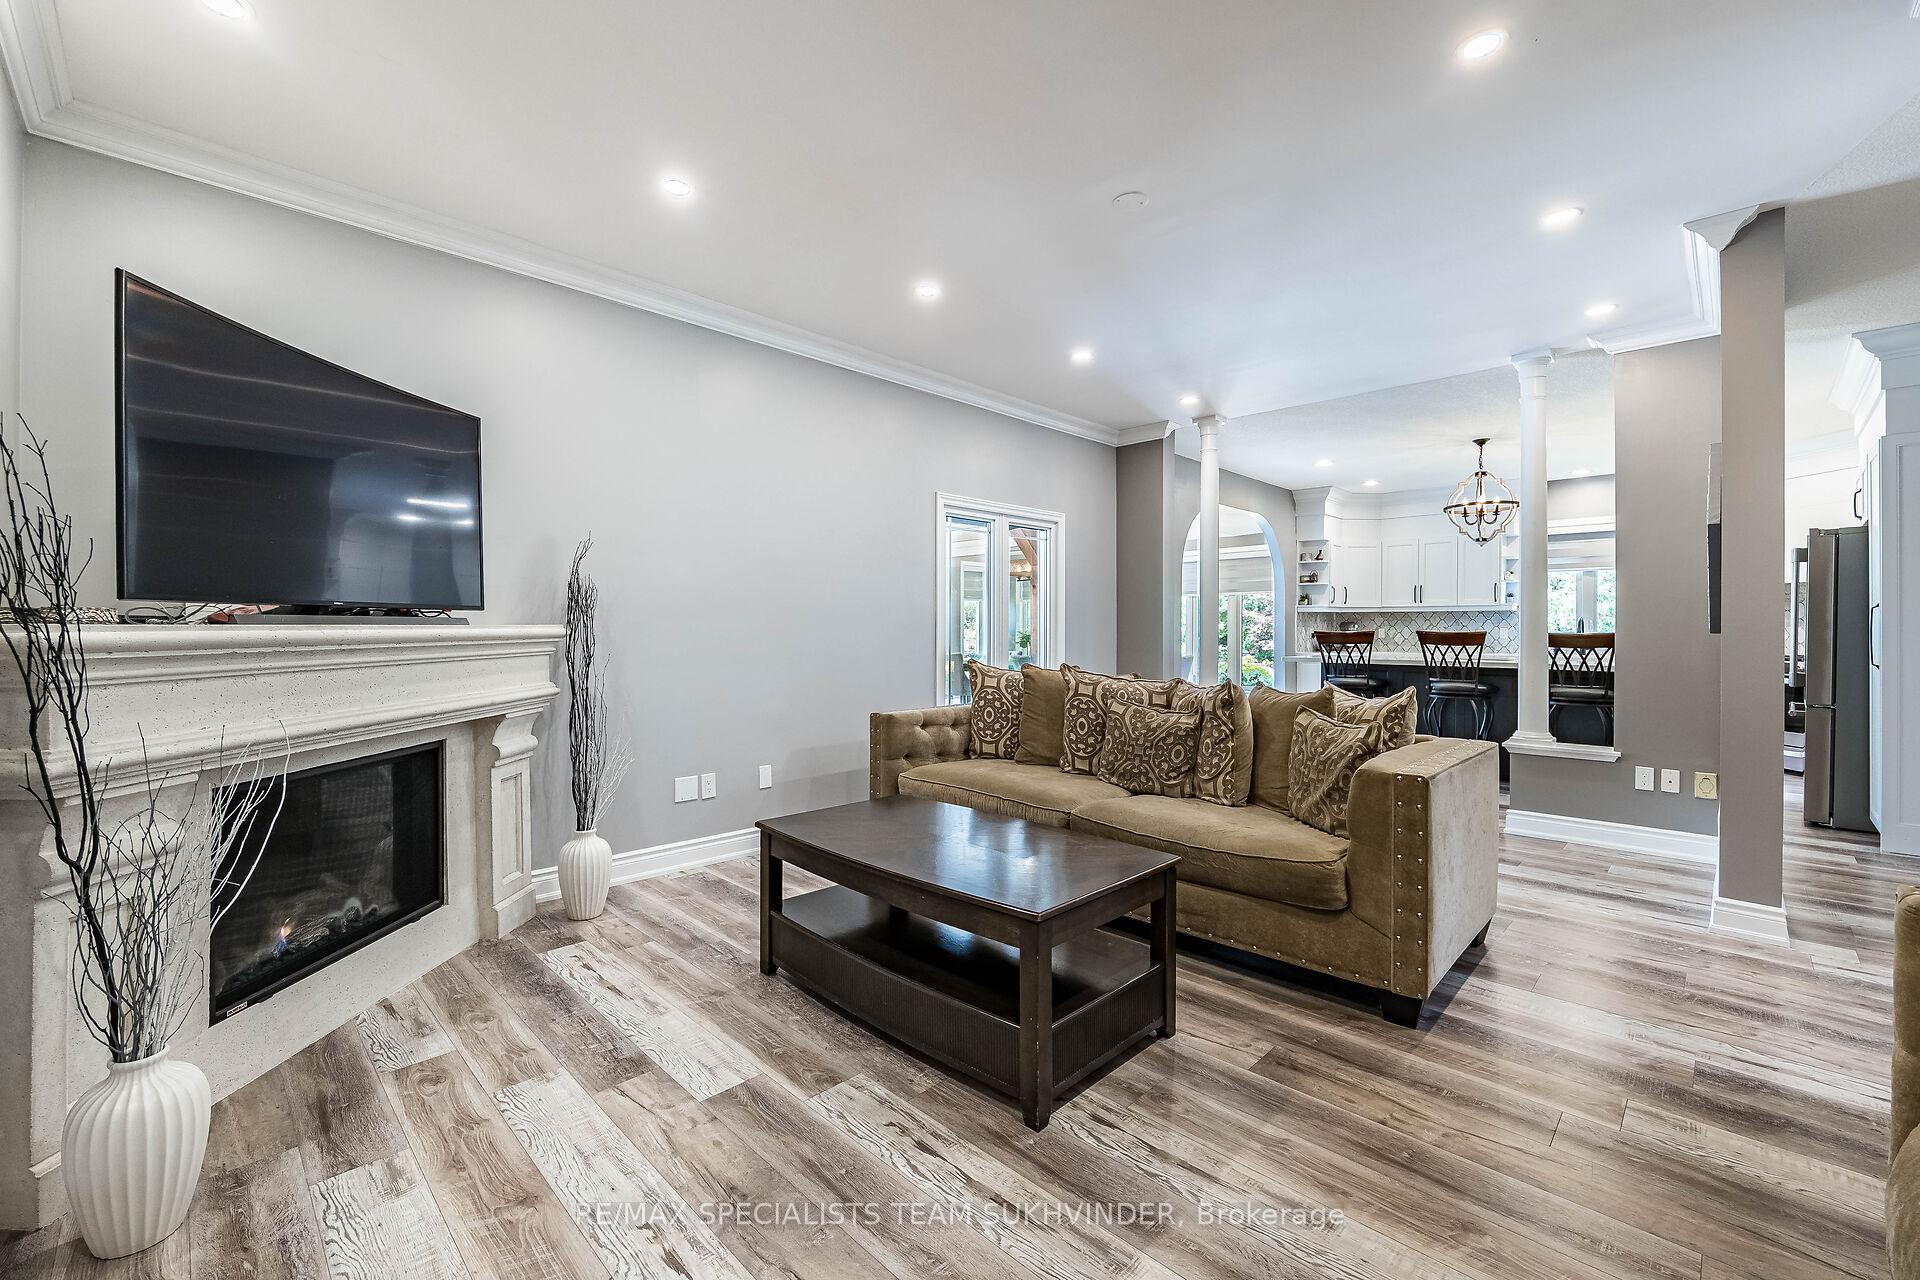
- Family Room5.81 x 4.76Main level, Large Window, Pot Lights, Gas Fireplace
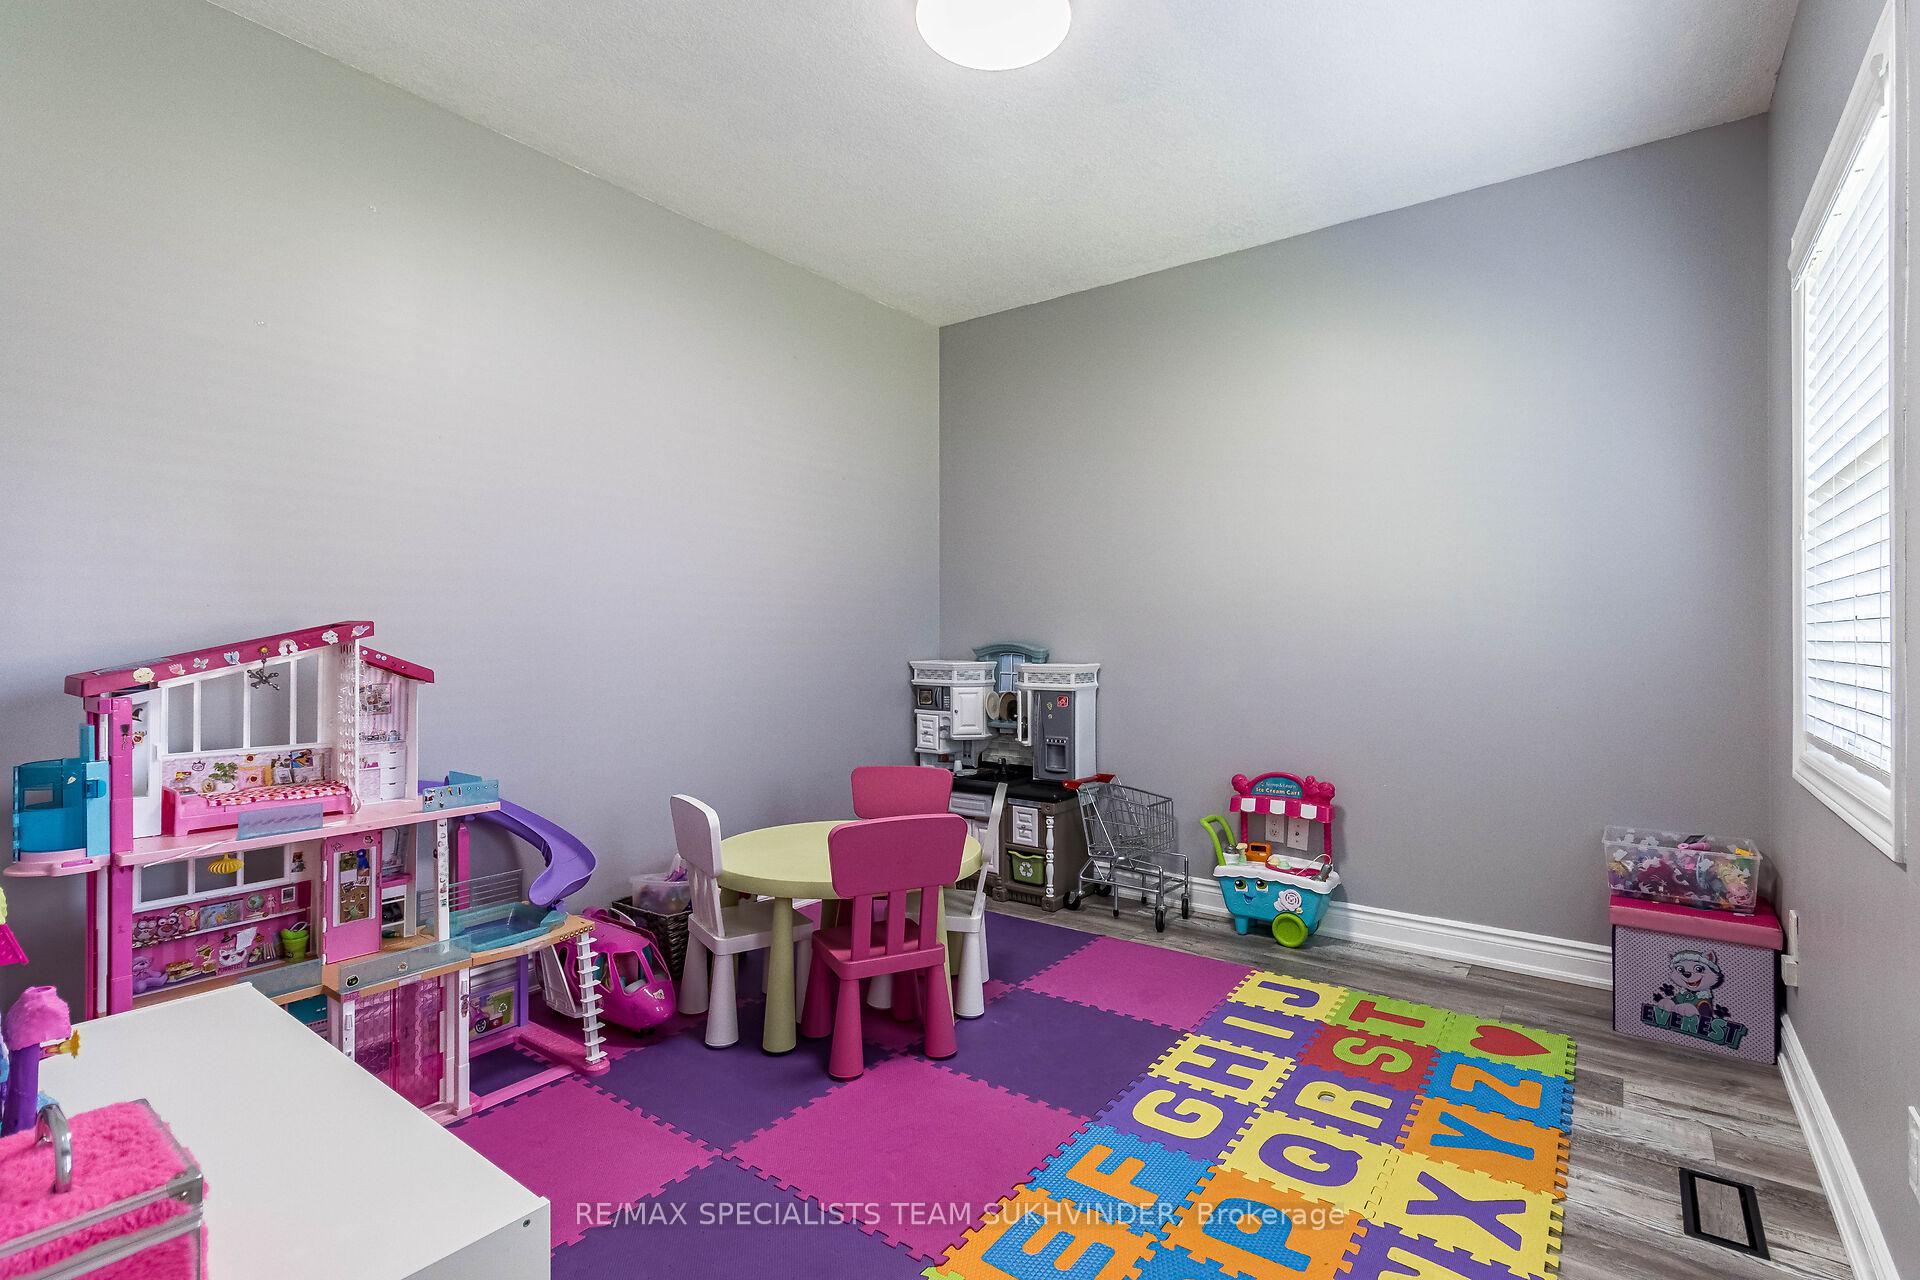
- Office3.60 x 3.27Main level, Vinyl Floor, Window
- Powder Room2.16 x 3.19Main level, 2 Pc Bath, Vinyl Floor
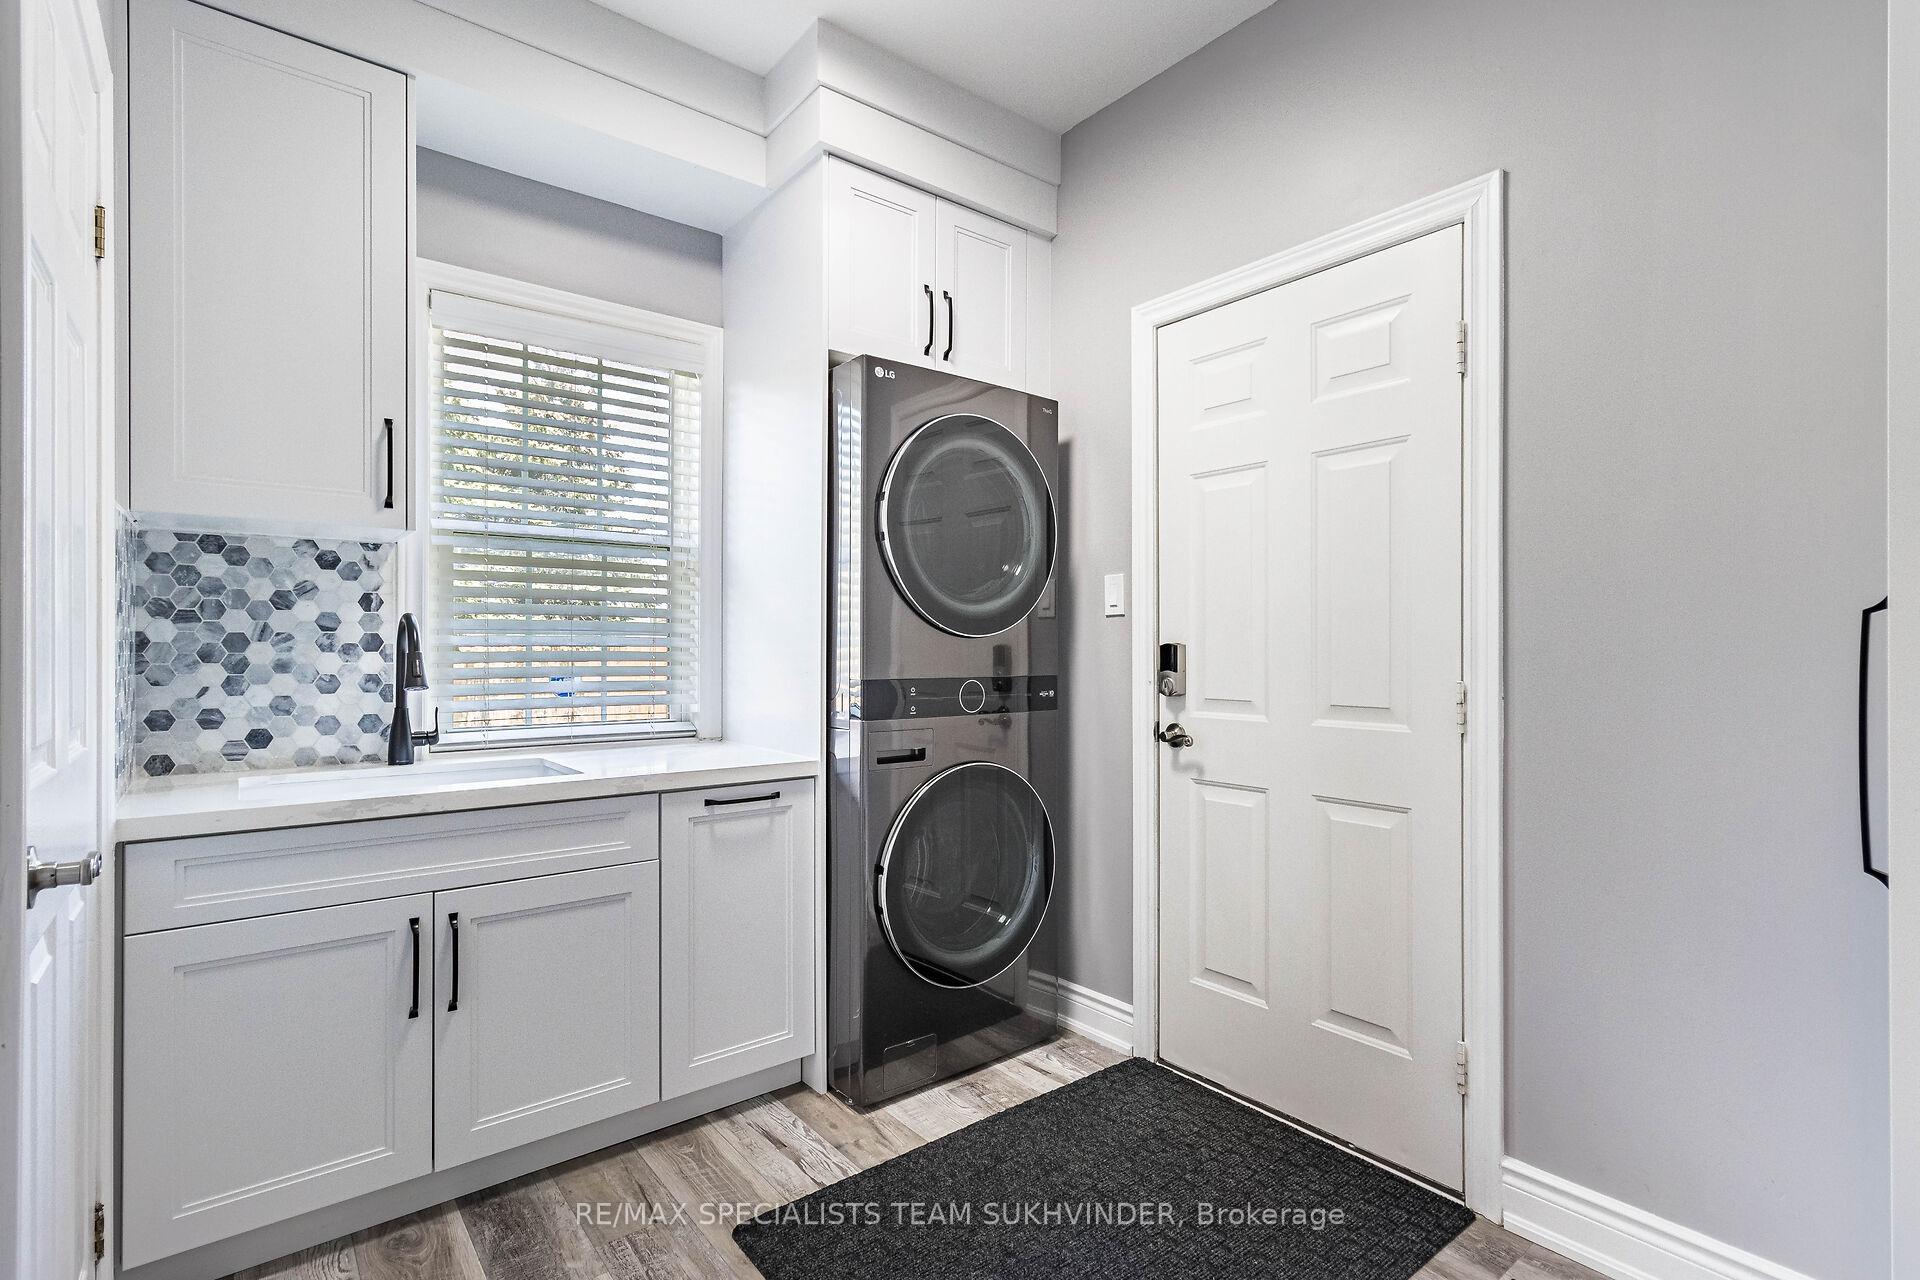
- Laundry2.82 x 2.16Main level, Quartz Counter, W/O To Garage, Custom Backsplash
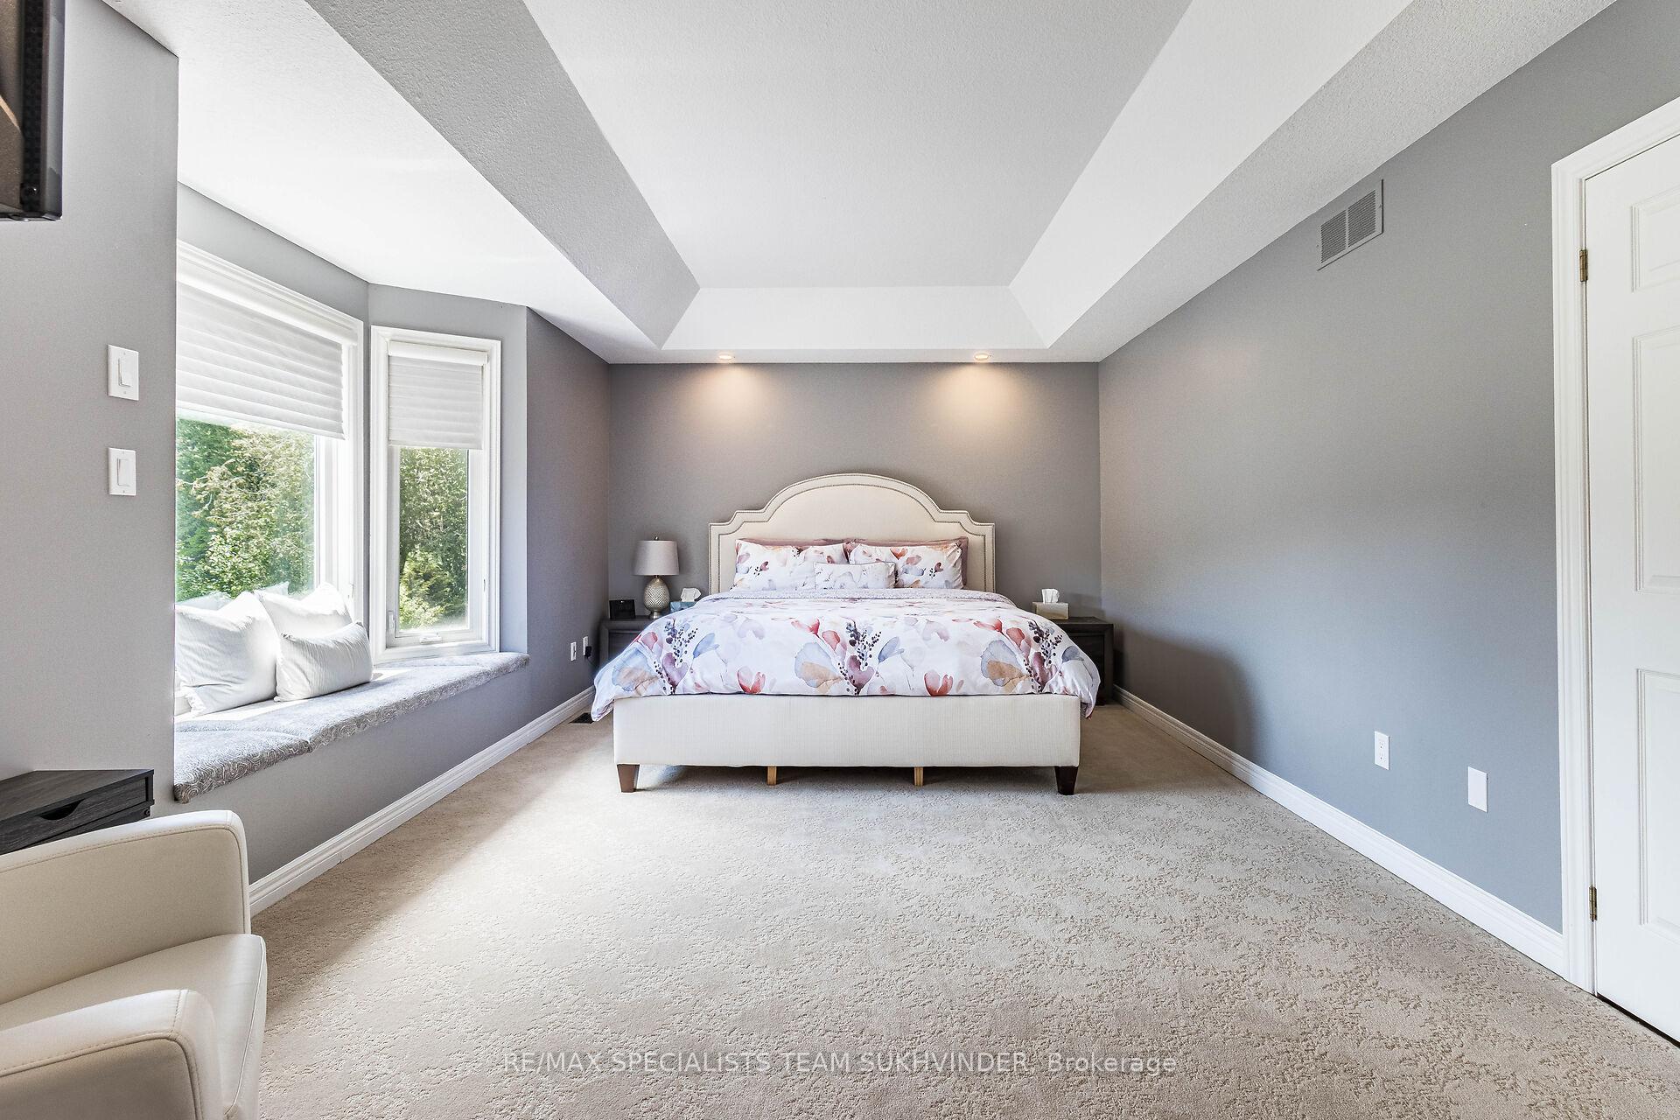
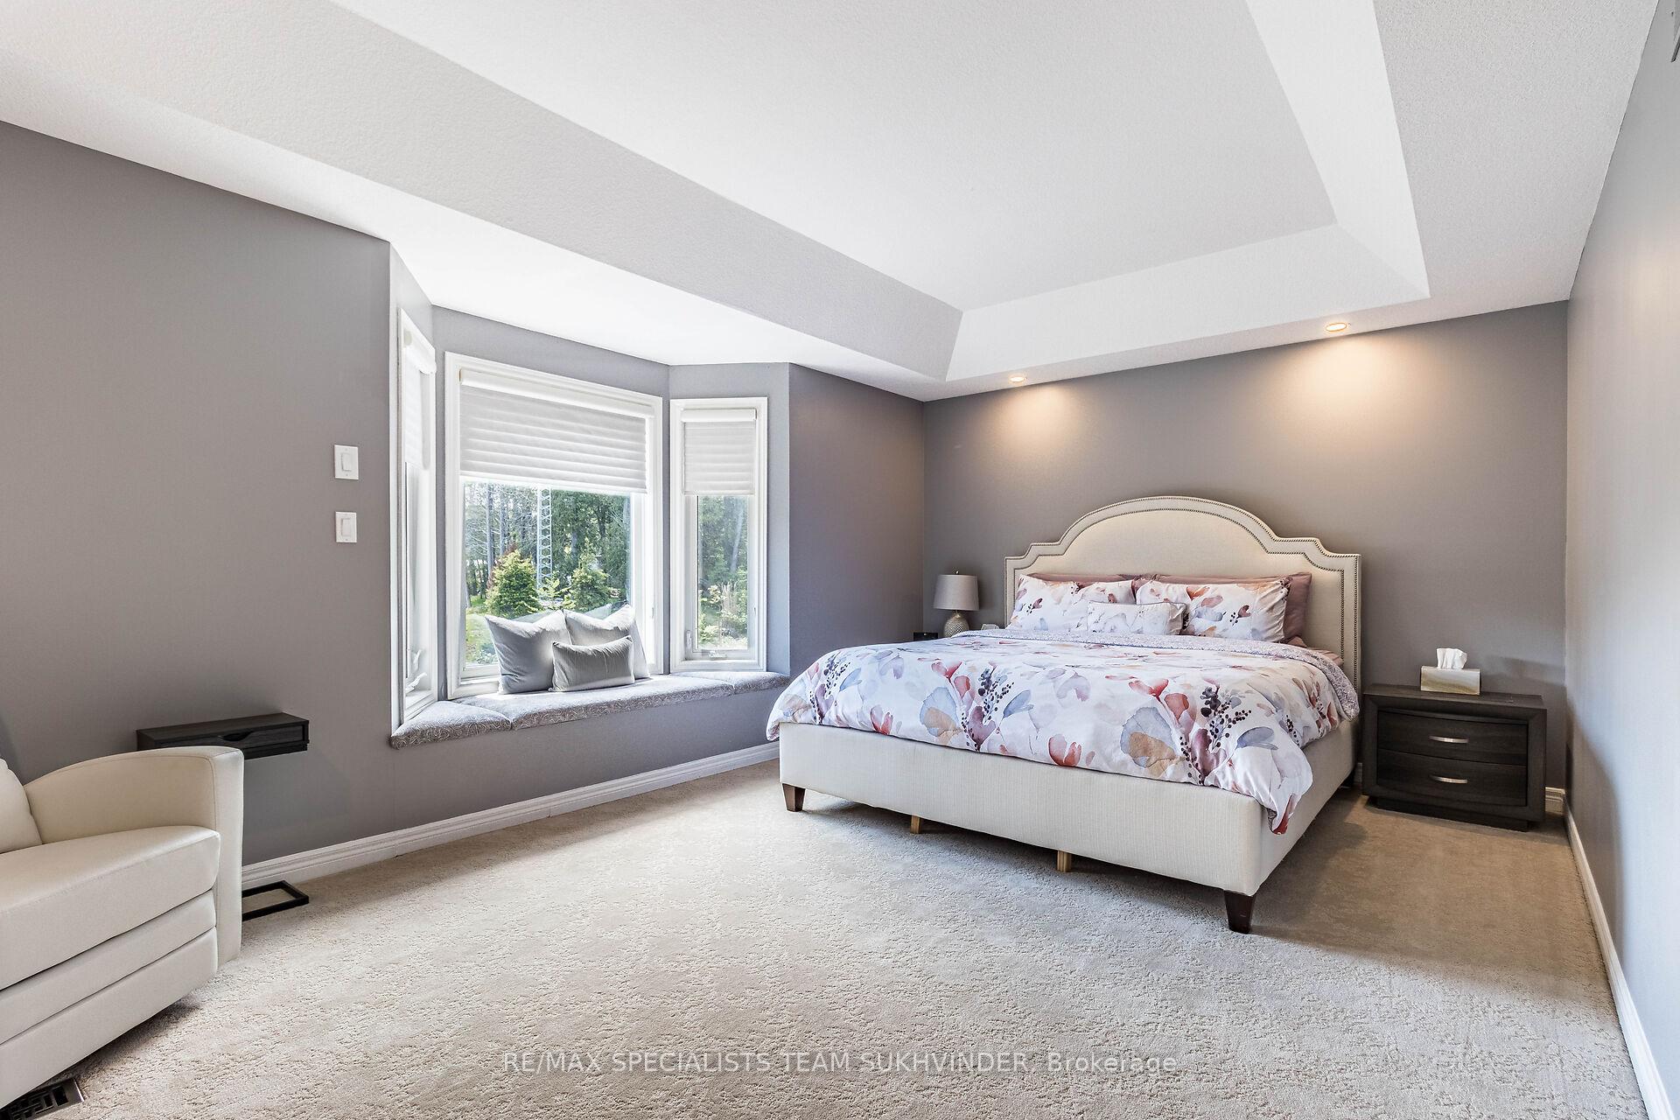
- Primary Bedroom5.57 x 3.70Second level, His and Hers Closets, 5 Pc Ensuite, Soaking Tub
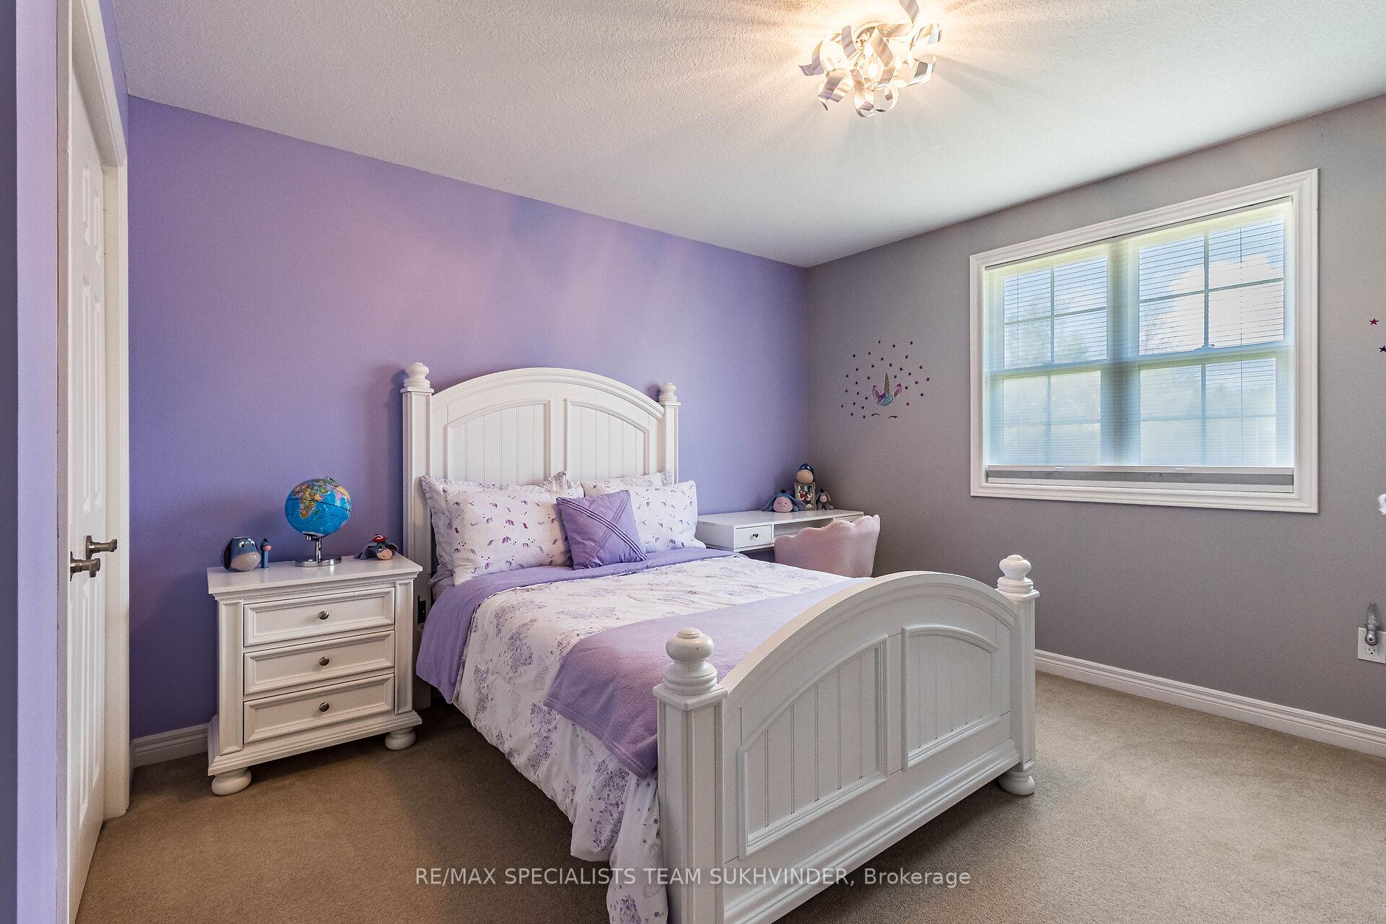
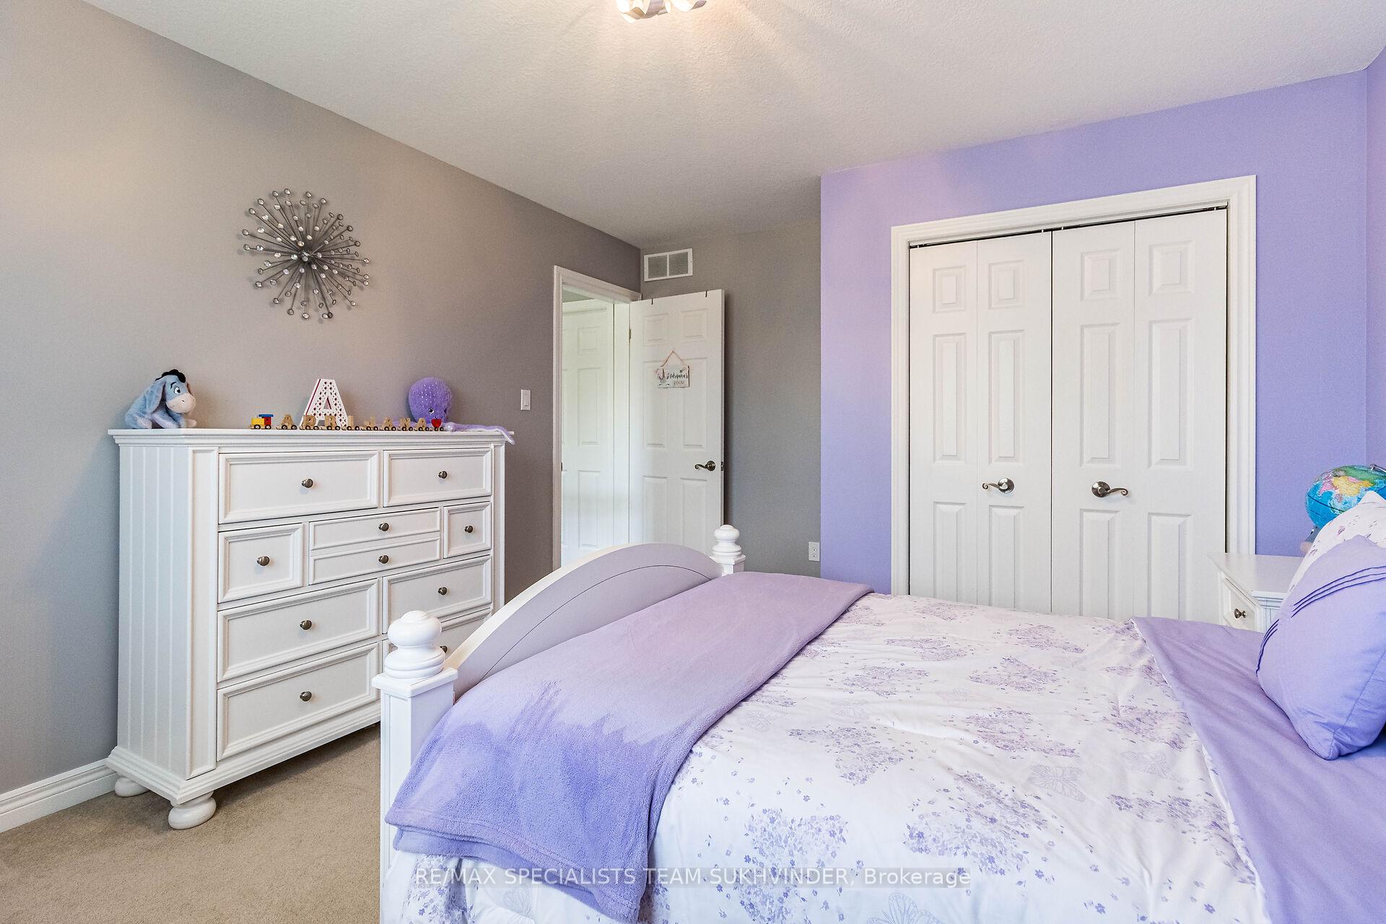
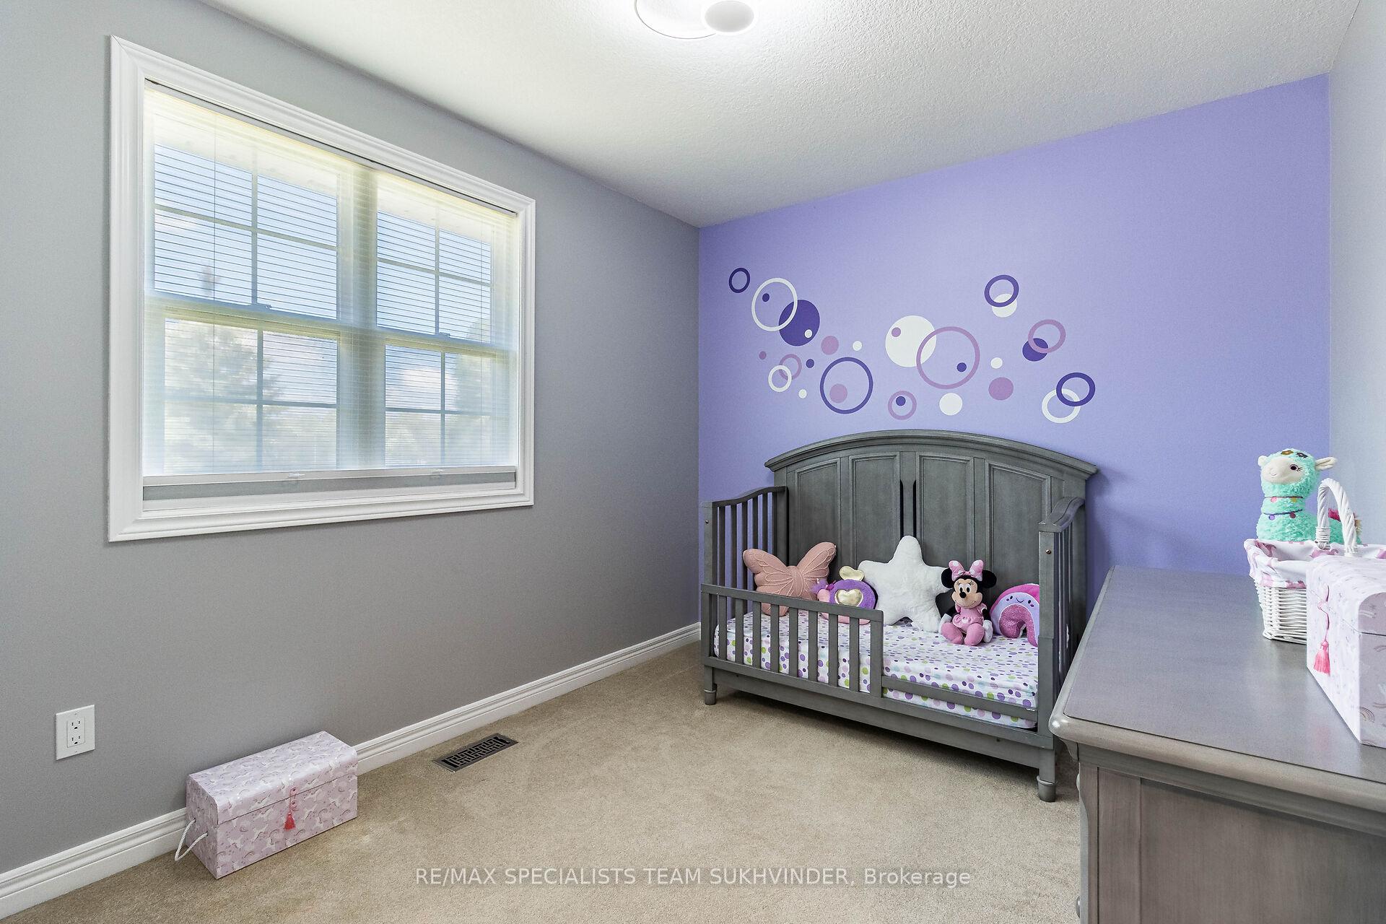
- Bedroom 24.38 x 3.61Second level, Double Closet, Window, Broadloom
- Bedroom 32.75 x 3.29Second level, Double Closet, Window, Broadloom
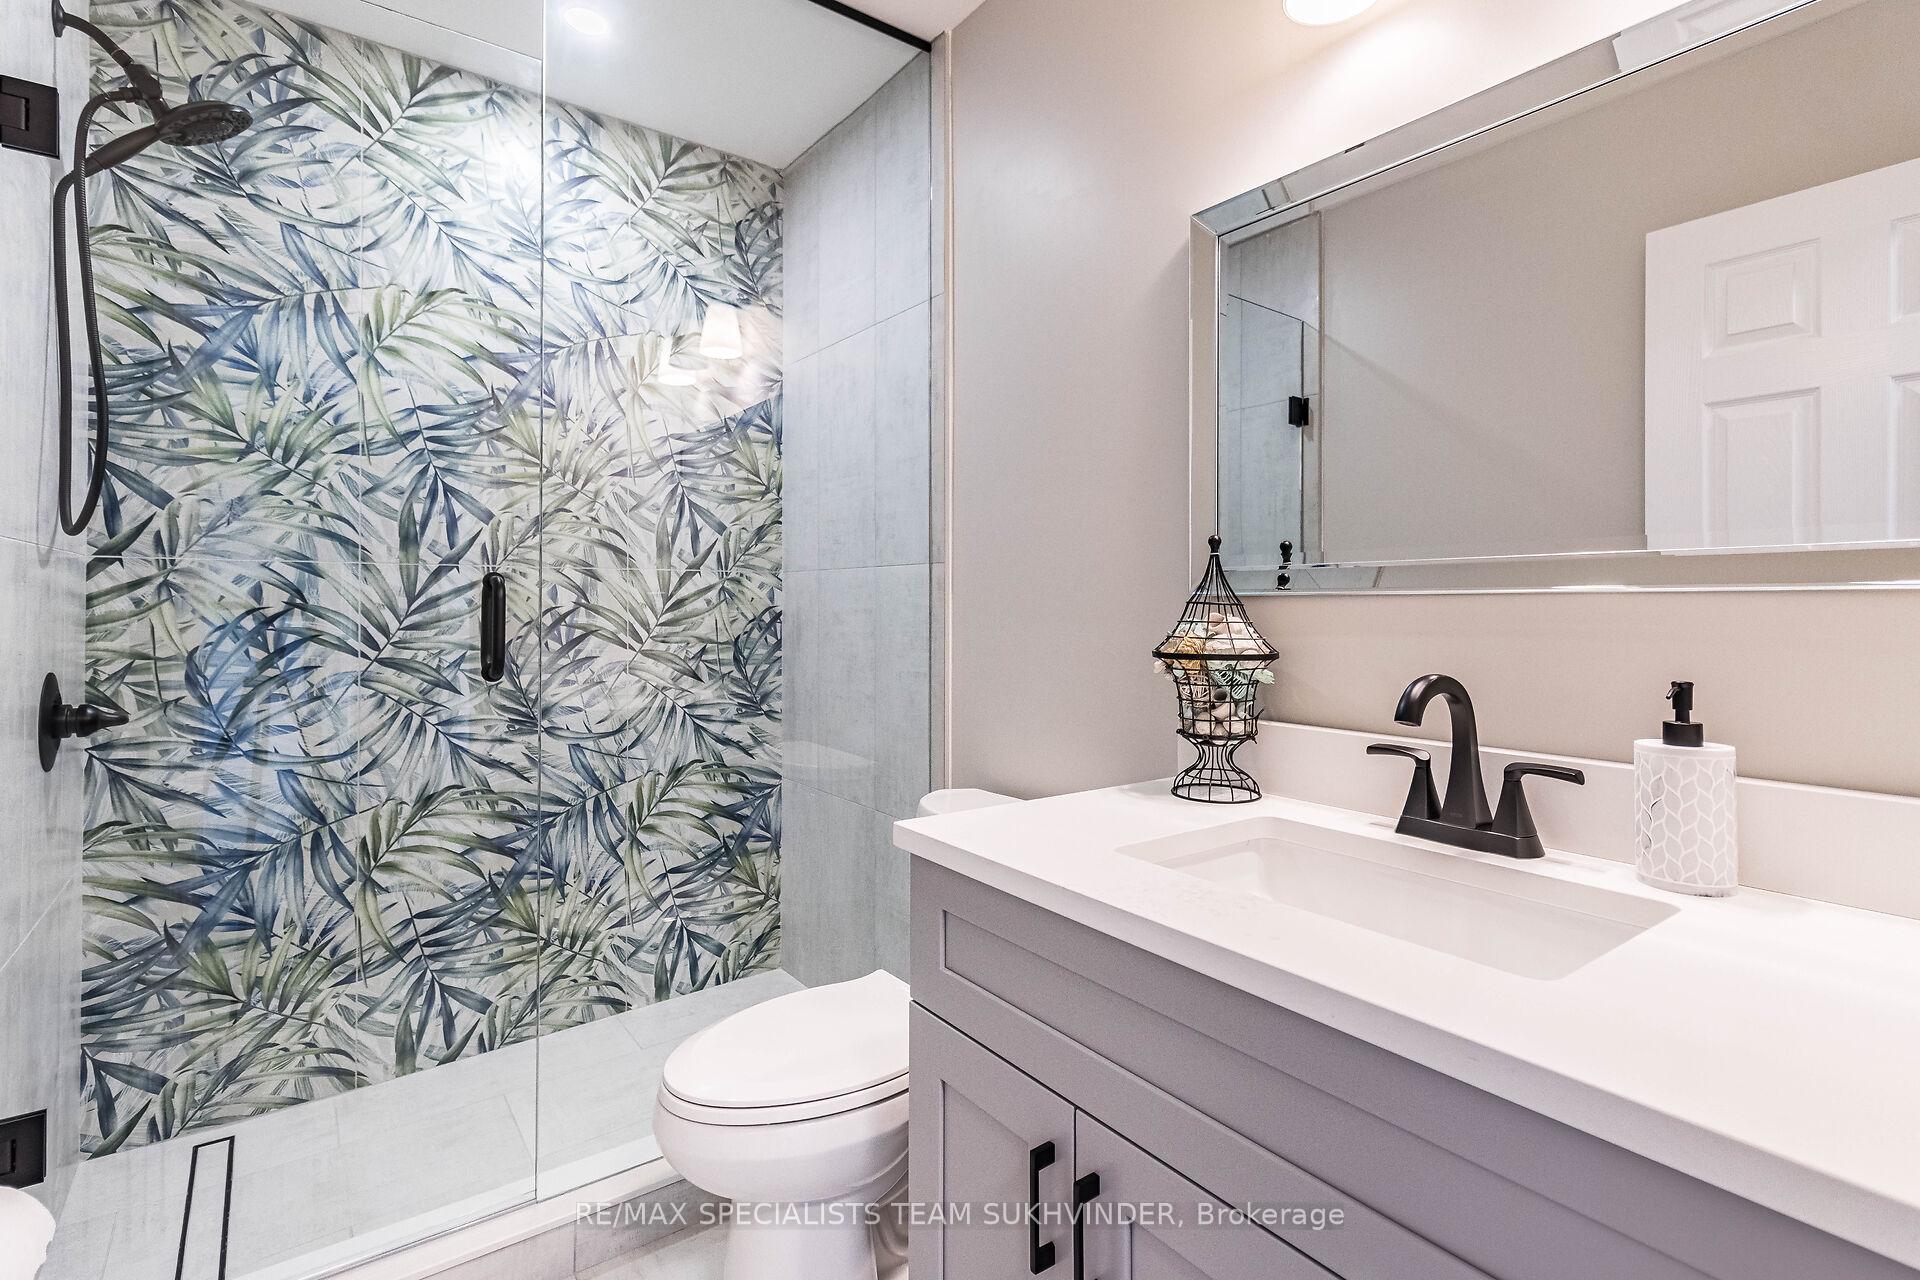
- Bathroom3.70 x 4.32Second level, 3 Pc Bath, Ceramic Floor, Renovated
- Bathroom7.73 x 8.04Second level, 5 Pc Ensuite, Soaking Tub, Separate Shower
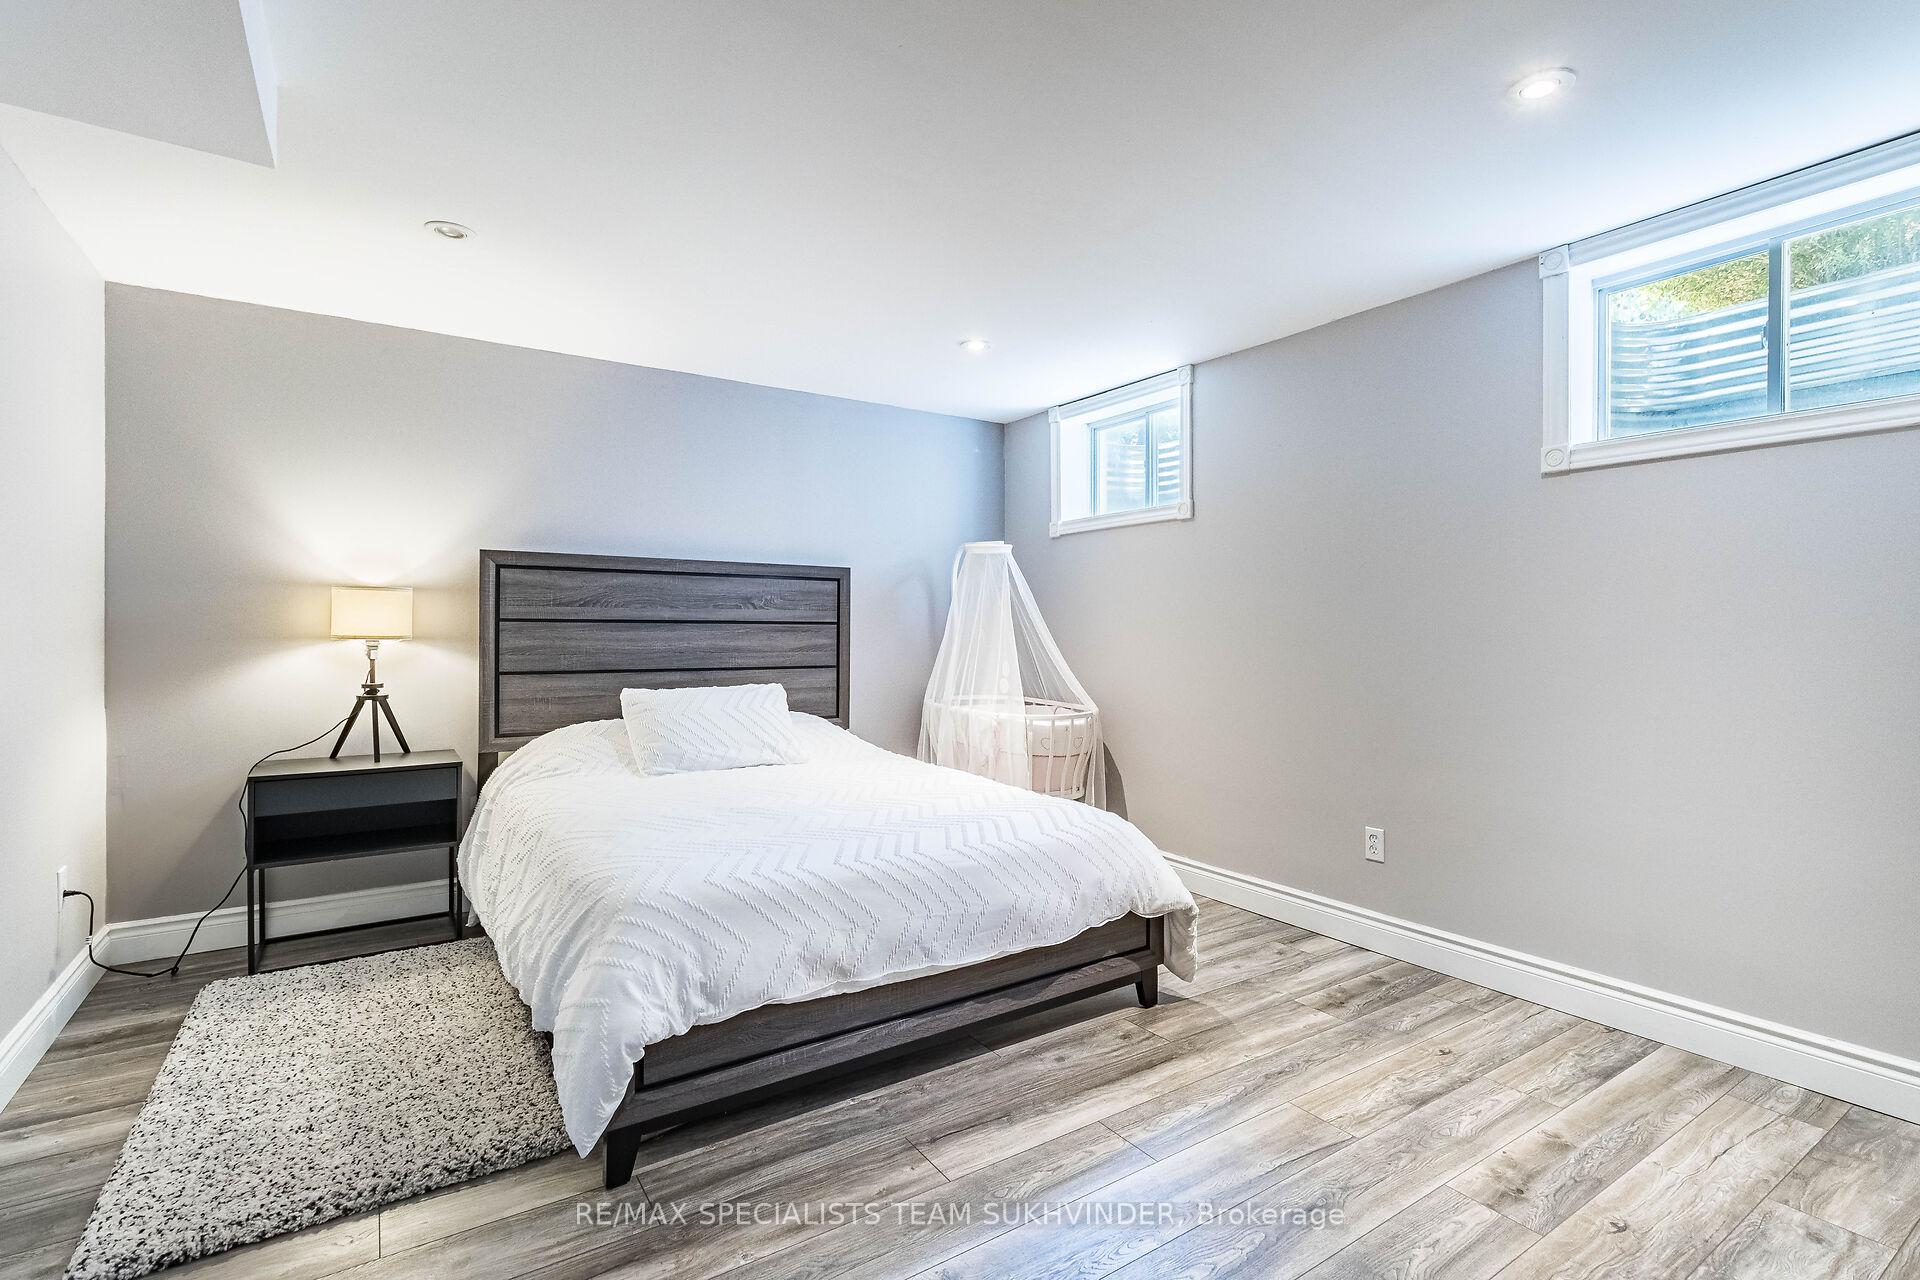
- Bedroom 411.90 x 19.60Basement level, Laminate, Window
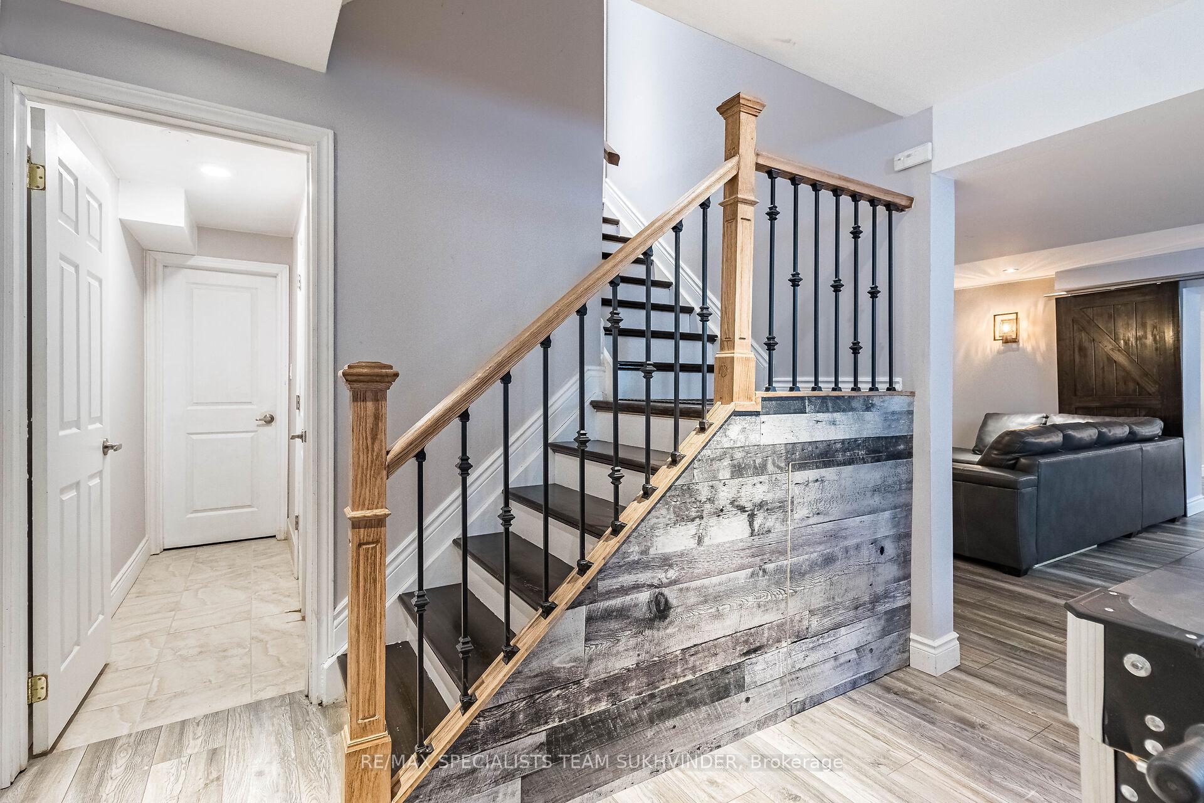
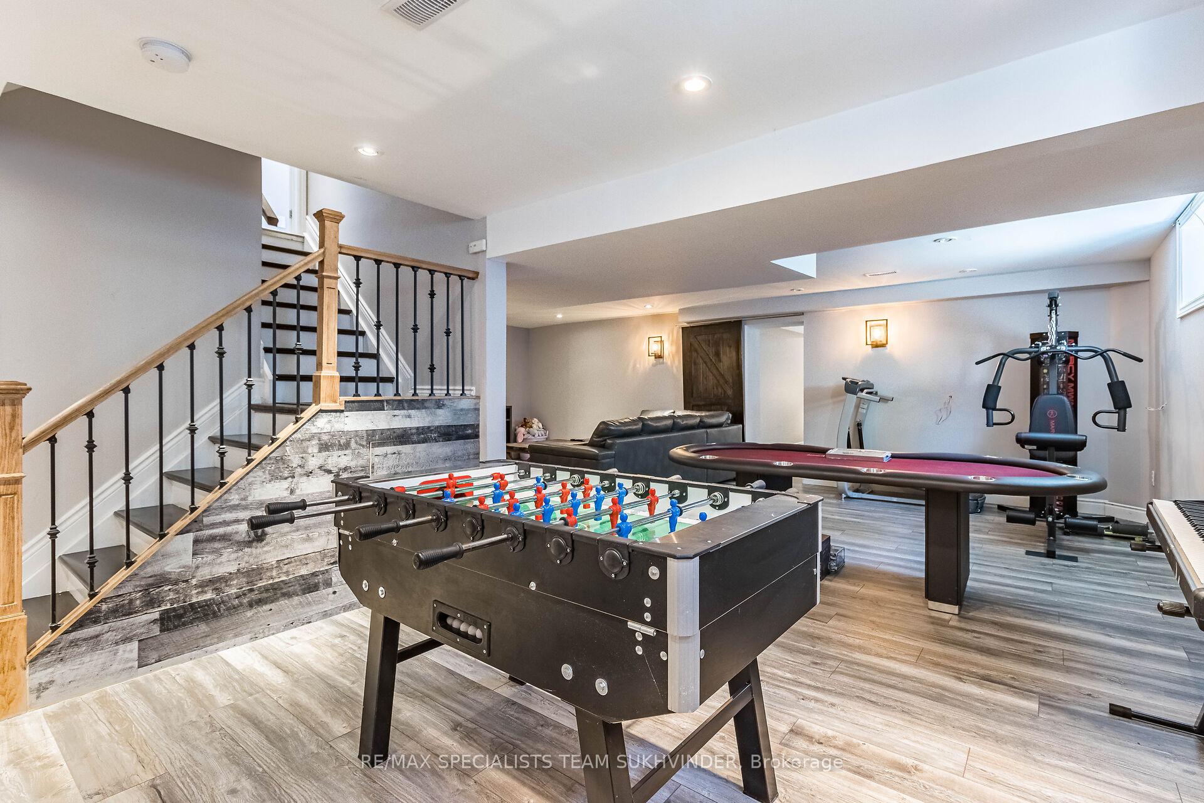
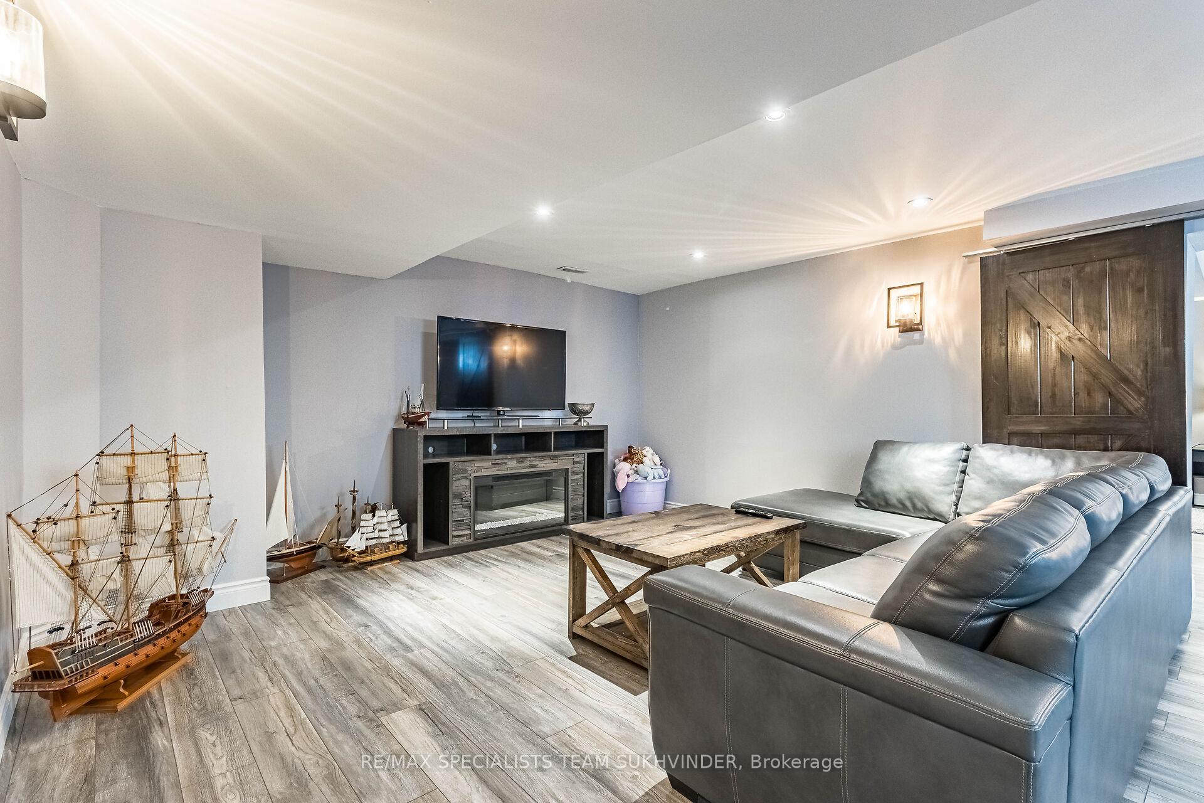
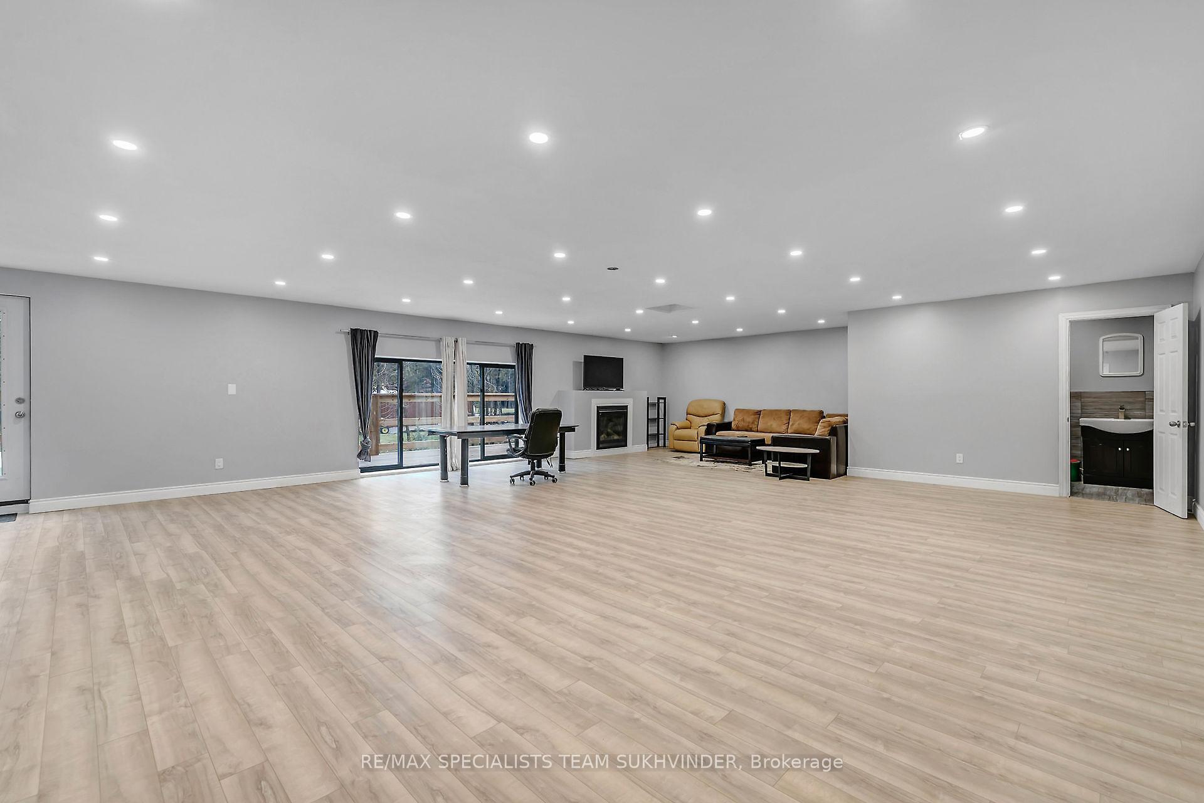
- Recreation—Basement level, Laminate, 3 Pc Bath, Pot Lights
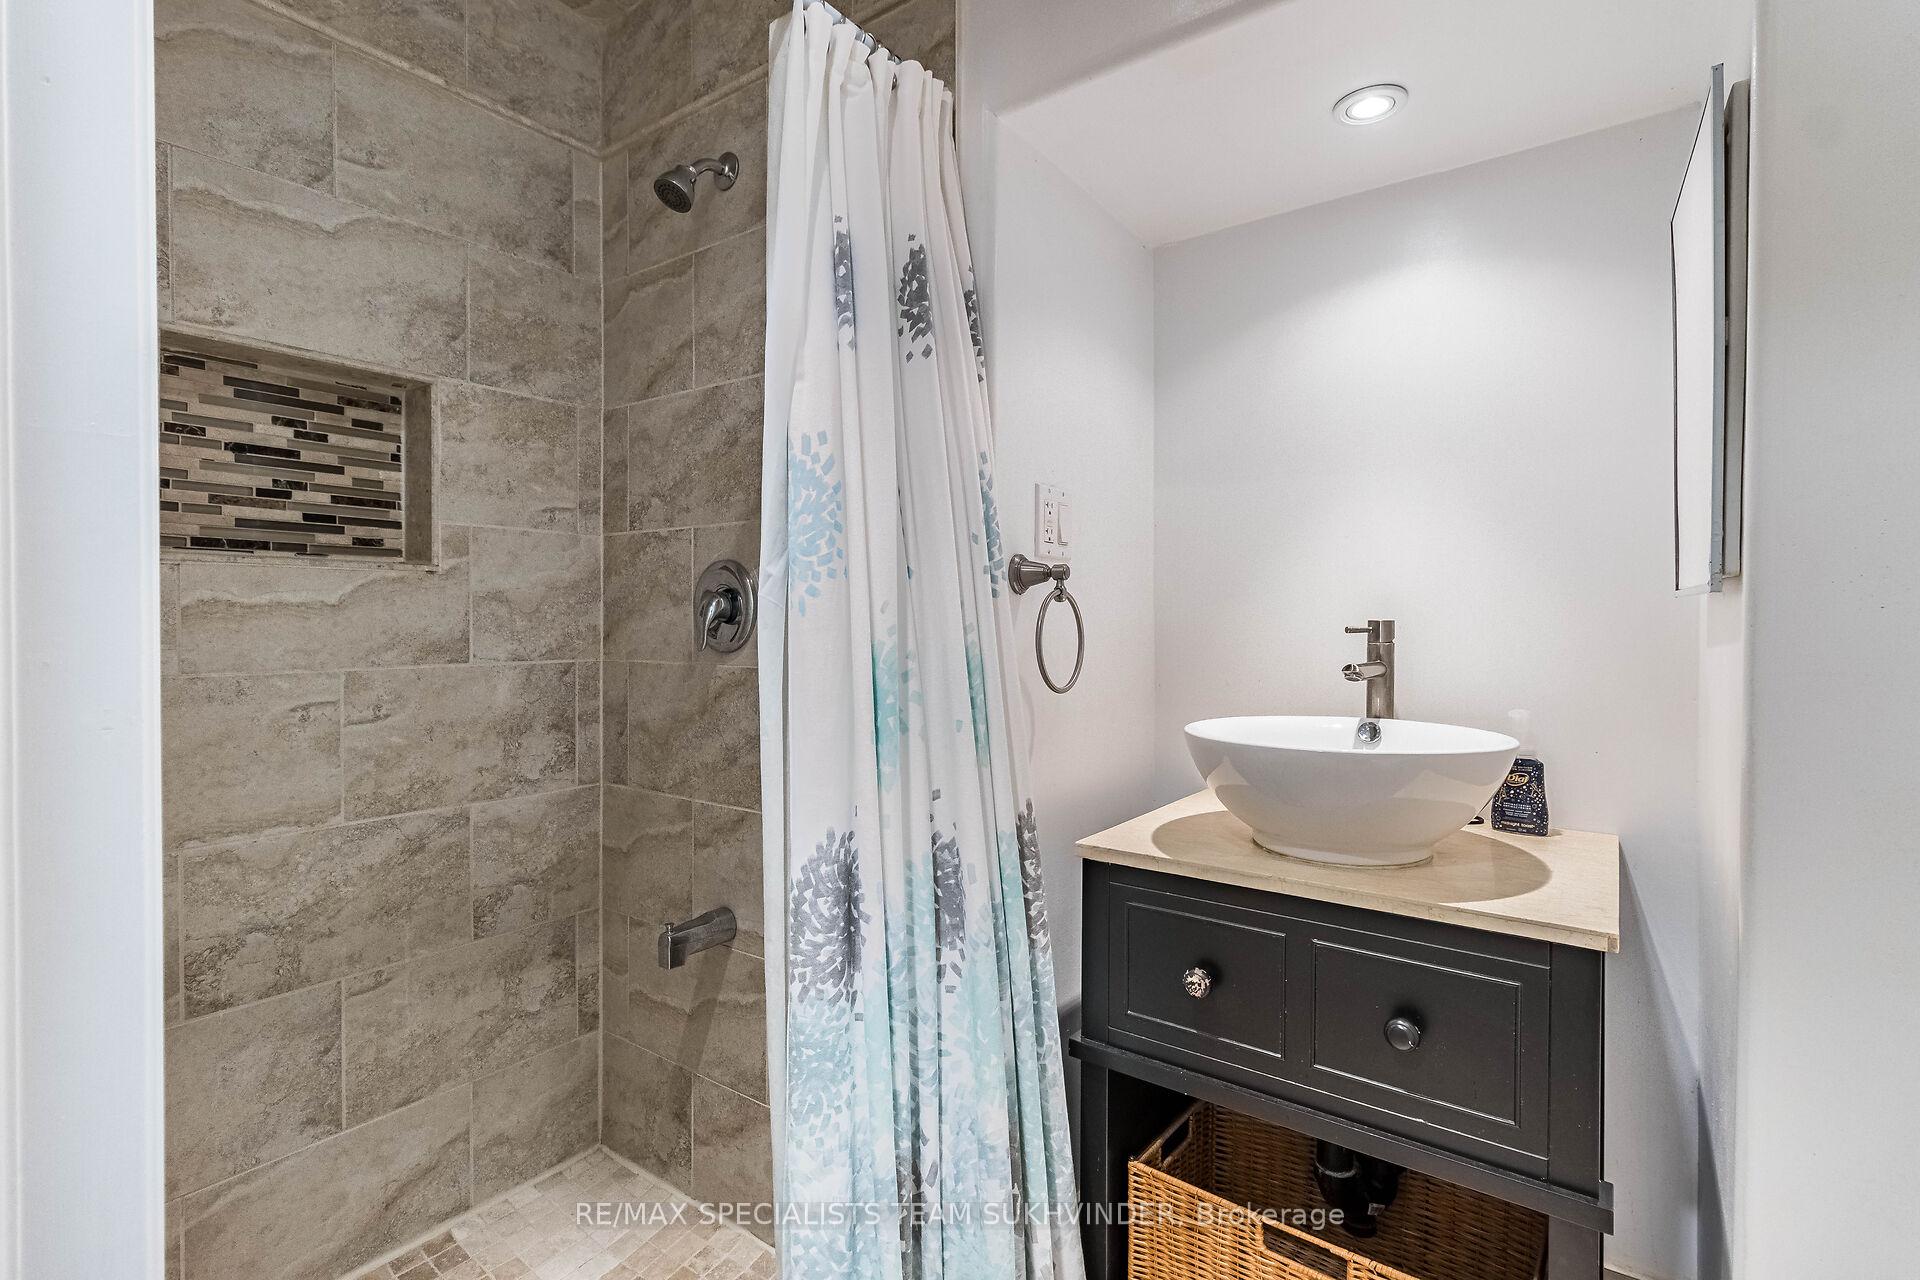
- Bathroom—Basement level, 3 Pc Bath, Ceramic Floor, Separate Shower
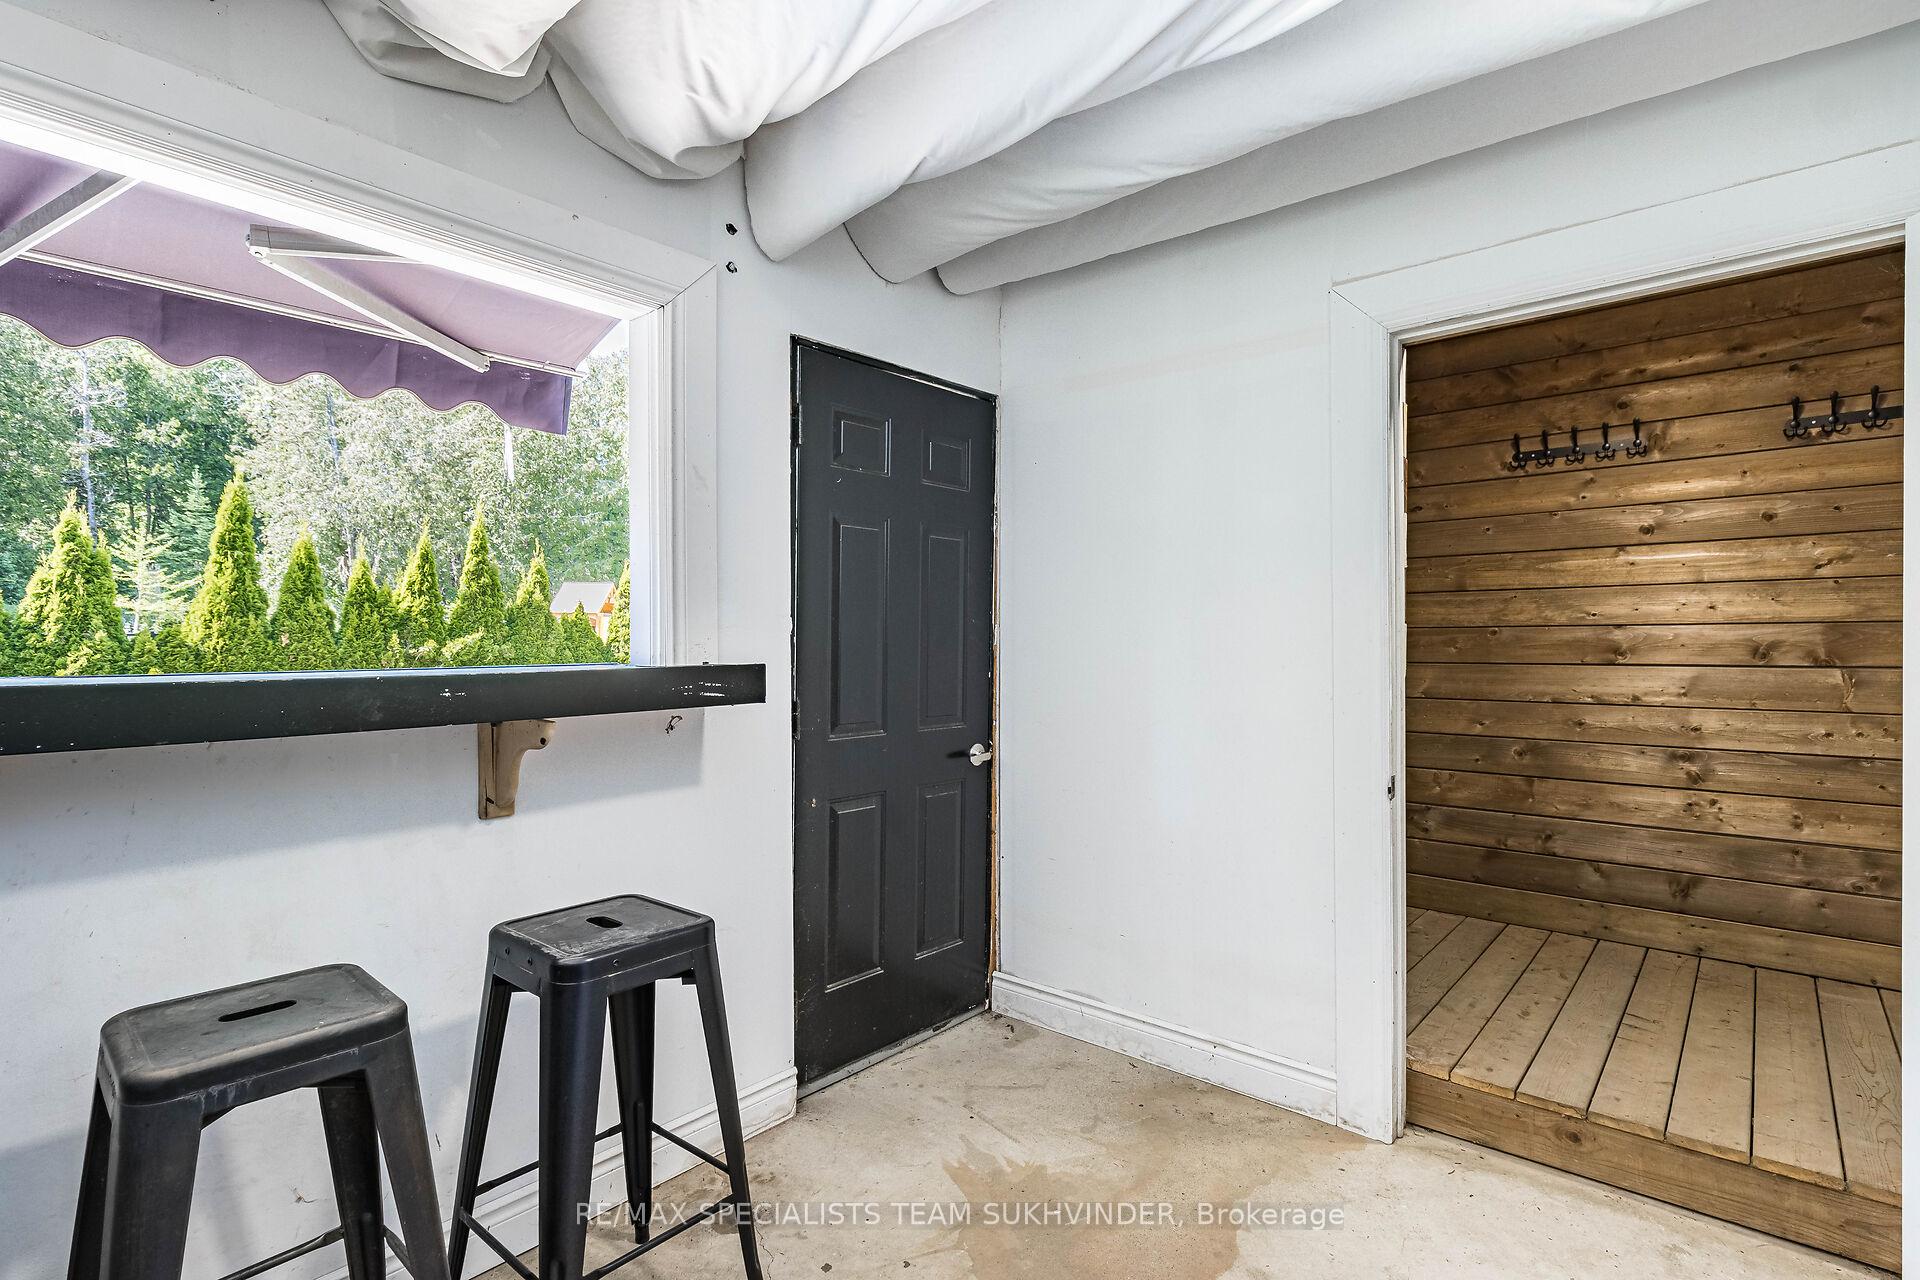
- Workshop—Main level, Pot Lights, 3 Pc Bath, 2 Pc Bath
Washrooms
- 2-piece, Main
- 3-piece, Upper
- 5-piece, Upper
- 3-piece, Lower
- Area
- Milton
- Municipality
- Milton
- Neighbourhood
- Rural Milton West
- Main cross streets
- Guelph Line & 25 Side Road
- Zoning
- Residential - Property Info From Mpac
- Directions
- Guelph Line & 25 Side Road
- Waterfront
- None
- MLS® number
- W12537306
- Data source
- Toronto Regional Real Estate Board
- Status change
- 2025-12-05
- Listed on
- 2025-11-12
- Days on market
- 23 days
- Possession type
- Flexible
- Co-op commission
- 2.5% + HST
- Seller
- Listed by
- RE/MAX SPECIALISTS TEAM SUKHVINDER
Home Market Value
Current home valuation for 13640 Guelph Line, Milton, Rural Milton West, Milton, ON. Listed for $2,299,000
HOMEH Estimate
$1,701,816
Estimated Sales Range
$1,191,271 - $2,212,361
HOMEH Estimate for 13640 Guelph Line, Milton, Rural Milton West
Calculated with a real agent's CMA method — 45+ years of experience, codified. Not an AI guess.
For the owner
Is this your home? Track its value.
Get this home's HOMEH Estimate by email once a month, with how many homes are for sale around you.
Mortgage Payment Calculator
Compare up to 4 down payment scenarios
20% required for homes $1.5M or more
$459,800
| Scenario 1 | Scenario 2 | Scenario 3 | Scenario 4 | |
|---|---|---|---|---|
−Down payment | % $ | % $ | % $ | % $ |
+CMHC insurance | $0 | $0 | $0 | $0 |
=Total mortgage | $1,839,200 | $1,724,250 | $1,609,300 | $1,494,350 |
Amortization | ||||
Mortgage rate | % | % | % | % |
| Payment frequency | ||||
=Mortgage payment | $8,980monthly | $8,419monthly | $7,857monthly | $7,296monthly |
Land Transfer Tax
$43,950
$43,950
Around this home
No schools found nearby
Data provided by OpenStreetMap & Fraser Institute School Rankings
Ask HOMEH
New!Hi there!
👋Text or call (416) 301-9001
Recommended for you
Based on homes you've looked at.
No recommended properties found.
Nearby similar homes
No nearby properties found.
More real estate resources
Other homes nearby
Explore this area
Nearby neighbourhoods
No nearby listings available.