

Unit 132, 1565 Rose Way
Unit 132, 1565 Rose Way
 See all 24 photos
Property history
- $2,500SuspendedList: 2025-01-21|End: 2025-02-20|30 daysW11933790
Facts and features
- BasementNone
- LaundryIn-suite
- Lease term12 months
- PetsAllowed
- Central air
The homeCondo Townhouse, Stacked townhouse, New
- TypeCondo Townhouse
- StyleStacked townhouse
- AgeNew
- Living space1,000–1,199 sq ft
- BasementNone
- ExposureWest
InsideIn-suite laundry, main level, Carpet free, countertop range, Rooms above ground 4
- LaundryIn-suite laundry, main level
- FeaturesCarpet free, countertop range
- Rooms above ground4
- Bedrooms2
- Bathrooms2
- Kitchens1
OutsideBrick, Terrace
- ExteriorBrick
- BalconyTerrace
Parking and locker1 Parking, Underground, Parking type Owned
- Spaces1 Parking
- GarageUnderground
- Parking typeOwned
- DrivewayOther
- Spot283
- LockerOwned
- Locker number363
- Locker level1
BuildingThe Crawford, Condo corporation 0, Pets Allowed
- NameThe Crawford
- Condo corporation0
- PetsAllowed
Heating, water and powerWater, gas, Central air
- HeatingWater, gas
- CoolingCentral air
Rent and termsRent $2,500 a month, Entire property, Unfurnished
- Rent$2,500 a month
- Space for rentEntire property
- FurnishedUnfurnished
- Lease12 months
- PaidMonthly
- Rent includesWater, building insurance, common elements, heat
- DepositRequired
- Credit checkRequired
- Employment letterRequired
- Rental applicationRequired
- ReferencesRequired
- Rental itemsHot water tank - rental
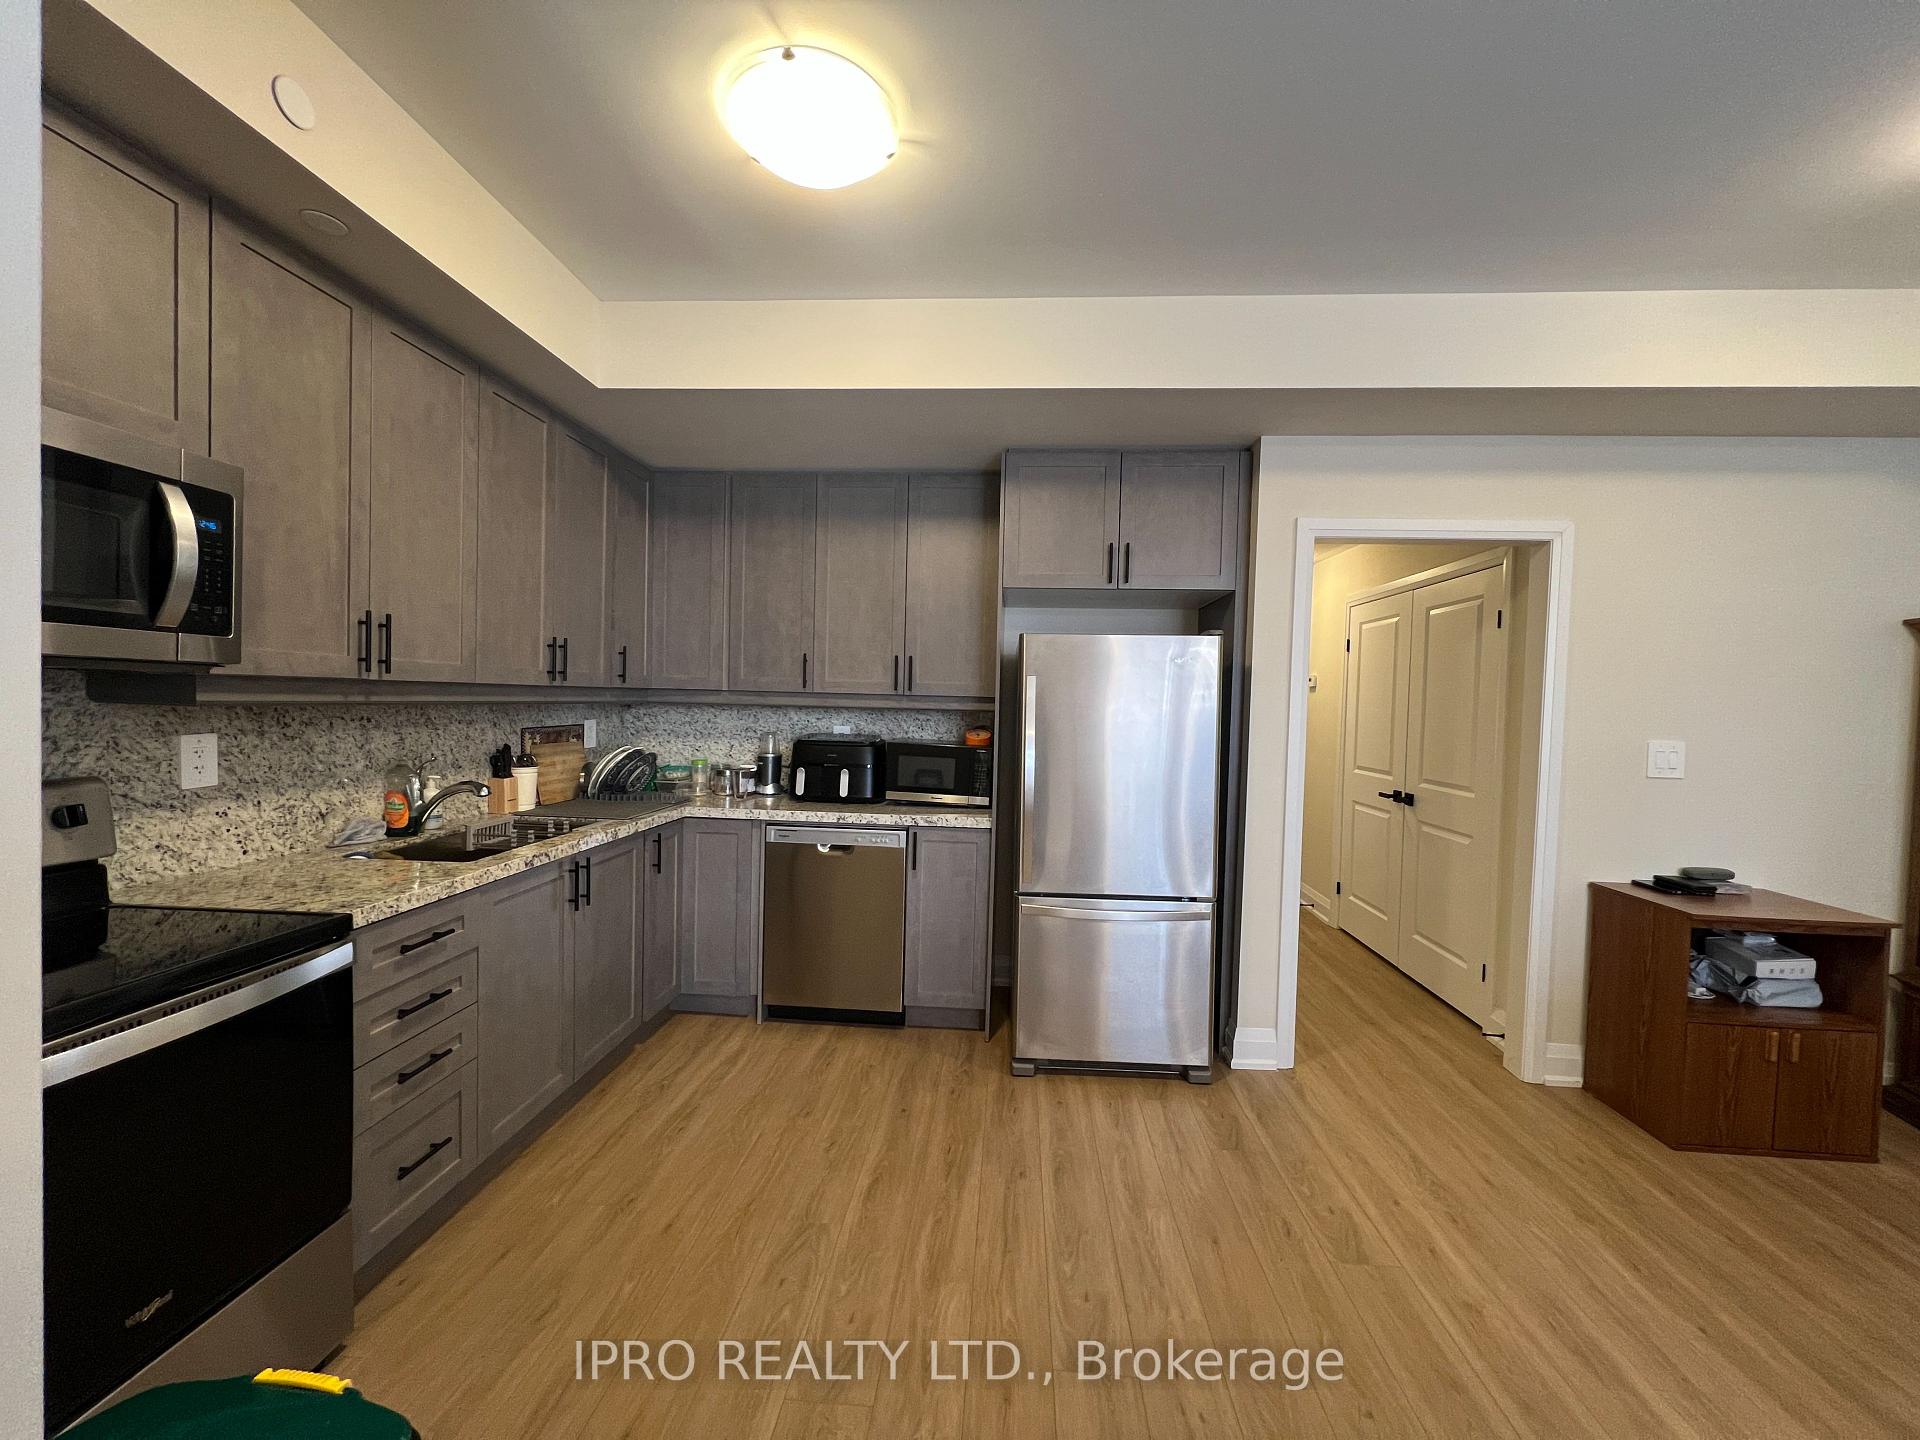
IncludedIncluded in lease: common elements, building insurance, parking, locker, heating, water, all windows coverings, stainless steel fridge, stove, otr microwave, dishwasher, washer & dryer
- IncludedIncluded in lease: common elements, building insurance, parking, locker, heating, water, all windows coverings, stainless steel fridge, stove, otr microwave, dishwasher, washer & dryer
Listing detailsW11933790, Suspended, Jan 21, 2025
- MLS® numberW11933790
- StatusSuspended
- Listed onJan 21, 2025
- Days on market30
- UpdatedFeb 20, 2025
- Possession2025-02-16 / February 16, 2025
- Occupied byTenant
- Listing brokerageIPRO REALTY LTD.
About this home
Unit 132, 1565 Rose Way, Milton (Cobban), ON L9T 7E7
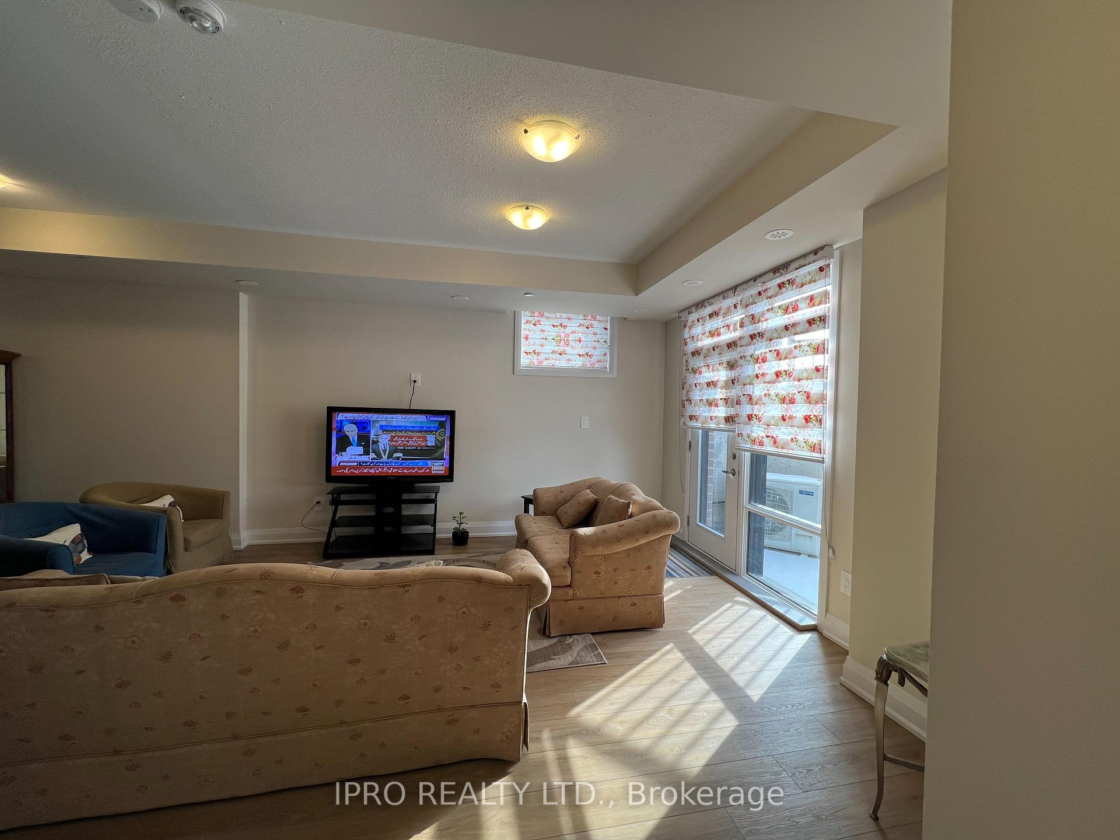
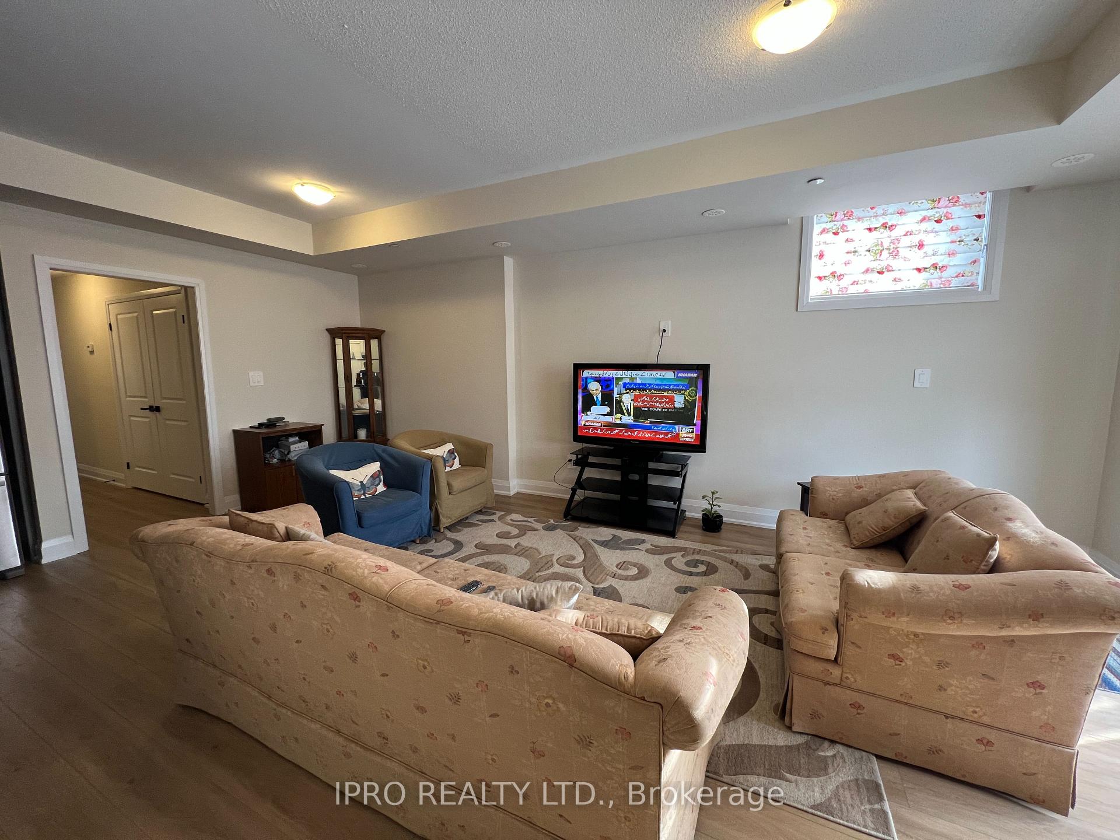
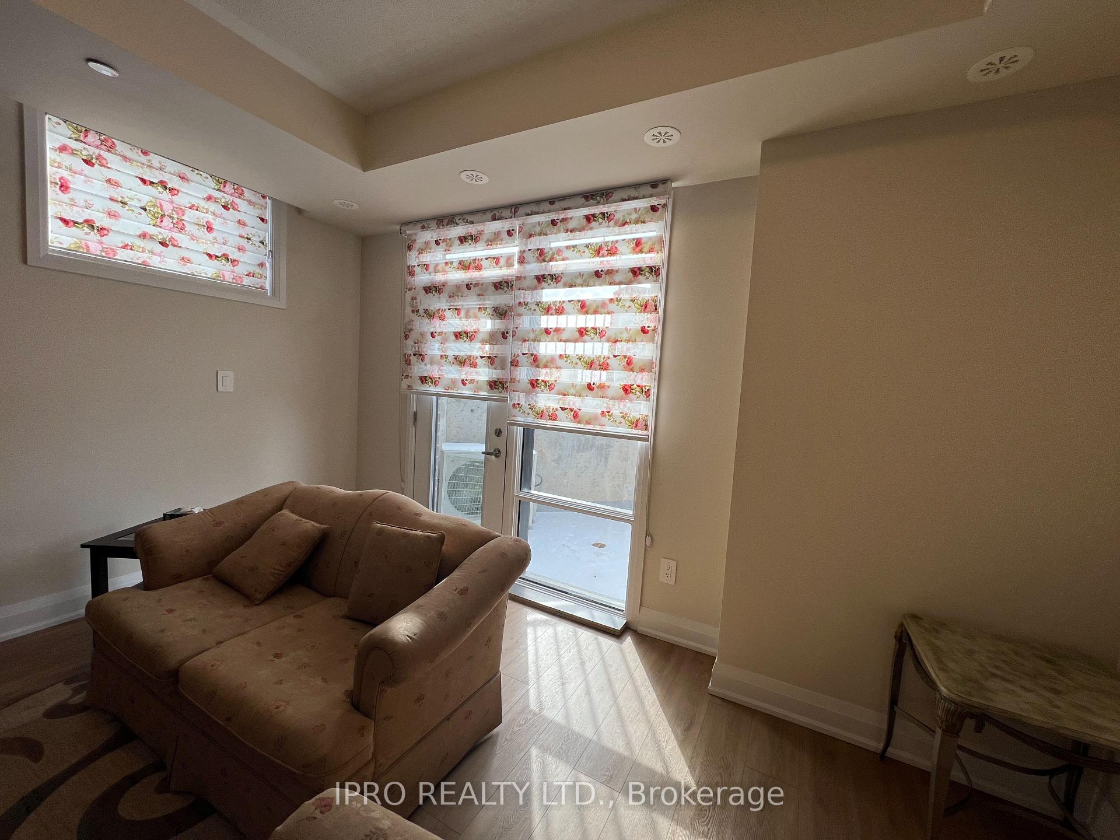
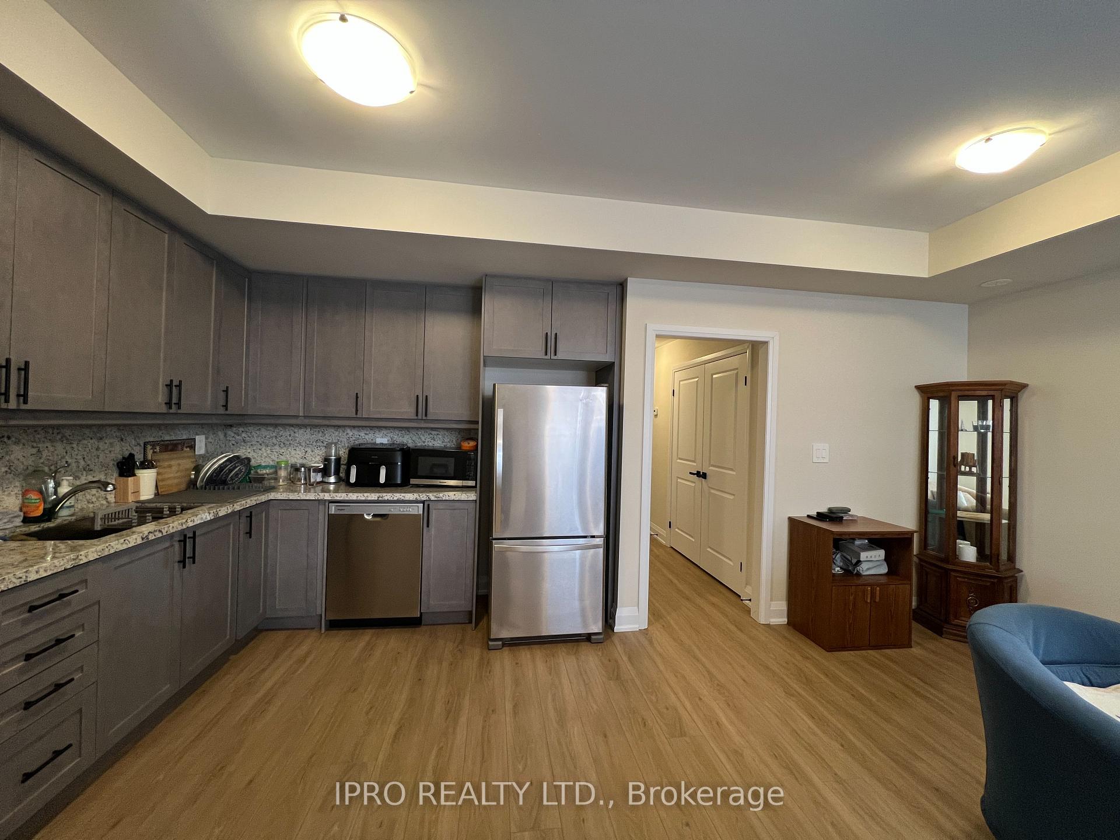
Bright and Spacious End-Unit Townhouse with Modern UpgradesWelcome to this stunning 2-bedroom, 2-bath stacked townhouse with over 1,000 sqft of living space, offering extra windows that fill the home with natural light. This upgraded end-unit has over $40,000 in premium improvements, blending modern style with practical features. The open-concept living room boasts 9ft ceilings and opens to a private terrace with water and gas connections, perfect for BBQs. The corner kitchen offers ample counter space, plenty of cupboards, and stainless steel appliances, including a full-sized fridge, stove, and dishwasher. Both bedrooms are generously sized, featuring large windows and spacious closets, with the primary bedroom including a full ensuite. Additional conveniences such as ensuite laundry, parking, and a storage locker make this home as functional as it is beautiful. Located in a thriving area, its just a short drive to all amenities, the 401, and neighboring cities like Mississauga, Oakville, and Burlington. This home is the perfect combination of comfort, style, and convenience! **EXTRAS** Conveniently Located Amongst Multiple Golf Clubs, Parks & Conservation Trails, Milton GO, Major Highways, Milton District Hospital, Oakville Trafalgar Hospital, Wilfrid Laurier University Campus
Ask about this home
A HOMEH agent will answer your questions about this home.
Know more about The Crawford
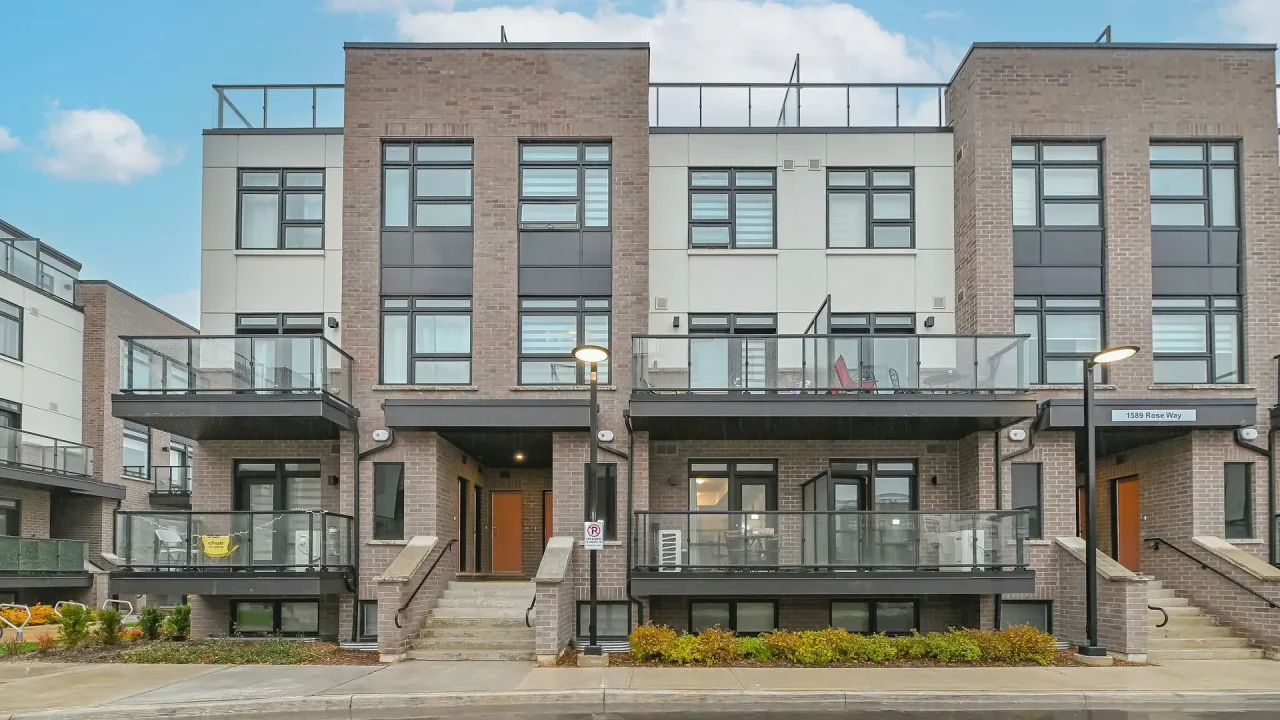
Condo building · 1565 Rose Way
The Crawford is a condo. Right now 6 for sale and 4 for rent are on the market here.
No similar units for rent in The Crawford right now.
Around this home
Daily convenience, out of 100, from the distances below
Schools nearby
School rating, out of 10.
Helpful calculators
Your HOMEH agent

"I would see it this week."