

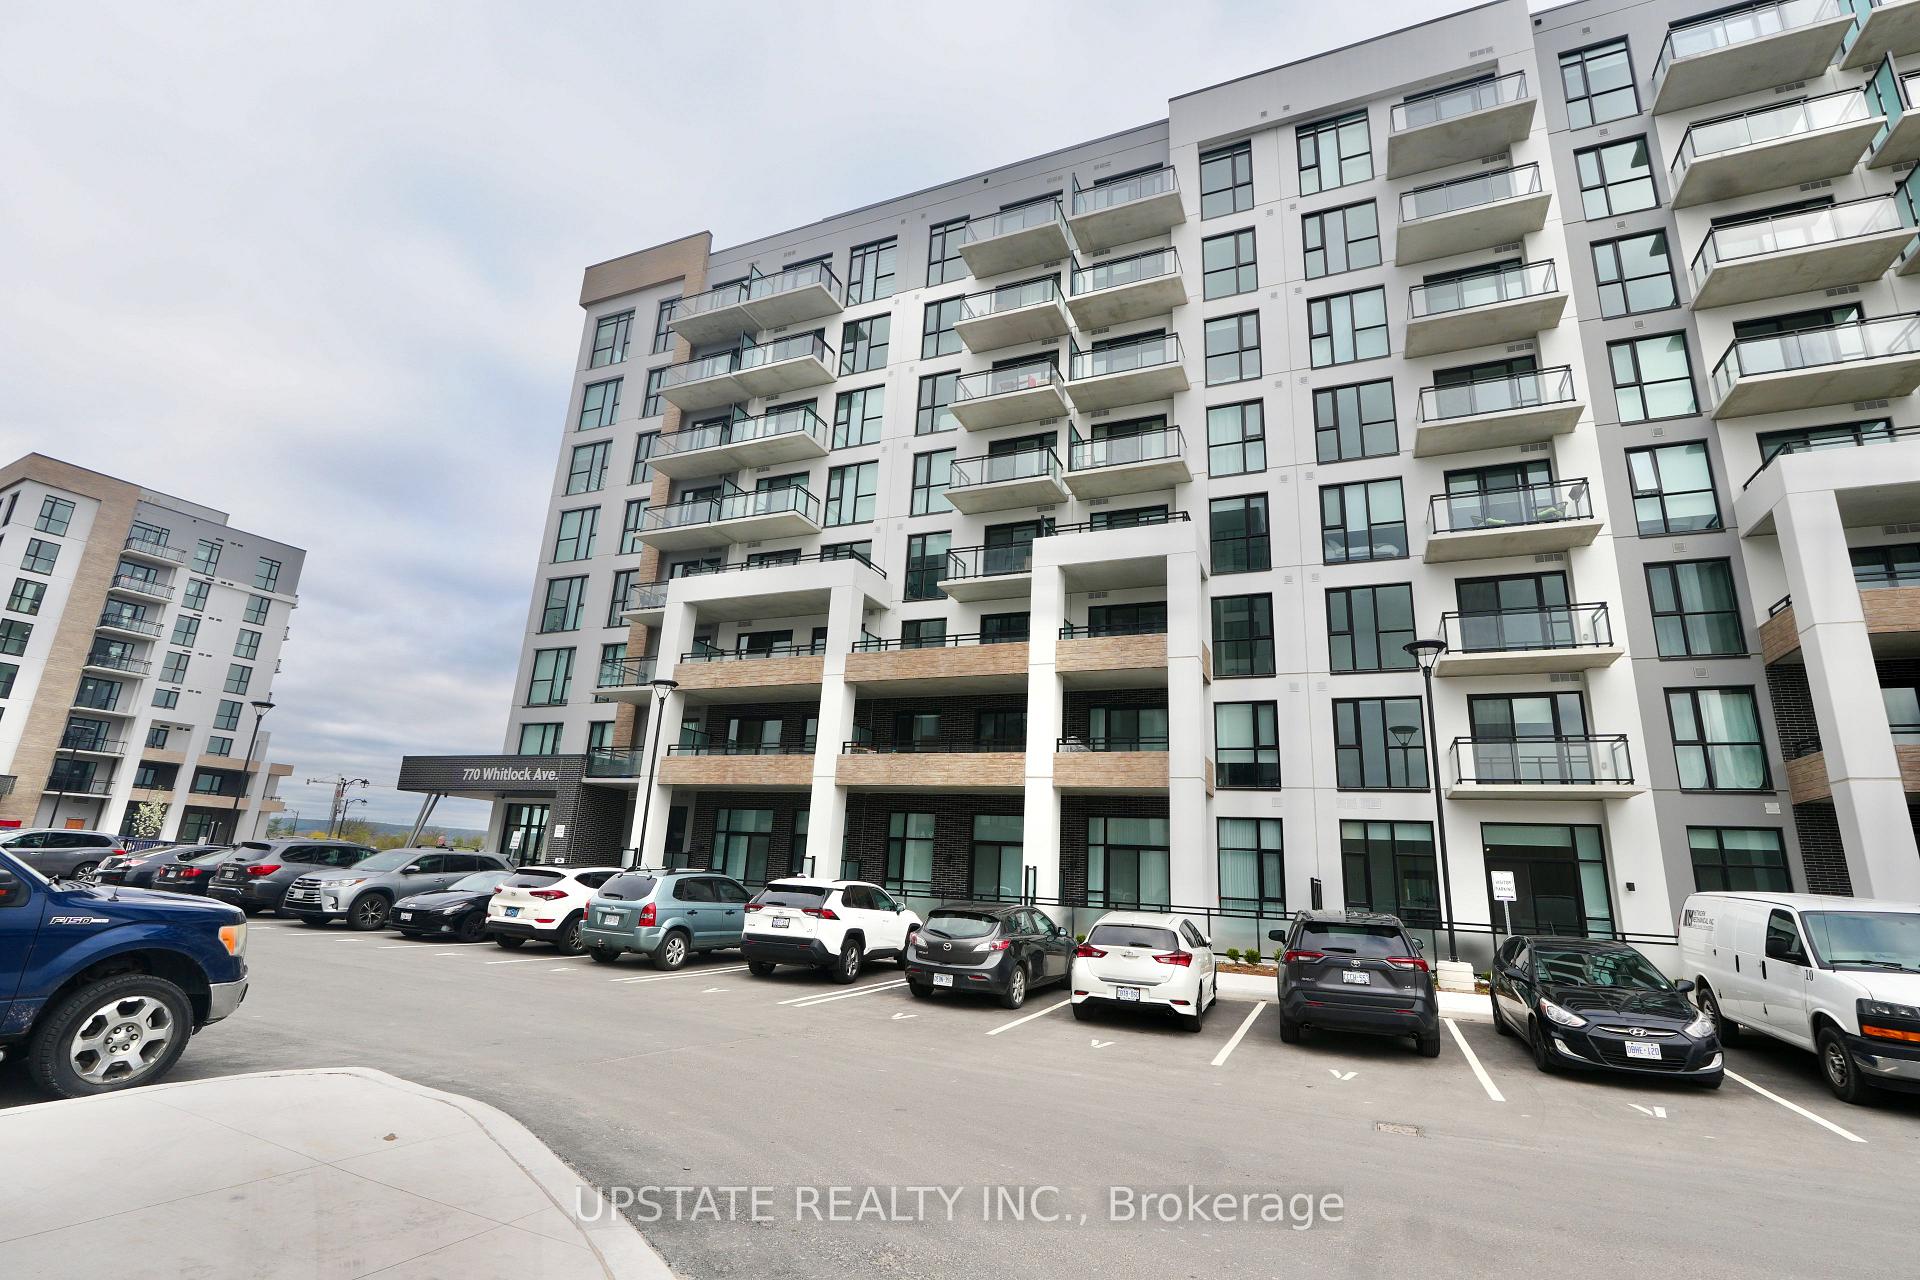
Unit 517, 770 Whitlock Avenue
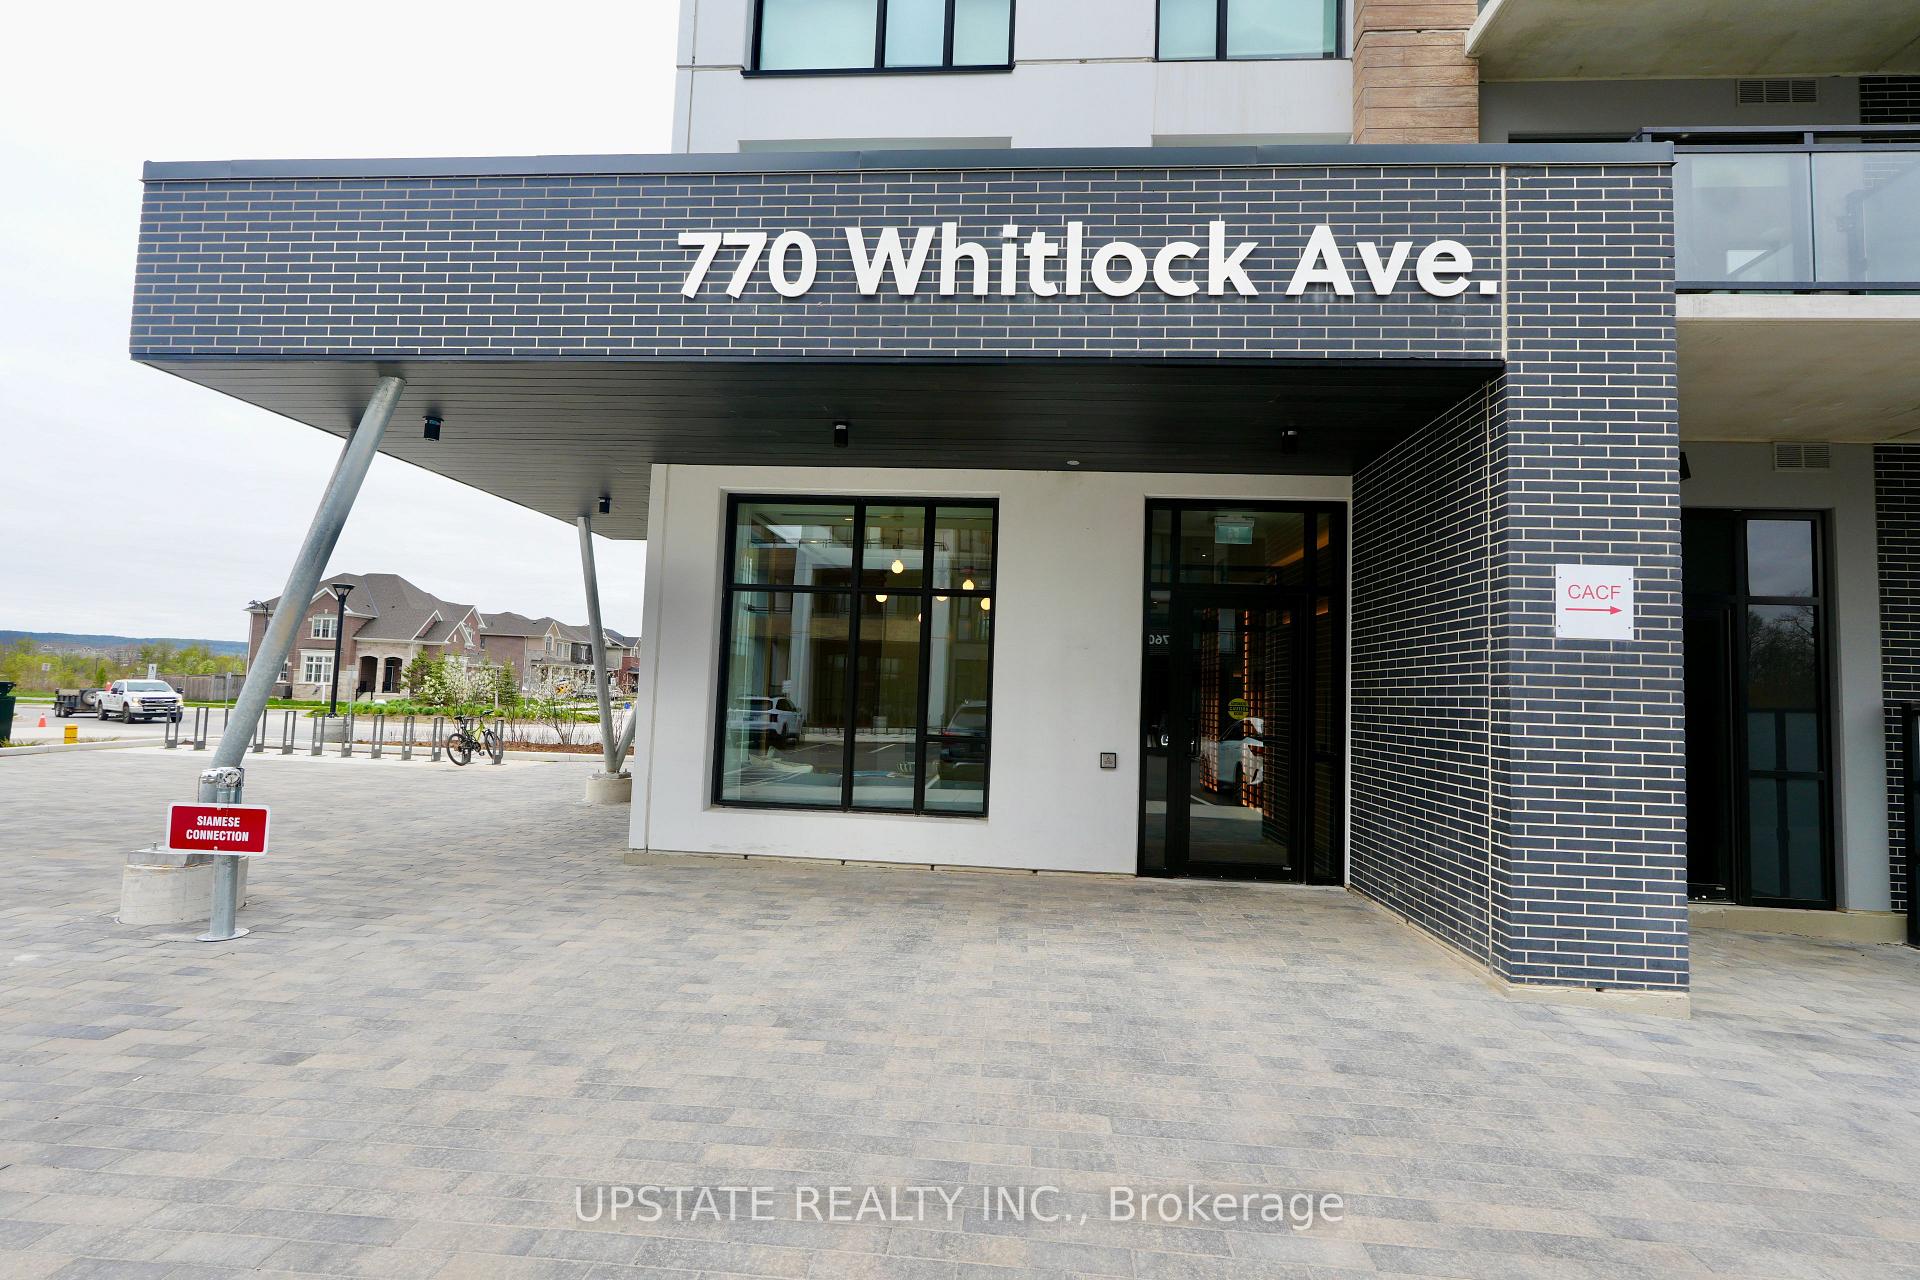
Unit 517, 770 Whitlock Avenue
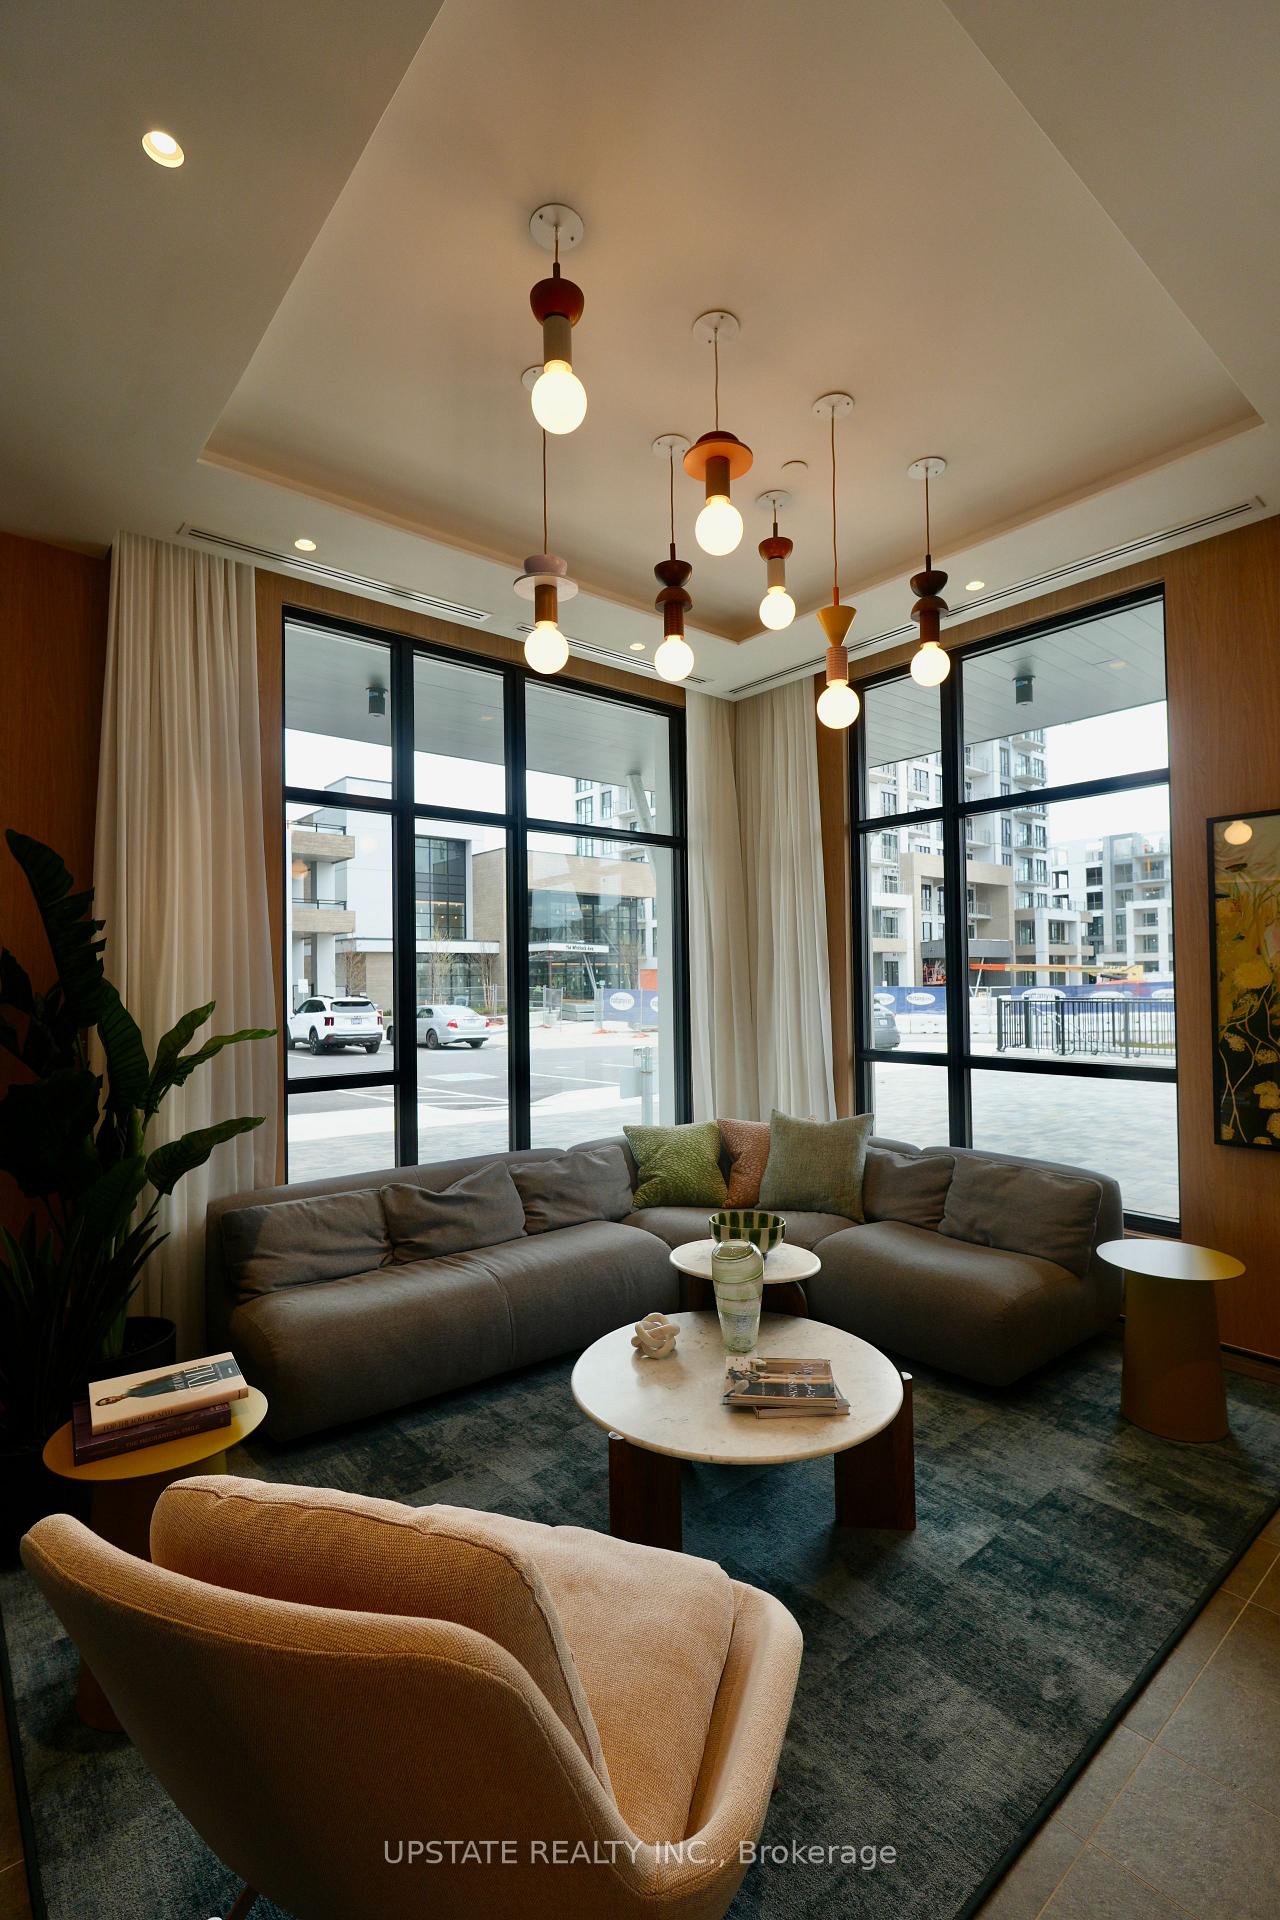 See all 40 photos
Property history
Facts and features
- ExposureNorth west
- LaundryIn-suite
- LockerOwned
- BalconyOpen
- Central air
- Party room/meeting room
- Rooftop deck/garden
- Concierge
- Gym
The homeCondo Apartment, Apartment, New
- Type: Condo Apartment
- Style: Apartment
- Age: New
- Living space: 700–799 sq ft
- Basement: None
- Exposure: North West
InsideIn-suite laundry, Carpet free, Rooms above ground 5
- Laundry: In-suite laundry
- Features: Carpet free
- Rooms above ground: 5
- Bedrooms: 2 + 1 in the basement
- Bathrooms: 2
- Kitchens: 1
OutsideBrick front, Concrete, Open
- Exterior: Brick front
- Foundation: Concrete
- Balcony: Open
Parking and locker2 Parking, Underground, Parking type Owned
- Spaces: 2 Parking
- Garage: Underground
- Parking type: Owned
- Spot: 178
- Locker: Owned
- Locker number: 291
BuildingMile & Creek, Condo corporation 0, Party room/meeting room, visitor parking, rooftop deck/garden, community bbq, concierge, gym
- Name: Mile & Creek
- Condo corporation: 0
- Amenities: Party room/meeting room, visitor parking, rooftop deck/garden, community bbq, concierge, gym
- Pets: Allowed
Heating, water and powerForced air, ground source, Central air
- Heating: Forced air, ground source
- Cooling: Central air
Rent and termsRent $2,600 a month, Entire property, Unfurnished
- Rent: $2,600 a month
- Space for rent: Entire property
- Furnished: Unfurnished
- Lease: 12 months
- Paid: Monthly
- Rent includes: Other, parking
- Deposit: Required
- Credit check: Required
- Employment letter: Required
- Rental application: Required
- References: Required
IncludedAll elfs, fridge, stove, washer- dryer. aaa tenants. tenants to pay all utilities.
- Included: All elfs, fridge, stove, washer- dryer. aaa tenants. tenants to pay all utilities.
NearbyPark, school, greenbelt/conservation
- Close to: Park, school, greenbelt/conservation
Listing detailsW12137214, Rented, May 9, 2025
- MLS® number: W12137214
- Status: Rented
- Listed on: May 9, 2025
- Days on market: 41
- Updated: Jun 19, 2025
- Possession: Immediate
- Occupied by: Vacant
- Listing brokerage: UPSTATE REALTY INC.
About this home
Unit 517, 770 Whitlock Avenue, Milton (Cobban), ON L9E 2B2
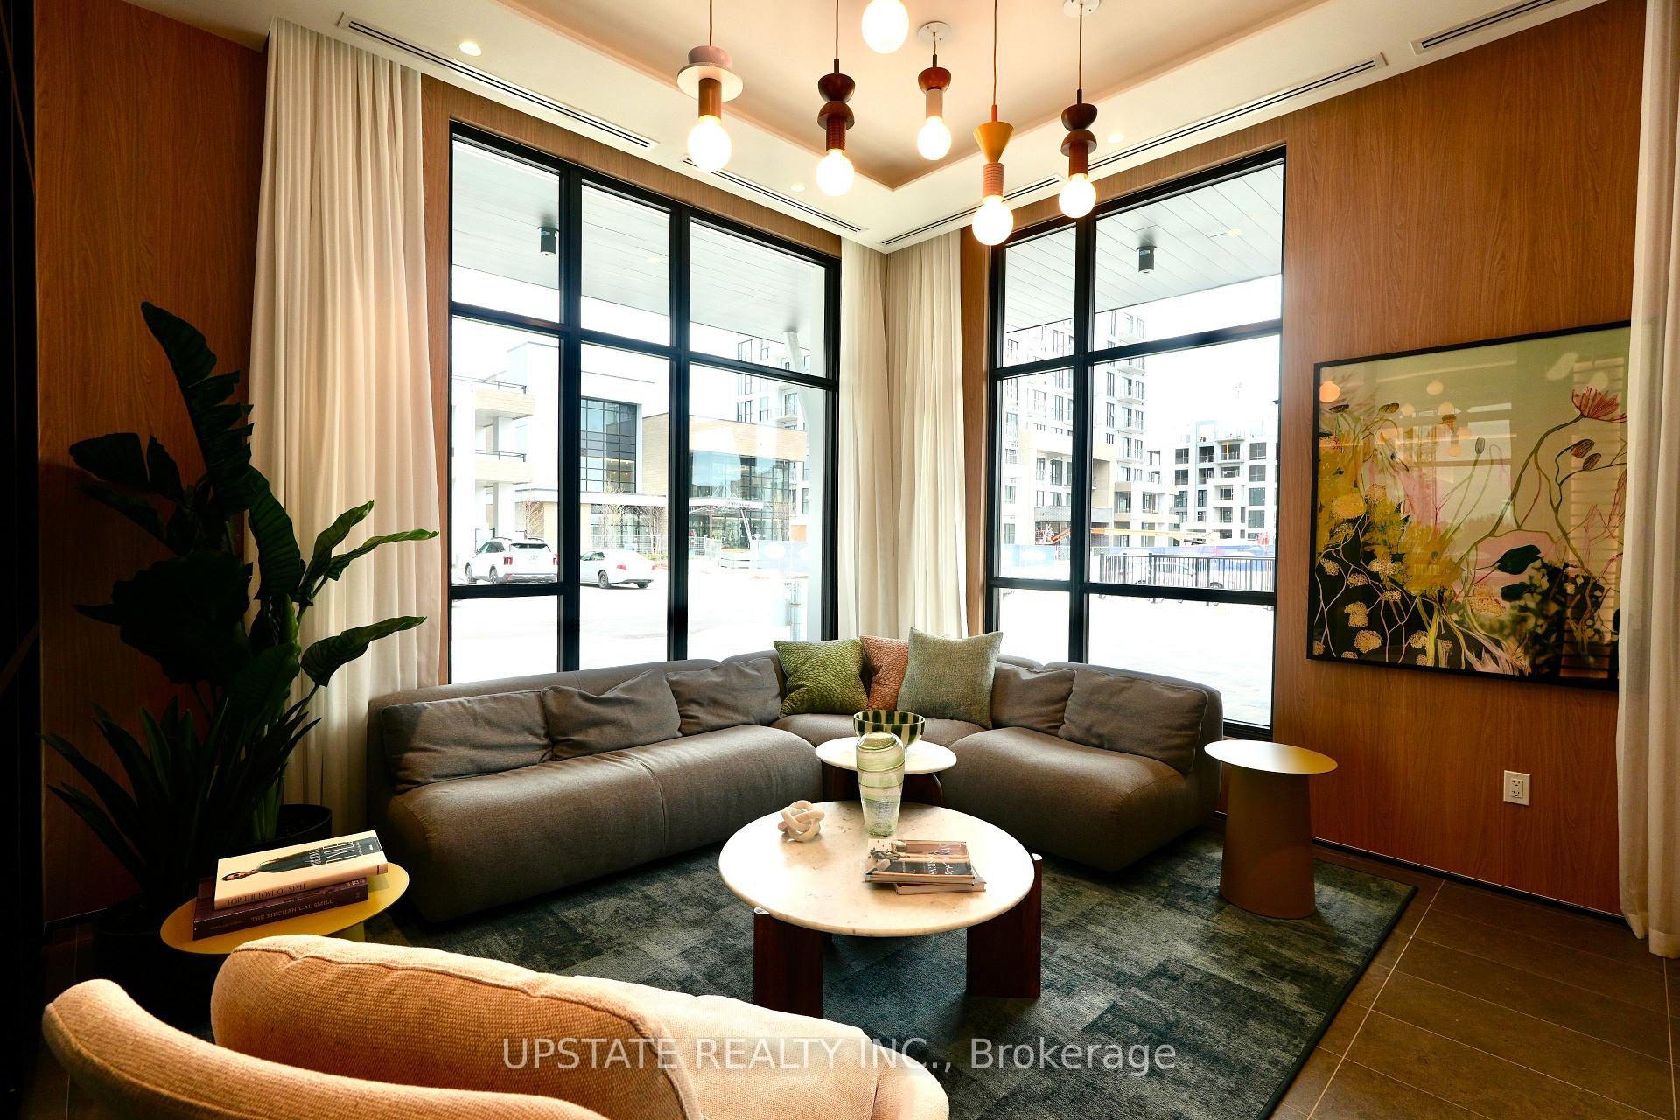
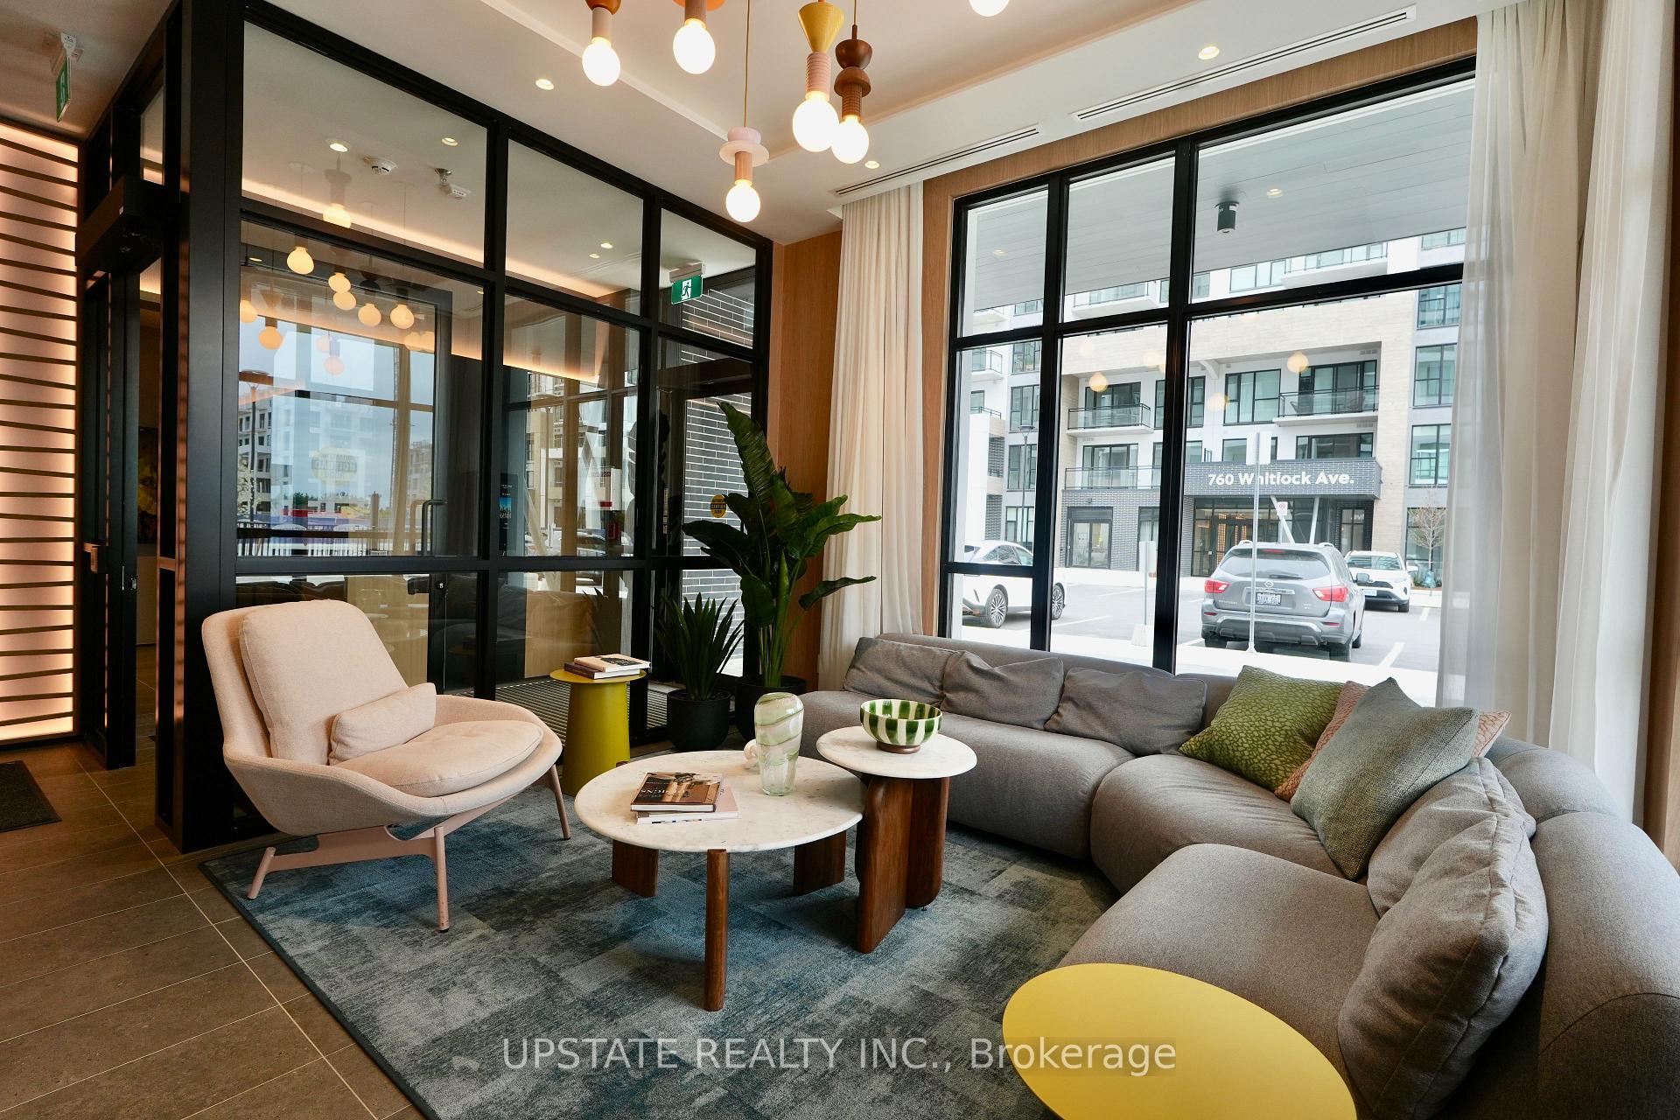
Now leasing - a pristine, never-lived-in 2+1 bedrooms, 2-bathroom luxury condo in Milton's coveted Mile & Creek community! This Mattamy-built gem comes with two premium parking spots and showcases modern elegance with high-end finishes, including designer pot lighting and a built-in media center. The bright, open-concept layout boasts 9-foot ceilings and stylish flooring throughout, while the spacious northwest-facing balcony offers breathtaking, unobstructed views of the escarpment and protected greenbelt - your private retreat to enjoy morning coffees and evening sunsets. The gourmet kitchen features stainless steel appliances, perfect for home chefs. The primary bedroom impresses with a generous walk-in closet and spa-like ensuite with glass shower, while the second bedroom includes a closet and balcony access. Beyond your stunning new home, the neighborhood offers exceptional convenience with several beautiful parks just steps away, perfect for outdoor activities and relaxation. Commuters will appreciate quick access to major highways and the nearby Milton GO Station, making travel throughout the GTA effortless. Families will benefit from proximity to top-rated schools in the area. Residents enjoy resort-style amenities including 24/7 concierge, a state-of-the-art fitness center with a yoga studio, a rooftop terrace with BBQs and a fireside lounge, a media room, a co-working space, and a pet spa. With its move-in-ready condition, premium upgrades, and unbeatable location combining urban convenience with natural beauty, this is a rare opportunity to lease one of Milton's finest condos. Don't wait - schedule your viewing today before this exceptional home is gone!
Ask about this home
A HOMEH agent will answer your questions about this home.
Know more about Mile & Creek

Condo building · 760 Whitlock Avenue
Mile & Creek is a condo. Right now 2 for sale and 6 for rent are on the market here.
No similar units for rent in Mile & Creek right now.
Around this home
Daily convenience, out of 100, from the distances below
Schools nearby
School rating, out of 10.
Helpful calculators
Your HOMEH agent

"I would see it this week."