

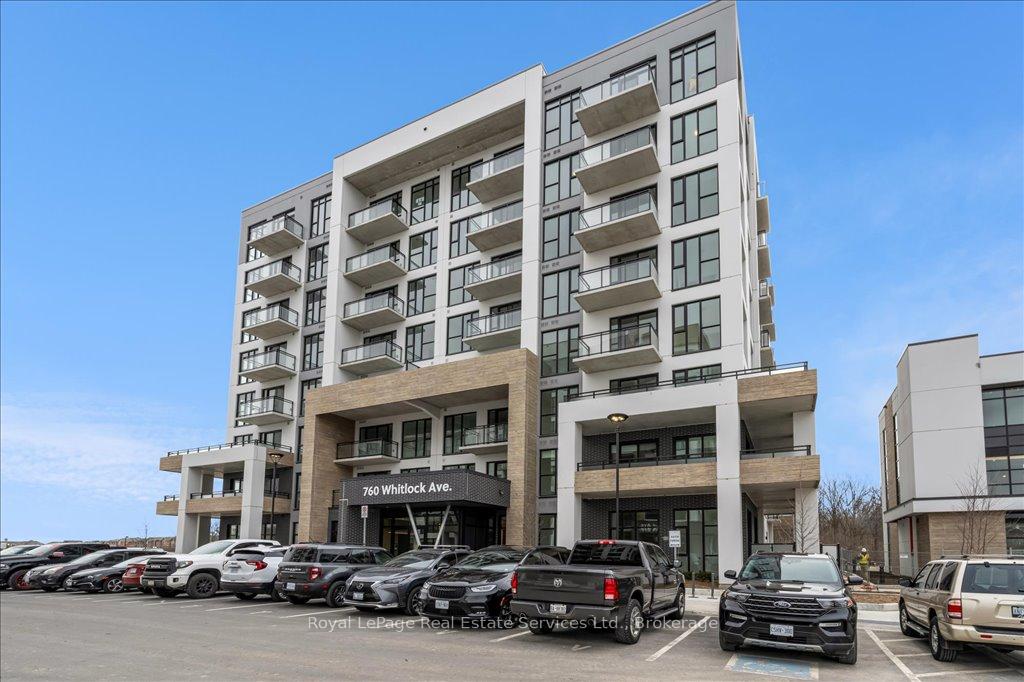
Unit 109, 760 Whitlock Avenue
Unit 109, 760 Whitlock Avenue
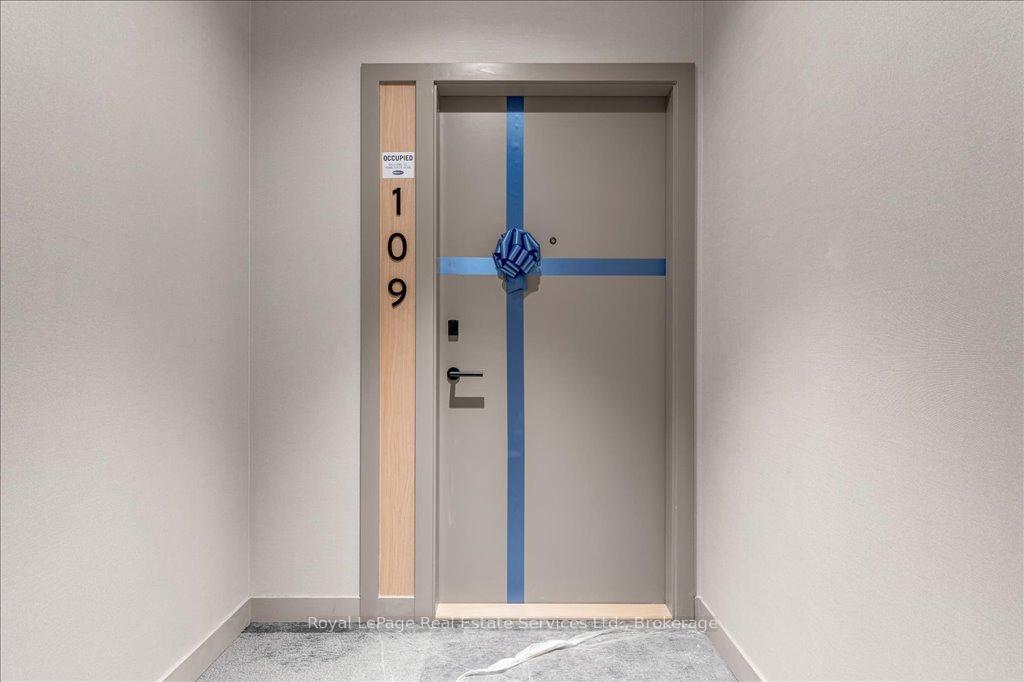 See all 24 photos
Facts and features
- ExposureSouth
- LaundryCloset
- LockerOwned
- BalconyTerrace
- Central air
- Rooftop deck/garden
- Party room/meeting room
- Gym
The homeCondo Apartment, 1 storey/apt, New
- TypeCondo Apartment
- Style1 storey/apt
- AgeNew
- Living space1,000–1,199 sq ft
- BasementNone
- ExposureSouth
- ViewCreek/stream, park/greenbelt, trees/woods, forest
InsideWindow floor to ceiling, Vinyl, Laundry closet, main level, Carpet free, primary bedroom - main floor, wheelchair access
- FlooringWindow floor to ceiling, Vinyl
- LaundryLaundry closet, main level
- FeaturesCarpet free, primary bedroom - main floor, wheelchair access
- SecuritySmoke detector, carbon monoxide detectors
- Rooms above ground6
- Bedrooms3 + 1 in the basement
- Bathrooms2
- Kitchens1
OutsideBrick, concrete, Flat, Concrete
- ExteriorBrick, concrete
- RoofFlat
- FoundationConcrete
- BalconyTerrace
- FeaturesBacks on green belt, privacy
- AccessibilityWheelchair access
Parking and locker2 Parking, Underground, Parking type Owned
- Spaces2 Parking
- GarageUnderground
- Parking typeOwned
- DrivewayPrivate, underground
- Spot87
- LockerOwned
- Locker unit376
- Locker number376
- Locker levelA
BuildingMile & Creek, Condo corporation 794, Rooftop deck/garden, visitor parking, recreation room, party room/meeting room, community bbq, gym
- NameMile & Creek
- Condo corporation794
- AmenitiesRooftop deck/garden, visitor parking, recreation room, party room/meeting room, community bbq, gym
- PetsAllowed
Heating, water and powerFan coil, other, Central air
- HeatingFan coil, other
- CoolingCentral air
Rent and termsRent $3,075 a month, Entire property, Unfurnished
- Rent$3,075 a month
- Space for rentEntire property
- FurnishedUnfurnished
- Lease12 months
- PaidMonthly
- Rent includesHeat, central air conditioning, parking
- DepositRequired
- Credit checkRequired
- Employment letterRequired
- Rental applicationRequired
- ReferencesRequired
- Rental itemsNa
IncludedSs stove, fridge, bi dishwasher, hot fan/microwave, front loading clothes washer and dryer, custom window coverings, 2 side by side underground parking( 1 included in lease 2nd spot can be rented @ $125 per month), 1 locker., Na
- IncludedSs stove, fridge, bi dishwasher, hot fan/microwave, front loading clothes washer and dryer, custom window coverings, 2 side by side underground parking( 1 included in lease 2nd spot can be rented @ $125 per month), 1 locker.
- Not includedNa
NearbyWooded/treed, rec./commun.centre, place of worship, school, park, public transit
- Close toWooded/treed, rec./commun.centre, place of worship, school, park, public transit
Listing detailsW12078266, Rented, Apr 11, 2025
- MLS® numberW12078266
- StatusRented
- Listed onApr 11, 2025
- Days on market39
- UpdatedMay 20, 2025
- Possession2025-04-10 / Flexible
- Occupied byVacant
- Listing brokerageRoyal LePage Real Estate Services Ltd., Brokerage
About this home
Unit 109, 760 Whitlock Avenue, Milton (Cobban), ON L9E 2B2
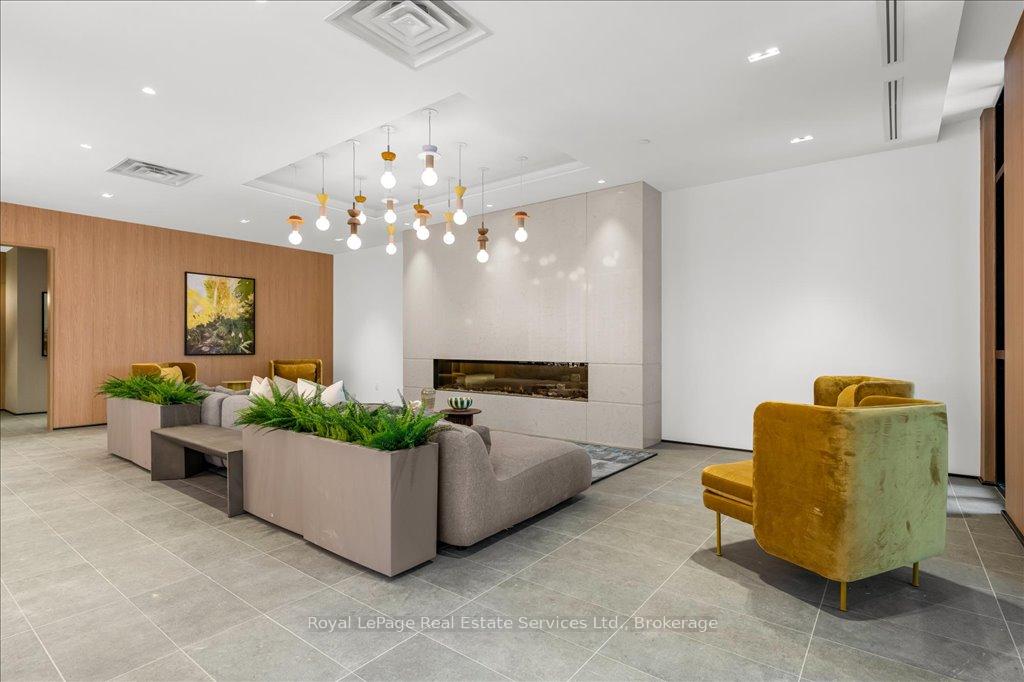
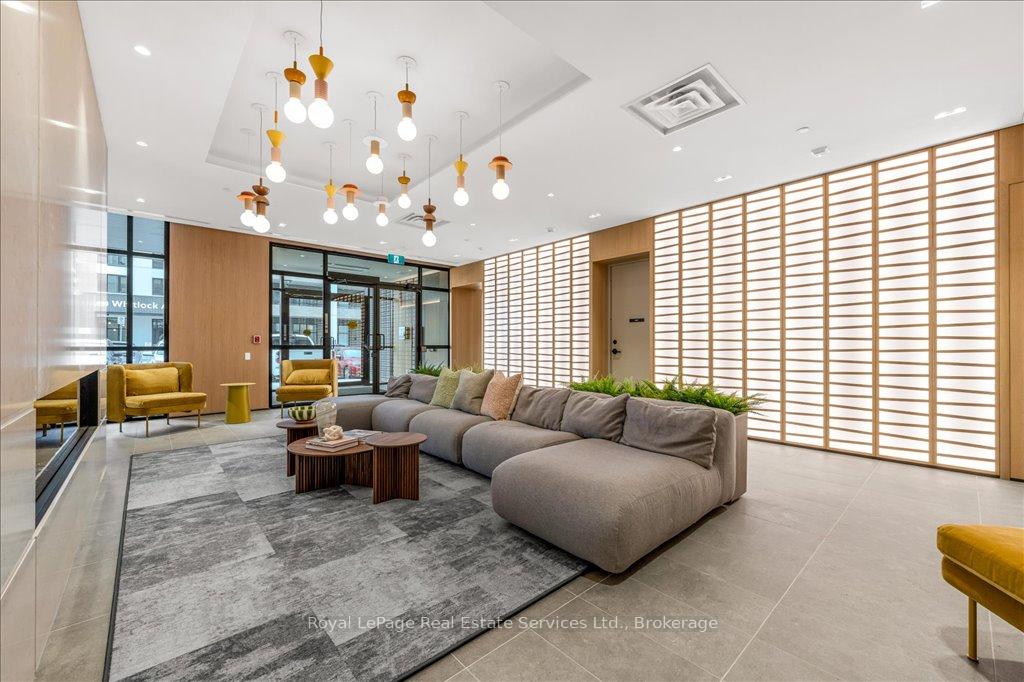
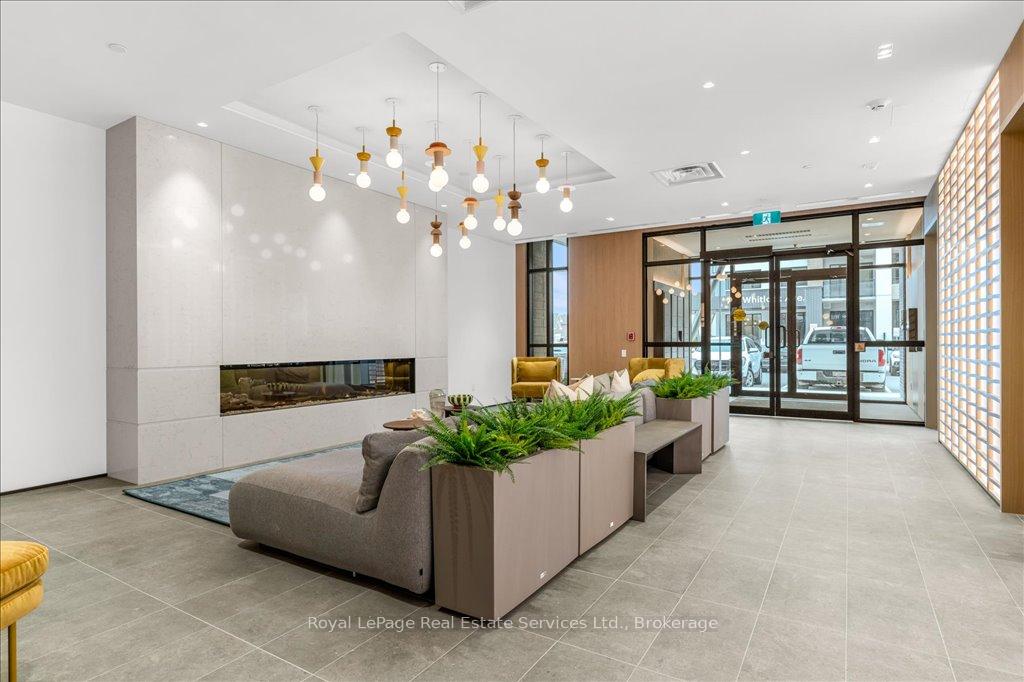
Luxurious 3-Bedroom + Den Residence at Mile & Creek Experience elevated living in this exceptional, one-of-a-kind suite at the highly coveted Mile & Creek Condos. Thoughtfully designed for those who appreciate refined elegance and effortless functionality, this sprawling 3-bedroom + den layout offers an unmatched blend of comfort, style, and sophistication. Perfect for discerning downsizers or those seeking a turnkey lifestyle with room for entertaining and hosting family, this sun-drenched home boasts 12 to 14-foot ceilings and dramatic floor-to-ceiling windows that create an open, airy ambiance throughout. At the heart of the residence lies a designer chefs kitchen, complete with an oversized quartz island, upgraded cabinetry, and premium finishes. Custom roller blinds adorn every window, while tailored closet organizers ensure seamless, clutter-free living. Step through to your expansive private terrace, offering tranquil, unobstructed views of protected greenspace and forest. Your own serene sanctuary amidst natures beauty. 2 Underground side by side parking spots available ( 1 included in lease $125 monthly for second spot) and a locker are included. World-Class Amenities: Executive Concierge Service, State-of-the-Art Fitness Centre, Elegant Residents Lounge & Entertainment Spaces, Pet Spa, Co-Working Lounge, Rooftop Entertainment Terrace with BBQs & Dining Area, Secure Automated Parcel Delivery System. Surrounded by preserved woodland and scenic trails, Mile & Creek offers an exclusive connection to nature without sacrificing the convenience of modern living. Just moments from Rattlesnake Point, the Bruce Trail, and Kelso Conservation Area, this is a rare opportunity to own in one of the regions most sought-after, upscale communities. Live Luxuriously. Live Naturally.Live Mile & Creek.
Ask about this home
A HOMEH agent will answer your questions about this home.
Know more about Mile & Creek

Condo building · 760 Whitlock Avenue
Mile & Creek is a condo. Right now 2 for sale and 6 for rent are on the market here.
No similar units for rent in Mile & Creek right now.
Around this home
Daily convenience, out of 100, from the distances below
Schools nearby
School rating, out of 10.
Helpful calculators
Your HOMEH agent

"I would see it this week."