

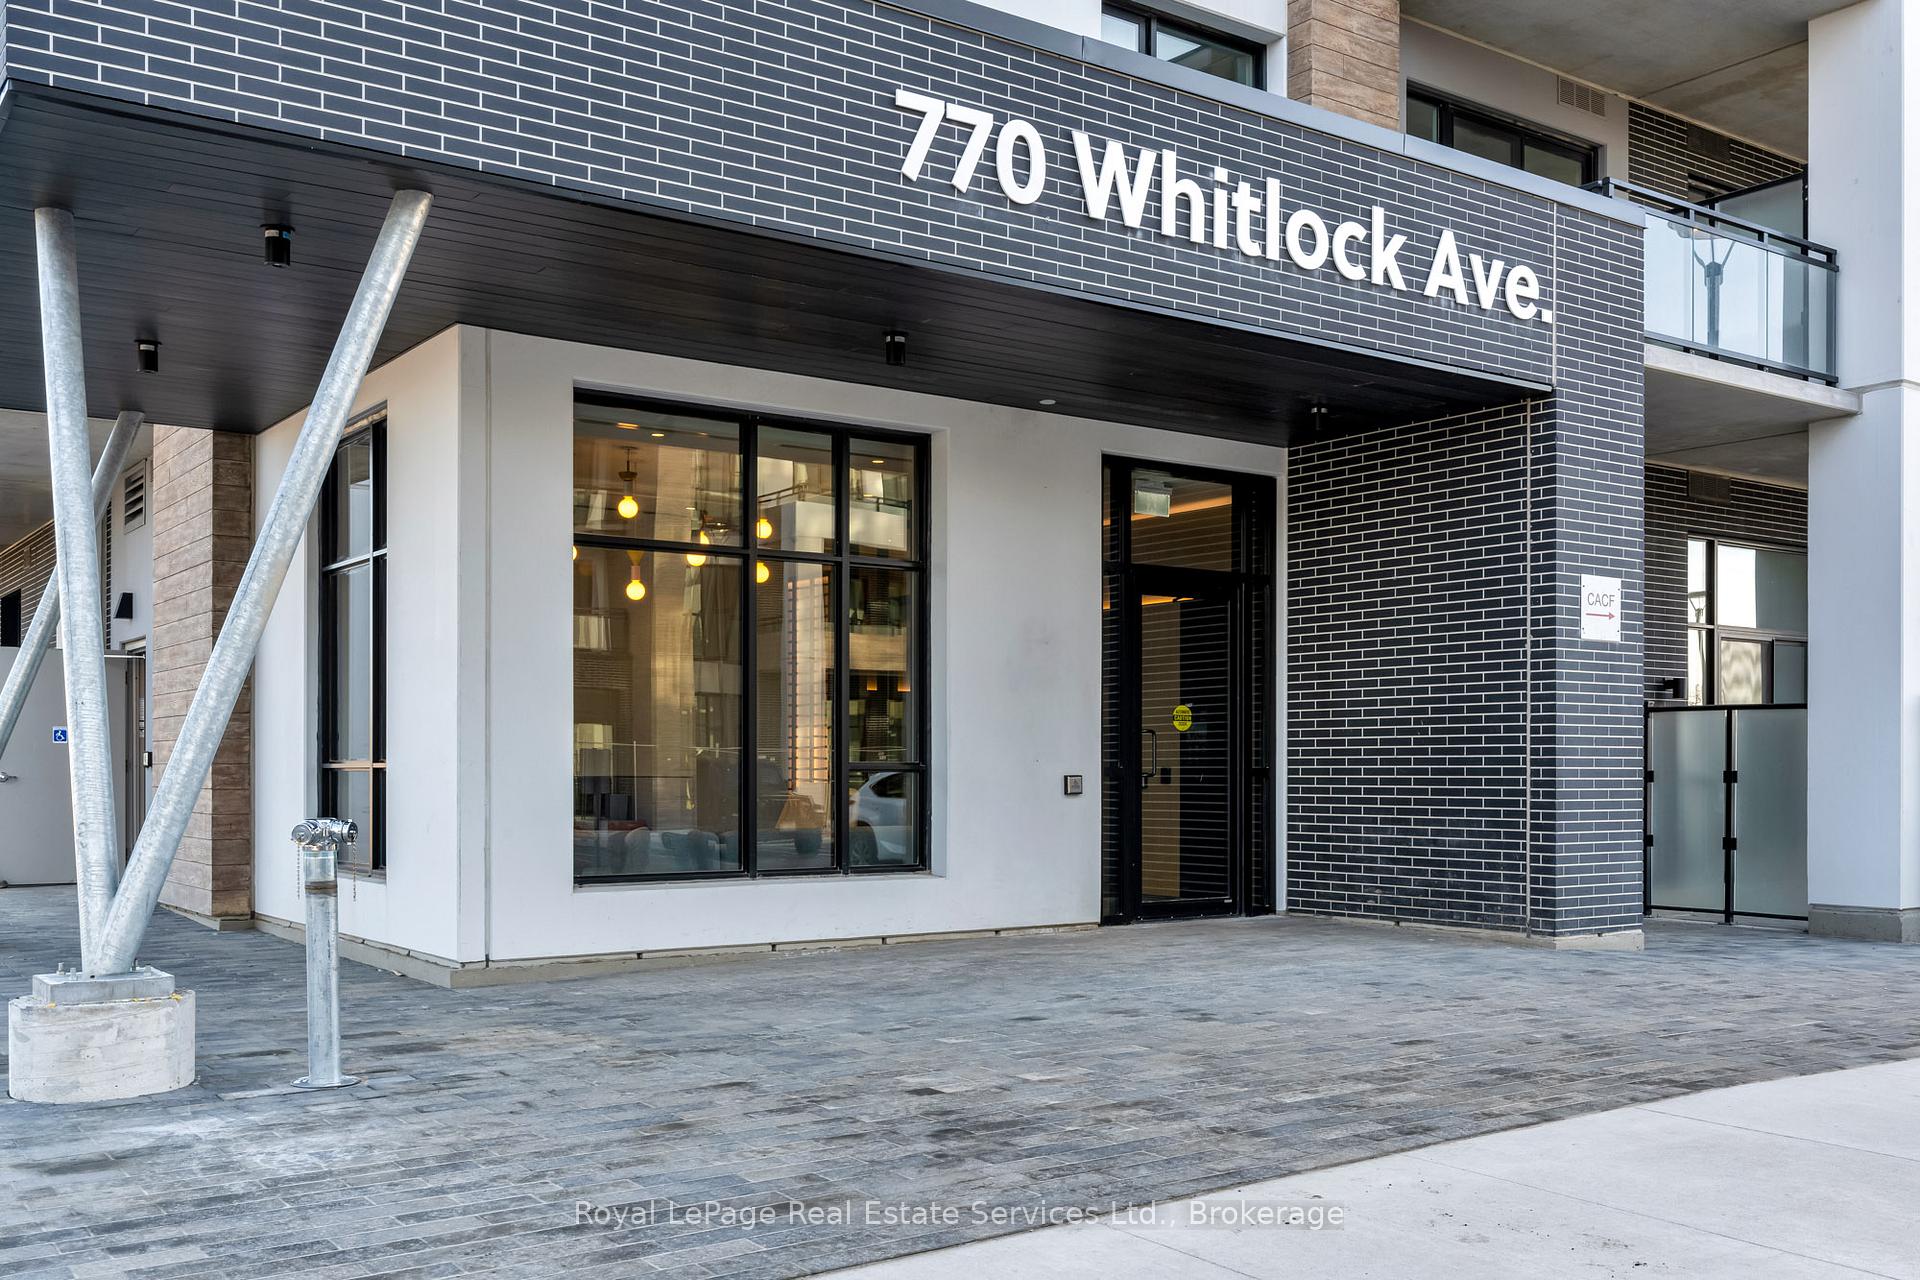
Unit 602, 770 Whitlock Avenue
Unit 602, 770 Whitlock Avenue
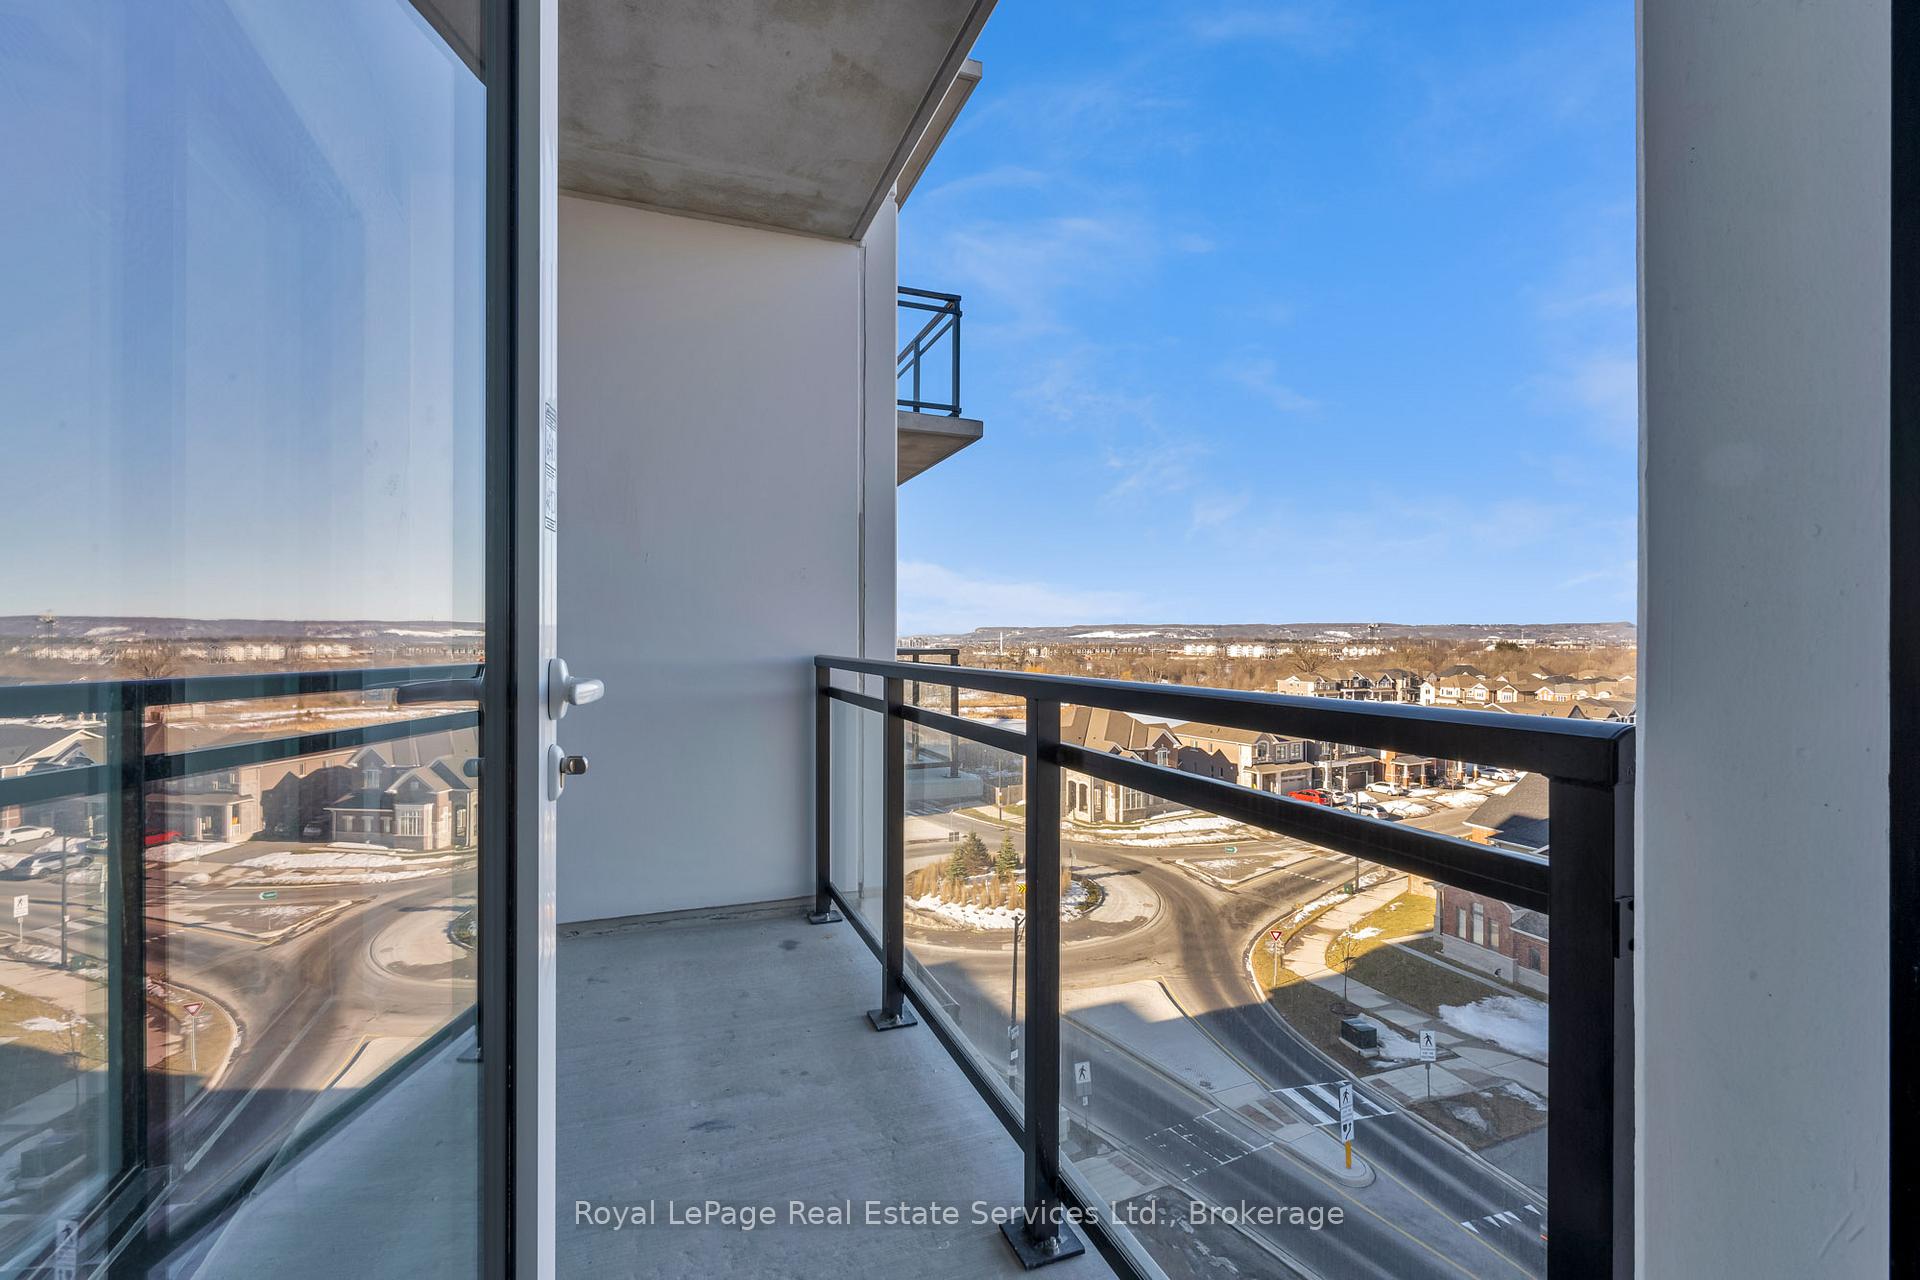 See all 12 photos
Property history
Facts and features
- ExposureNorth
- LaundryEnsuite
- LockerOwned
- BalconyOpen
- Central air
- Exercise room
- Gym
- Rooftop deck/garden
- Party room/meeting room
The homeCondo Apartment, 1 storey/apt, New
- Type: Condo Apartment
- Style: 1 storey/apt
- Age: New
- Living space: 500–599 sq ft
- Basement: None
- Exposure: North
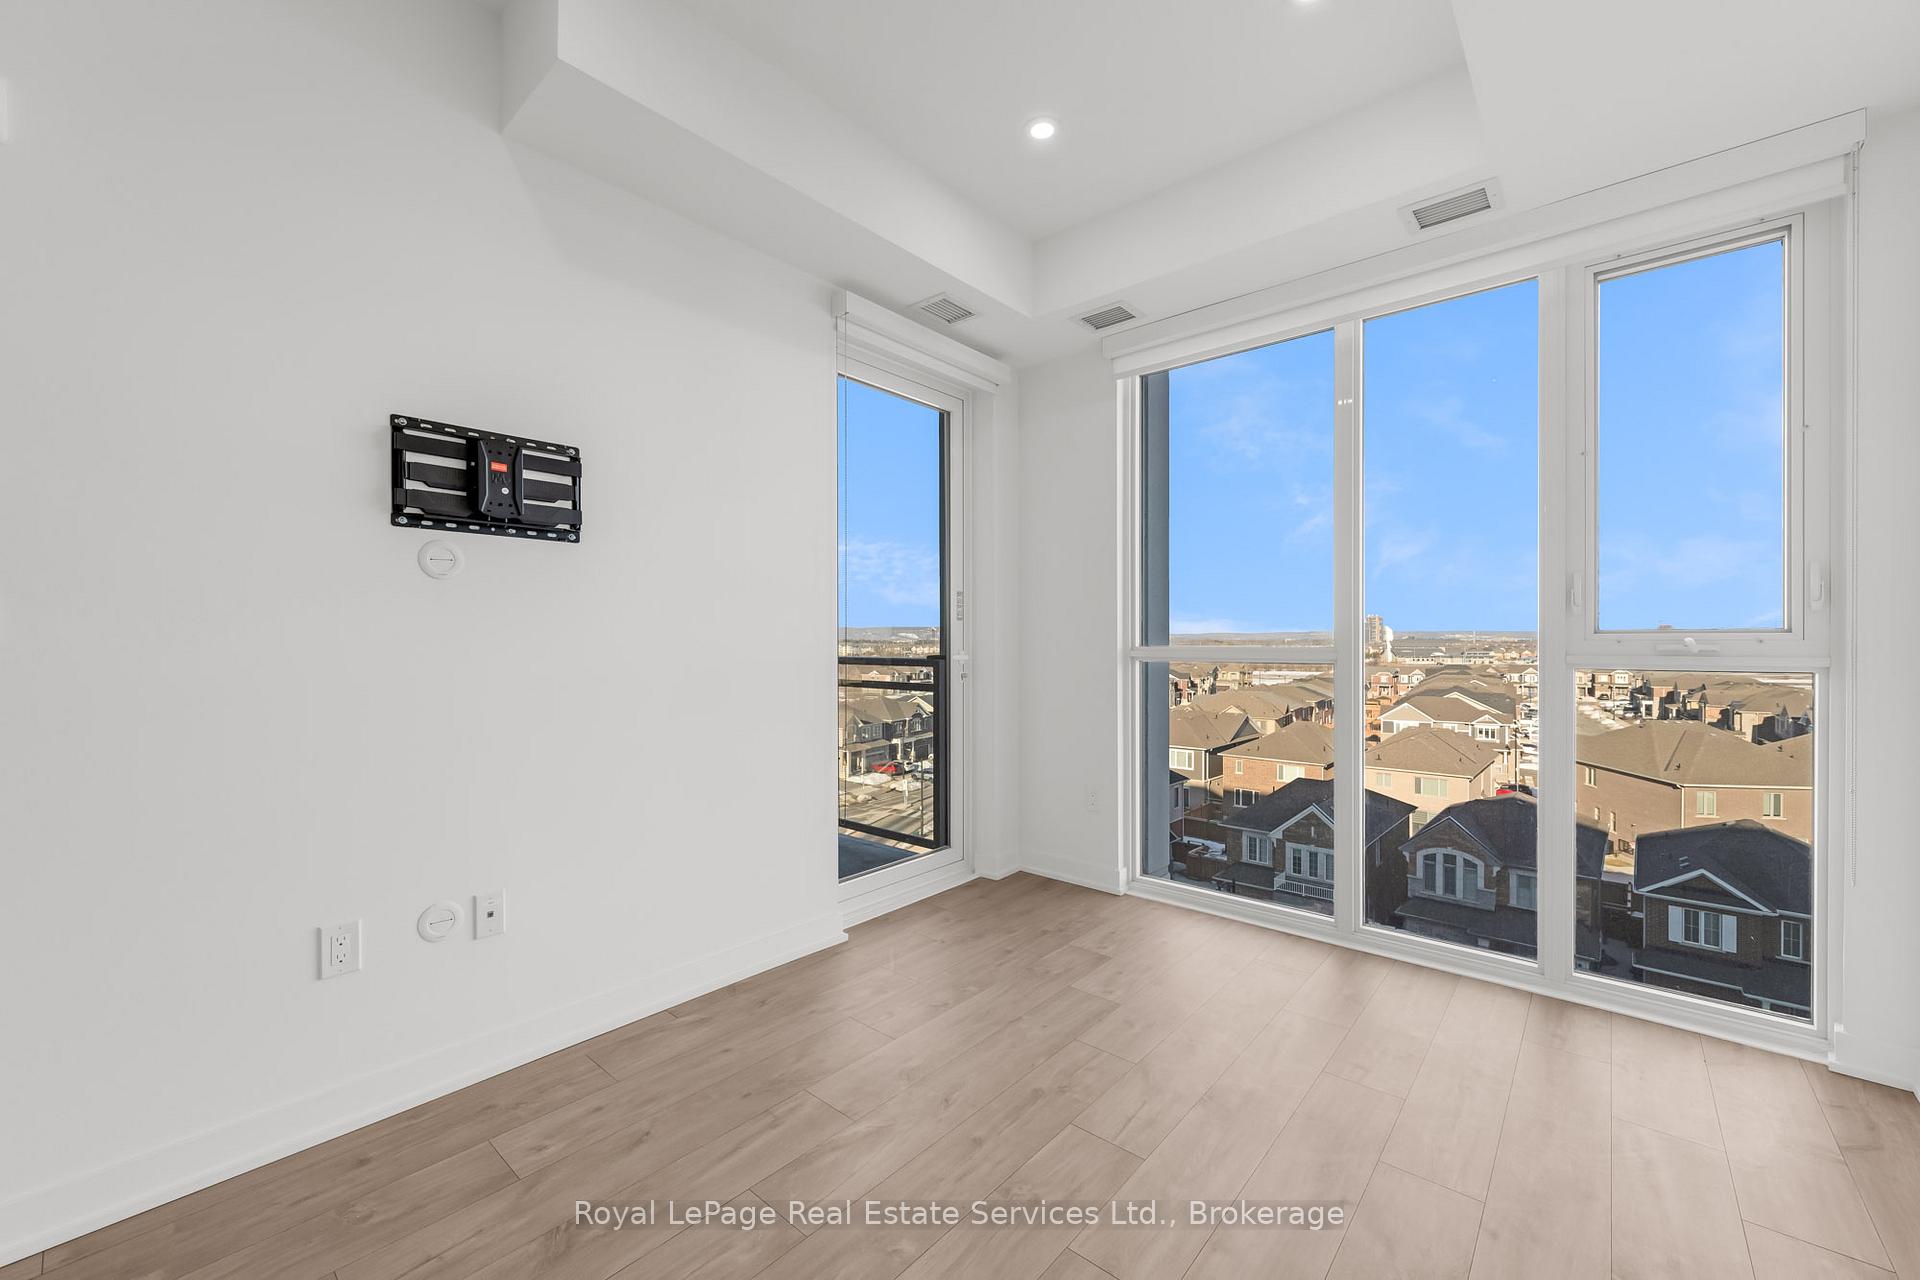
- View: Panoramic, park/greenbelt, city
InsideWindow floor to ceiling, Vinyl, Ensuite, main level, Carpet free, storage
- Flooring: Window floor to ceiling, Vinyl
- Laundry: Ensuite, main level
- Features: Carpet free, storage
- Rooms above ground: 3
- Bedrooms: 1
- Bathrooms: 1
- Kitchens: 1
OutsideConcrete, Open, Controlled entry
- Exterior: Concrete
- Balcony: Open
- Features: Controlled entry
Parking and locker1 Parking, Parking type Owned, Underground
- Spaces: 1 Parking
- Parking type: Owned
- Driveway: Underground
- Spot: 90
- Locker: Owned
BuildingMile & creek, Condo corporation 0, Club house, exercise room, gym, rooftop deck/garden, media room, party room/meeting room
- Name: Mile & creek
- Condo corporation: 0
- Amenities: Club house, exercise room, gym, rooftop deck/garden, media room, party room/meeting room
- Pets: Allowed
Heating, water and powerHeat pump, gas, Central air
- Heating: Heat pump, gas
- Cooling: Central air
Rent and termsRent $1,899 a month, Entire property, Unfurnished
- Rent: $1,899 a month
- Space for rent: Entire property
- Furnished: Unfurnished
- Lease: 12 months
- Paid: Monthly
- Rent includes: High speed internet
- Deposit: Required
- Credit check: Required
- Employment letter: Required
- Rental application: Required
- References: Required
- Rental items: Na
IncludedSs fridge, stove, dishwasher, full sized washer and dryer, all custom window coverings, tv mount, 1 over sized underground parking space, 1 locker, Na
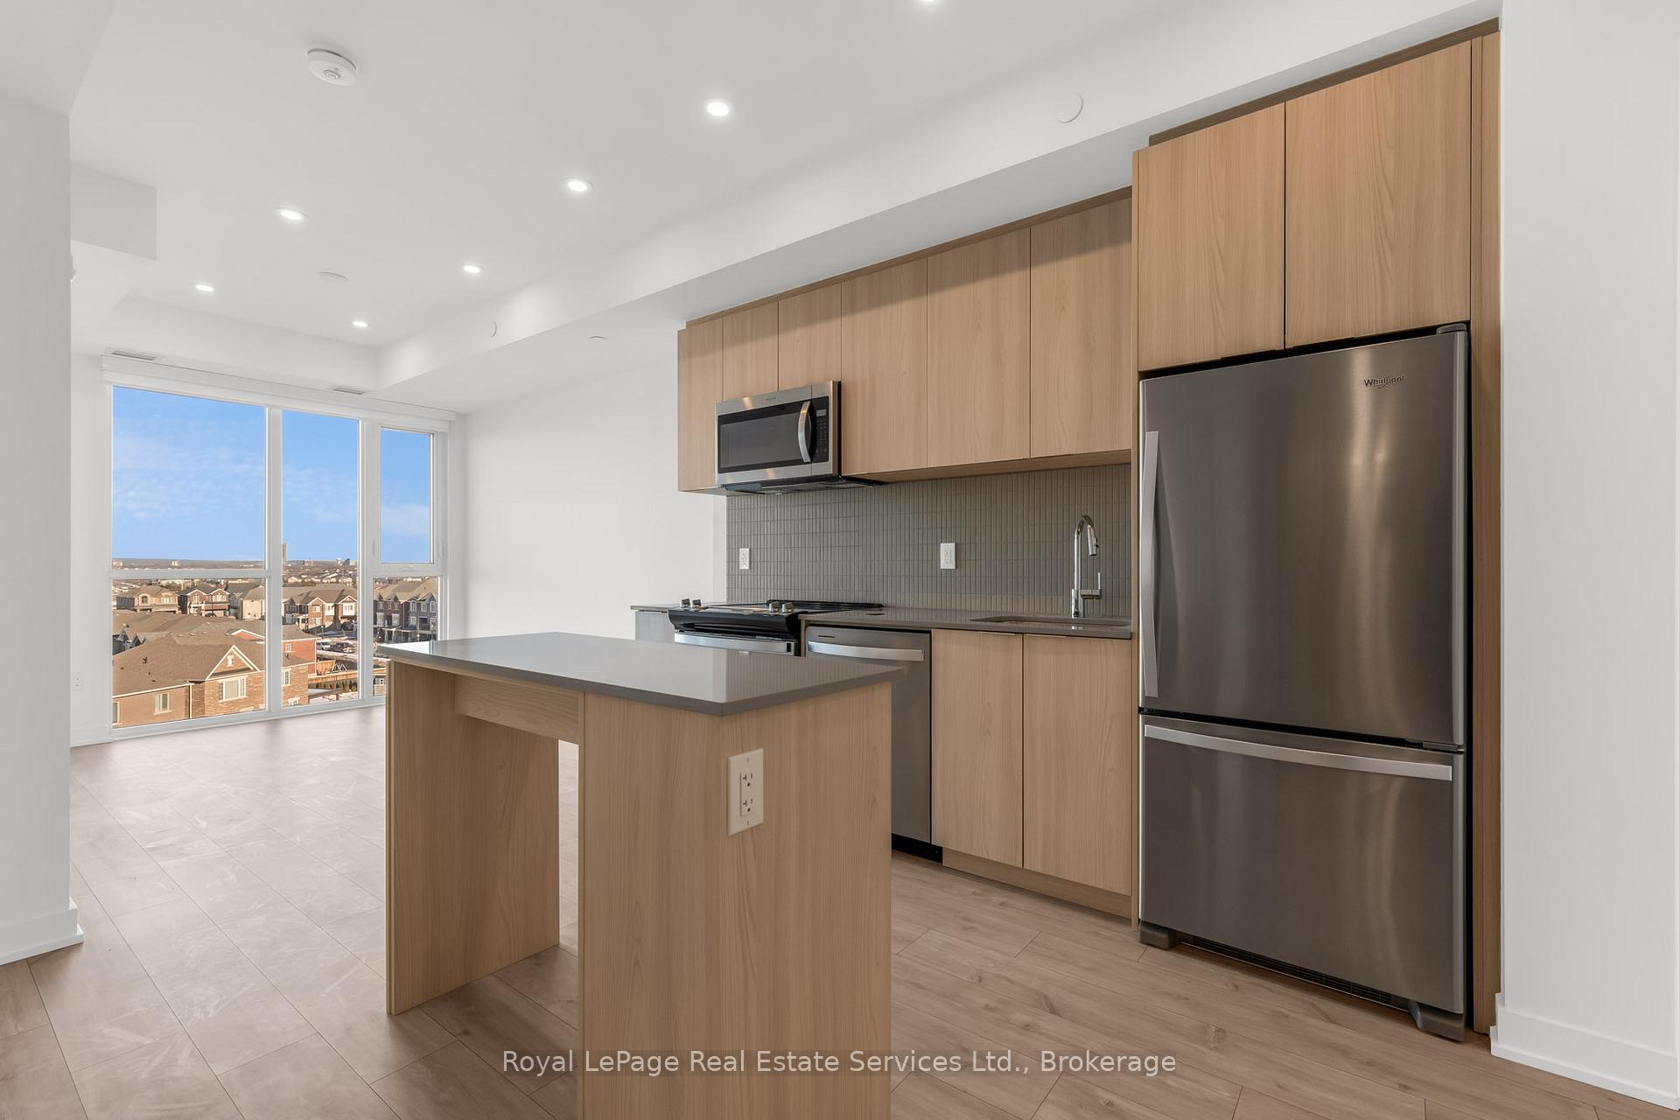
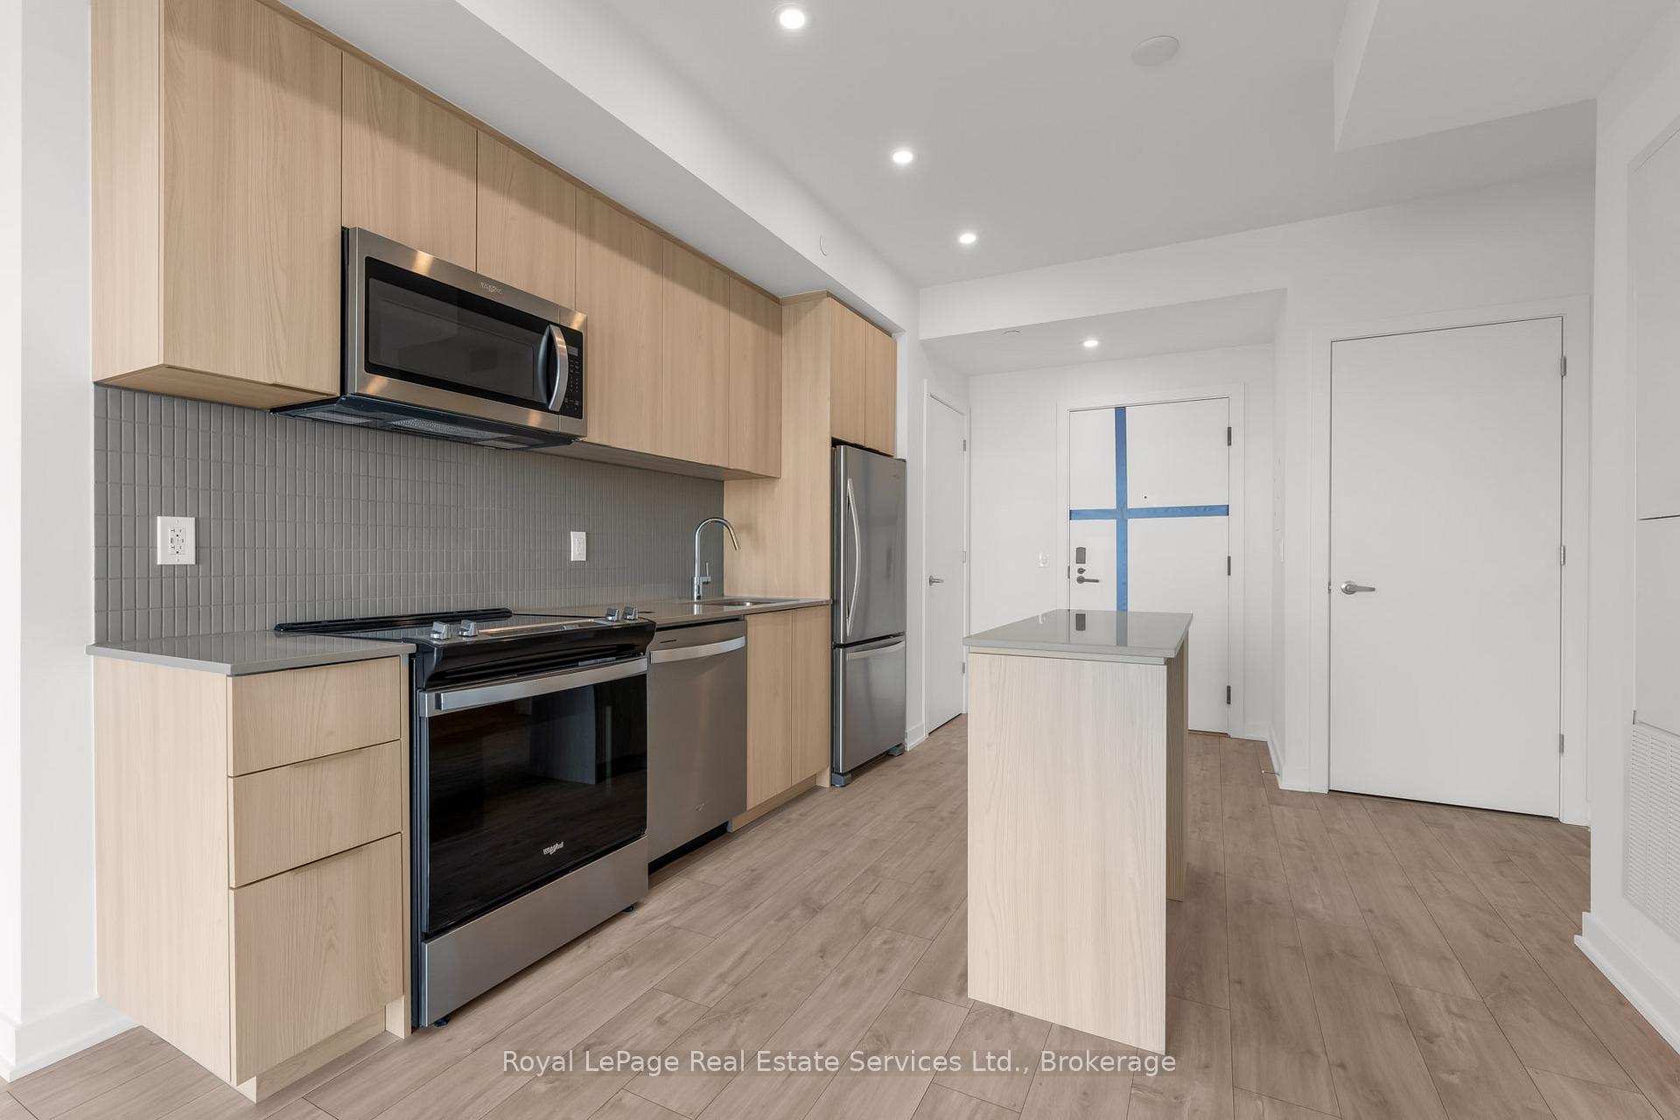
- Included: Ss fridge, stove, dishwasher, full sized washer and dryer, all custom window coverings, tv mount, 1 over sized underground parking space, 1 locker
- Not included: Na
NearbyPark, school
- Close to: Park, school
Listing detailsW12008793, Rented, Mar 8, 2025
- MLS® number: W12008793
- Status: Rented
- Listed on: Mar 8, 2025
- Days on market: 44
- Updated: Apr 21, 2025
- Possession: 2025-03-08 / Flexible
- Occupied by: Vacant
- Listing brokerage: Royal LePage Real Estate Services Ltd., Brokerage
About this home
Unit 602, 770 Whitlock Avenue, Milton (Cobban), ON L9E 2B2
Welcome to Mile & Creek, a condo community in the heart of Milton! This Brand New 1-Bedroom unit also comes with a 55 inch smart TV for the tenants use and offers a spacious open-concept layout with abundant natural light from the floor to ceiling windows, and a contemporary kitchen featuring stainless steel appliances, sleek cabinetry, and a stylish island with power. Enjoy north views of the Escarpment and killer sunsets from your private balcony. Upgraded Spa like bathroom includes linen storage area and super shower upgrade. Laundry room includes Full Sized Washer and Dryer.Comes furnished with custom roller window coverings and Wall mount is Pre-installed for hanging a TV. Residents at Mile & Creek enjoy access to a tong of amenities, including concierge services, fitness center with a yoga studio, a modern co-working lounge, entertainment and social lounges, a dedicated media room, and a pet spa. The expansive rooftop terrace offers breathtaking views and outdoor leisure space, while the three-storey Amenity Pavilion provides a vibrant hub for relaxation, work, and socializing. Conveniently located near parks, trails, shopping, dining, and major highways, this condo offers the perfect blend of luxury, comfort, and convenience. 1 oversized Underground Parking Spot & Locker included.
Ask about this home
A HOMEH agent will answer your questions about this home.
Know more about Mile & Creek

Condo building · 760 Whitlock Avenue
Mile & Creek is a condo. Right now 2 for sale and 6 for rent are on the market here.
No similar units for rent in Mile & Creek right now.
Around this home
Daily convenience, out of 100, from the distances below
Schools nearby
School rating, out of 10.
Helpful calculators
Your HOMEH agent

"I would see it this week."