

Unit 103, 760 Whitlock Avenue
Unit 103, 760 Whitlock Avenue
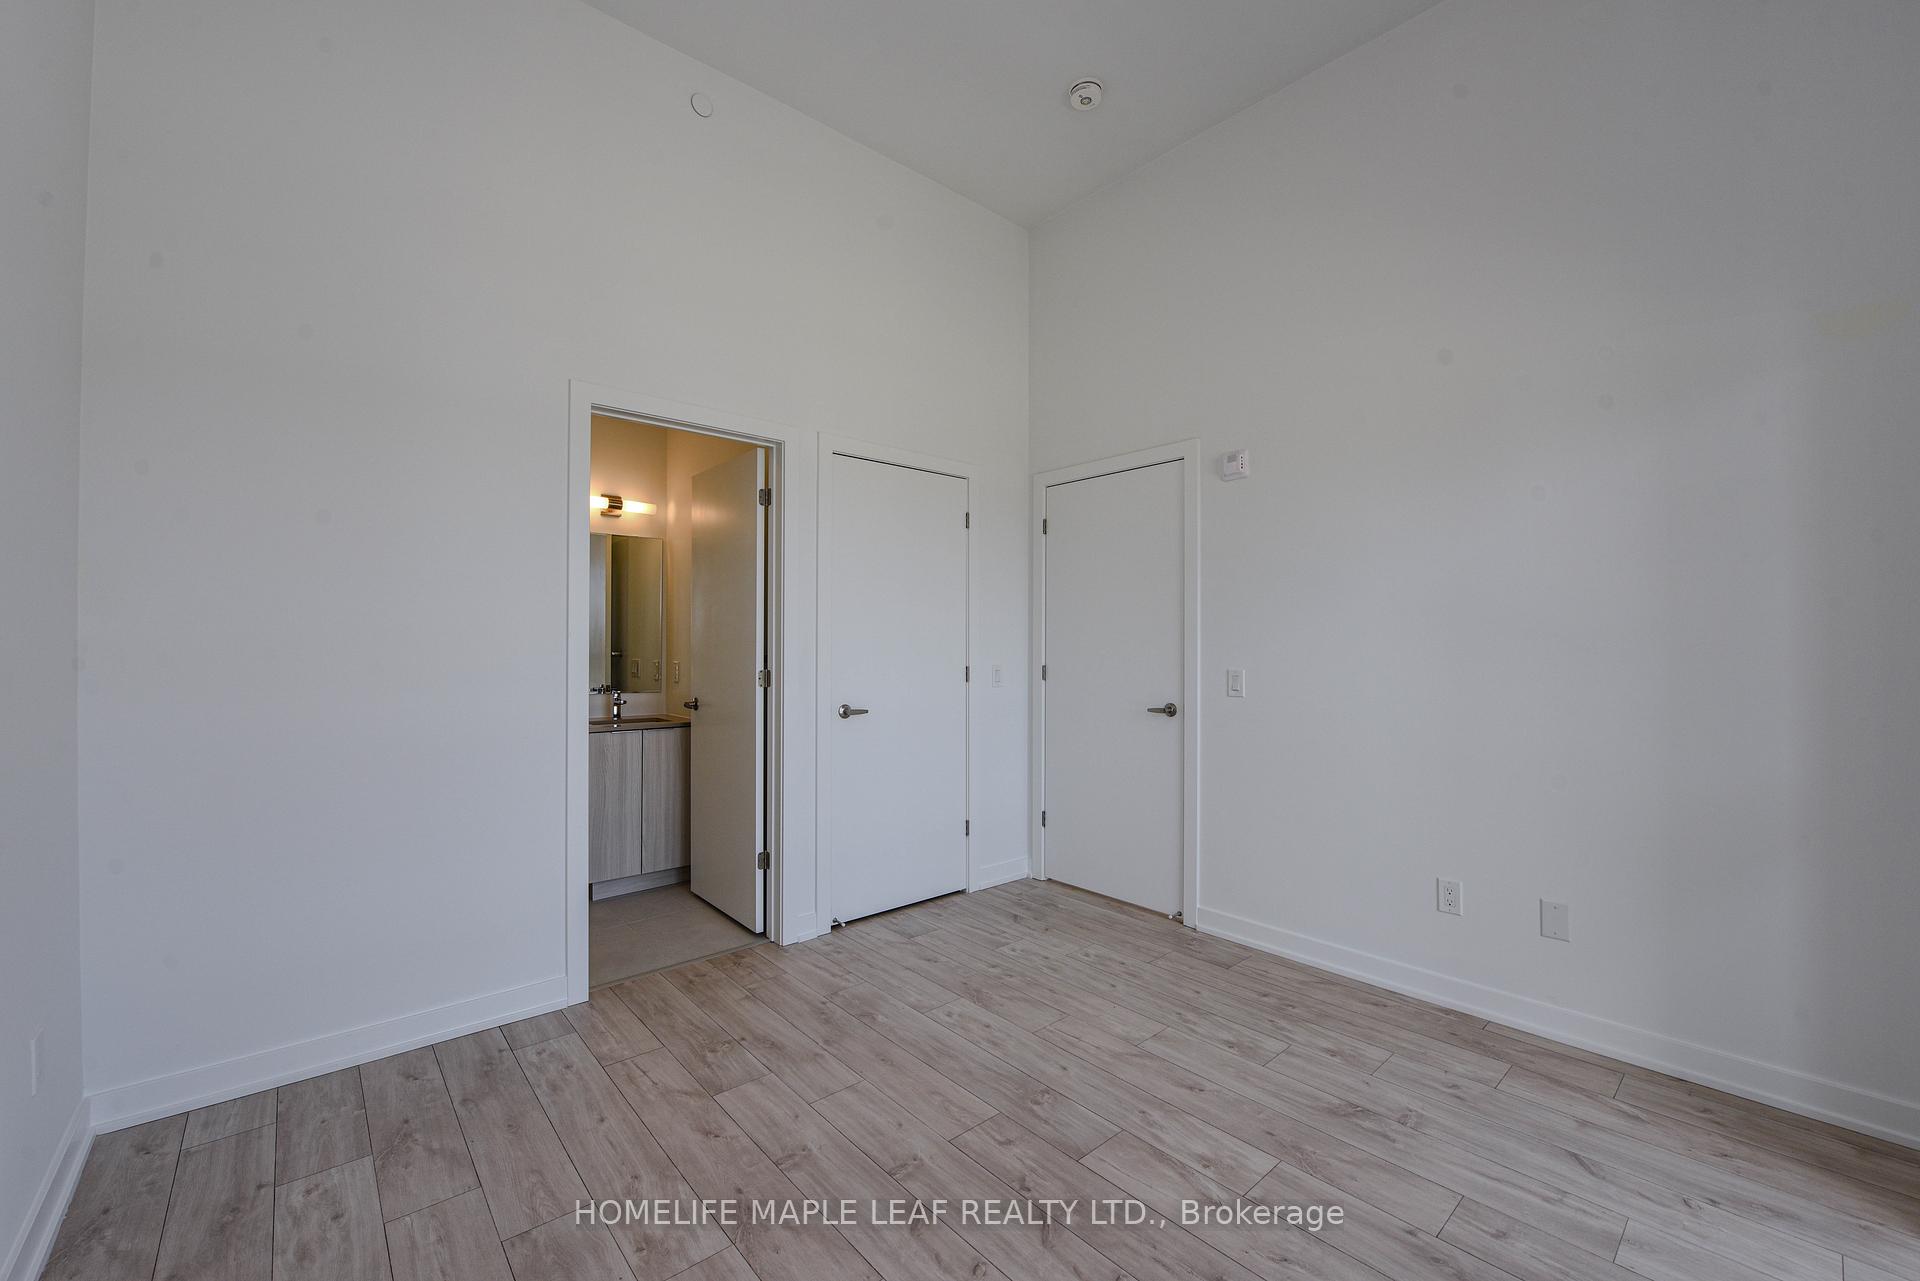 See all 22 photos
Property history
Facts and features
- ExposureEast
- LaundryIn-suite
- LockerOwned
- BalconyOpen
- Central air
- Gym
- Party room/meeting room
- Rooftop deck/garden
The homeCondo Apartment, Apartment, New
- TypeCondo Apartment
- StyleApartment
- AgeNew
- Living space1,000–1,199 sq ft
- BasementNone
- ExposureEast
InsideWindow floor to ceiling, In-suite laundry, main level, Carpet free, primary bedroom - main floor
- FlooringWindow floor to ceiling
- LaundryIn-suite laundry, main level
- FeaturesCarpet free, primary bedroom - main floor
- Rooms above ground9
- Bedrooms2 + 1 in the basement
- Bathrooms2
- Kitchens1
OutsideBrick, Open
- ExteriorBrick
- BalconyOpen
Parking and locker2 Parking, Underground, Parking type Owned
- Spaces2 Parking
- GarageUnderground
- Parking typeOwned
- DrivewayPrivate, underground
- Spot21
- LockerOwned
- Locker unit103
- Locker number382
- Locker levelLevel p1 (room6)
BuildingMile & Creek, Condo corporation 794, Community bbq, gym, media room, party room/meeting room, recreation room, rooftop deck/garden
- NameMile & Creek
- Condo corporation794
- AmenitiesCommunity bbq, gym, media room, party room/meeting room, recreation room, rooftop deck/garden
- PetsNot allowed
Heating, water and powerForced air, gas, Central air
- HeatingForced air, gas
- CoolingCentral air
Rent and termsRent $2,900 a month, Entire property, Unfurnished
- Rent$2,900 a month
- Space for rentEntire property
- FurnishedUnfurnished
- Lease12 months
- PaidMonthly
- Rent includesCommon elements, building insurance, parking
- DepositRequired
- Credit checkRequired
- Employment letterRequired
- Rental applicationRequired
- ReferencesRequired
IncludedStainless stell stove, refrigerator, dishwasher,built-in microwave hood range, stackable washer & dryer, custom roller blinds, roughing for tv wall mount, 2 underground parking spot and 1 locker.
- IncludedStainless stell stove, refrigerator, dishwasher,built-in microwave hood range, stackable washer & dryer, custom roller blinds, roughing for tv wall mount, 2 underground parking spot and 1 locker.
NearbyPark, place of worship, public transit, rec./commun.centre, school
- Close toPark, place of worship, public transit, rec./commun.centre, school
Listing detailsW12116567, Rented, May 1, 2025
- MLS® numberW12116567
- StatusRented
- Listed onMay 1, 2025
- Days on market49
- UpdatedJun 19, 2025
- Possession2025-05-01 / Immediate
- Occupied byVacant
- Listing brokerageHOMELIFE MAPLE LEAF REALTY LTD.
About this home
Unit 103, 760 Whitlock Avenue, Milton (Cobban), ON L9E 1S2
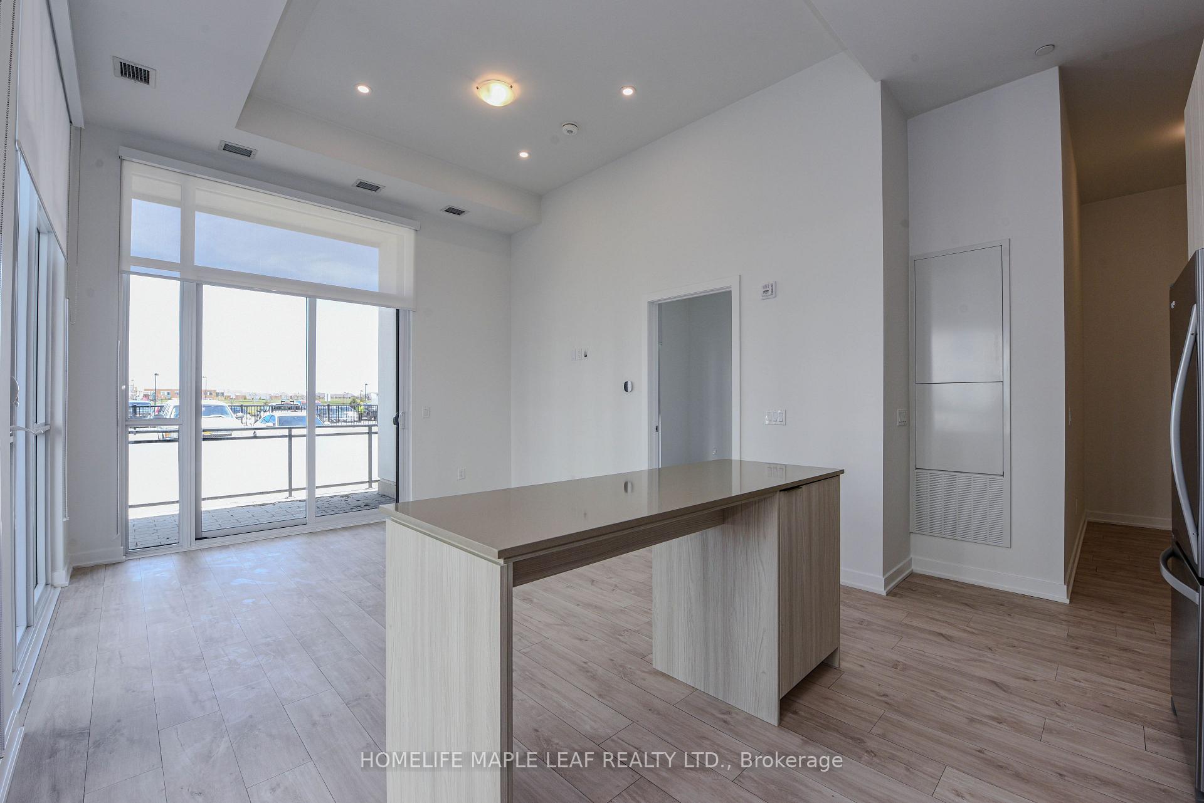
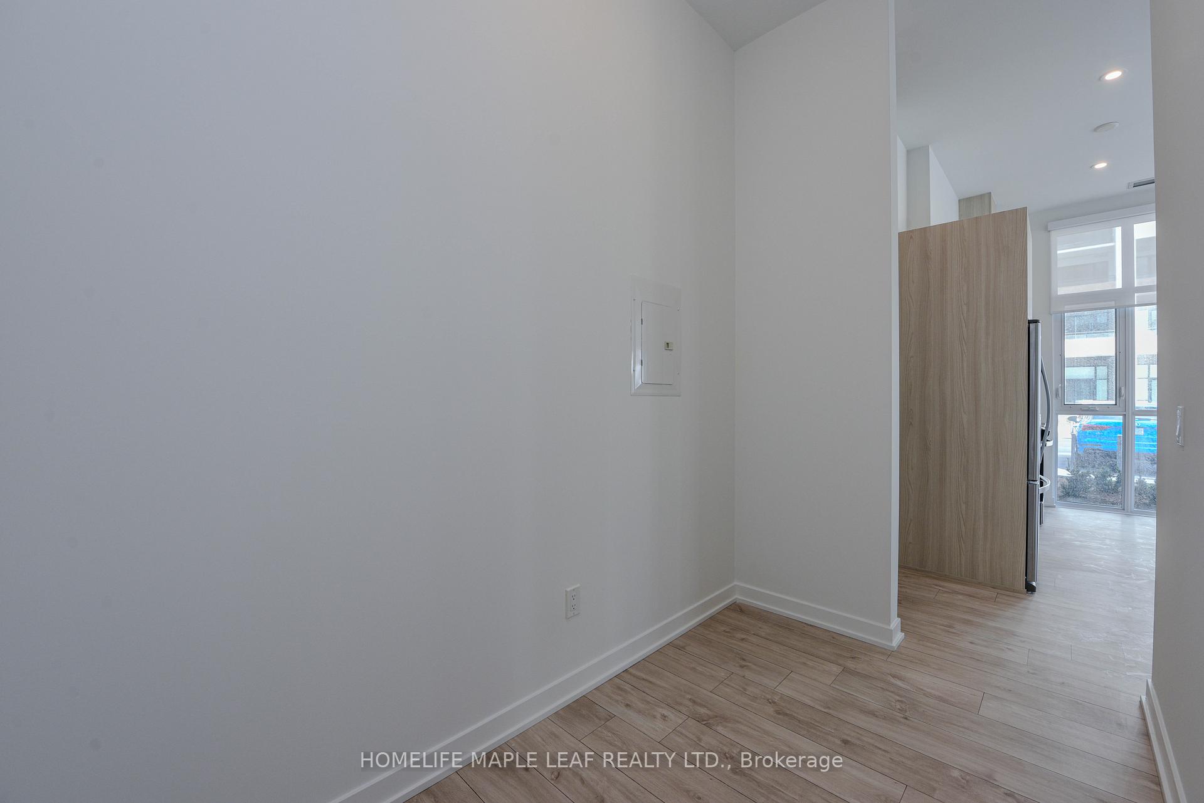
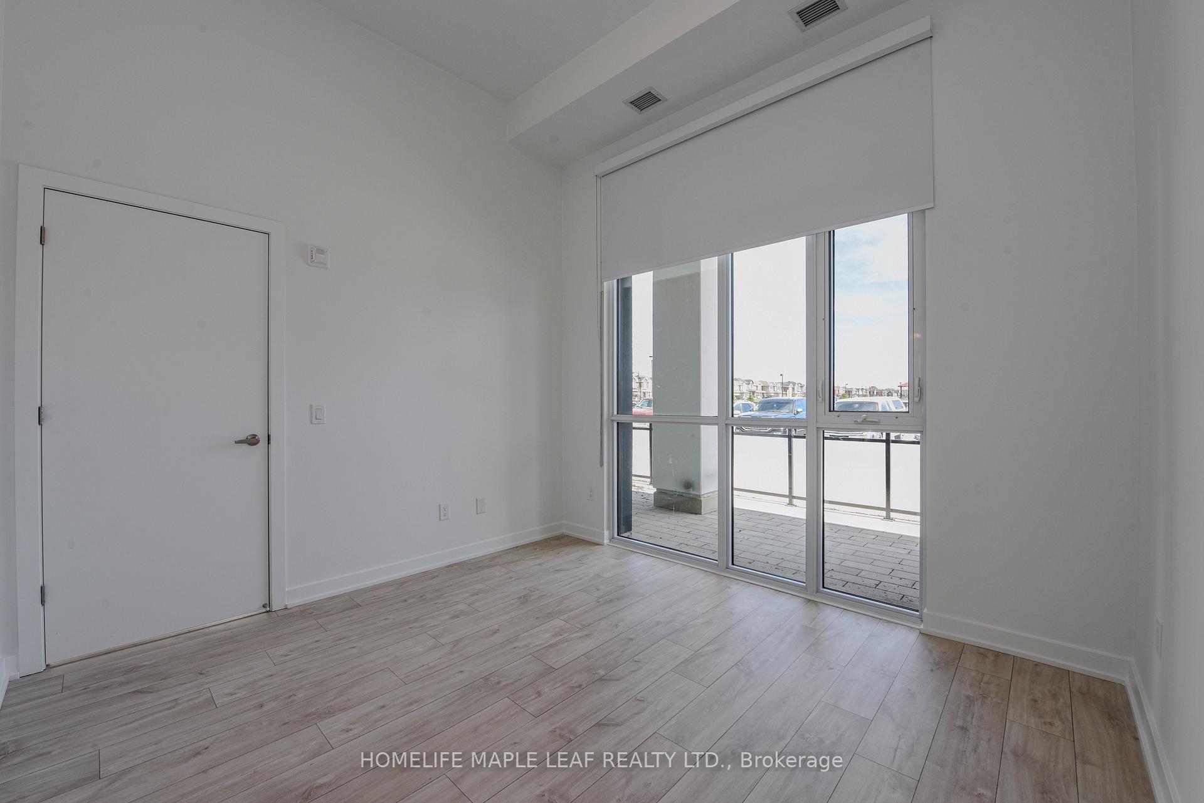
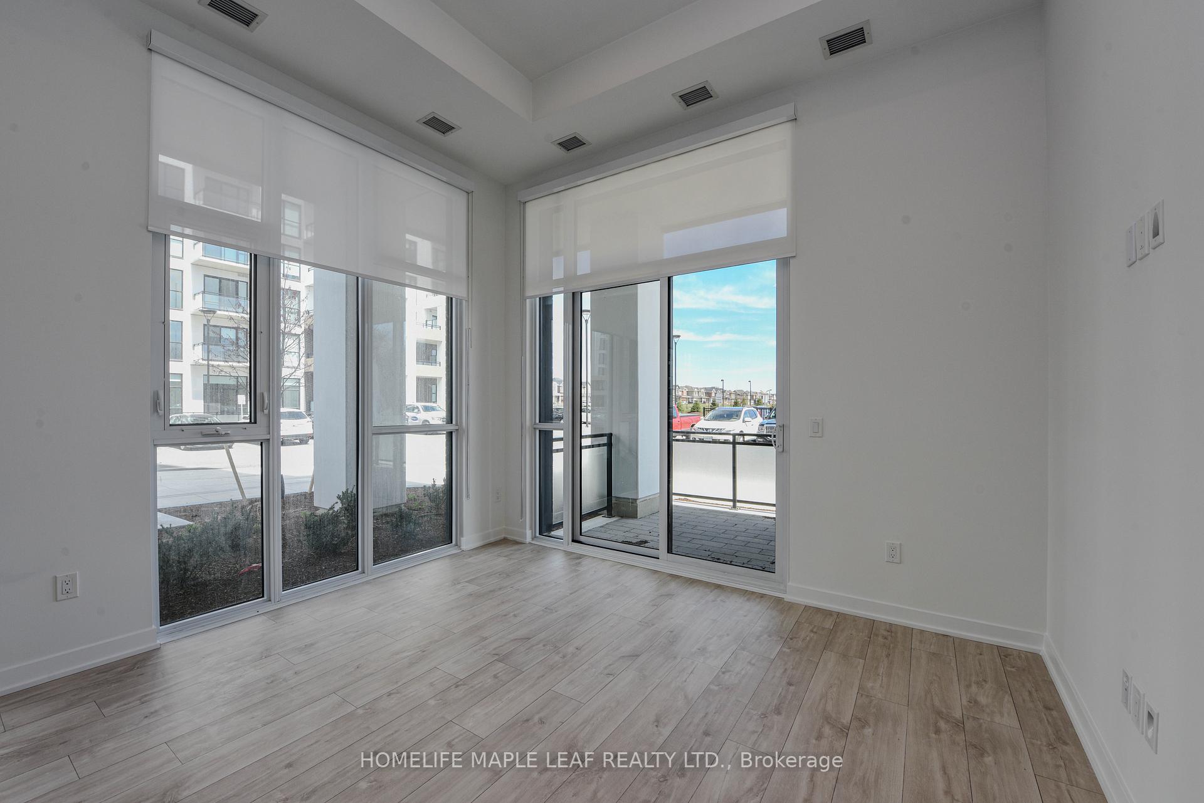
Welcome To 760 Whitlock Ave In Milton Upgraded 2 Bedroom + Den Condo Suite In One Of Milton's Most Sought-After Mile & Creek Mid-Rise Communities. This Pristine Unit Is Upgraded And Filled with Natural Light And Features A Modern Kitchen Boasts Brand New Stainless Steel Appliances With An Island, Primary Bedroom With Frameless Shower, Undermount Sink and Walk In Closet, Custom Roller Blinds Throughout, Roughing For TV Wall Mount In Living /Dining Room, Pot Lights In Kitchen, Living /Dining Room, 12-14 Foot Ceilings. A Private Balcony Approx 250 Sq Ft For Your Outdoor Enjoyment. Includes Two Underground Parking Spot Near The Elevator And One Storage Locker. Amenities Including A Fitness Centre With Yoga Studio, Coworking Lounge, State Of The Art Media Room, Ent. Area & Social Lounge, Expansive Rooftop Terrace Overlooking Protected Green Space. Minutes From Major Highways, Milton GO Station, Schools, Parks & Shopping.
Ask about this home
A HOMEH agent will answer your questions about this home.
Know more about Mile & Creek

Condo building · 760 Whitlock Avenue
Mile & Creek is a condo. Right now 2 for sale and 6 for rent are on the market here.
No similar units for rent in Mile & Creek right now.
Around this home
Daily convenience, out of 100, from the distances below
Schools nearby
School rating, out of 10.
Helpful calculators
Your HOMEH agent

"I would see it this week."