

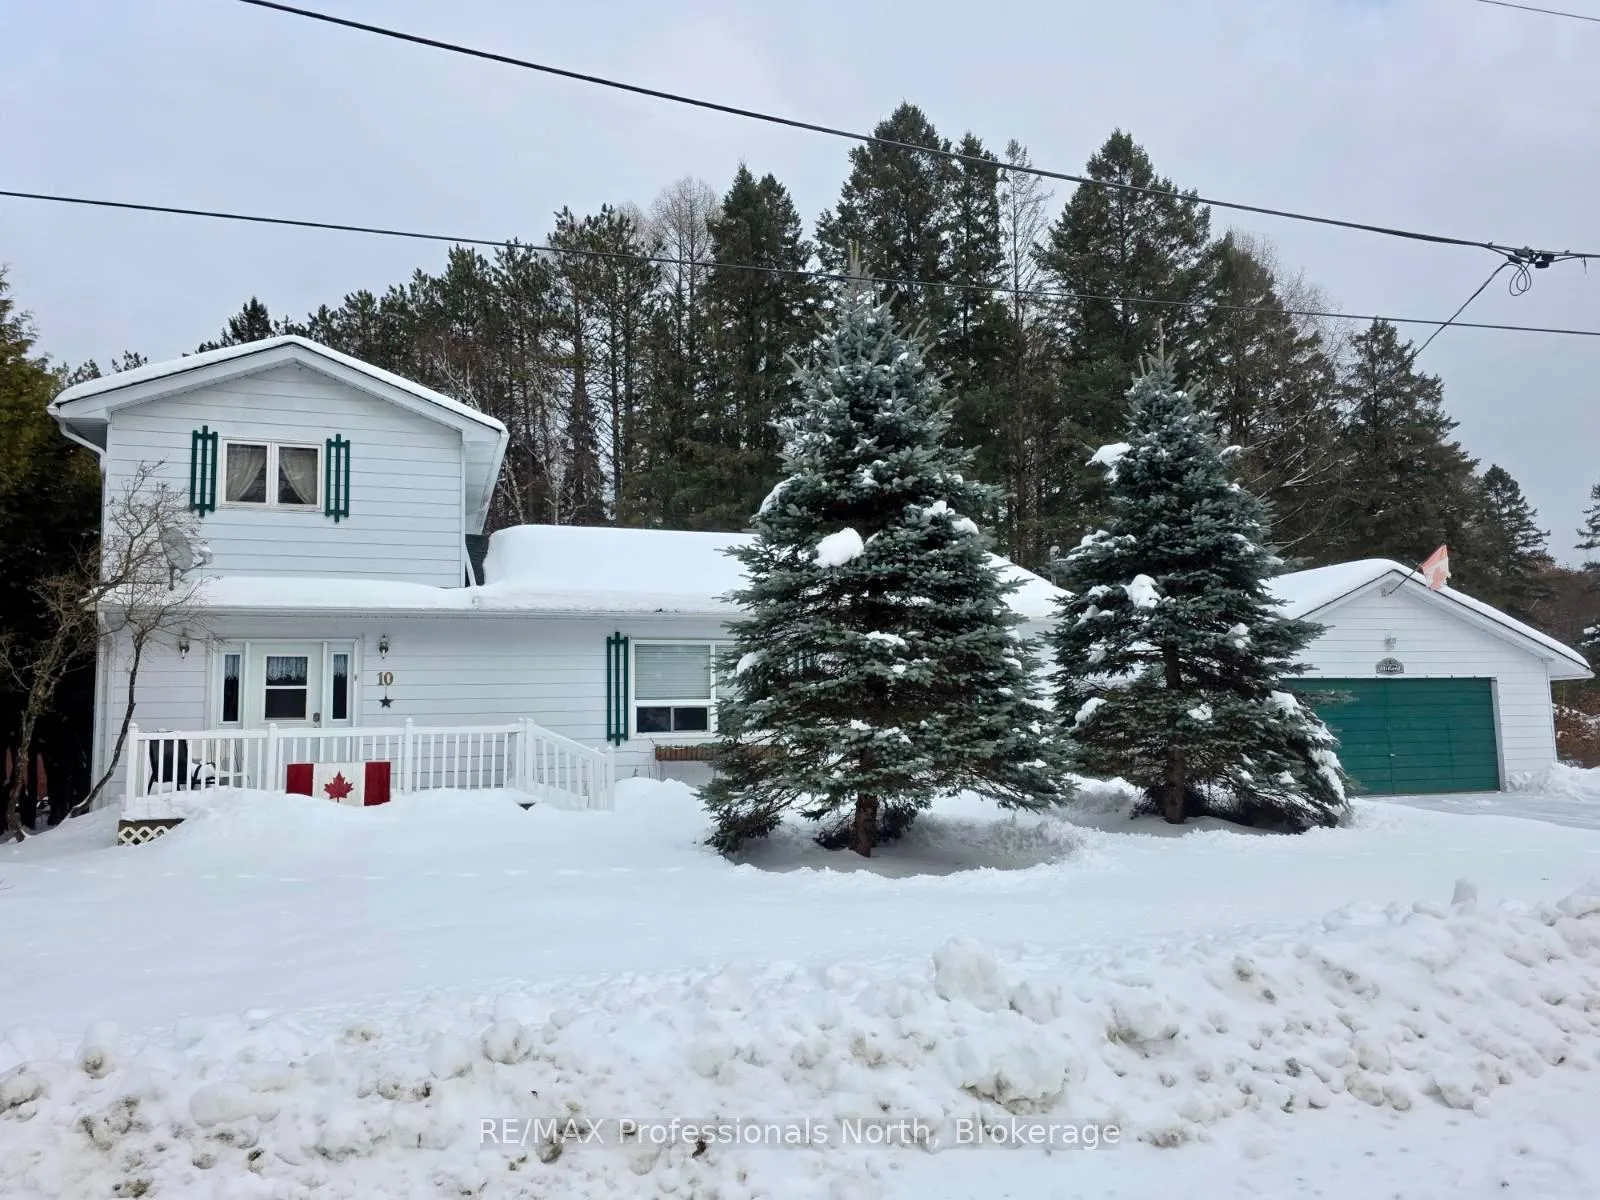
10 Stouffer Street
10 Stouffer Street
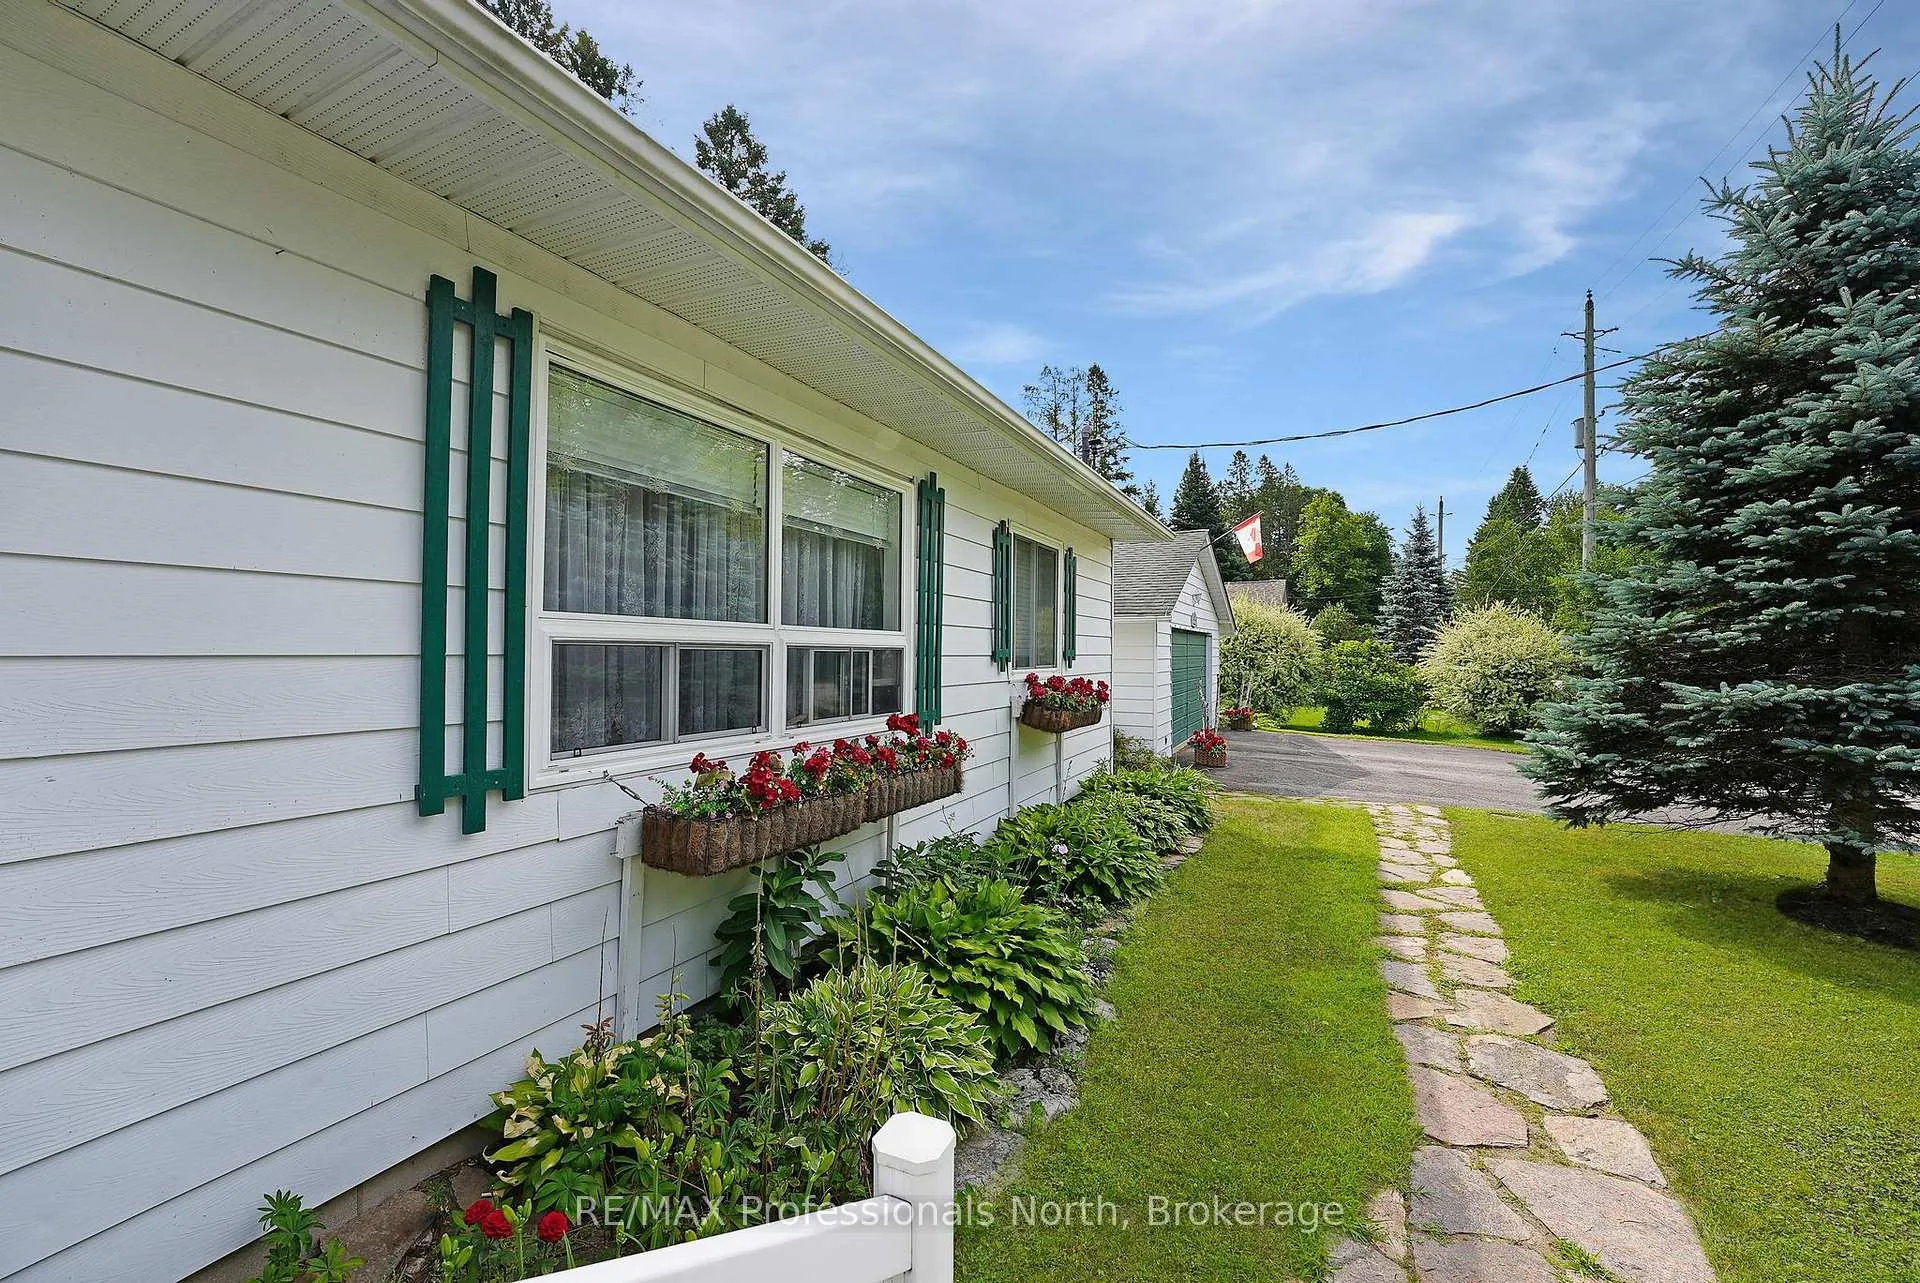 See all 49 photos
Property history
Facts and features
- BasementFinished
- Water, sewerMunicipal
- HeatingBaseboard
- Type of homeDetached
- Fireplace
- Waterfront
The homeDetached, 1 1/2 storey, 1,500–2,000 sq ft
- Type: Detached
- Style: 1 1/2 storey
- Living space: 1,500–2,000 sq ft
- Basement: Full, finished
- View: Creek/stream
- Waterfront: Direct
InsideFireplace Yes, propane, Lower level, Sump pump, primary bedroom - main floor, storage
- Fireplace: Yes, propane
- Laundry: Lower level
- Features: Sump pump, primary bedroom - main floor, storage
- Rooms above ground: 9
- Rooms in the basement: 3
- Bedrooms: 4
- Bathrooms: 3
- Kitchens: 1
Outside and lotVinyl siding, Shingles, Concrete block
- Exterior: Vinyl siding
- Roof: Shingles
- Foundation: Concrete block
- Features: Deck, year round living
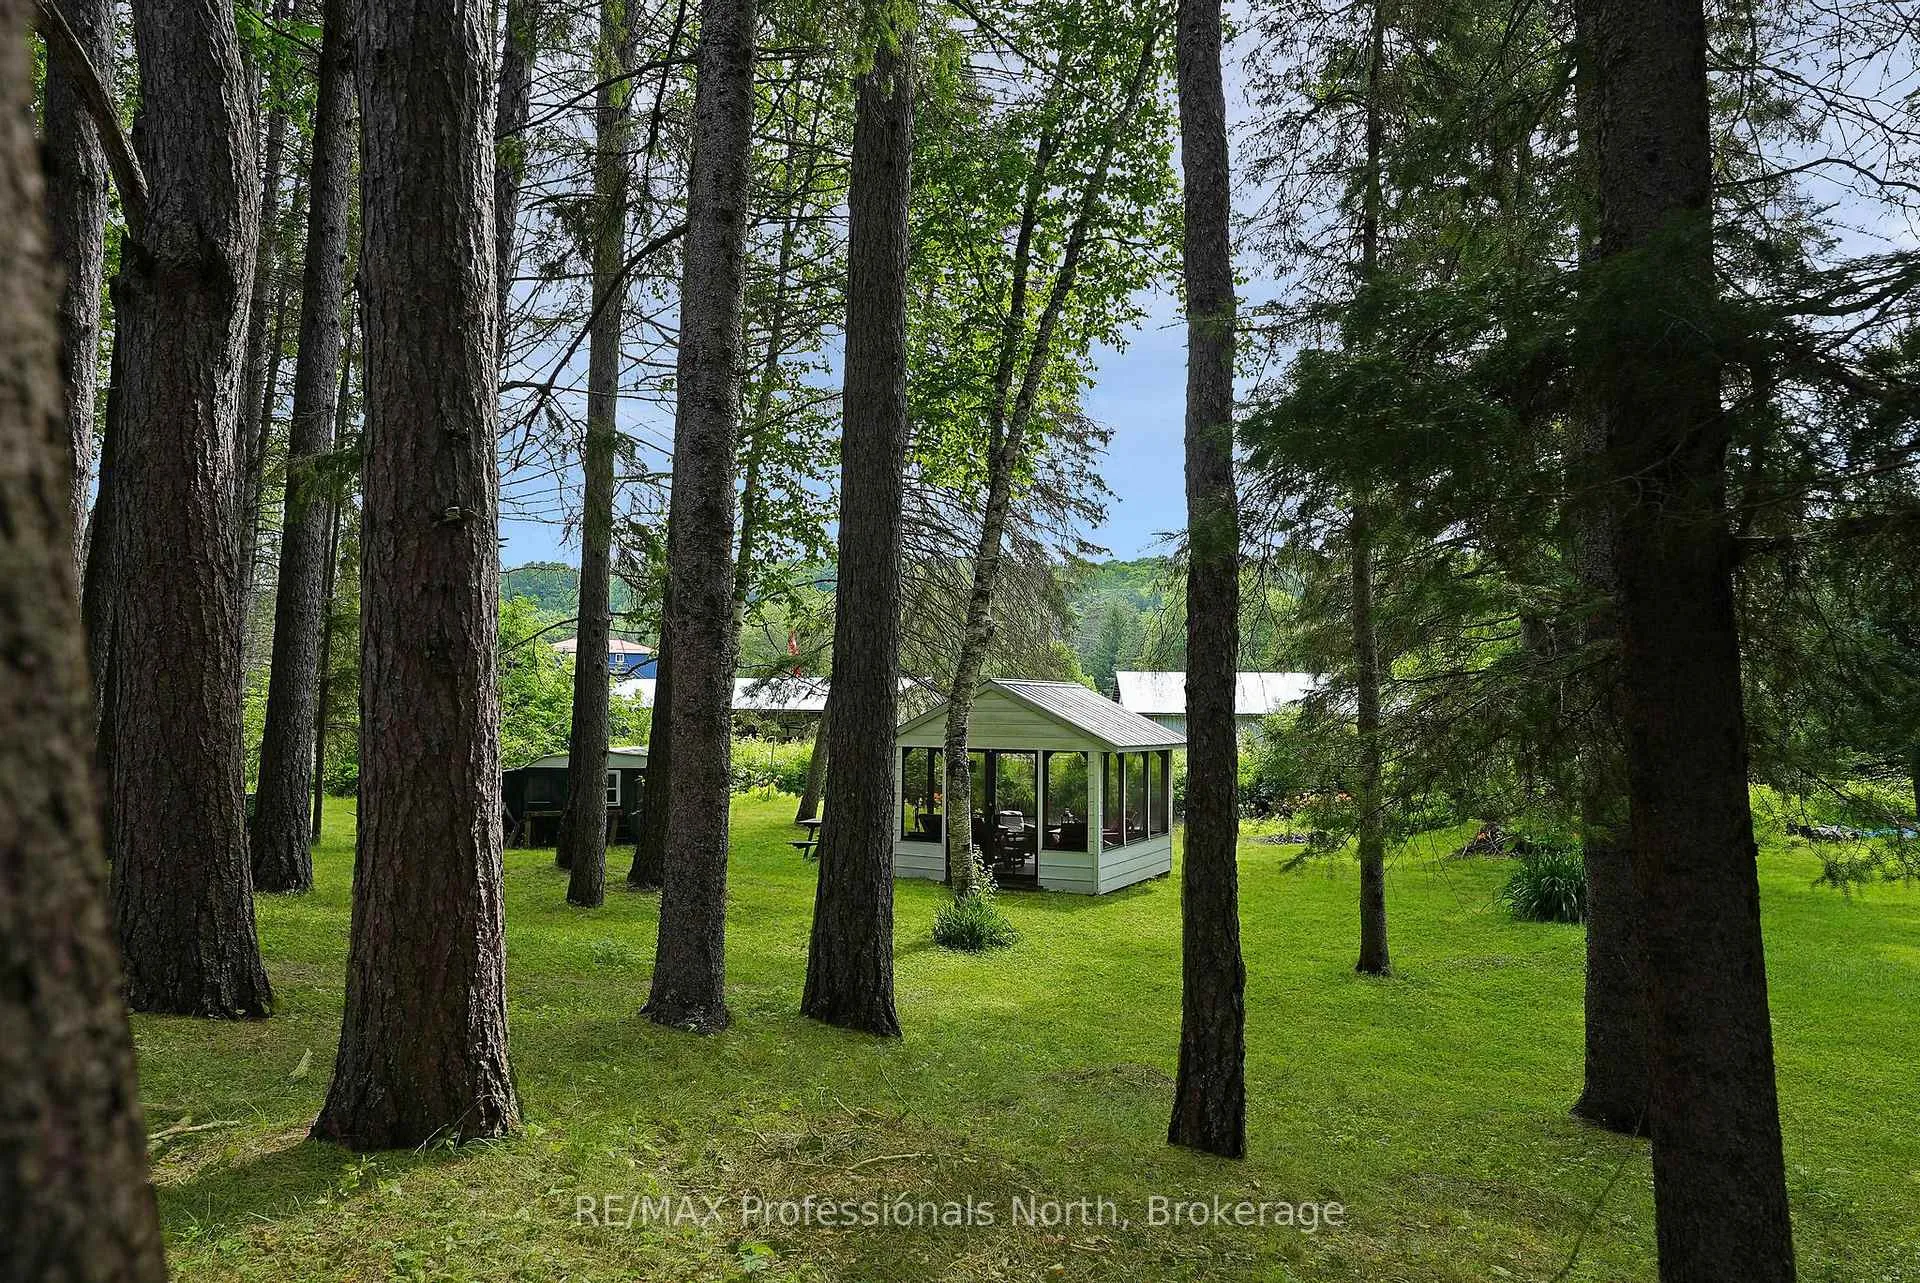
- Other structures: Gazebo, shed
- Size: 114.85 × 279.1 ft
- Zoning: R1/FW
Parking2 Garage, Detached, Private double
- Spaces: 2 Garage
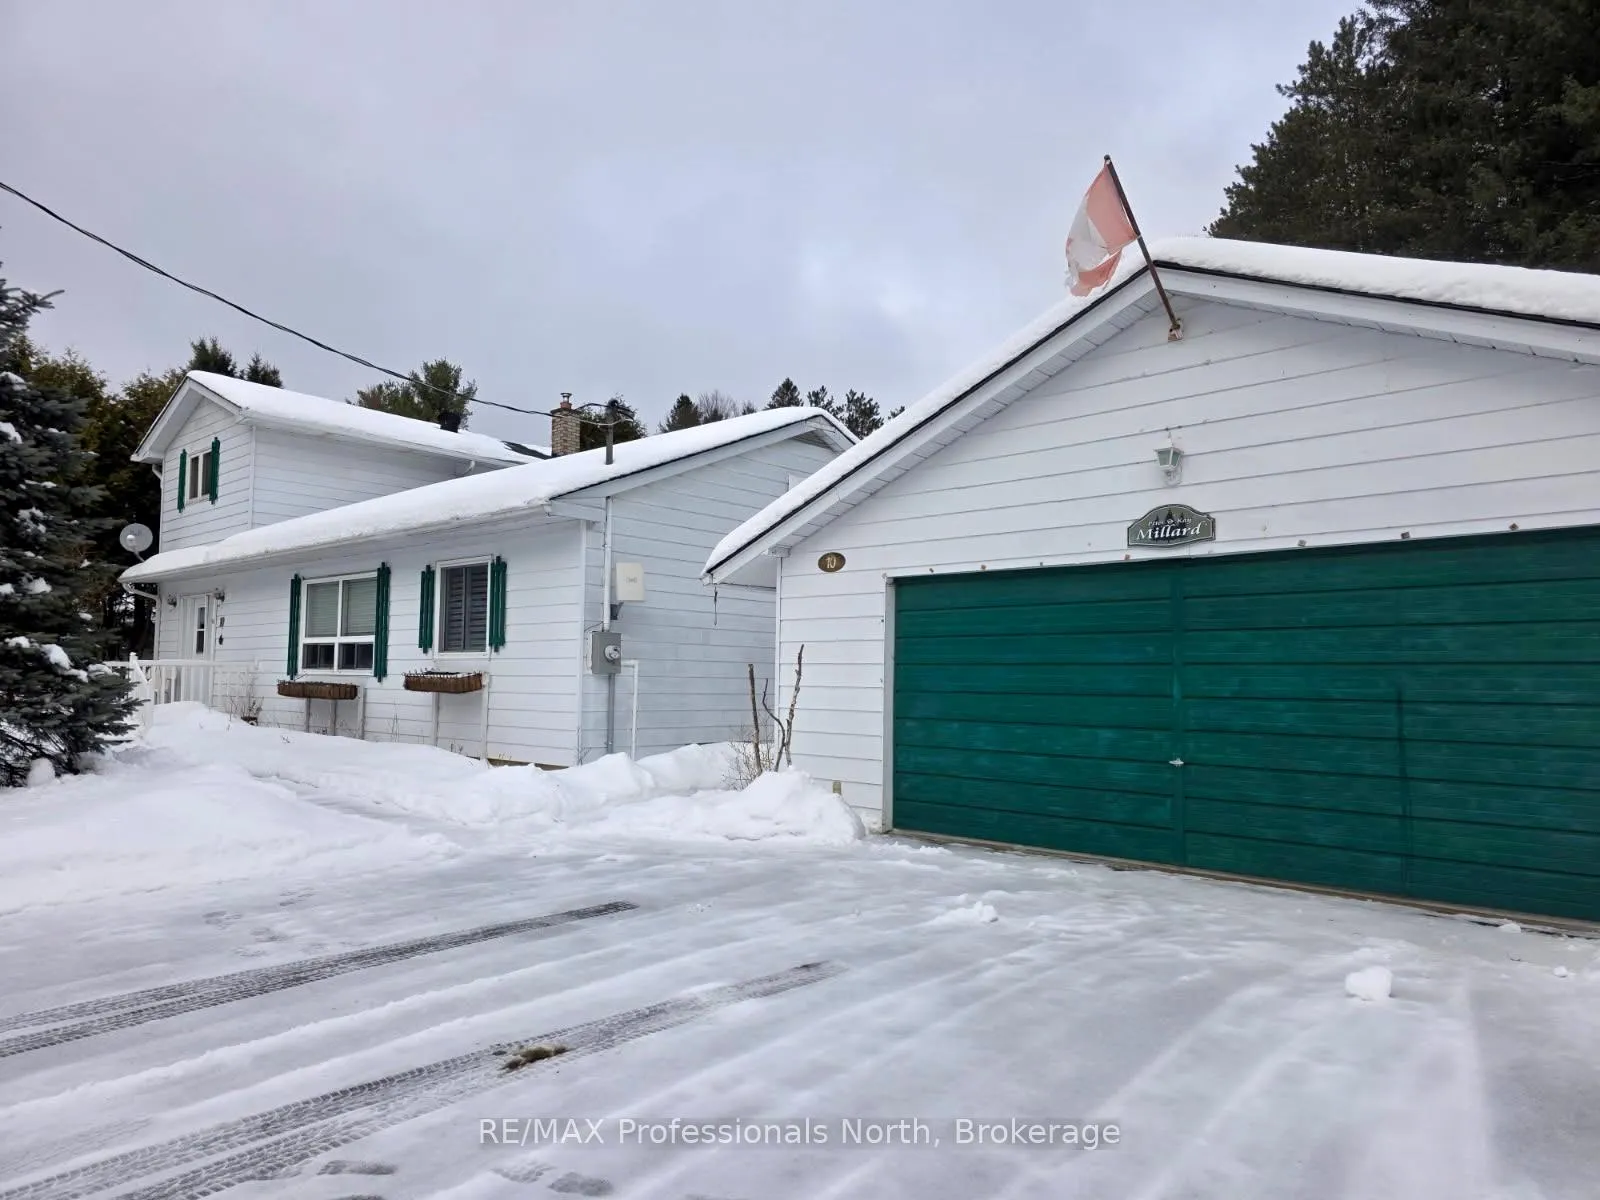
- Garage: Detached
- Driveway: Private double
Heating, water and powerBaseboard, electric, Municipal water, Municipal sewer
- Heating: Baseboard, electric
- Water: Municipal water
- Sewer: Municipal sewer
- Natural gas: No
- Hydro: Yes
- Cable: No
- Telephone: Available
Costs and taxesTaxes $2,143 a year, HST included in the price, Propane
- Taxes, 2025: $2,143 a year
- HST: HST included in the price
- Rental items: Propane
Included in the saleSee schedule c, See schedule c
- Included: See schedule c
- Not included: See schedule c
NearbyLibrary, place of worship, rec./commun.centre, waterfront, river/stream
- Close to: Library, place of worship, rec./commun.centre, waterfront, river/stream
Listing detailsX12280086, Sold, Jul 11, 2025
- MLS® number: X12280086
- Status: Sold
- Listed on: Jul 11, 2025
- Days on market: 246
- Updated: Mar 14, 2026
- Possession: Flexible
- Occupied by: Owner
- Listing brokerage: RE/MAX Professionals North
About this home
10 Stouffer Street, Minden Hills (Minden), ON K0M 2K0
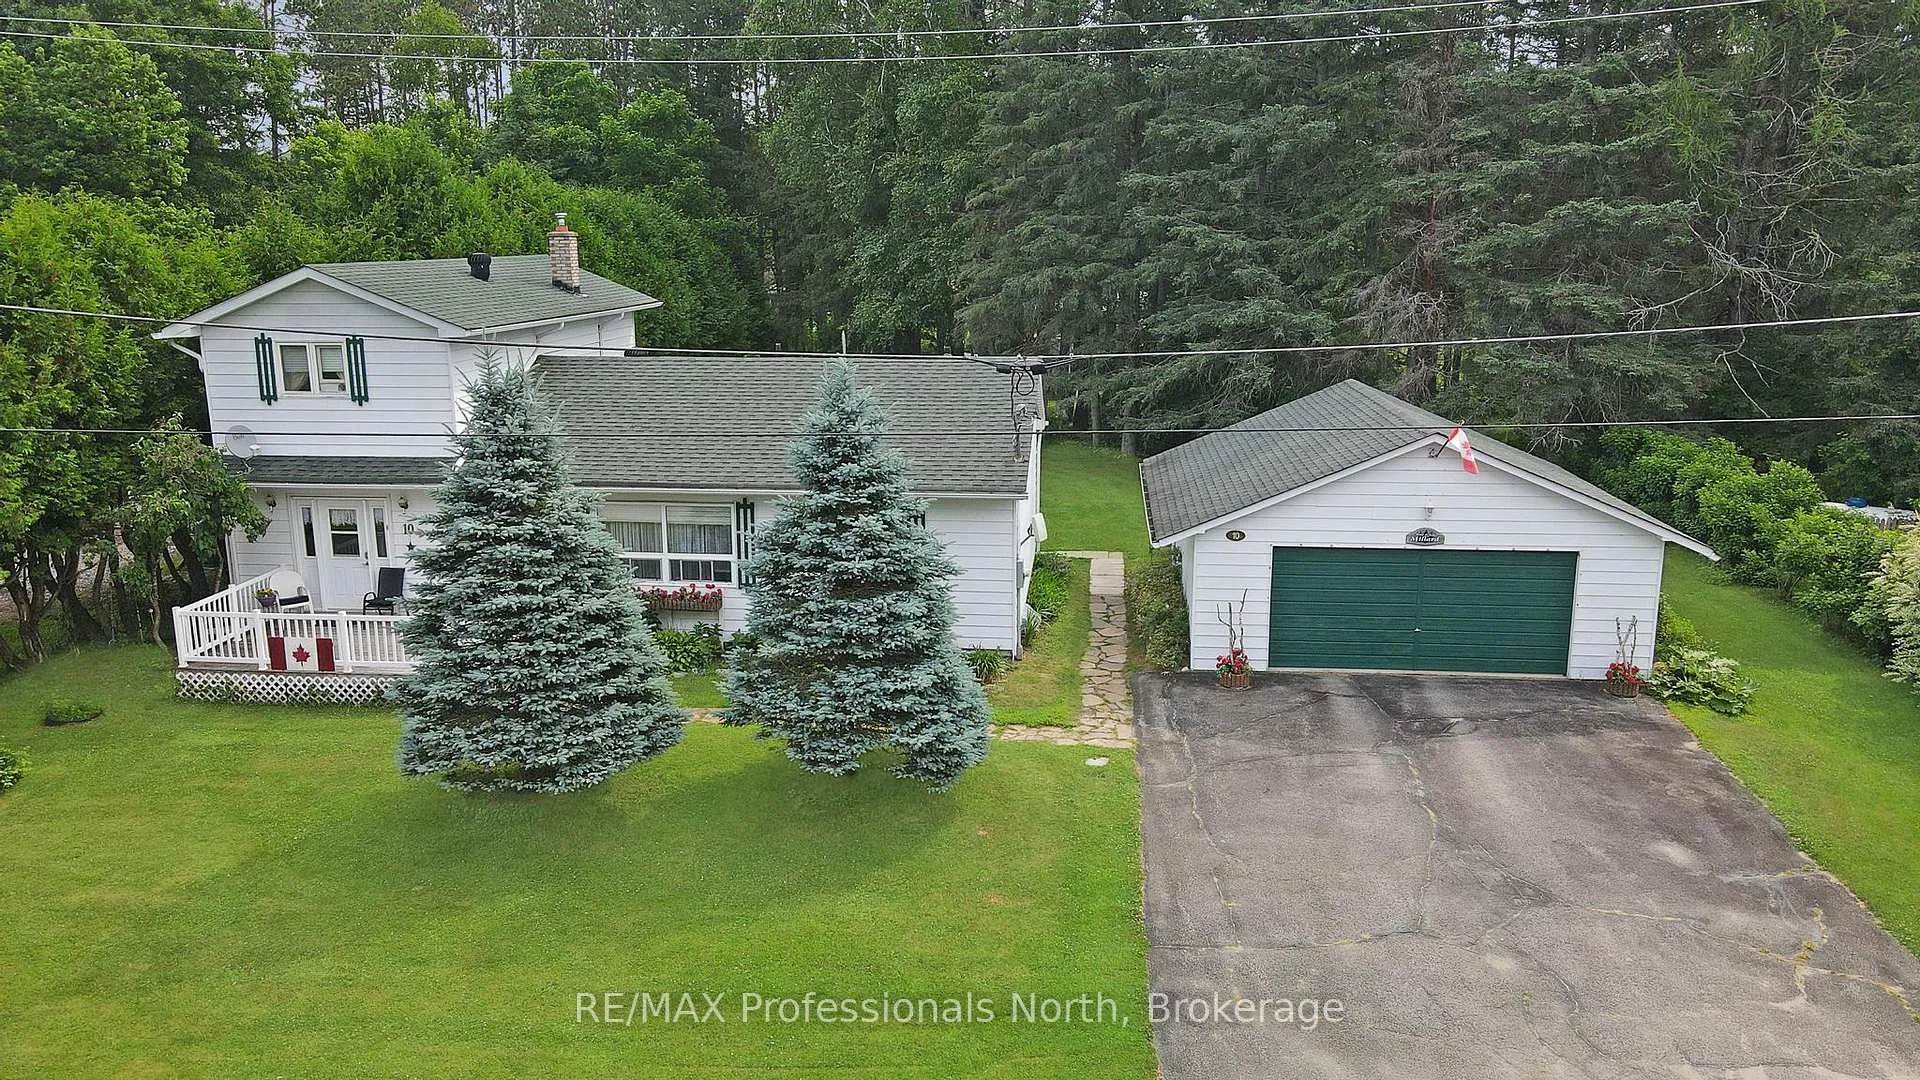
The best of both worlds - this 4 bedroom, 3 bath home sits in a quiet, peaceful neighbourhood within walking distance to the Riverwalk and town amenities AND offers a quiet oasis in your own back yard. Walk down to Beaver Creek and enjoy nature or hop in your small craft and out to the river and into beautiful Gull Lake. An adorable Gazebo at the water's edge will quickly become your favourite spot to unwind. This is the perfect family home. There are 2 bedrooms on the main floor and 2 bedrooms upstairs, with a washroom on each of the 3 levels. The lower level has been newly renovated with all new drywall, paint and carpeting. The lower level also has a spacious laundry room, pantry, and a great workshop. New 200 amp electrical service and town water and sewers enhance the package. Check out the spacious 2-car garage! This home has more to offer than this description can allow. Check it out and see what this home and neighbourhood have to offer.
Ask about this home
A HOMEH agent will answer your questions about this home.
Around this home
Daily convenience, out of 100, from the distances below
Schools nearby
School rating, out of 10.
Helpful calculators
Your HOMEH agent

"Priced 3% under the Hestimate. I would see it this week."