

1415 South Lake Road
1415 South Lake Road
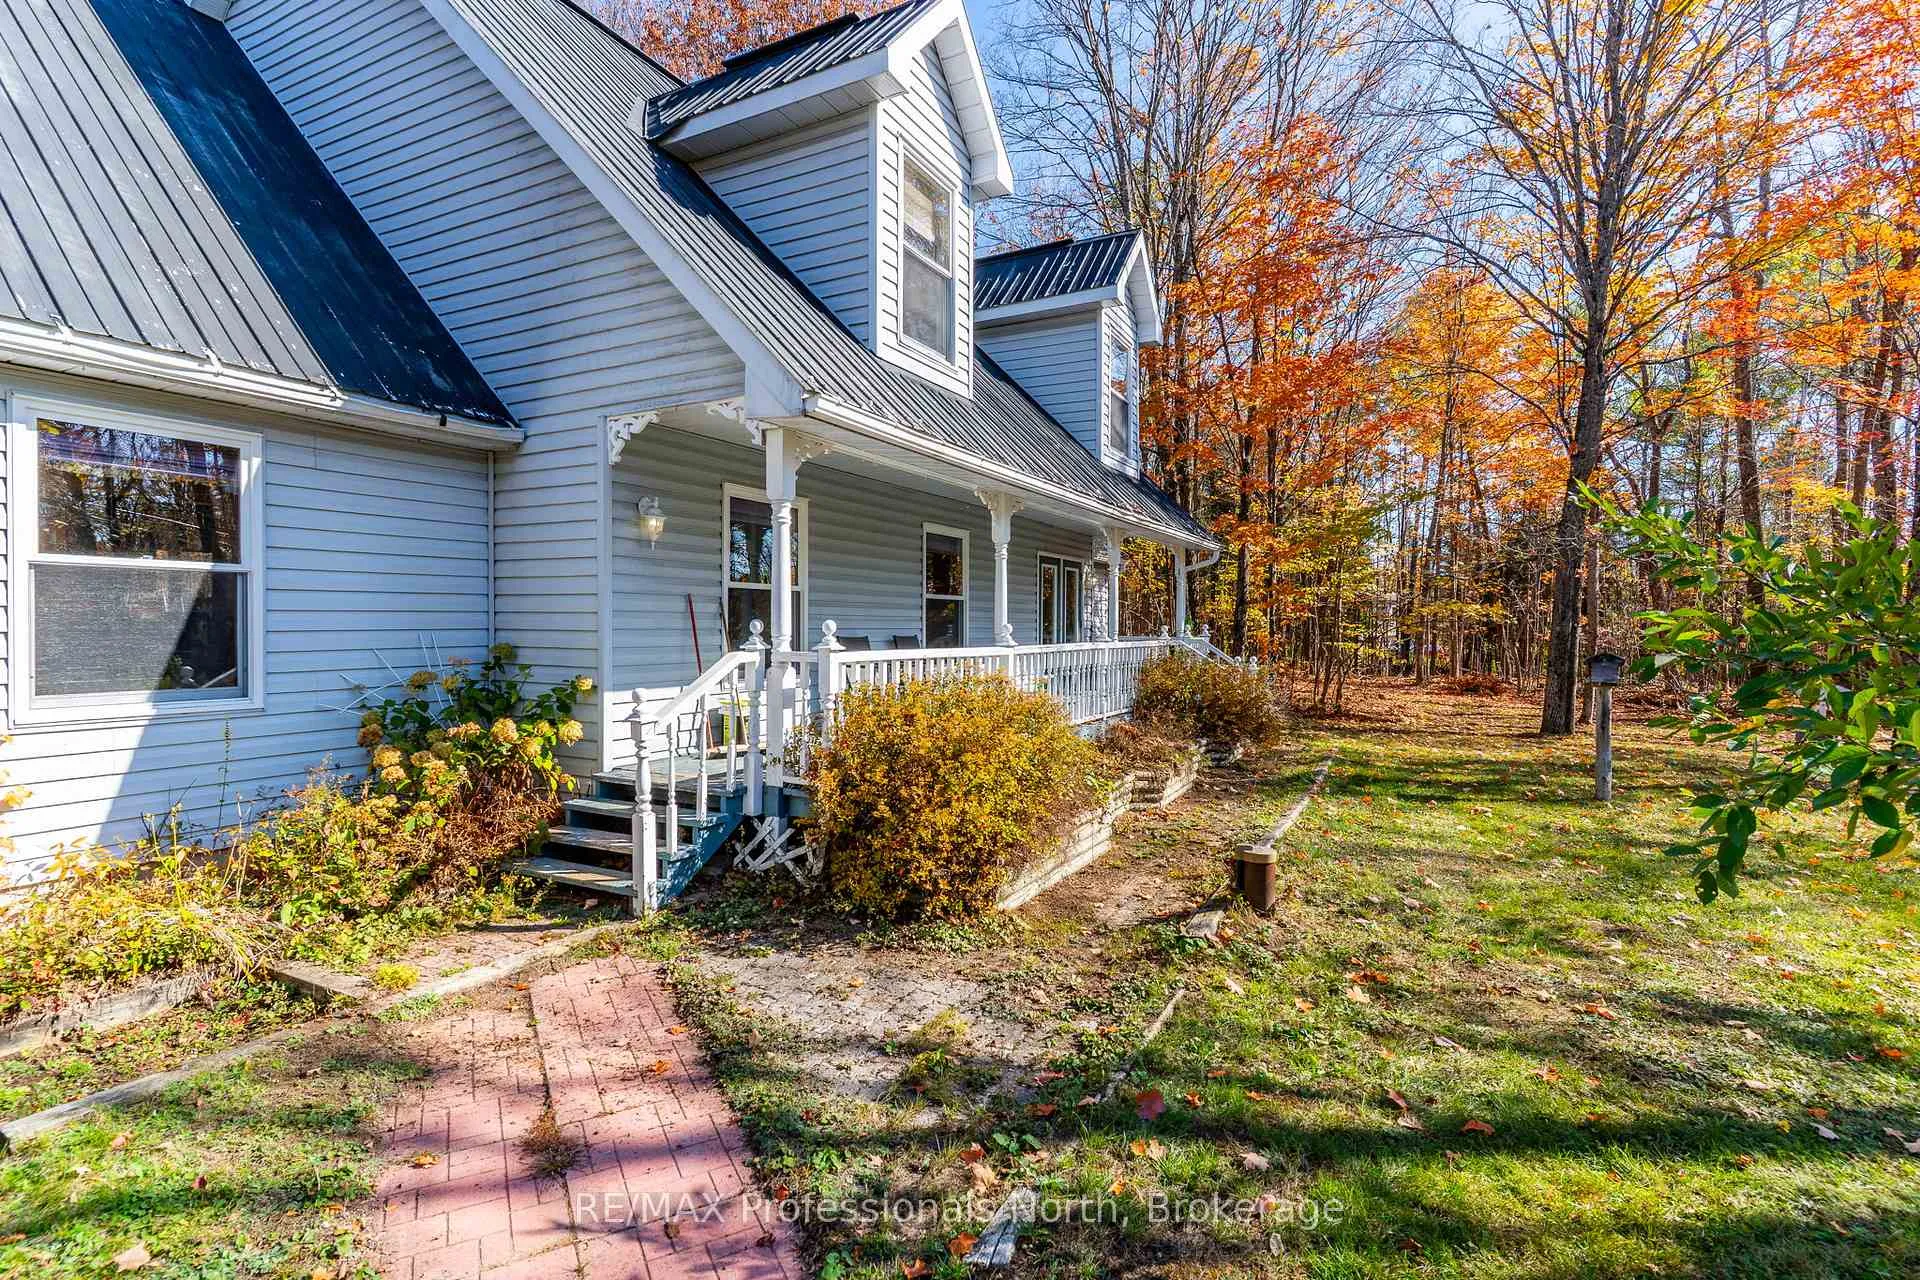 See all 50 photos
Property history
Facts and features
- BasementCrawl space
- Water, sewerWell, septic
- Lot shapeIrregular
- HeatingForced air
- Fireplace
The homeDetached, 2-storey, 2,500–3,000 sq ft
- Type: Detached
- Style: 2-storey
- Living space: 2,500–3,000 sq ft
- Basement: Crawl space
- View: Trees/woods
InsideFireplace Yes, wood stove, Primary bedroom - main floor, Rooms above ground 13
- Fireplace: Yes, wood stove
- Features: Primary bedroom - main floor
- Rooms above ground: 13
- Bedrooms: 4
- Bathrooms: 3
- Kitchens: 1
- Family room: Yes
Outside and lotVinyl siding, Metal, Concrete block
- Exterior: Vinyl siding
- Roof: Metal
- Foundation: Concrete block
- Features: Year round living
- Size: 431 × 813 ft
- Shape: Irregular
Parking2 Garage, Attached
- Spaces: 2 Garage
- Garage: Attached
Heating, water and powerForced air, oil, Well, Septic
- Heating: Forced air, oil
- Water: Well
- Sewer: Septic
- Hydro: Yes
Costs and taxesTaxes $2,875 a year, HST included in the price
- Taxes, 2025: $2,875 a year
- HST: HST included in the price
Included in the saleAll appliances as viewed
- Included: All appliances as viewed
NearbyWooded/treed
- Close to: Wooded/treed
Listing detailsX12478757, Sold, Oct 23, 2025
- MLS® number: X12478757
- Status: Sold
- Listed on: Oct 23, 2025
- Days on market: 95
- Updated: Jan 26, 2026
- Possession: Flexible
- Occupied by: Vacant
- Listing brokerage: RE/MAX Professionals North
About this home
1415 South Lake Road, Minden Hills (Minden), ON K0M 2K0
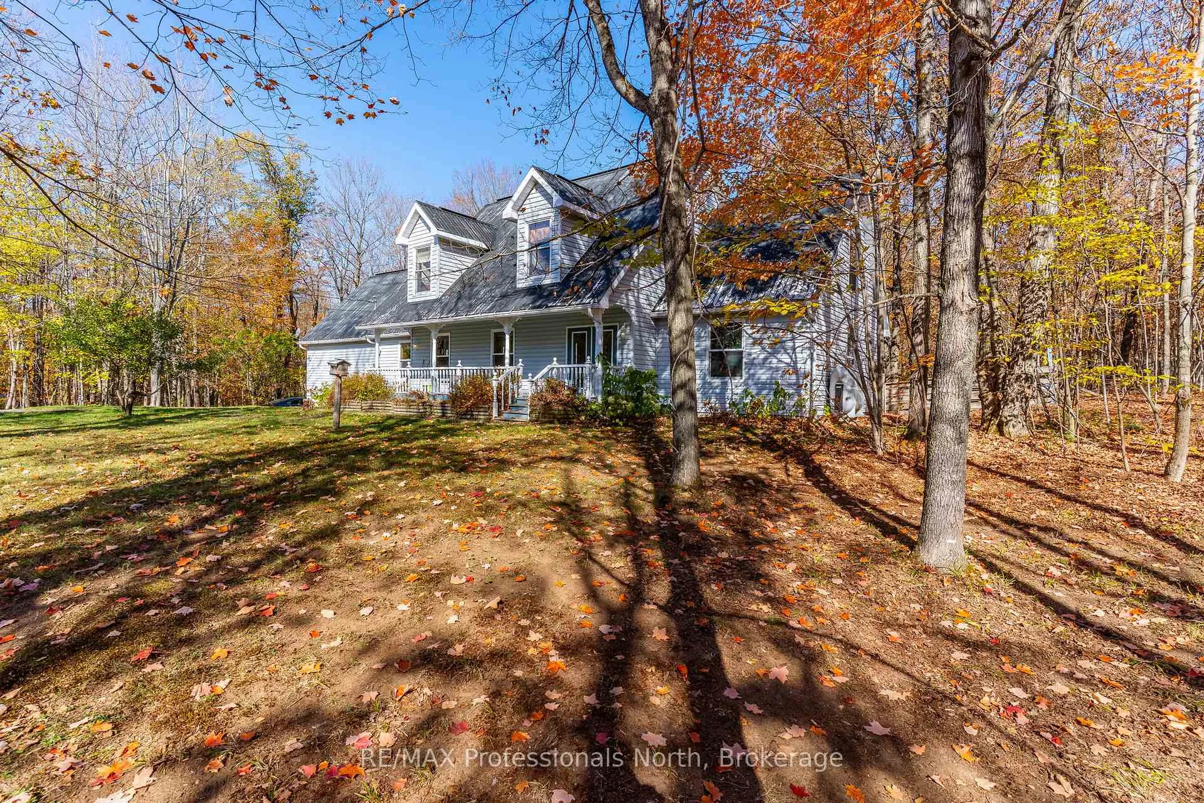
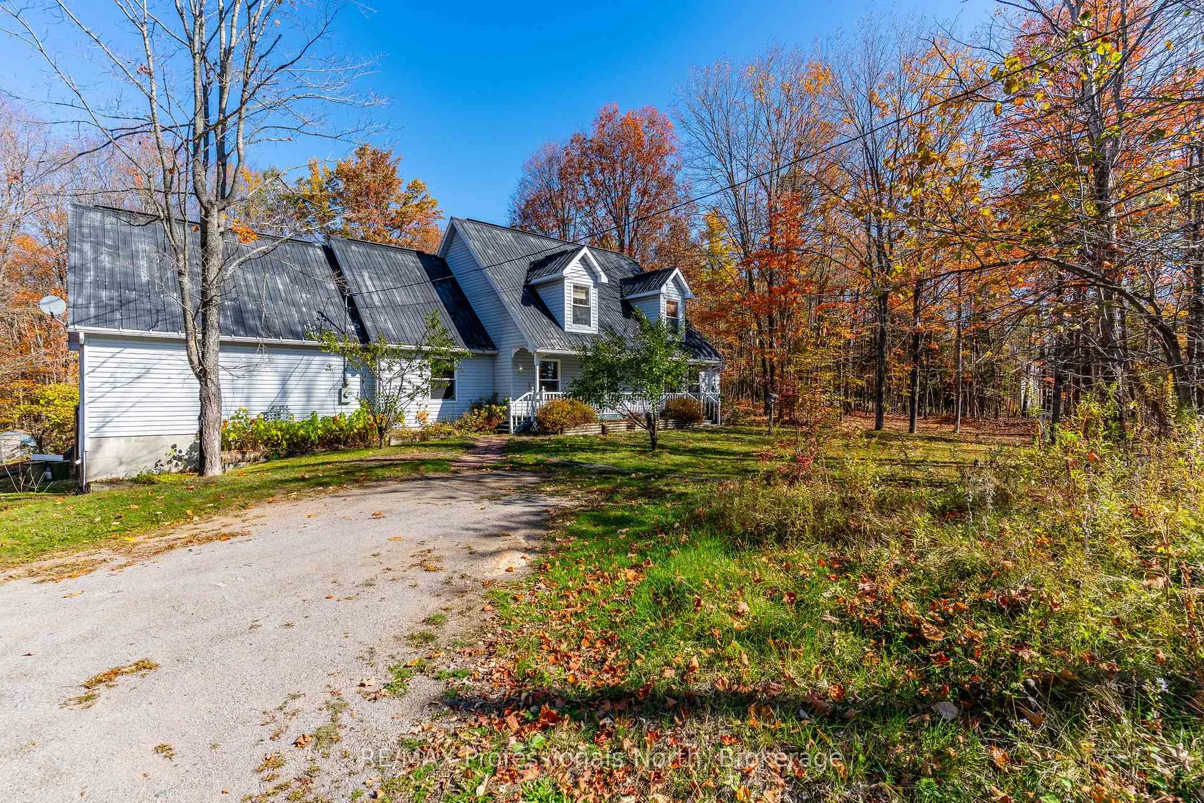
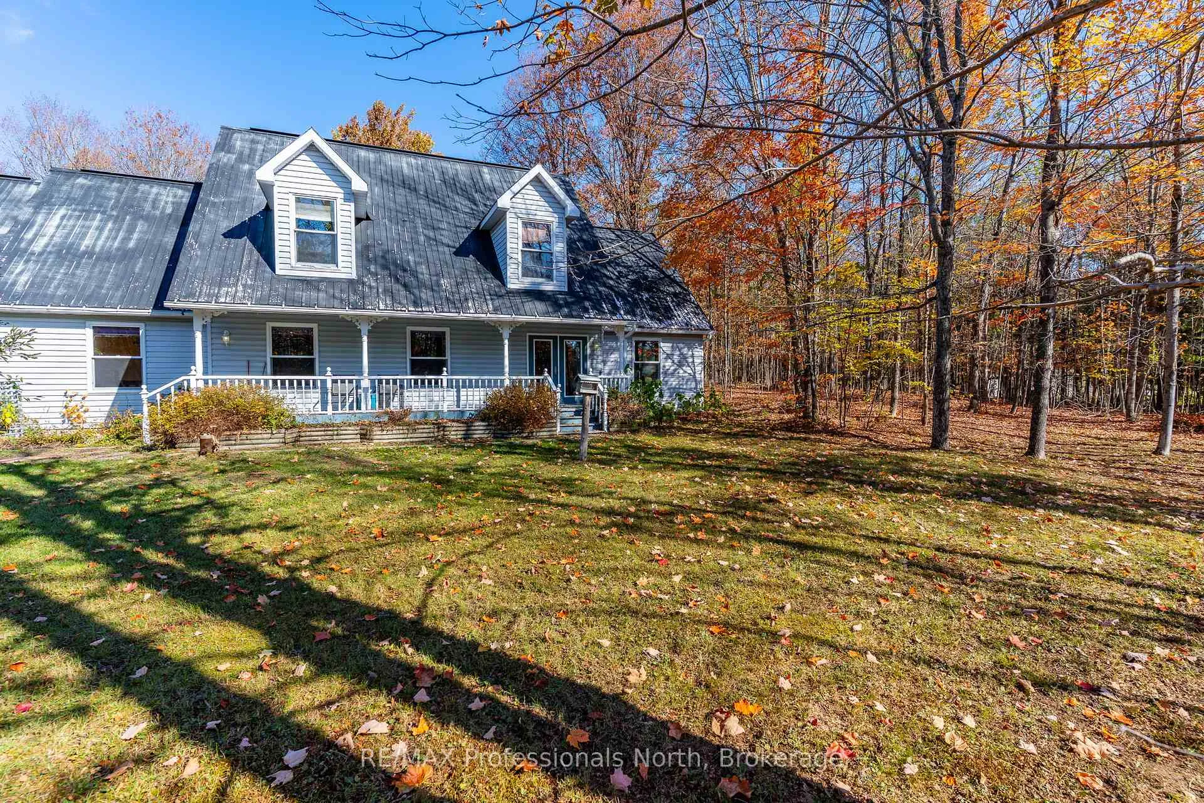
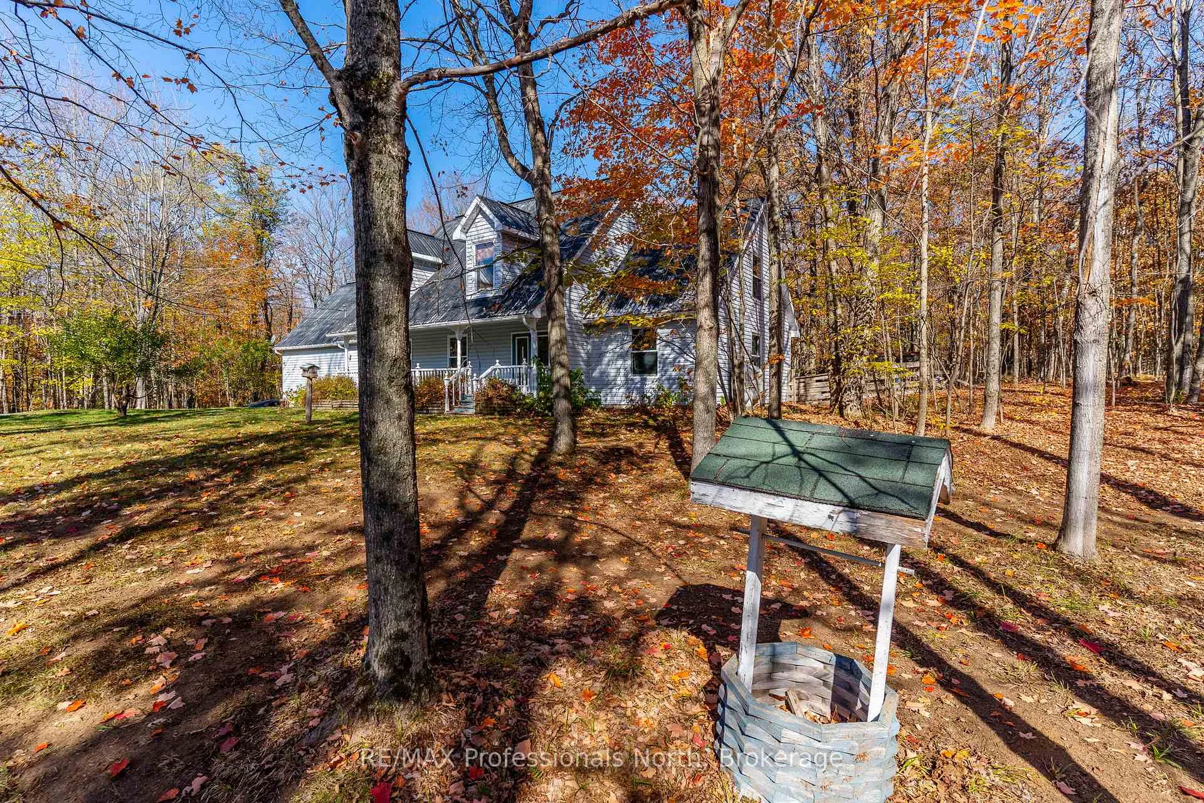
Welcome to this fantastic family home located on over 7 acres of beautiful land with a peaceful creek running through the property. Located on a year-round municipally maintained road, this spacious home offers comfort, privacy, and room to grow. Inside, you'll find four generously sized bedrooms, including a convenient main floor primary suite with a private ensuite. The main floor also features a 2 pc bath, while the second floor offers an additional 4pc bath to accommodate family and guests. Enjoy the bright and inviting main floor, complete with a large family room featuring large windows overlooking the front yard, and a large kitchen and formal dining area that's perfect for everyday living and entertaining. An attached garage adds convenience leading into a mudroom entrance with main floor laundry, while the welcoming front porch provides the perfect spot to relax and enjoy the tranquil surroundings. With its blend of space, charm, and natural beauty, this property is ideal for a large family seeking a year-round retreat! Less than 10 mins to the Village of Minden, and 20 mins to Haliburton Village!
Ask about this home
A HOMEH agent will answer your questions about this home.
Around this home
Schools nearby
School rating, out of 10.
Helpful calculators
Your HOMEH agent

"I would see it this week."