


1096 Reg's Trail
1096 Reg's Trail
 See all 48 photos
Property history
- $1,099,900TerminatedList: 2025-05-15|End: 2025-10-30|168 daysX12150052
Facts and features
- BasementNone
- Price per sq ft~$1,222
- Water, sewerSeptic
- Lot shapeIrregular
- Hardwood floors
- Fireplace
- Waterfront
The homeDetached, Bungalow, 700–1,100 sq ft
- Type: Detached
- Style: Bungalow
- Living space: 700–1,100 sq ft
- Basement: None
- View: Lake, panoramic, trees/woods
- Waterfront: Direct
InsideFireplace Yes, fireplace insert, living room, wood, Hardwood, Other, water heater owned
- Fireplace: Yes, fireplace insert, living room, wood
- Flooring: Hardwood
- Features: Other, water heater owned
- Rooms above ground: 5
- Bedrooms: 2
- Bathrooms: 1
- Kitchens: 1
Outside and lotAsbestos siding, Asphalt shingle, Piers
- Exterior: Asbestos siding
- Roof: Asphalt shingle
- Foundation: Piers
- Features: Deck, seasonal living, fishing, privacy
- Other structures: Garden shed, shed
- Size: 335 × 1,200 ft
- Shape: Irregular
- Zoning: WRL4
Parking5 Parking, Private
- Spaces: 5 Parking
- Driveway: Private
Heating, water and powerOther, wood, Other, Septic
- Heating: Other, wood
- Water: Other
- Sewer: Septic
- Hydro: Yes
- Telephone: Yes
Costs and taxesTaxes $4,216 a year, HST included in the price
- Taxes, 2024: $4,216 a year
- HST: HST included in the price
Included in the saleAs per schedule d, As per schedule d
- Included: As per schedule d
- Not included: As per schedule d
NearbyHospital, library, place of worship, rec./commun.centre, school, waterfront
- Close to: Hospital, library, place of worship, rec./commun.centre, school, waterfront
Listing detailsX12150052, Terminated, May 15, 2025
- MLS® number: X12150052
- Status: Terminated
- Listed on: May 15, 2025
- Days on market: 168
- Updated: Oct 30, 2025
- Possession: Flexible
- Occupied by: Owner
- Listing brokerage: Royal LePage Lakes Of Haliburton
About this home
1096 Reg's Trail, Minden Hills (Lutterworth), ON K0M 1S0
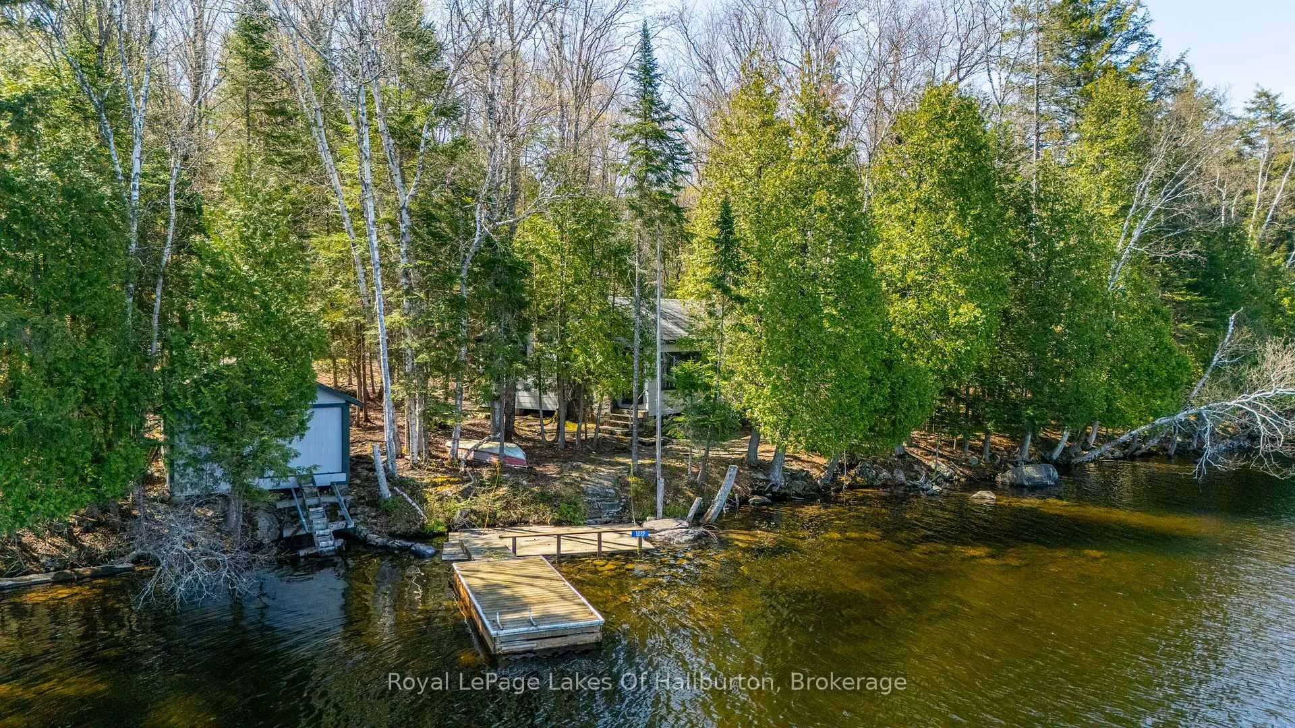
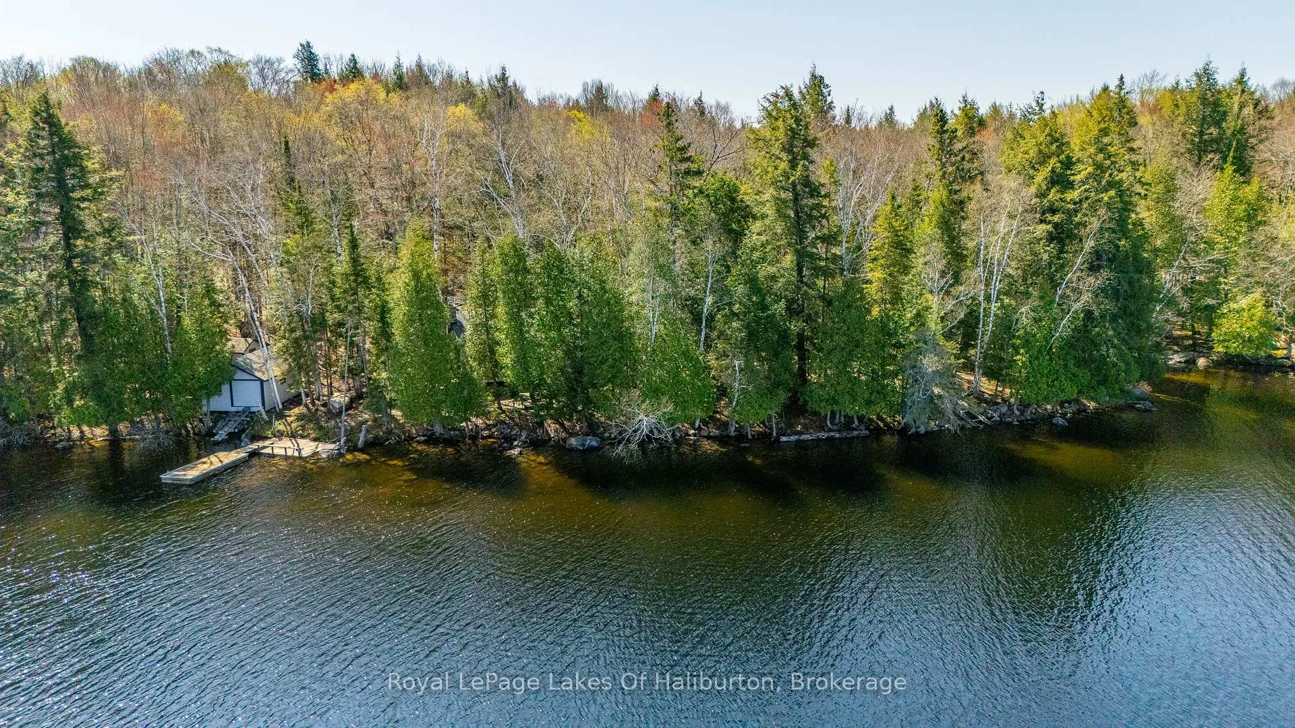
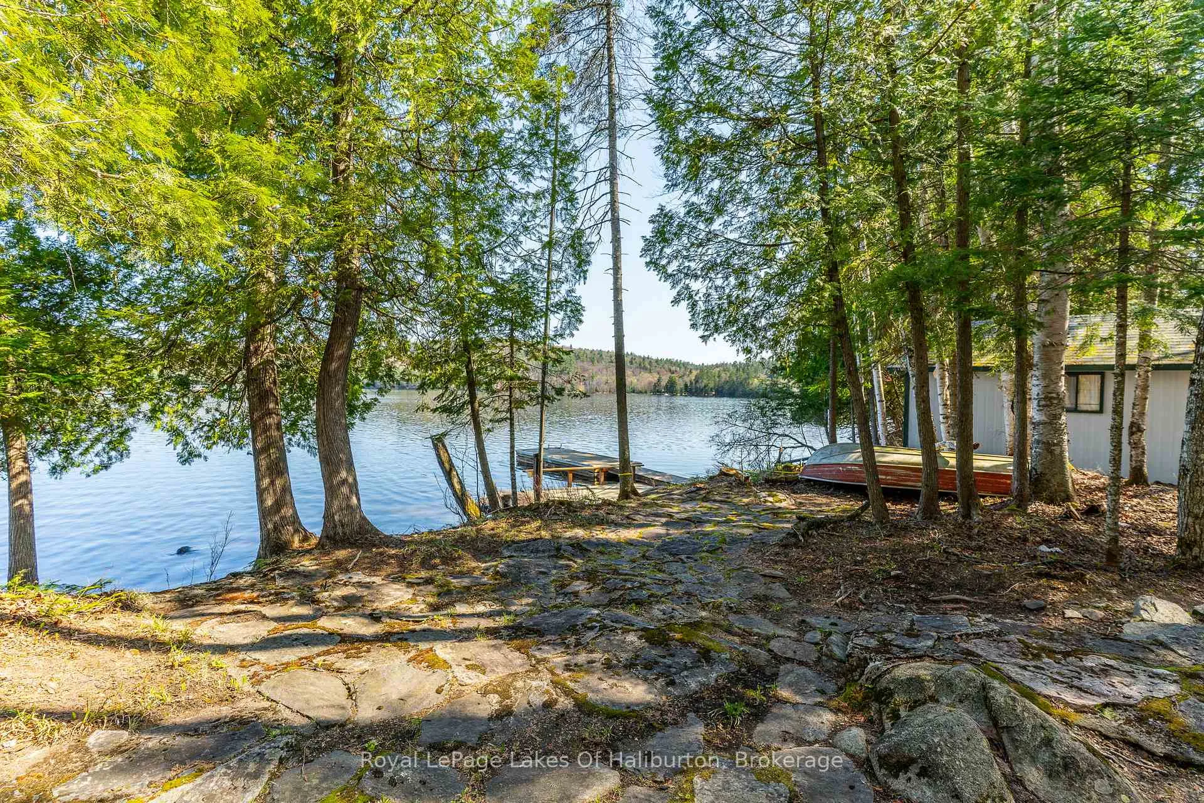
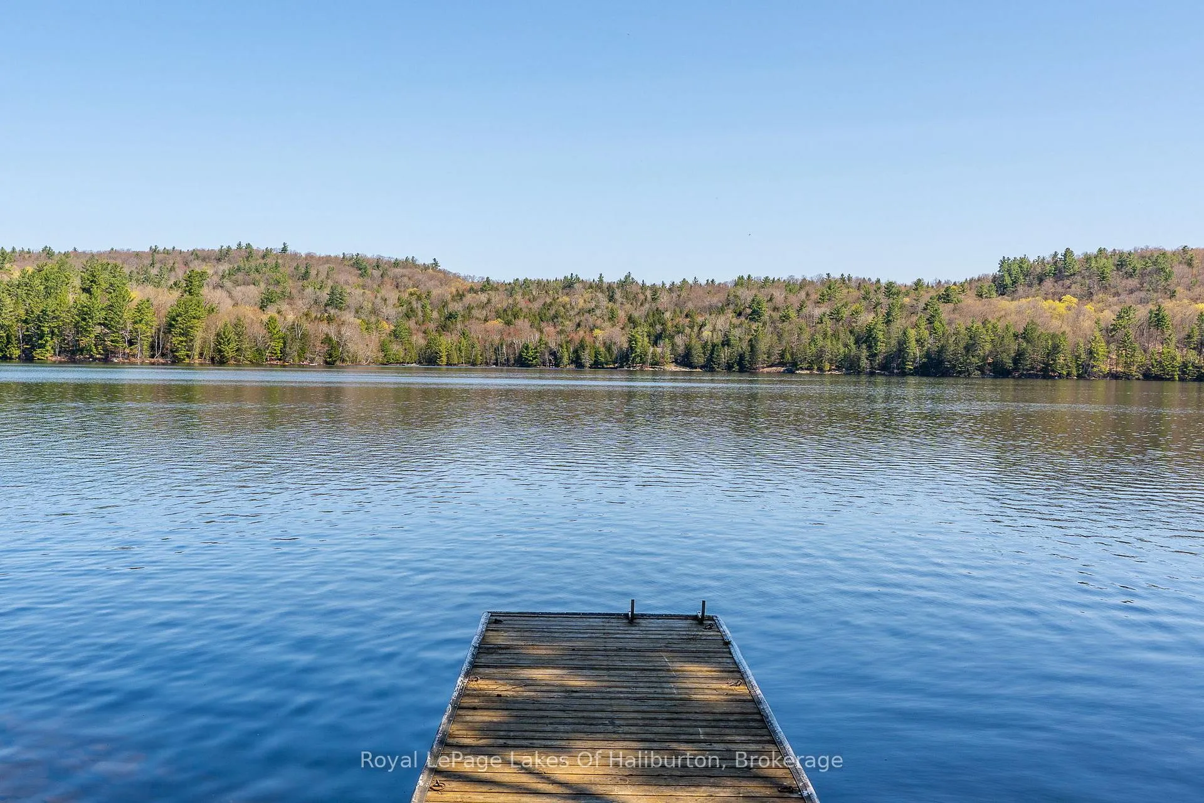
Rare Waterfront Gem on Prestigious Drag Lake's East Bay. Nestled on 9.31 acres of pristine privacy, this spectacular offering on Drag Lake presents an opportunity to own 335 ft. frontage and level lot with clean, deep, rocky shoreline, northwest exposure and unforgettable summer sunsets. This exceptional property boasts a grandfathered cottage location just steps from the water, a rarity on this highly sought-after lake, and offers endless potential for luxury redevelopment or enjoyment as-is. The original 2-bedroom cottage exudes rustic charm with open-stud cathedral ceilings and a sunlit, open-concept layout featuring hardwood floors and a stunning stone fireplace with wood insert. A large picture window in the living room frames panoramic views of the shimmering waterfront. Outside, a stone pathway leads to a dock and deck at the water's edge, where you'll enjoy deep swimming off the dock's end, plus a 20' x 14' bunkie/dry boathouse that sits at the shoreline and offers extra space for guests or storage. A marine railway and shed provide additional utility, and the beautiful, level lot at the waterfront is ideal for gatherings, recreation or future expansion. Just a few minutes away is the village of Haliburton, for all of your amenities. If you've been waiting for that dream-like, private waterfront property on prestigious Drag Lake, with unmatched natural beauty and development potential, don't miss this one!
Ask about this home
A HOMEH agent will answer your questions about this home.
Around this home
Helpful calculators
Your HOMEH agent

"I would see it this week."