

1009 Hyacinth Road
1009 Hyacinth Road
 See all 50 photos
Property history
Facts and features
- BasementUnfinished
- Age of home0–5 years
- Water, sewerWell, septic
- Lot shapeIrregular
The homeDetached, Bungalow, Age 0–5 years
- Type: Detached
- Style: Bungalow
- Age: 0–5 years
- Living space: 1,500–2,000 sq ft
- Basement: Unfinished
- View: Trees/woods
InsideVinyl, Main level, Air exchanger, auto garage door remote, carpet free, erv/hrv, primary bedroom - main floor, rough-in bath, storage, storage area lockers, sump pump, water heater owned
- Flooring: Vinyl
- Laundry: Main level
- Features: Air exchanger, auto garage door remote, carpet free, erv/hrv, primary bedroom - main floor, rough-in bath, storage, storage area lockers, sump pump, water heater owned
- Security: Carbon monoxide detectors, smoke detector
- Rooms above ground: 8
- Bedrooms: 3
- Bathrooms: 2
- Kitchens: 1
Outside and lotVinyl siding, Asphalt shingle, Insulated concrete form
- Exterior: Vinyl siding
- Roof: Asphalt shingle
- Foundation: Insulated concrete form
- Features: Deck, privacy, porch, year round living
- Accessibility: 32 inch min doors
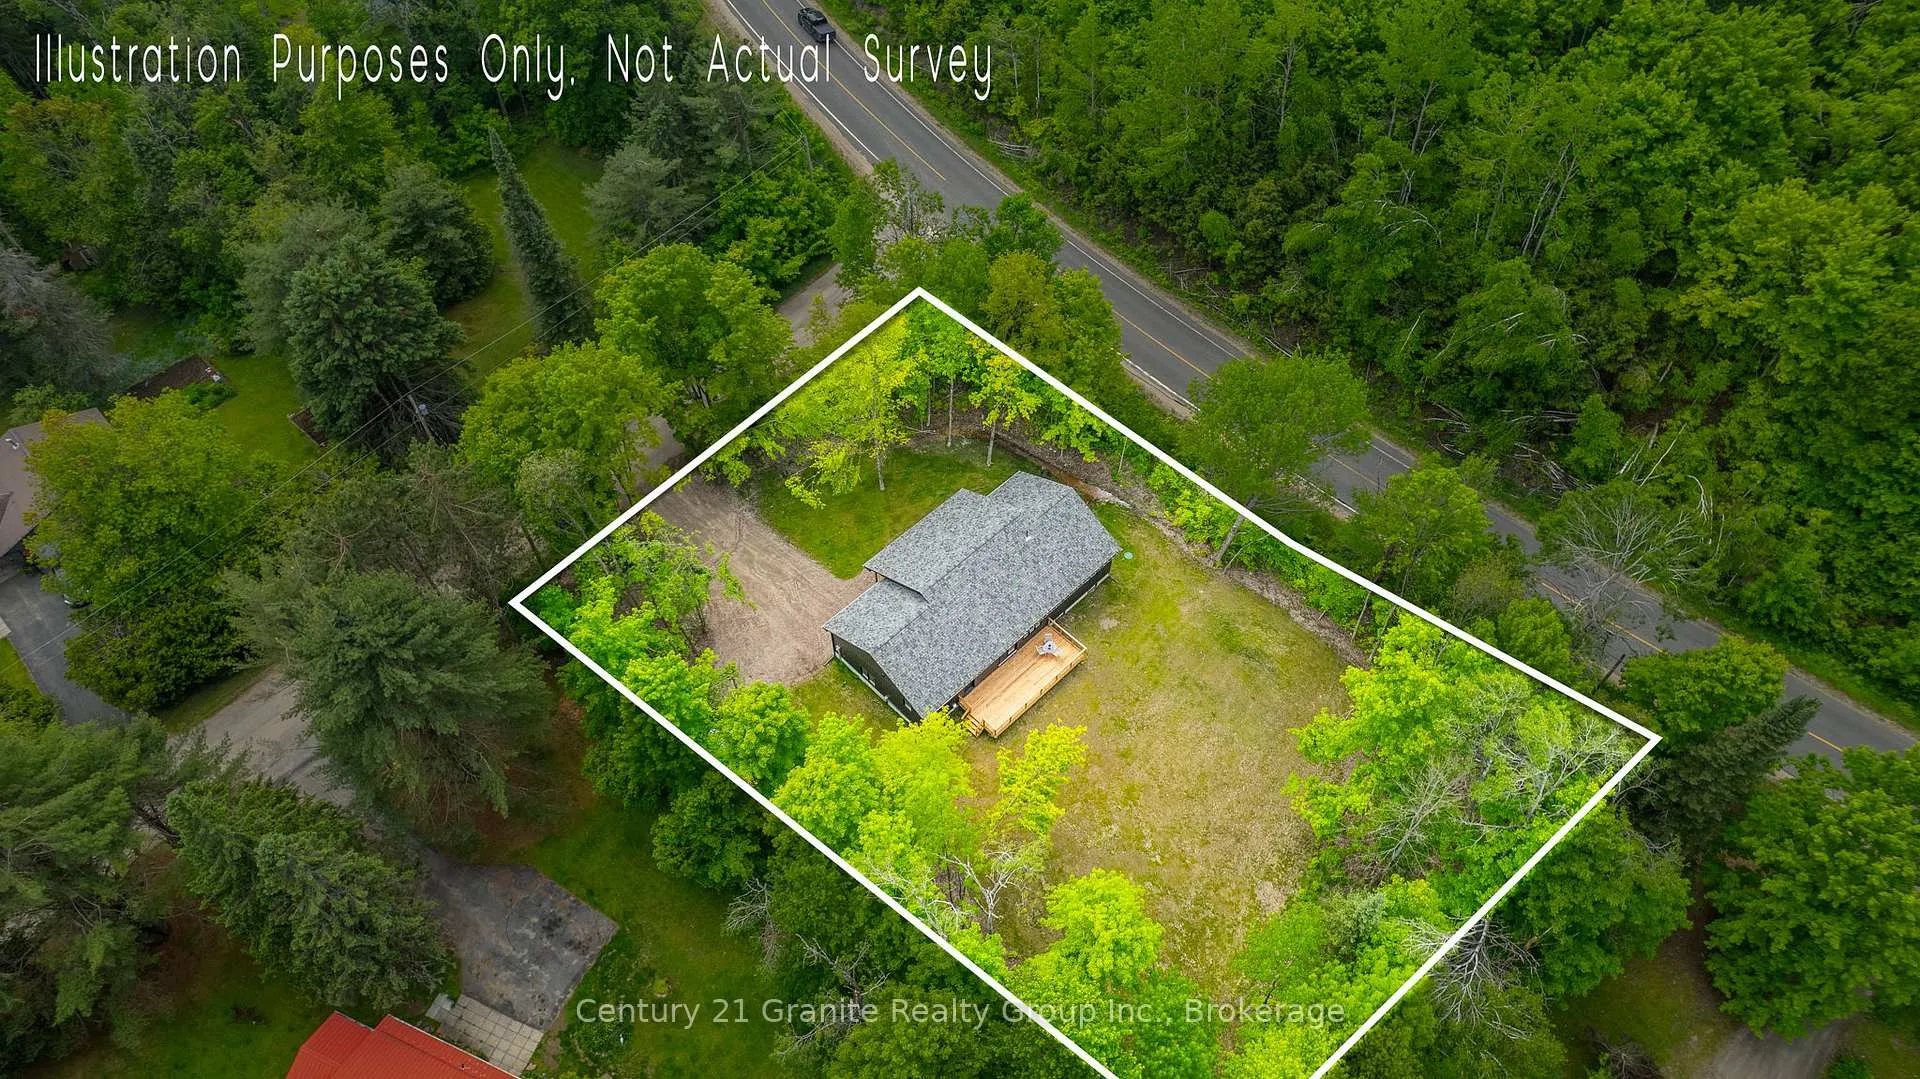
- Size: 142.34 × 166.56 ft
- Shape: Irregular
- Zoning: RR
Parking1 Garage, Attached, Available, private double
- Spaces: 1 Garage
- Garage: Attached
- Driveway: Available, private double
Heating, water and powerForced air, propane, Well, Septic
- Heating: Forced air, propane
- Water: Well
- Sewer: Septic
- Natural gas: No
- Hydro: Yes
- Cable: Available
- Telephone: Available
Costs and taxesHST included in the price, Propane tank
- HST: HST included in the price
- Rental items: Propane tank
Included in the saleRefrigerator, stove, range, dishwasher, washer, dryer, patio set, garage remote, All furniture negotiable
- Included: Refrigerator, stove, range, dishwasher, washer, dryer, patio set, garage remote
- Not included: All furniture negotiable
NearbyArts centre, beach, golf, lake access, library, park
- Close to: Arts centre, beach, golf, lake access, library, park
Listing detailsX12216498, Sold, Jun 12, 2025
- MLS® number: X12216498
- Status: Sold
- Listed on: Jun 12, 2025
- Days on market: 47
- Updated: Jul 29, 2025
- Possession: Flexible
- Occupied by: Owner
- Listing brokerage: CENTURY 21 GRANITE REALTY GROUP INC.
About this home
1009 Hyacinth Road, Minden Hills (Lutterworth), ON K0M 2K0
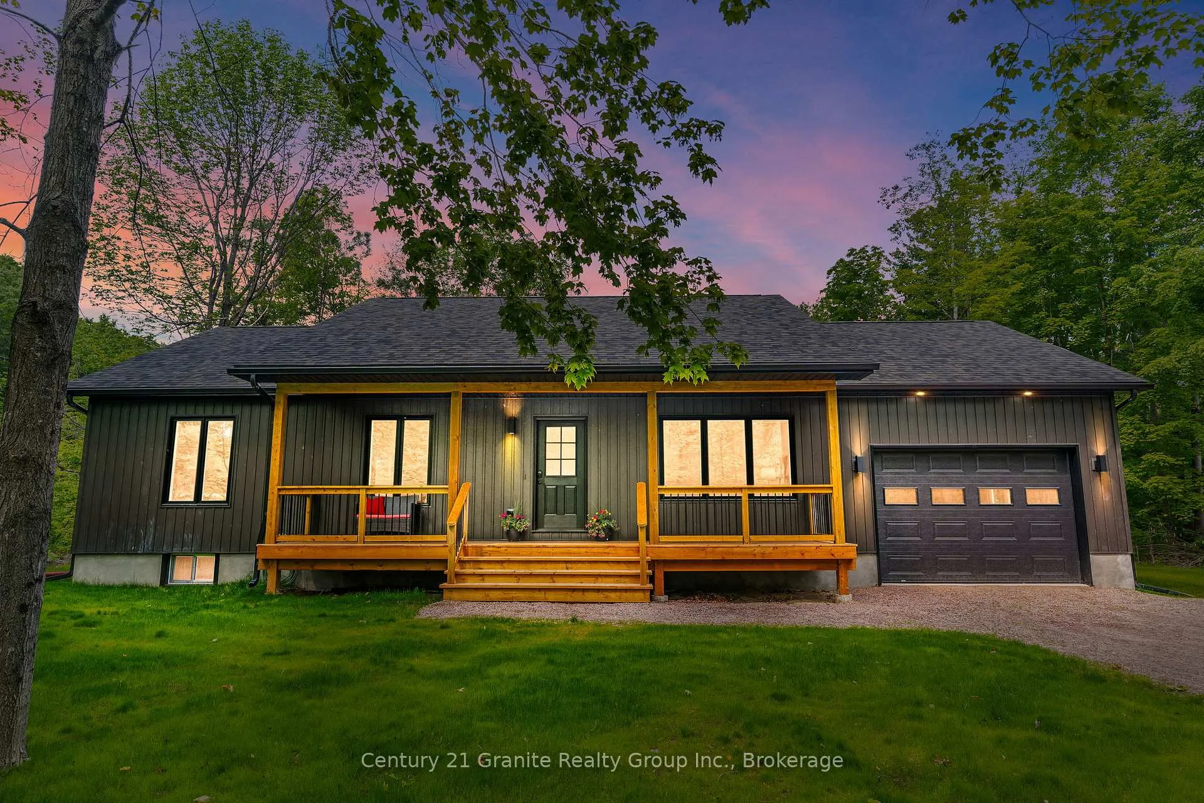
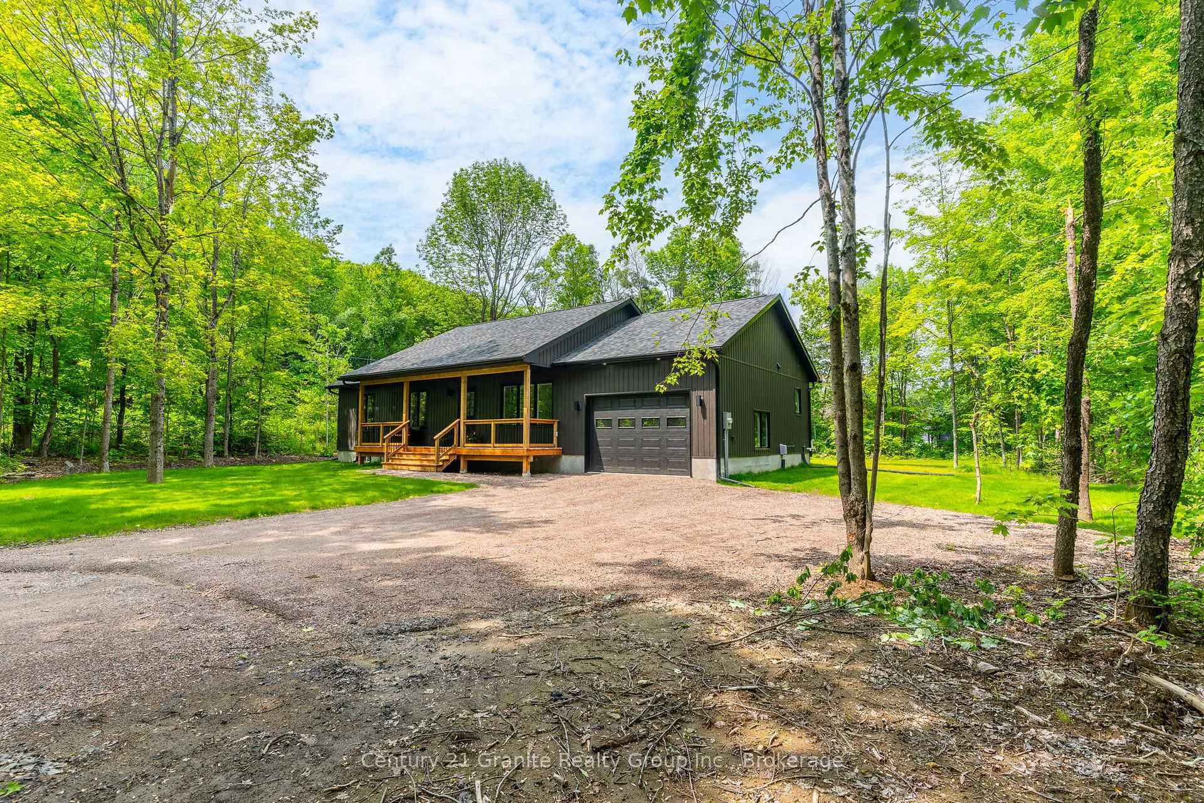
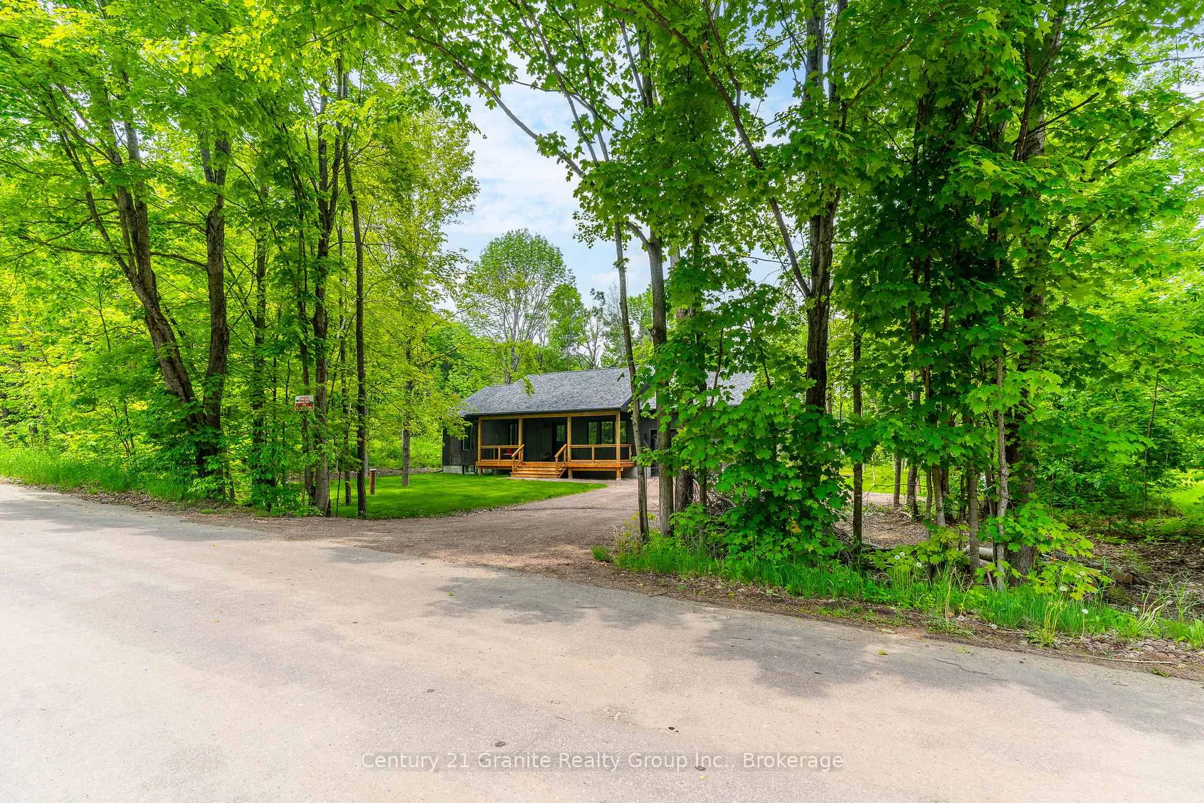
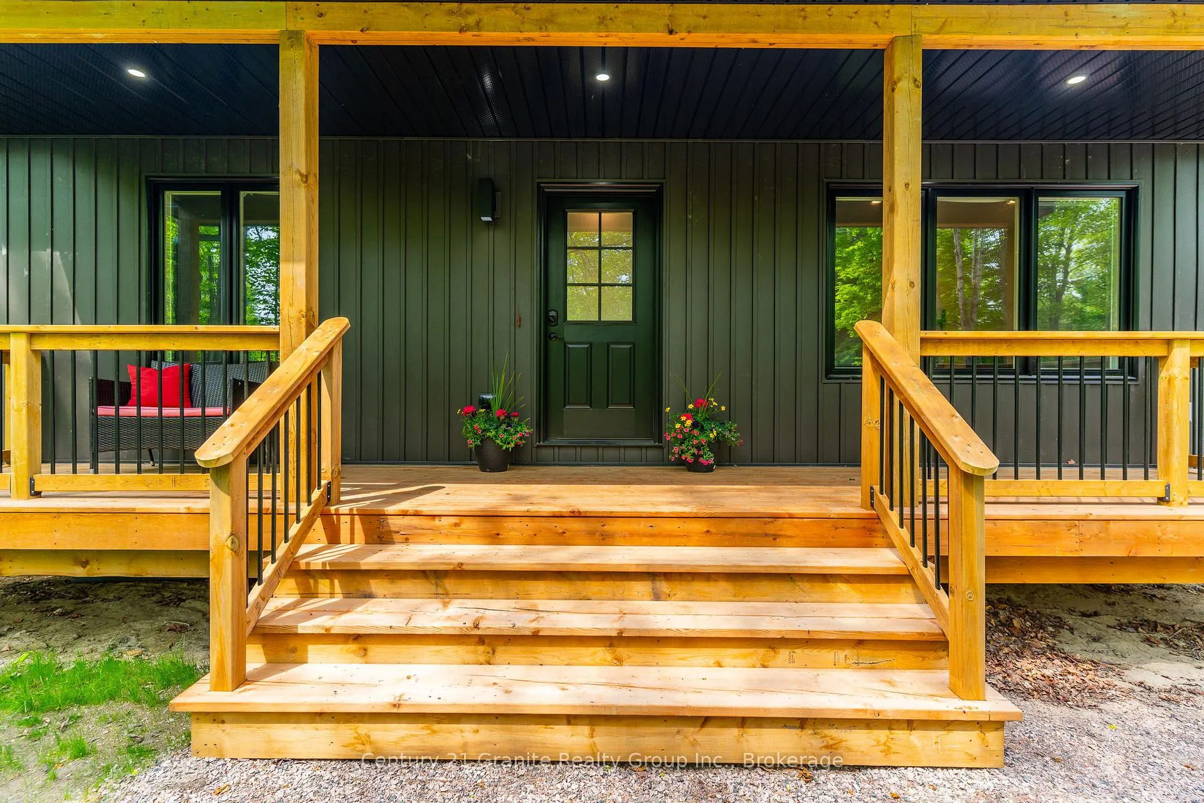
A seamless blend of modern luxury and natural beauty, this 3-bedroom, 2-bath bungalow features1,540 square feet of thoughtfully designed living space nestled on an expansive, tree-lined property providing space, privacy, and scenic views. Thoughtfully designed with upscale finishes, the home includes commercial-grade waterproof vinyl flooring, striking matte black fixtures, recessed lighting, and gleaming quartz countertops. The gourmet kitchen is a show piece, complete with stainless steel appliances, a sleek range hood, abundant cabinetry, and a built-in coffee bar perfectly positioned beside sliding glass doors that open to a sprawling 12x30 deck overlooking a tranquil backyard. The sunlit primary suite is a peaceful retreat, with serene views, a generous walk-in closet, and a spa-inspired ensuite featuring a floor-to-ceiling tiled shower. Two additional bedrooms, a stylish second bath, and a functional layout add to the homes appeal. Enjoy a charming 30-ft covered front porch, an insulated garage, and a full 1,540 sq. ft. ICF basement featuring a centrally located staircase that opens to both sides ideal for flexible layout and future development. Located on a quiet, desirable street just minutes from Minden, the Gull River, North Pigeon Lake, and scenic ATV trails. This isn't just a house you're going to make this place your home.
Ask about this home
A HOMEH agent will answer your questions about this home.
Around this home
Helpful calculators
Your HOMEH agent

"I would see it this week."