

1117 Trellis Trail
1117 Trellis Trail
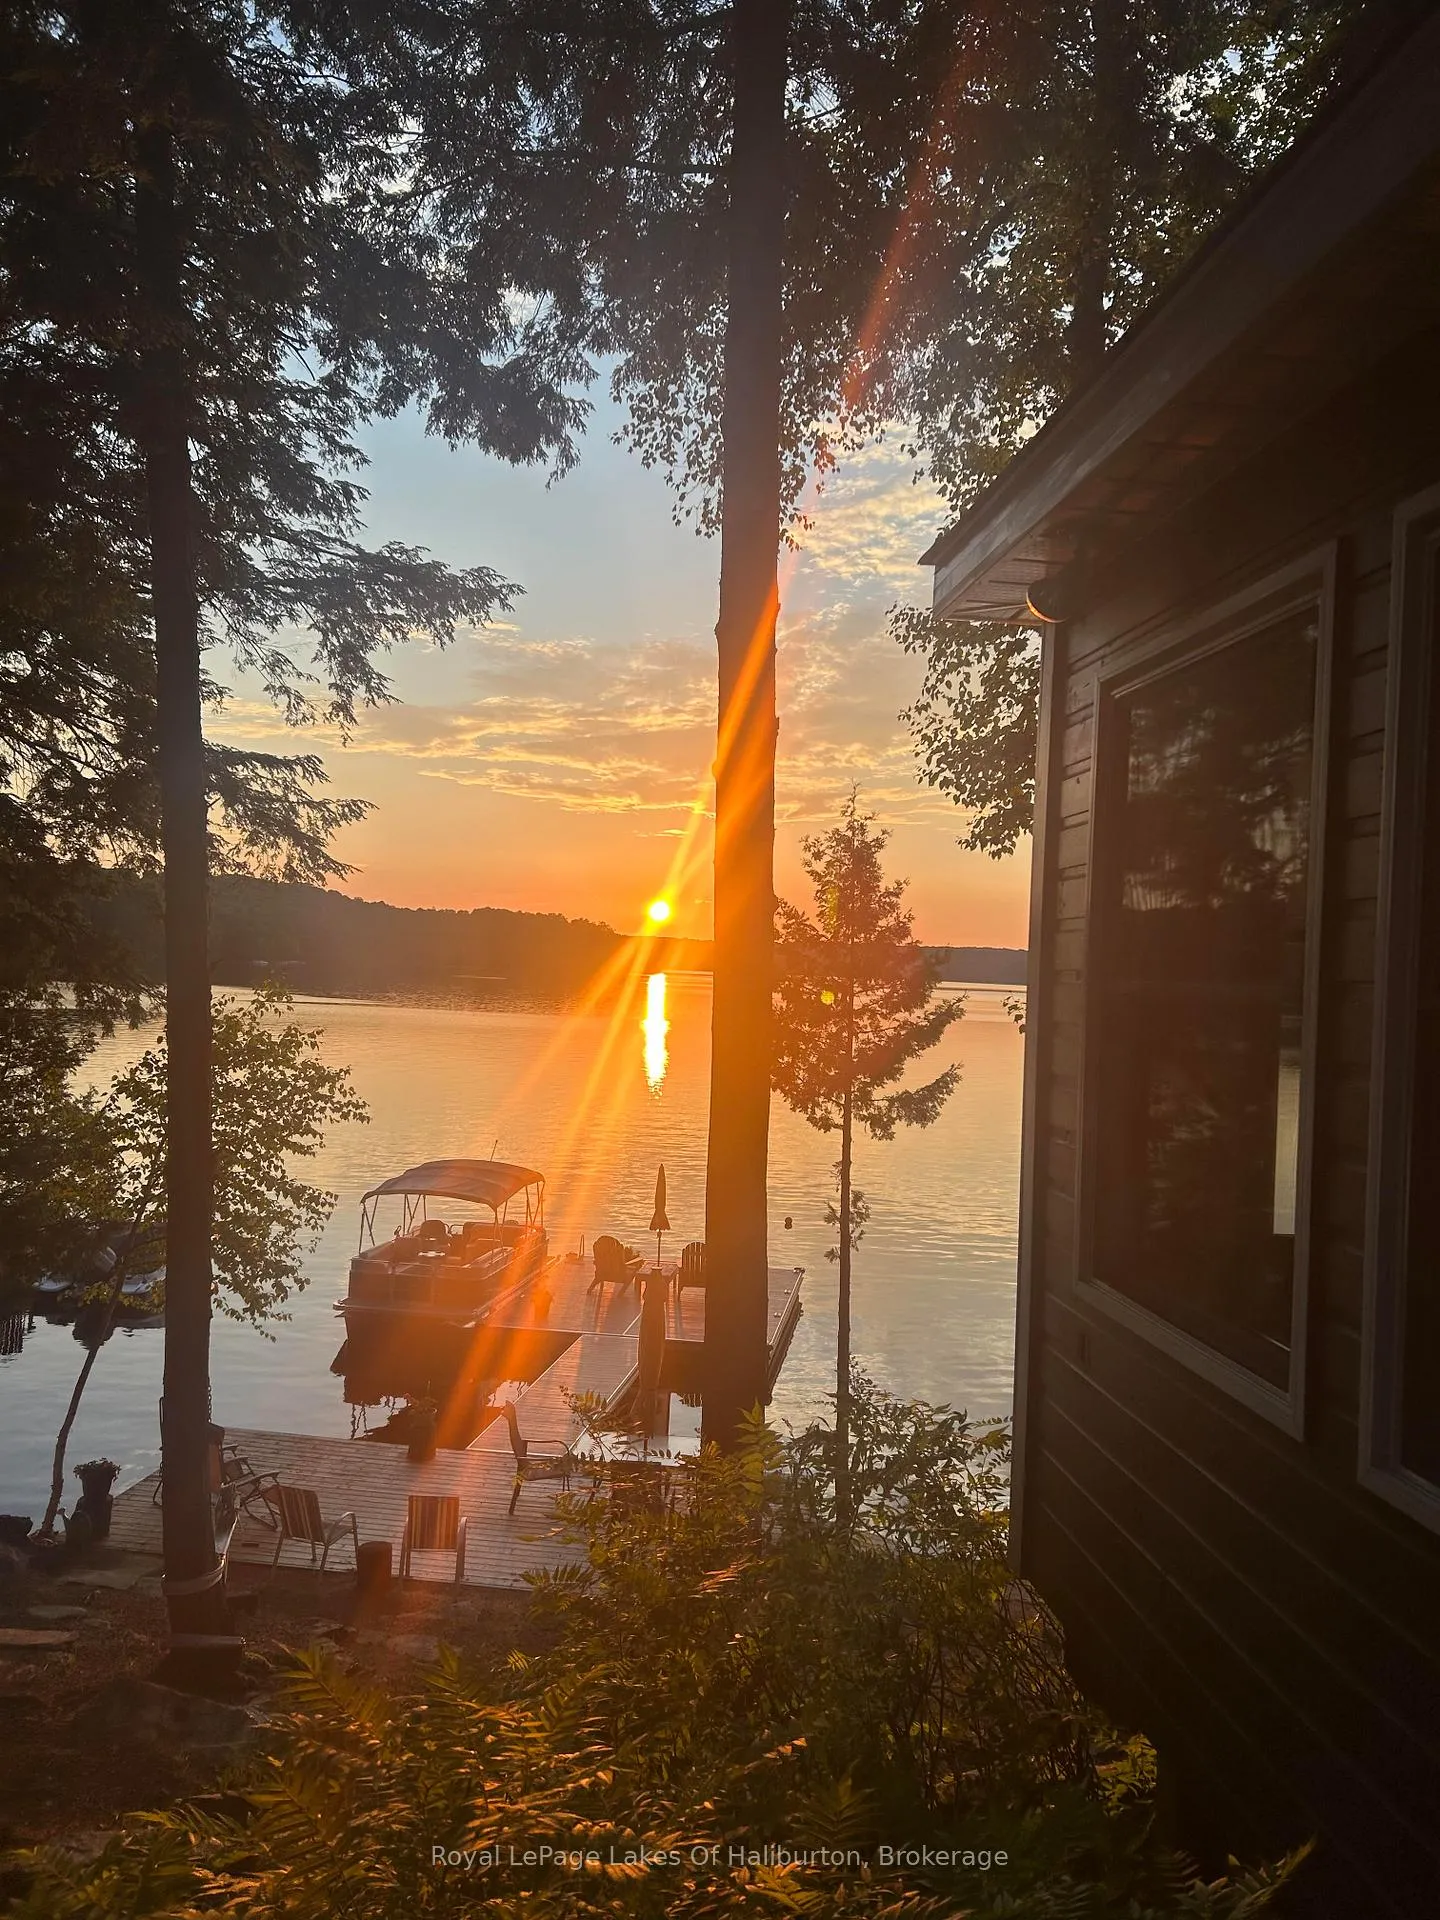 See all 49 photos
Property history
Facts and features
- BasementNone
- Water, sewerSeptic
- Lot shapeIrregular
- HeatingOther
- Hardwood floors
- Fireplace
- Waterfront
The homeDetached, 1 1/2 storey, 1,500–2,000 sq ft
- Type: Detached
- Style: 1 1/2 storey
- Living space: 1,500–2,000 sq ft
- Basement: None
- View: Beach, lake, trees/woods
- Waterfront: Direct
InsideFireplace Yes, propane, fireplace insert, Hardwood, Main level
- Fireplace: Yes, propane, fireplace insert
- Flooring: Hardwood
- Laundry: Main level
- Features: Propane tank, water heater owned, primary bedroom - main floor, storage
- Security: Alarm system
- Rooms above ground: 8
- Bedrooms: 4
- Bathrooms: 1
- Kitchens: 1
Outside and lotWood, Asphalt shingle, Piers
- Exterior: Wood
- Roof: Asphalt shingle
- Foundation: Piers
- Features: Awnings, patio, privacy, seasonal living, deck
- Other structures: Shed, storage
- Size: 91 × 270.86 ft
- Shape: Irregular
- Zoning: SR
Parking5 Parking, Private double
- Spaces: 5 Parking
- Driveway: Private double
Heating, water and powerOther, propane, Other, Septic
- Heating: Other, propane
- Water: Other
- Sewer: Septic
Costs and taxesTaxes $3,086 a year, HST included in the price
- Taxes, 2024: $3,086 a year
- HST: HST included in the price
Included in the saleAs viewed except exclusions, Personals, some wall hangings, power tools, pontoon boat, deacon bench, chest at top of stairs, smoker
- Included: As viewed except exclusions
- Not included: Personals, some wall hangings, power tools, pontoon boat, deacon bench, chest at top of stairs, smoker
NearbyBeach, cul de sac/dead end, golf, library, marina, rec./commun.centre
- Close to: Beach, cul de sac/dead end, golf, library, marina, rec./commun.centre
Listing detailsX12112080, Sold, Apr 30, 2025
- MLS® number: X12112080
- Status: Sold
- Listed on: Apr 30, 2025
- Days on market: 16
- Updated: May 16, 2025
- Possession: 2025-06-19 / Flexible
- Occupied by: Owner
- Listing brokerage: Royal LePage Lakes Of Haliburton
About this home
1117 Trellis Trail, Minden Hills (Anson), ON K0M 2K0
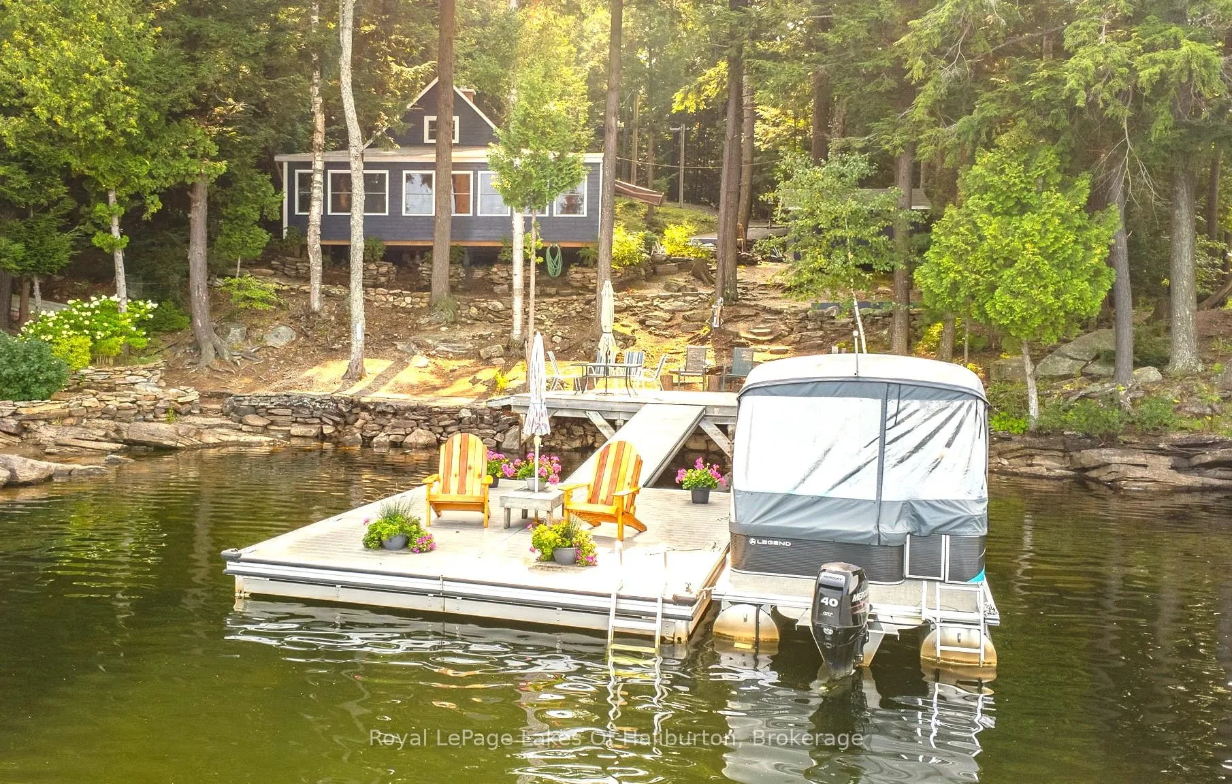
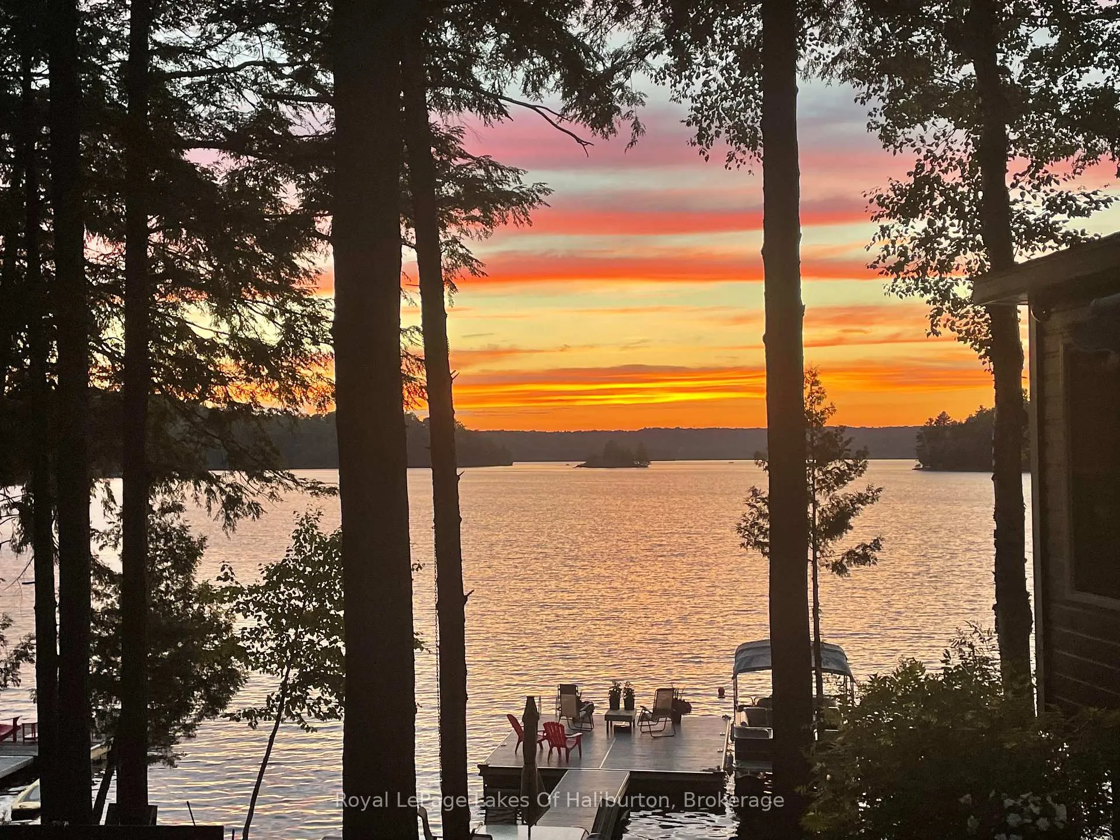
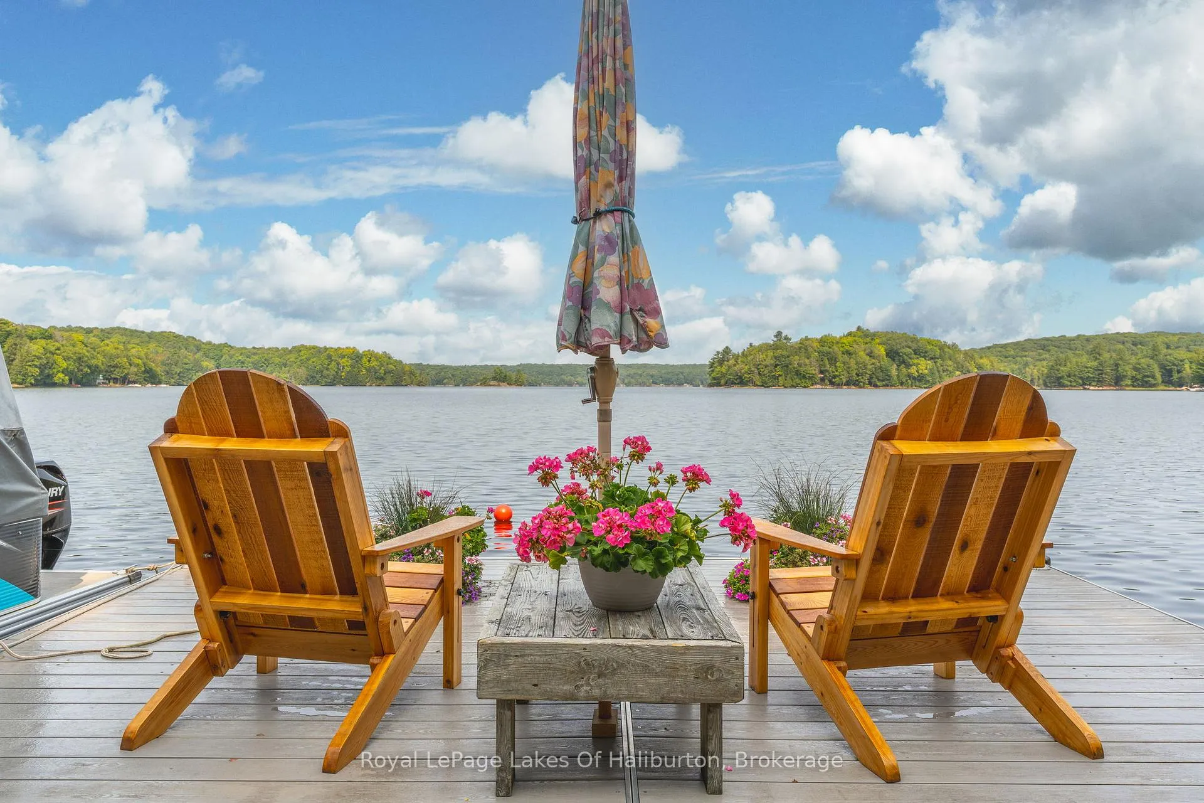
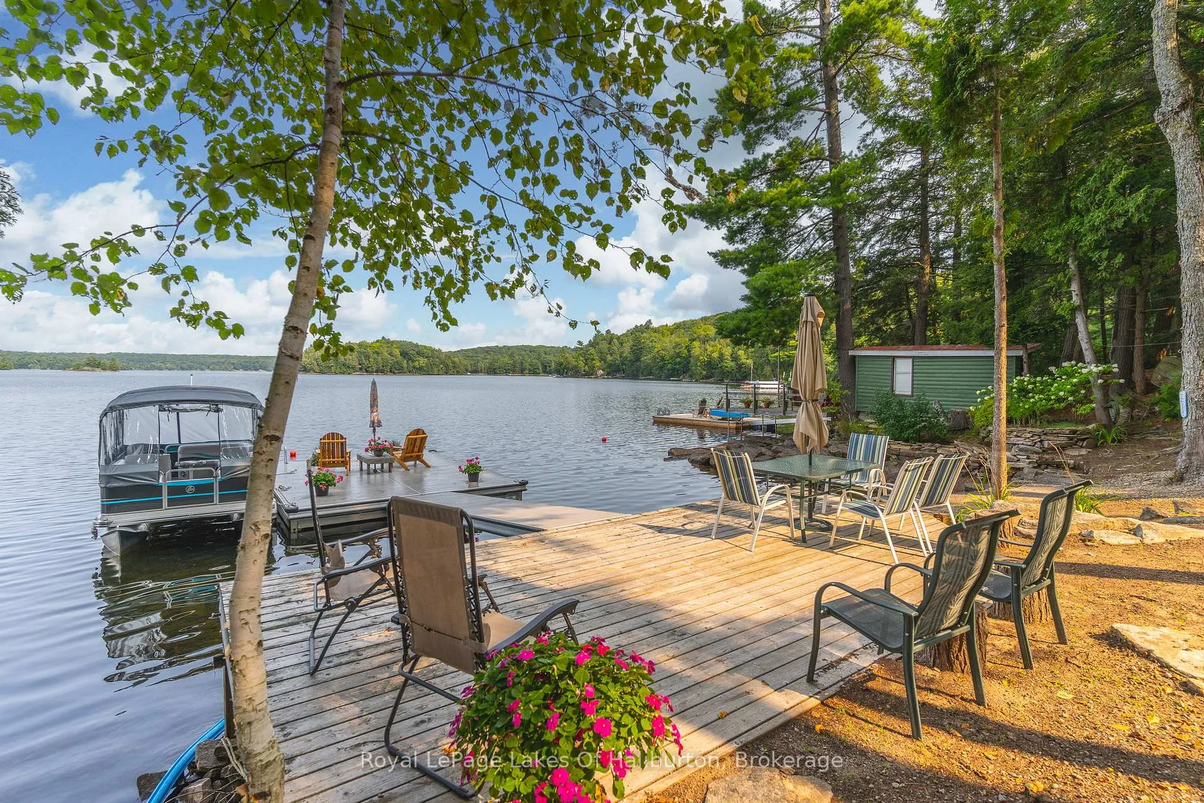
Welcome to this gem on prestigious Bob Lake, where expansive sunset views create the perfect backdrop for lakeside living. This property features a rock retaining wall, deck and a custom Houston dock that offers both shallow entry and deep water at the docks end, ideal for swimming, boating, or simply enjoying the tranquil waters. The grandfathered building location is a unique advantage, providing a prime position on the lake. The lot is adorned with mature trees, granite dry stack landscaping and gentle topography, offering a peaceful & natural setting. The outdoor space includes a wood and tool shed, a firepit sitting area for cozy evenings under the stars, all reflecting the pride of long-standing ownership. The cottage itself is a meticulously maintained, four bedroom retreat that has been completely renovated by a reputable local contractor. The renovation has carefully preserved the charming cottage feel while introducing modern amenities. The open-concept design features a custom kitchen, a dining room & sitting area with lakeside windows that showcase the breathtaking sunset views.The living room is a cozy haven, complete with a Napolean propane fireplace to take the chill off on cooler nights. Double-hung thermal windows throughout and laundry facilities add to the convenience of this turnkey property. Tastefully decorated and sparkling with meticulous care, this cottage is ready for you to move in and start making memories. Just a two-hour drive from the GTA, this property offers the perfect blend of accessibility and peace. Don't miss your chance to own a piece of Bob Lakes beauty, where every detail has been thoughtfully crafted for an exceptional lakeside experience.
Ask about this home
A HOMEH agent will answer your questions about this home.
Around this home
Helpful calculators
Your HOMEH agent

"I would see it this week."