

4770 County Road 121
4770 County Road 121
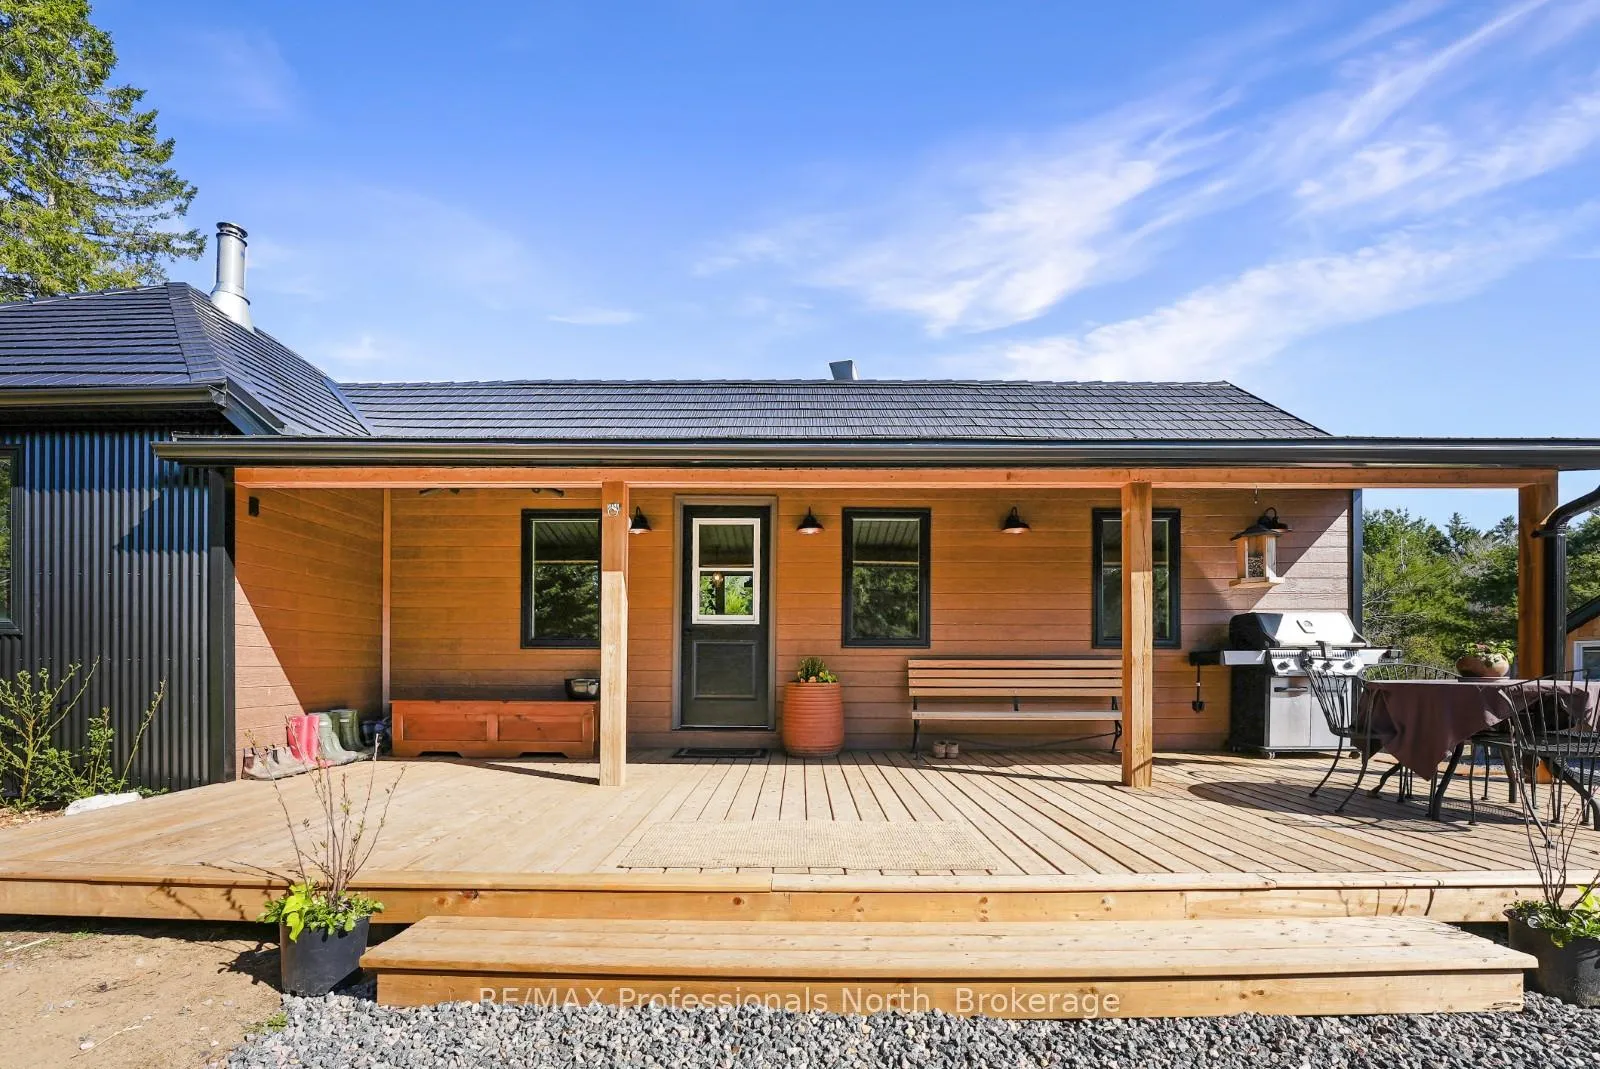 See all 45 photos
Property history
Facts and features
- BasementPart finished
- Water, sewerWell, septic
- HeatingHeat pump
- CoolingCentral air
- Fireplace
- Central air
The homeDetached, Bungalow, 700–1,100 sq ft
- Type: Detached
- Style: Bungalow
- Living space: 700–1,100 sq ft
- Basement: Partial basement, unfinished
- View: Trees/woods, pasture
InsideFireplace Yes, freestanding, wood stove, living room, Water heater owned, primary bedroom - main floor, Rooms above ground 7
- Fireplace: Yes, freestanding, wood stove, living room
- Features: Water heater owned, primary bedroom - main floor
- Rooms above ground: 7
- Bedrooms: 3
- Bathrooms: 1
- Kitchens: 1
Outside and lotWood , metal/steel siding, Metal, Stone
- Exterior: Wood , metal/steel siding
- Roof: Metal
- Foundation: Stone
- Features: Deck, year round living
- Other structures: Shed, paddocks
- Size: 857 × 3,006 ft
- Zoning: RU/EP
Parking6 Parking, Mutual, private
- Spaces: 6 Parking
- Driveway: Mutual, private
Heating, water and powerHeat pump, electric, Central air, Well
- Heating: Heat pump, electric
- Cooling: Central air
- Water: Well
- Sewer: Septic
Costs and taxesTaxes $1,335 a year, HST included in the price
- Taxes, 2024: $1,335 a year
- HST: HST included in the price
Included in the saleFurniture, artwork, personal items & belongings, 2 chandeliers (kitchen and bedroom), seecan, farming and building materials, hunting stand, refrigerator, stove
- Not included: Furniture, artwork, personal items & belongings, 2 chandeliers (kitchen and bedroom), seecan, farming and building materials, hunting stand, refrigerator, stove
NearbyRec./commun.centre, school, school bus route, wooded/treed, library
- Close to: Rec./commun.centre, school, school bus route, wooded/treed, library
Listing detailsX12148335, Sold, May 14, 2025
- MLS® number: X12148335
- Status: Sold
- Listed on: May 14, 2025
- Days on market: 86
- Updated: Aug 8, 2025
- Possession: Immediate
- Occupied by: Owner
- Listing brokerage: RE/MAX Professionals North
About this home
4770 County Road 121, Minden Hills (Snowdon), ON K0M 2A1
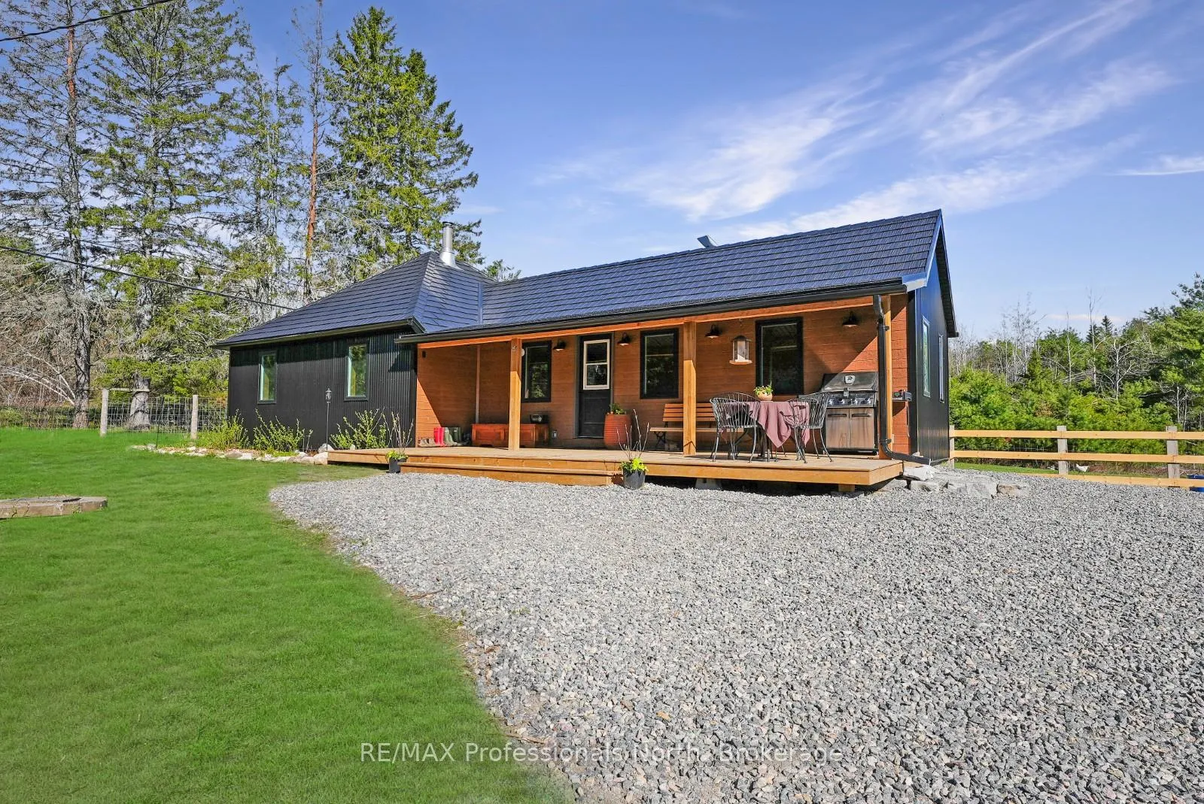
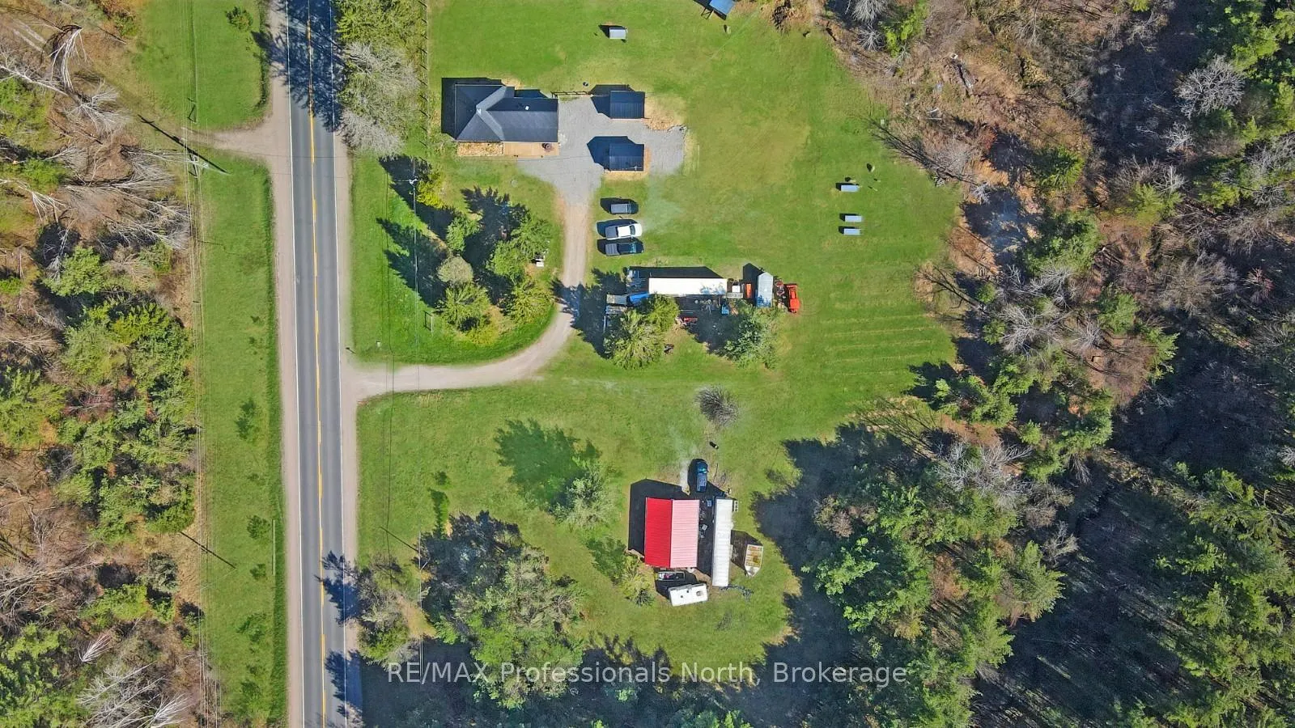
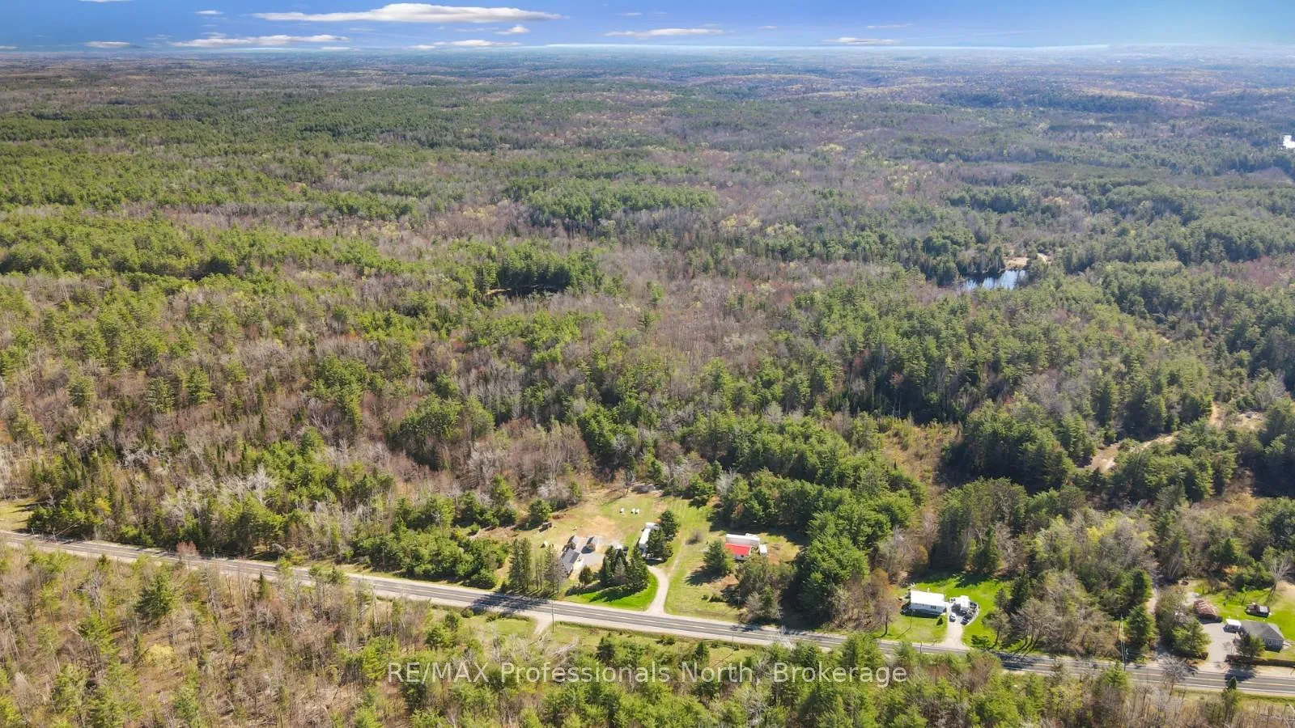
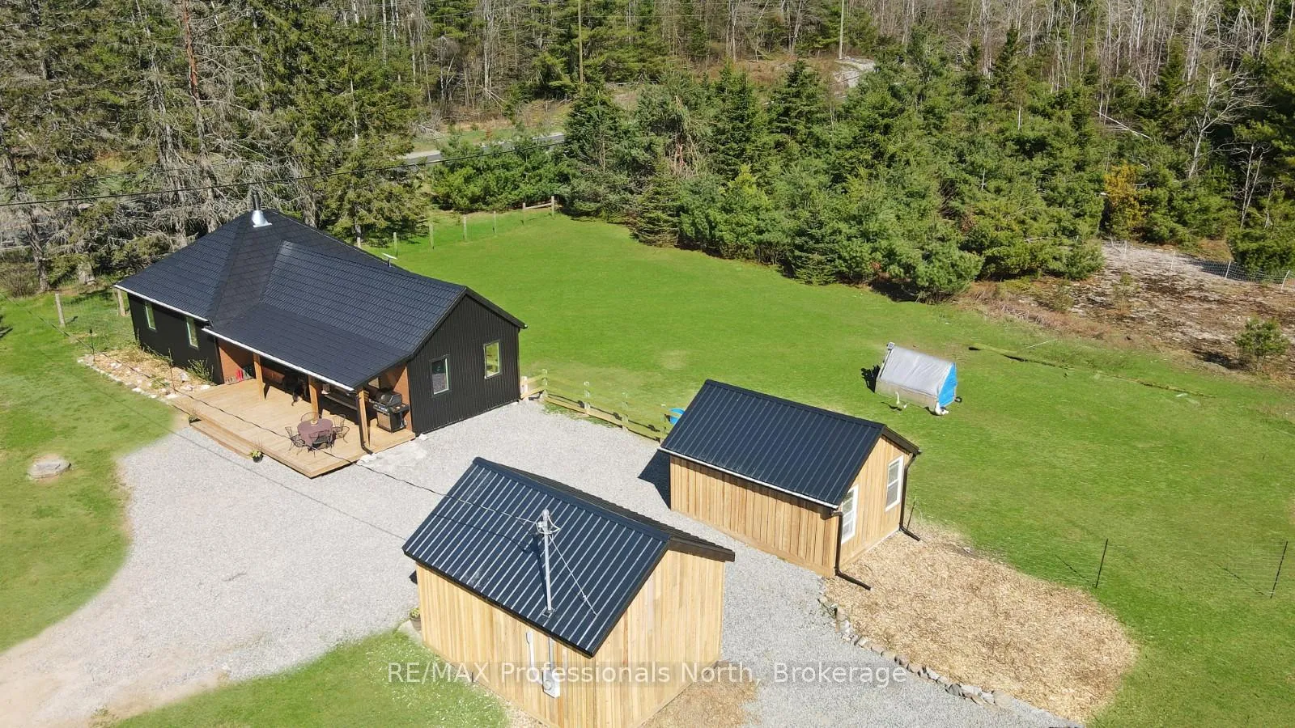
*Calling all homesteaders, hunters, and nature lovers this is the lifestyle property you've been waiting for.* Welcome to your dream homestead a beautifully renovated bungalow farmhouse tucked away on over 96 acres of serene countryside in Minden Hills. Nestled on a flat, level lot with easy access via a year-round municipal road, this property offers the perfect blend of privacy, practicality, and peaceful rural living. Step inside to discover a fully transformed interior. This home has been completely gutted back to the studs and thoughtfully rebuilt from the ground up, including new insulation, drywall, pine ceilings, windows, roof, corrugated steel siding, metal roof, a full electrical rewire, and all plumbing replaced with copper bringing you the peace of mind that comes with a comprehensive, high-quality renovation. This high-efficiency building was designed with comfort, durability, and low maintenance in mind. (Inquire today for the full list of upgrades.) The living room features vaulted ceilings, a cozy wood stove to keep you warm on cool evenings, and stylish finishes throughout all on one convenient level. With 3 bedrooms and 1 bathroom, the home is perfect for families, downsizers, or anyone craving a simpler way of life. The land is the real star here: explore winding trails that lead you to incredible natural features, including a seasonal waterfall, a large pond, and a 50-foot rock cliff lookout with breathtaking views. Whether you're walking, hiking, or ATVing, every path reveals a new piece of this property's natural beauty. There's also a fenced paddock and garden to grow your own vegetables and raise animals. Two storage sheds provide ample space for tools and toys, and there's plenty of parking available. Just 5 minutes from Kinmount and 10 minutes from Minden, you're never far from essentials yet the world feels miles away.
Ask about this home
A HOMEH agent will answer your questions about this home.
Around this home
Helpful calculators
Your HOMEH agent

"I would see it this week."