

1701 Claude Brown Road
1701 Claude Brown Road
 See all 38 photos
Property history
Facts and features
- BasementWalk-out
- Age of home16–30 years
- Water, sewerSeptic
- HeatingOther
- Fireplace
- Waterfront
The homeDetached, Bungalow-raised, Age 16–30 years
- Type: Detached
- Style: Bungalow-raised
- Age: 16–30 years
- Living space: 1,100–1,500 sq ft
- Basement: Full, walk-out
- View: Water, trees/woods
- Waterfront: Direct
InsideFireplace Yes, wood stove, living room, Primary bedroom - main floor, Rooms above ground 12
- Fireplace: Yes, wood stove, living room
- Features: Primary bedroom - main floor
- Rooms above ground: 12
- Bedrooms: 3
- Bathrooms: 3
- Kitchens: 1
- Family room: Yes
Outside and lotVinyl siding, Asphalt shingle, Block
- Exterior: Vinyl siding
- Roof: Asphalt shingle
- Foundation: Block
- Features: Deck
- Other structures: Shed, garden shed
- Size: 158 × 250 ft
- Zoning: SR
Parking5 Parking, Private
- Spaces: 5 Parking
- Driveway: Private
Heating, water and powerOther, wood, Window unit(s), Other
- Heating: Other, wood
- Cooling: Window unit(s)
- Water: Other
- Sewer: Septic
Costs and taxesTaxes $3,537 a year, HST included in the price
- Taxes, 2024: $3,537 a year
- HST: HST included in the price
Included in the saleSee schedule d in documents, See schedule d in documents
- Included: See schedule d in documents
- Not included: See schedule d in documents
NearbyBeach, waterfront, rec./commun.centre, wooded/treed, park, golf
- Close to: Beach, waterfront, rec./commun.centre, wooded/treed, park, golf
Listing detailsX12245253, Sold, Jun 25, 2025
- MLS® number: X12245253
- Status: Sold
- Listed on: Jun 25, 2025
- Days on market: 54
- Updated: Aug 18, 2025
- Possession: Flexible
- Occupied by: Owner
- Listing brokerage: Royal LePage Lakes Of Haliburton
About this home
1701 Claude Brown Road, Minden Hills (Anson), ON K0M 2K0
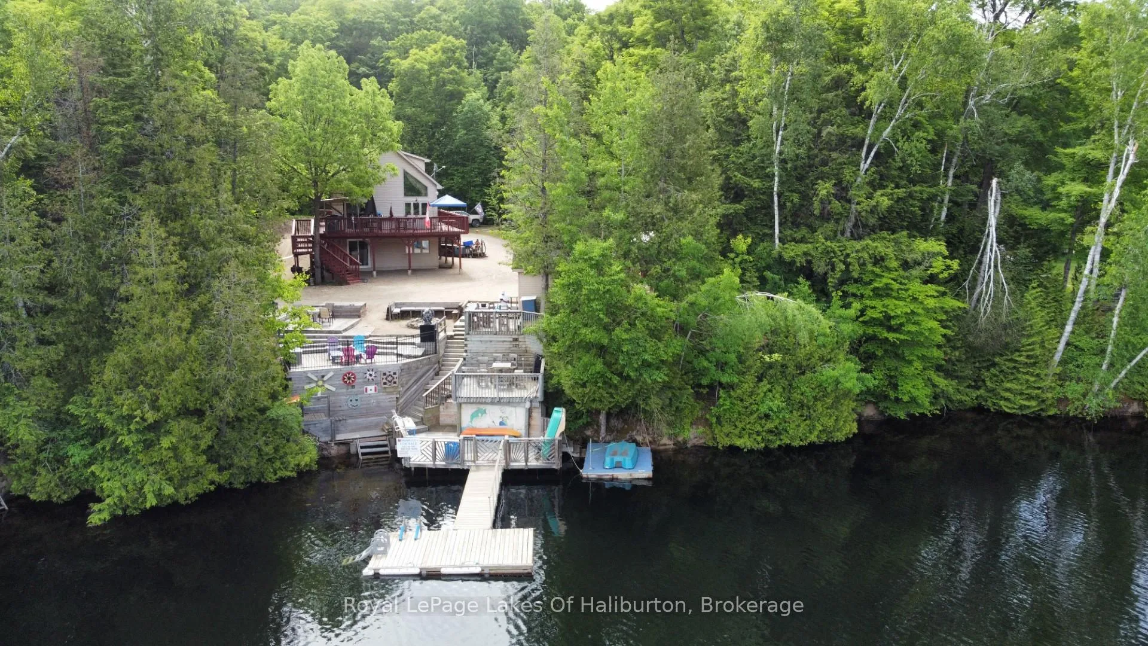
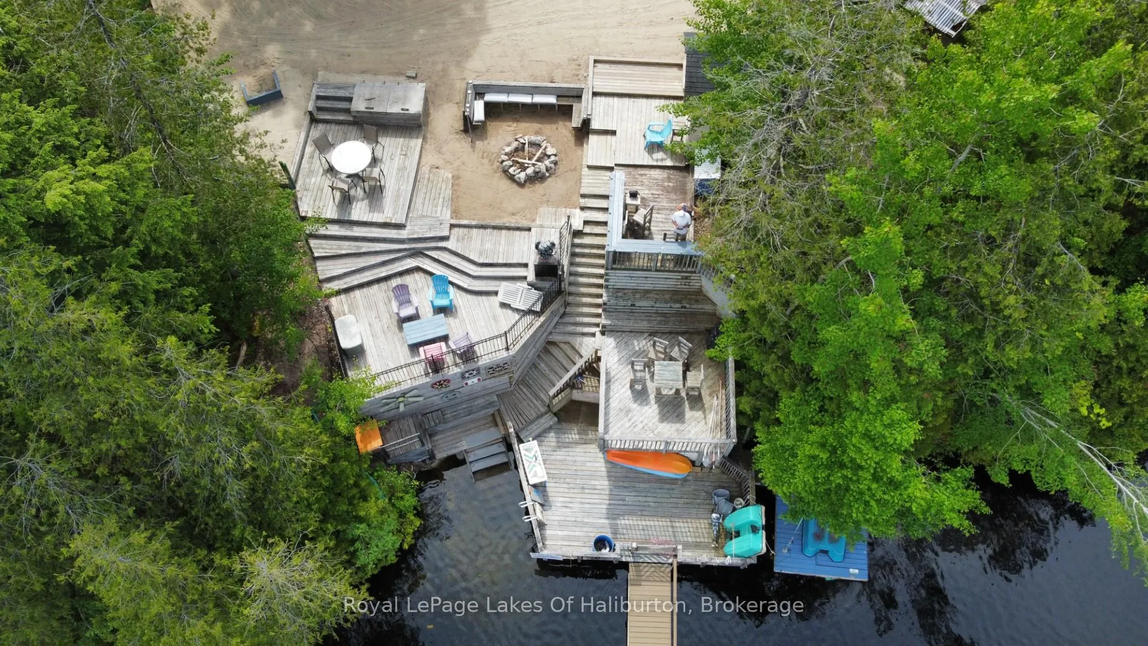
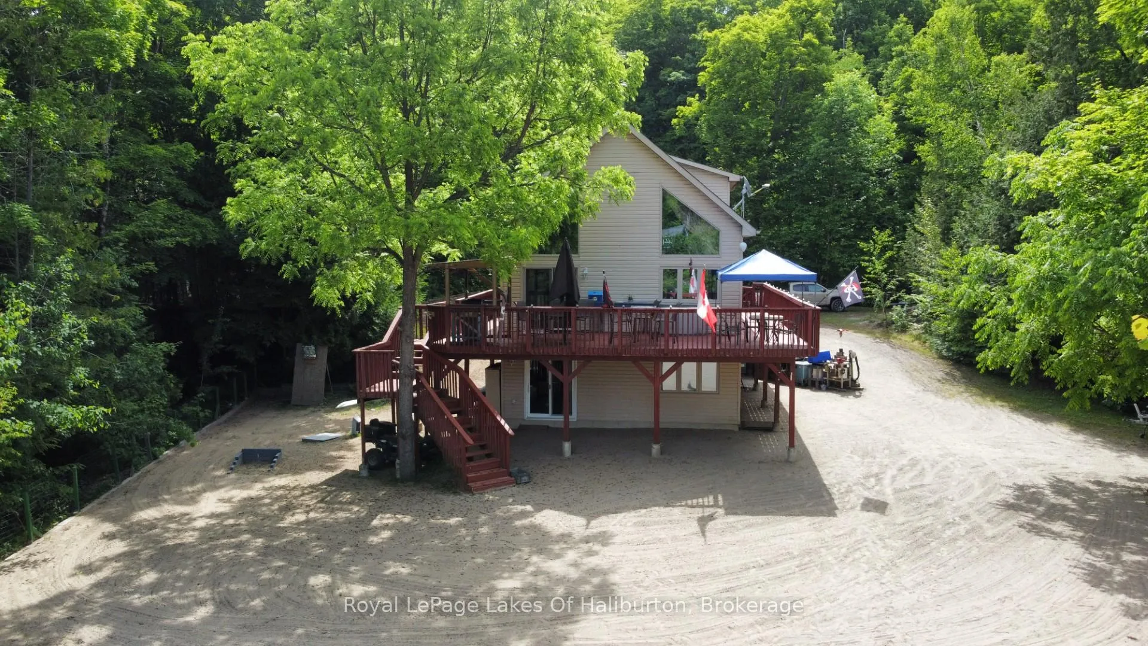
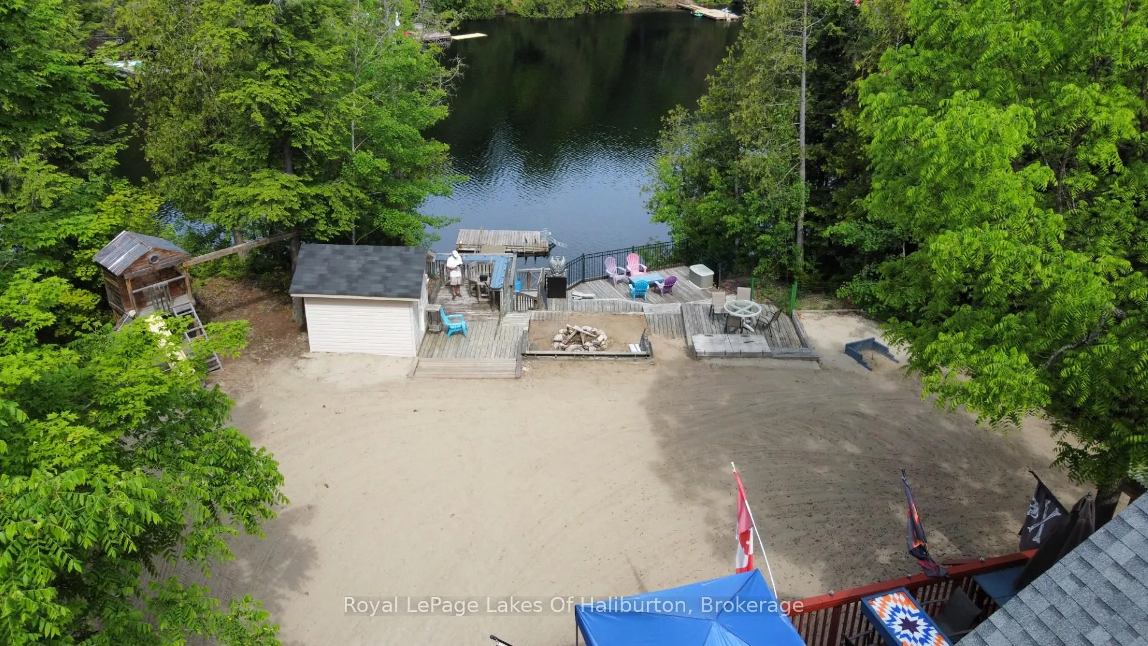
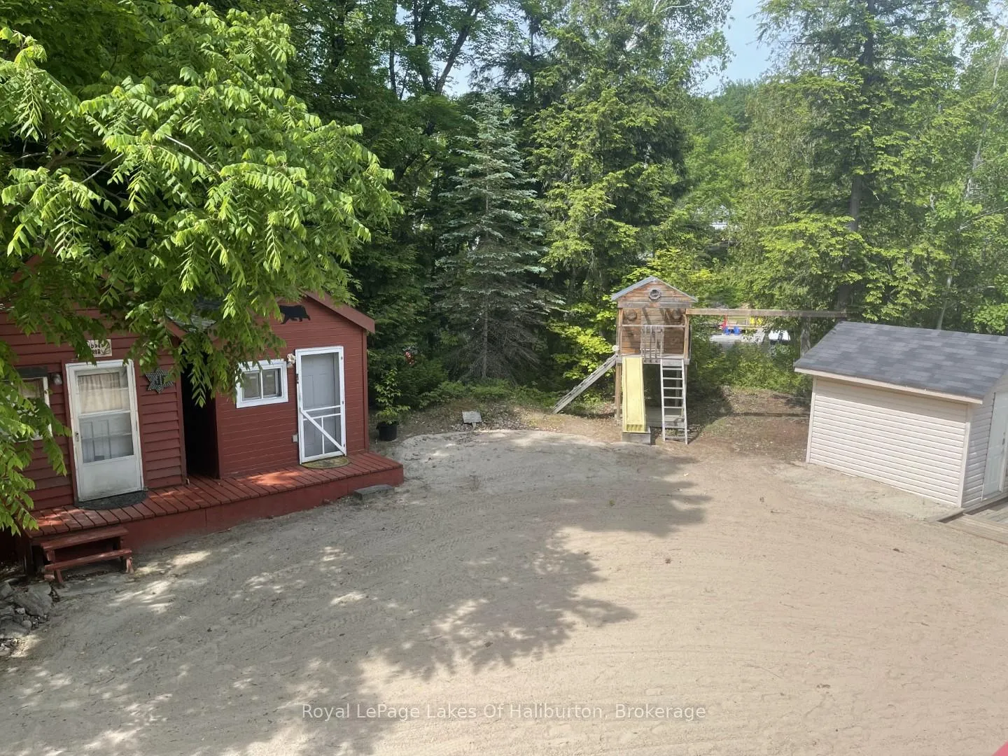
Tucked into a quiet, tree-lined bay on beautiful Bob Lake, this charming 3-bedroom, 3-bath cottage offers the perfect blend of comfort, privacy, and classic cottage feel. With 158 feet of clean, deep waterfront and the shore road allowance owned, you can truly enjoy your piece of the lake without compromise. Set on a gently sloping, low-maintenance lot -no grass to cut here! This cozy 1.5-storey getaway is surrounded by mature trees and natural beauty. Step inside and feel instantly at ease with warm pine finishes, cathedral ceilings and an open-concept layout that brings everyone together. The kitchen features a centre island and ceramic backsplash, flowing easily into the bright dining area and living space with large windows and a walkout to the lakeside deck - perfect for morning coffees and evening BBQs with a view. Upstairs, a charming loft overlooks the main living area with lots of room for additional guests and leads to a private side deck, an ideal spot to sneak away with a book. The full basement adds great usable space with a rec room, sliding glass door walkout to the yard, bathroom, laundry and a workshop/storage area with its own double-door walkout. Bring the whole family as there is room for everyone with two additional bunkies, two sheds and a lakeside shed for storing your toys. A children's play station and level sandy play area by the water make it easy to entertain kids, while the deep water off the docks end is perfect for diving in on hot summer days. Located just a short drive to Minden for all your essentials and within easy reach of the GTA, this inviting retreat offers a true cottage experience on one of Haliburton Countys most desirable lakes. Pack your bags- your Bob Lake memories start here. Turn key setup includes Grew boat and trailer, all the water toys and Honda ATV
Ask about this home
A HOMEH agent will answer your questions about this home.
Around this home
Helpful calculators
Your HOMEH agent

"I would see it this week."