

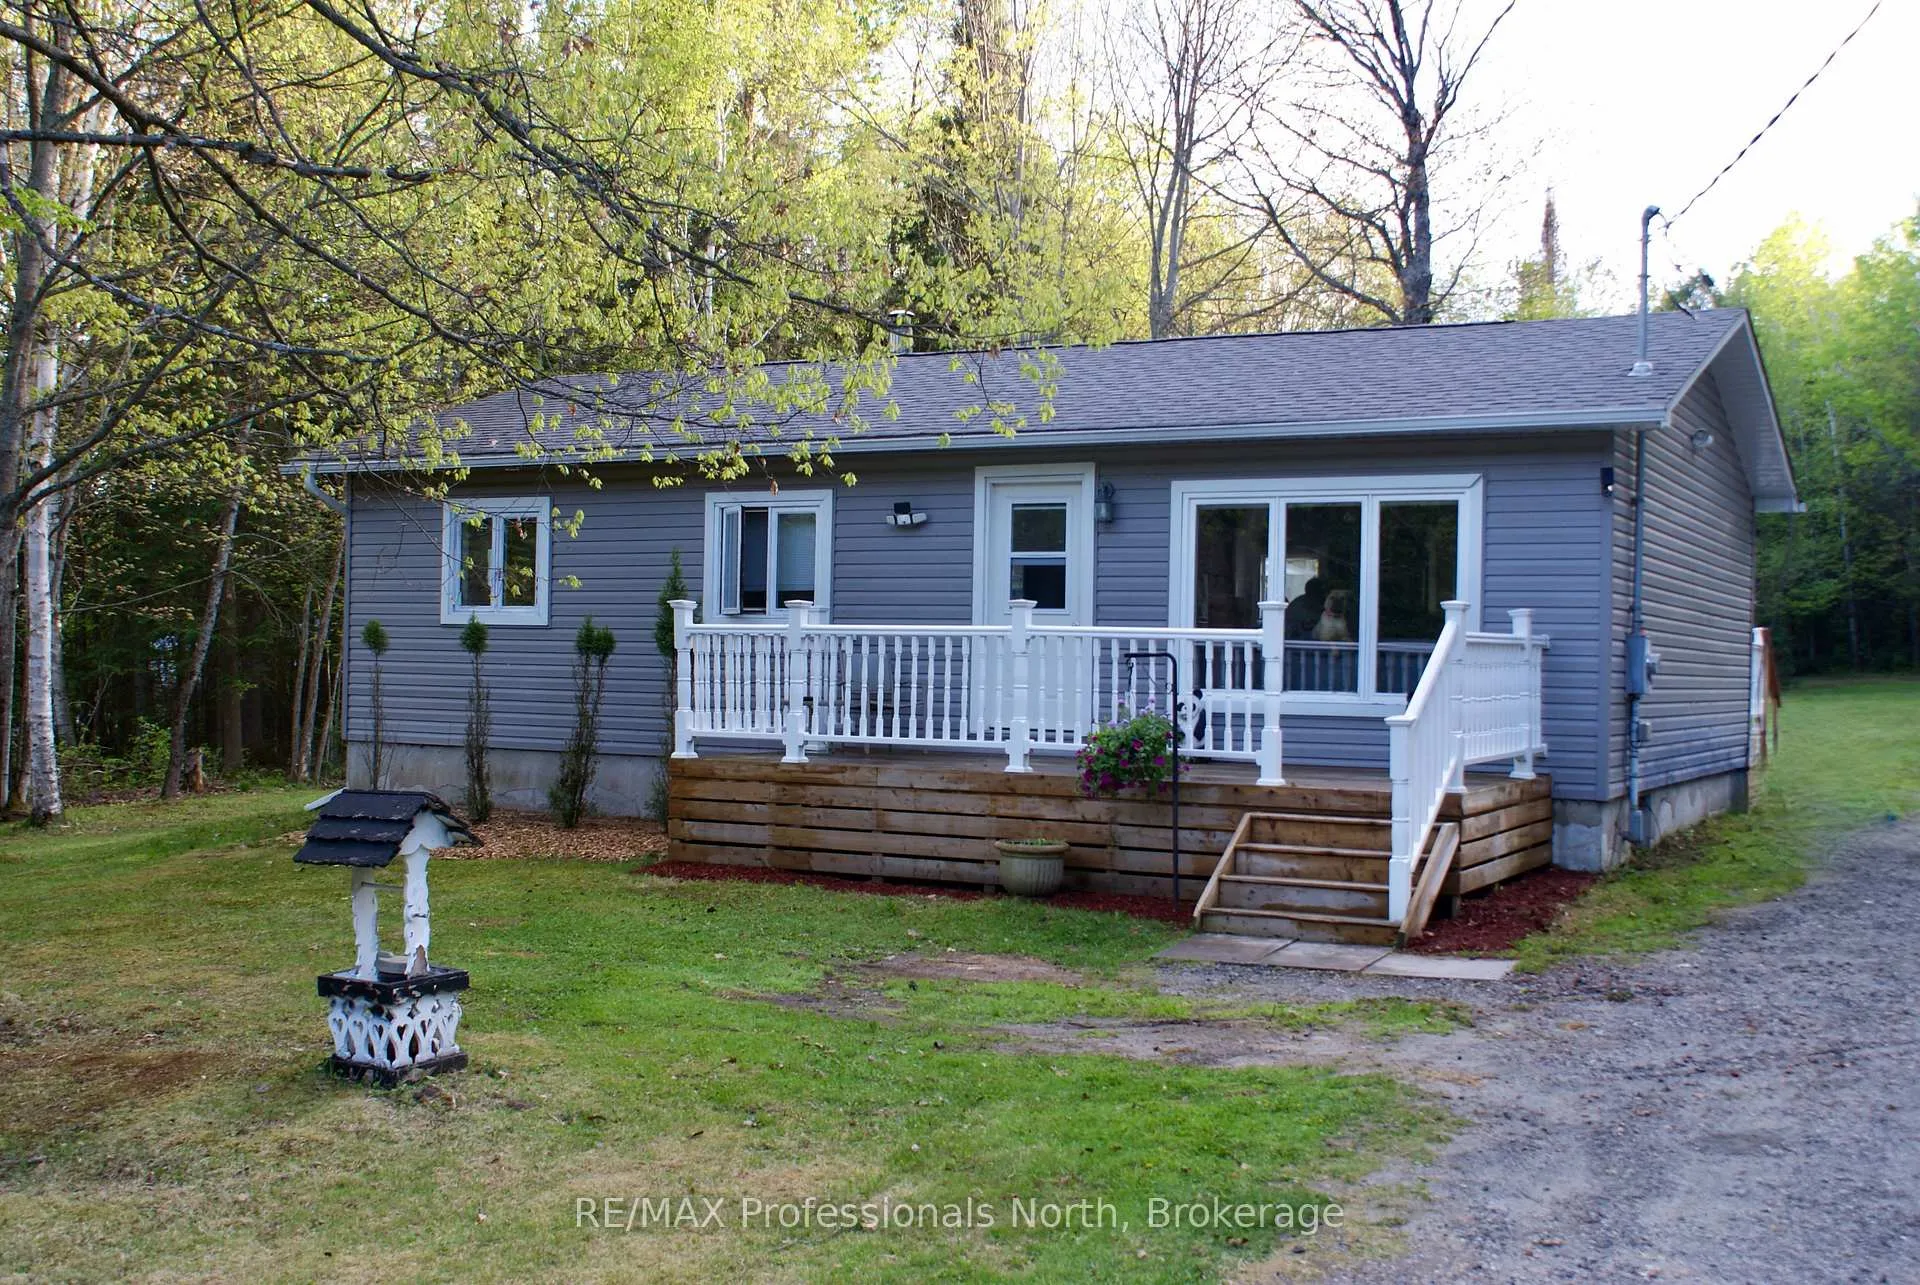
1135 Lochlin Road
1135 Lochlin Road
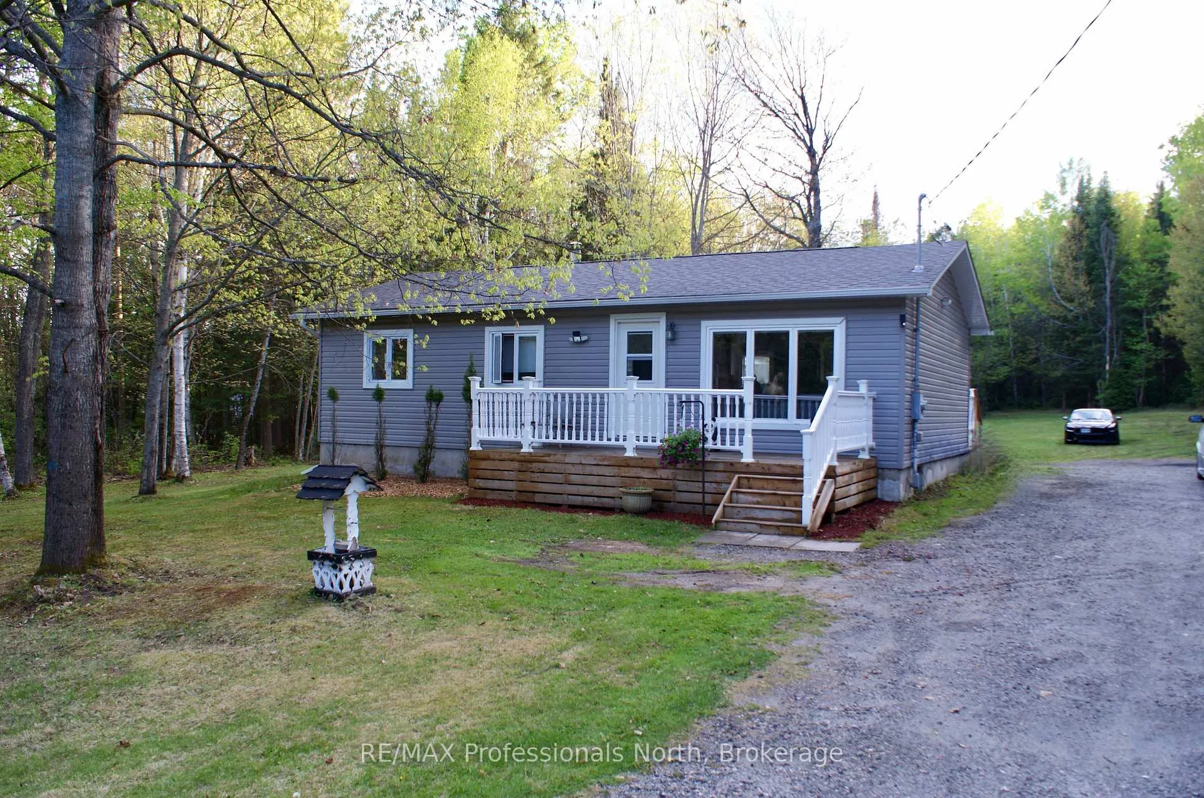
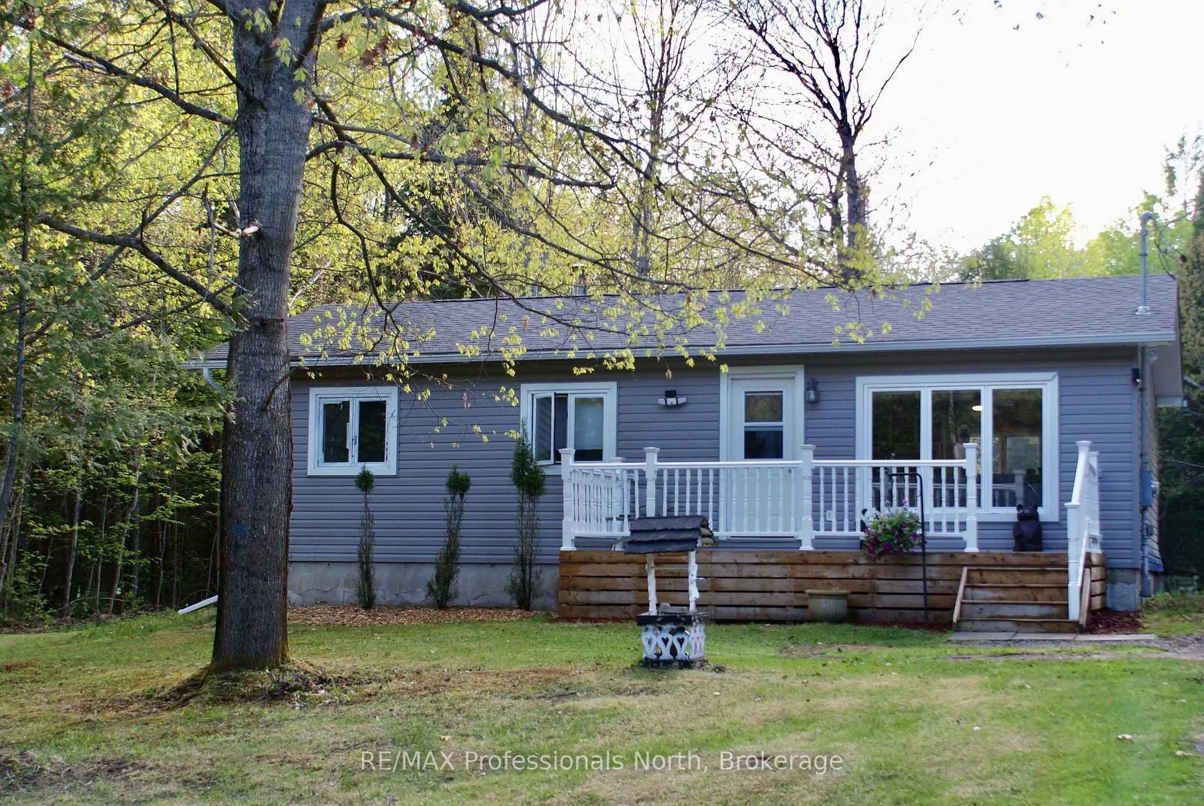
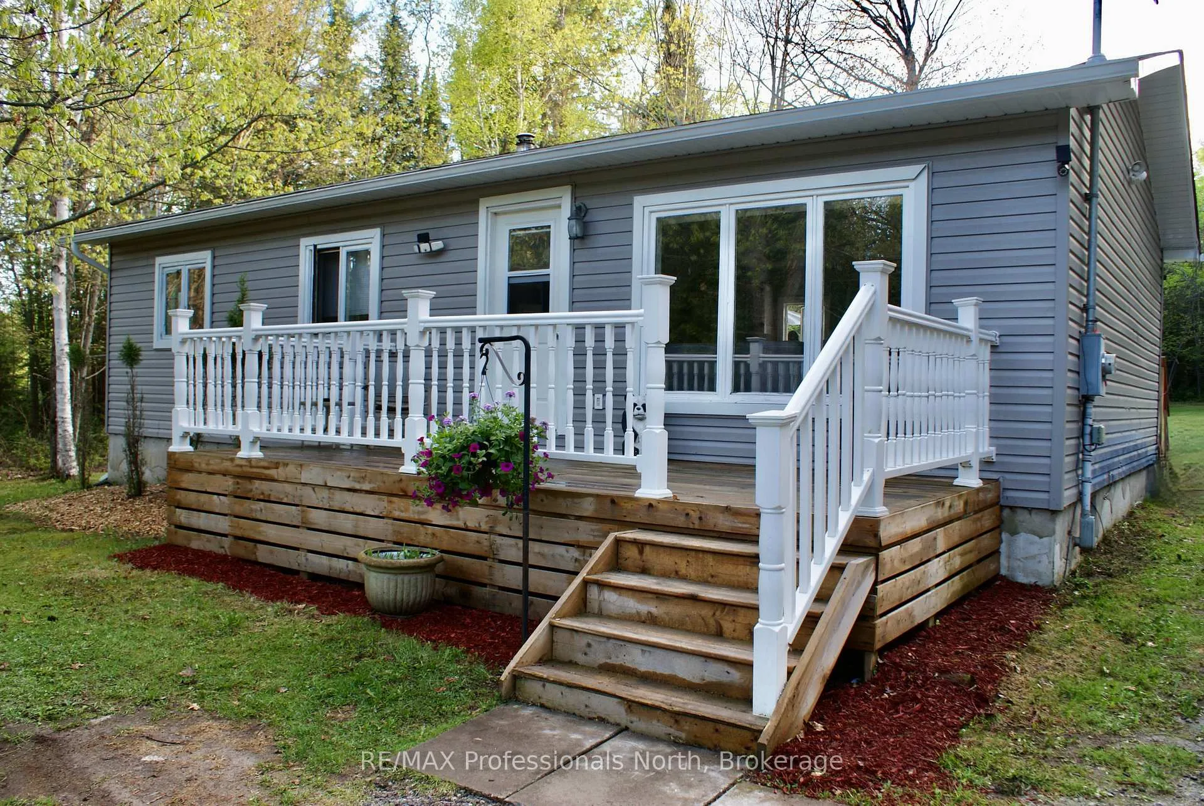
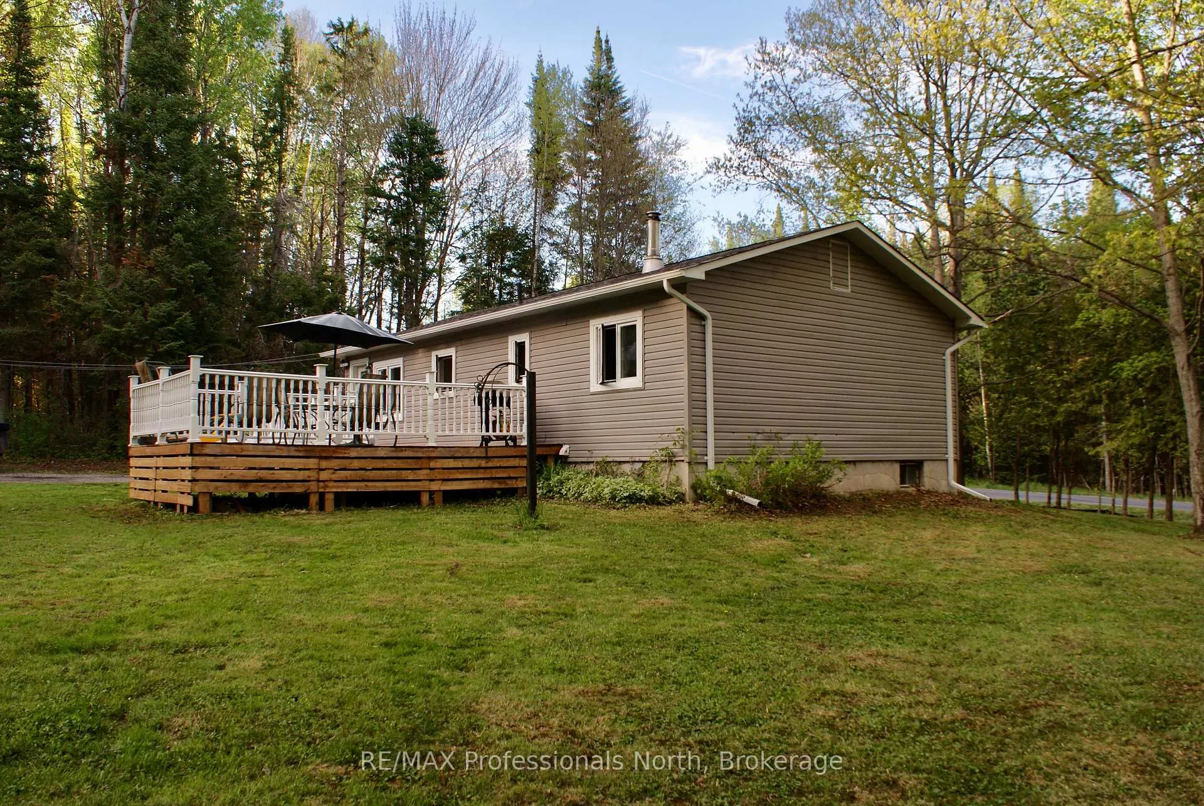 See all 32 photos
Property history
Facts and features
- BasementFull
- Water, sewerWell, septic
- HeatingForced air
- Type of homeDetached
The homeDetached, Bungalow, 700–1,100 sq ft
- Type: Detached
- Style: Bungalow
- Living space: 700–1,100 sq ft
- Basement: Full, partial basement
- View: Trees/woods
InsideMain level, Primary bedroom - main floor, water heater owned, Rooms above ground 6
- Laundry: Main level
- Features: Primary bedroom - main floor, water heater owned
- Rooms above ground: 6
- Rooms in the basement: 3
- Bedrooms: 2 + 1 in the basement
- Bathrooms: 1
- Kitchens: 1
Outside and lotVinyl siding, Asphalt shingle, Concrete block
- Exterior: Vinyl siding
- Roof: Asphalt shingle
- Foundation: Concrete block
- Features: Deck, privacy, year round living
- Other structures: Shed
- Accessibility: Roll-in shower
- Size: 250 × 351 ft
- Zoning: RU
Parking8 Parking
- Spaces: 8 Parking
Heating, water and powerForced air, electric, Well, Septic
- Heating: Forced air, electric
- Water: Well
- Sewer: Septic
- Natural gas: No
- Hydro: Yes
- Cable: No
- Telephone: Available
Costs and taxesTaxes $1,513 a year, HST No HST, Rental items None
- Taxes, 2024: $1,513 a year
- HST: No HST
- Rental items: None
Included in the saleSee attached schedule 'c', See attached schedule 'c'
- Included: See attached schedule 'c'
- Not included: See attached schedule 'c'
NearbySchool bus route, wooded/treed
- Close to: School bus route, wooded/treed
Listing detailsX12169664, Sold, May 23, 2025
- MLS® number: X12169664
- Status: Sold
- Listed on: May 23, 2025
- Days on market: 63
- Updated: Jul 25, 2025
- Possession: 30-59 days
- Occupied by: Owner
- Listing brokerage: RE/MAX Professionals North
About this home
1135 Lochlin Road, Minden Hills (Snowdon), ON K0M 2K0
Country Living Minutes from Town! Welcome to this delightful family home situated on a generous 2-acre lot, centrally located between the Villages of Haliburton and Minden. The open-concept kitchen, dining and living-room floorplan provides for walkouts to both front and back decks, ideal for morning coffee, entertainment and outdoor relaxation in the peaceful private setting. The main floor features 2 bedrooms plus a laundry room, along with a 3-piece bathroom with custom barn door. The partially finished lower level is designed for family fun and relaxation, featuring a recreation room and games area. Additionally, this level includes a third bedroom and storage. Loaded with potential, don't miss the opportunity to make this property your dream home! Book your private viewing today.
Ask about this home
A HOMEH agent will answer your questions about this home.
Around this home
Helpful calculators
Your HOMEH agent

"I would see it this week."