

1025 Sage Drive
1025 Sage Drive
 See all 50 photos
Property history
Facts and features
- BasementWalk-out
- Age of home51–99 years
- Water, sewerSeptic
- Lot shapeIrregular
- Second kitchen
- Fireplace
- Central air
- Waterfront
The homeDetached, Bungalow-raised, Age 51–99 years
- Type: Detached
- Style: Bungalow-raised
- Age: 51–99 years
- Living space: 1,100–1,500 sq ft
- Basement: Finished with walk-out, full
- View: Forest, hills, lake, trees/woods, water
- Waterfront: Direct
InsideFireplace Yes, Slate flooring, Tile, Main level
- Fireplace: Yes
- Flooring: Slate flooring, Tile
- Laundry: Main level
- Features: Generator - full, guest accommodations, primary bedroom - main floor, water heater owned, water treatment, central vacuum
- Security: Smoke detector
- Rooms above ground: 7
- Rooms in the basement: 14
- Bedrooms: 4 + 2 in the basement
- Bathrooms: 3
- Kitchens: 2
Outside and lotWood, Shingles, Poured concrete
- Exterior: Wood
- Roof: Shingles
- Foundation: Poured concrete
- Features: Deck, year round living
- Other structures: Additional garage(s), garden shed, workshop
- Size: 169.25 × 261.39 ft
- Shape: Irregular
- Zoning: SR
Parking9 Garage, Detached
- Spaces: 9 Garage
- Garage: Detached
Heating, water and powerForced air, propane, Central air, Other
- Heating: Forced air, propane
- Cooling: Central air
- Water: Other
- Sewer: Septic
- Hydro: Yes
- Telephone: Available
Costs and taxesTaxes $5,800 a year, HST included in the price, Propane tanks
- Taxes, 2025: $5,800 a year
- HST: HST included in the price
- Rental items: Propane tanks
- Under contract: Propane tank
Included in the saleHouse: refrigerator, gas stove, dishwasher, washer & dryer, refrigerator in basement, freezer in basement pantry, hot water heater & central vac; cottage: refrigerator, stove, hot water heater; refrigerator in boathouse, electric marine railway, car hoist, tv dish, garage door openers & hunter douglas window treatments., Personals items and all tools and cabinets in garages
- Included: House: refrigerator, gas stove, dishwasher, washer & dryer, refrigerator in basement, freezer in basement pantry, hot water heater & central vac; cottage: refrigerator, stove, hot water heater; refrigerator in boathouse, electric marine railway, car hoist, tv dish, garage door openers & hunter douglas window treatments.
- Not included: Personals items and all tools and cabinets in garages
NearbyLake/pond, sloping, wooded/treed, waterfront
- Close to: Lake/pond, sloping, wooded/treed, waterfront
Listing detailsX12250847, Sold, Jun 27, 2025
- MLS® number: X12250847
- Status: Sold
- Listed on: Jun 27, 2025
- Days on market: 39
- Updated: Aug 5, 2025
- Possession: 60-89 days
- Occupied by: Owner
- Listing brokerage: CENTURY 21 GRANITE REALTY GROUP INC.
About this home
1025 Sage Drive, Minden Hills (Minden), ON K0M 2K0
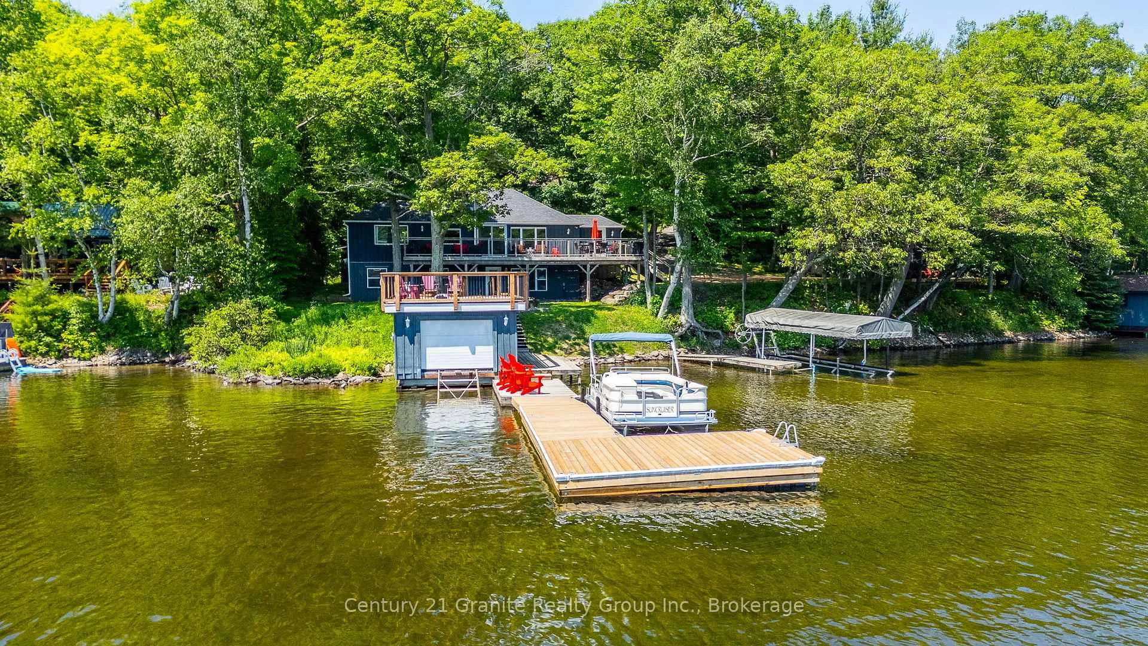
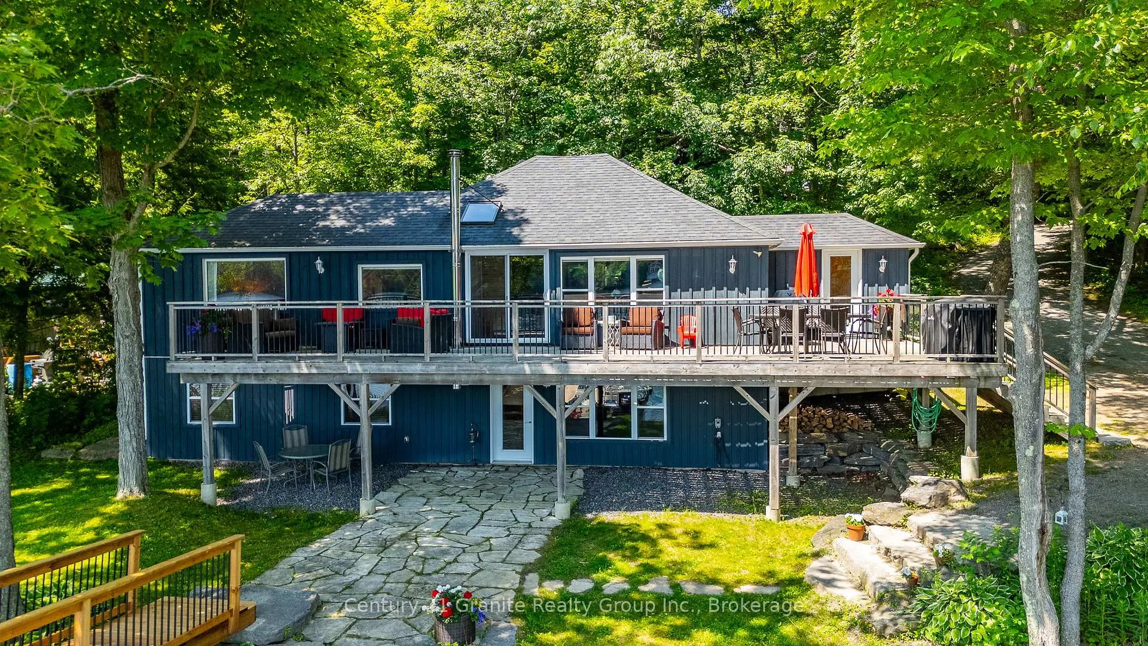
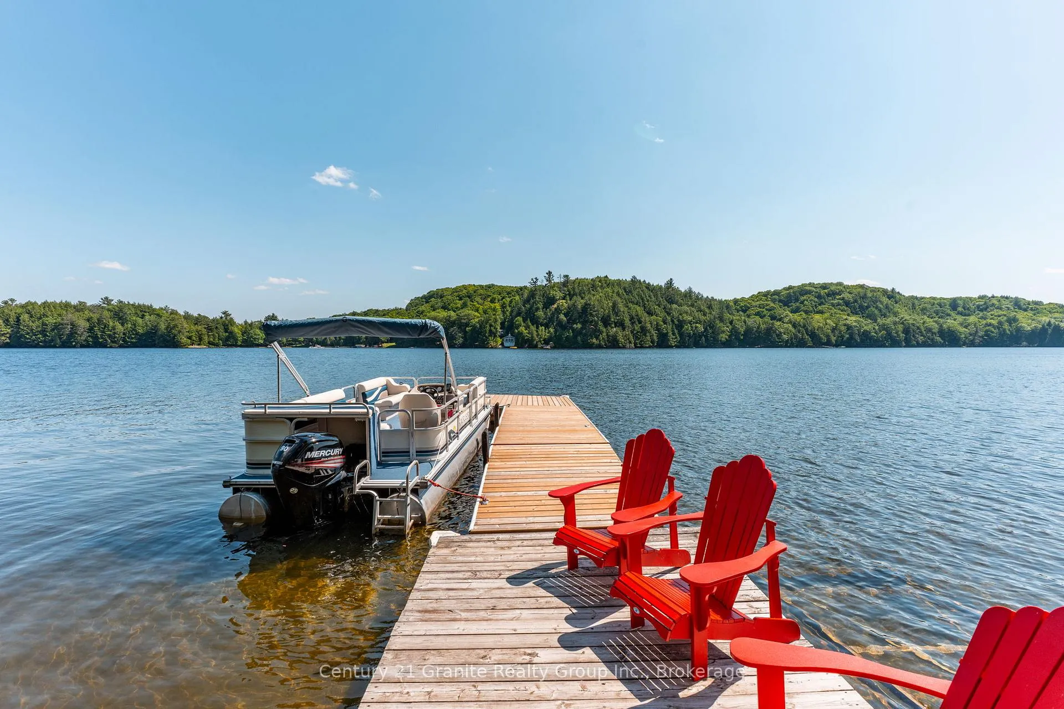
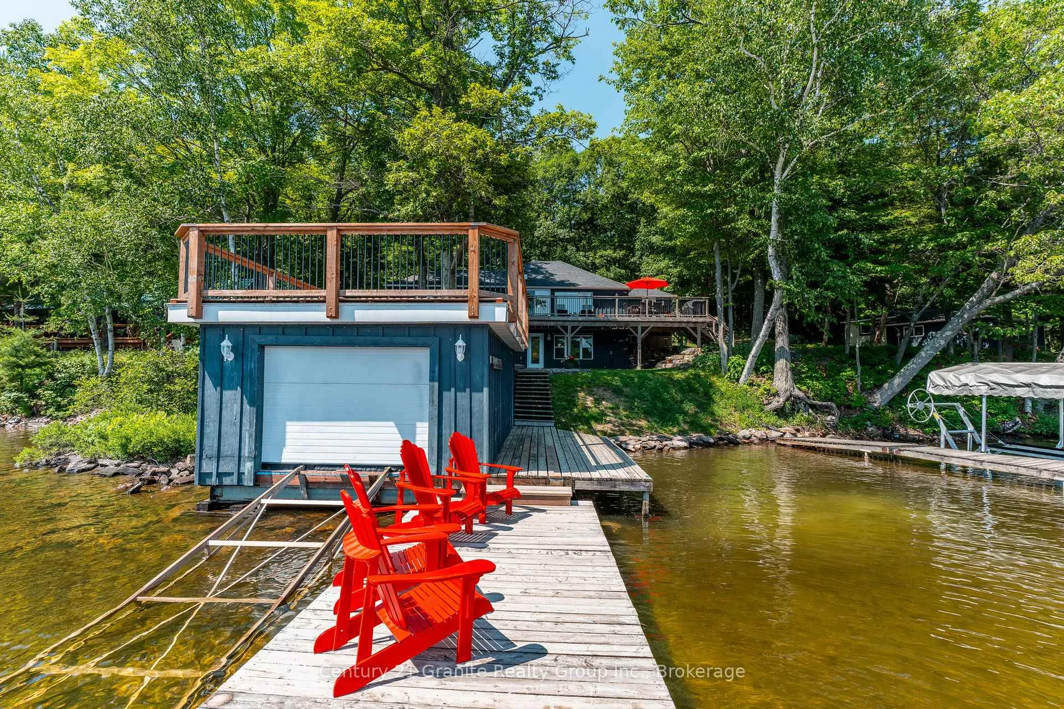
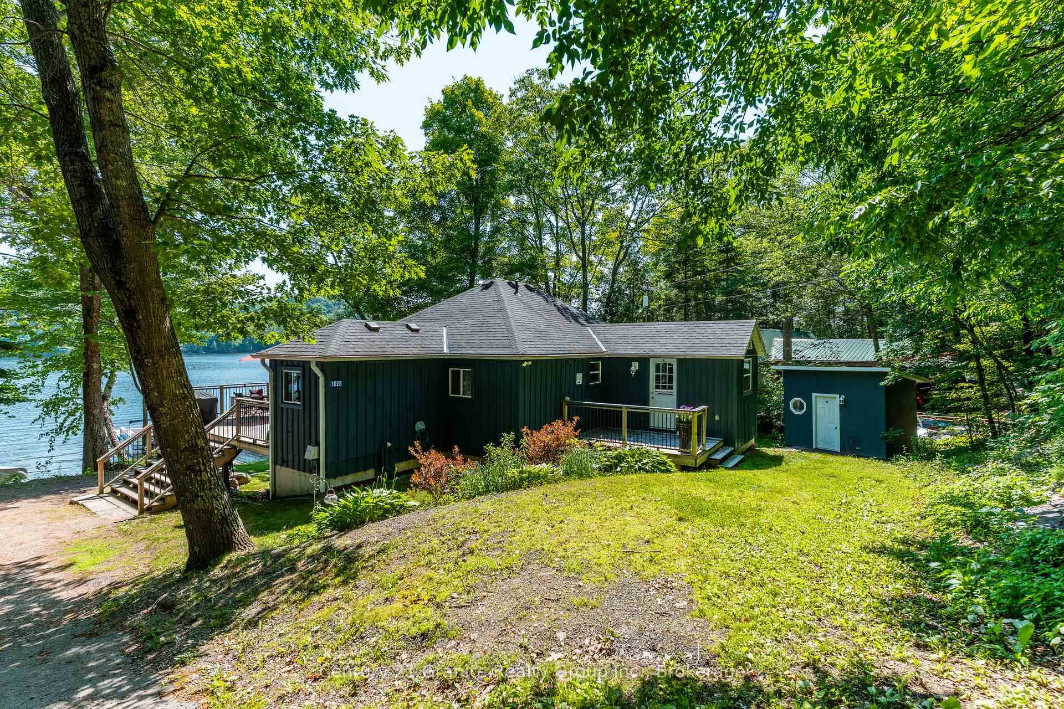
Welcome to 1025 Sage Drive, a fantastic retreat on Little Boshkung Lake - part of the desirable three-lake chain with Boshkung and Twelve Mile Lake! Enjoy 169 feet of lakefront with clean, clear swimming and sunny southern exposure on a private,.88-acre lot with mature trees and beautiful views.The main cottage offers 3 bedrooms plus a den, 2 full baths, and 2,221 sq ft of thoughtfully designed living space, complete with a fully finished walk out basement. Stay cozy year-round with a propane forced air furnace, propane fireplace, and a Pacific wood stove - perfect for those cool evenings at the lake. Hosting friends, family, or retreats? The 940 sq ft guest cabin is fully insulated and heated, featuring 3 bedrooms plus a den, a full bath, a modern kitchen, updated wiring, insulation, electric baseboards, and a wood stove. Its a self-sufficient space thats ideal for visitors or extended stays. Car enthusiasts and hobbyists will love the 26 x 36 insulated and heated triple car garage with a car hoist, plus a second insulated garage (12 x 22) for extra storage. Down by the water, you will find a 25 x 14 boathouse with an electric marine railway and a rooftop deck - a true gem, as new boathouses can't be built, making this a standout feature for your property. A generator system serves both the main cottage and the guest cabin, offering peace of mind in any season. Whether you are relaxing on the dock, entertaining guests, or exploring miles of boating on this beautiful lake chain, 1025 Sage Drive delivers comfort, privacy, and a truly special lakeside lifestyle, all conveniently located just minutes to amenities, restaurants, LCBO, brewery, bakery, golf, etc in Carnarvon. Come see what makes this property so unique! (Bed, bath and kitchen totals include main house and guest cottage combined)
Ask about this home
A HOMEH agent will answer your questions about this home.
Around this home
Daily convenience, out of 100, from the distances below
Helpful calculators
Your HOMEH agent

"I would see it this week."