

1027 Current Trail
1027 Current Trail
 See all 44 photos
Property history
- $565,000ExpiredList: 2025-07-04|End: 2025-11-18|137 daysX12264446
- $625,000TerminatedList: 2025-05-18|End: 2025-07-04|47 daysX12160436
Facts and features
- BasementPartial
- Price per sq ft~$435
- Water, sewerSeptic
- Lot shapeIrregular
- Fireplace
- Waterfront
The homeDetached, Bungalow-raised, 1,100–1,500 sq ft
- Type: Detached
- Style: Bungalow-raised
- Living space: 1,100–1,500 sq ft
- Basement: Partial basement
- View: River, trees/woods
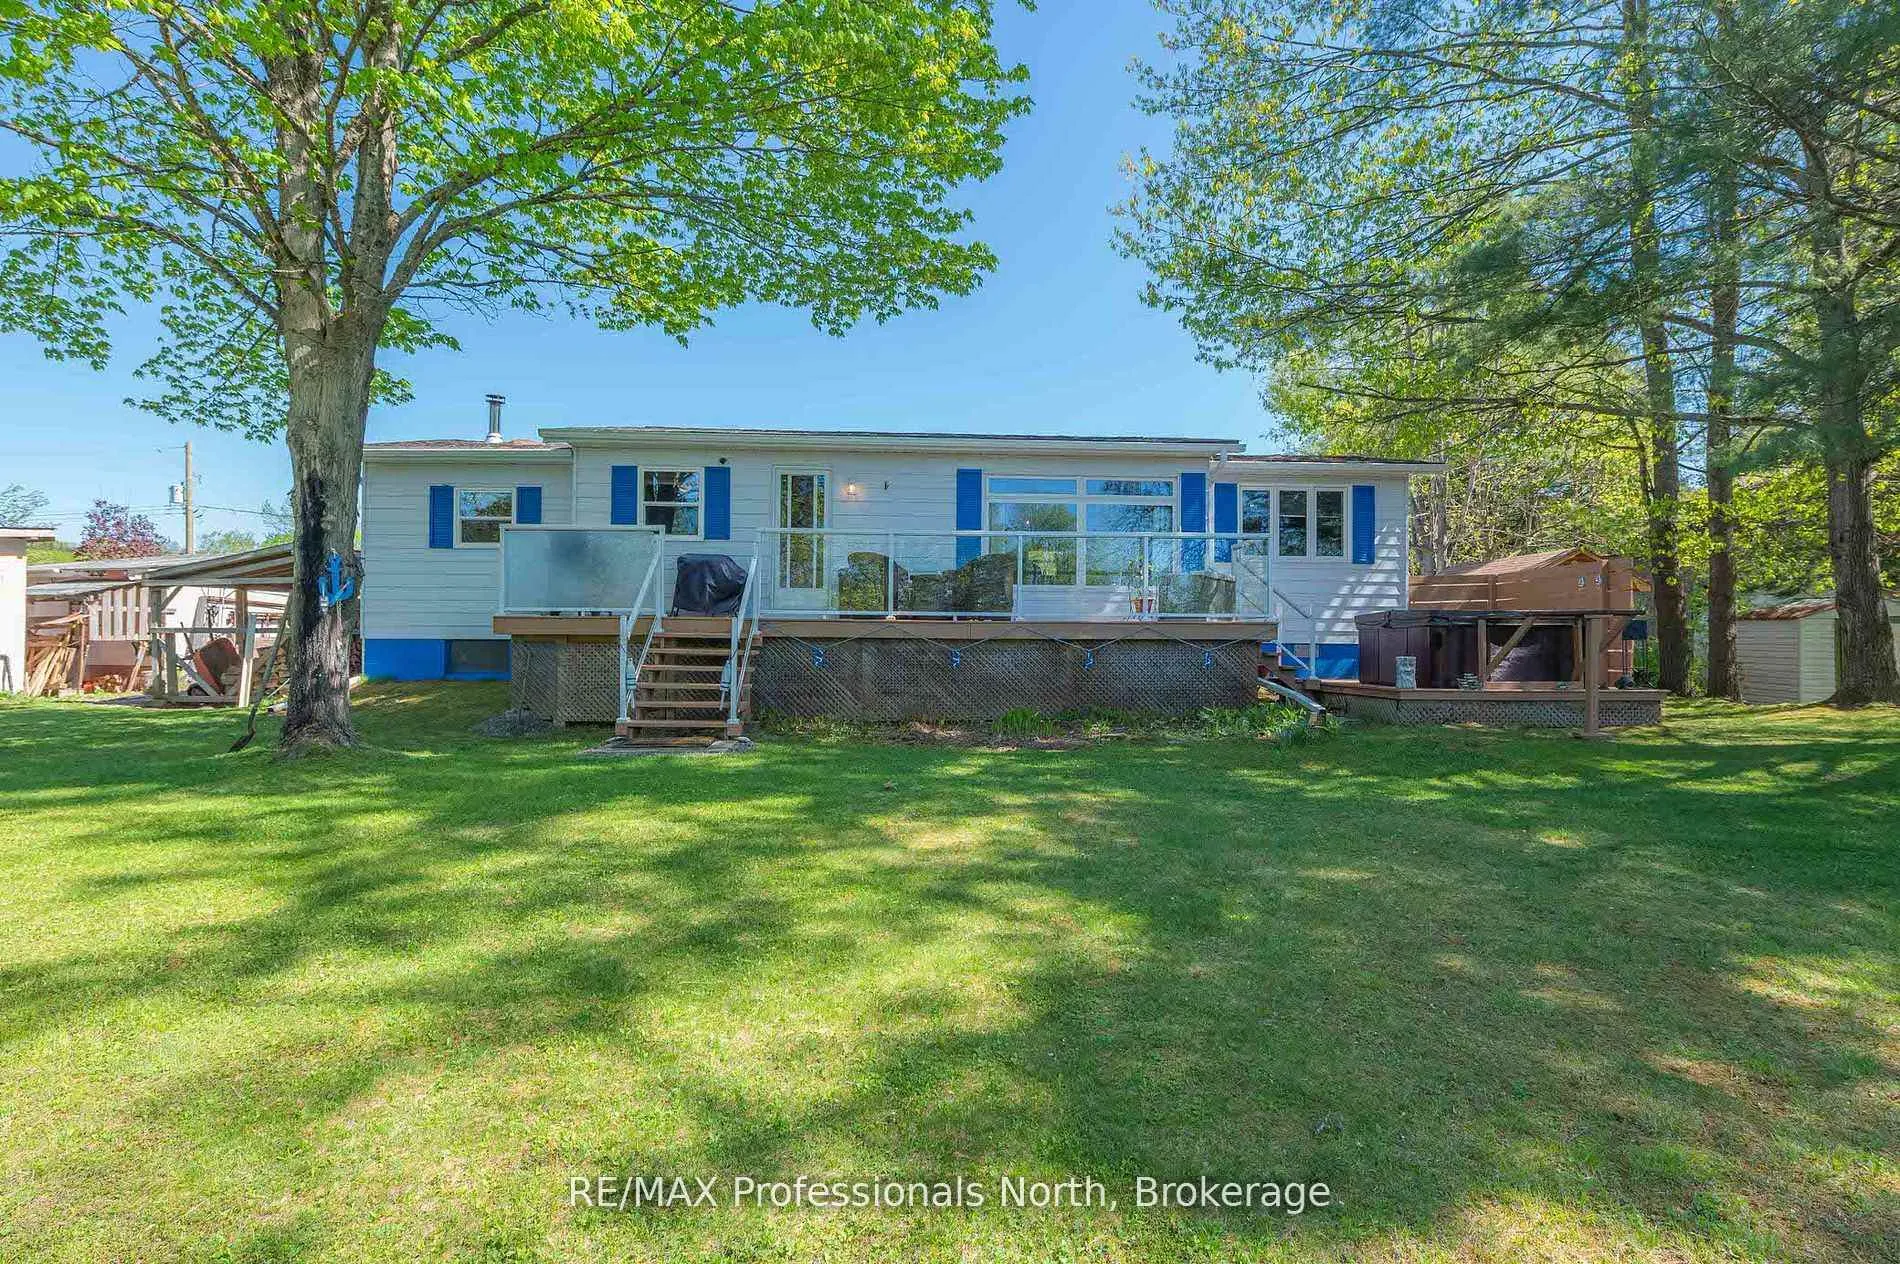
- Waterfront: Direct
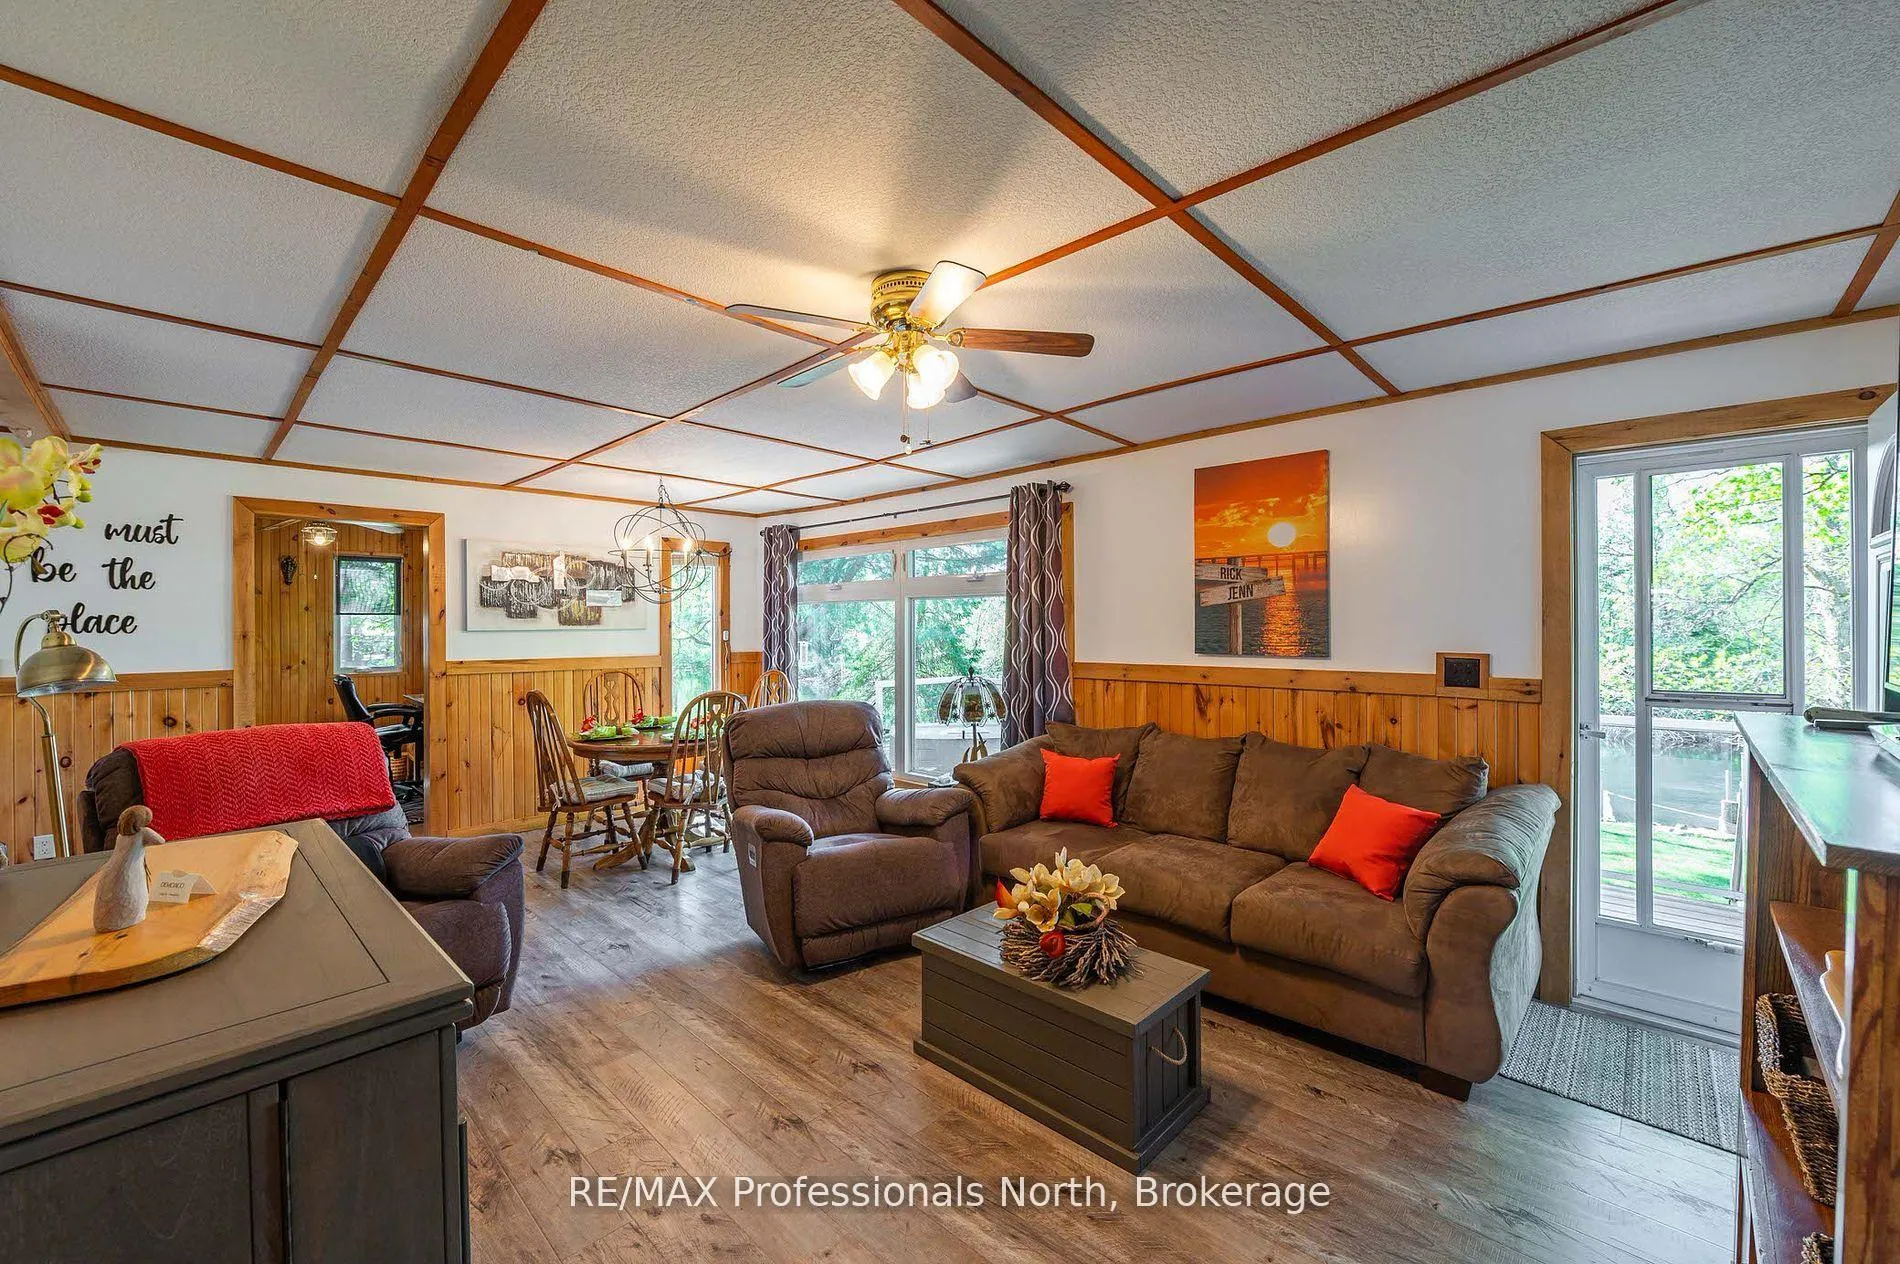
InsideFireplace Yes, wood, wood stove, Vinyl, Main level
- Fireplace: Yes, wood, wood stove
- Flooring: Vinyl
- Laundry: Main level
- Features: Auto garage door remote, carpet free, floor drain, primary bedroom - main floor, propane tank, sump pump, upgraded insulation, water heater owned, water treatment, workbench
- Security: Smoke detector
- Rooms above ground: 9
- Bedrooms: 2
- Bathrooms: 1
- Kitchens: 1
- Family room: Yes
Outside and lotAluminum siding, Asphalt shingle, Block
- Exterior: Aluminum siding
- Roof: Asphalt shingle
- Foundation: Block
- Features: Deck, fishing, hot tub, landscaped, privacy, porch, year round living
- Other structures: Shed
- Size: 97.27 × 111.04 ft
- Shape: Irregular
- Zoning: SR & FW
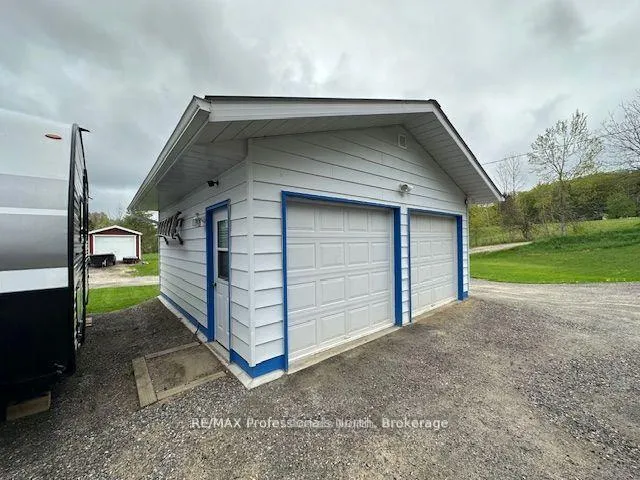
Parking2 Garage, Detached, Private
- Spaces: 2 Garage
- Garage: Detached
- Driveway: Private
Heating, water and powerForced air, propane, Other, Septic
- Heating: Forced air, propane
- Water: Other
- Sewer: Septic
- Natural gas: No
- Hydro: Yes
- Cable: No
- Telephone: Yes
Costs and taxesTaxes $1,803 a year, HST included in the price, Propane tank
- Taxes, 2025: $1,803 a year
- HST: HST included in the price
- Rental items: Propane tank
Included in the saleFridge, stove, microwave, upright freezer in mudroom, all window coverings, hot tub and stairs, all ceiling light fixtures, 2 single shelves in computer room, Bbq, outdoor grill, outdoor furniture, outdoor lawn furniture, firewood, storage bin on patio, all lawn art
- Included: Fridge, stove, microwave, upright freezer in mudroom, all window coverings, hot tub and stairs, all ceiling light fixtures, 2 single shelves in computer room
- Not included: Bbq, outdoor grill, outdoor furniture, outdoor lawn furniture, firewood, storage bin on patio, all lawn art
NearbyGolf, rec./commun.centre, school, school bus route, waterfront
- Close to: Golf, rec./commun.centre, school, school bus route, waterfront
Listing detailsX12264446, Expired, Jul 4, 2025
- MLS® number: X12264446
- Status: Expired
- Listed on: Jul 4, 2025
- Days on market: 137
- Updated: Nov 18, 2025
- Possession: Flexible
- Occupied by: Owner
- Listing brokerage: RE/MAX Professionals North
About this home
1027 Current Trail, Minden Hills (Lutterworth), ON K0M 2K0
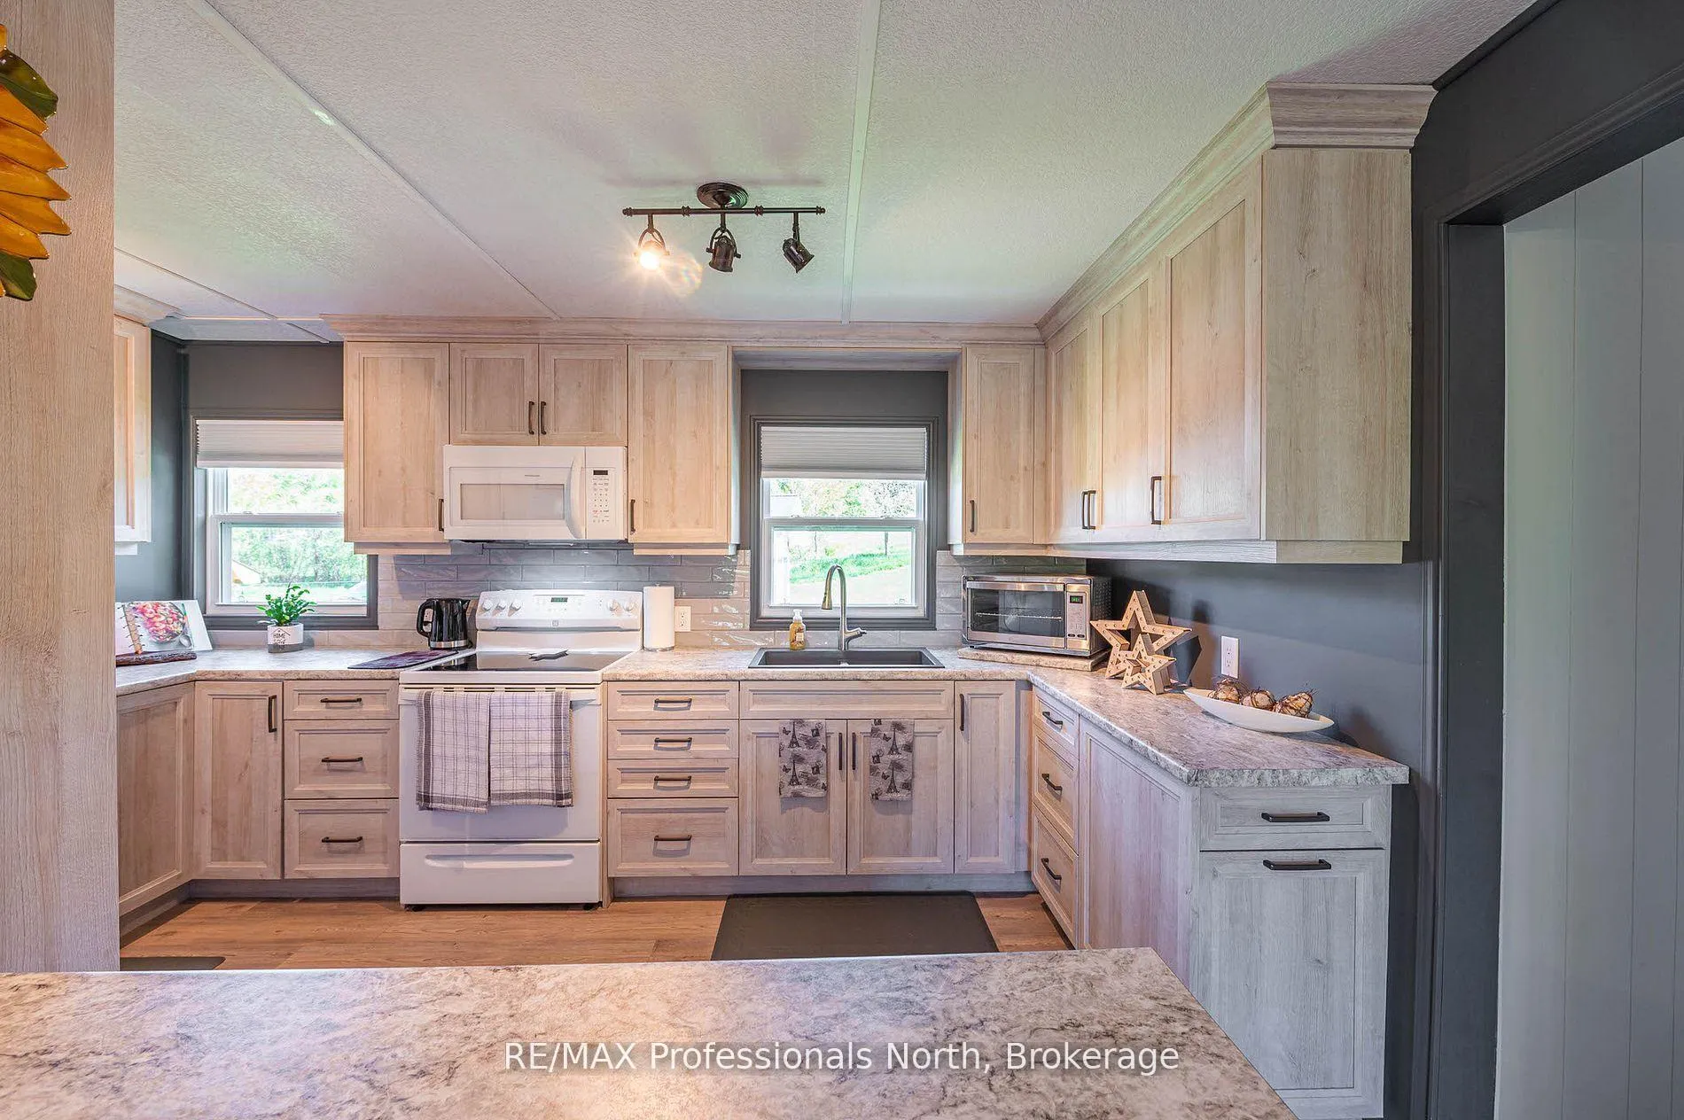
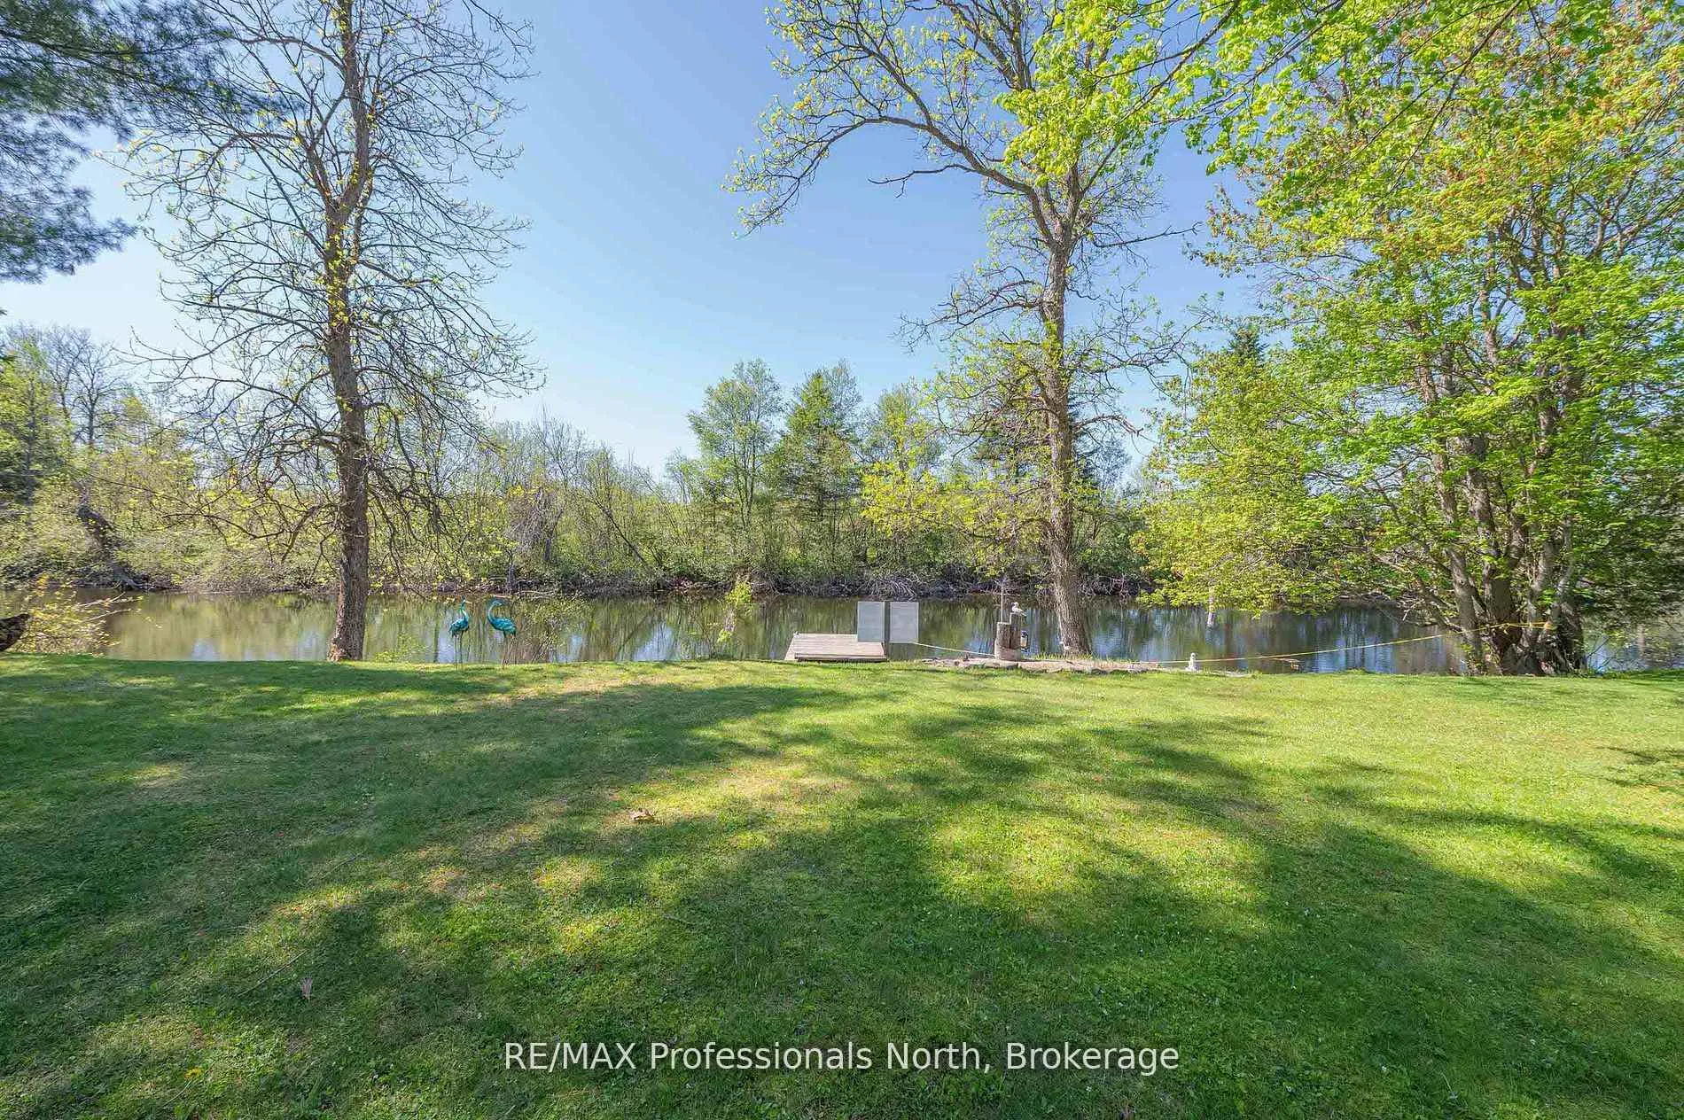
Gull River Year Round Home or Cottage! This four season home is charming with a fantastic view of the Gull River and sunsets. Minutes south of Minden it is easy to get to on this year round private road. The spacious 21 x 13 living and dining area open onto the front deck with the hot tub off to the side. Imagine sitting in the hot tub year round enjoying the natural setting, no neighbours across the river and watching the sunset!! The kitchen was updated recently and offer lots of storage and lots of prep area. The island has a butcher block and the matching countertop as well, this is portable. The mudroom is spacious when you arrive home. The woodstove in the family room keeps everyone warm in the winter months plus you have the propane forced air furnace and electric baseboards if you need them. The smallest bedroom is used as a walk-in closet now but could be changed back. The yard around the house is level with mature gardens, a fire pit, a utility shed, a craft shed and a woodshed. The double garage has a work bench with an electric heater above it. There is a full height basement under the family and bedroom for the water treatment system and extra storage. One of the best parts is you can leave the dock in the water all year long!! Steps into the river as well at the floating dock. Boat into town for live entertainment or down to Gull Lake for miles of boating.
Ask about this home
A HOMEH agent will answer your questions about this home.
Around this home
Daily convenience, out of 100, from the distances below
Schools nearby
School rating, out of 10.
Helpful calculators
Your HOMEH agent

"I would see it this week."