

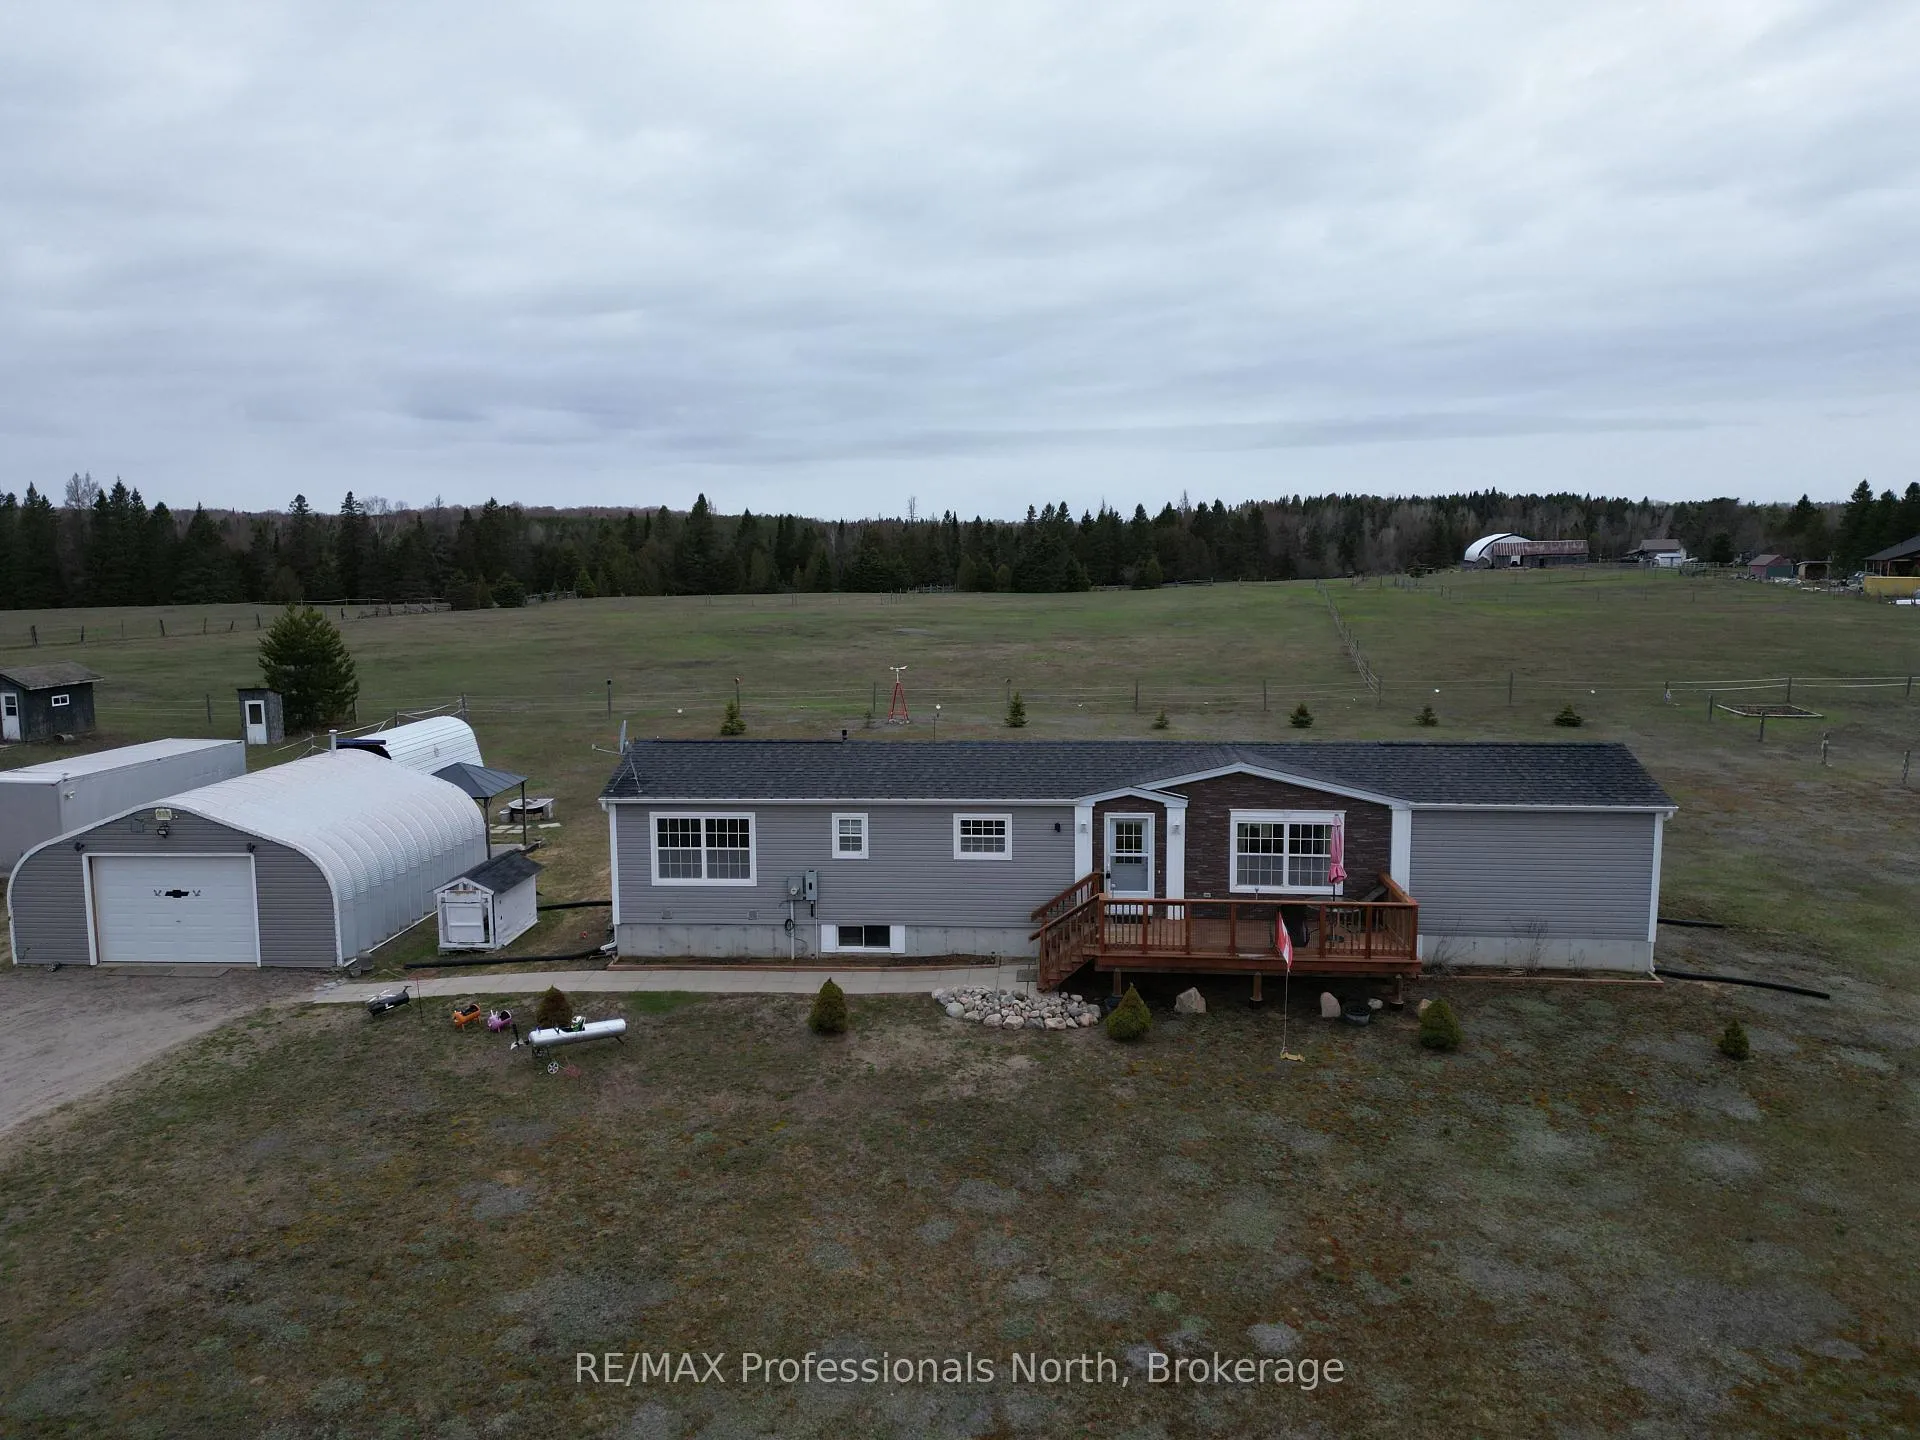
1200 Ritchie Falls Road
1200 Ritchie Falls Road
 See all 40 photos
Property history
Facts and features
- BasementPart finished
- Age of home6–15 years
- Water, sewerWell, septic
- Lot shapeRectangular
- Central air
The homeDetached, Bungalow-raised, Age 6–15 years
- Type: Detached
- Style: Bungalow-raised
- Age: 6–15 years
- Living space: 1,100–1,500 sq ft
- Basement: Full, partially finished
- Waterfront: None
InsideErv/hrv, primary bedroom - main floor, sump pump, Rooms above ground 7, Bedrooms 3
- Features: Erv/hrv, primary bedroom - main floor, sump pump
- Rooms above ground: 7
- Bedrooms: 3
- Bathrooms: 1
- Kitchens: 1
Outside and lotVinyl siding, Asphalt shingle, Poured concrete
- Exterior: Vinyl siding
- Roof: Asphalt shingle
- Foundation: Poured concrete
- Features: Deck, porch, privacy, year round living
- Other structures: Shed
- Size: 204.4 × 320.28 ft
- Shape: Rectangular
Parking2 Garage, Detached, Private
- Spaces: 2 Garage
- Garage: Detached
- Driveway: Private
Heating, water and powerForced air, propane, Central air, Well
- Heating: Forced air, propane
- Cooling: Central air
- Water: Well
- Sewer: Septic
- Natural gas: No
- Hydro: Yes
- Cable: No
- Telephone: Available
Costs and taxesTaxes $2,365 a year, HST included in the price, Propane tank
- Taxes, 2025: $2,365 a year
- HST: HST included in the price
- Rental items: Propane tank
- Under contract: Propane tank
Included in the saleFridge, stove, washer, dryer, microwave, dishwasher, shuffle board, window coverings, Personals, artwork, owls above kitchen sink, shelving in family room, compressor in garage
- Included: Fridge, stove, washer, dryer, microwave, dishwasher, shuffle board, window coverings
- Not included: Personals, artwork, owls above kitchen sink, shelving in family room, compressor in garage
Listing detailsX12743572, Sold, Jan 30, 2026
- MLS® number: X12743572
- Status: Sold
- Listed on: Jan 30, 2026
- Days on market: 105
- Updated: May 15, 2026
- Possession: Flexible
- Occupied by: Owner
- Listing brokerage: RE/MAX Professionals North
About this home
1200 Ritchie Falls Road, Minden Hills (Snowdon), ON K0M 2K0
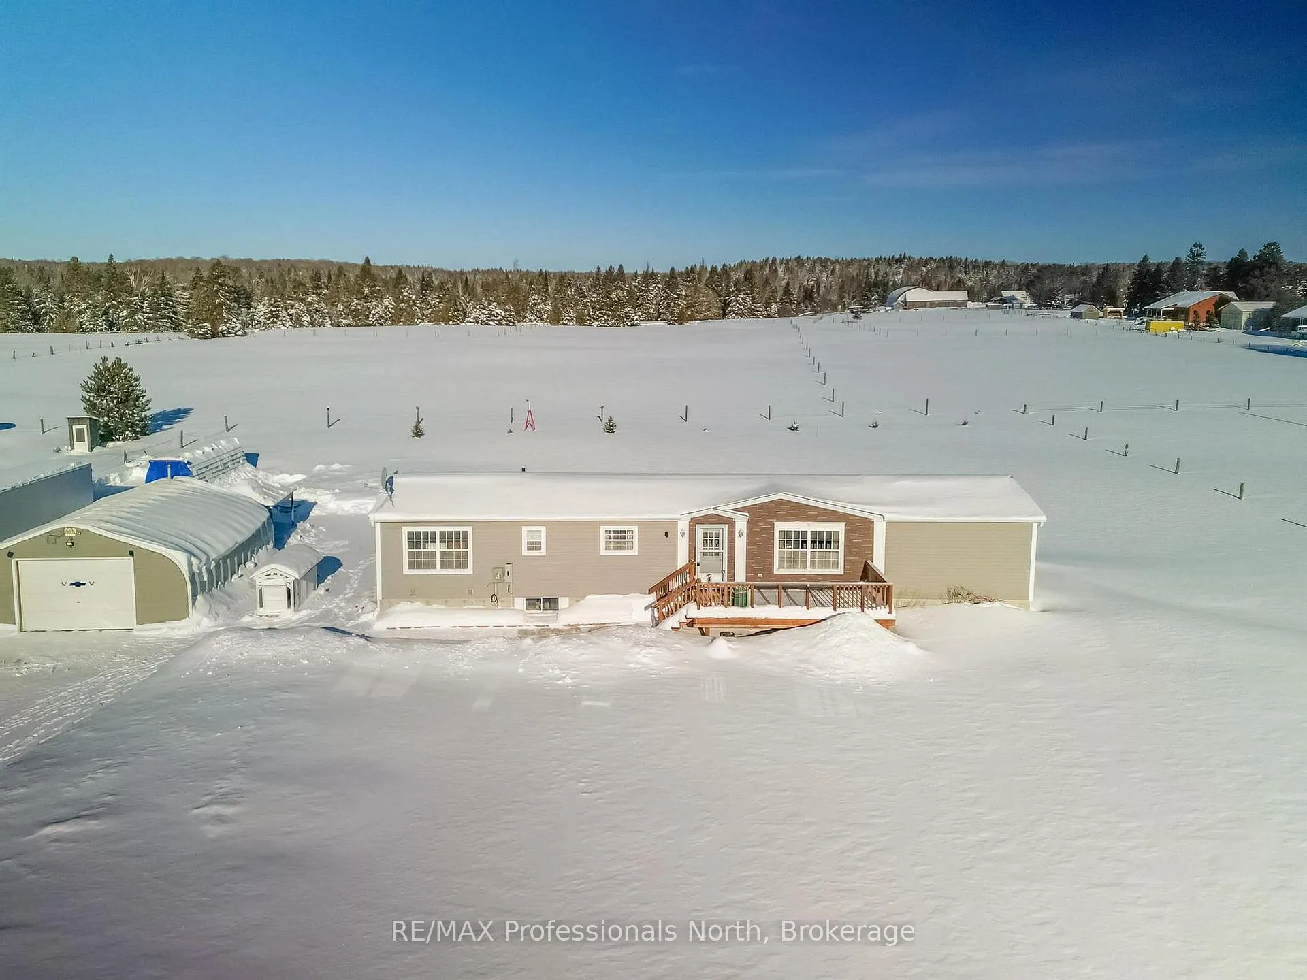
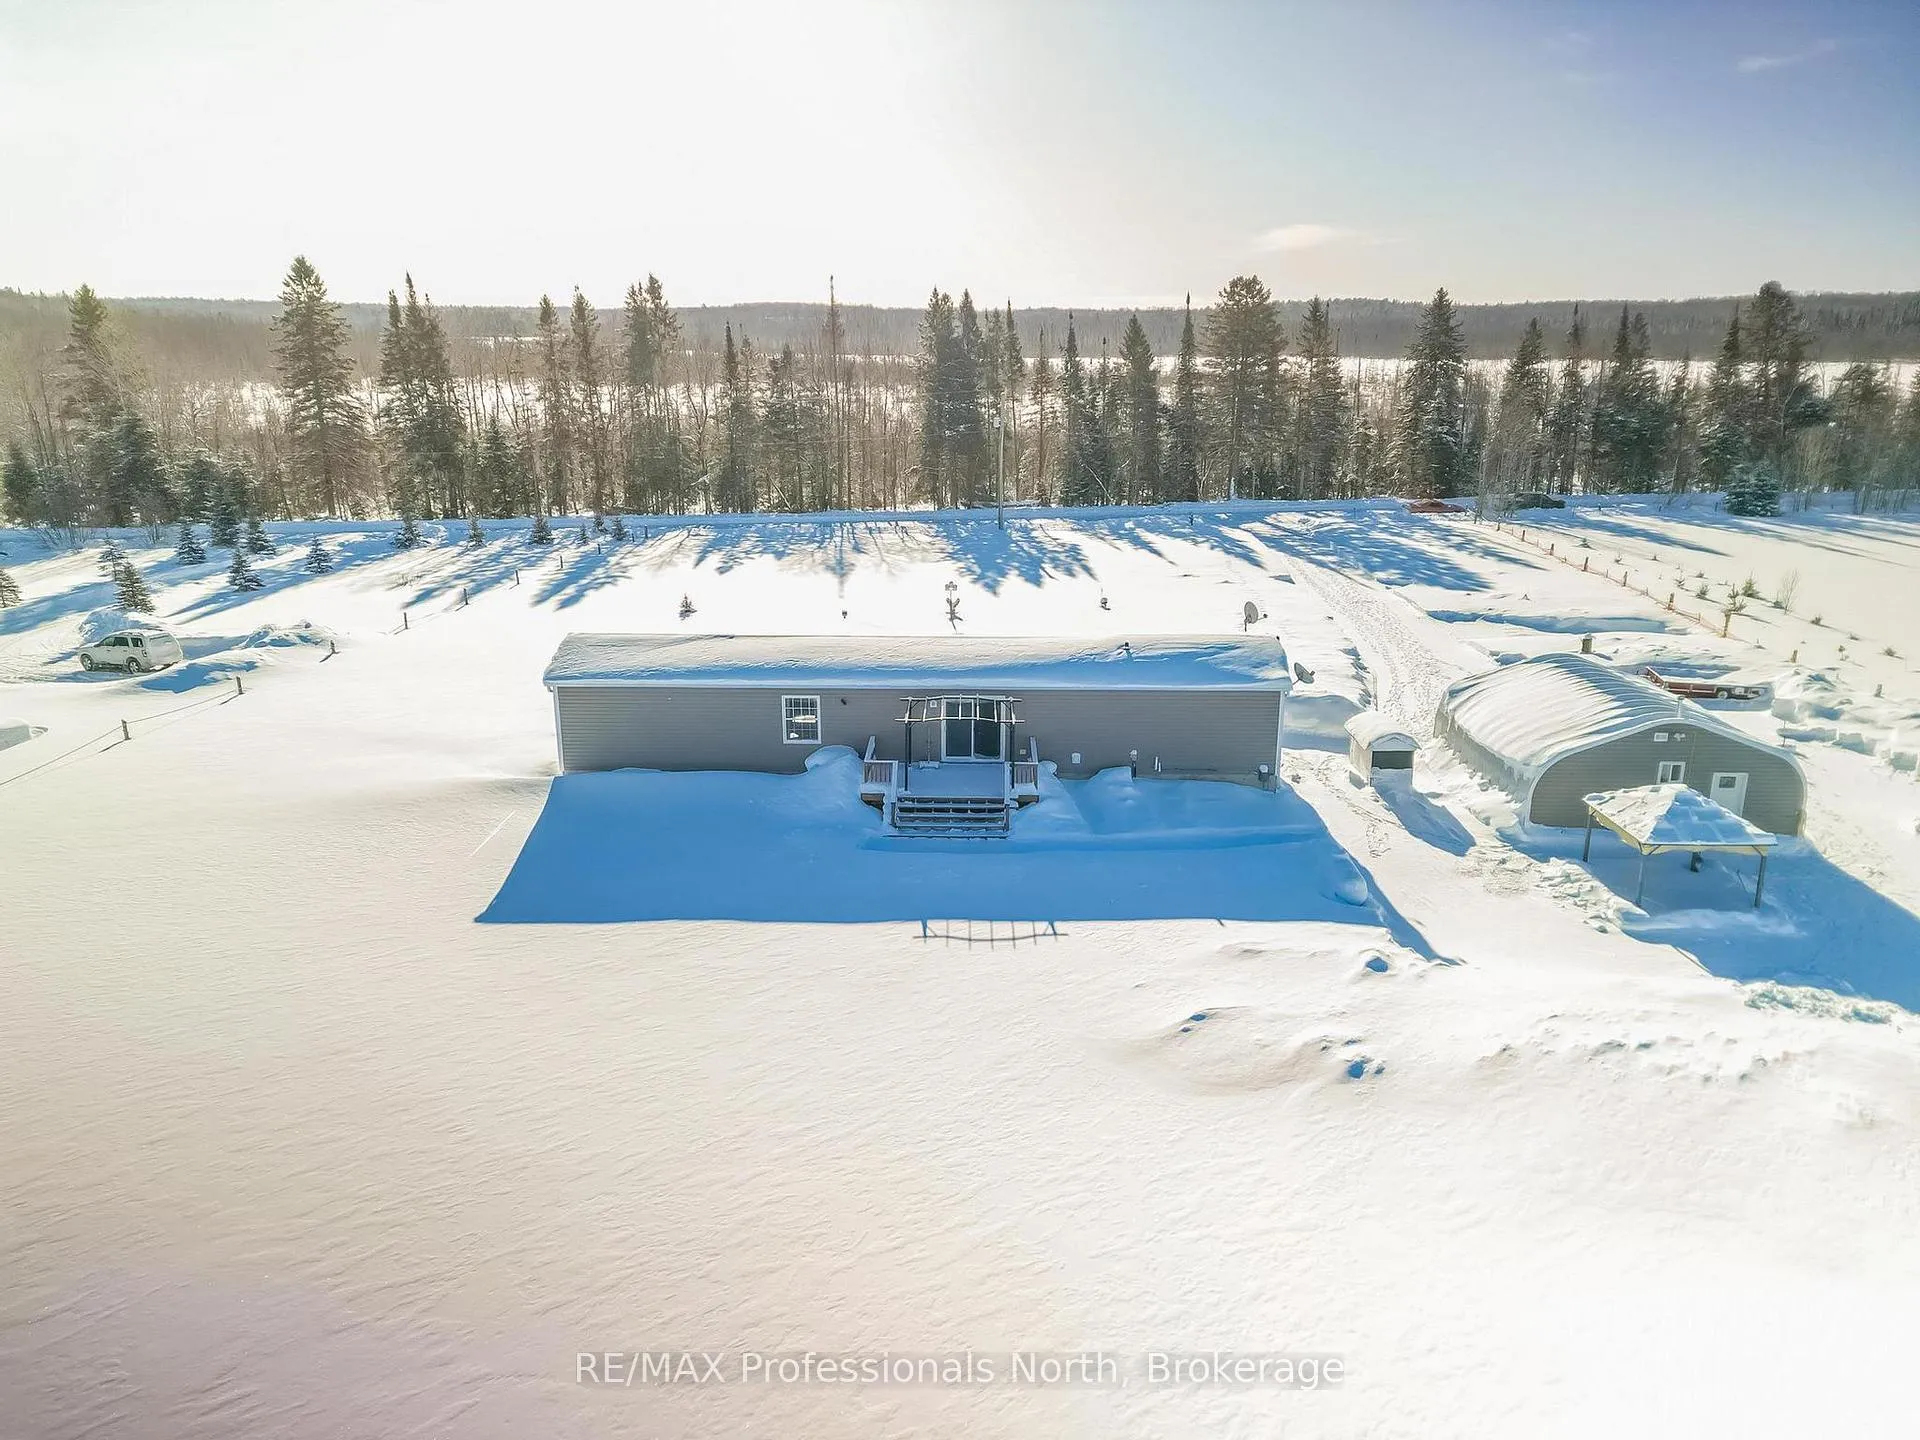
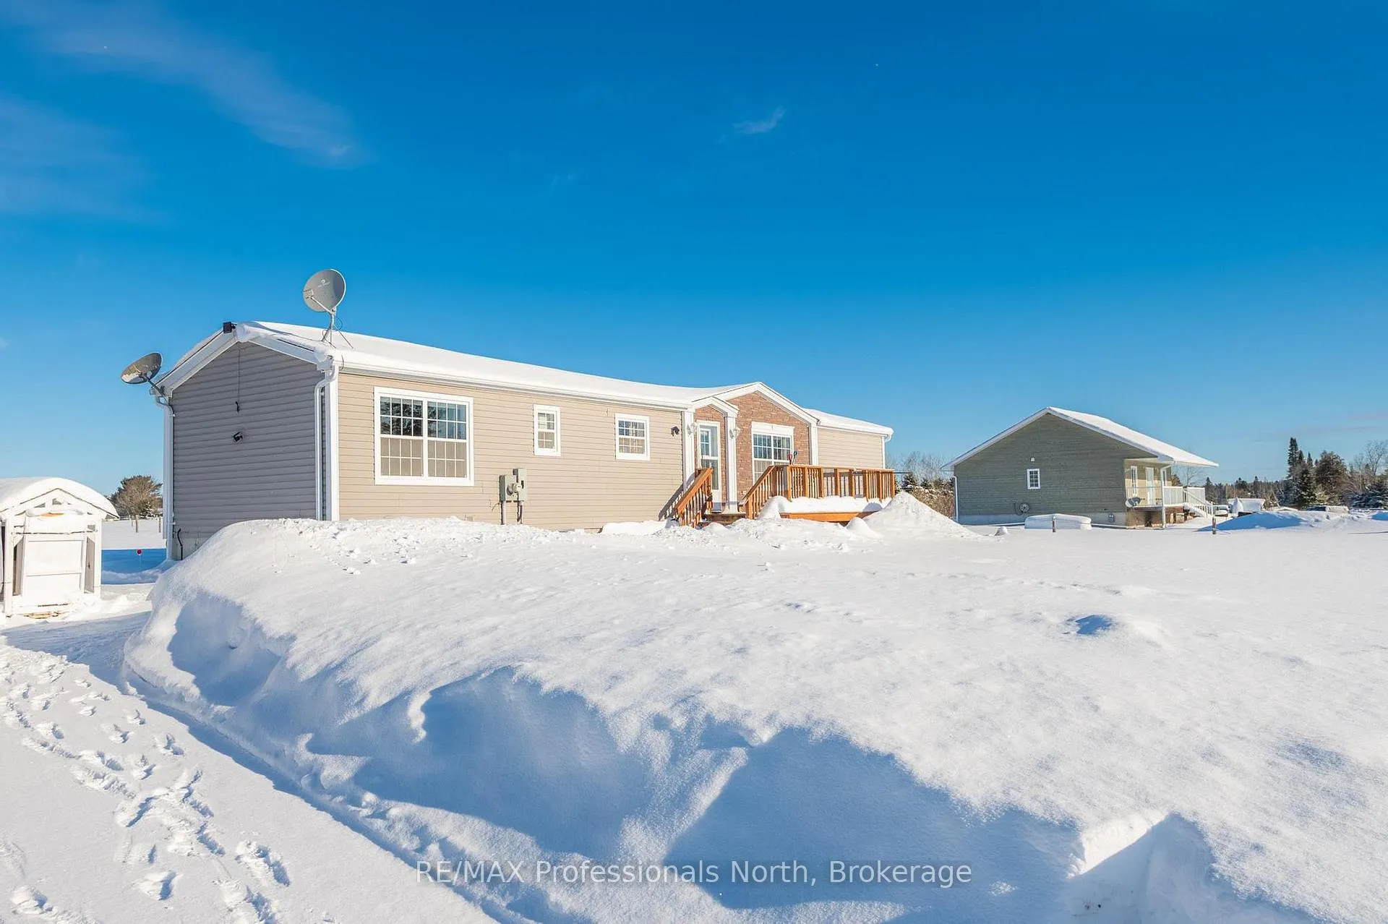
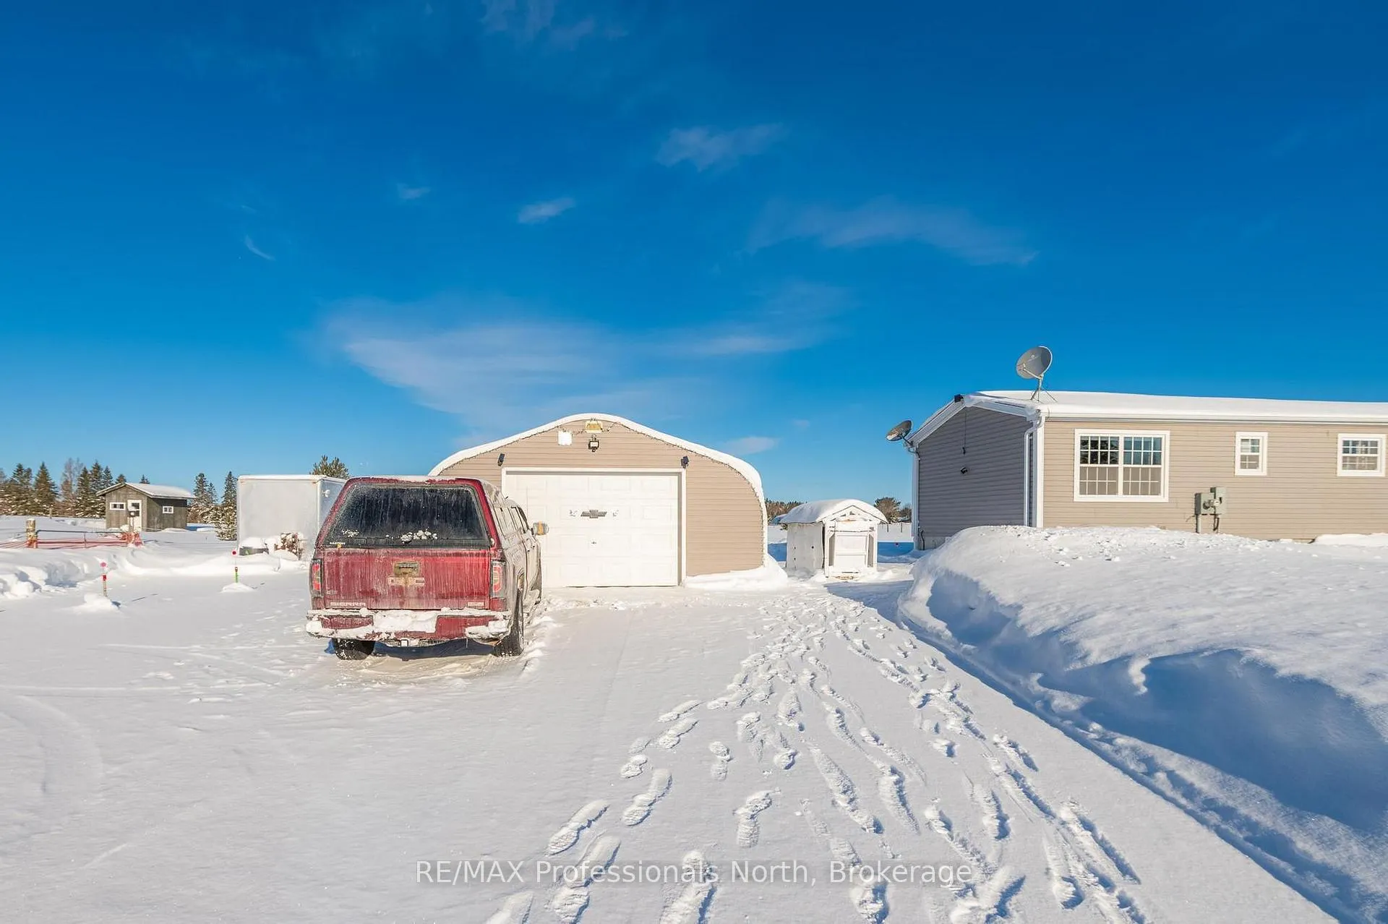
This cozy 2 bedroom modular home sits on a level 1.4-acre lot and offers comfortable, easy living both inside and out. The main floor features a bright living space, a four piece bathroom, and convenient main floor laundry. Downstairs, the full basement includes a spacious family room, a separate room that can be finished for extra guests, and a mechanical room, which gives you plenty of flexibility for added living space. Outside, you'll love the large front porch for relaxing and the generous back deck that's perfect for entertaining. The 24' x 24' detached garage is spray-foamed for efficiency and equipped with a propane heater, making it ideal for year round use. Easy access to the rail trail and the scenic Ritchie Falls on the Burnt River, located just down the road. Perfect for outdoor lovers. With lots of room to enjoy the outdoors and practical features throughout, this property is a great place to call home.
Ask about this home
A HOMEH agent will answer your questions about this home.
Around this home
Helpful calculators
Your HOMEH agent

"Priced 19% under the Hestimate. I would see it this week."