

1325 Claude Brown Road
1325 Claude Brown Road
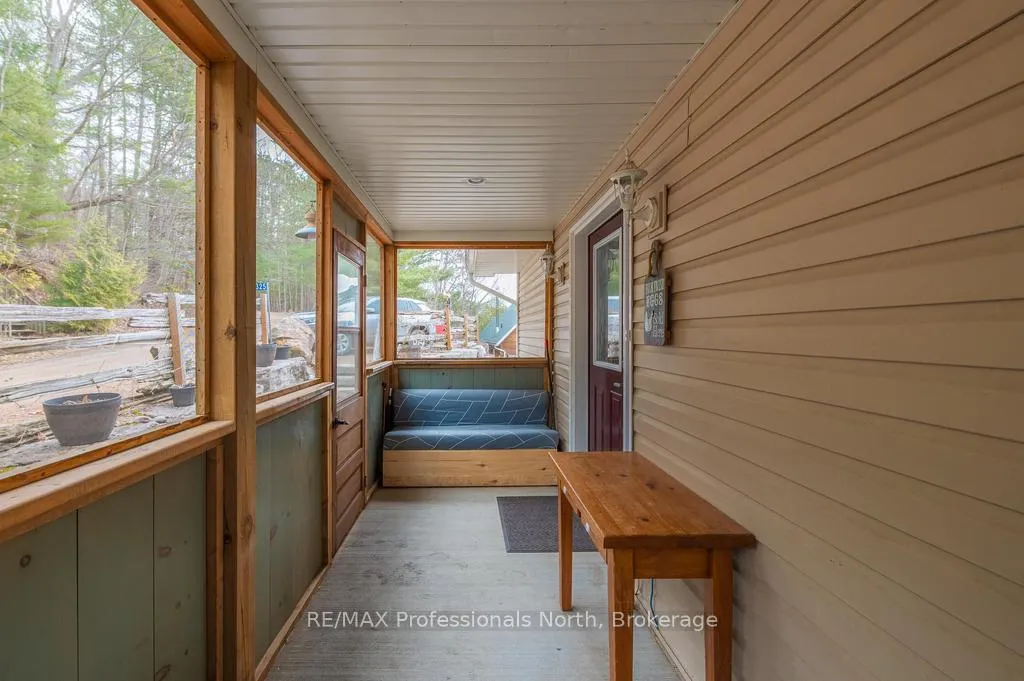 See all 50 photos
Property history
- $1,198,888TerminatedList: 2025-04-18|End: 2025-07-31|104 daysX12099000
- $1,299,900ExpiredList: 2024-05-31|End: 2024-11-30|183 daysX10895775
Facts and features
- BasementWalk-out
- Age of home6–15 years
- Price per sq ft~$533
- Water, sewerOther
- Fireplace
- Waterfront
The homeDetached, 1 1/2 storey, Age 6–15 years
- Type: Detached
- Style: 1 1/2 storey
- Age: 6–15 years
- Living space: 2,000–2,500 sq ft
- Basement: Finished with walk-out, full
- View: Garden, lake, panoramic, skyline, trees/woods, water
- Waterfront: Direct
InsideFireplace Yes, wood, Lower level, Air exchanger, carpet free, guest accommodations, primary bedroom - main floor, propane tank, separate hydro meter, storage, storage area lockers, upgraded insulation, ventilation system, water heater, water purifier, water treatment, workbench
- Fireplace: Yes, wood
- Laundry: Lower level
- Features: Air exchanger, carpet free, guest accommodations, primary bedroom - main floor, propane tank, separate hydro meter, storage, storage area lockers, upgraded insulation, ventilation system, water heater, water purifier, water treatment, workbench
- Security: Carbon monoxide detectors, smoke detector
- Rooms above ground: 6
- Rooms in the basement: 7
- Bedrooms: 1 + 2 in the basement
- Bathrooms: 2
- Kitchens: 1
- Family room: Yes
Outside and lotVinyl siding, Asphalt shingle, Poured concrete
- Exterior: Vinyl siding
- Roof: Asphalt shingle
- Foundation: Poured concrete
- Features: Deck, fishing, landscaped, patio, privacy, porch enclosed, recreational area, year round living
- Accessibility: Doors swing in, hard/low nap floors
- Size: 118.1 × 65.65 ft
- Shape: Irregular
- Zoning: Single Family Residential
Parking3 Parking, Available, lane, private
- Spaces: 3 Parking
- Driveway: Available, lane, private
Heating, water and powerForced air, propane, Other, Other
- Heating: Forced air, propane
- Cooling: Other
- Water: Other
- Sewer: Holding tank
- Natural gas: No
- Hydro: Yes
- Cable: No
- Telephone: Yes
Costs and taxesTaxes $5,374 a year, HST included in the price, 2 propane tanks
- Taxes, 2024: $5,374 a year
- HST: HST included in the price
- Rental items: 2 propane tanks
- Under contract: Propane tank
Included in the saleFridge, stove, microwave, water cooler, washer, dryer fridge in laundry room,, Please see schedule c
- Included: Fridge, stove, microwave, water cooler, washer, dryer fridge in laundry room,
- Not included: Please see schedule c
NearbyClear view, lake/pond, place of worship, school, school bus route, waterfront
- Close to: Clear view, lake/pond, place of worship, school, school bus route, waterfront
Listing detailsX12099000, Terminated, Apr 18, 2025
- MLS® number: X12099000
- Status: Terminated
- Listed on: Apr 18, 2025
- Days on market: 104
- Updated: Jul 31, 2025
- Possession: Other
- Occupied by: Owner
- Listing brokerage: RE/MAX Professionals North
About this home
1325 Claude Brown Road, Minden Hills (Minden), ON K0M 2K0
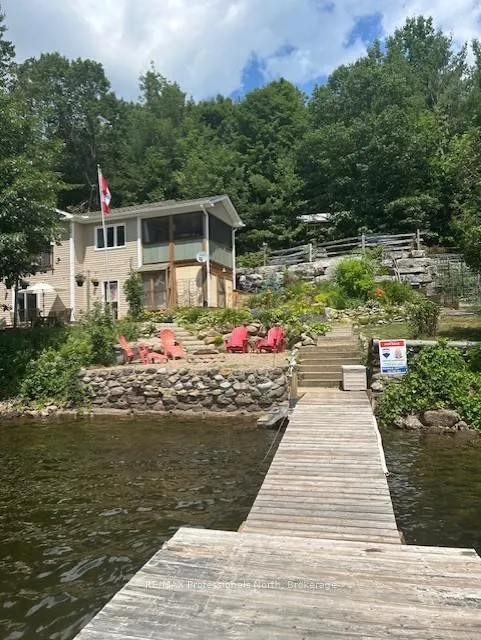
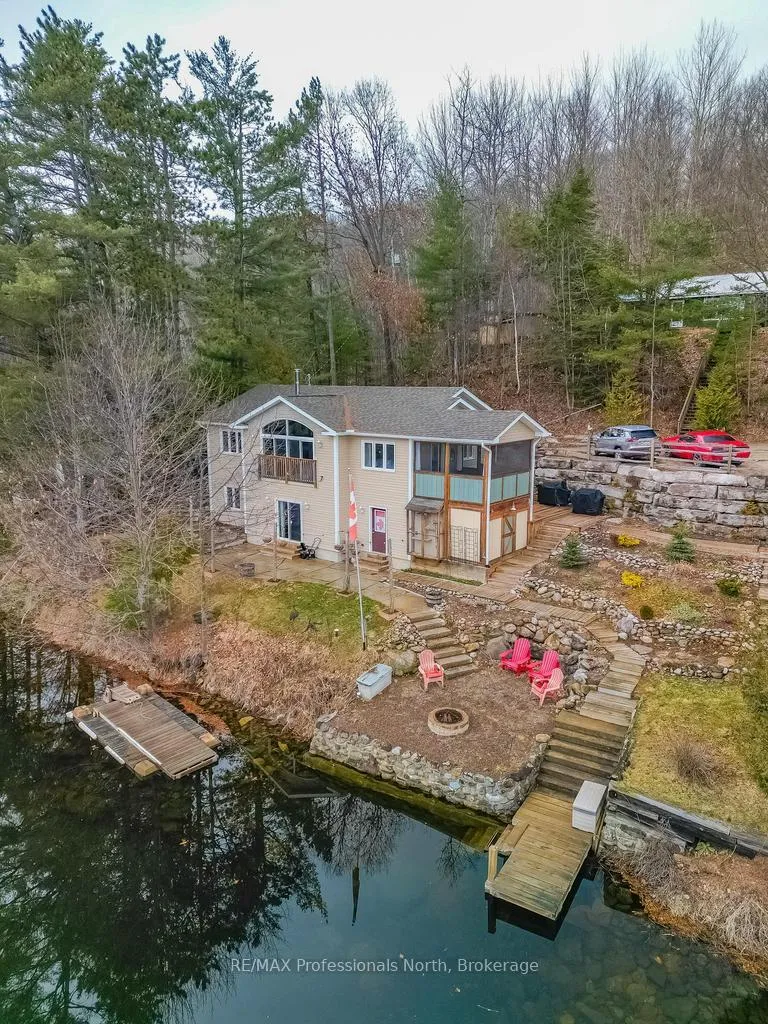
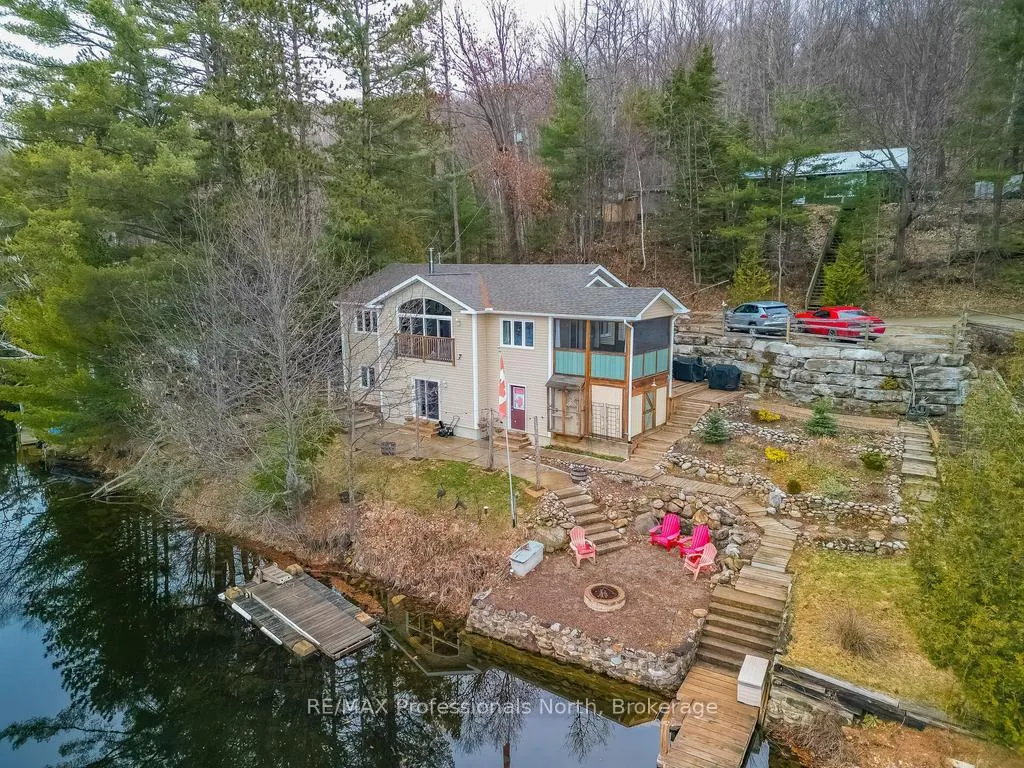
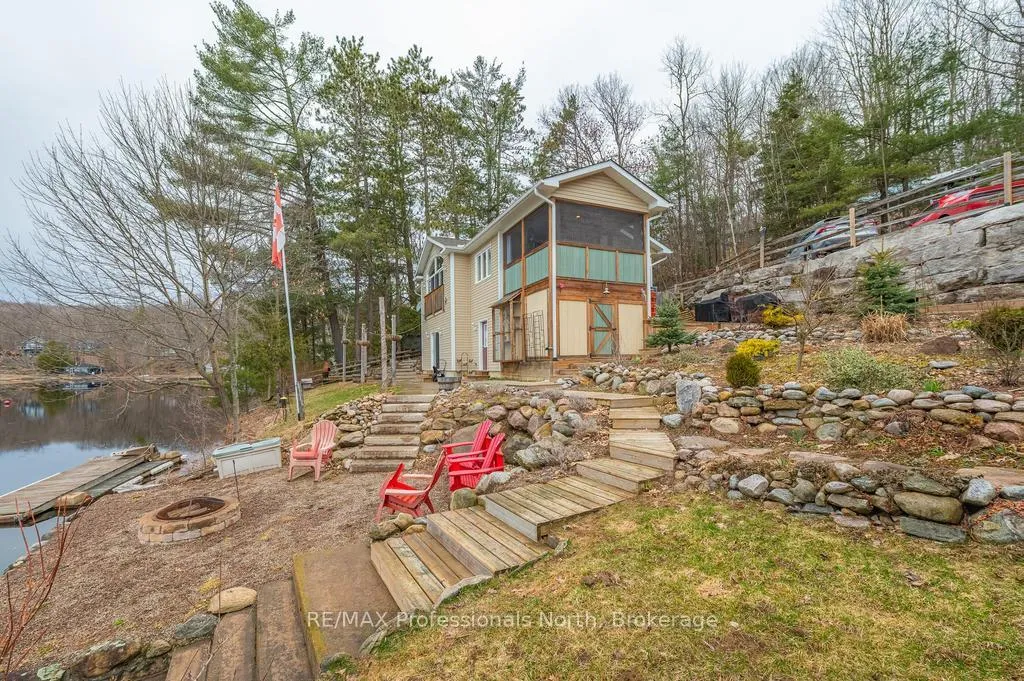
Waterfront property!! 1325 Claude Brown Road on BOB LAKE, 15 minutes to Minden, ON. Enjoy lake life in this beautiful, recently built 4 season Royal home (2017) complete with a full service guest house for family and friends. Delight in well thought out landscaping, stone walkways, tiered gardens, shaded & sunny spots along your 120 ft of shoreline. Main level *open concept* living room has floor to ceiling windows, cathedral ceiling, fireplace and Juliet balcony. Enjoy the custom kitchen with large pantry, top of the line appliances, granite countertops and dining area, then stroll out to the 3 season screened-in porch. The primary bedroom has a walk-in closet and just steps away is the bathroom. Lower level has a family room with walk out to lakeside patio, 2 more bedrooms, a 3pc bathroom, laundry room, cold room, generous storage, and utility/workshop also with a w/o. The 3 SEASON GUEST HOUSE is just across the road, enter using the staircase or right-of-way driveway. Here friends and family will enjoy 3 bedrooms, 3 pc bath, spacious kitchenette/living space and a hilltop view of the lake. A truly stunning property any time of year! Ice fishing, snowmobiling, skating or snowshoeing right out your back door in winter. Clear, deep water off the dock for fishing, swimming and water sports the rest of the year. Come and be impressed by all this modern home has to offer, book your showing today! *****Be sure to check out the video!***** https://show.tours/e/j7DBCcH
Ask about this home
A HOMEH agent will answer your questions about this home.
Around this home
Helpful calculators
Your HOMEH agent

"Priced 34% over the Hestimate. I would see it this week."