

1031 Statesman Drive
1031 Statesman Drive
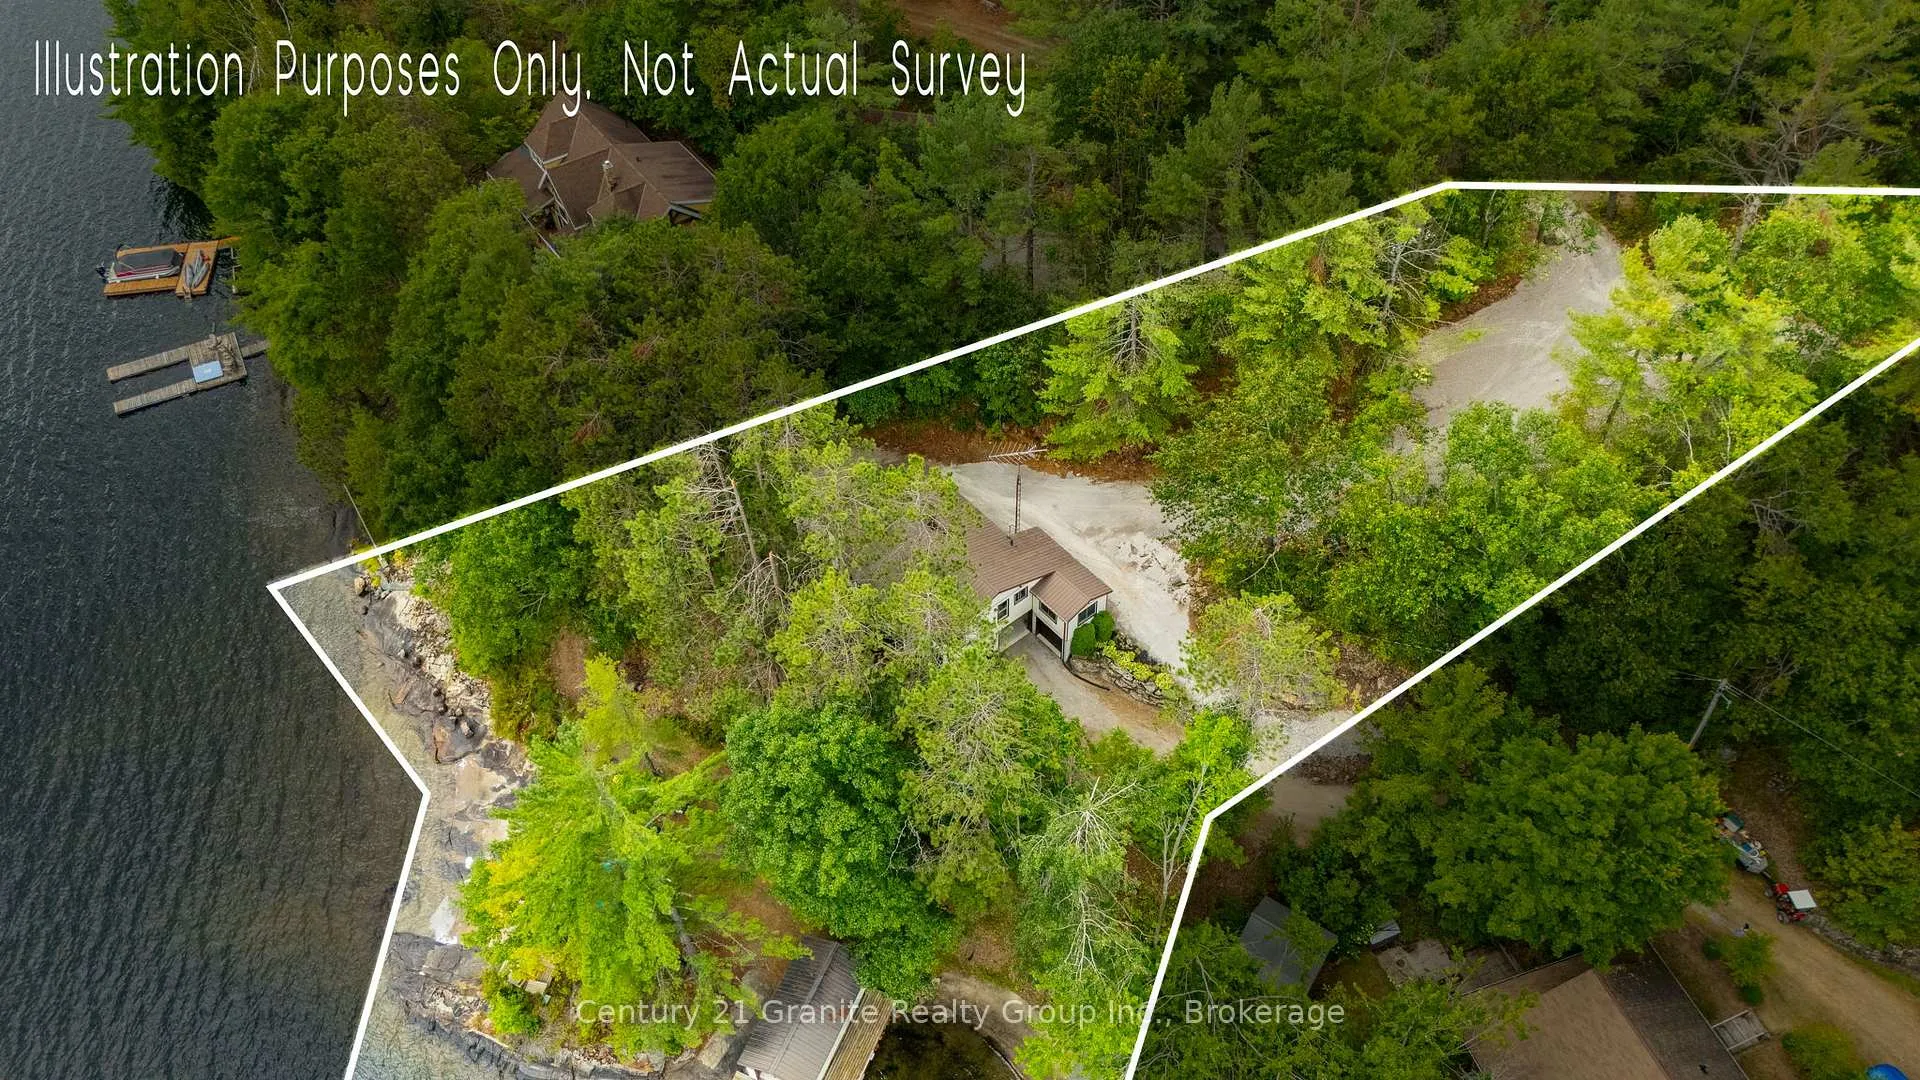 See all 50 photos
Property history
- $1,150,000ExpiredList: 2025-08-20|End: 2025-10-31|72 daysX12357532
Facts and features
- BasementApartment
- Age of home31–50 years
- Price per sq ft~$657
- Water, sewerOther
- Second kitchen
- Fireplace
- Waterfront
The homeDetached, Bungalow, Age 31–50 years
- Type: Detached
- Style: Bungalow
- Age: 31–50 years
- Living space: 1,500–2,000 sq ft
- Basement: Apartment, finished
- View: Beach, forest, trees/woods
- Waterfront: Direct
InsideFireplace Yes, wood stove, In-law capability, primary bedroom - main floor, storage, storage area lockers, Carbon monoxide detectors, smoke detector
- Fireplace: Yes, wood stove
- Features: In-law capability, primary bedroom - main floor, storage, storage area lockers
- Security: Carbon monoxide detectors, smoke detector
- Rooms above ground: 9
- Rooms in the basement: 3
- Bedrooms: 3 + 1 in the basement
- Bathrooms: 2
- Kitchens: 2
- Family room: Yes
Outside and lotAluminum siding, vinyl siding, Metal, Concrete block
- Exterior: Aluminum siding, vinyl siding
- Roof: Metal
- Foundation: Concrete block
- Features: Deck, landscaped, patio, privacy, seasonal living
- Size: 231.84 × 227.24 ft
- Shape: Irregular
- Zoning: SR2
Parking2 Garage, Attached, Available
- Spaces: 2 Garage
- Garage: Attached
- Driveway: Available
Heating, water and powerBaseboard, electric, Other, Holding tank
- Heating: Baseboard, electric
- Water: Other
- Sewer: Holding tank
Costs and taxesTaxes $3,726 a year, HST included in the price
- Taxes, 2025: $3,726 a year
- HST: HST included in the price
Included in the saleAll furniture, Tv & wall mount, brown clock, 2 dog pictures, microwave, barbeque, yellow & brown picture with gold frame, end table in front sitting area, stool downstairs by window
- Included: All furniture
- Not included: Tv & wall mount, brown clock, 2 dog pictures, microwave, barbeque, yellow & brown picture with gold frame, end table in front sitting area, stool downstairs by window
NearbyArts centre, beach, campground, lake access, lake backlot, lake/pond
- Close to: Arts centre, beach, campground, lake access, lake backlot, lake/pond
Listing detailsX12357532, Expired, Aug 20, 2025
- MLS® number: X12357532
- Status: Expired
- Listed on: Aug 20, 2025
- Days on market: 72
- Updated: Oct 31, 2025
- Possession: Flexible
- Occupied by: Owner
- Listing brokerage: CENTURY 21 GRANITE REALTY GROUP INC.
About this home
1031 Statesman Drive, Minden Hills (Lutterworth), ON K0M 2K0
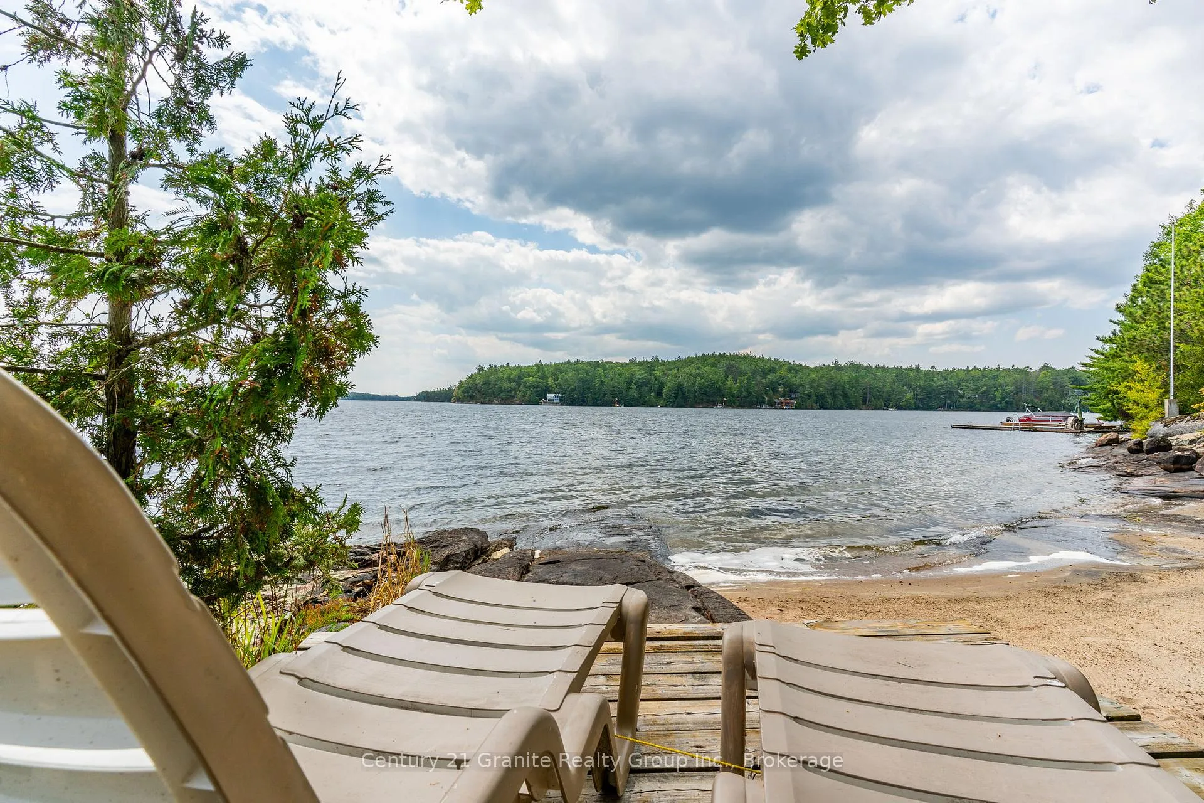
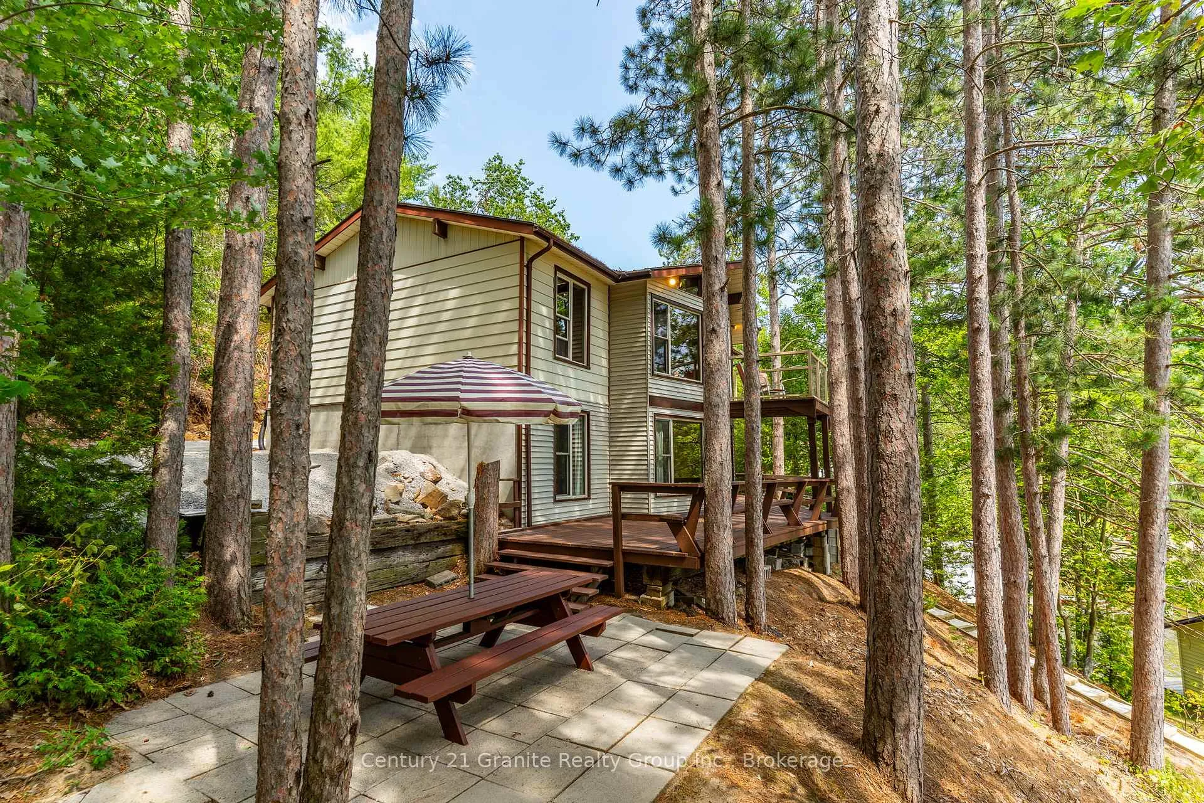
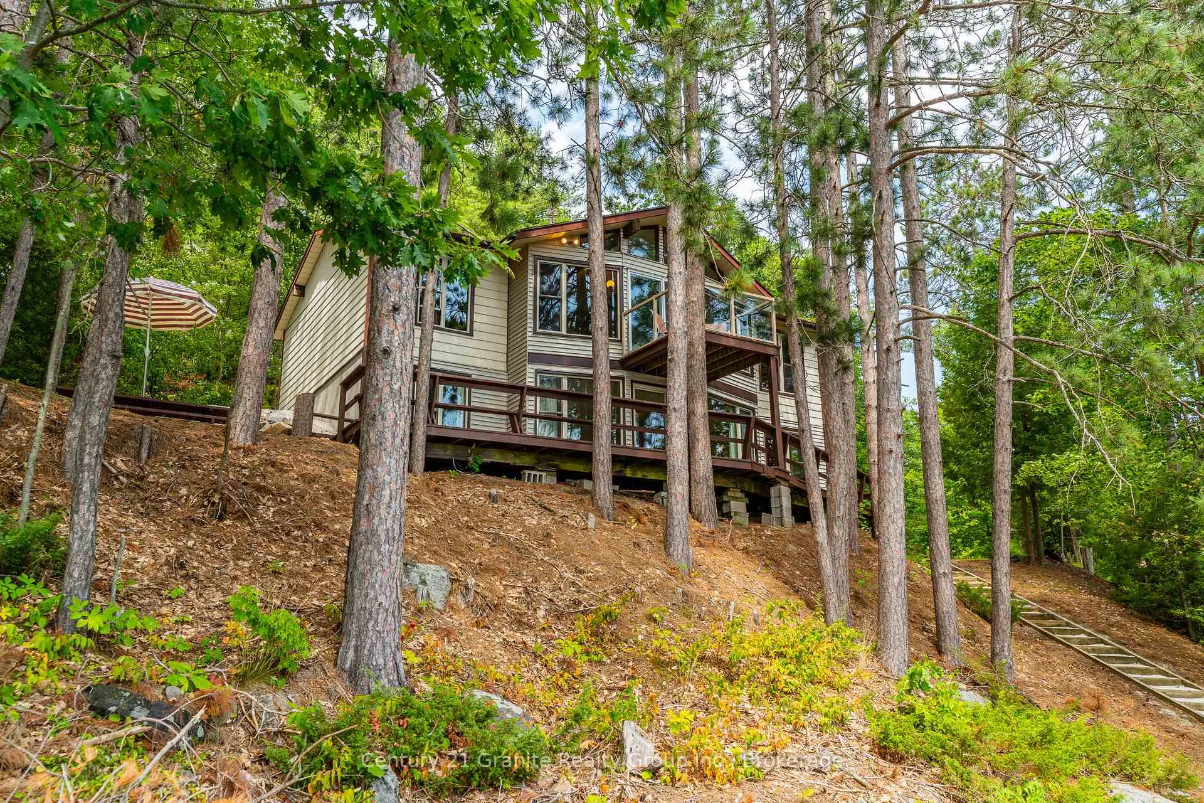
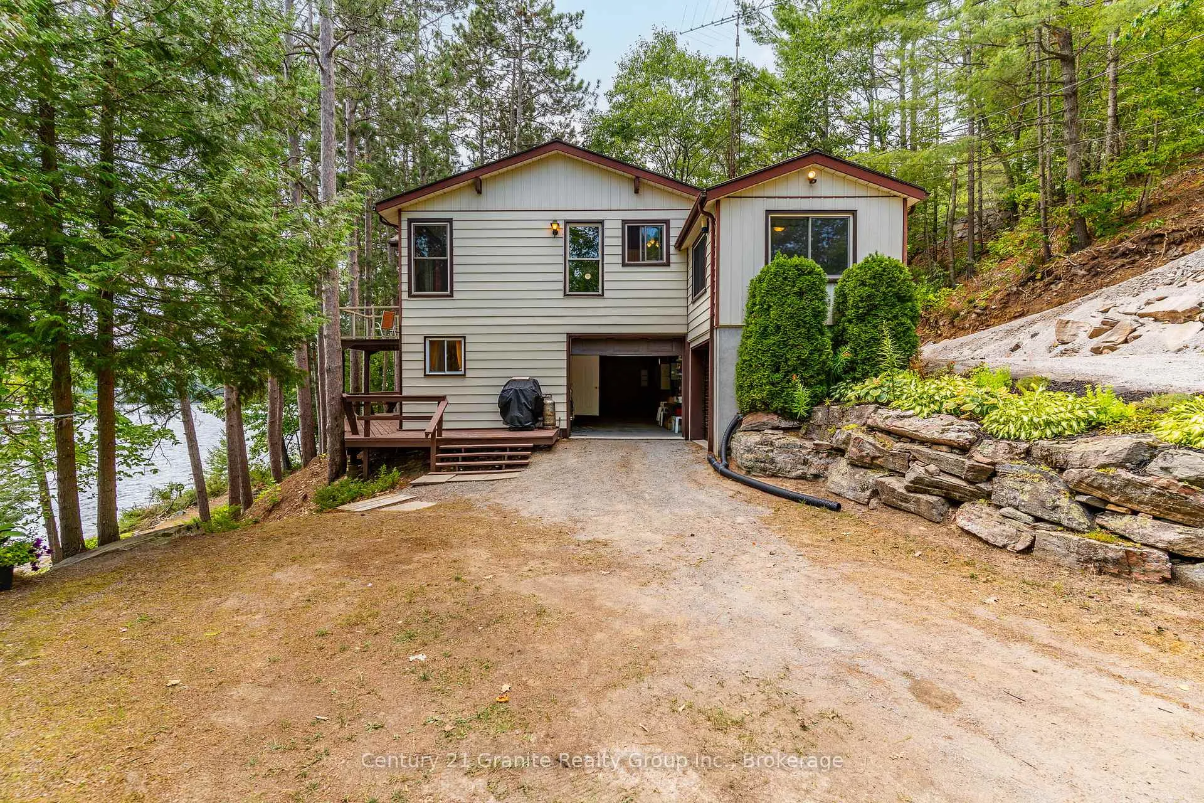
Escape to your own slice of paradise on sought-after Gull Lake. This immaculately maintained 3-season cottage offers 1,782 sq. ft. of finished space, designed for family, friends, and endless memories. With 4 spacious bedrooms, 2 bathrooms, and 2 kitchens, theres room for everyone to relax and unwind. Lovingly cared for by the same owner for decades, the cottage showcases classic 70s character, soaring cathedral ceilings, and a cozy woodstove. Every detail reflects pride of ownership and timeless charm. Set on a beautifully landscaped 0.70-acre lot with 231 feet of frontage, the setting is nothing short of spectacular. The rare owned shoreline includes two large private sandy beach areas perfect for swimming. With a boathouse, a docking spot for your boat, gradual, well-built stairs leading down to the water. This is a dream property for waterfront living. Additional highlights include a 2-car attached garage with an additional spot for storage. Experience the perfect balance of space, comfort, and natural beauty on one of the areas most desirable lakes.
Ask about this home
A HOMEH agent will answer your questions about this home.
Around this home
Helpful calculators
Your HOMEH agent

"I would see it this week."