

3981 Deep Bay Road
3981 Deep Bay Road
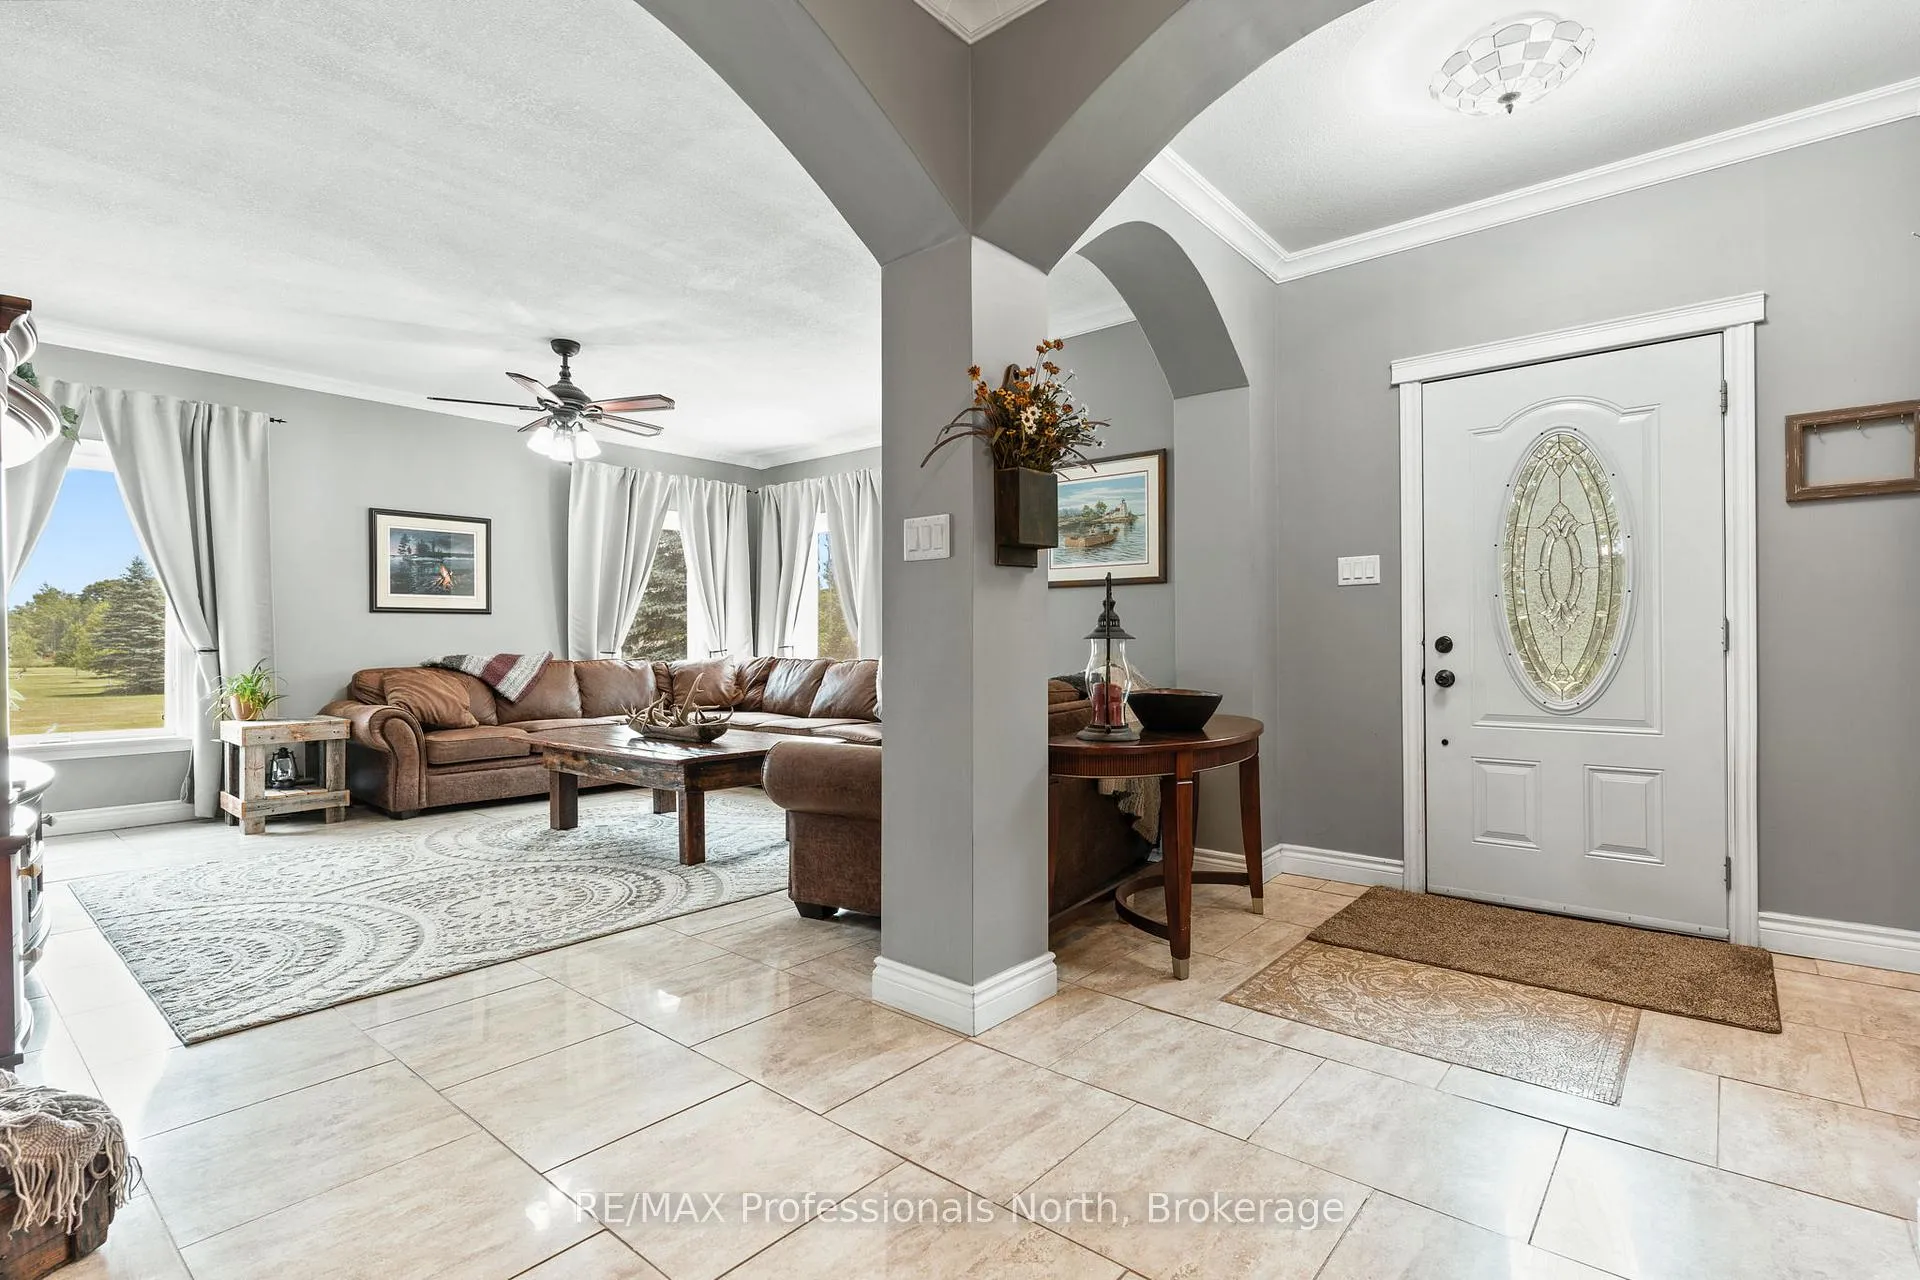 See all 49 photos
Facts and features
- BasementFinished
- Age of home16–30 years
- Water, sewerWell, septic
- Lot shapeRectangular
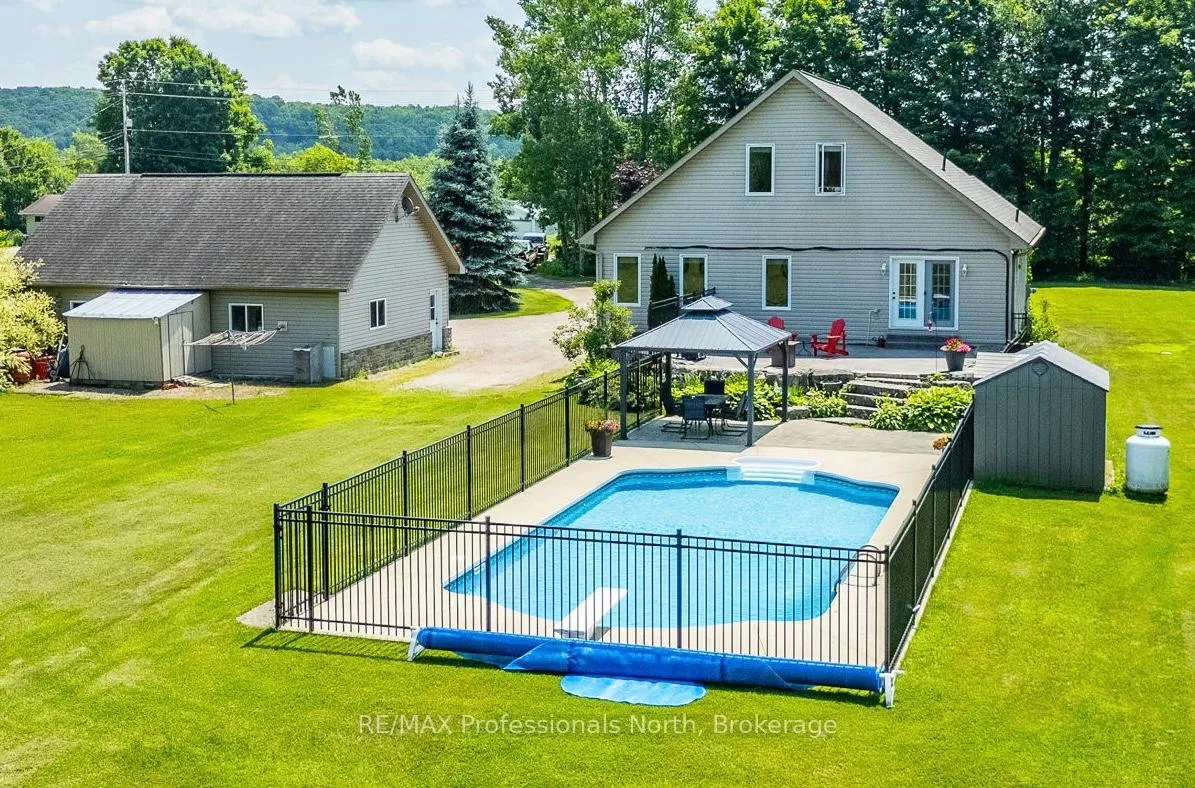
- Inground pool
The homeDetached, 1 1/2 storey, Age 16–30 years
- Type: Detached
- Style: 1 1/2 storey
- Age: 16–30 years
- Living space: 1,500–2,000 sq ft
- Basement: Full, finished
- View: Pool, trees/woods
- Waterfront: None
InsideTile, Lower level, Auto garage door remote, erv/hrv, primary bedroom - main floor, water heater owned, water treatment
- Flooring: Tile
- Laundry: Lower level
- Features: Auto garage door remote, erv/hrv, primary bedroom - main floor, water heater owned, water treatment
- Rooms above ground: 8
- Bedrooms: 3
- Bathrooms: 2
- Kitchens: 1
- Family room: Yes
Outside and lotStone, vinyl siding, Shingles, Concrete
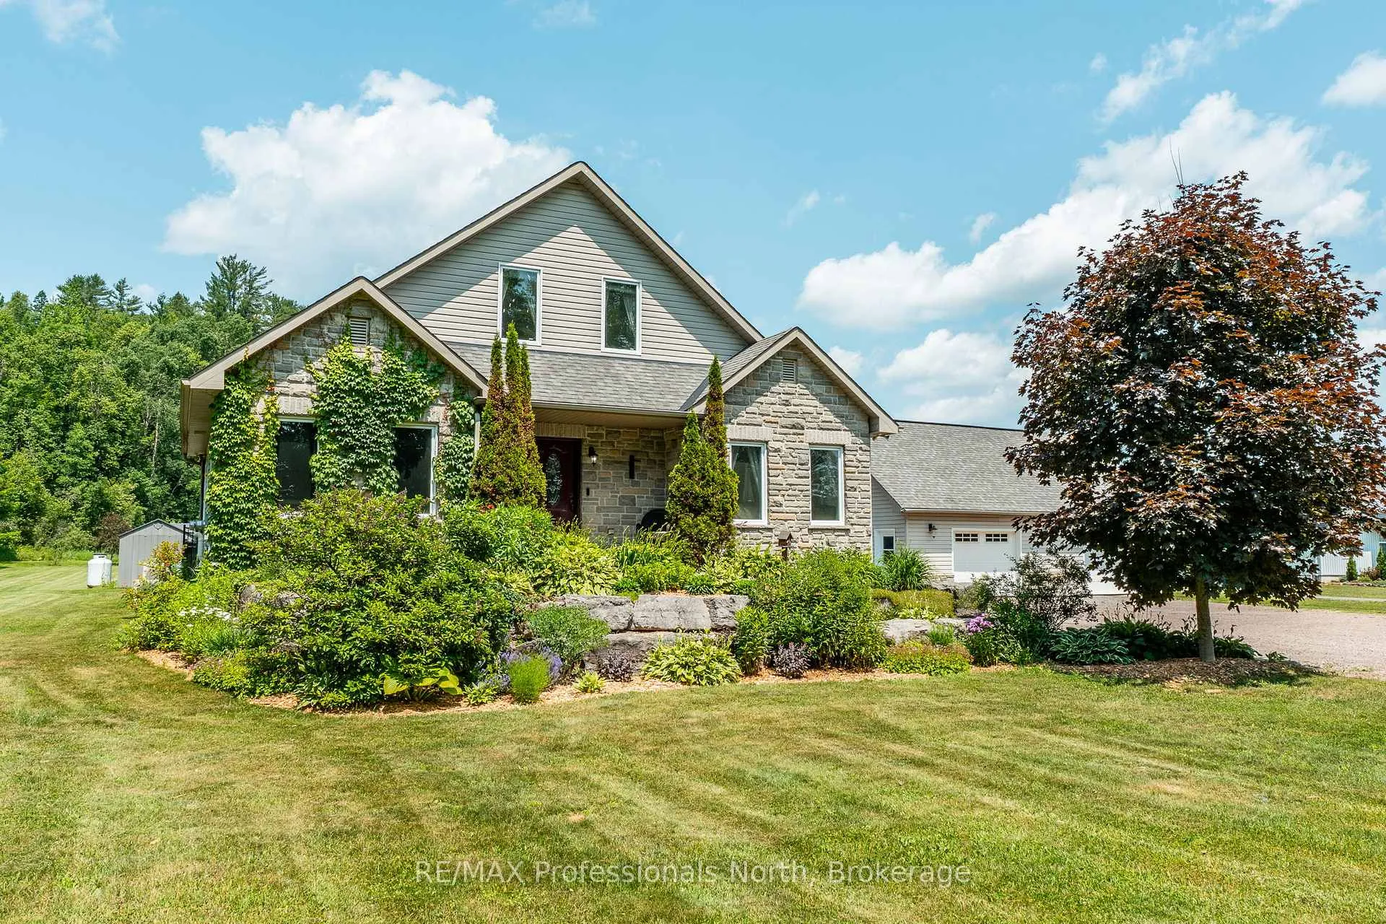
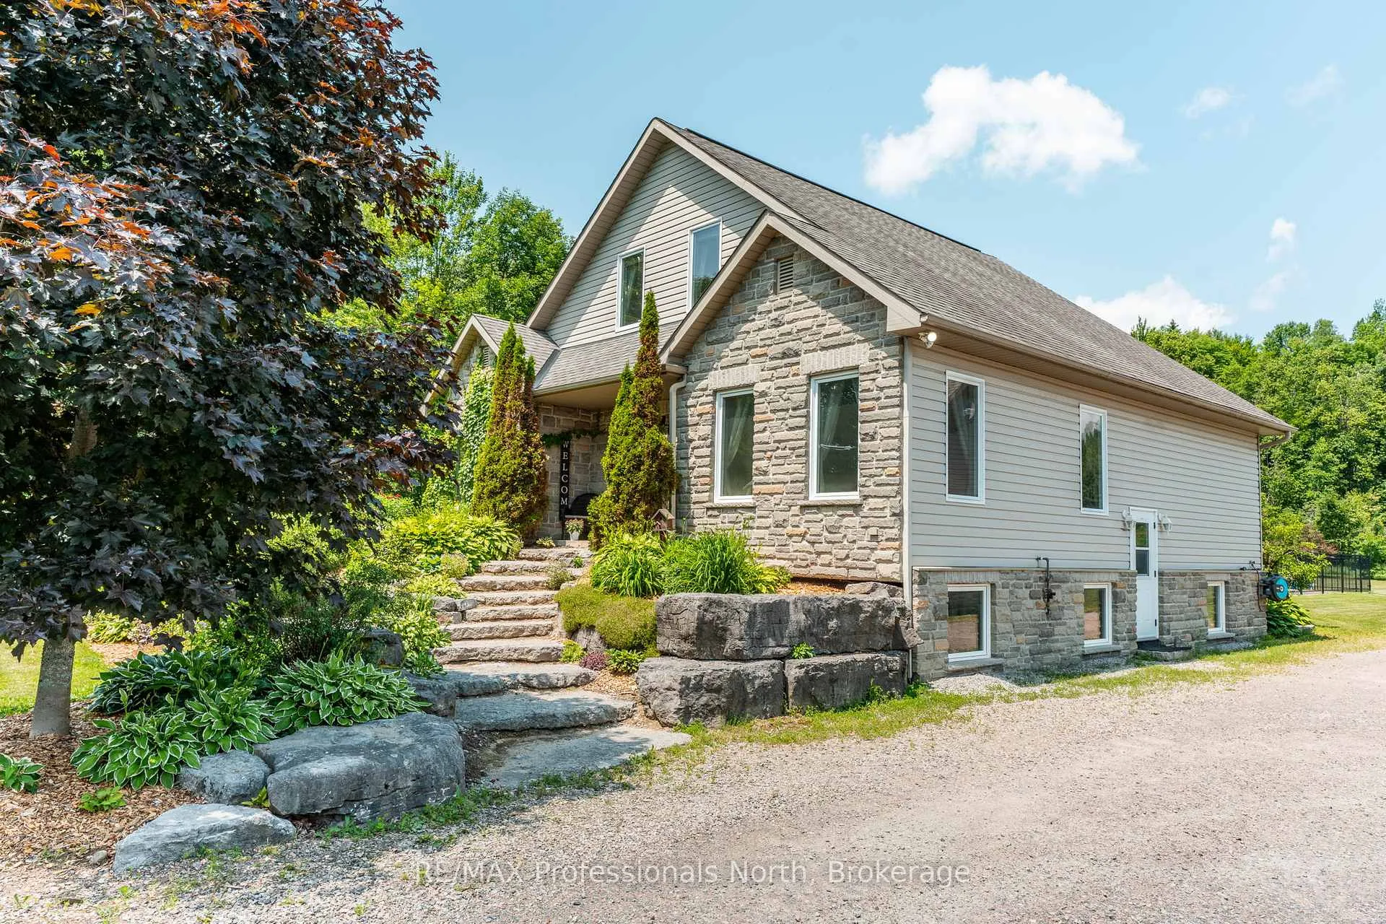
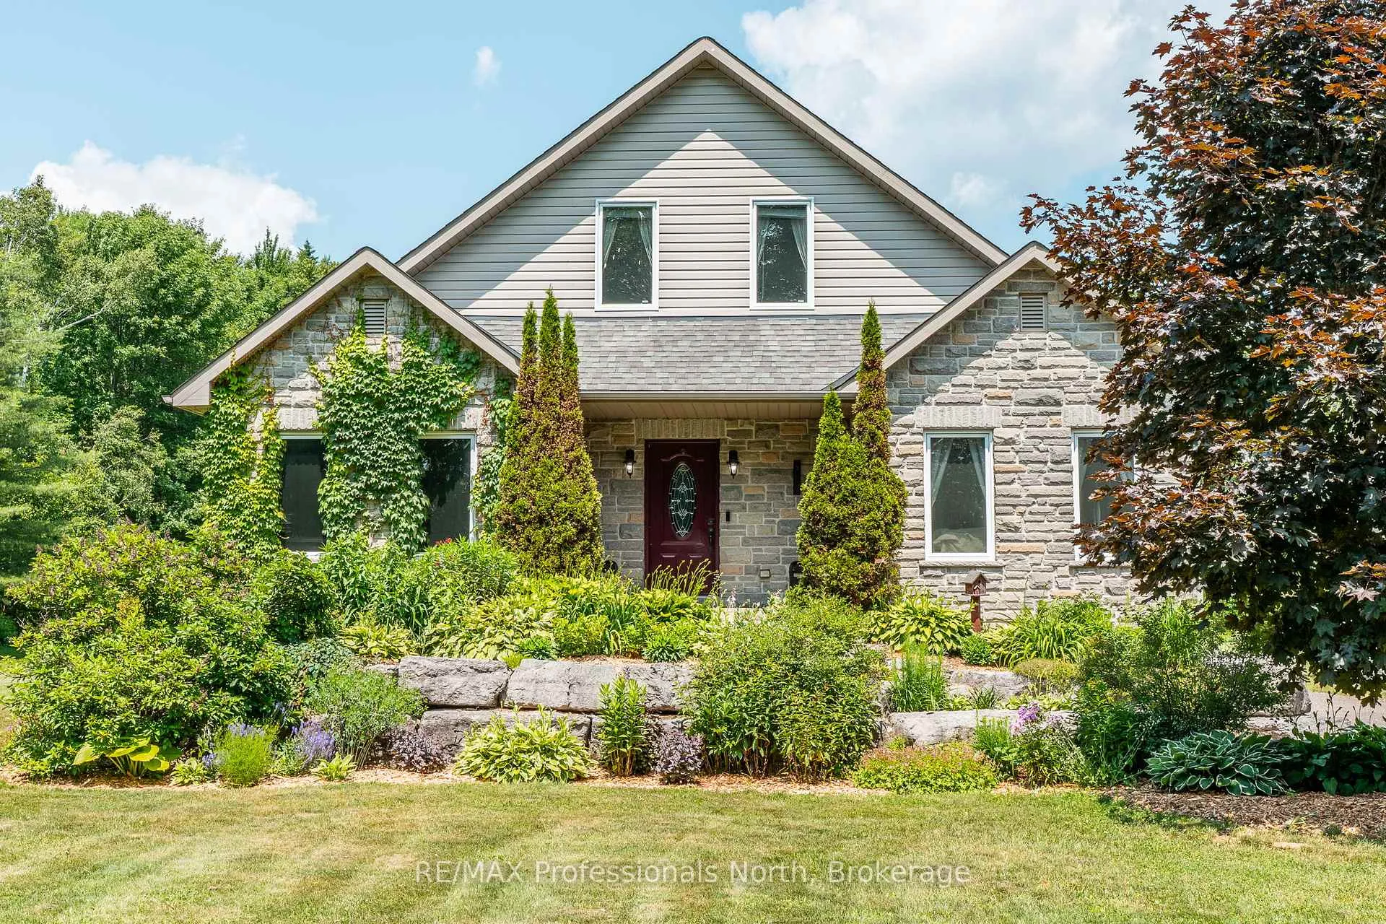
- Exterior: Stone, vinyl siding
- Roof: Shingles
- Foundation: Concrete
- Pool: Inground
- Features: Deck, landscaped, year round living
- Other structures: Fence - partial, shed
- Size: 150.5 × 400.25 ft
- Shape: Rectangular
Parking2 Garage, Detached, Private
- Spaces: 2 Garage
- Garage: Detached
- Driveway: Private
Heating, water and powerRadiant, propane, Other, Well
- Heating: Radiant, propane
- Cooling: Other
- Water: Well
- Sewer: Septic
- Natural gas: No
- Hydro: Yes
Costs and taxesTaxes $3,166 a year, HST included in the price
- Taxes, 2025: $3,166 a year
- HST: HST included in the price
Included in the saleFridge, stove, dishwasher, microwave, washer, dryer, pool and all pool equipment, outdoor gazebo, underground invisible fence system, All personal belongings, pellet stove in garage, fridge in lower level, freezer in garage
- Included: Fridge, stove, dishwasher, microwave, washer, dryer, pool and all pool equipment, outdoor gazebo, underground invisible fence system
- Not included: All personal belongings, pellet stove in garage, fridge in lower level, freezer in garage
NearbyBeach, golf, lake access, rec./commun.centre, school bus route, wooded/treed
- Close to: Beach, golf, lake access, rec./commun.centre, school bus route, wooded/treed
Listing detailsX12662866, Sold, Jan 5, 2026
- MLS® number: X12662866
- Status: Sold
- Listed on: Jan 5, 2026
- Days on market: 64
- Updated: Mar 10, 2026
- Possession: Flexible
- Occupied by: Owner
- Listing brokerage: RE/MAX Professionals North
About this home
3981 Deep Bay Road, Minden Hills (Anson), ON K0M 2K0
Welcome to this impressive property located just 5 minutes from downtown Minden. Set on a private 1.38-acre lot, this home offers over 2000 sq ft of finished living space, combining quality finishes, comfort & excellent indoor-outdoor flow. Inside, you'll find 9-foot ceilings, crown moulding & large windows that flood the space with natural light. Italian polished porcelain floors add a touch of sophistication, while in-floor radiant heating on both the main & lower levels provides year-round comfort. The kitchen is as functional as it is stylish with high end finishes & a bright eat-in area with garden doors that open directly to the backyard making it easy to enjoy meals outdoors or host summer gatherings. The main floor includes a spacious primary bedroom, a 2nd bedroom & a well-appointed main bathroom with soaker tub, tiled shower, & separate toilet room. Upstairs, you'll find a 3rd bedroom & a cozy den. The lower level expands your living space with a generous family/games room, bonus room, 3-piece bathroom, utility area & a convenient walkout to the driveway. Step outside to your private backyard retreat, where a stunning 18x30 inground pool takes center stage. Fully fenced in, this space is complete with a poured concrete patio, armour stone steps, a gazebo & a diving board creating the perfect blend of relaxation and recreation. Whether you're hosting guests or enjoying a quiet afternoon by the pool, this outdoor area offers a true resort-style experience. The 26x36 detached garage is ideal for extra storage & all your toys. A wide gravel driveway and established perennial gardens add both curb appeal & low-maintenance charm. Located on a year-round municipal road with public access to the Gull River just around the corner, this property offers the peace of country living with the convenience of nearby amenities. Thoughtfully finished & move-in ready, this is a home you'll be proud to own. Come discover Haliburton County's truly unique 4-season playground.
Ask about this home
A HOMEH agent will answer your questions about this home.
Around this home
Helpful calculators
Your HOMEH agent

"Priced 6% over the Hestimate. I would see it this week."