

1070 Towering Oaks Trail
1070 Towering Oaks Trail
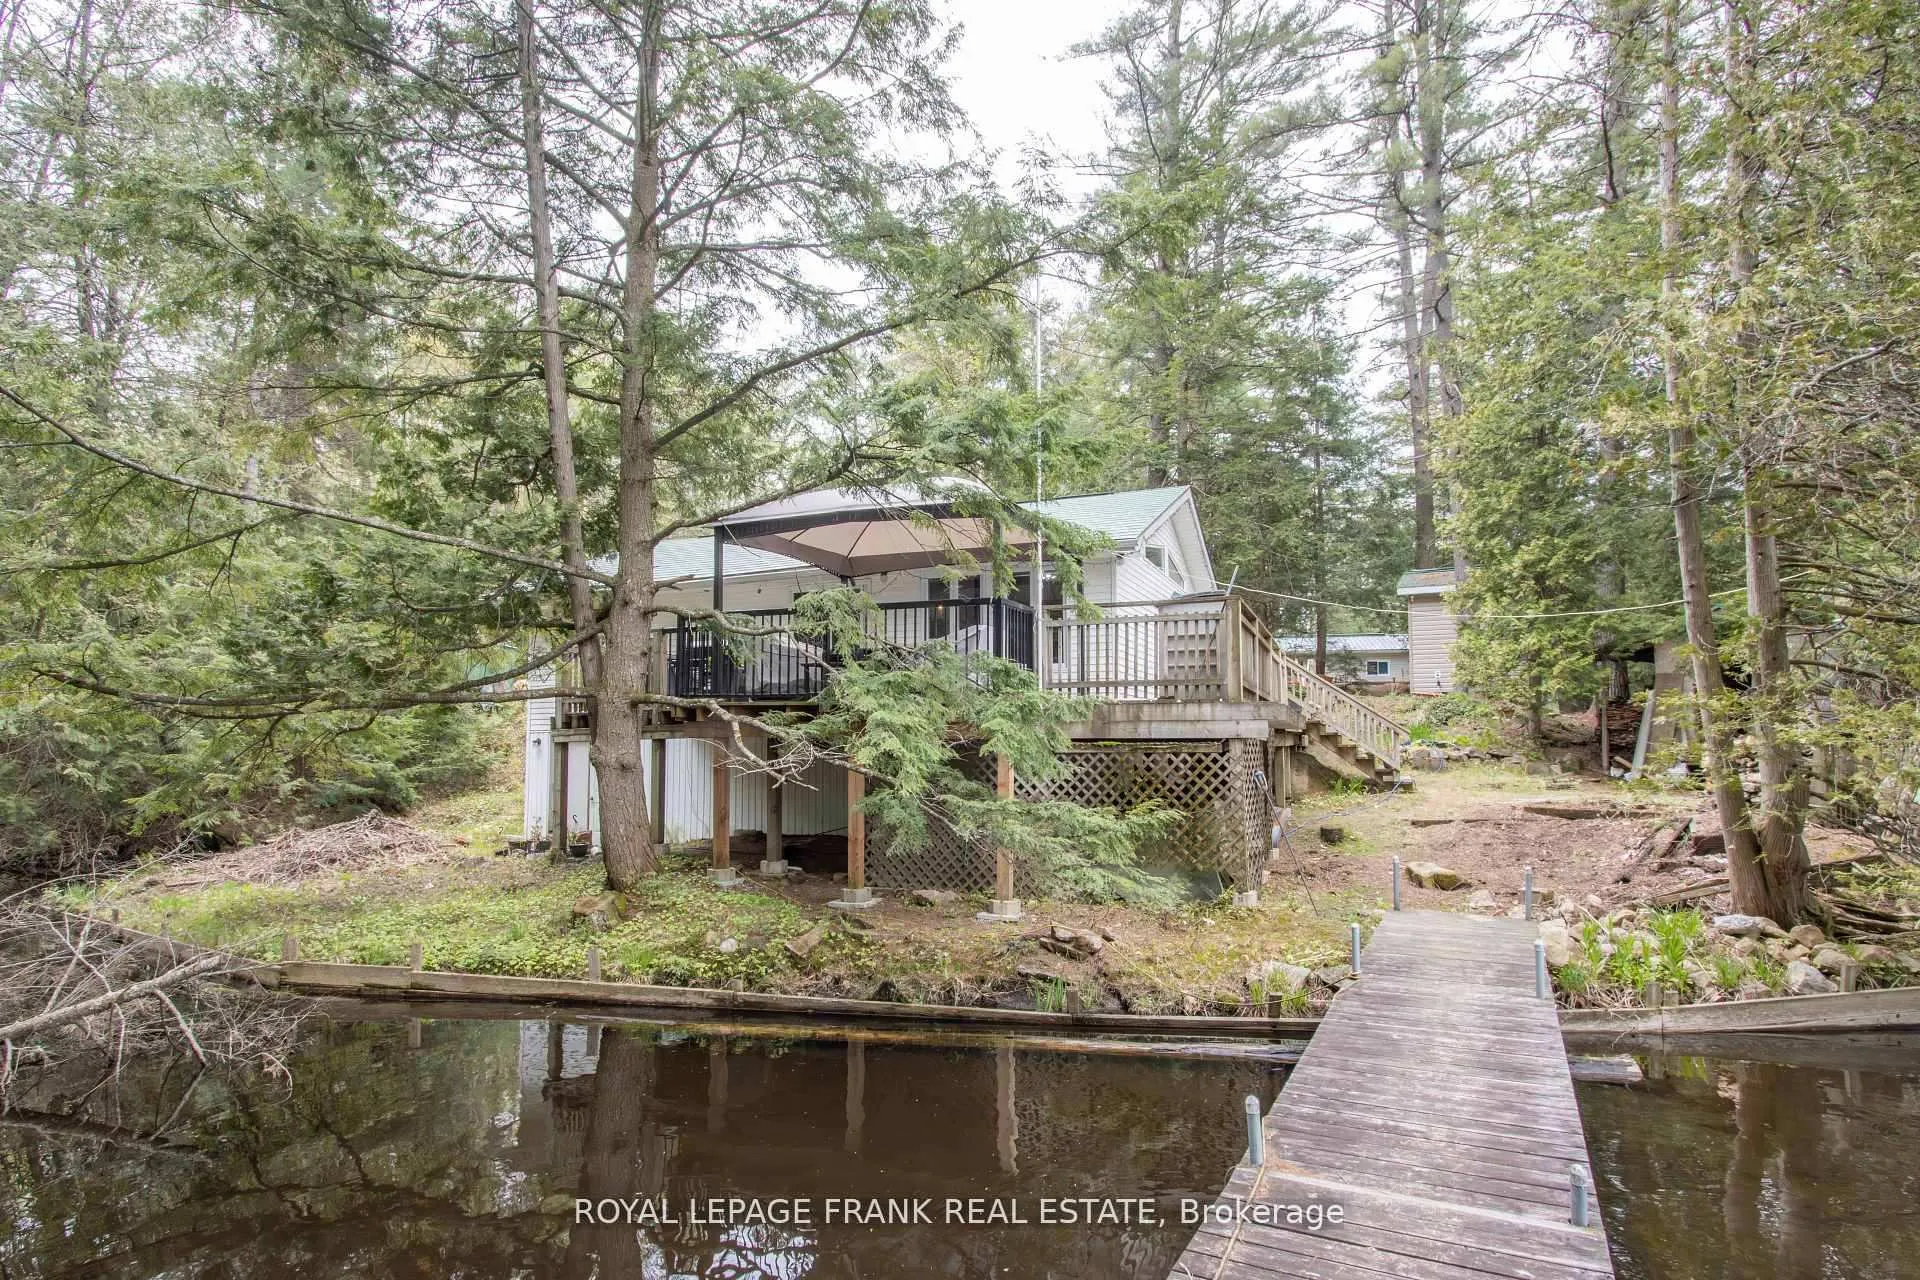 See all 44 photos
Property history
Facts and features
- BasementCrawl space
- Age of home31–50 years
- Water, sewerWell, septic
- Lot shapeIrregular
- Fireplace
- Waterfront
The homeRural Residential, Bungalow, Age 31–50 years
- Type: Rural Residential
- Style: Bungalow
- Age: 31–50 years
- Living space: 700–1,100 sq ft
- Basement: Crawl space, exposed rock
- View: Forest, river, trees/woods, water
- Waterfront: Direct
InsideFireplace Yes, living room, wood, Main level, Generator - full, primary bedroom - main floor, upgraded insulation
- Fireplace: Yes, living room, wood
- Laundry: Main level
- Features: Generator - full, primary bedroom - main floor, upgraded insulation
- Rooms above ground: 7
- Bedrooms: 3
- Bathrooms: 1
- Kitchens: 1
Outside and lotOther, Metal, shingles, Other
- Exterior: Other
- Roof: Metal, shingles
- Foundation: Other
- Features: Deck, fishing, privacy, year round living
- Other structures: Out buildings, quonset, shed
- Size: 218 ft frontage, 1.12 ac
- Shape: Irregular
- Zoning: SR2
Parking1 Garage, Other, Covered, other
- Spaces: 1 Garage
- Garage: Other
- Driveway: Covered, other
Heating, water and powerForced air, propane, Other, Well
- Heating: Forced air, propane
- Cooling: Other
- Water: Well
- Sewer: Septic
- Natural gas: No
- Hydro: Yes
- Cable: No
- Telephone: Available
Costs and taxesTaxes $2,193 a year, HST No HST, Hot water tank
- Taxes, 2024: $2,193 a year
- HST: No HST
- Rental items: Hot water tank
Included in the saleAll electrical light fixtures, 2 ceiling fans, all window blinds, appliances: stainless steel fridge, stainless steel dishwasher, built in wall oven, stove top on island, stacked white maytag one unit washer and dryer, portable air conditioner, dehumidifier in basement, wood stove, center island in kitchen, basement shelves, paddleboat, , one floating dock "as is where is", 3 bunkies, metal utility shed has roof damaged, parking tent., Storage cupboard in 3rd bedroom/office, snow blowers, wood splitter, pontoon boat, contents of first tent at entrance to driveway, tools stored in bunkie, 2 canoes, 1 kayak, aluminum boat
- Included: All electrical light fixtures, 2 ceiling fans, all window blinds, appliances: stainless steel fridge, stainless steel dishwasher, built in wall oven, stove top on island, stacked white maytag one unit washer and dryer, portable air conditioner, dehumidifier in basement, wood stove, center island in kitchen, basement shelves, paddleboat, , one floating dock "as is where is", 3 bunkies, metal utility shed has roof damaged, parking tent.
- Not included: Storage cupboard in 3rd bedroom/office, snow blowers, wood splitter, pontoon boat, contents of first tent at entrance to driveway, tools stored in bunkie, 2 canoes, 1 kayak, aluminum boat
NearbyRiver/stream, waterfront
- Close to: River/stream, waterfront
Listing detailsX12239676, Sold, Jun 23, 2025
- MLS® number: X12239676
- Status: Sold
- Listed on: Jun 23, 2025
- Days on market: 21
- Updated: Jul 14, 2025
- Possession: Flexible
- Occupied by: Owner
- Listing brokerage: ROYAL LEPAGE FRANK REAL ESTATE
About this home
1070 Towering Oaks Trail, Minden Hills (Minden), ON K0M 2L0
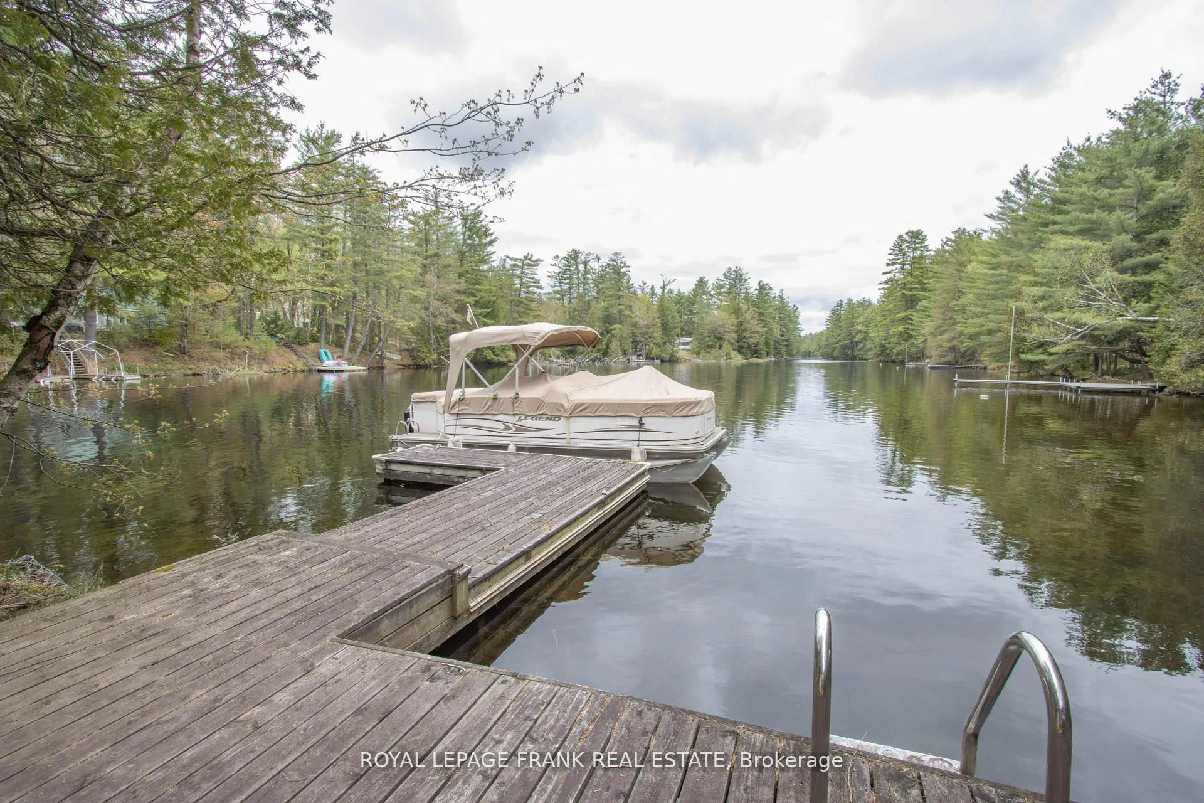
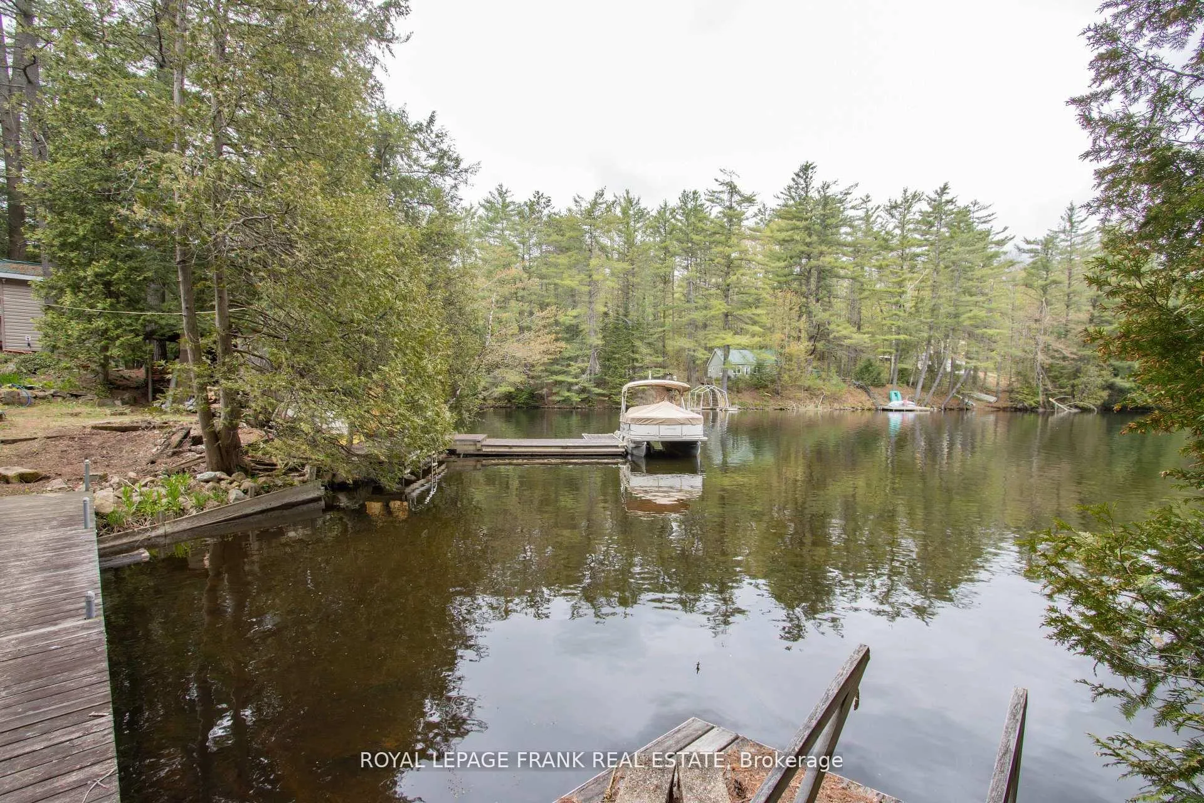
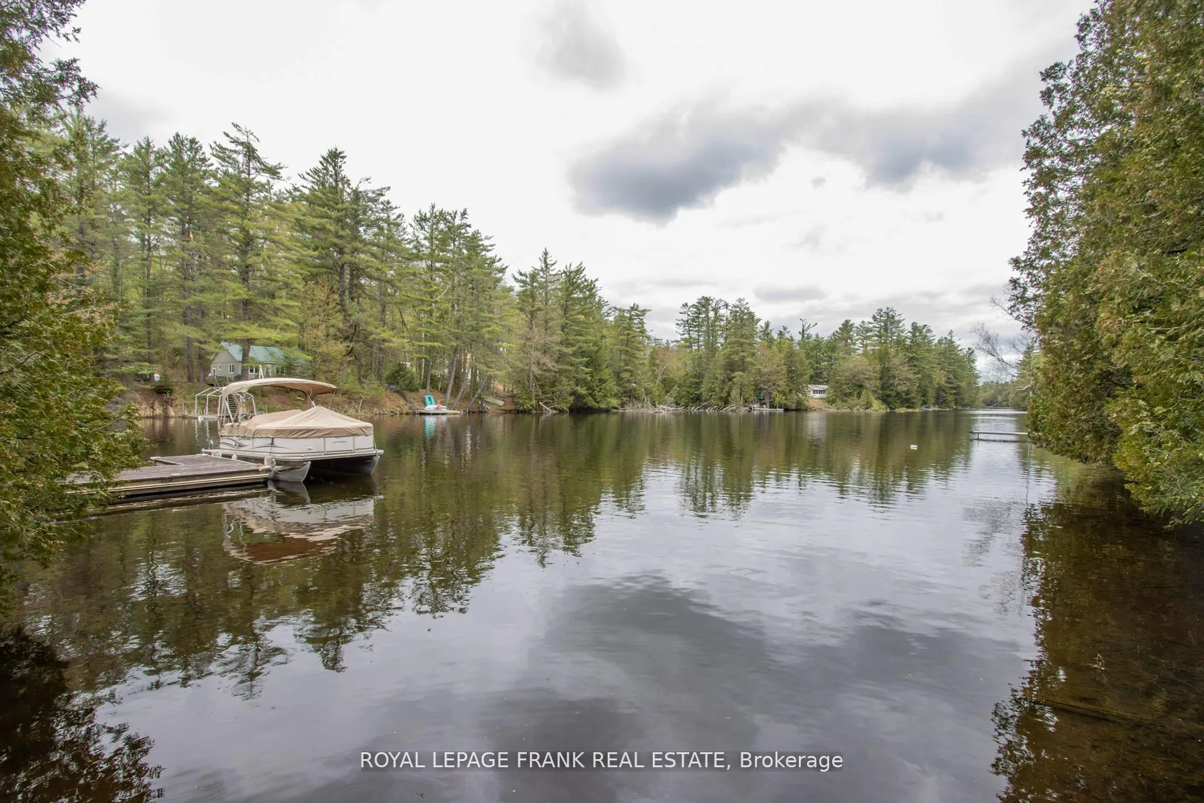
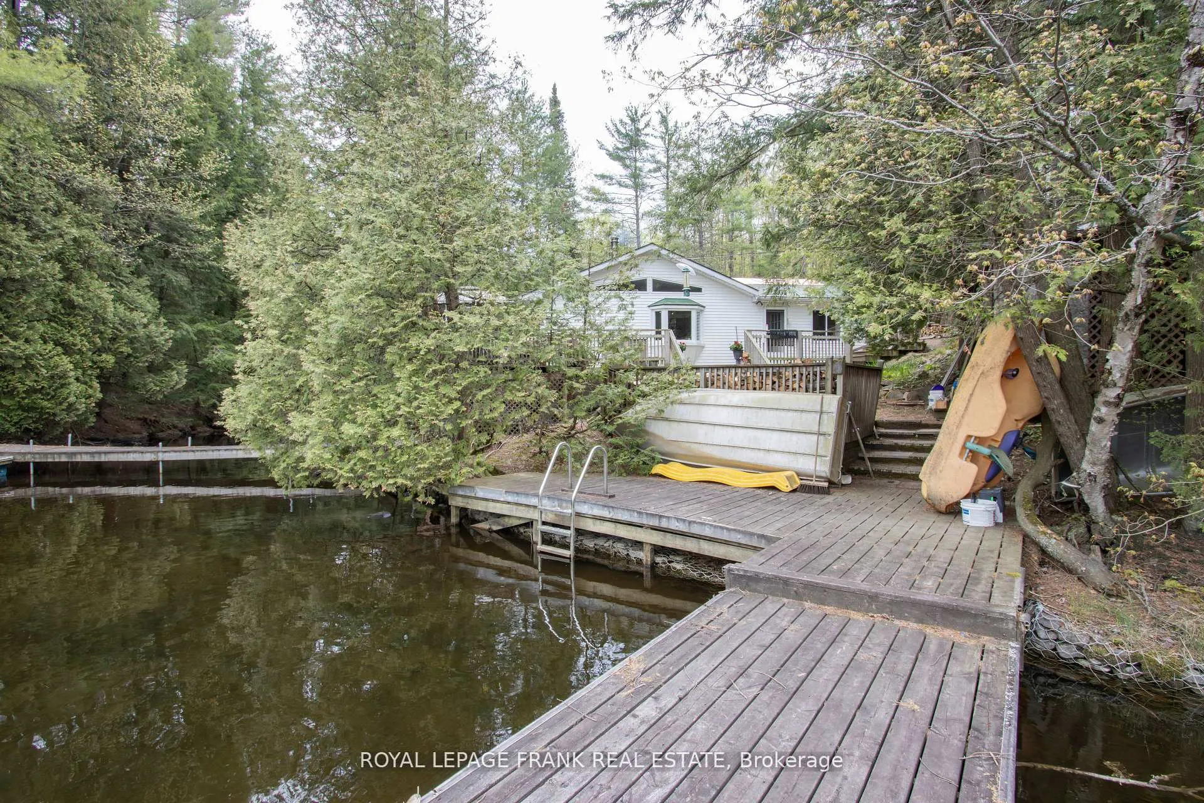
Welcome to this rare and beautiful riverfront retreat, perfectly nestled in nature's embrace along the tranquil Gull River. Set on the iconic Great Canadian Shield, this unique property offers rugged beauty, natural privacy and a peaceful setting that's well worth the drive. Surrounded by towering trees, exposed rock, and pristine wilderness, this property features a charming 4 season, 3 bedroom, 1 bath home with stunning views of the river. Enjoy cozy winters and breezy summer days in a home designed for year-round comfort and relaxation. Ideal for hosting family and guests, the property also includes three bunkies offering flexible space for sleepovers, studio use or peaceful retreats. With 218 feet of direct riverfront, you can swim, kayak, fish or simply relax by the water's edge. This is a nature lover's dream - a true haven for those seeking quiet, space, and a deep connection to the outdoors. Whether you're looking for a weekend escape, a family compound, or a private year-round residence, this riverside gem offers unmatched value and tranquility. Come experience the magic of waterfront living on the Great Canadian Shield. Privacy, nature and peace await on the Gull River.
Ask about this home
A HOMEH agent will answer your questions about this home.
Around this home
Helpful calculators
Your HOMEH agent

"I would see it this week."