

1024 Prentiskoka Heights Road
1024 Prentiskoka Heights Road
 See all 40 photos
Property history
Facts and features
- BasementUnfinished
- Age of home16–30 years
- Water, sewerWell
- HeatingHeat pump
- Fireplace
The homeDetached, Other, Age 16–30 years
- Type: Detached
- Style: Other
- Age: 16–30 years
- Living space: 2,000–2,500 sq ft
- Basement: Unfinished, crawl space
InsideFireplace Yes, Water heater owned, central vacuum, Rooms above ground 7
- Fireplace: Yes
- Features: Water heater owned, central vacuum
- Rooms above ground: 7
- Rooms in the basement: 5
- Bedrooms: 3 + 1 in the basement
- Bathrooms: 2
- Kitchens: 1
- Family room: Yes
Outside and lotVinyl siding, Asphalt shingle, Block
- Exterior: Vinyl siding
- Roof: Asphalt shingle
- Foundation: Block
- Features: Porch
- Size: 0.65 ft frontage
- Zoning: R1
Parking2 Garage, Detached, Private double
- Spaces: 2 Garage
- Garage: Detached
- Driveway: Private double
Heating, water and powerHeat pump, propane, Wall unit(s), Well
- Heating: Heat pump, propane
- Cooling: Wall unit(s)
- Water: Well
- Sewer: Municipal sewer
- Hydro: Yes
- Telephone: Yes
Costs and taxesTaxes $2,347 a year, HST included in the price
- Taxes, 2024: $2,347 a year
- HST: HST included in the price
NearbyLibrary, rec./commun.centre, school
- Close to: Library, rec./commun.centre, school
Listing detailsX11928561, Sold, Jan 17, 2025
- MLS® number: X11928561
- Status: Sold
- Listed on: Jan 17, 2025
- Days on market: 42
- Updated: Feb 28, 2025
- Possession: Flexible
- Occupied by: Owner
- Listing brokerage: RE/MAX Professionals North
About this home
1024 Prentiskoka Heights Road, Minden Hills (Anson), ON K0M 2K0
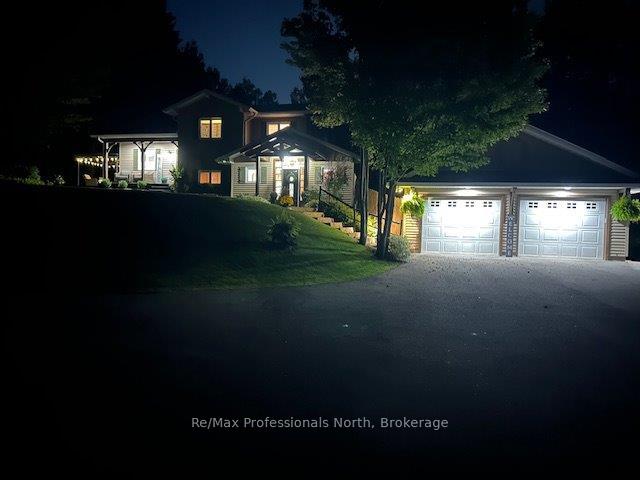
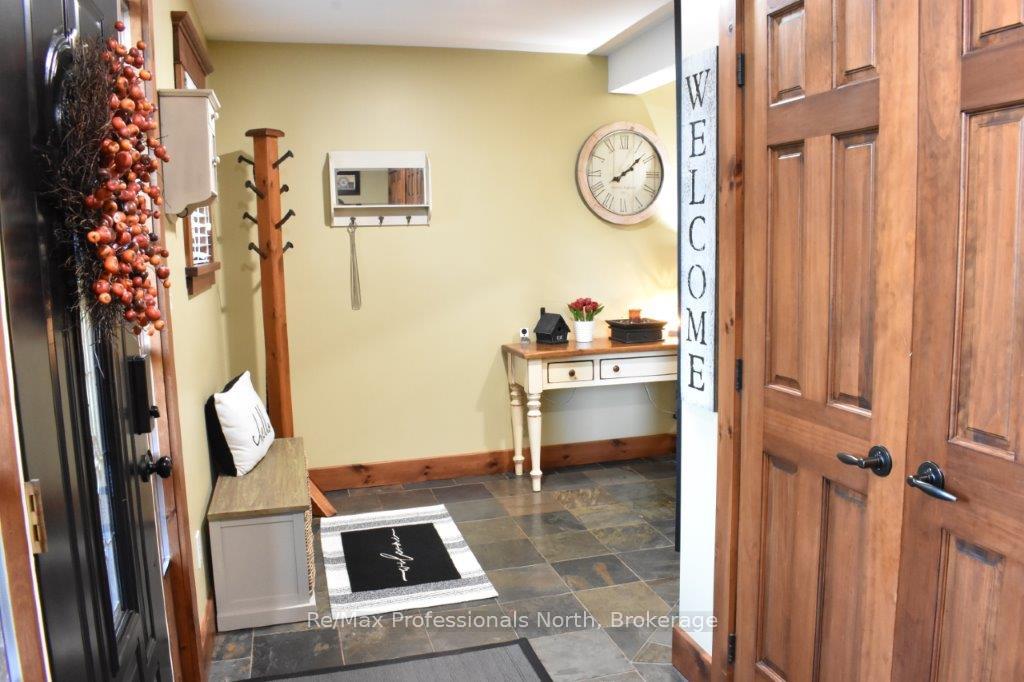
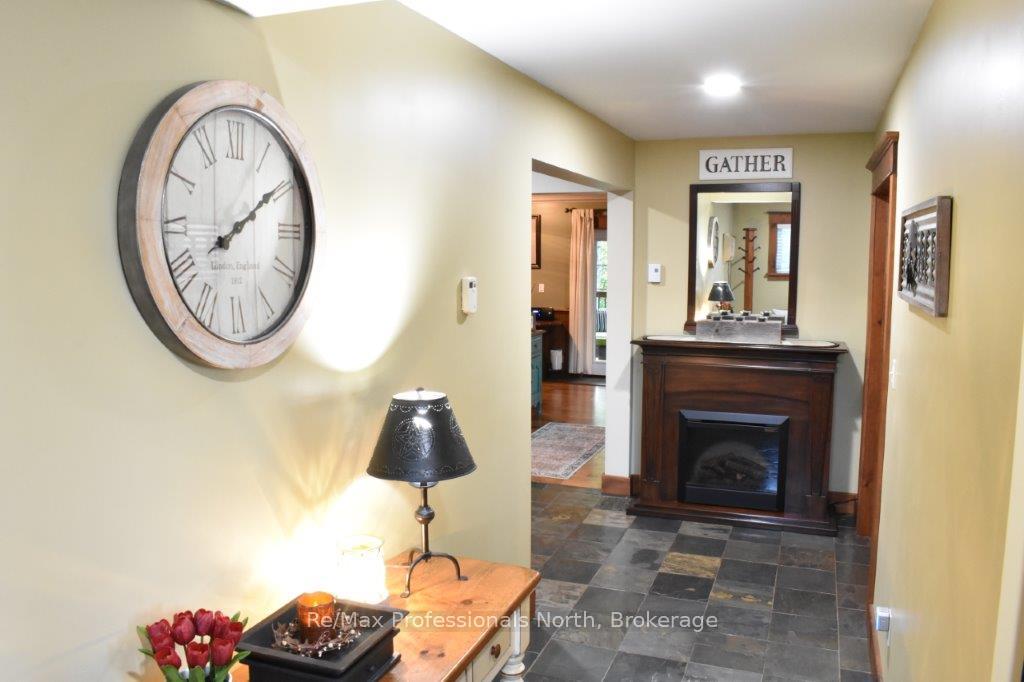
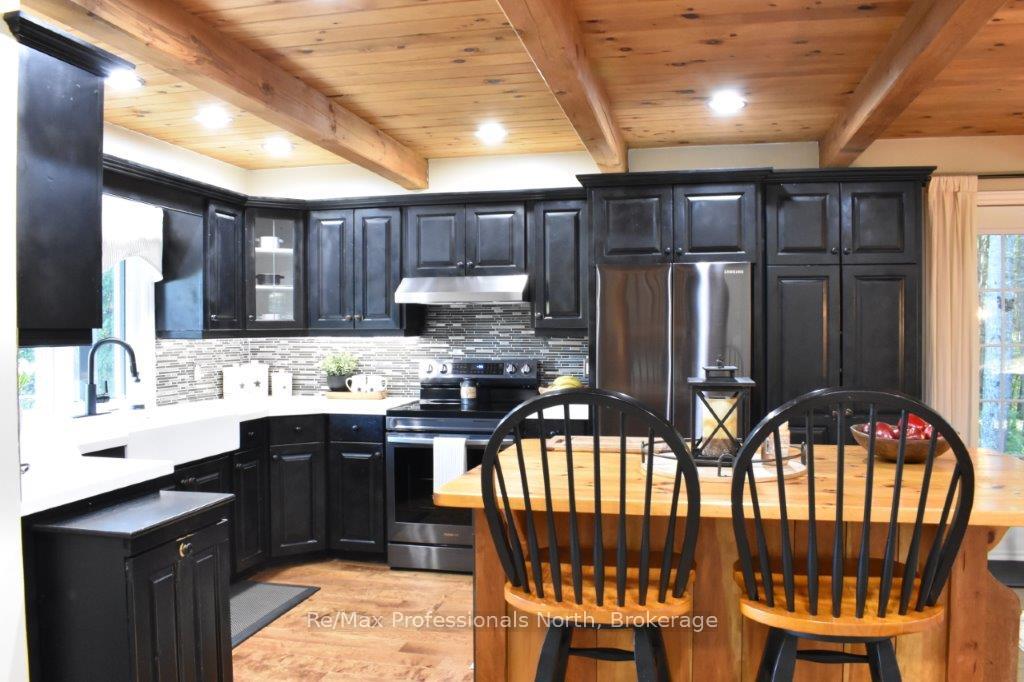
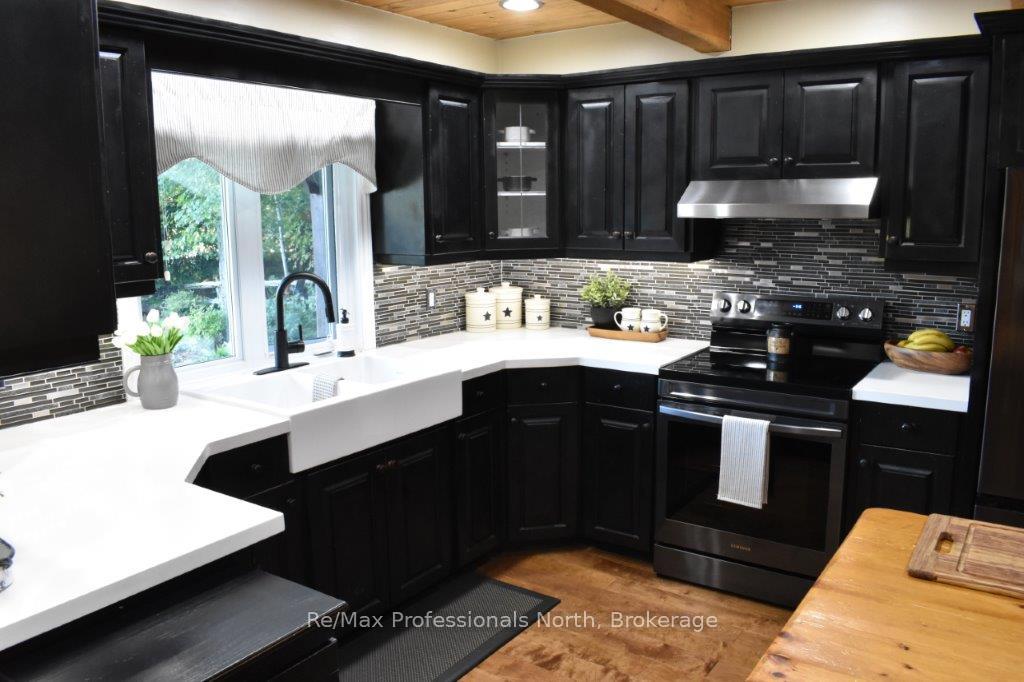
This executive custom-built home is nestled in a tranquil and prestigious neighborhood. This remarkable property features 4 bedrooms and 2well appointed bathrooms, thoughtfully designed to offer both comfort and style. Step inside to be greeted by a family room that exudes comfort and warmth, providing the perfect space for both relaxation and entertaining. The separate living room offers an additional area for cozy gatherings or quiet evenings, ensuring everyone has their own space. Step outside to enjoy the expansive private decks, ideal for outdoor dining, lounging, or simply savoring the tranquility of your surroundings. The detached garage adds convenience and extra storage, further enhancing this exceptional residence. This home seamlessly blends luxury, privacy, and convenience. Look at this list of upgrades! 2012 all lighting and plumbing fixtures and the hot tub; 2014 all new hardwood flooring and carpet; 2015 shingles replaced on the home and garage and a Napoleon propane stove inserted in the family room; 2017 the boiler system; 2018-2024 all window glass replaced; 2019 a new well pump and pressure tank; 2020 paved driveway, back deck and gazebo; 2021 A/C unit heat pump upstairs; 2023 A/C unit heat pump downstairs, quartz countertop, farmhouse sink and kitchen appliances. Don't miss out on seeing this stunning property.
Ask about this home
A HOMEH agent will answer your questions about this home.
Around this home
Daily convenience, out of 100, from the distances below
Schools nearby
School rating, out of 10.
Helpful calculators
Your HOMEH agent

"I would see it this week."