

1013 Fourth Lane
1013 Fourth Lane
 See all 28 photos
Property history
Facts and features
- BasementNone
- Water, sewerSeptic
- Lot shapeSquare
- HeatingBaseboard
- Fireplace
The homeOther, Bungalow, 700–1,100 sq ft
- Type: Other
- Style: Bungalow
- Living space: 700–1,100 sq ft
- Basement: None
- Special designation: Landlease
InsideFireplace Yes, propane, Main level, Primary bedroom - main floor, water heater owned
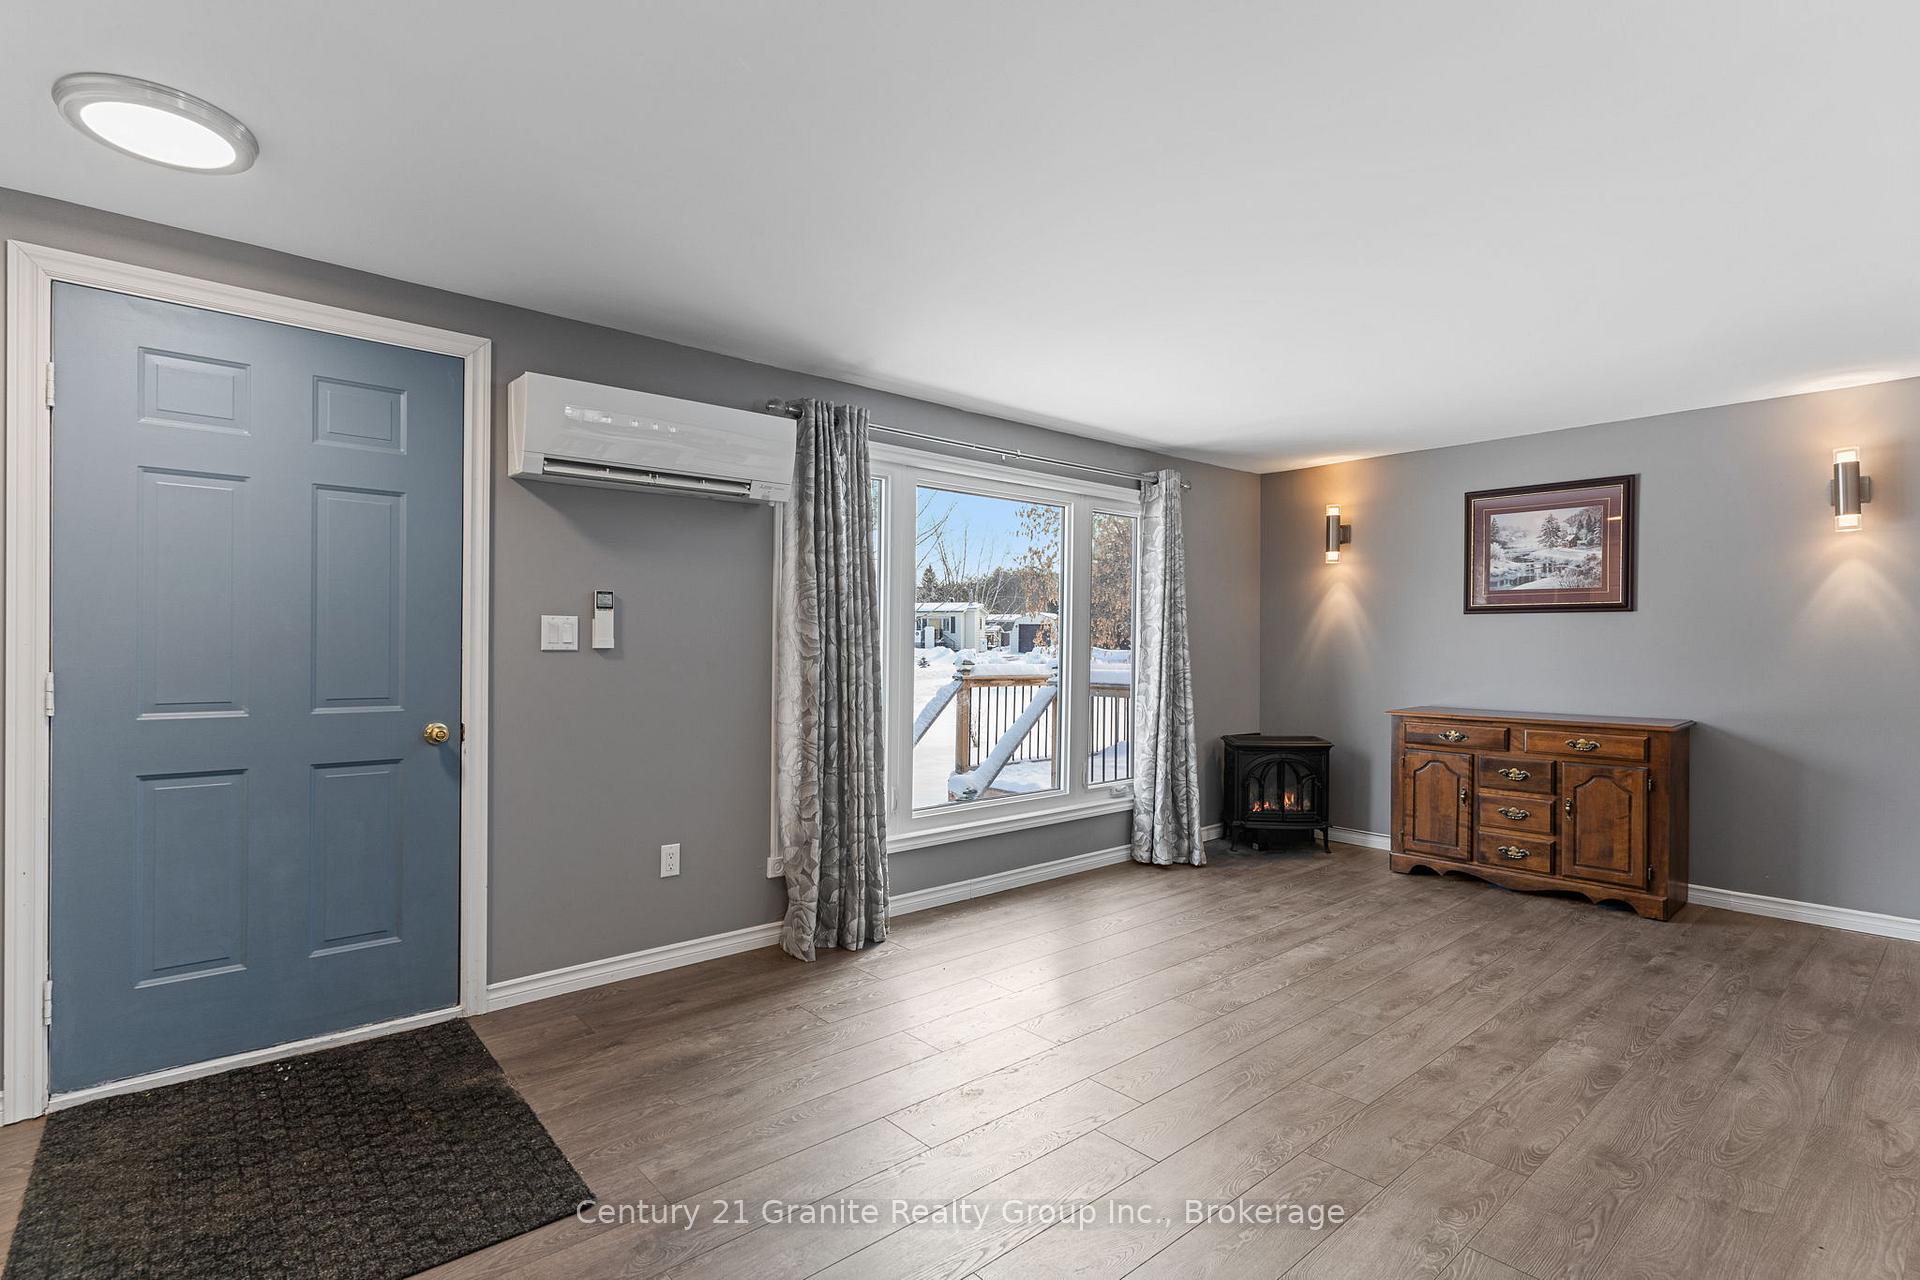
- Fireplace: Yes, propane
- Laundry: Main level
- Features: Primary bedroom - main floor, water heater owned
- Security: Smoke detector
- Rooms above ground: 5
- Bedrooms: 2
- Bathrooms: 1
- Kitchens: 1
Outside and lotAluminum siding, Metal, Piers
- Exterior: Aluminum siding
- Roof: Metal
- Foundation: Piers
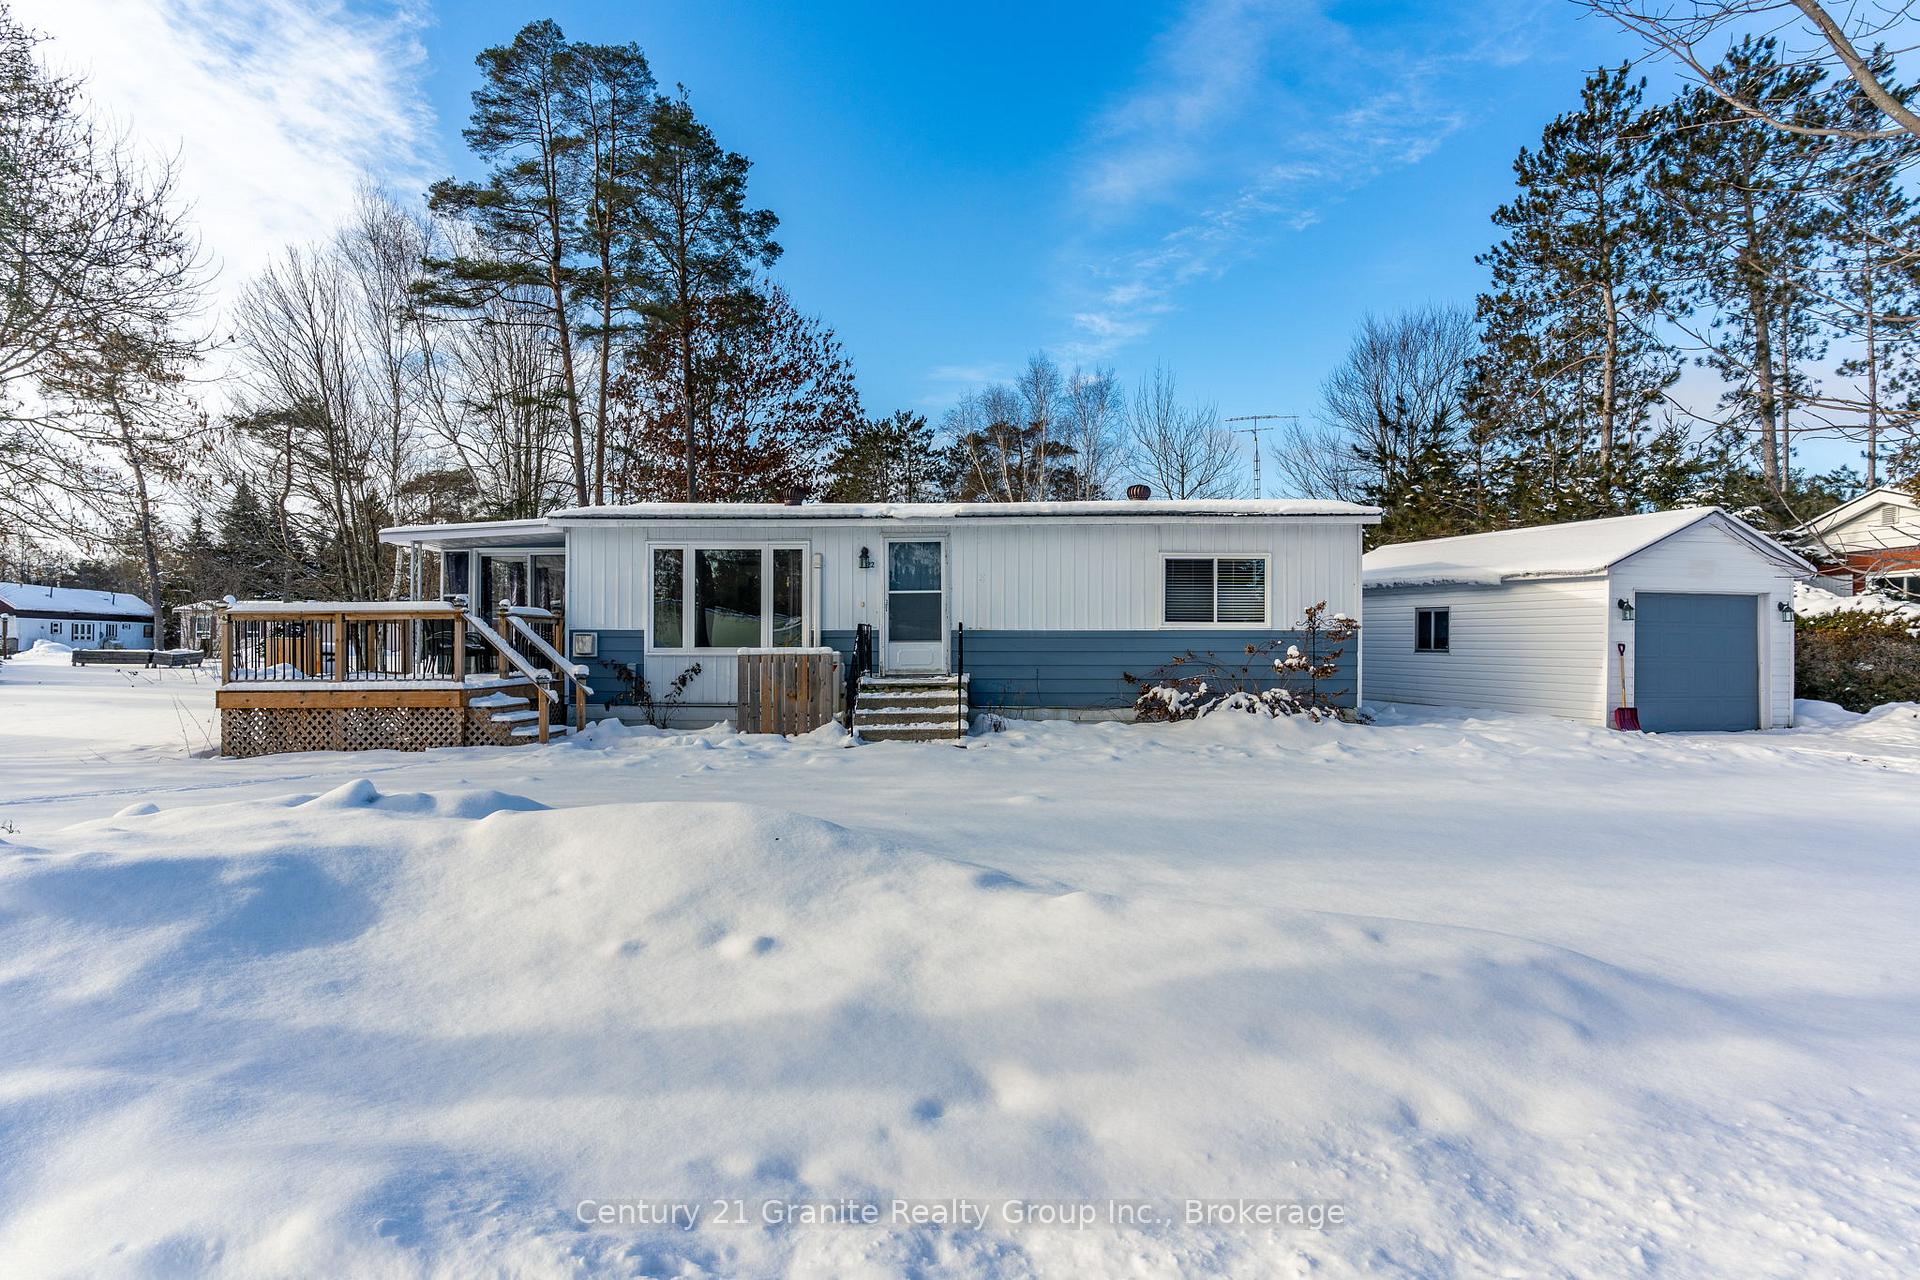
- Features: Deck, year round living
- Other structures: Garden shed
- Size: 100 × 100 ft
- Shape: Square
Parking1 Garage, Detached, Private
- Spaces: 1 Garage
- Garage: Detached
- Driveway: Private
Heating, water and powerBaseboard, electric, Other, Other
- Heating: Baseboard, electric
- Cooling: Other
- Water: Other
- Sewer: Septic
- Natural gas: No
- Hydro: Yes
- Cable: No
- Telephone: Available
Costs and taxesTaxes $348 a year, Propane tank, Propane tank
- Taxes, 2024: $348 a year
- Rental items: Propane tank
- Under contract: Propane tank
Included in the saleGe fridge, ge stove, ge dishwasher, ge microwave, ge stackable washer/dryer, electric light fixtures, window coverings, garage door opener & remote
- Included: Ge fridge, ge stove, ge dishwasher, ge microwave, ge stackable washer/dryer, electric light fixtures, window coverings, garage door opener & remote
NearbyLevel
- Close to: Level
Listing detailsX11915432, Sold, Jan 9, 2025
- MLS® number: X11915432
- Status: Sold
- Listed on: Jan 9, 2025
- Days on market: 40
- Updated: Feb 18, 2025
- Possession: 30 days
- Occupied by: Vacant
- Listing brokerage: CENTURY 21 GRANITE REALTY GROUP INC.
About this home
1013 Fourth Lane, Minden Hills (Lutterworth), ON K0M 2K0
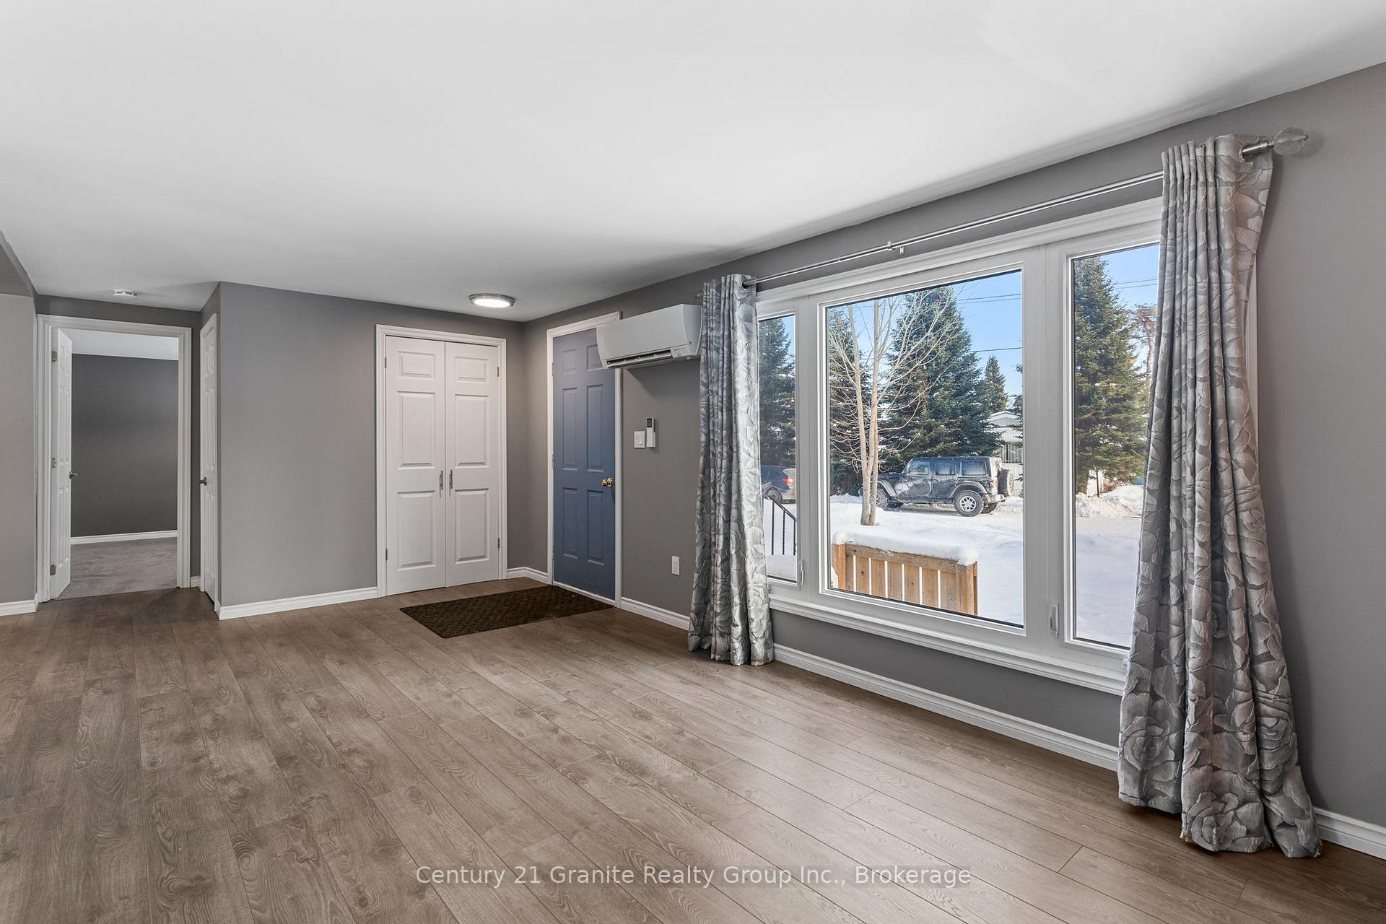
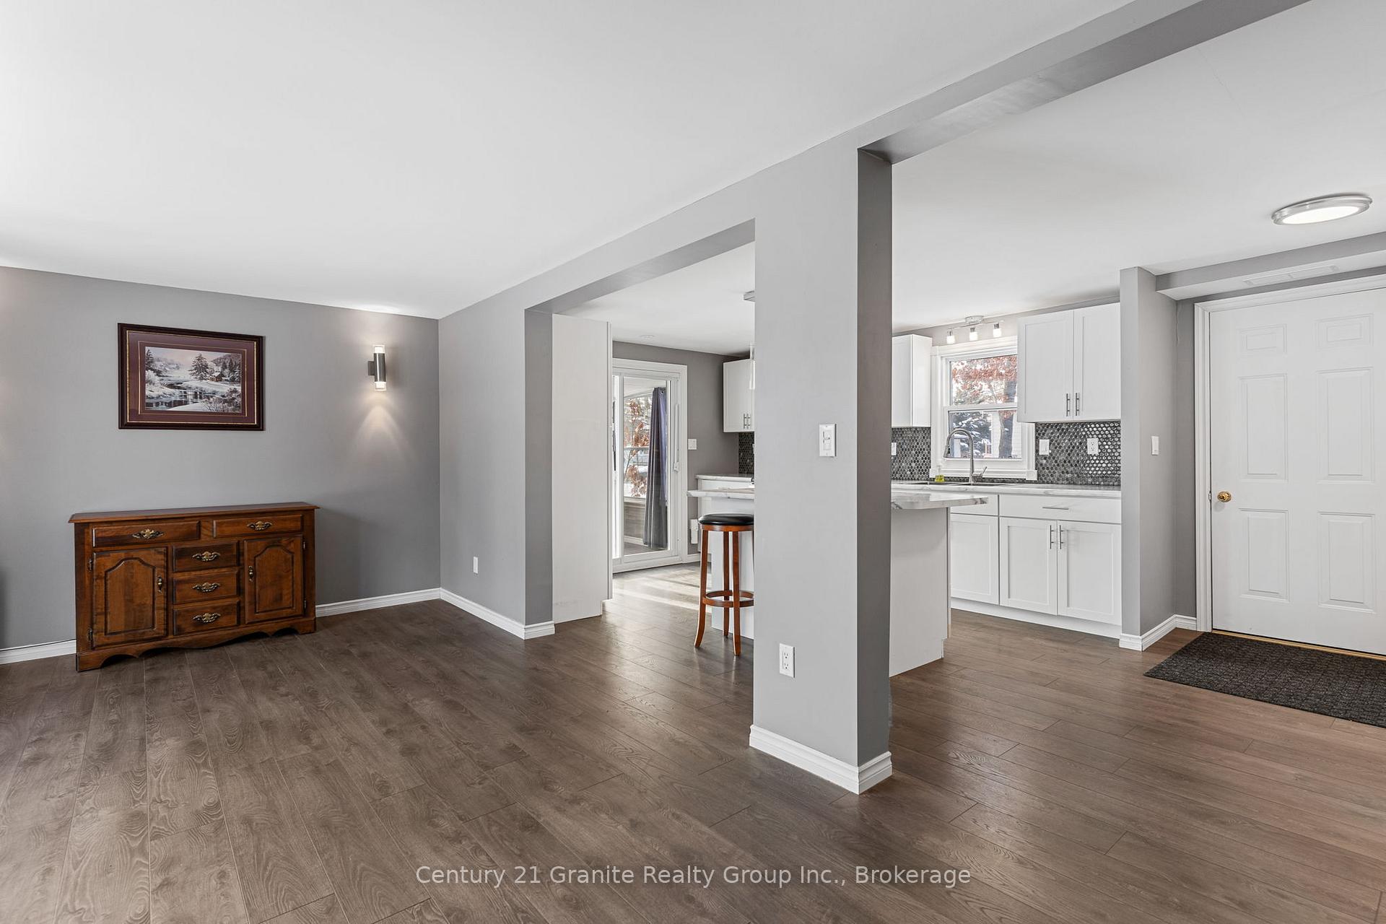
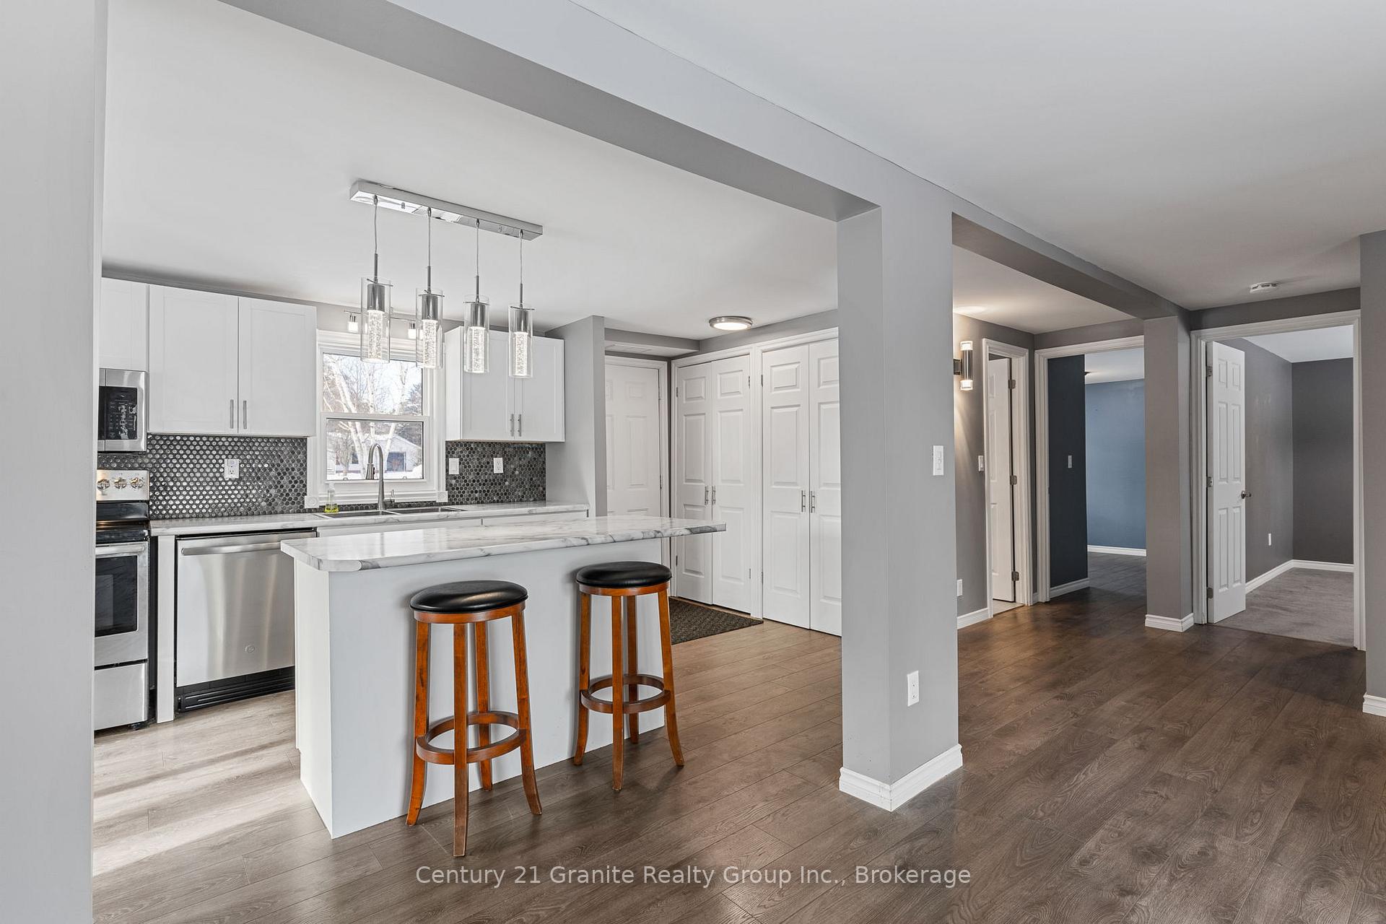
Retirement living in a 55+ community just outside Minden. This 2 bdrm/1 bath home was extensively renovated in 2019...kitchen, bathroom, appliances (except w/d), drywall, floors, carpet, light fixtures, propane fireplace, heat pump with a/c, patio door and windows (except sunroom). The kitchen is a cook's delight with plenty of counter space, pantry, storage, s/s appliances and an island for meals. A patio door leads you to the large 3 season sunroom, with a new bbq deck. The propane fireplace in the living room is the perfect spot to cozy up in the winter and the large picture window ensures the house is light-filled. The updated 3 pc bathroom includes a walk-in shower. Both bedrooms have plush carpeting and closets, with the stacking washer/dryer in the 2nd bdrm closet. This home has lots of closet/storage space ensuring everything has a place. A single car garage and garden shed complete this worry-free package. Minden is a few minutes up Hwy 35 and offers everything you will need, shopping, recreation centre, curling, library etc. This home is on leased land.
Ask about this home
A HOMEH agent will answer your questions about this home.
Around this home
Helpful calculators
Your HOMEH agent

"I would see it this week."