

1453 South Lake Road
1453 South Lake Road
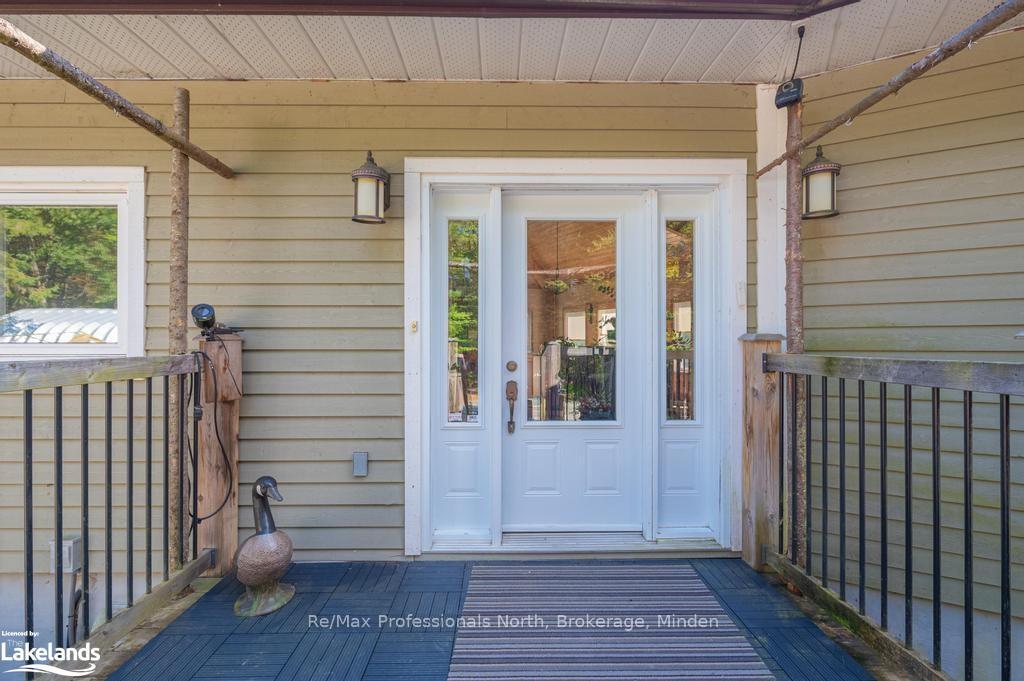 See all 50 photos
Property history
Facts and features
- BasementFinished
- Age of home6–15 years
- Water, sewerWell, septic
- LaundryOwn room
- Hardwood floors
- Fireplace
- Central air
The homeDetached, Bungalow-raised, Age 6–15 years
- Type: Detached
- Style: Bungalow-raised
- Age: 6–15 years
- Living space: 1,500–2,000 sq ft
- Basement: Finished, full
- Exposure: North
- Waterfront: None
InsideFireplace Yes, Hardwood, Laundry room
- Fireplace: Yes
- Flooring: Hardwood
- Laundry: Laundry room
- Features: In-law capability, central vacuum
- Rooms above ground: 10
- Rooms in the basement: 7
- Bedrooms: 3 + 1 in the basement
- Bathrooms: 3
- Kitchens: 1
Outside and lotWood , other, Metal, Insulated concrete form
- Exterior: Wood , other
- Roof: Metal
- Foundation: Insulated concrete form
- Features: Deck
- Other structures: Workshop
- Size: 648 ft frontage
- Shape: Irregular
- Zoning: RU
Parking2 Garage, Detached, Private, other
- Spaces: 2 Garage
- Garage: Detached
- Driveway: Private, other
Heating, water and powerForced air, wood, Central air, Well
- Heating: Forced air, wood
- Cooling: Central air
- Water: Well
- Sewer: Septic
- Telephone: Yes
Costs and taxesTaxes $3,410 a year, HST No HST, Propane tank
- Taxes, 2024: $3,410 a year
- HST: No HST
- Under contract: Propane tank
Included in the saleCentral vacuum, dishwasher, dryer, freezer, gas stove, microwave, rangehood, refrigerator, washer, window coverings
- Included: Central vacuum, dishwasher, dryer, freezer, gas stove, microwave, rangehood, refrigerator, washer, window coverings
Listing detailsX10439369, Sold, Sep 23, 2024
- MLS® number: X10439369
- Status: Sold
- Listed on: Sep 23, 2024
- Days on market: 171
- Updated: Mar 13, 2025
- Possession: Flexible
- Occupied by: Owner
- Listing brokerage: Re/Max Professionals North, Brokerage, Minden
About this home
1453 South Lake Road, Minden Hills (Snowdon), ON K0M 2K0
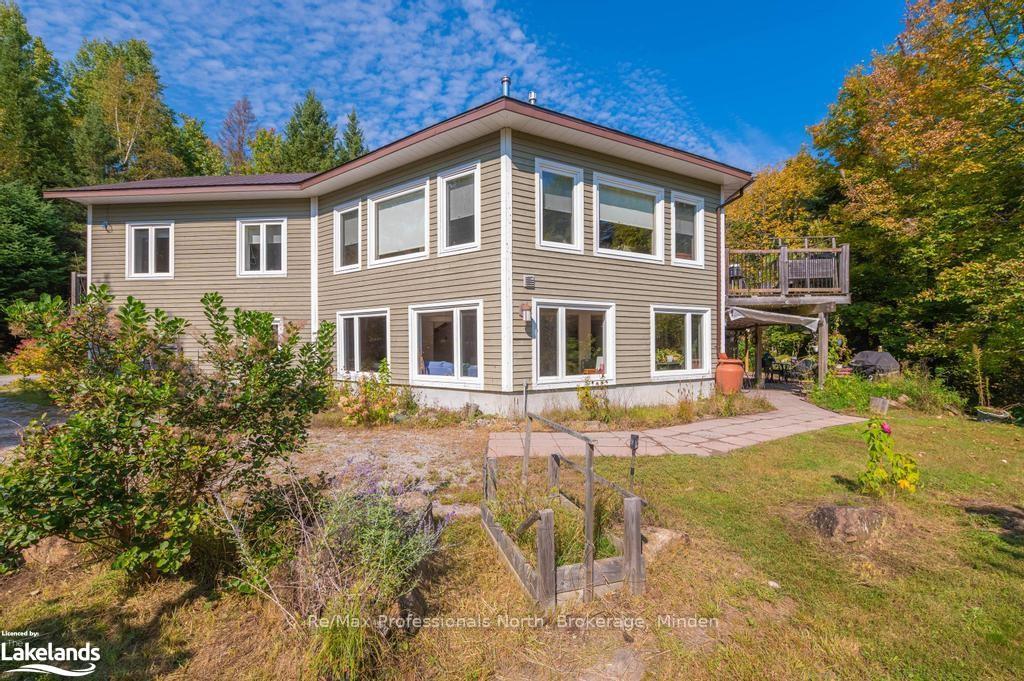
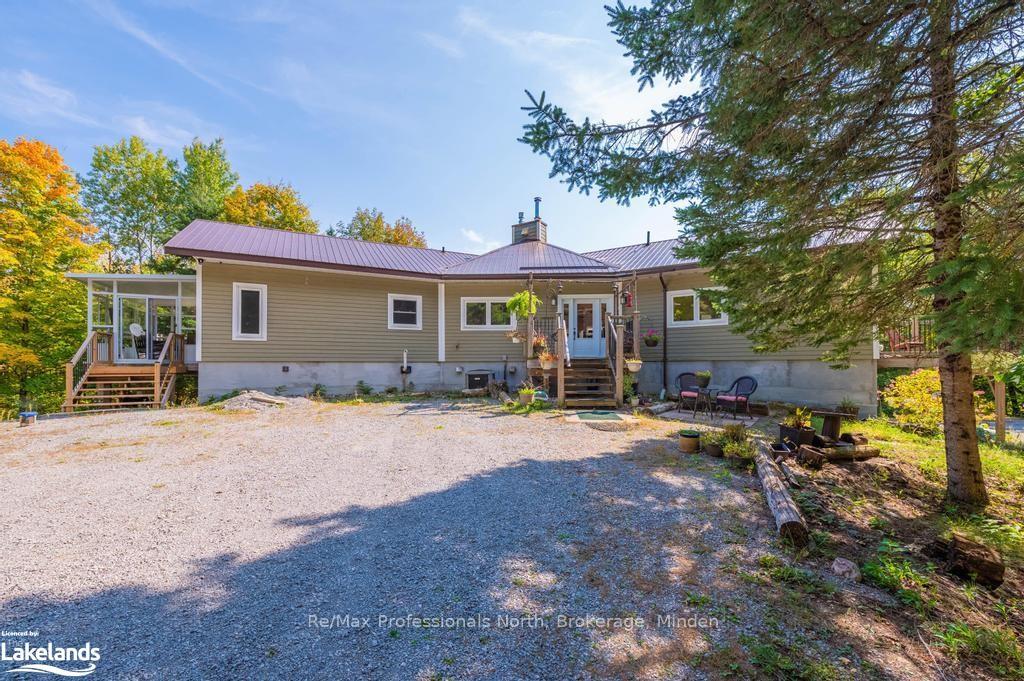
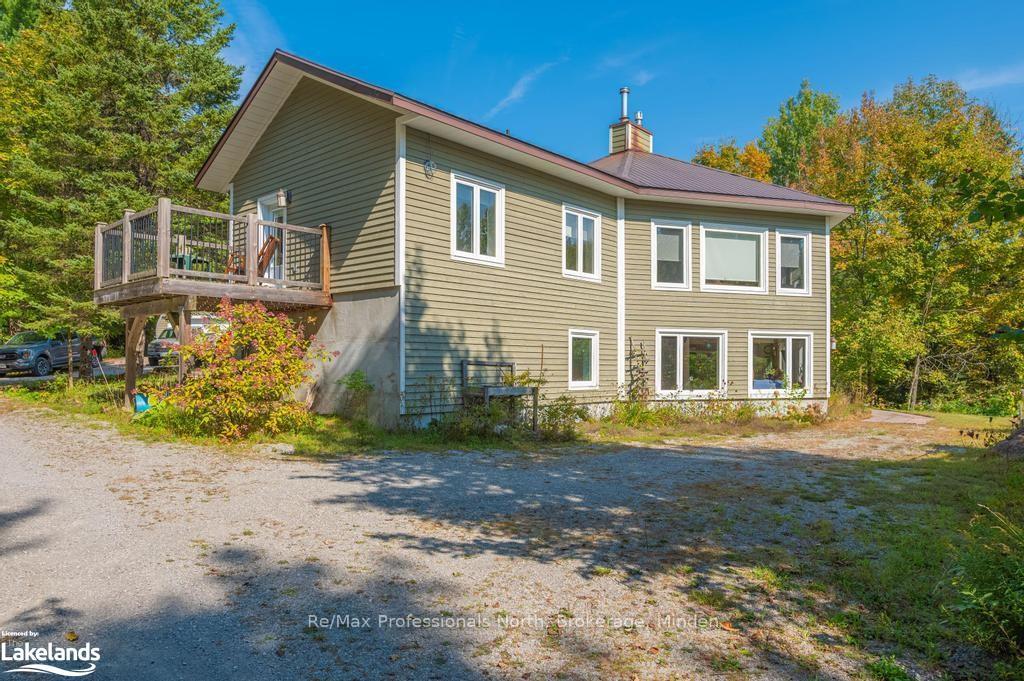
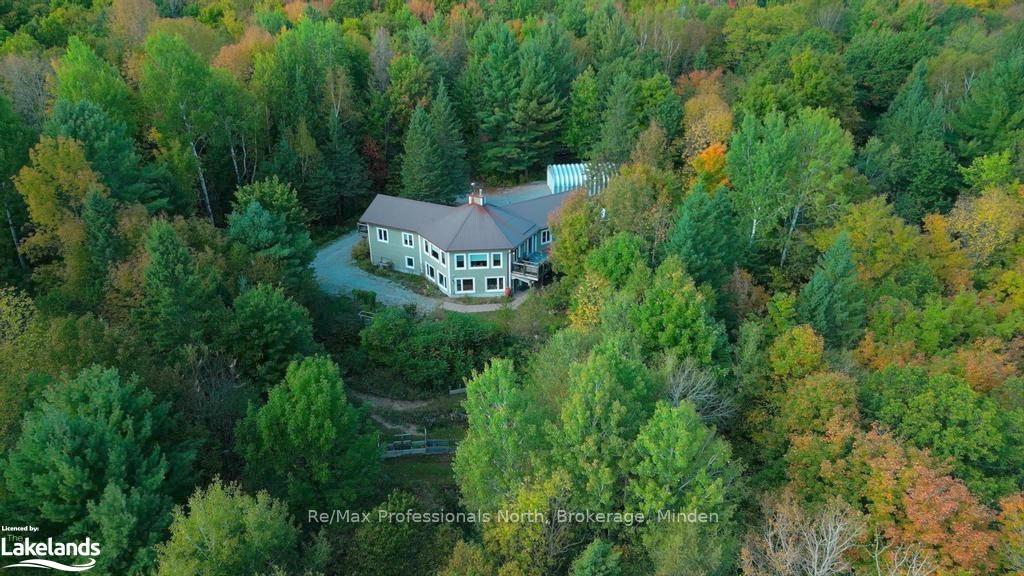
Incredible Custom-Built Home with the elegance of the city in a gorgeous country setting. Situated only 2 minutes to Minden village, this home sits on 12 acres of mature, clean forest with a variety of both hardwood and softwood trees (including a stand of Sugar Maple). The finest of care and planning was taken in the construction of this outstanding 4 bedroom home. Living revolves around the open concept rooms with soaring ceilings, gleaming hardwood floors, gourmet kitchen (with GM Monogram propane gas stove), and Napoleon gas fireplace with towering central stone tower. All bedrooms and main floor living space feature large bright windows, custom coverings and cathedral ceilings. The Primary bedroom features, 3piece ensuite, walk-in closet plus a walkout to a peaceful, private sunroom. Three bedrooms on main level plus another in the above grade lower level. More than enough space on lower level- monster recreation room with above grade walkout, laundry, cold room, storage, (and more storage or living space- your choice) Features are too numerous to mention, so ask your advisor for a list! but some items included are: Hot Water on Demand, Heated flooring on lower level, ICF Construction on both levels, 9 ft ceilings, 300 amp service, 3 decks, steel roof, malbec siding, a huge 40 ft "Future" steel garage/workshop, screened gazebo, numerous storage sheds, log shed (10x12), summer kitchen, Nest thermostat, Central vacuum system,..... DON'T MISS OUT!!!!!
Ask about this home
A HOMEH agent will answer your questions about this home.
Around this home
Daily convenience, out of 100, from the distances below
Schools nearby
School rating, out of 10.
Helpful calculators
Your HOMEH agent

"I would see it this week."