

25 Newcastle Street
25 Newcastle Street
 See all 44 photos
Property history
Facts and features
- BasementFinished
- Age of home51–99 years
- Water, sewerMunicipal
- Lot shapeRectangular
- Second kitchen
The homeDetached, Bungalow, Age 51–99 years
- Type: Detached
- Style: Bungalow
- Age: 51–99 years
- Living space: 700–1,100 sq ft
- Basement: Finished, full
- Waterfront: None
InsideLower level, Water meter, Rooms above ground 13
- Laundry: Lower level
- Features: Water meter
- Rooms above ground: 13
- Bedrooms: 3
- Bathrooms: 3
- Kitchens: 2
Outside and lotWood, Metal, Stone
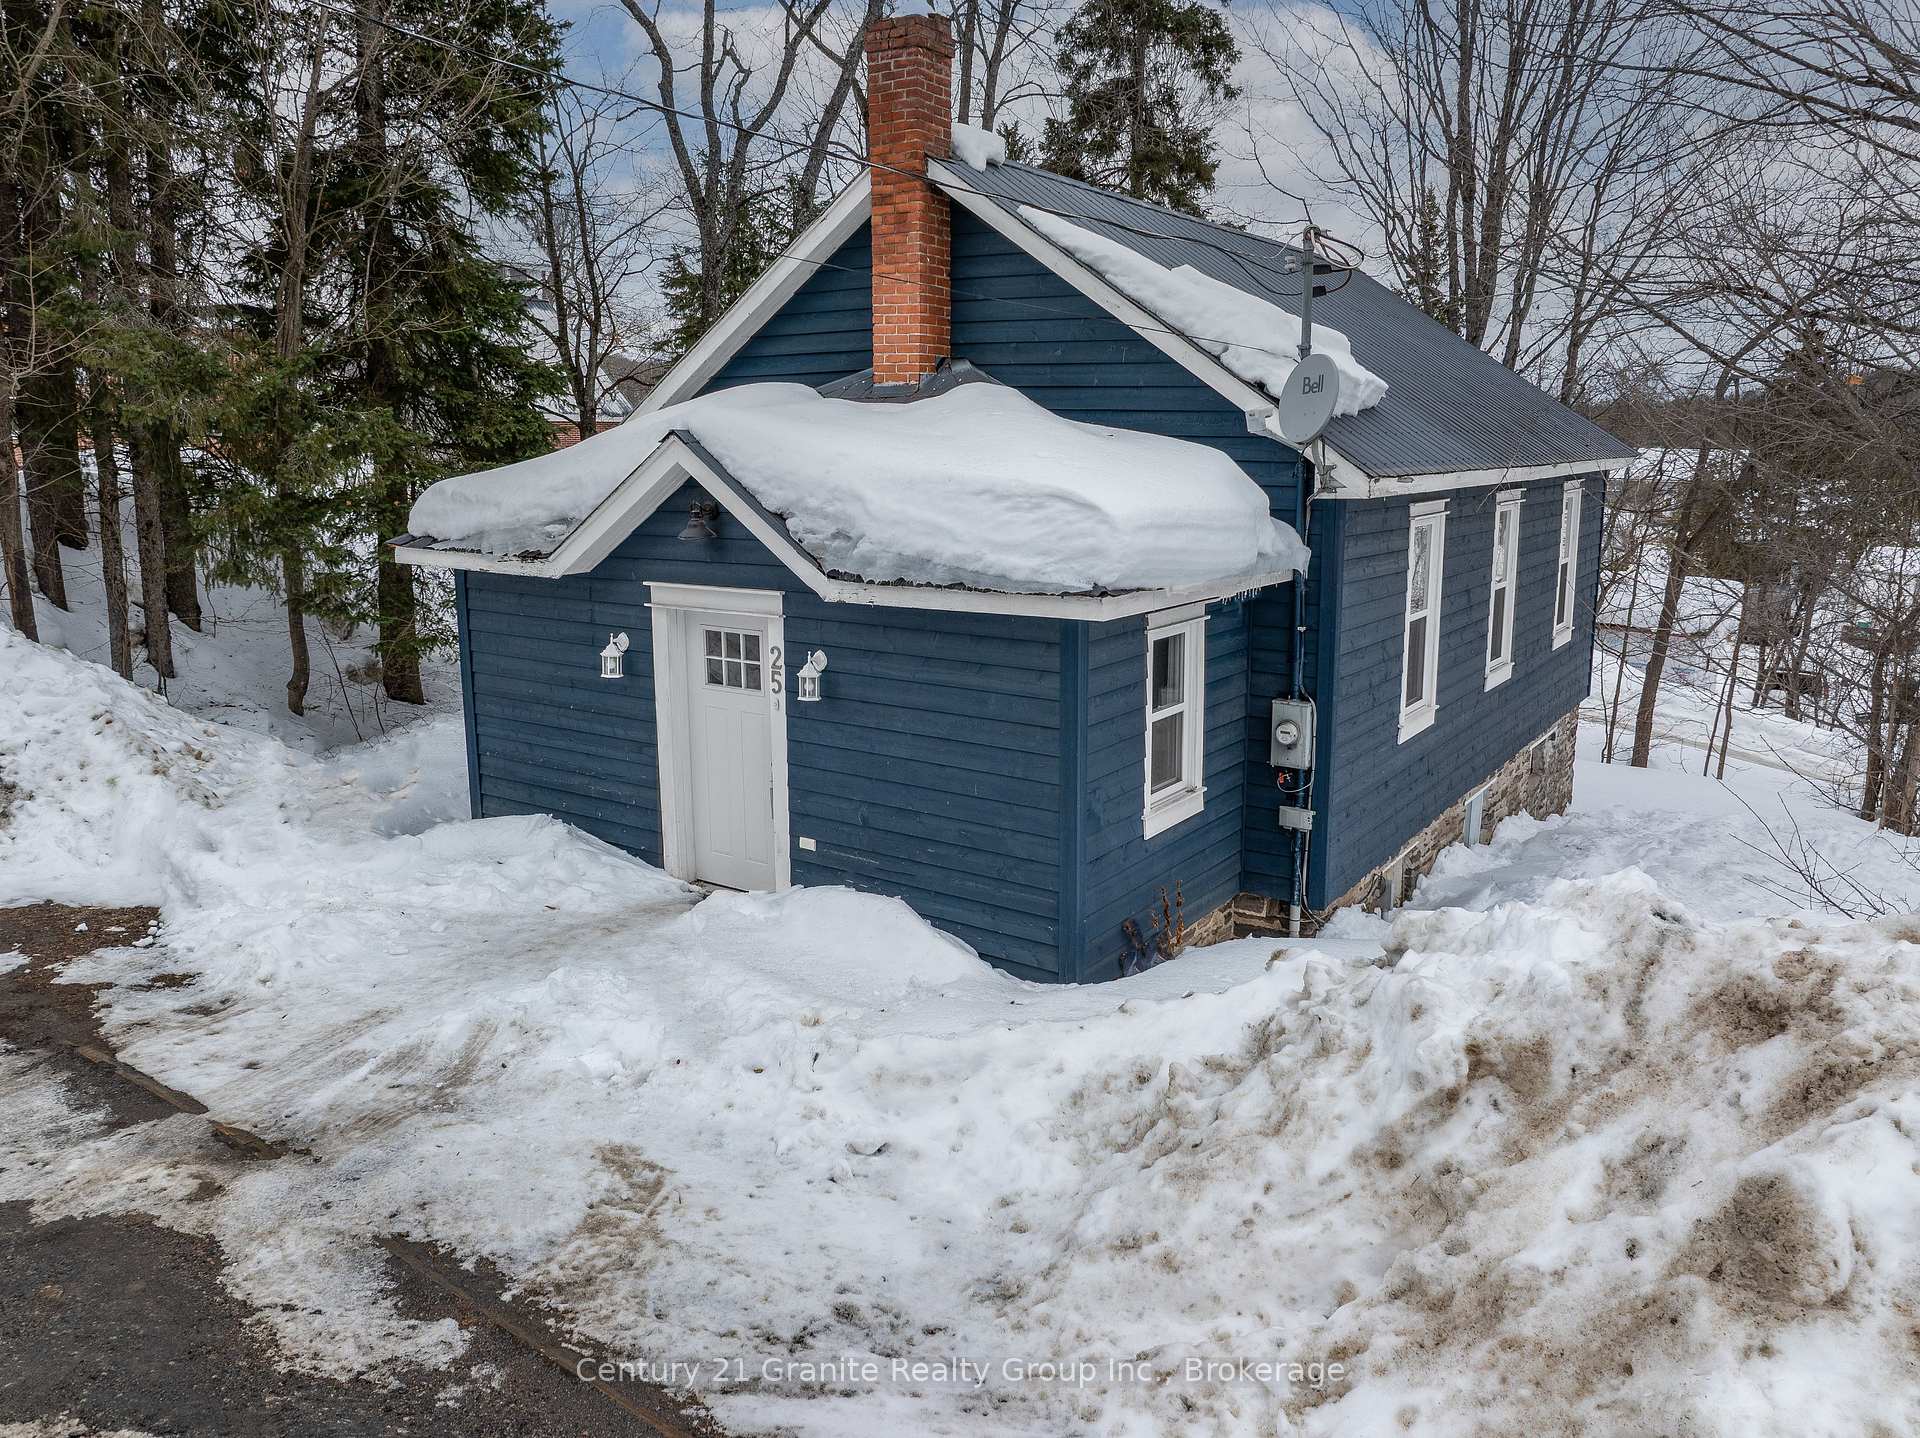
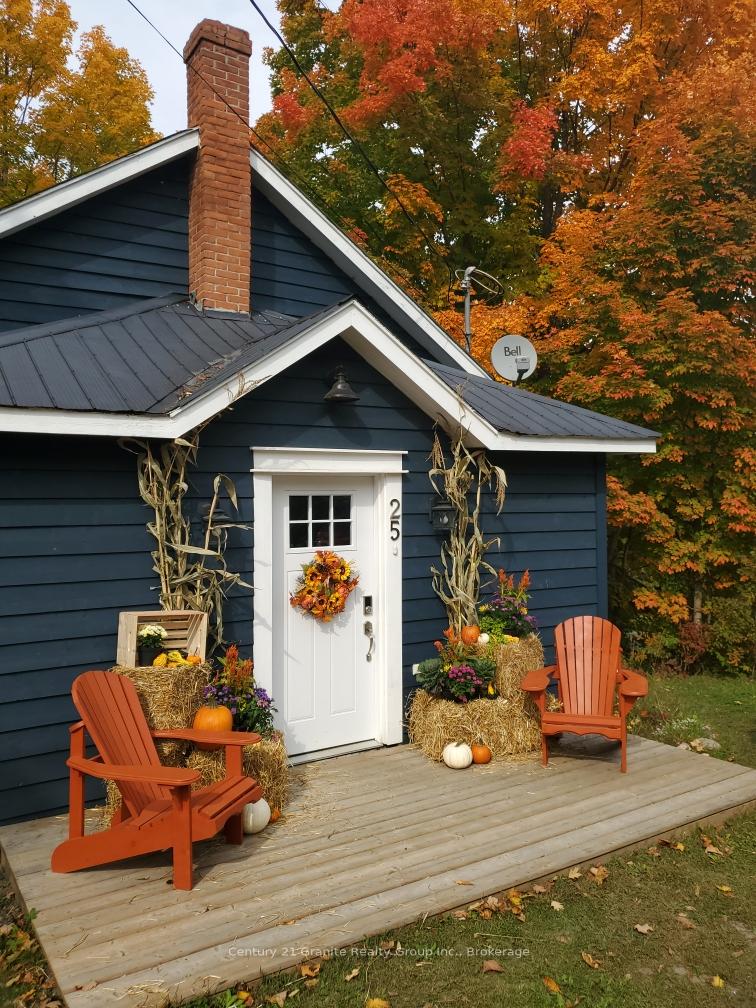
- Exterior: Wood
- Roof: Metal
- Foundation: Stone
- Size: 49.97 × 73.5 ft
- Shape: Rectangular
Parking2 Parking
- Spaces: 2 Parking
Heating, water and powerBaseboard, electric, Municipal water, Municipal sewer
- Heating: Baseboard, electric
- Water: Municipal water
- Sewer: Municipal sewer
- Hydro: Yes
Costs and taxesTaxes $1,156 a year, HST included in the price, Hot water heater
- Taxes, 2024: $1,156 a year
- HST: HST included in the price
- Rental items: Hot water heater
- Under contract: Hot water tank-electric
Included in the salePlease see documents section for chattel list., Please see documents section for chattel list.
- Included: Please see documents section for chattel list.
- Not included: Please see documents section for chattel list.
Listing detailsX12008376, Sold, Mar 8, 2025
- MLS® number: X12008376
- Status: Sold
- Listed on: Mar 8, 2025
- Days on market: 6
- Updated: Mar 14, 2025
- Possession: Flexible
- Occupied by: Owner
- Listing brokerage: CENTURY 21 GRANITE REALTY GROUP INC.
About this home
25 Newcastle Street, Minden Hills (Minden), ON K0M 2K0
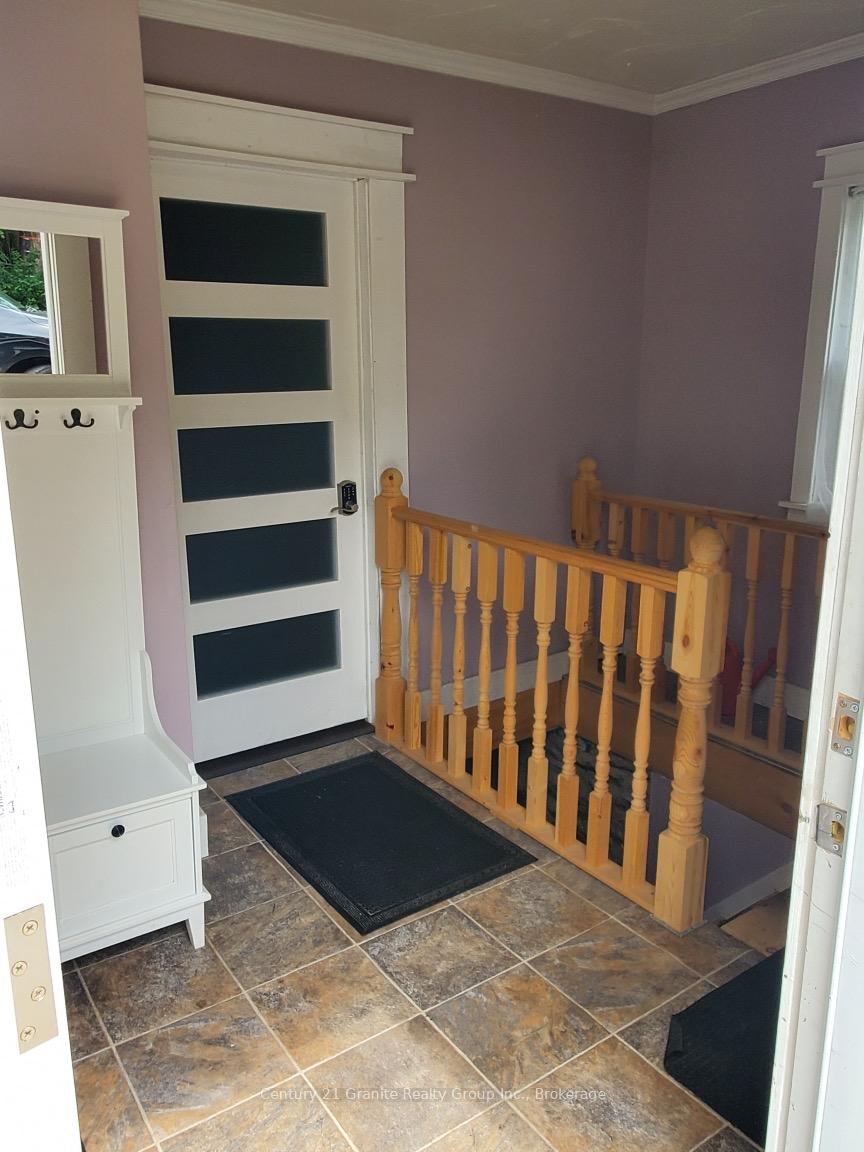
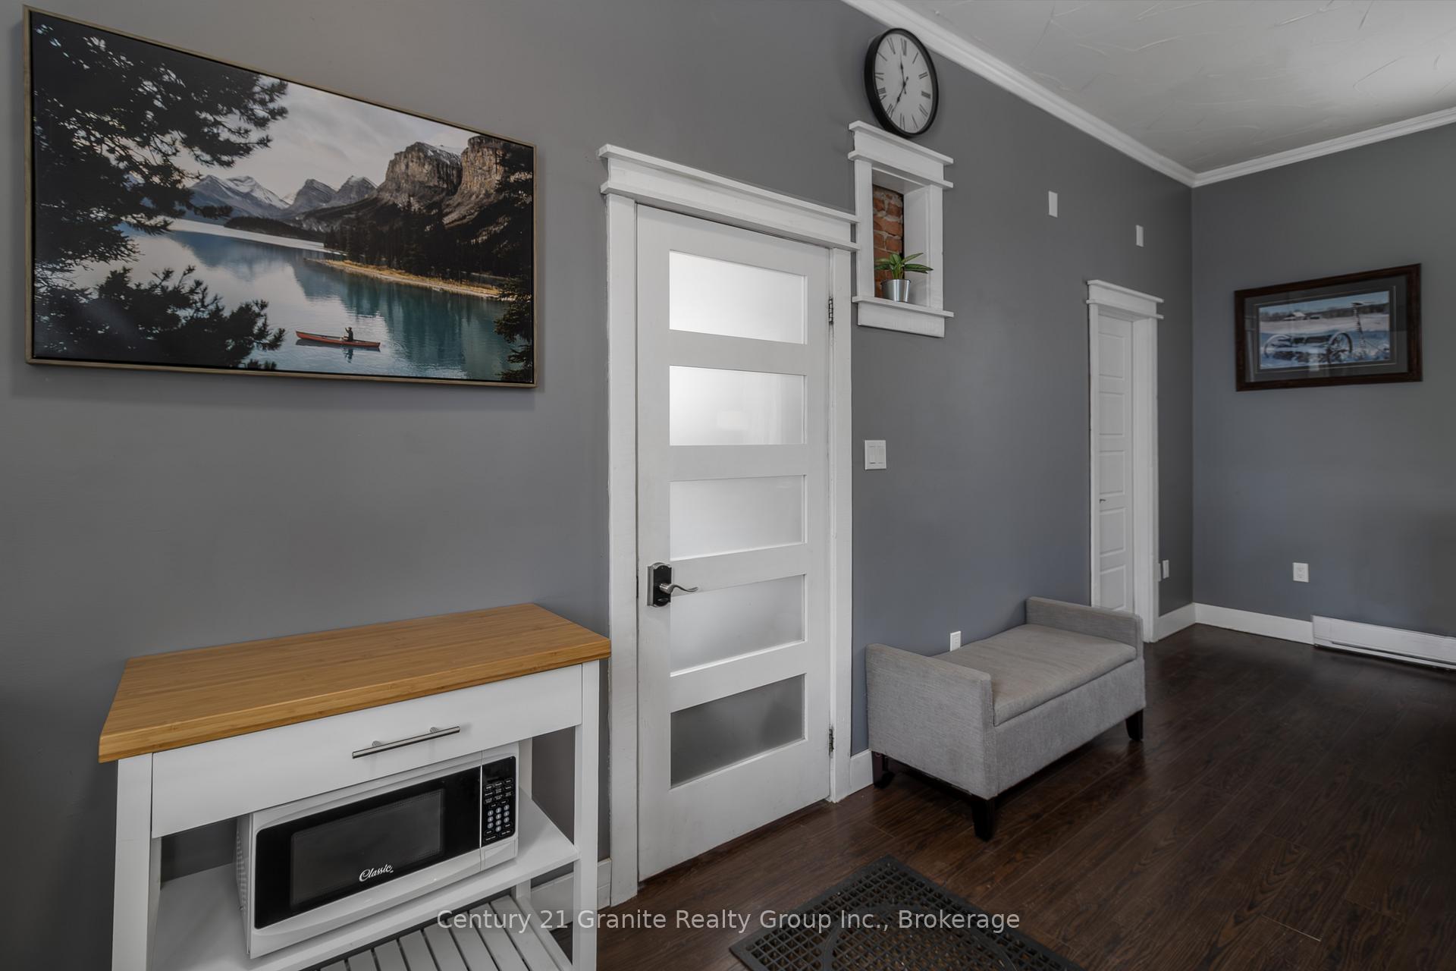
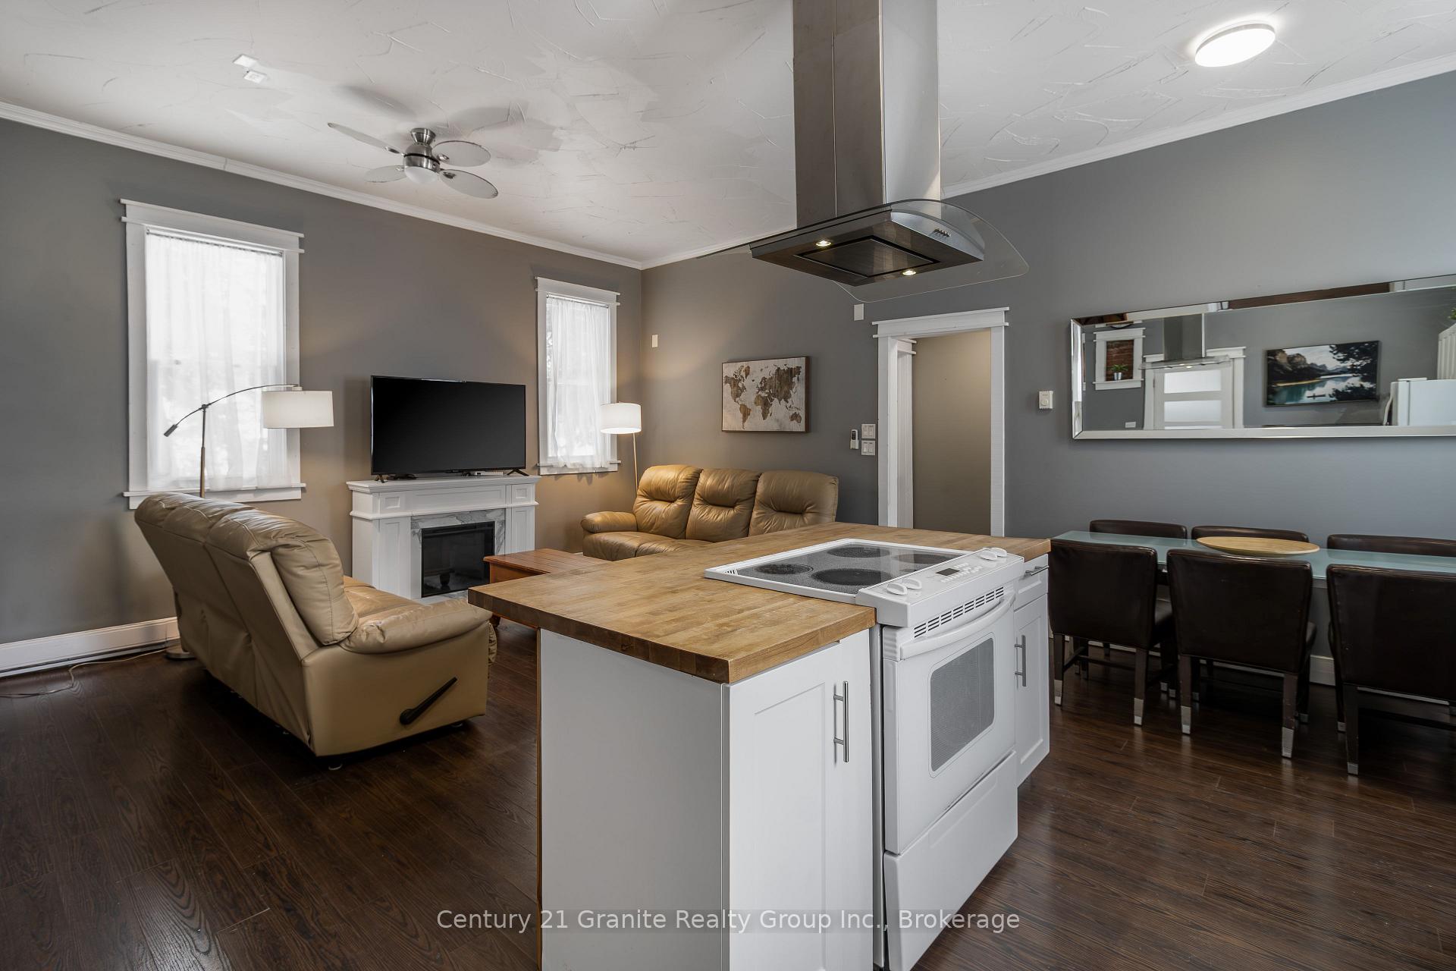
Welcome to 25 Newcastle Street, a beautifully updated 1,500 square foot home offering modern comfort in a prime Minden location. Step inside through a spacious foyer into a bright and airy open-concept kitchen, living, and dining area. With soaring ceilings and large windows, this space is filled with natural light, creating a warm and inviting atmosphere. The updated kitchen features a generous island with a built-in cooktop and a separate dining area perfect for hosting family and friends. The heart of the home is the expansive living area, designed for both relaxation and entertaining. Built-in storage is conveniently nestled between the two bedrooms, accessible through the second bedroom. Completing this level is a 3-piece ensuite off the primary bedroom and an updated 4-piece bathroom. The lower level is ideal for multi-generational living, with a shared laundry space and a private entrance leading to a one-bedroom suite. This self-contained area includes an open-concept living space, a private kitchenette, a spacious bedroom, and a large 4-piece bathroom. Enjoy the benefits of town water and sewer services, plus the peace of mind that comes with an upgraded 200-amp electrical service. The home's exterior boasts updated Maibec siding and a durable metal roof. Located just a short walk from Minden's vibrant Main Street, you'll have easy access to local restaurants, shops, the farmers' market, and the scenic riverwalk. Don't miss this incredible opportunity to get into the real estate market - schedule your showing today!
Ask about this home
A HOMEH agent will answer your questions about this home.
Around this home
Daily convenience, out of 100, from the distances below
Schools nearby
School rating, out of 10.
Helpful calculators
Your HOMEH agent

"I would see it this week."