

Unit 2005, 1 Fairview Road E
Unit 2005, 1 Fairview Road E
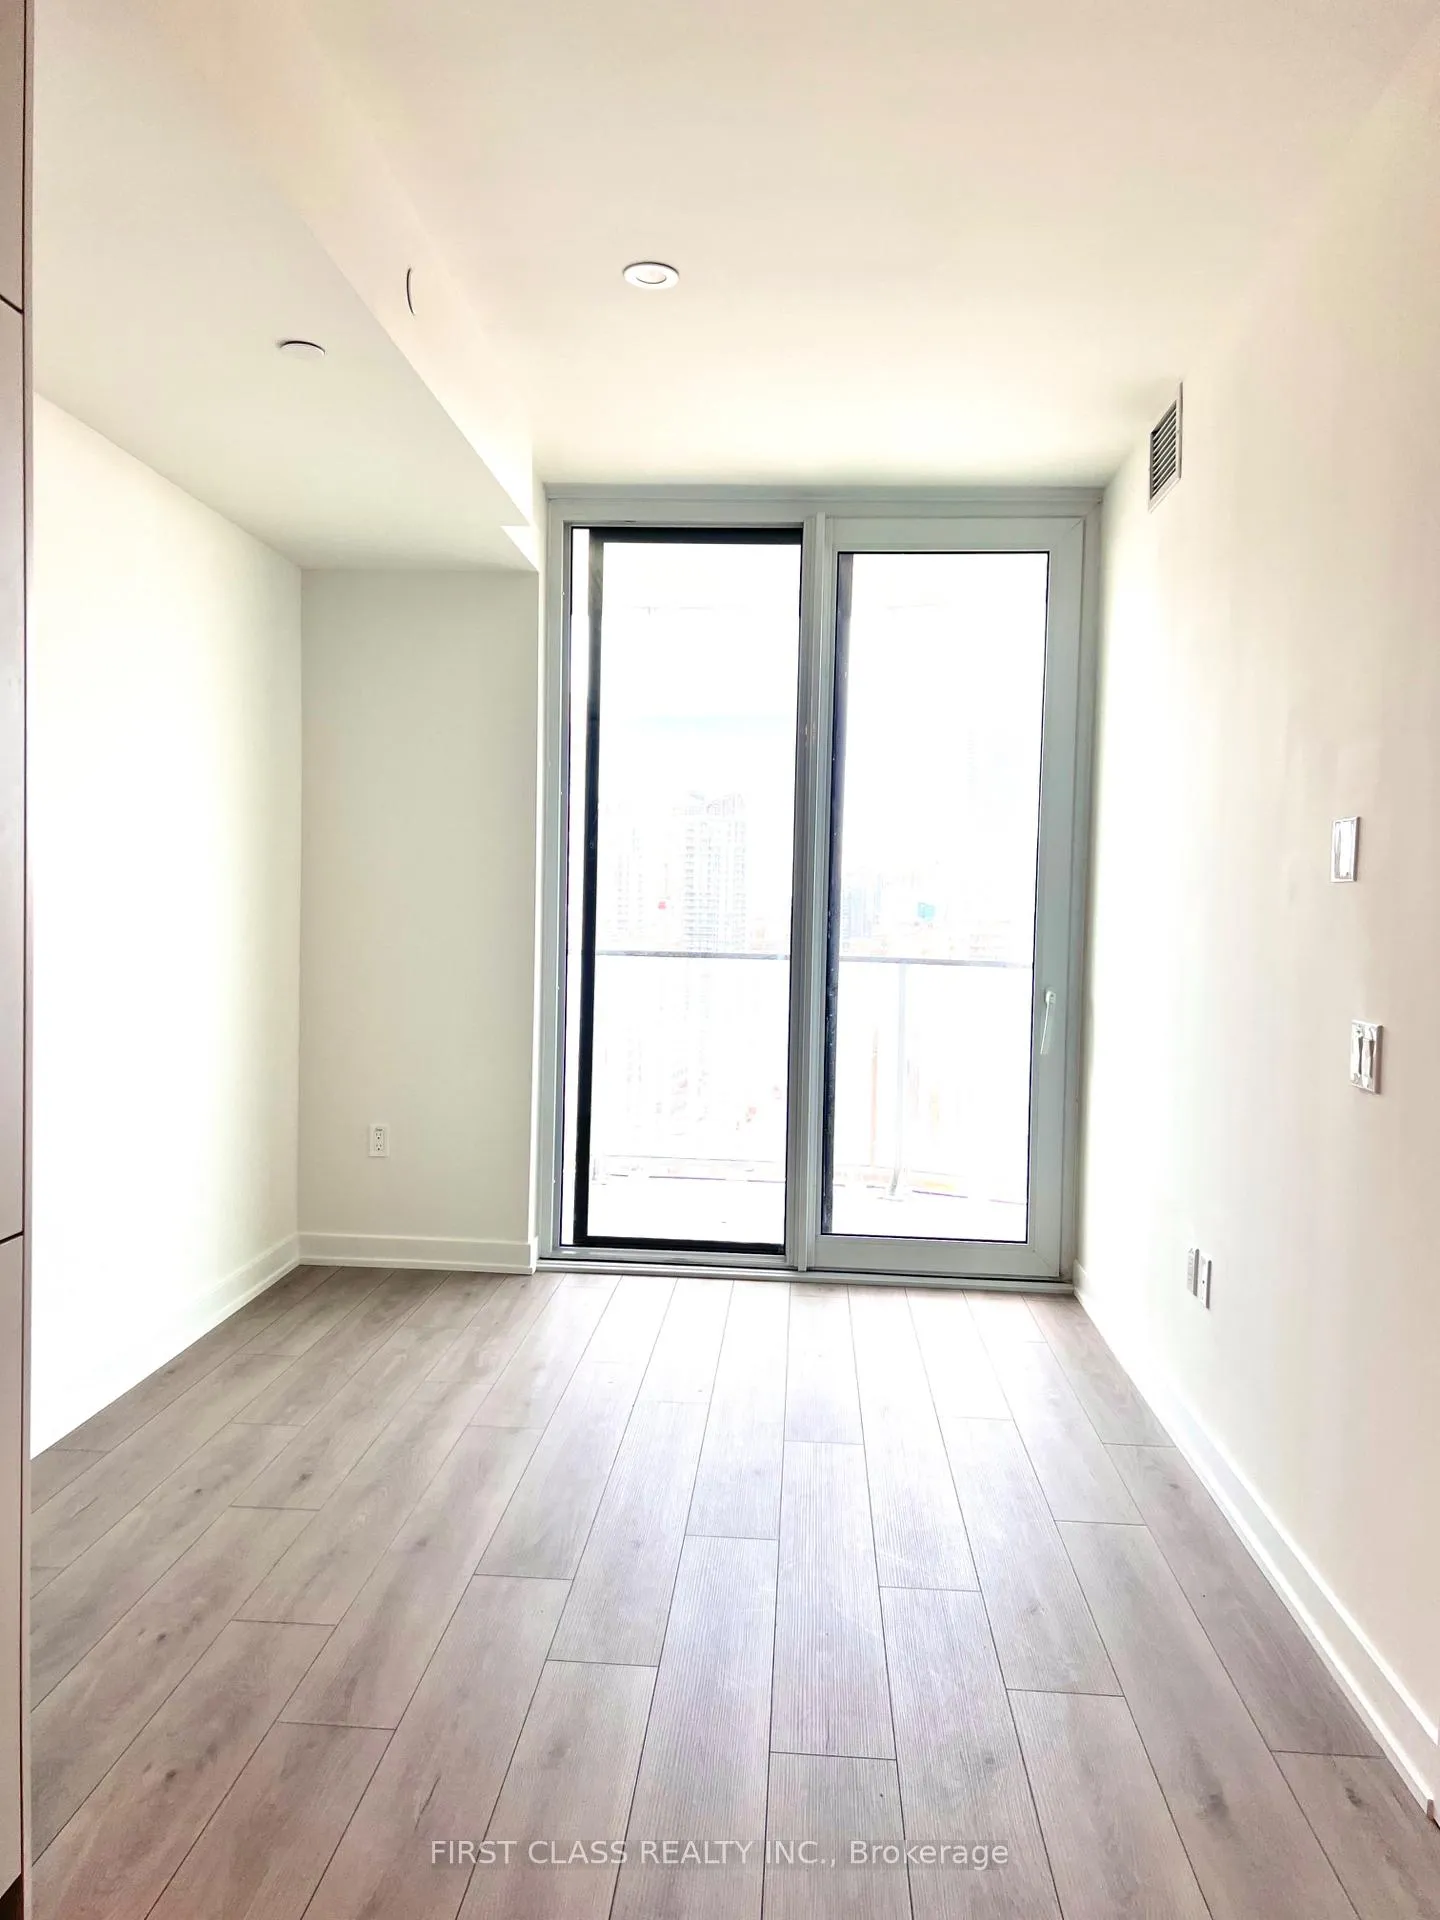 See all 21 photos
Property history
Facts and features
- ExposureNorth
- LaundryEnsuite
- LockerNone
- BalconyOpen
- Central air
The homeCondo Apartment, Apartment, 500–599 sq ft
- Type: Condo Apartment
- Style: Apartment
- Living space: 500–599 sq ft
- Basement: None
- Exposure: North
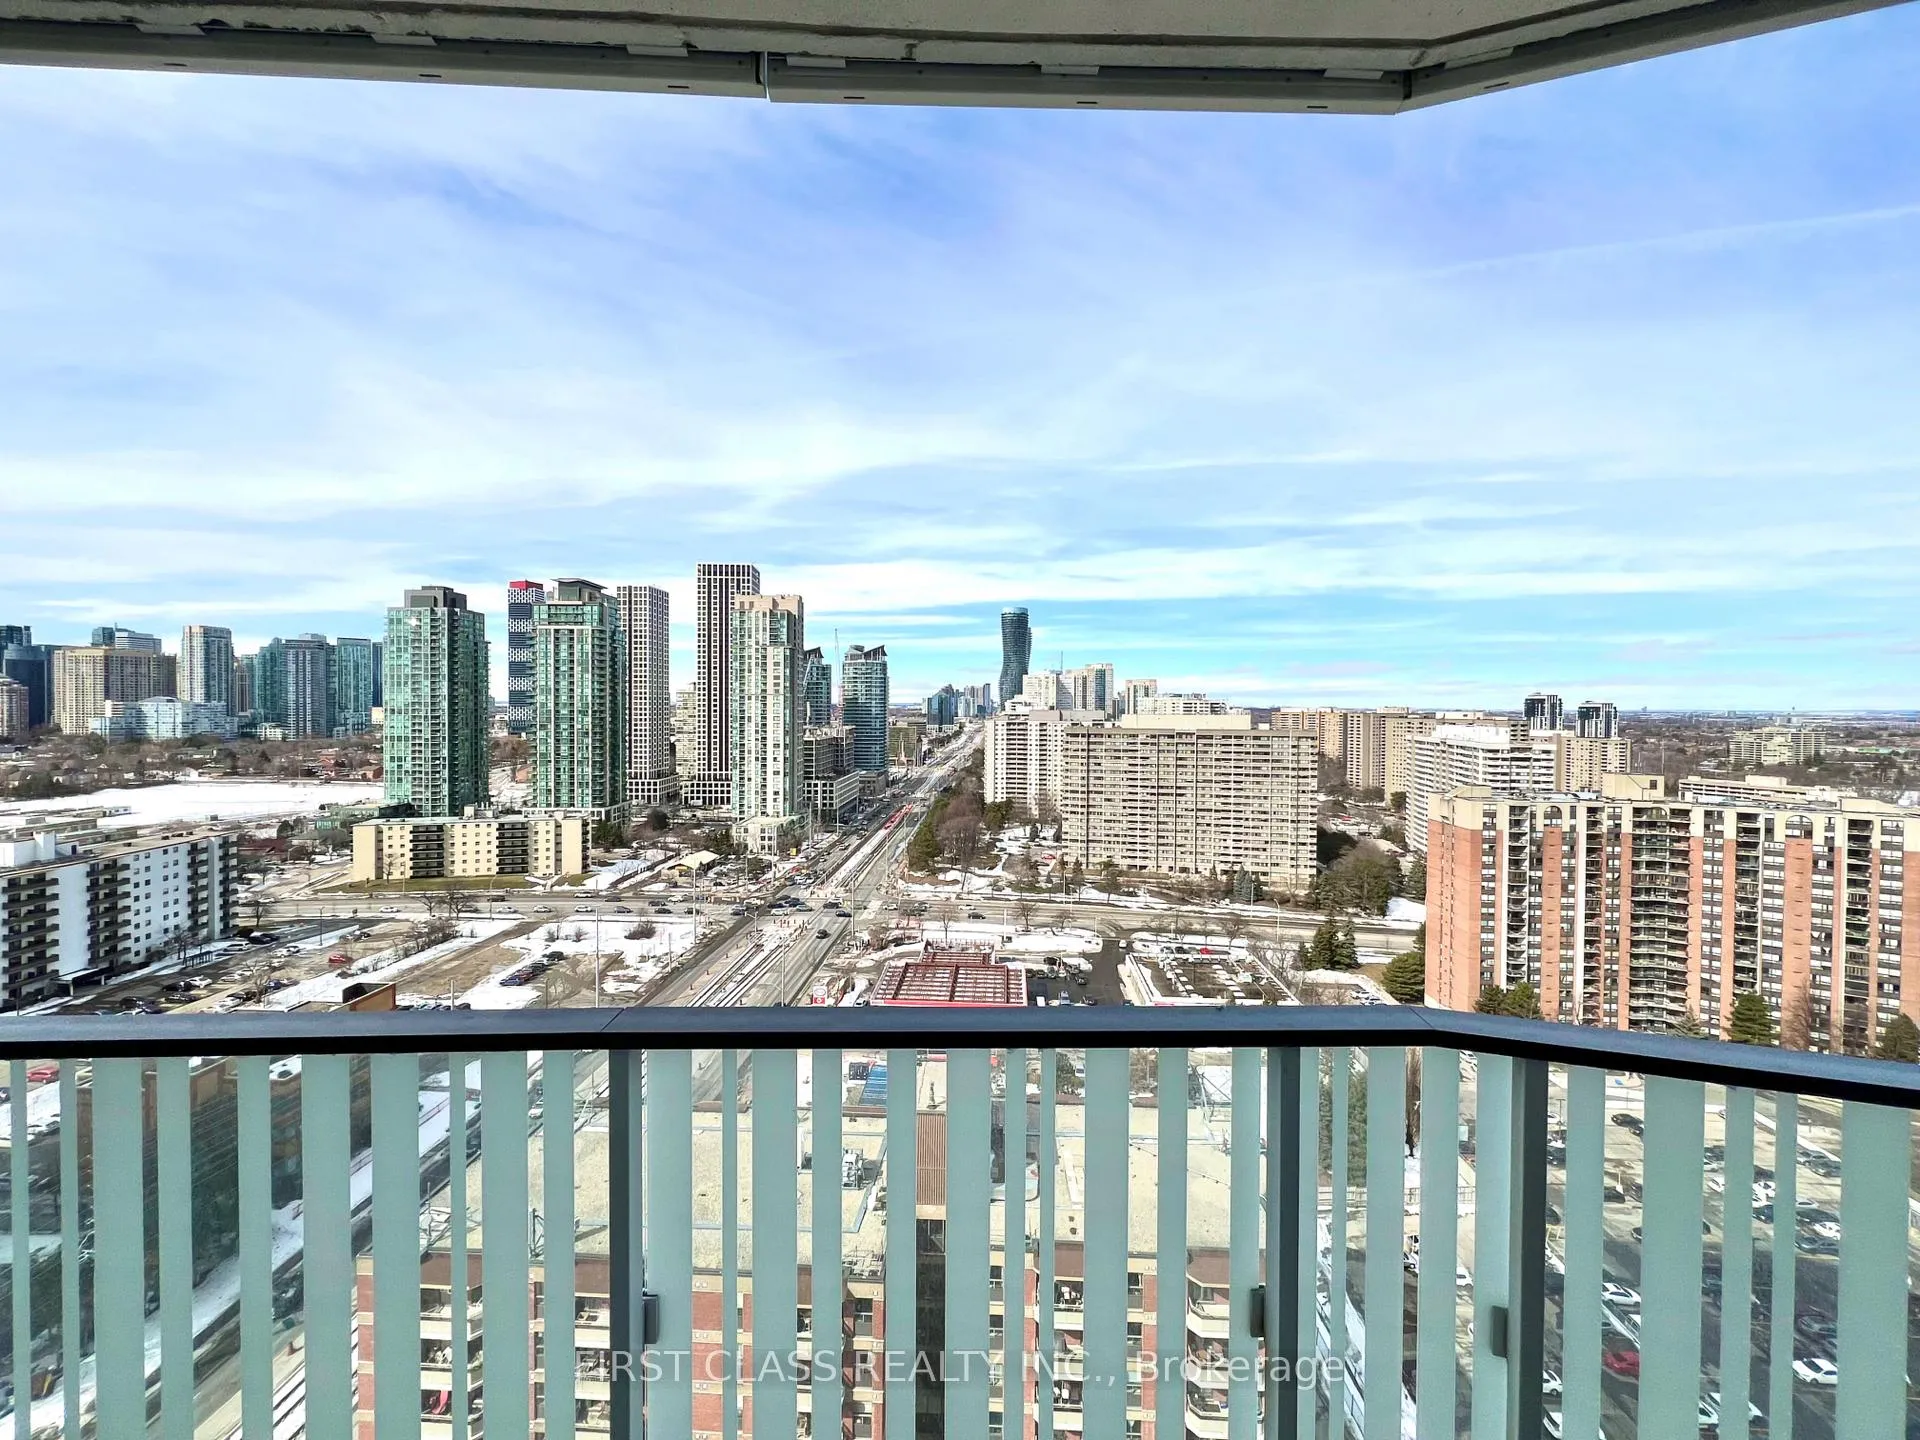
- View: Downtown
- Waterfront: None
InsideWindow floor to ceiling, Ensuite, Built-in oven, countertop range, primary bedroom - main floor, wheelchair access
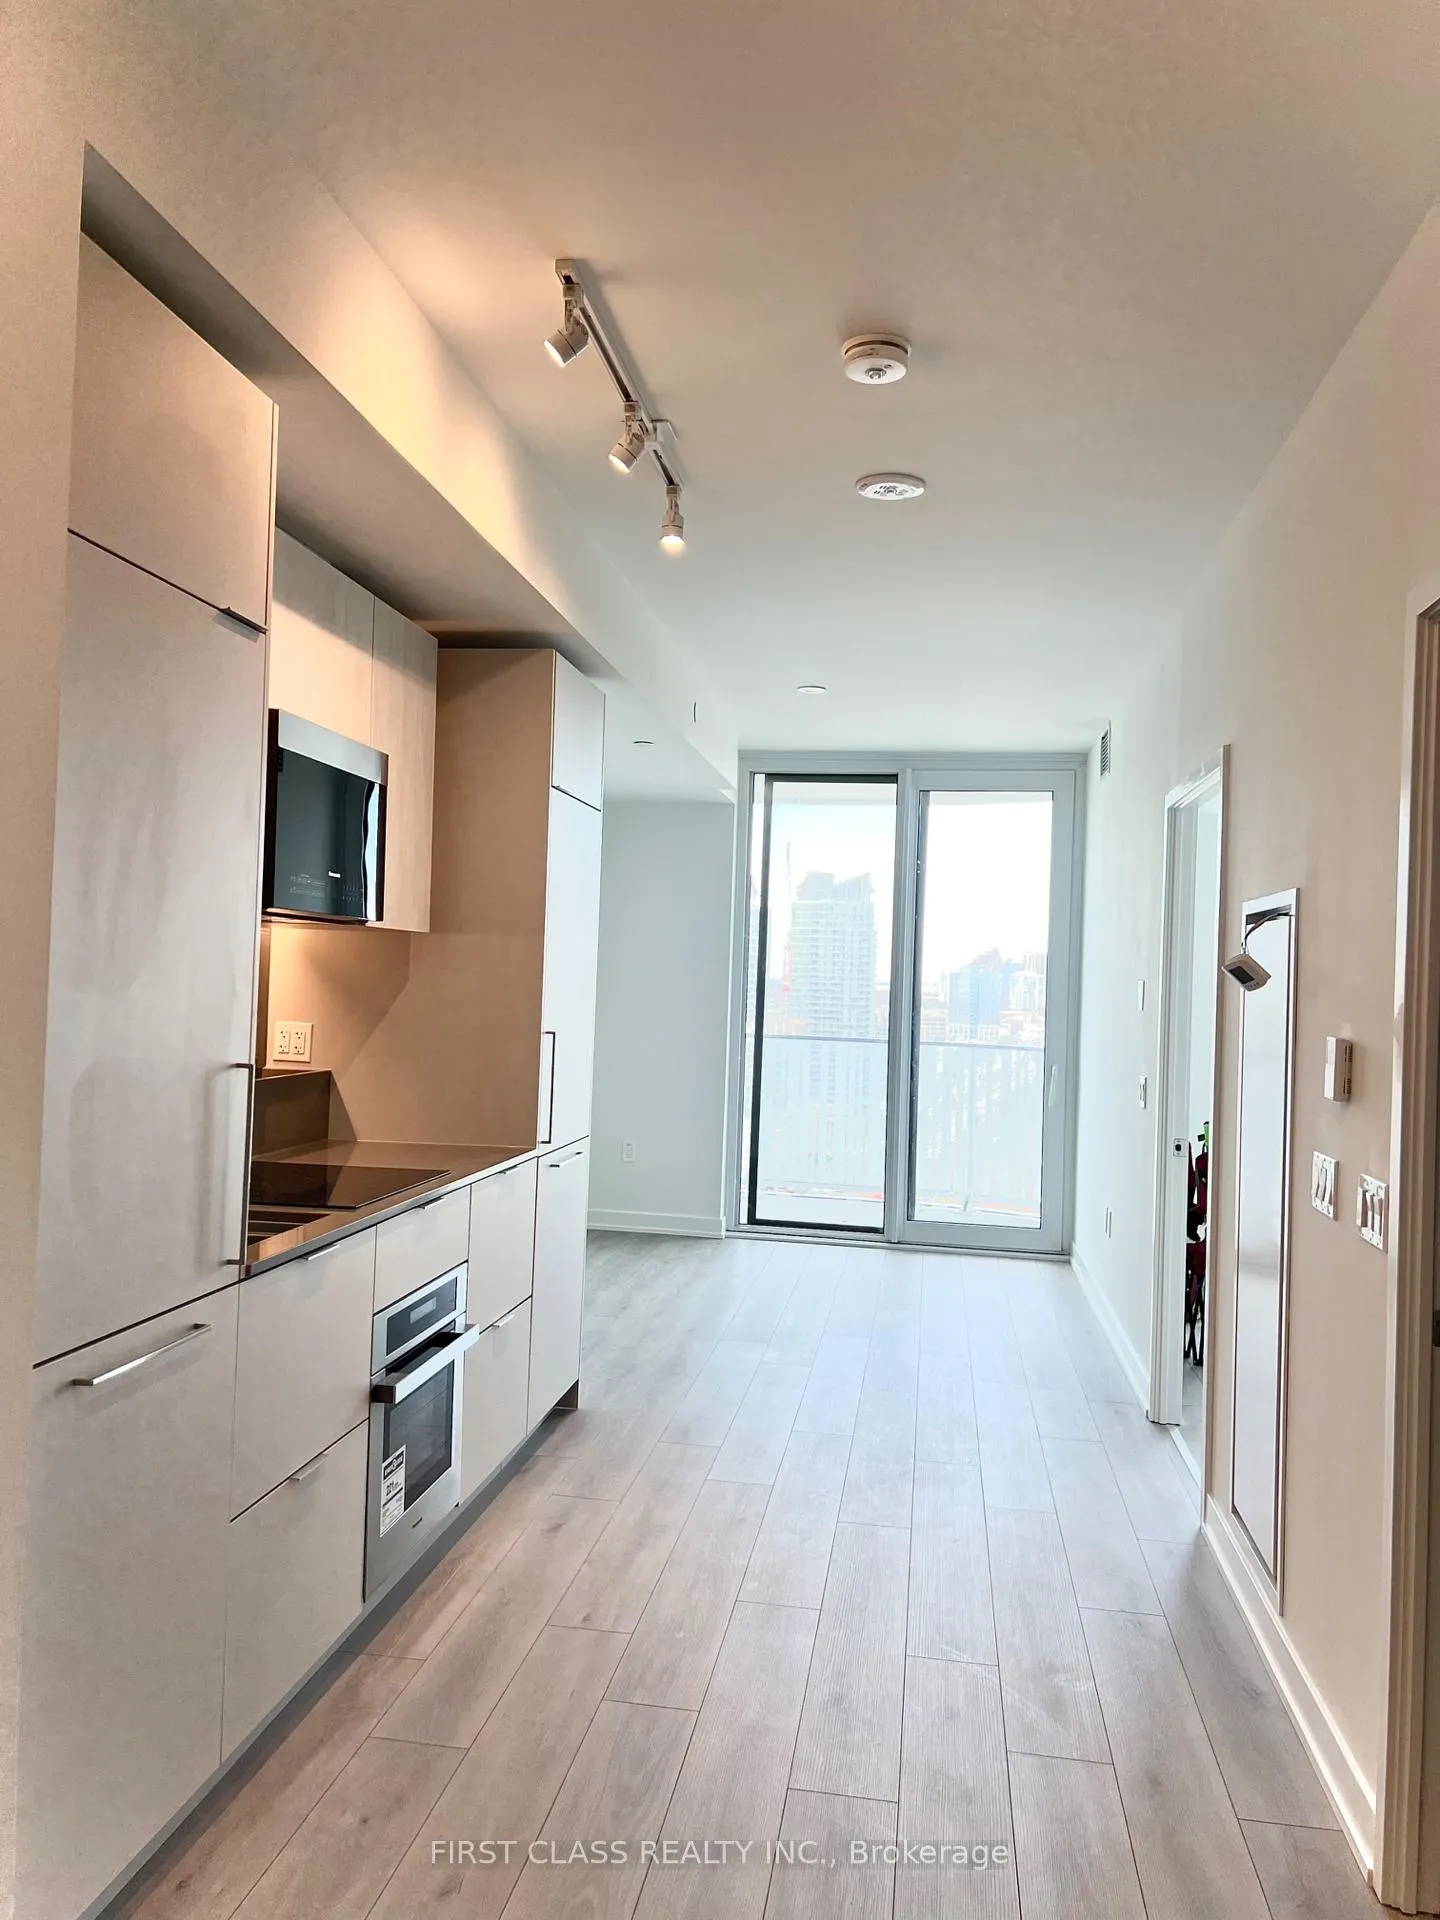
- Flooring: Window floor to ceiling
- Laundry: Ensuite
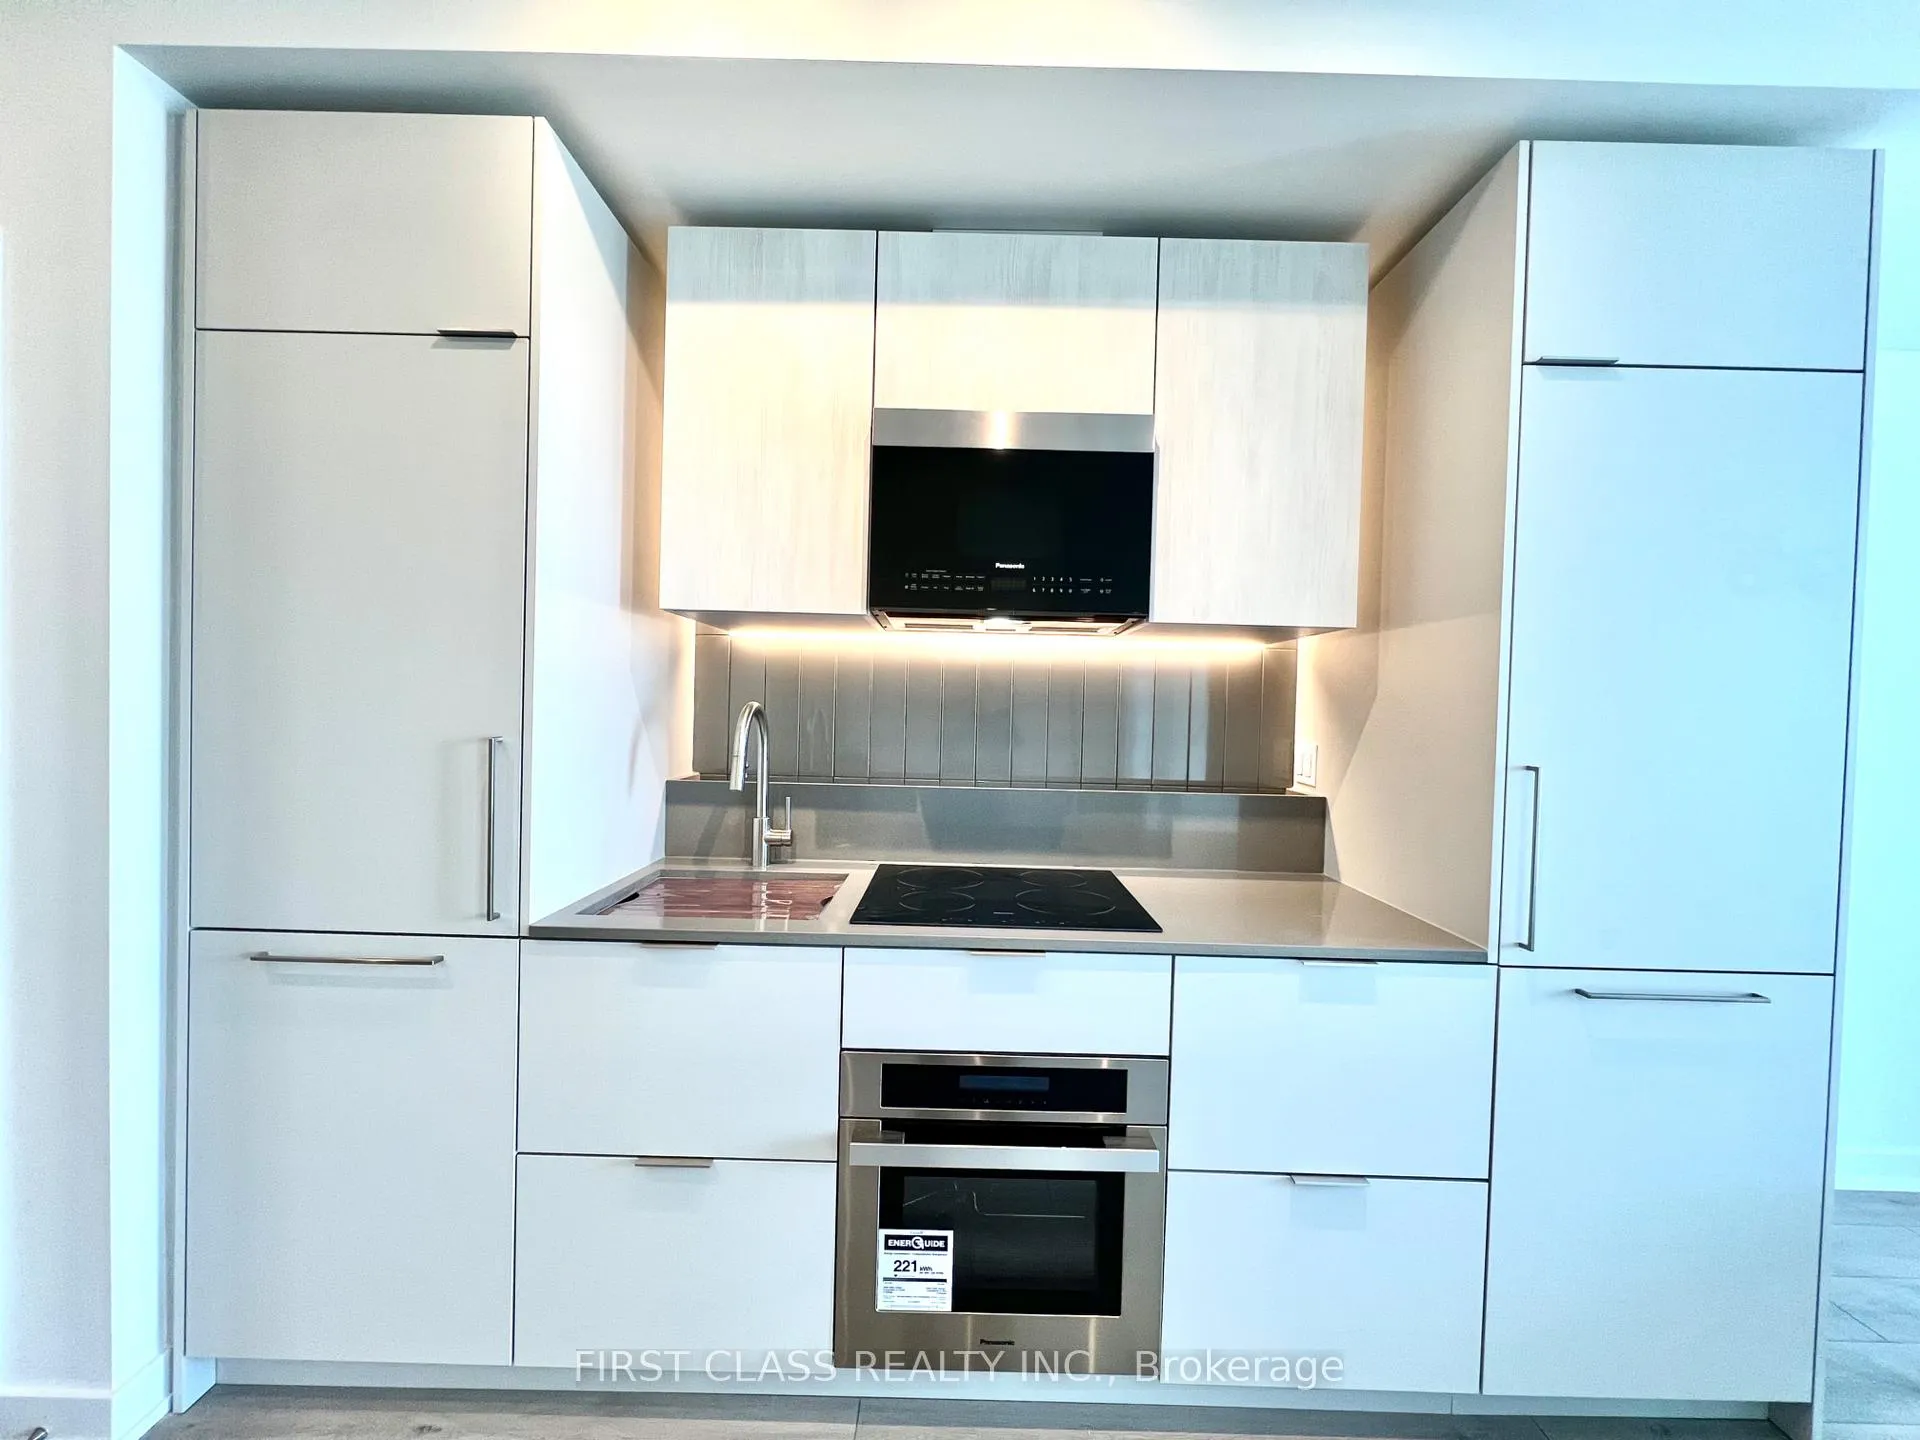
- Features: Built-in oven, countertop range, primary bedroom - main floor, wheelchair access
- Rooms above ground: 4
- Bedrooms: 1 + 1 in the basement
- Bathrooms: 1
- Kitchens: 1
OutsideConcrete, metal/steel siding, Open
- Exterior: Concrete, metal/steel siding
- Balcony: Open
Parking and locker1 Parking, Parking type Owned, G13
- Spaces: 1 Parking
- Parking type: Owned
- Spot: G13
- Locker: None
BuildingAlba, Storeys 32, Units 423
- Name: Alba
- Storeys: 32
- Units: 423
- Condo corporation: 0
- Pets: Allowed
Heating, water and powerForced air, gas, Central air
- Heating: Forced air, gas
- Cooling: Central air
Rent and termsRent $2,000 a month, Entire property, Unfurnished
- Rent: $2,000 a month
- Space for rent: Entire property
- Furnished: Unfurnished
- Lease: 12 months
- Paid: Monthly
- Rent includes: Building maintenance, central air conditioning, common elements, high speed internet, parking
- Deposit: Required
- Credit check: Required
- Employment letter: Required
- Rental application: Required
- References: Required
IncludedInternet, fridge, stove, dishwasher, microwave hoodfan, washer and dryer, all electrical light fixtures, 1 parking # g13.
- Included: Internet, fridge, stove, dishwasher, microwave hoodfan, washer and dryer, all electrical light fixtures, 1 parking # g13.
Listing detailsW12831084, Rented, Mar 1, 2026
- MLS® number: W12831084
- Status: Rented
- Listed on: Mar 1, 2026
- Days on market: 9
- Updated: Mar 10, 2026
- Possession: Immediate
- Occupied by: Vacant
- Listing brokerage: FIRST CLASS REALTY INC.
About this home
Unit 2005, 1 Fairview Road E, Mississauga (Mississauga Valleys), ON L5A 4C6
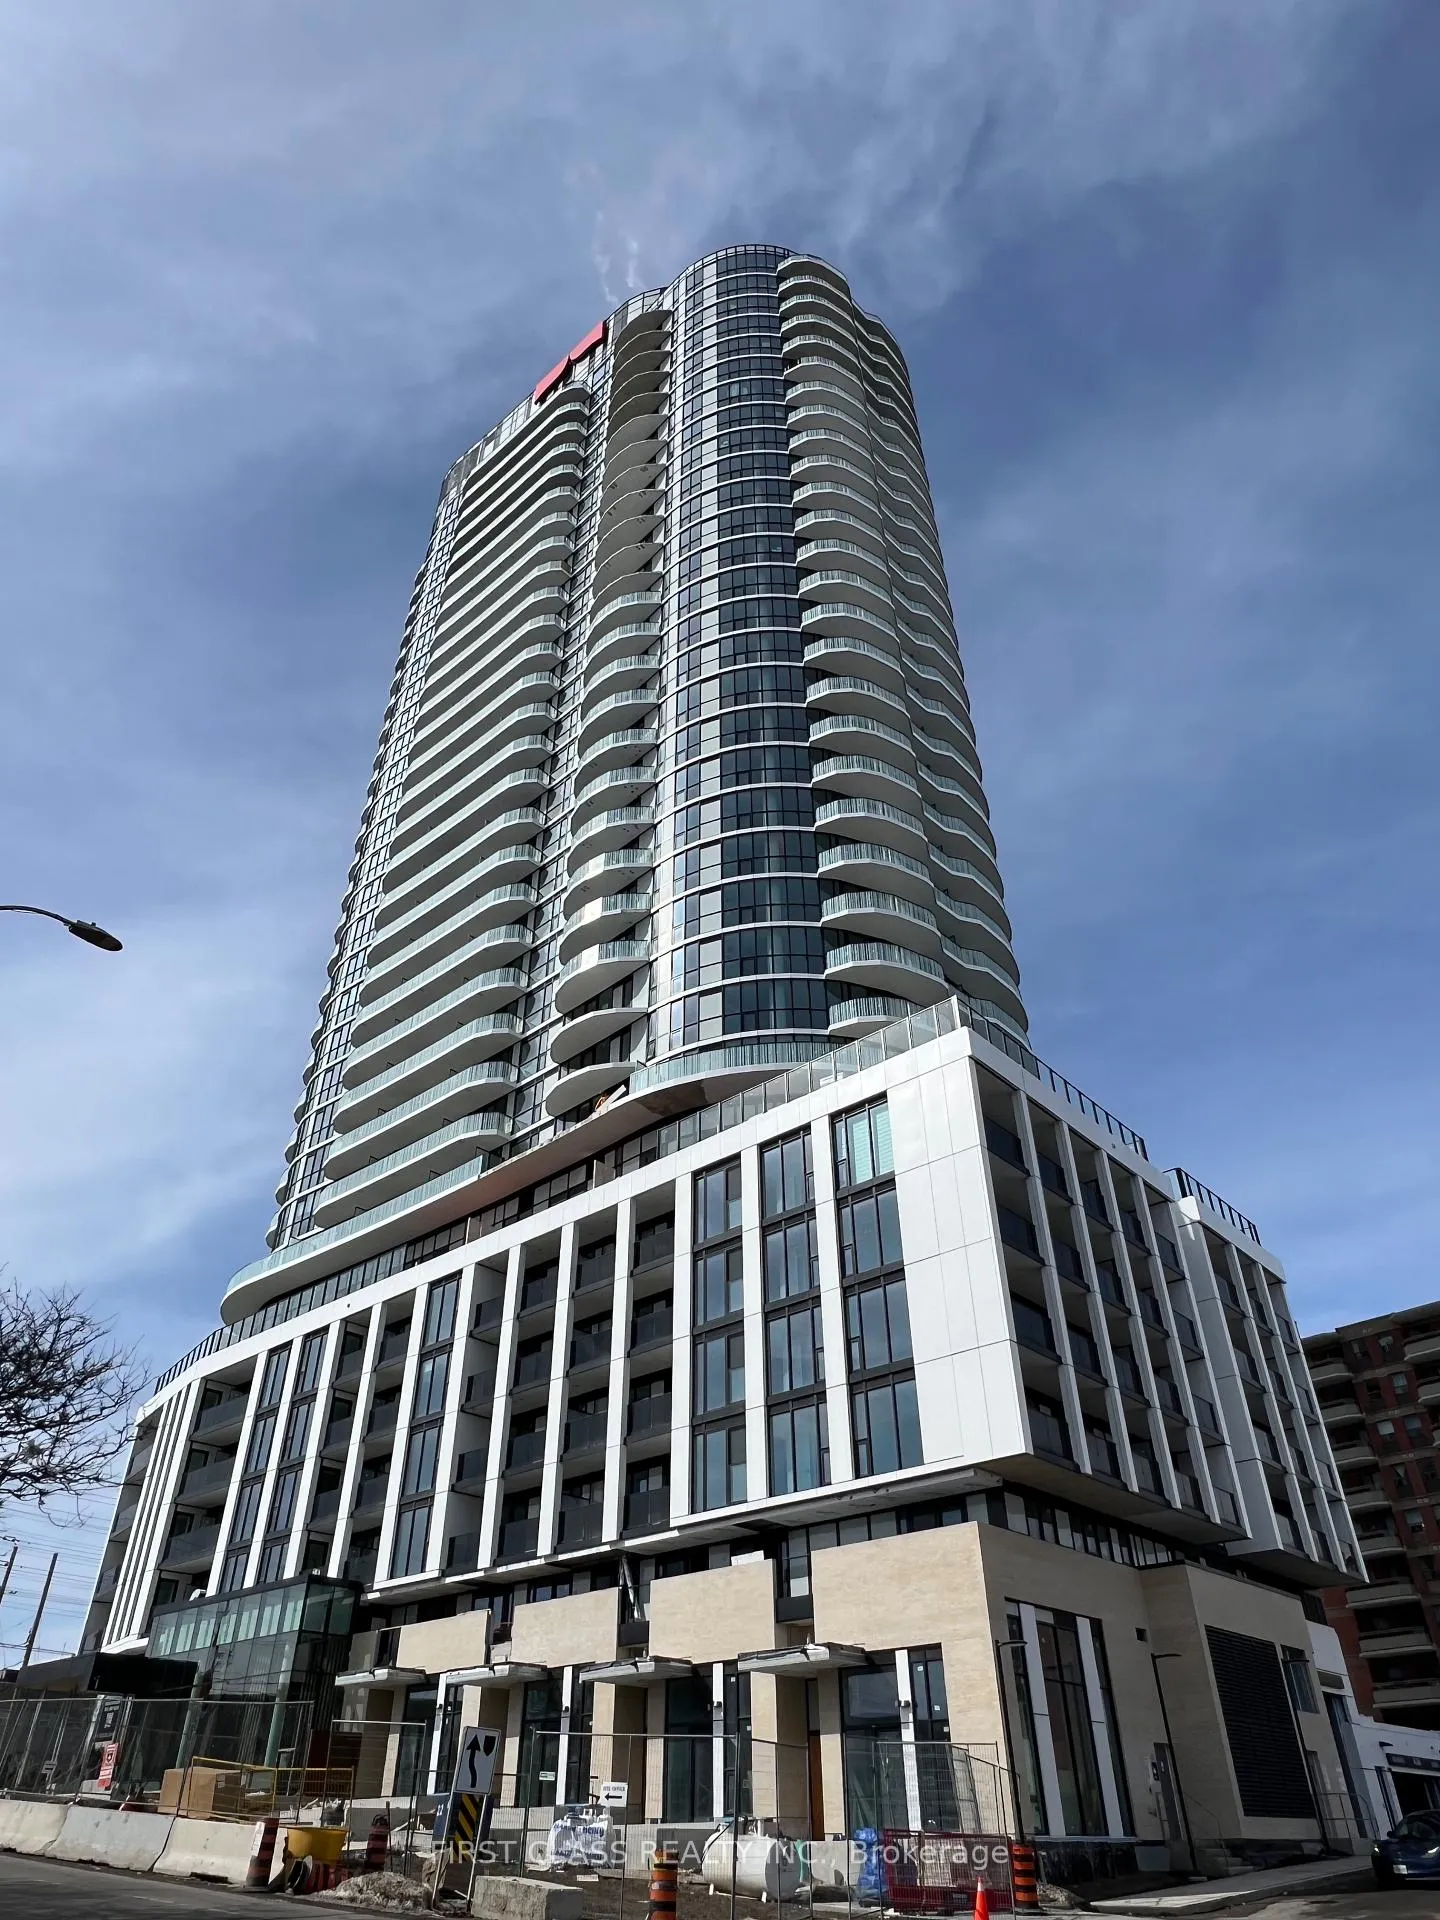
Brand New, Never Lived In Luxury Suite At ALBA Condos. Experience Refined Urban Living In This Elegant 1-Bedroom + Den, 1-Bathroom Residence Featuring A Thoughtfully Designed Open-Concept Layout With 9 Ft Ceilings, Premium Contemporary Finishes, And Floor-To-Ceiling Windows That Fill The Space With Natural Light. The Versatile Den Is Ideal For A Sophisticated Home Office Or Private Retreat. Offering An Exceptional Indoor-Outdoor Living Experience. This Suite Showcases Sleek Design-Forward Details And Modern Craftsmanship Throughout. Roller Shades Will Be Professionally Installed By The Landlord Prior To Occupancy, Providing Both Style And Convenience. ALBA Offers World-Class Amenities, Including A Grand Hotel-Inspired Lobby With Concierge, State-Of-The-Art Fitness Centre And Yoga Studio, Elegant Co-Working And Meeting Spaces, Private Dining Room With Demo Kitchen, Games And Entertainment Lounge, Kids' Playroom, Guest Suites, Maker Studio, And A Spectacular Outdoor Terrace With Upscale Lounges, Dining Areas, BBQs And Pet Spa Along With A Dog Run For Year-Round Use, Rain Or Shine. All amenities a level lower on 7th Floor. Ideally Located On Hurontario Street, Steps To The Upcoming Hurontario LRT And A Short Walk To Cooksville GO Station, With Quick Access To Mississauga City Centre, Square One, Parks, Dining, And Major Highways.
Ask about this home
A HOMEH agent will answer your questions about this home.
Know more about Alba
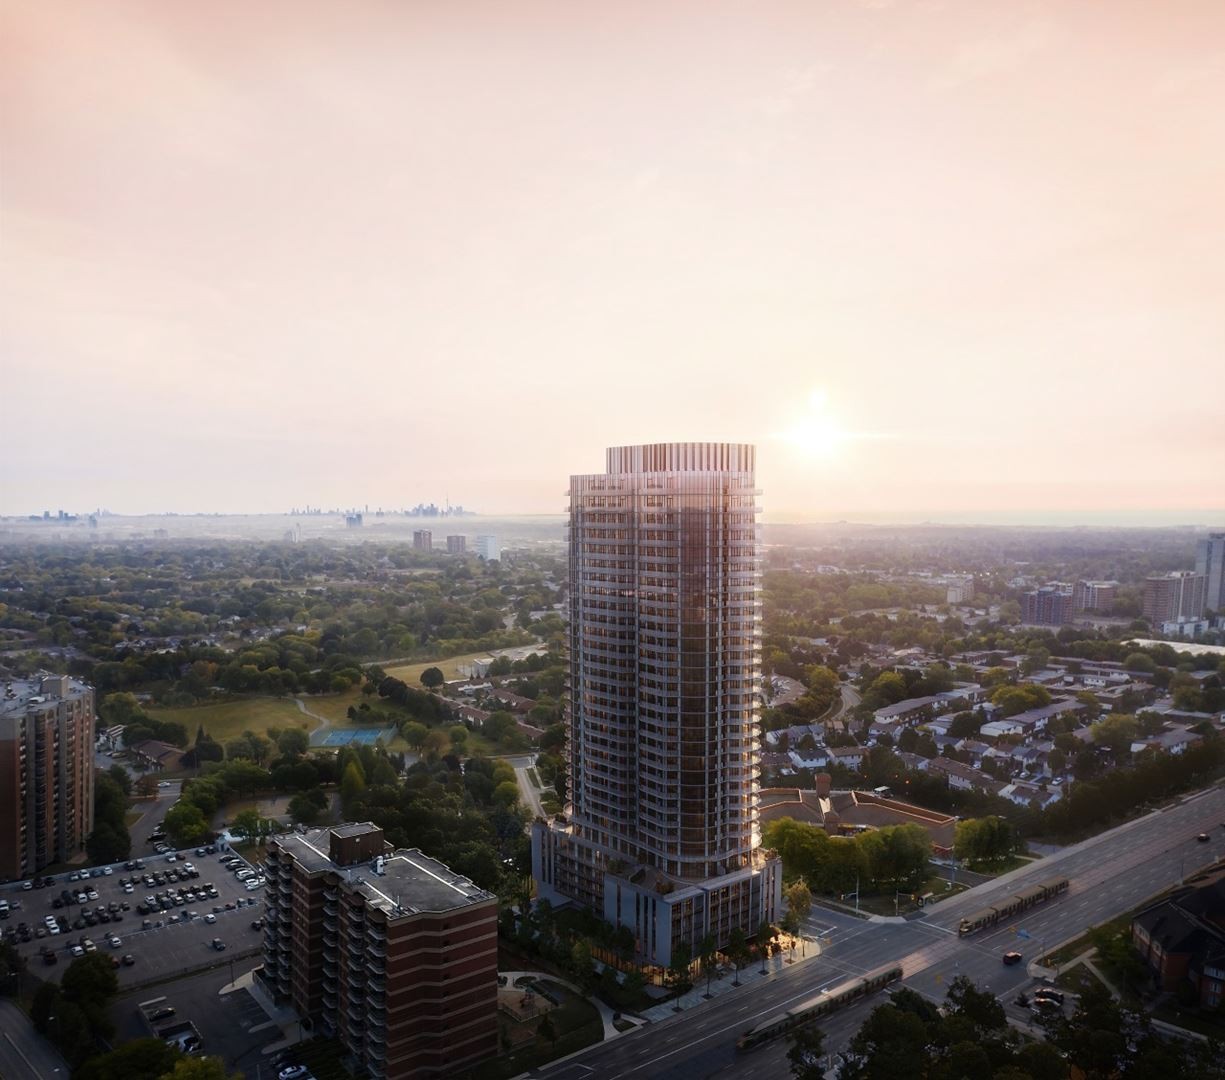
Condo building · 1 Fairview Rd E
Alba is a 32-storey condo with 423 suites by Edenshaw Developments Limited. Right now 2 for sale and 6 for rent are on the market here.
- 32storeys
- 423suites
No similar units for rent in Alba right now.
Around this home
Daily convenience, out of 100, from the distances below
Schools nearby
School rating, out of 10.
Helpful calculators
Your HOMEH agent

"I would see it this week."