

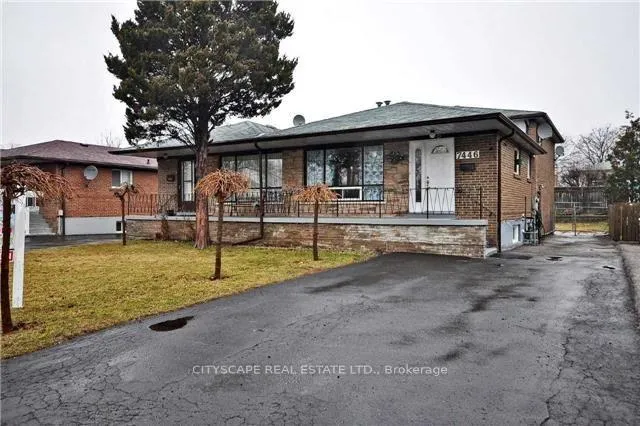
7446 Homeside Gardens
Semi-Detached Terminated
1/57446 Homeside Gardens
Semi-Detached Terminated
 See all 5 photos
3+2 Bedrooms
4 Bathrooms
0 Garage
1.5K–2K sq.ft
30.7×132.79 ft
$4,890/yr
Property history
- $850,000TerminatedList: 2026-02-28|End: 2026-03-16|16 daysW12831156
Facts and features
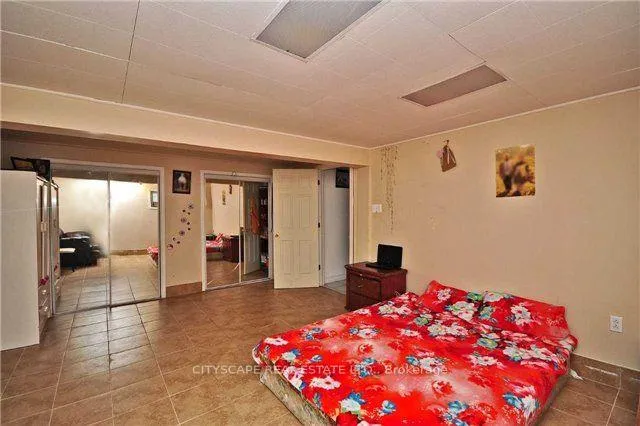
- BasementSeparate entrance
- Age of home51–99 years
- Price per sq ft~$486
- Water, sewerMunicipal
What stands out
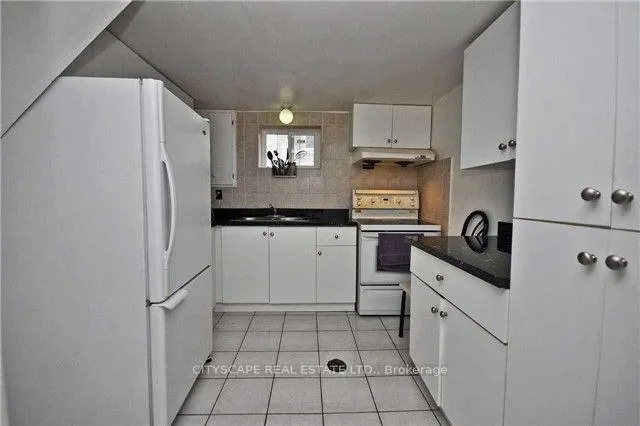
- Second kitchen
- Separate entrance
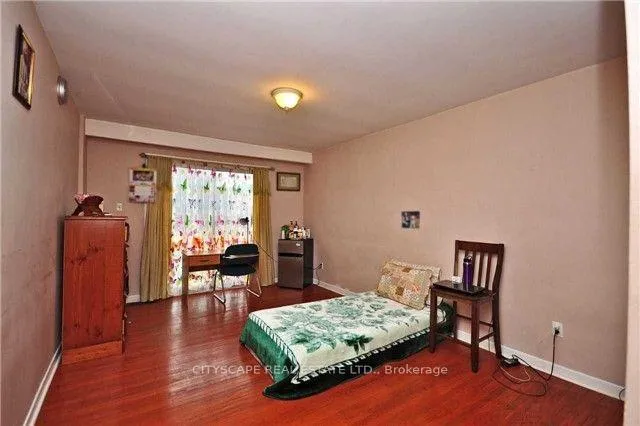
- Hardwood floors
- Central air
The homeSemi-Detached, Backsplit 4, Age 51–99 years
- Type: Semi-Detached
- Style: Backsplit 4
- Age: 51–99 years
- Living space: 1,500–2,000 sq ft
- Basement: Separate entrance
InsideHardwood, Ceramic, Carpet free, in-law suite, Rooms above ground 7
- Flooring: Hardwood, Ceramic
- Features: Carpet free, in-law suite
- Rooms above ground: 7
- Rooms in the basement: 2
- Bedrooms: 3 + 2 in the basement
- Bathrooms: 4
- Kitchens: 2
Outside and lotBrick, Asphalt shingle, Concrete
Outside
- Exterior: Brick
- Roof: Asphalt shingle
- Foundation: Concrete
- Size: 30.7 × 132.79 ft
Parking6 Parking, Private
- Spaces: 6 Parking
- Driveway: Private
Heating, water and powerForced air, gas, Central air, Municipal water
- Heating: Forced air, gas
- Cooling: Central air
- Water: Municipal water
- Sewer: Municipal sewer
Costs and taxesTaxes $4,890 a year, HST included in the price, Hot water tank
- Taxes, 2025: $4,890 a year
- HST: HST included in the price
- Rental items: Hot water tank
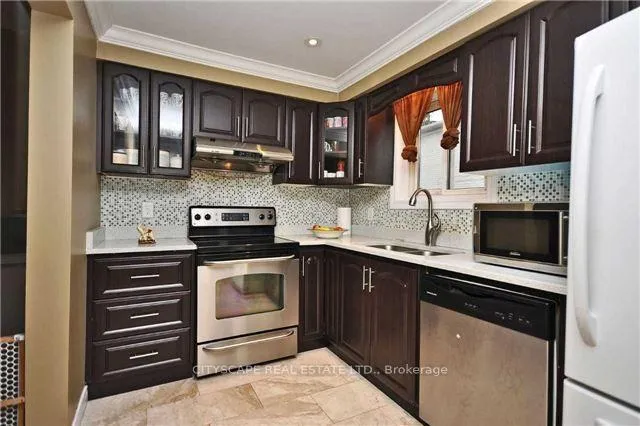
Included in the saleHeavy duty range hood in both kitchens, 2 stoves, 2 fridges, dishwasher, washer and dryer.
- Included: Heavy duty range hood in both kitchens, 2 stoves, 2 fridges, dishwasher, washer and dryer.
Listing detailsW12831156, Terminated, Feb 28, 2026
- MLS® number: W12831156
- Status: Terminated
- Listed on: Feb 28, 2026
- Days on market: 16
- Updated: Mar 16, 2026
- Possession: 2026-04-02 / Flexible
- Occupied by: Tenant
- Listing brokerage: CITYSCAPE REAL ESTATE LTD.
About this home
7446 Homeside Gardens, Mississauga (Malton), ON L4T 2A7
Carpet FreeIn-Law Suite
Gorgeous Home With Mint Condition, Beautify Front Yard With 3 Weeping Mulberry Trees. Kitchens With Ceramic Floor And C/Top, Bathroom With Granite Floor, Upgraded Windows And Much More. No Carpet In House. Double Driveway 6 Cars Parking. 2 Min. Walk To School, Transit, Go Bus, Gurudwara And Shopping. Walk Out Basement And Walk In Side Entrance To The Basement.
Read more
Ask about this home
A HOMEH agent will answer your questions about this home.
Ask a question
Thinking of selling your home?See what your home is worth today.
Around this home
Airport Rd/Morning Star
Errands
Parks
Schools
Daily convenience, out of 100, from the distances below
ParkMarvin Heights Park · 6 within 1 km5 min walk335 m
GroceryMoonlight Grocers13 min walk829 m
SchoolMarvin Heights Public School3 min walk190 m
PharmacyGuardian7 min walk428 m
Cafés & foodLykn Chicken · 3 within 1 km3 min walk204 m
Gym & rec centreFit4Less22 min walk1.4 km
WalkDriveStraight-line distance, open map data
Grocery0.8 km
Park0.3 km
Coffee0.2 km
Dining0.2 km
Gym1.4 km
Schools nearby
School rating, out of 10.
Marvin Heights Public Schoolelementary · Public · 0.2 km
—
Morning Star Middle Schoolelementary · Public · 0.4 km
—
Lancaster Public Schoolelementary · Public · 0.6 km
—
Contact agent
Helpful calculators
Mortgage
Affordability
Closing costs
Land transfer tax
Property tax
Down payment
CMHC insurance
Stress test
Cashback Rebate
Your HOMEH agent

KimHOMEH agent · Mississauga
"I would see it this week."
Ask Kim
Keep exploring
You are here