

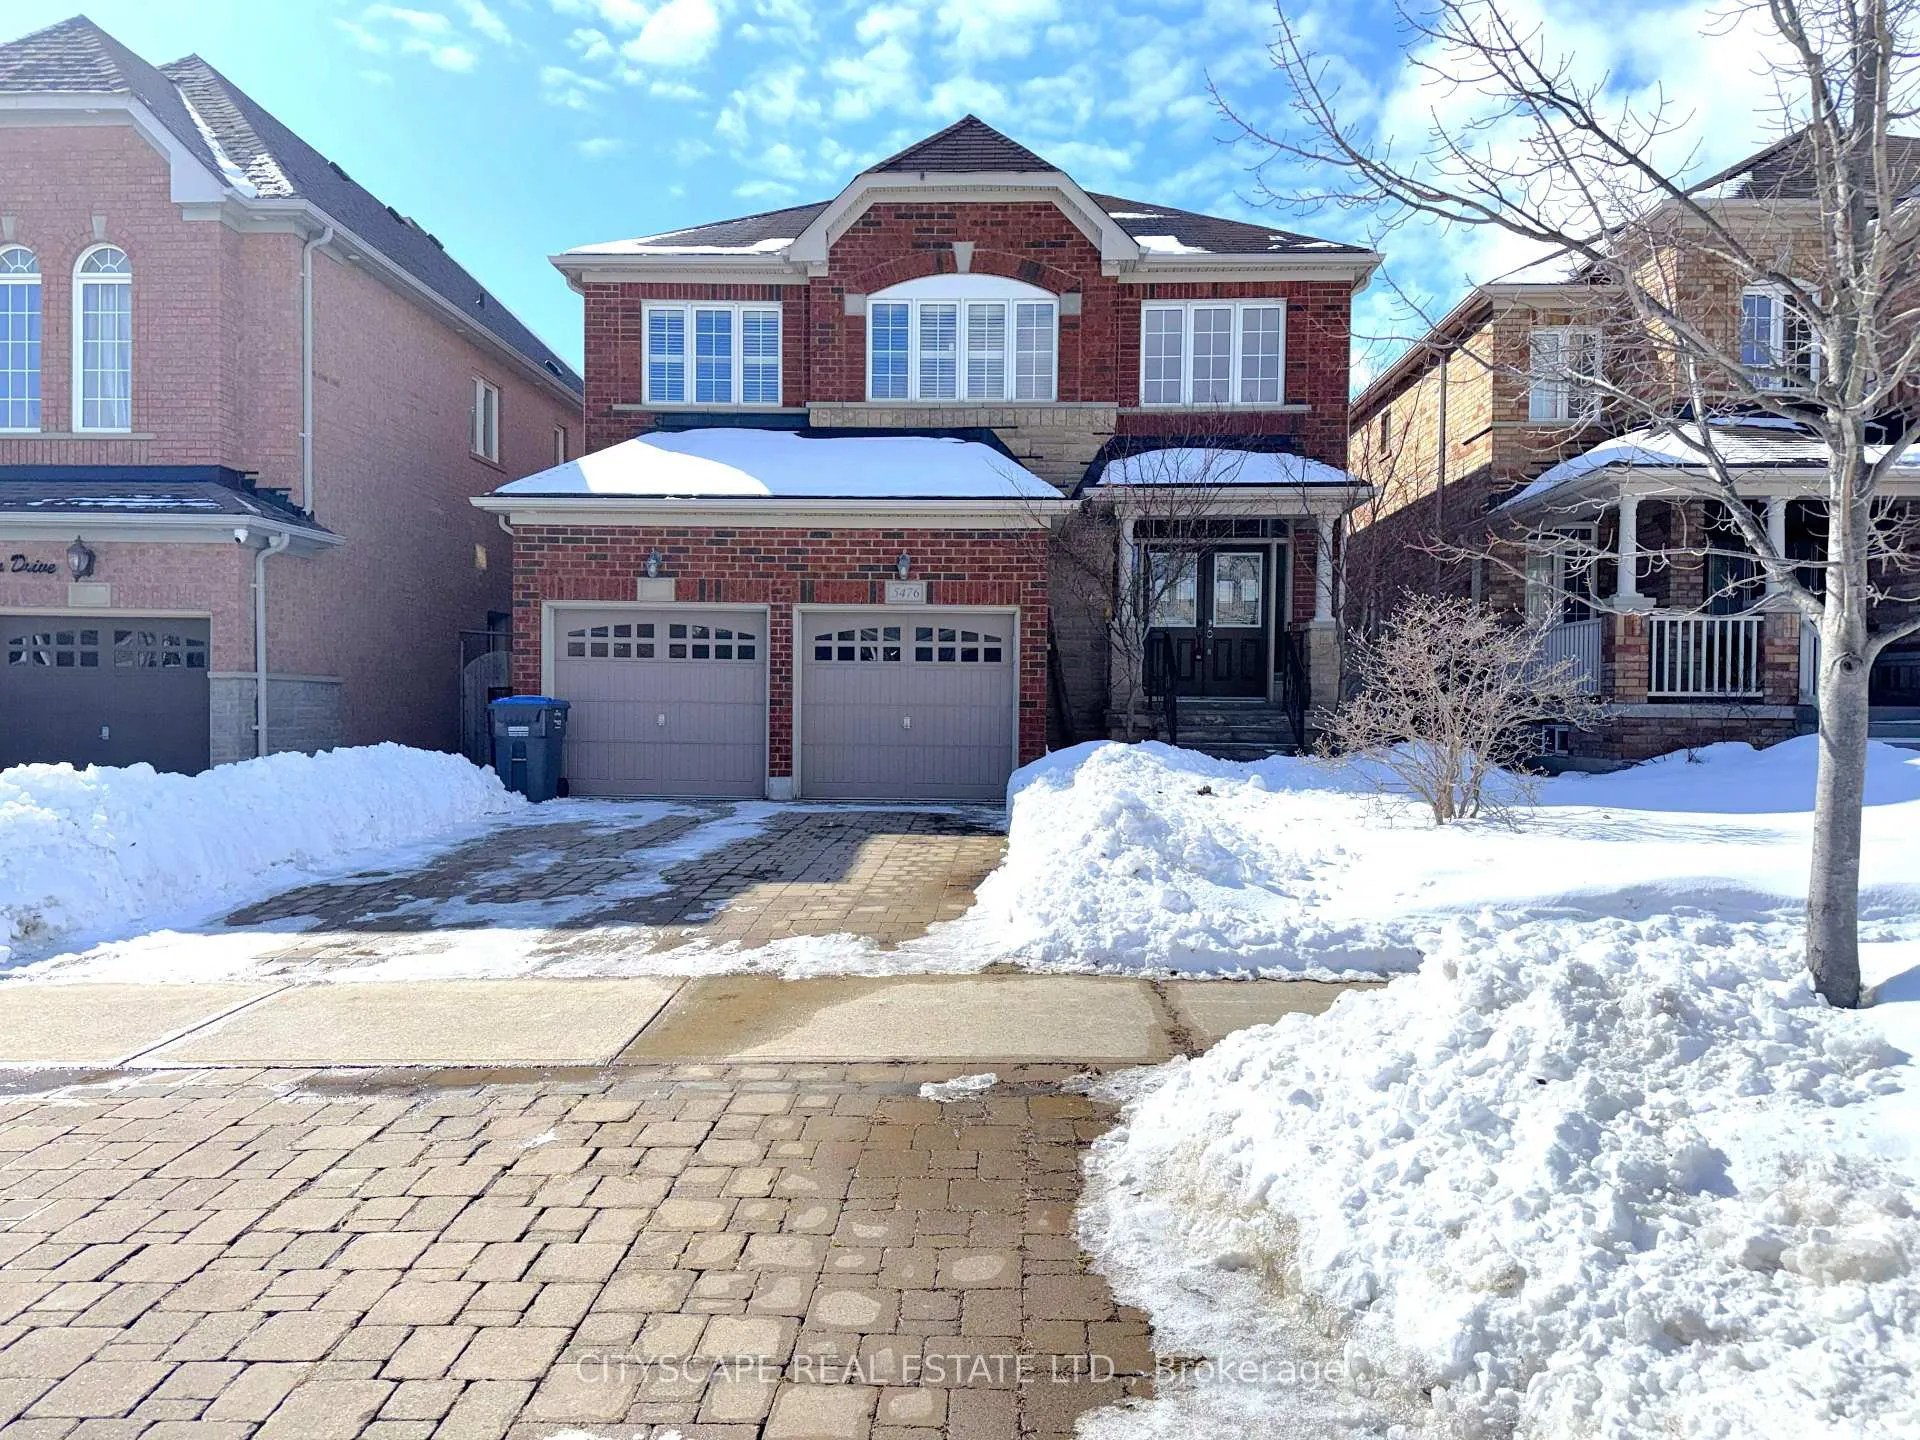
5476 Freshwater Drive
5476 Freshwater Drive
 See all 48 photos
Property history
Facts and features
- BasementFinished
- Age of home16–30 years
- Water, sewerMunicipal
- HeatingForced air
- Second kitchen
- Hardwood floors
- Fireplace
- Central air
The homeDetached, 2-storey, Age 16–30 years
- Type: Detached
- Style: 2-storey
- Age: 16–30 years
- Living space: 2,500–3,000 sq ft
- Basement: Finished
InsideFireplace Yes, natural gas, Ceramic, Hardwood, Tile, Carpet free
- Fireplace: Yes, natural gas
- Flooring: Ceramic, Hardwood, Tile
- Features: Carpet free
- Rooms above ground: 10
- Rooms in the basement: 3
- Bedrooms: 4
- Bathrooms: 4
- Kitchens: 2
- Family room: Yes
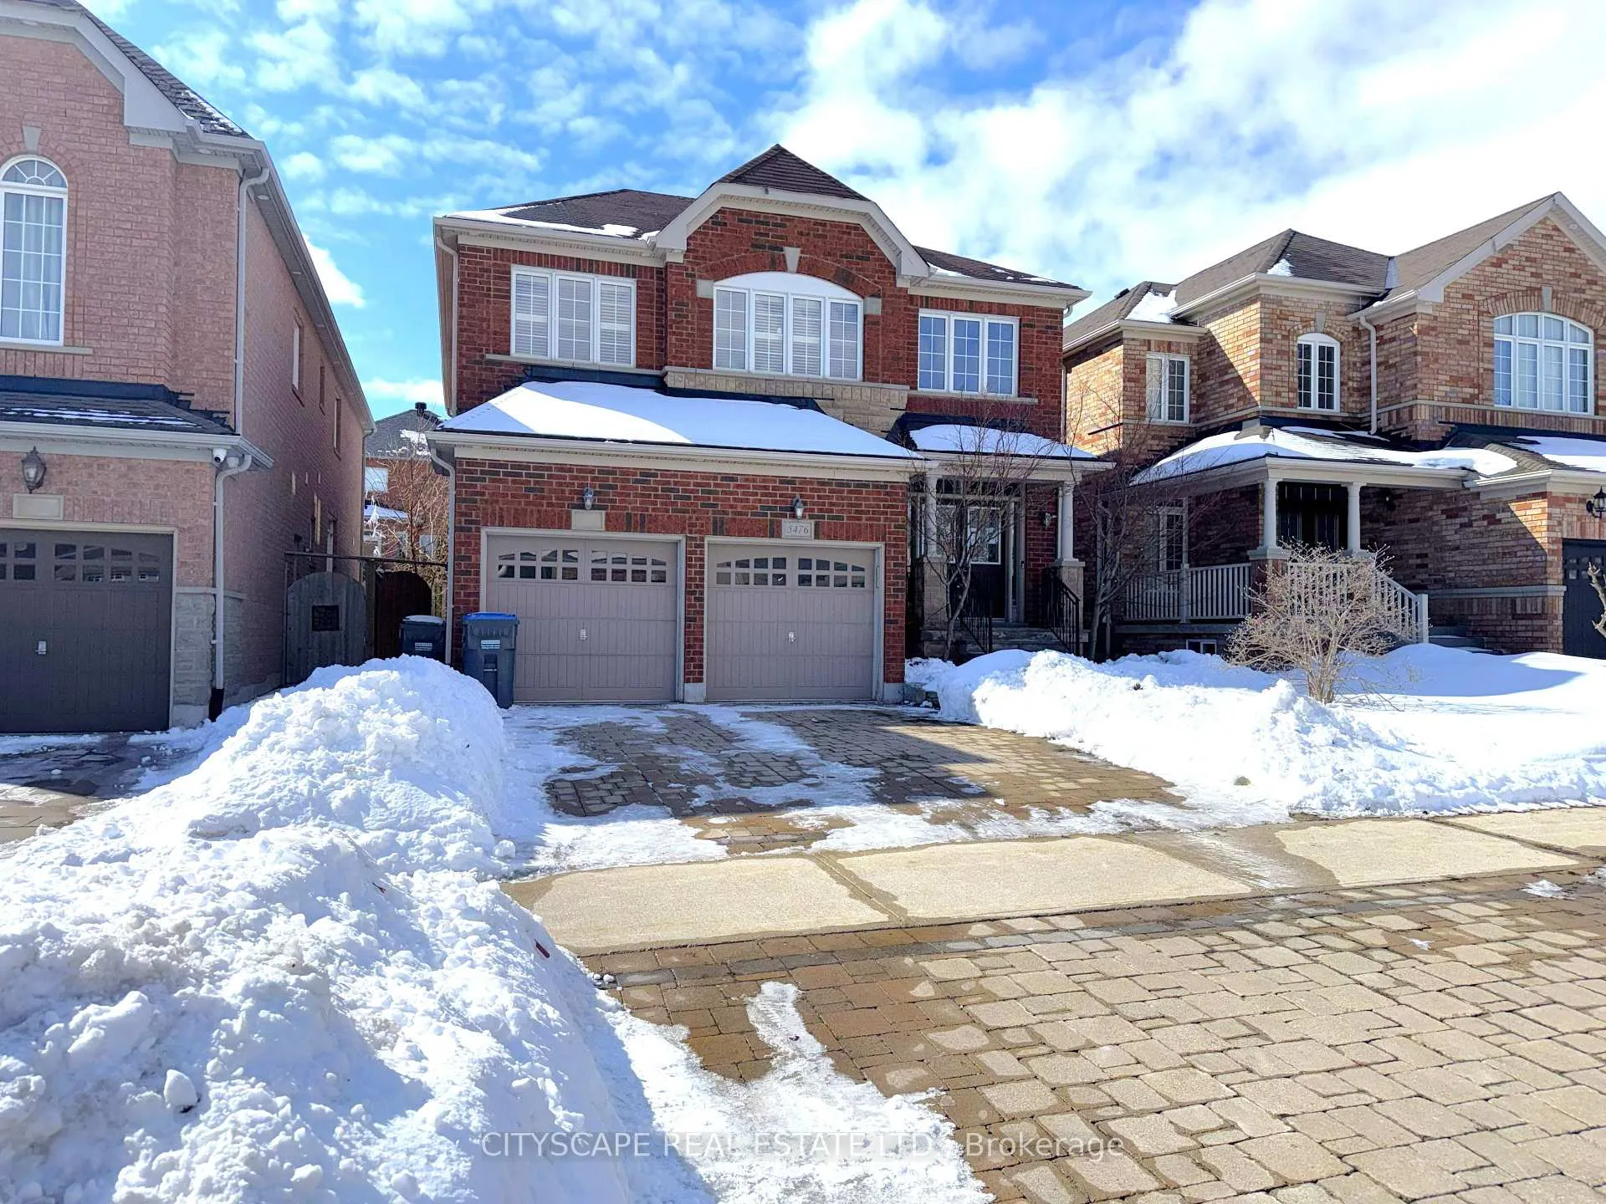
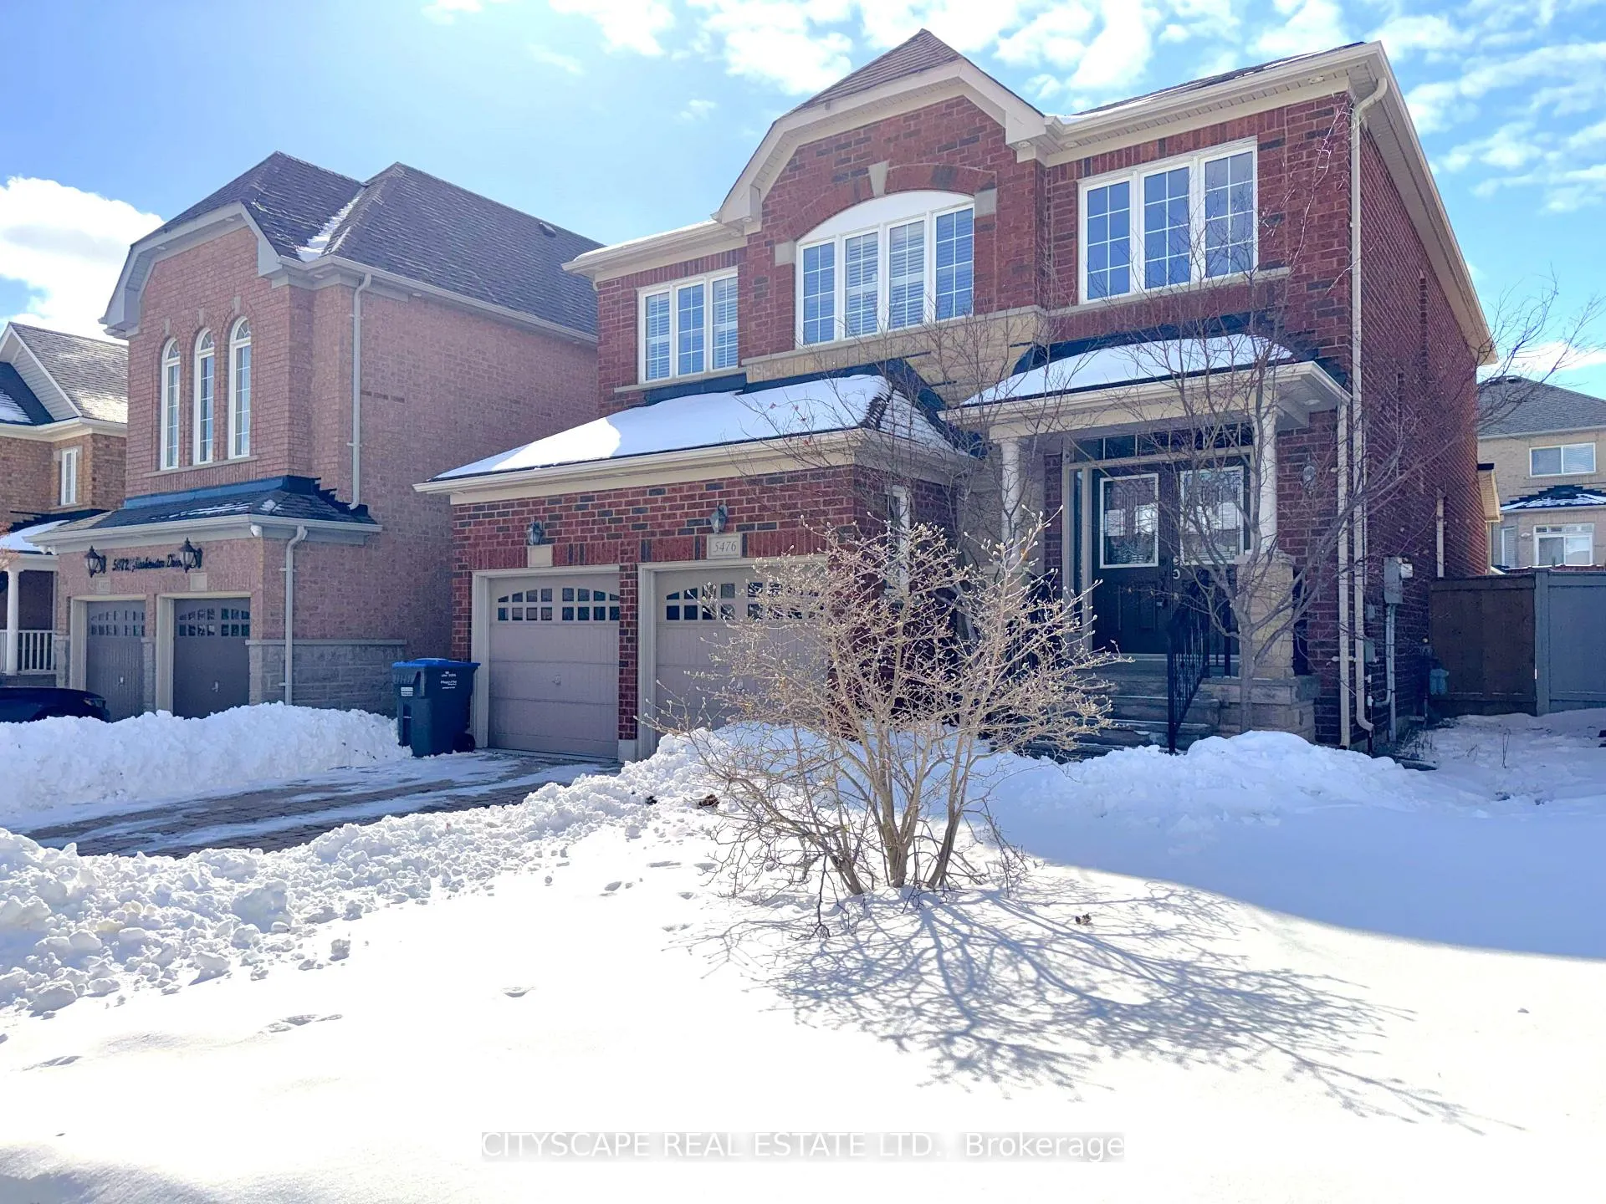
Outside and lotBrick, stone, Asphalt shingle, Poured concrete
- Exterior: Brick, stone
- Roof: Asphalt shingle
- Foundation: Poured concrete
- Other structures: Shed
- Size: 40.06 × 110.27 ft
- Zoning: RS-117
Parking2 Garage, Built-in, Private double
- Spaces: 2 Garage
- Garage: Built-in
- Driveway: Private double
Heating, water and powerForced air, gas, Central air, Municipal water
- Heating: Forced air, gas
- Cooling: Central air
- Water: Municipal water
- Sewer: Municipal sewer
- Natural gas: Yes
- Hydro: Yes
- Cable: Available
- Telephone: Available
Costs and taxesTaxes $9,698 a year, Plus HST, Buyer to assume all rentals
- Taxes, 2025: $9,698 a year
- HST: Plus HST
- Rental items: Buyer to assume all rentals
Included in the saleMain kitchen: stainless steel fridge, stove range hood, microwave and dishwasher; laundry room: washer & dryer; basement kitchen: stove, microwave, fridge;
- Included: Main kitchen: stainless steel fridge, stove range hood, microwave and dishwasher; laundry room: washer & dryer; basement kitchen: stove, microwave, fridge;
NearbySchool, fenced yard, hospital, library, park, place of worship
- Close to: School, fenced yard, hospital, library, park, place of worship
Listing detailsW12831010, Sold, Mar 1, 2026
- MLS® number: W12831010
- Status: Sold
- Listed on: Mar 1, 2026
- Days on market: 87
- Updated: May 27, 2026
- Possession: Immediate
- Occupied by: Vacant
- Listing brokerage: CITYSCAPE REAL ESTATE LTD.
About this home
5476 Freshwater Drive, Mississauga (Churchill Meadows), ON L5M 0J8
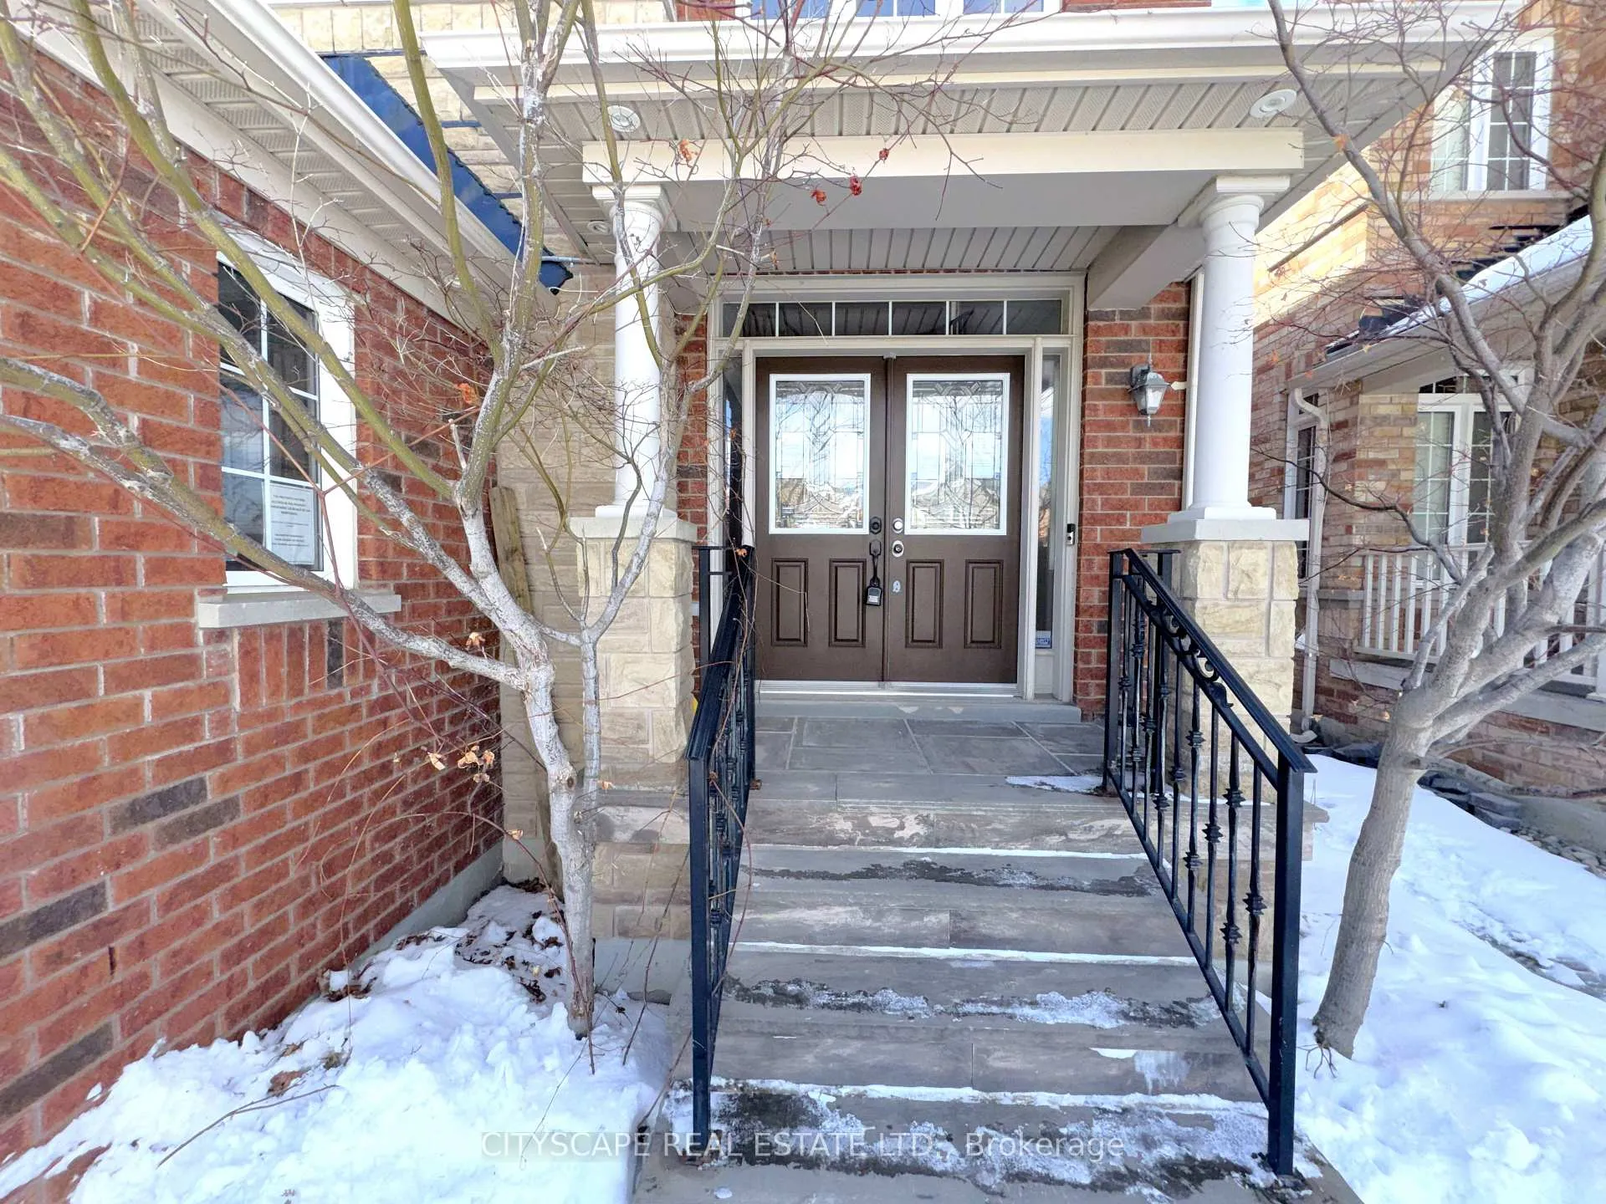
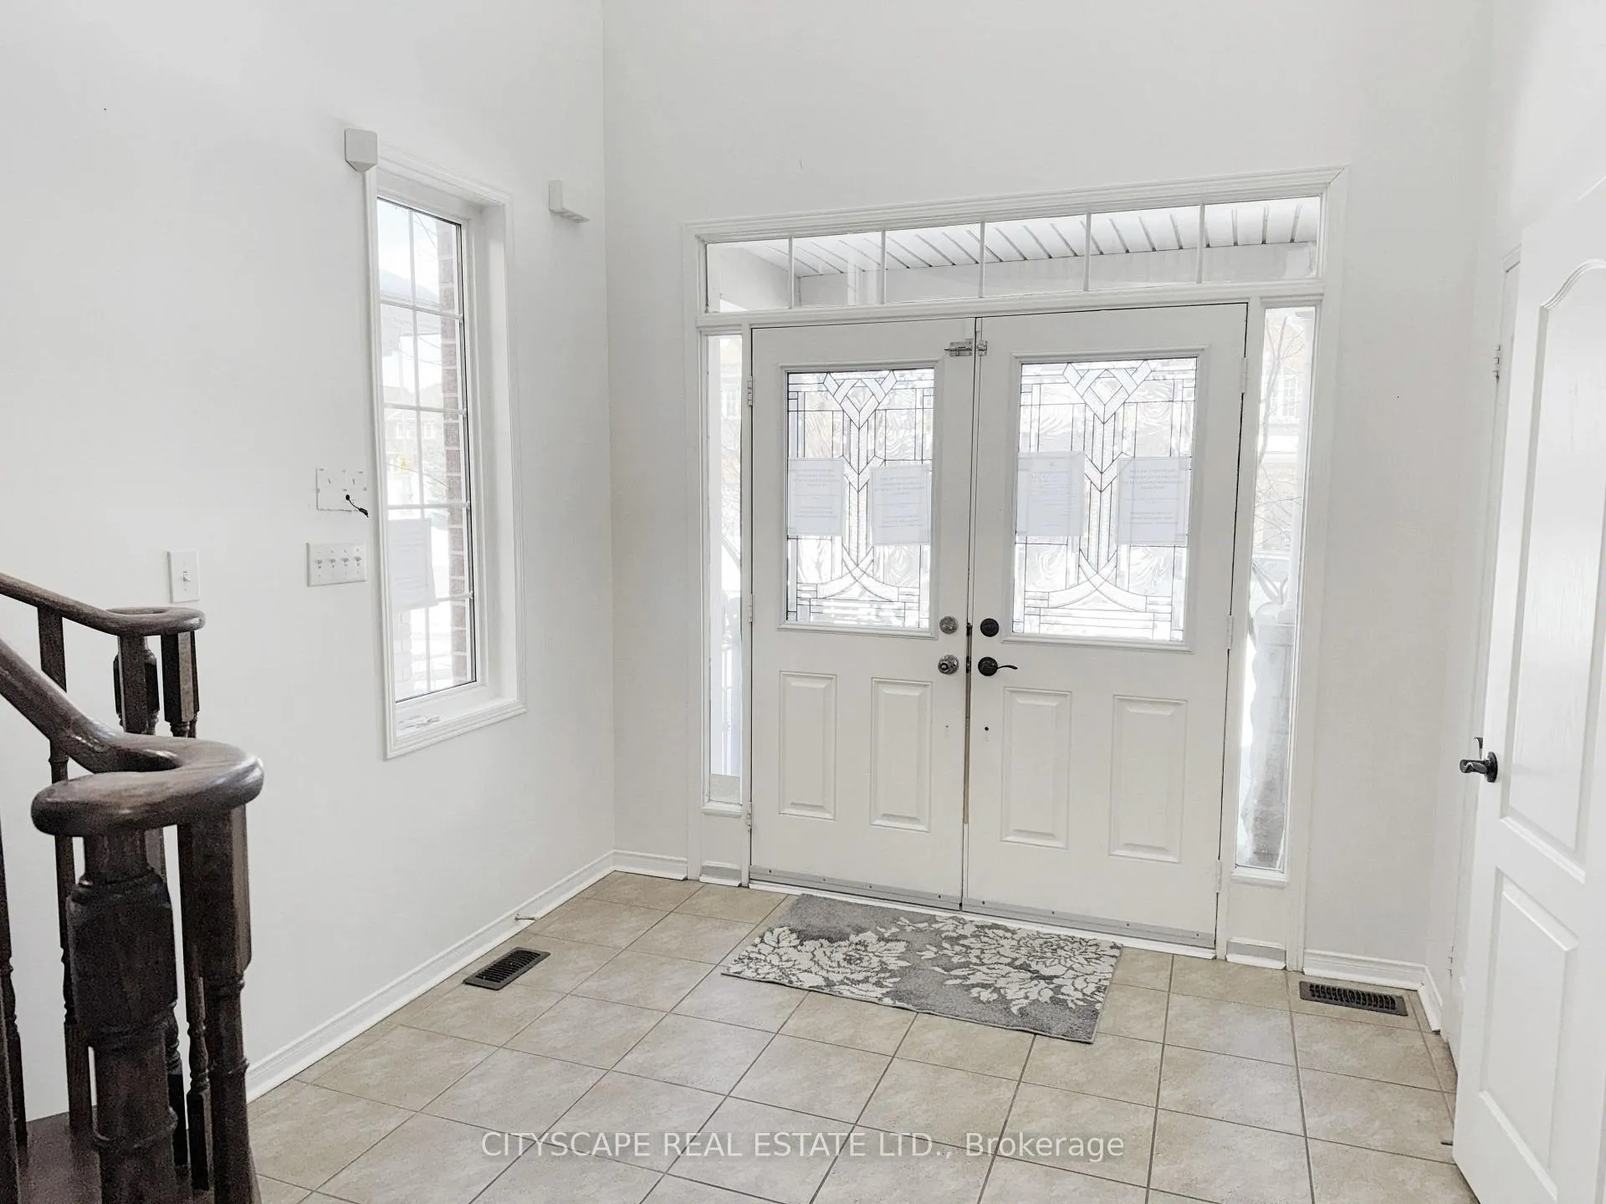
**Grand First Impression**Step into a breathtaking 17-ft ceiling foyer with double glass entry doors, ceramic tile flooring, and a double closet. The elegant main level features rich hardwood flooring, pot lights, and spacious principal rooms designed for both entertaining and everyday living. The formal dining room showcases a chandelier and large window, while the open-concept living room offers warmth and natural light.**Chef-Inspired Kitchen & Family Space**The practical kitchen includes stainless steel appliances (fridge, stove, hood fan, dishwasher, microwave), granite countertops, double sink, and stylish backsplash. The bright breakfast area features ceramic flooring, pot lights, large windows, and a walk-out to the backyard. The inviting family room boasts hardwood flooring, a fireplace, pot lights, and backyard views - the perfect gathering space.**Spacious Upper Level Retreat**The large primary bedroom features hardwood flooring, pot lights, walk-in closet, and a luxurious 4pc ensuite. A generous open sitting area adds flexible living space ideal for a home office or lounge. Three additional well-sized bedrooms offer hardwood flooring, closets, and ample natural light. A modern 3pc bathroom with stand-up shower completes the level.**Fully Finished Basement with In-Law Potential**The oversized rec room features pot lights and built-in speakers, creating the ultimate entertainment space. A second kitchen with laminate flooring, appliances, and backsplash, plus a 3pc bathroom, adds incredible versatility. Separate utility and storage rooms provide excellent functionality.**Located in a highly desirable, family-friendly neighbourhood of Churchill Meadows and close to top-rated schools, parks, shopping, and major highways, this impressive home offers space, style, and flexibility for growing families.A true turnkey opportunity in one of Mississauga's sought-after communities.
Ask about this home
A HOMEH agent will answer your questions about this home.
Around this home
Daily convenience, out of 100, from the distances below
Schools nearby
School rating, out of 10.
Helpful calculators
Your HOMEH agent

"I would see it this week."