

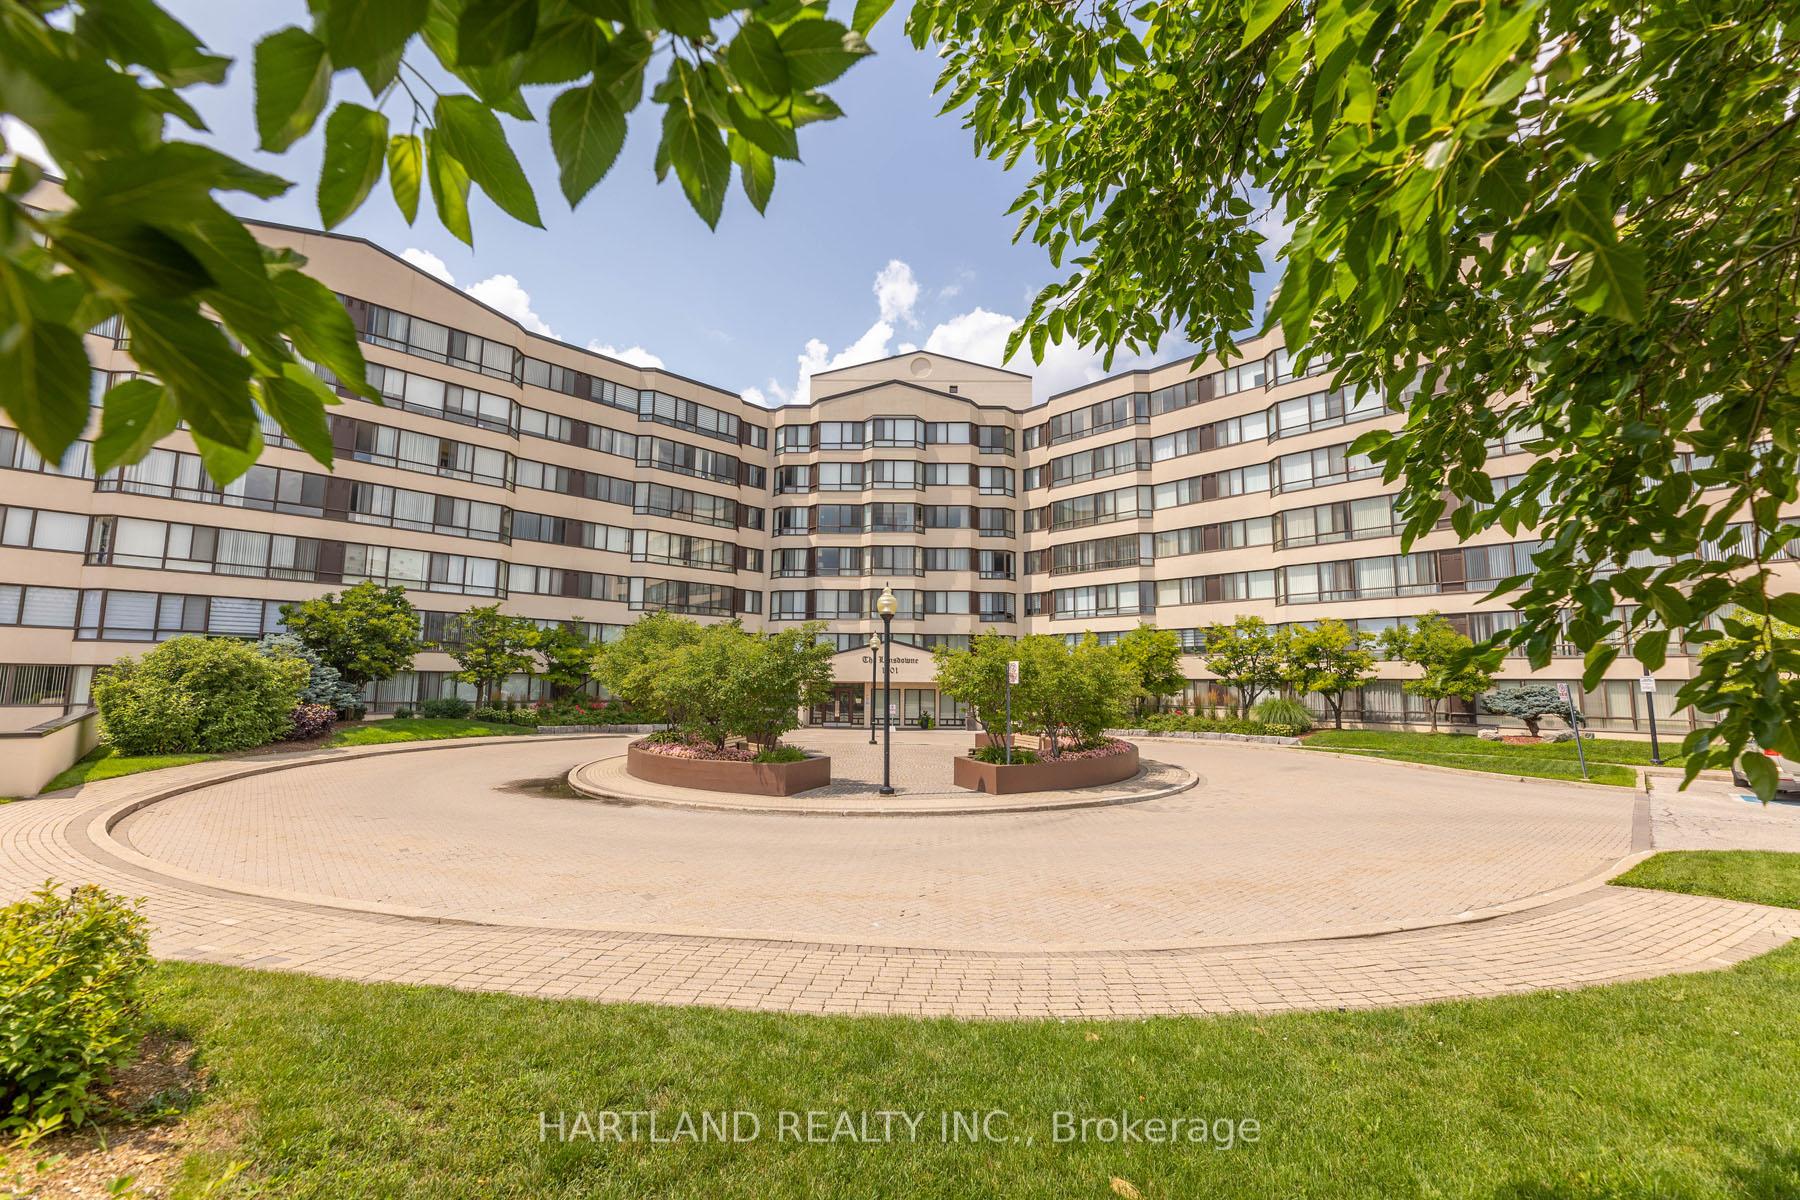
Unit 505, 1001 Cedarglen Gate
Unit 505, 1001 Cedarglen Gate
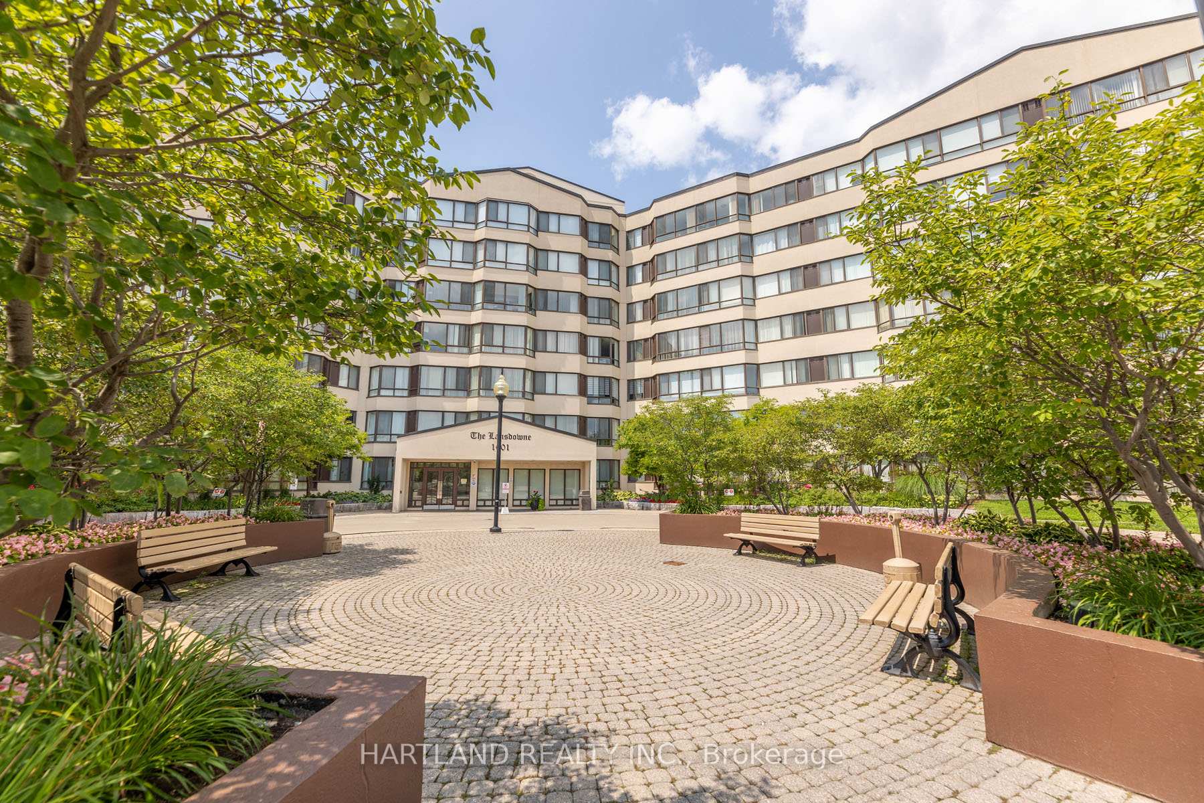
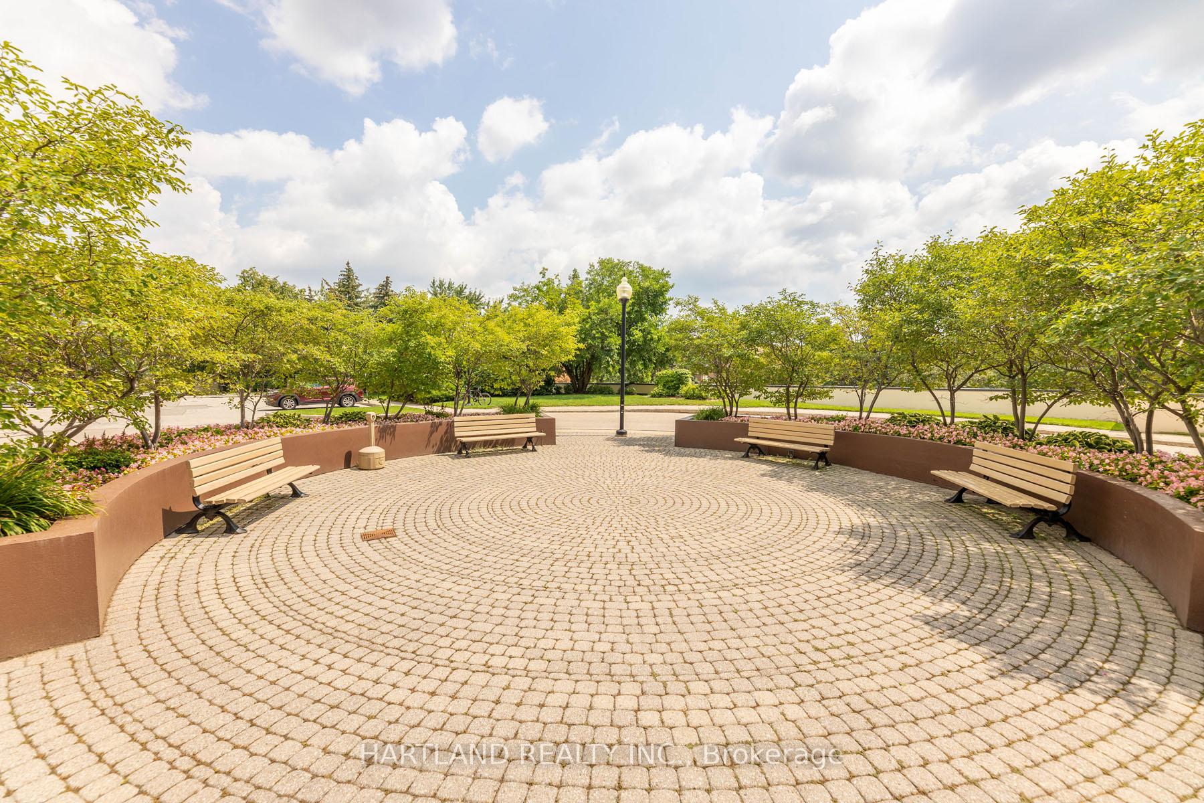
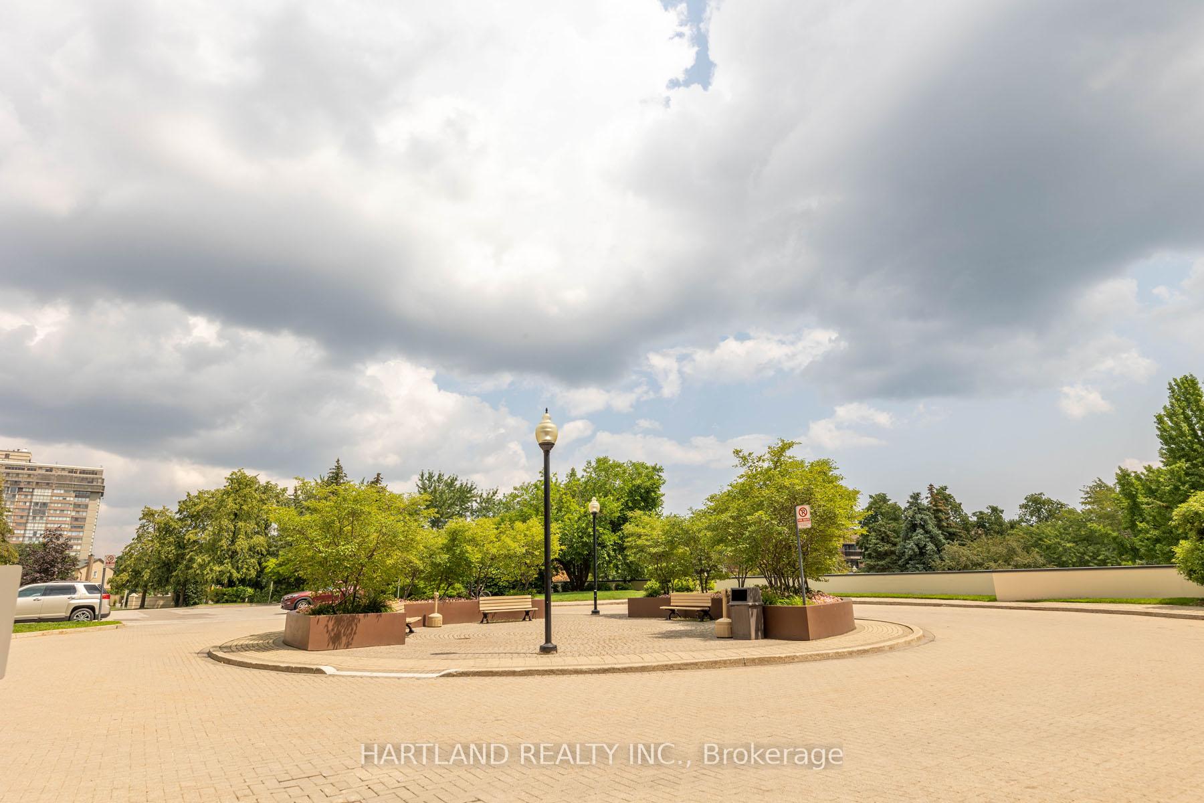
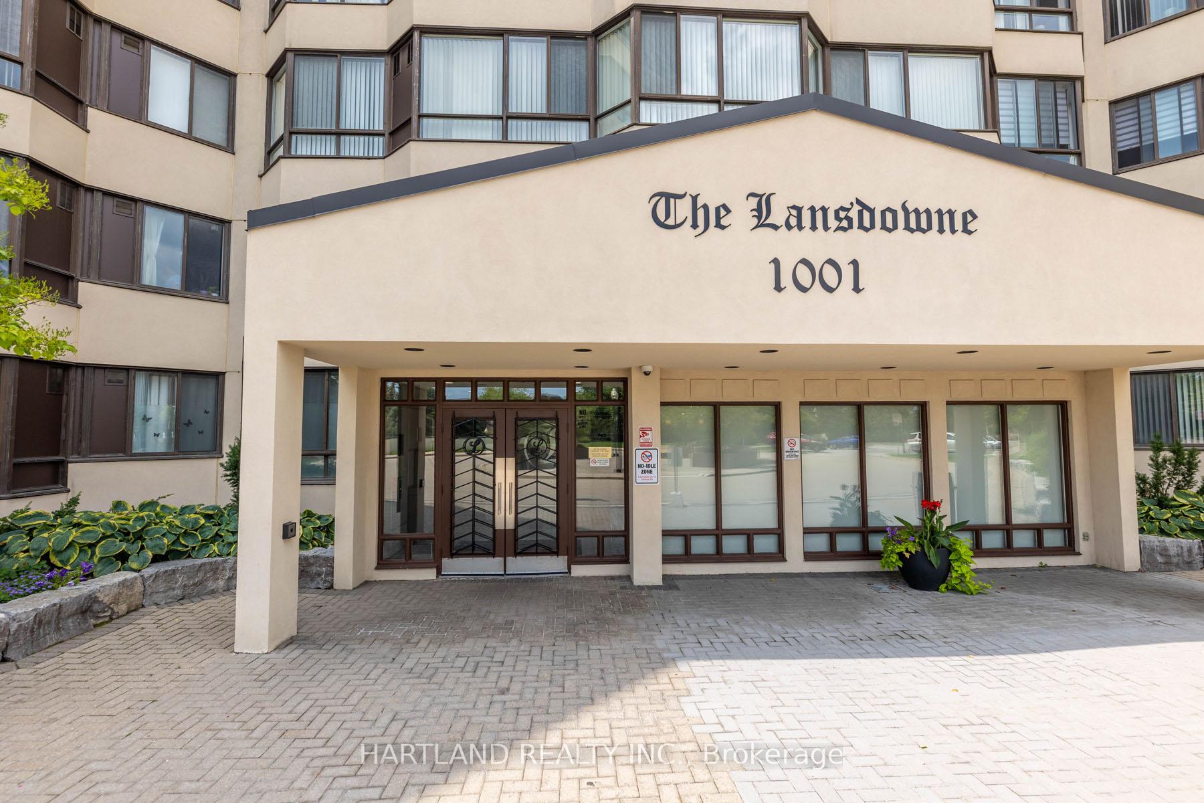 See all 43 photos
Property history
- $594,900TerminatedList: 2025-04-01|End: 2025-05-09|38 daysW12055308
Facts and features
- ExposureWest
- LaundryIn kitchen
- LockerOwned
- BalconyNone
- Hardwood floors
- Central air
- Party room/meeting room
- Gym
- Indoor pool
The homeCondo Apartment, Apartment, Age 31–50 years
- Type: Condo Apartment
- Style: Apartment
- Age: 31–50 years
- Living space: 1,000–1,199 sq ft
- Basement: None
- Exposure: West
- Waterfront: None
InsideHardwood, Marble, In kitchen, main level, Carpet free, guest accommodations
- Flooring: Hardwood, Marble
- Laundry: In kitchen, main level
- Features: Carpet free, guest accommodations
- Security: Security system
- Rooms above ground: 5
- Bedrooms: 2
- Bathrooms: 2
- Kitchens: 1
OutsideConcrete, Balcony None
- Exterior: Concrete
- Balcony: None
Parking and locker1 Parking, Underground, Parking type Owned
- Spaces: 1 Parking
- Garage: Underground
- Parking type: Owned
- Spot: 116
- Locker: Owned
- Locker unit: Room 6
- Locker number: 95
- Locker level: P1
BuildingThe lansdowne, Storeys 7, Units 160
- Name: The lansdowne
- Storeys: 7
- Units: 160
- Registered: 1992
- Condo corporation: 459
- Amenities: Party room/meeting room, sauna, visitor parking, gym, indoor pool, guest suites
- Pets: Allowed
Heating, water and powerForced air, gas, Central air
- Heating: Forced air, gas
- Cooling: Central air
Costs and taxesTaxes $2,310 a year, Condo fee $1,008 a month, Heat included, common elements included, hydro included, building insurance included, water included, parking included, cac included
- Taxes, 2024: $2,310 a year
- Condo fee: $1,008 a month
- Fee includes: Heat included, common elements included, hydro included, building insurance included, water included, parking included, cac included
- HST: HST included in the price
- Rental items: None
Included in the saleStainless steel fridge, stove, built in microwave, dishwasher, washer and dryer. all existing electric light fixtures and window coverings, Not included None
- Included: Stainless steel fridge, stove, built in microwave, dishwasher, washer and dryer. all existing electric light fixtures and window coverings
- Not included: None
NearbyHospital, library, park, public transit, school, place of worship
- Close to: Hospital, library, park, public transit, school, place of worship
Listing detailsW12055308, Terminated, Apr 1, 2025
- MLS® number: W12055308
- Status: Terminated
- Listed on: Apr 1, 2025
- Days on market: 38
- Updated: May 9, 2025
- Possession: 90+ days
- Occupied by: Owner
- Listing brokerage: HARTLAND REALTY INC.
About this home
Unit 505, 1001 Cedarglen Gate, Mississauga (Erindale), ON L5C 4R2
This Bright and Beautiful 2 large Bedrooms + solarium unit comes with 2 full washrooms and a renovated kitchen with granite countertops. Stainless Steel Appliances and Engineered Hardwood Floor throughout the unit. This quiet well maintained and recently renovated fabulous Condo Building boasts a highly desirable layout, accentuated by Large windows & breathtaking views of the city where the maintenance includes all utilities. This unit has an excellent floor plan and painted in neutral color. Definitely not to be missed. Abundant storage- includes a dedicated in-suite storage room and a separate storage locker Exclusive Building Amenities: Indoor Pool and Sauna- Perfect for relaxation and recreation. State-of-the-Art Fitness Centre Equipped for comprehensive workouts. Sophisticated party room Ideal for hosting gatherings and events. Well equipped workshop- Caters to hobbyists and DIY enthusiasts. Guest Suites provide comfortable accommodations for visitors. Unparalleled Location: Nature at your doorstep- Walking distance to Erindale Park & Credit Valley Golf Course. Recreation and leisure-Steps away from Huron Park Recreation Centre. Convenient commuting-Immediate access to transit on Dundas Street & Highway 401 & 403. Family friendly close proximity to Hawthorne Public School & nearby daycare Centre. Healthcare Access- A walk-in medical clinic located nearby. Shopping and Dining- Moments from Westdale Mall and a variety of restaurants.
Ask about this home
A HOMEH agent will answer your questions about this home.
Know more about Lansdowne Condos
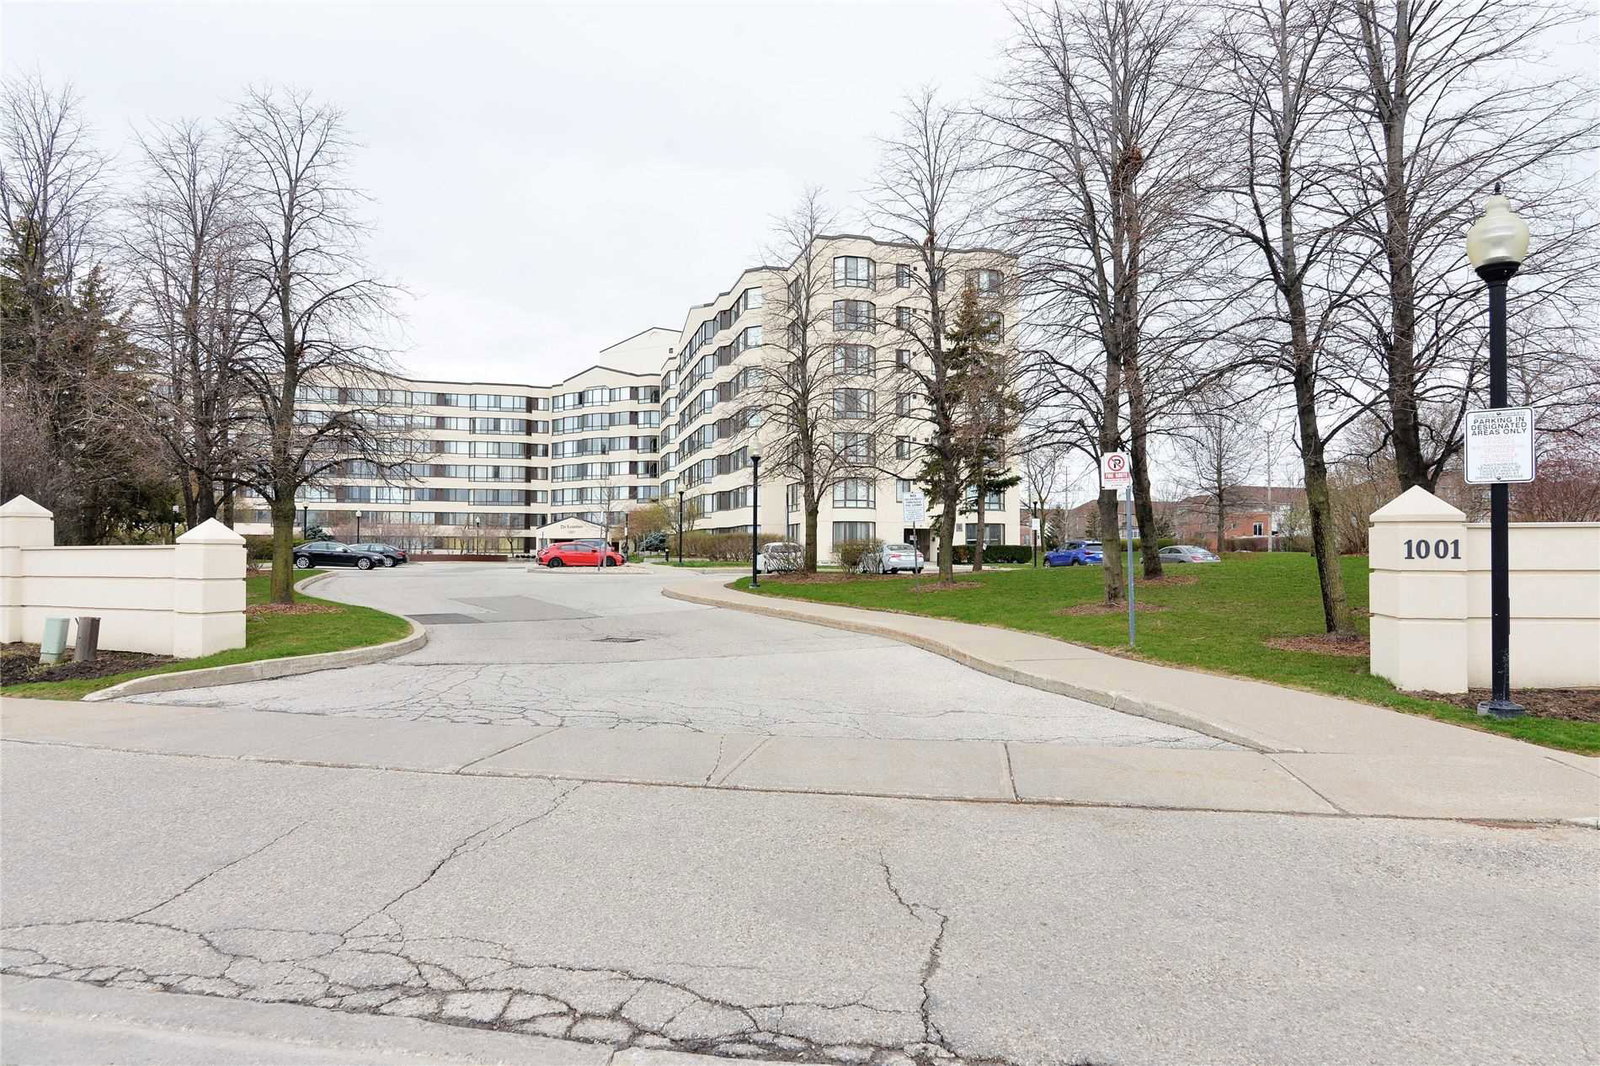
Condo building · 1001 Cedarglen Gate
Lansdowne Condos is a 7-storey condo with 160 suites, built in 1992 by Unknown. Right now 3 for sale are on the market here.
- 7storeys
- 160suites
- $444/sq ft
- 1992built
No similar units for sale in Lansdowne Condos right now.
Around this home
Daily convenience, out of 100, from the distances below
Schools nearby
School rating, out of 10.
Helpful calculators
Your HOMEH agent

"I would see it this week."