

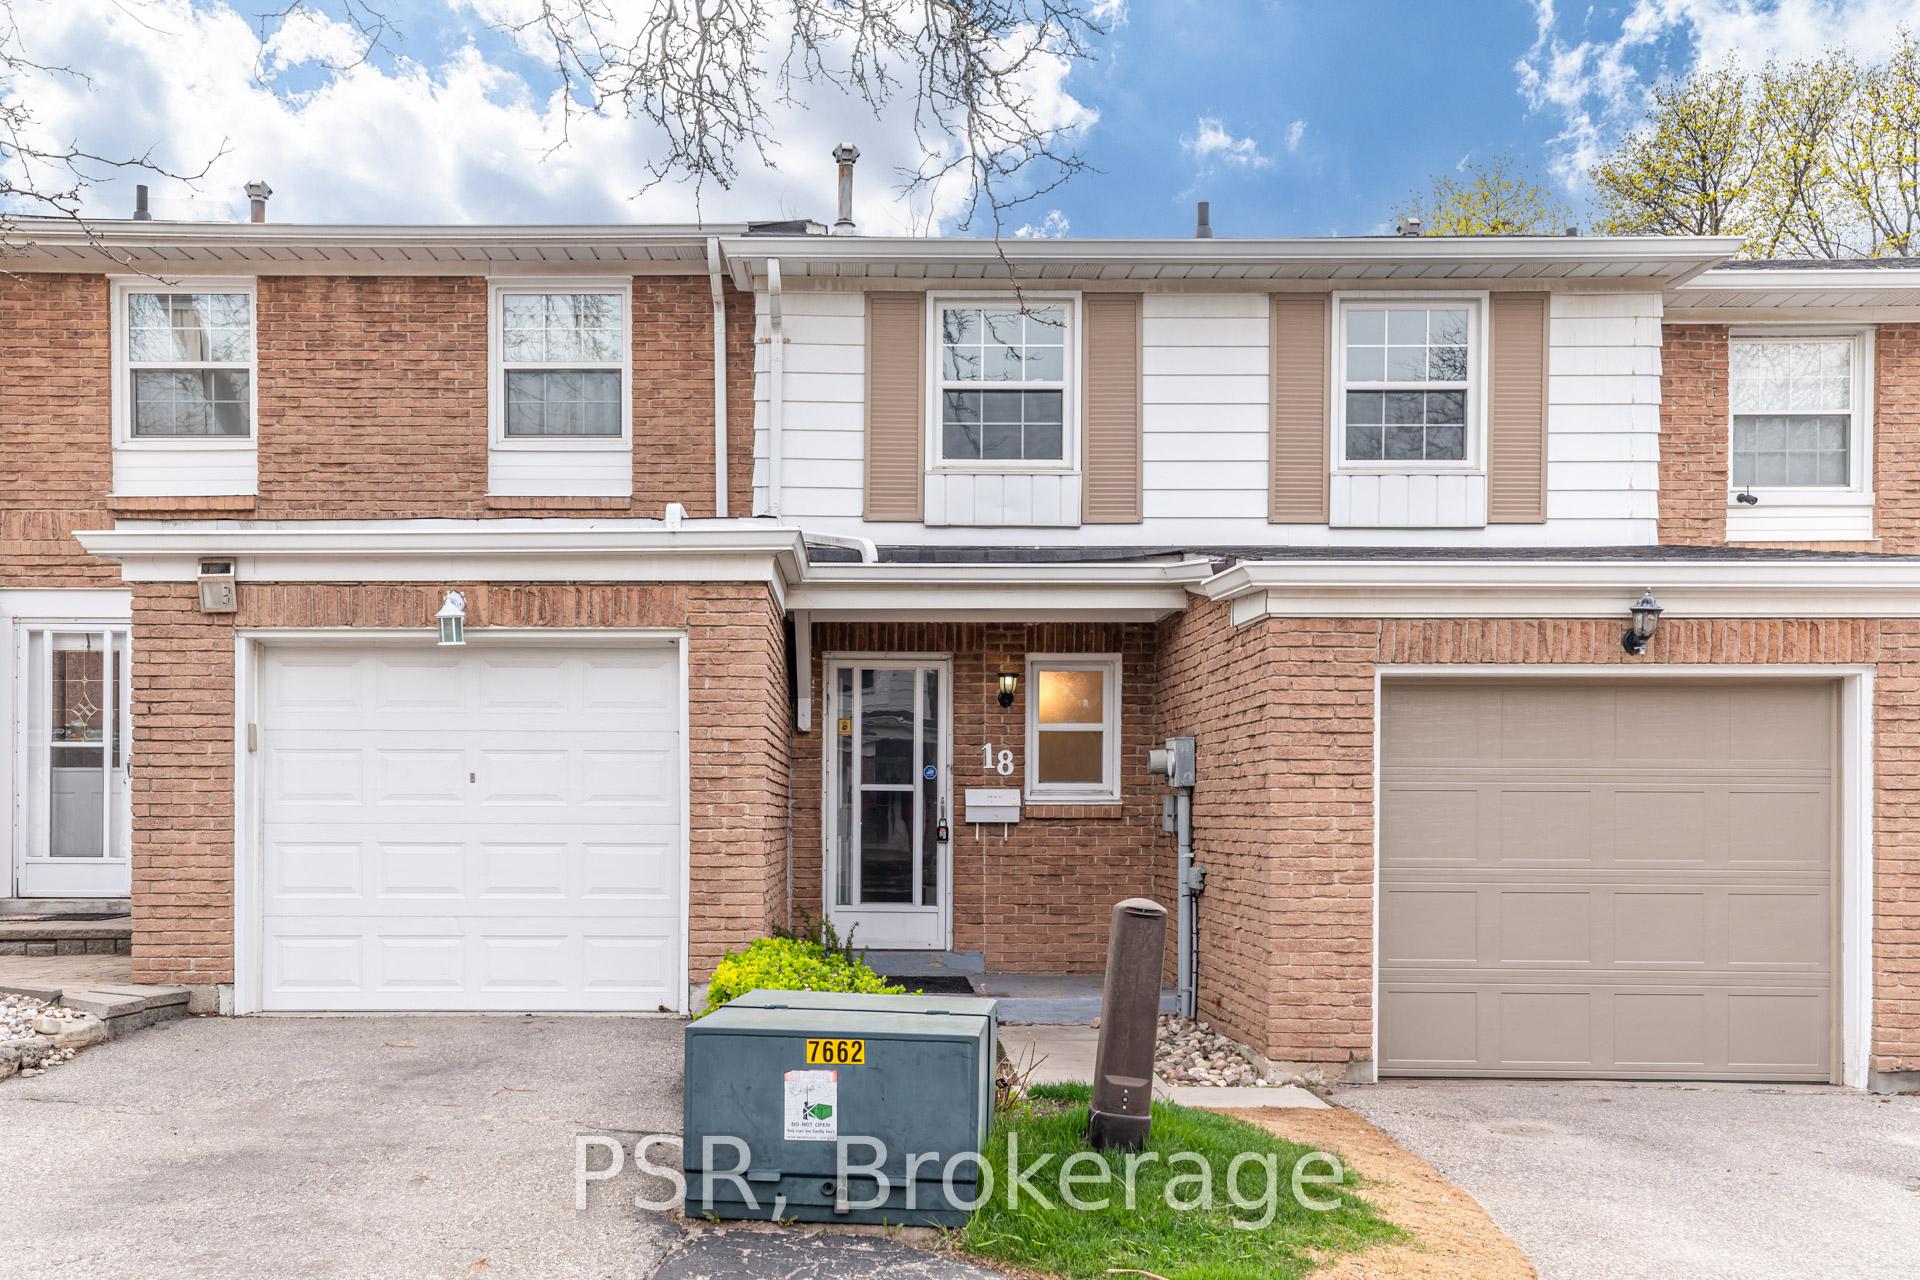
Unit 18, 2288 The Collegeway Way
Unit 18, 2288 The Collegeway Way
 See all 27 photos
Property history
Facts and features
- BasementFinished
- LaundryIn basement
- Lease term12 months
- PetsAllowed
- Central air
The homeCondo Townhouse, 2-storey, 1,200–1,399 sq ft
- Type: Condo Townhouse
- Style: 2-storey
- Living space: 1,200–1,399 sq ft
- Basement: Finished
- Exposure: North
- Special designation: Other
- Waterfront: None
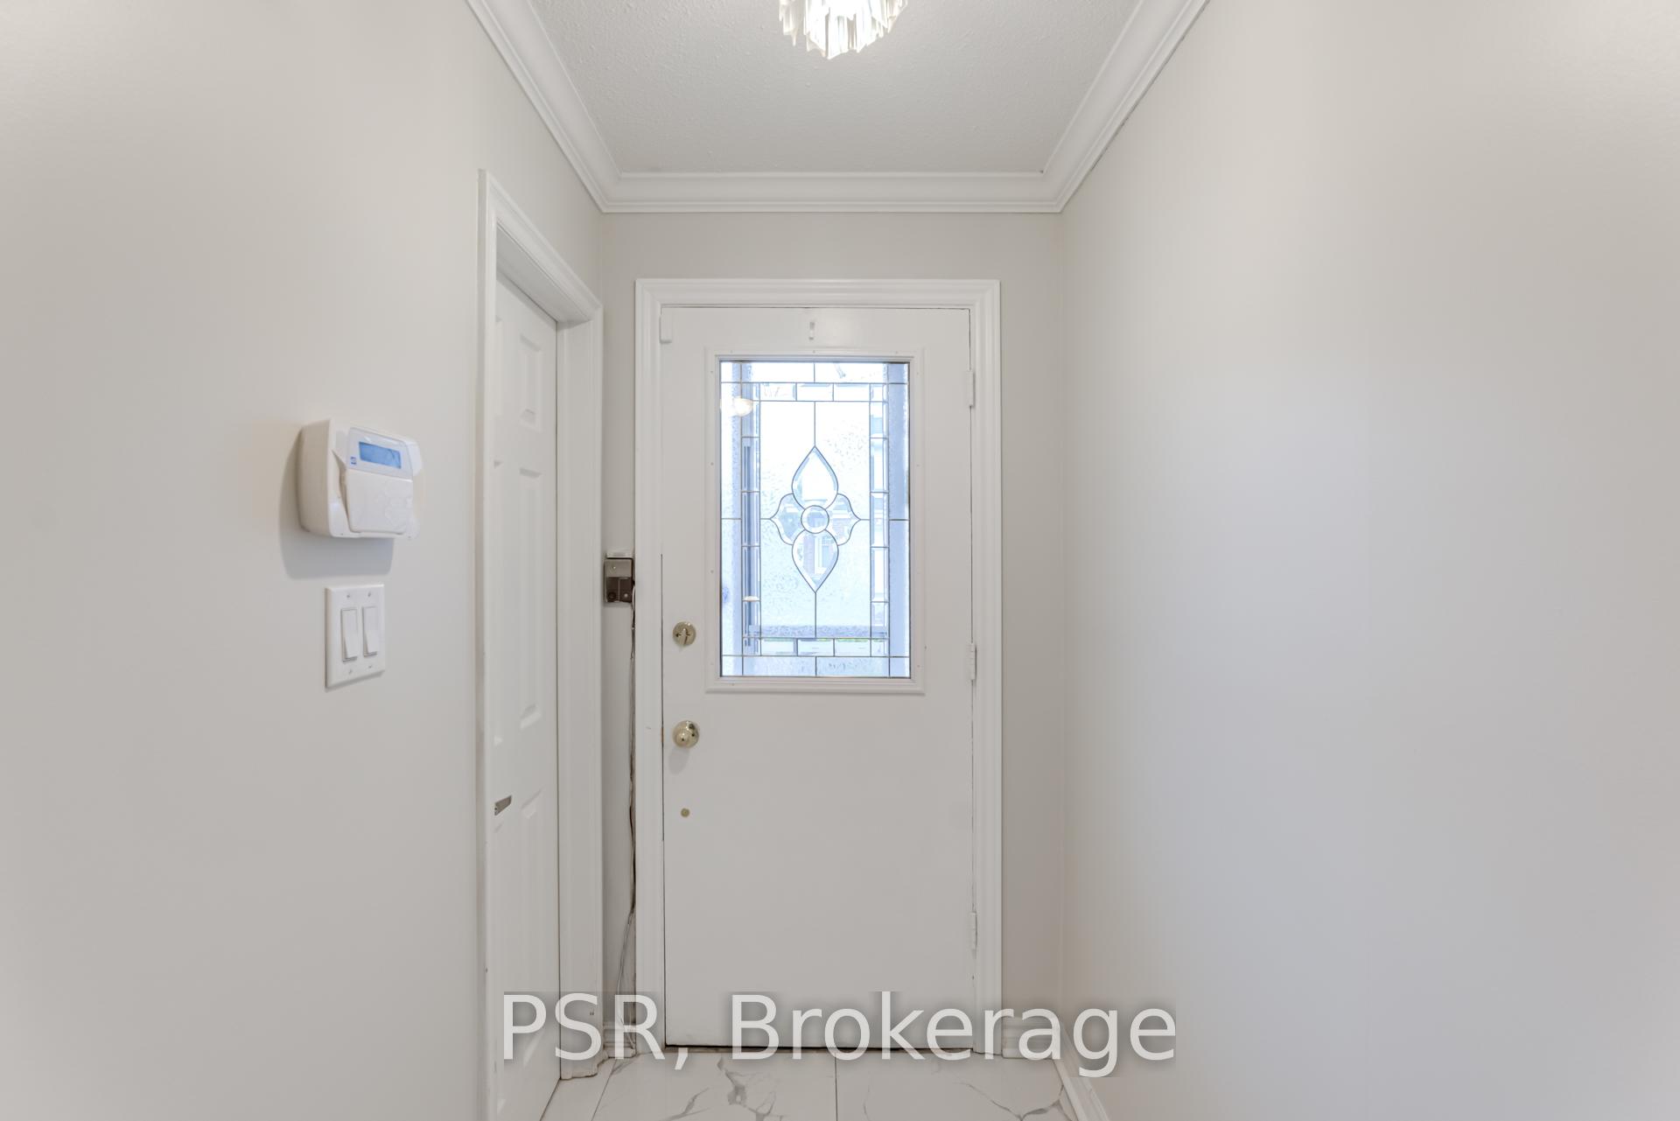
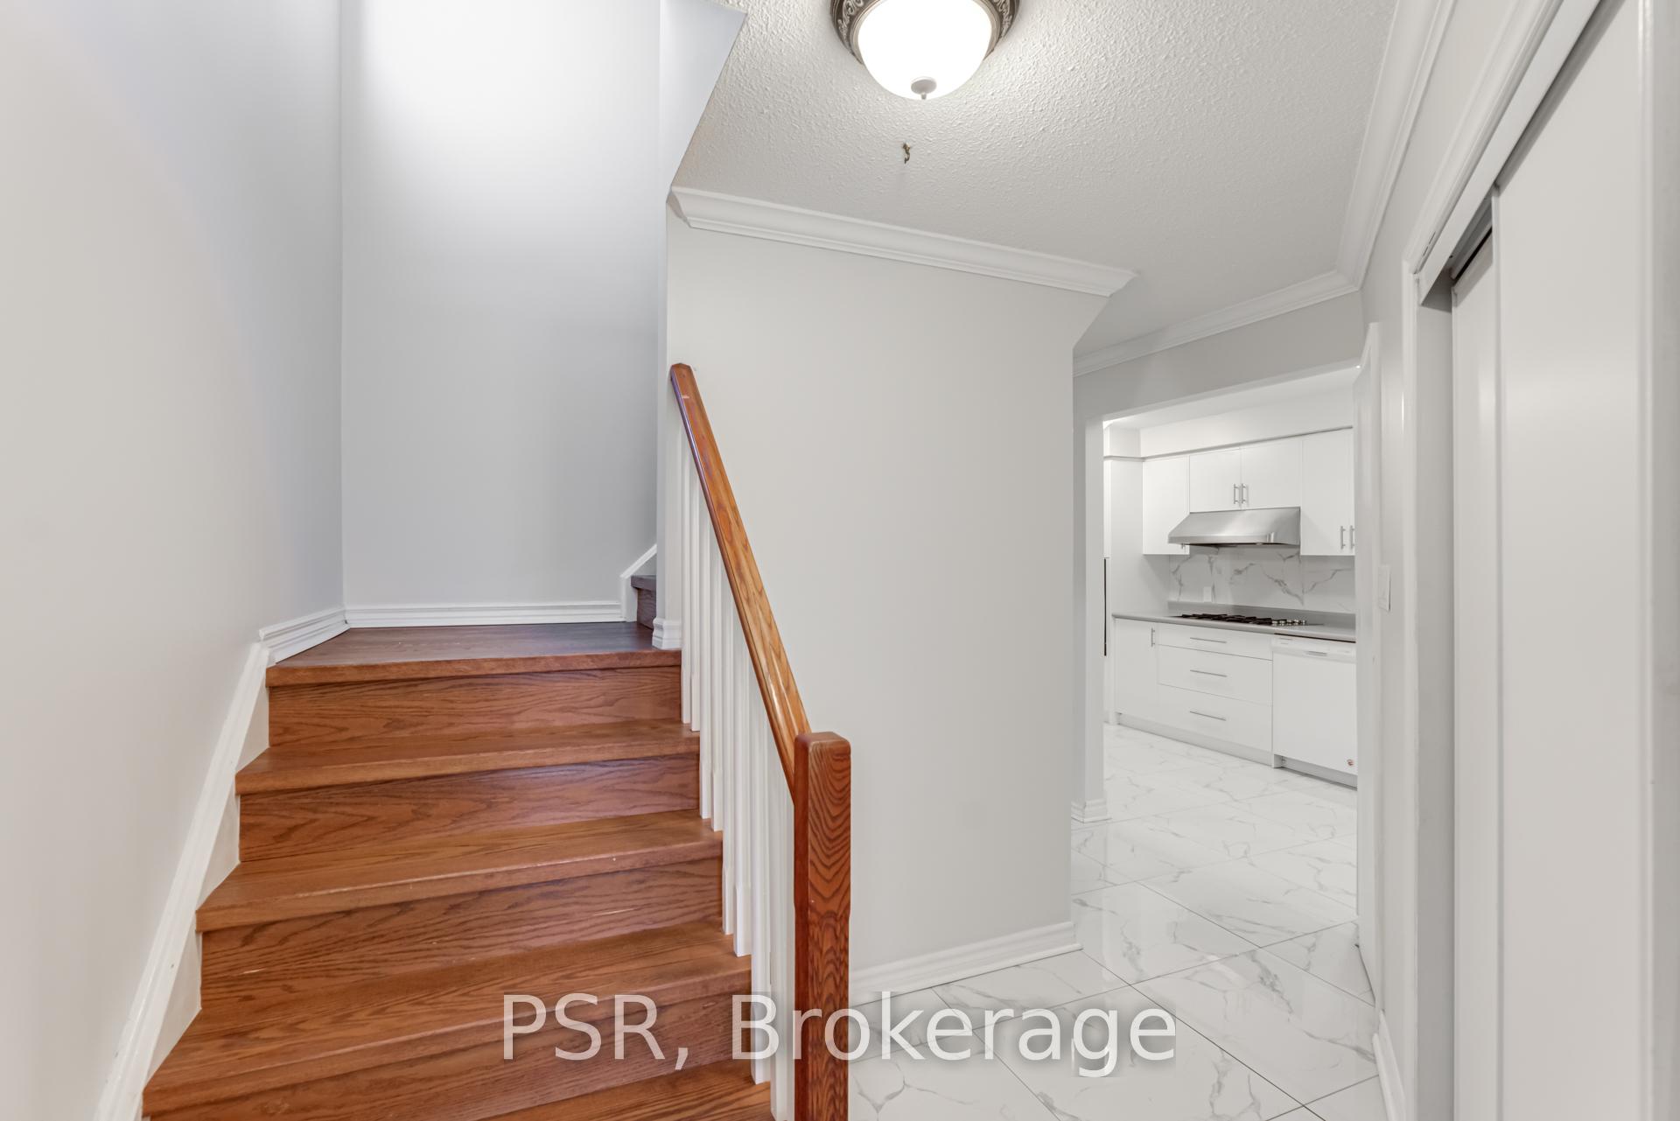
InsideCeramic, In basement, lower level, Carpet free, central vacuum, other
- Flooring: Ceramic
- Laundry: In basement, lower level
- Features: Carpet free, central vacuum, other
- Rooms above ground: 7
- Rooms in the basement: 2
- Bedrooms: 4 + 1 in the basement
- Bathrooms: 3
- Kitchens: 1
- Family room: Yes
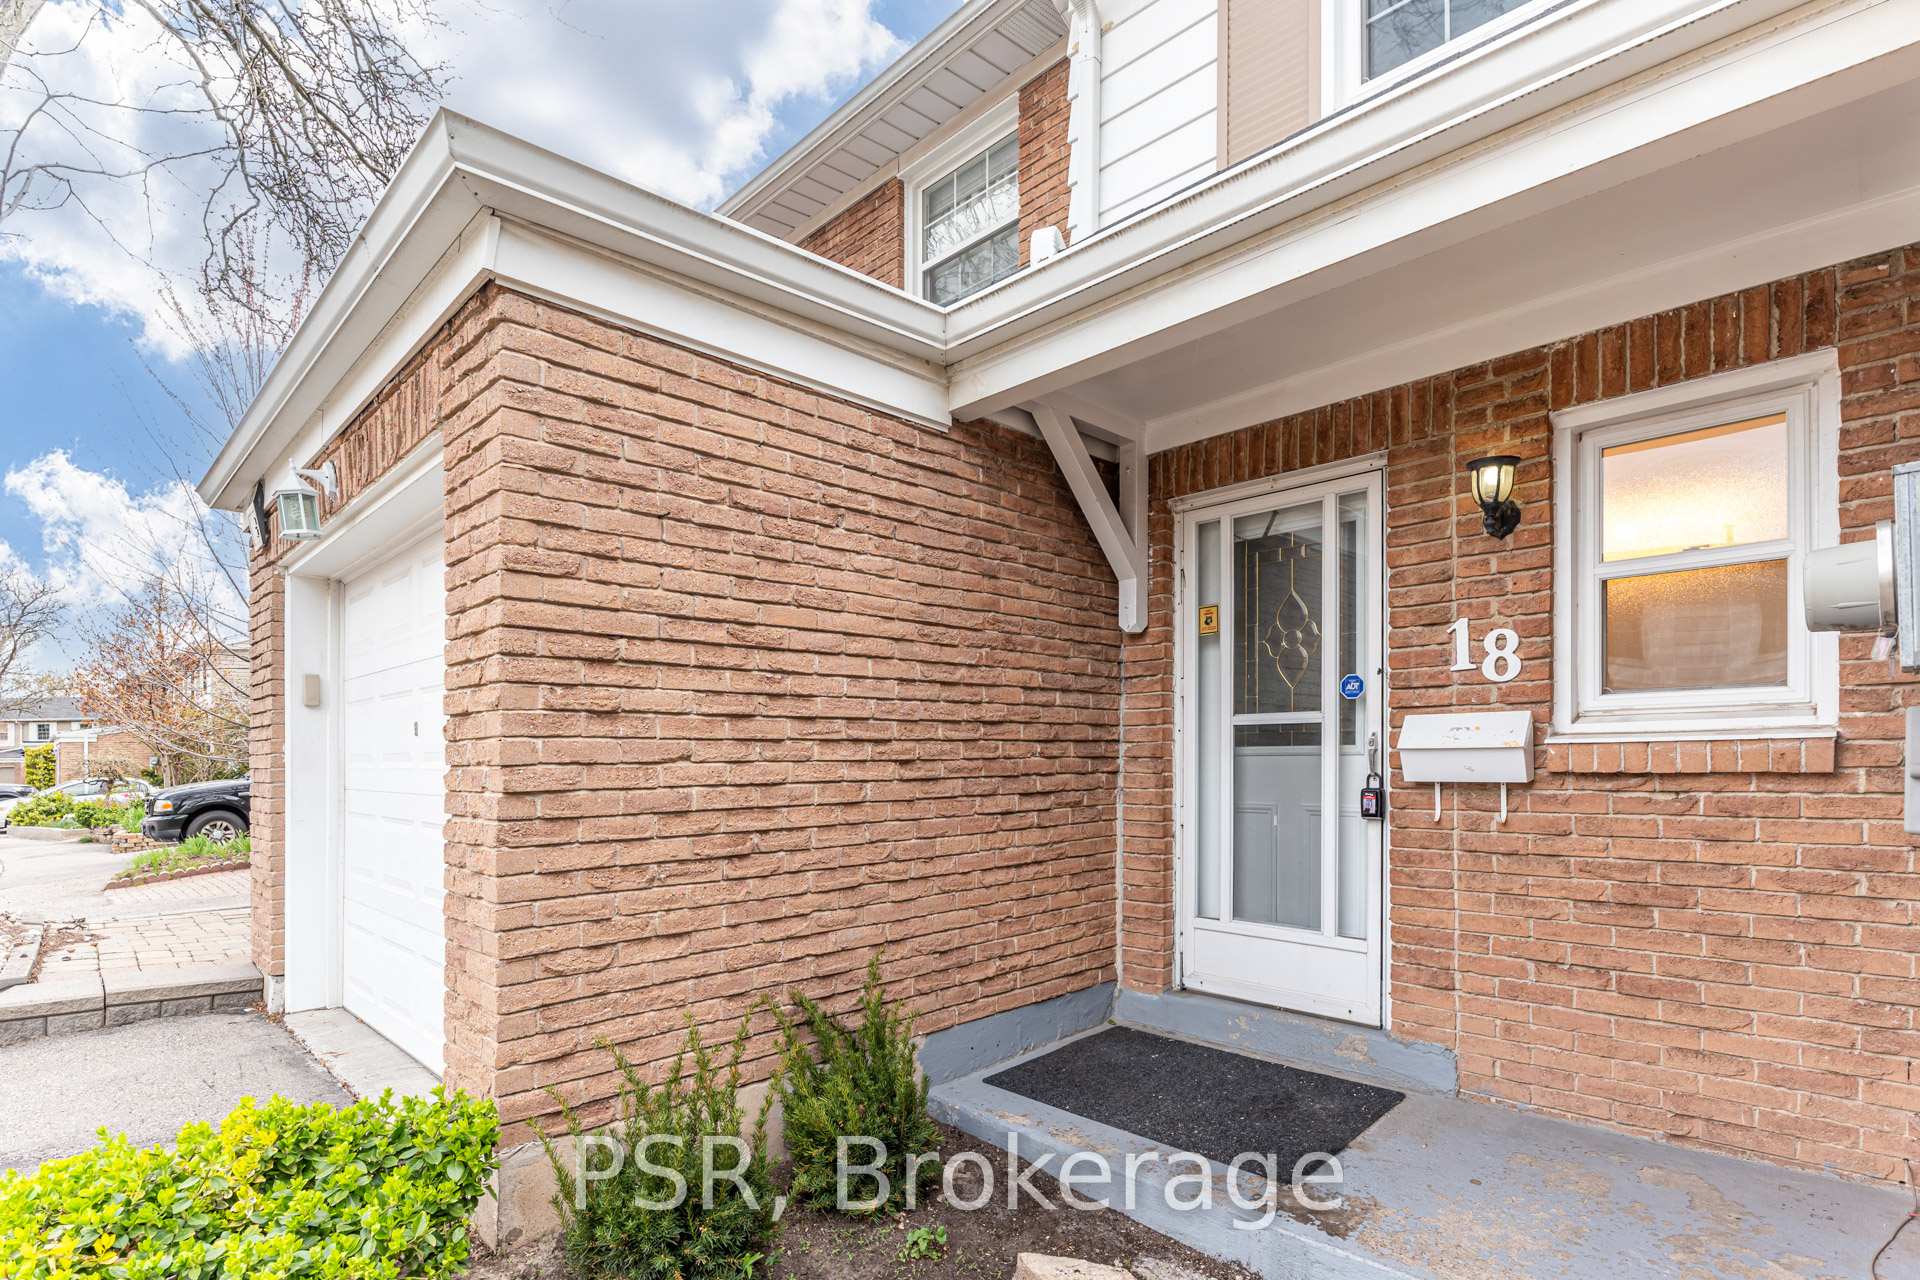
OutsideAluminum siding, brick, Terrace
- Exterior: Aluminum siding, brick
- Balcony: Terrace
Parking and locker2 Parking (1 garage + 1 drive), Attached, Parking type Owned
- Spaces: 2 Parking (1 garage + 1 drive)
- Garage: Attached
- Parking type: Owned
- Driveway: Private
- Locker: None
Building2288 The Collegeway Townhomes, Storeys 2, Units 50
- Name: 2288 The Collegeway Townhomes
- Storeys: 2
- Units: 50
- Registered: 1972
- Condo corporation: 31
- Amenities: Bbqs allowed, visitor parking
- Pets: Allowed
Heating, water and powerForced air, gas, Central air
- Heating: Forced air, gas
- Cooling: Central air
Rent and termsRent $3,250 a month, Entire property, Unfurnished
- Rent: $3,250 a month
- Space for rent: Entire property
- Furnished: Unfurnished
- Lease: 12 months
- Paid: Monthly
- Rent includes: Building maintenance, central air conditioning, common elements, parking
- Deposit: Required
- Credit check: Required
- Employment letter: Required
- Rental application: Required
- References: Required
- Rental items: Hot water tank
IncludedFridge, wall oven, gas cooktop, dishwasher, washer, dryer, existing electric light fixtures, hot water tank (rental). tenant pays hydro, gas & water
- Included: Fridge, wall oven, gas cooktop, dishwasher, washer, dryer, existing electric light fixtures, hot water tank (rental). tenant pays hydro, gas & water
Listing detailsW12114967, Rented, May 1, 2025
- MLS® number: W12114967
- Status: Rented
- Listed on: May 1, 2025
- Days on market: 11
- Updated: May 12, 2025
- Possession: Immediate
- Occupied by: Vacant
- Listing brokerage: PSR
About this home
Unit 18, 2288 The Collegeway Way, Mississauga (Erin Mills), ON L5L 1C5
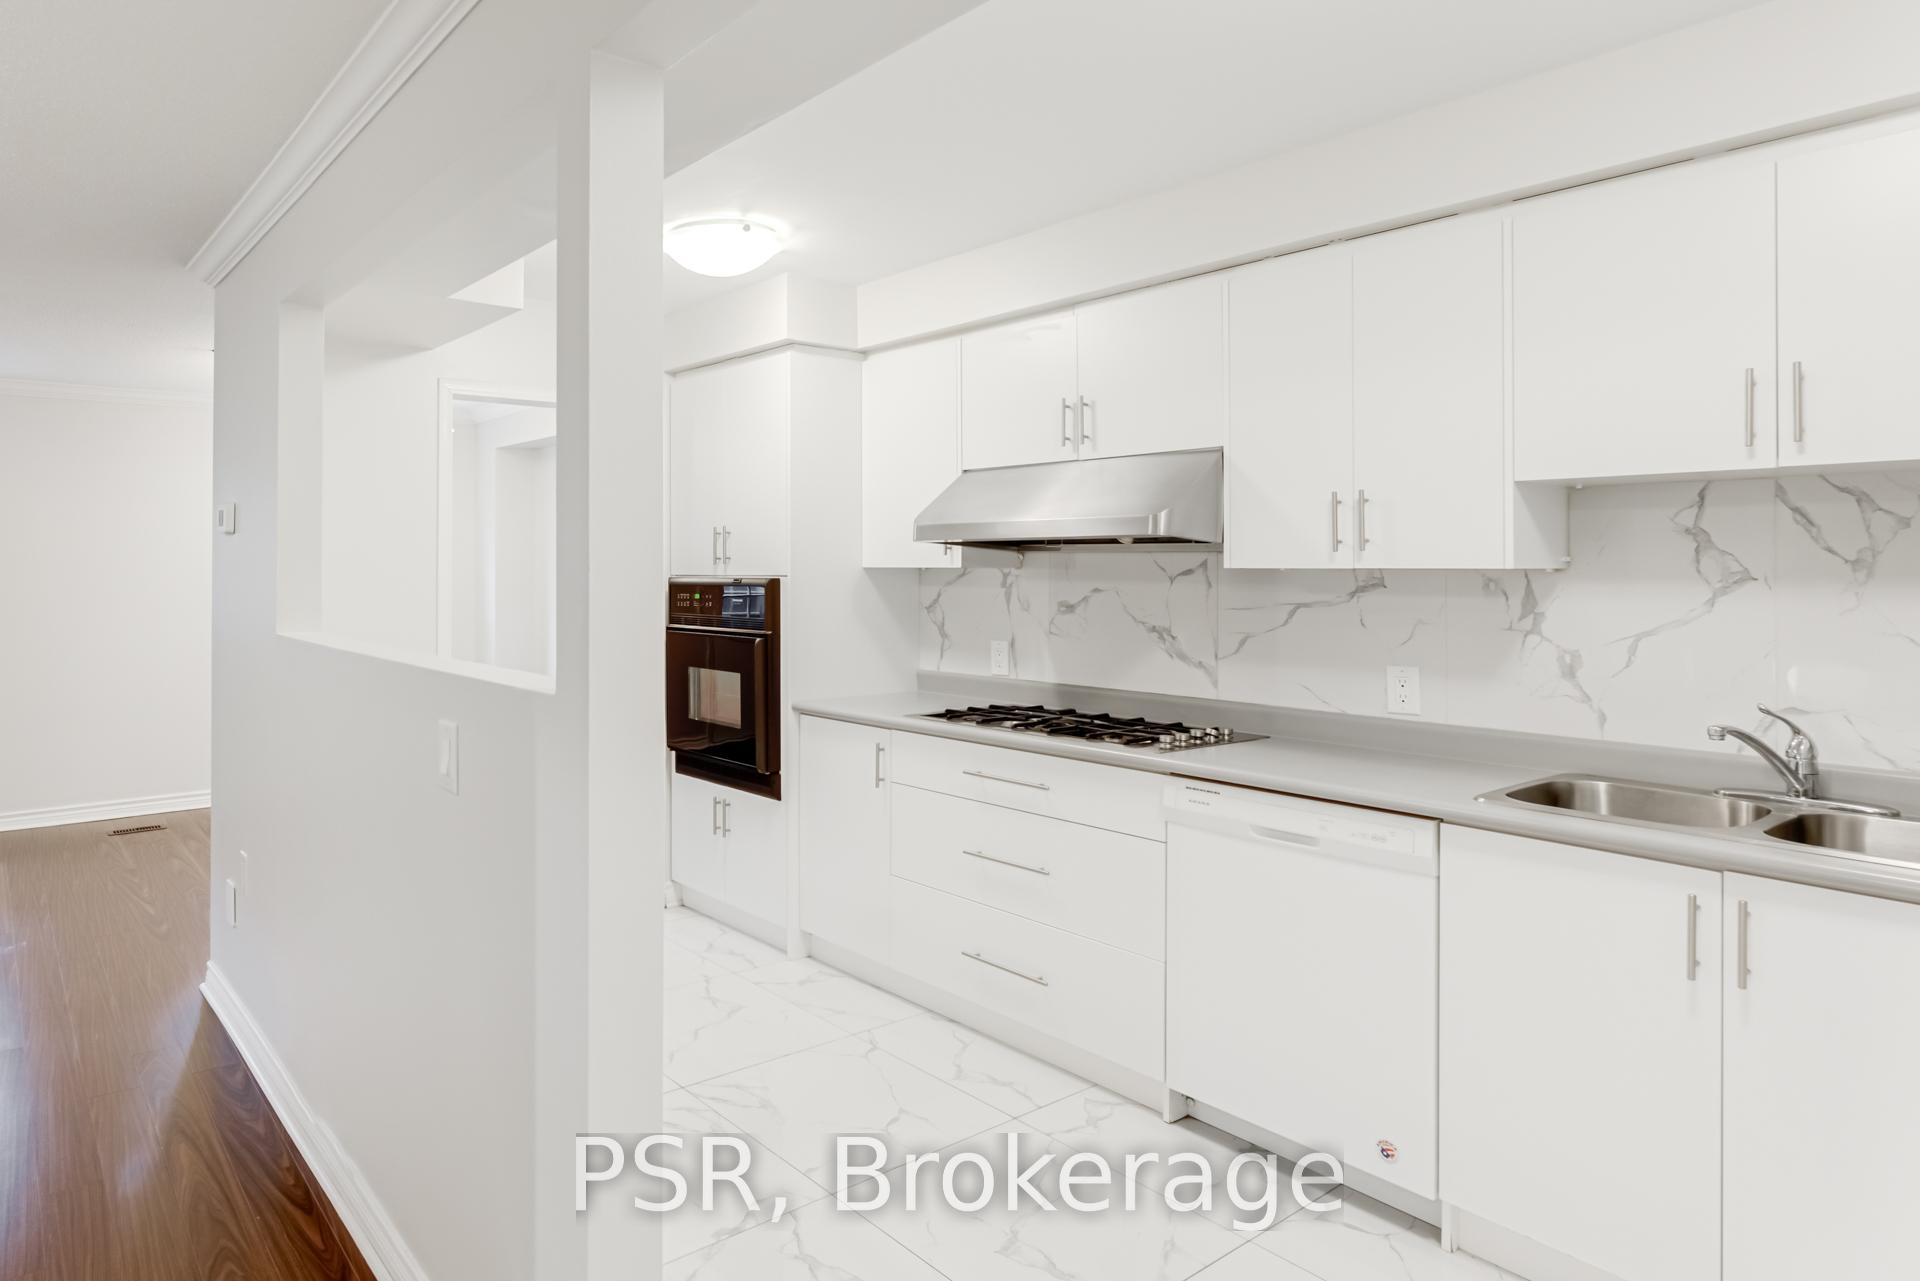
Discover this incredibly spacious and well-maintained 4-bedroom, 3-bathroom townhouse situated in a highly desirable area of Mississauga. The large, open-concept main floor features a bright living and dining area with a walkout to a private, fully fenced backyard perfect for relaxing or entertaining. The sizeable renovated kitchen boasts a gas cooktop & stylish ceramic tile flooring. A convenient 2-piece powder room completes the main level. Upstairs, you'll find four generously sized bedrooms, each with large windows offering and excellent closet space. A full 4-piece bathroom serves the upper level. The finished lower level includes a spacious recreation room with potential for a fifth bedroom ideal for additional living space, a home office, or a kids playroom. Enjoy unbeatable convenience with walking distance to South Common Mall, the Community Centre, and the MiWay Bus Terminal. Minutes from major highways, top-rated schools, the University of Toronto Mississauga, and Pearson Airport. Don't miss your opportunity to rent this ideal family home in an unbeatable location!
Ask about this home
A HOMEH agent will answer your questions about this home.
Know more about 2288 The Collegeway Townhomes
Condo building · 2288 The Collegeway
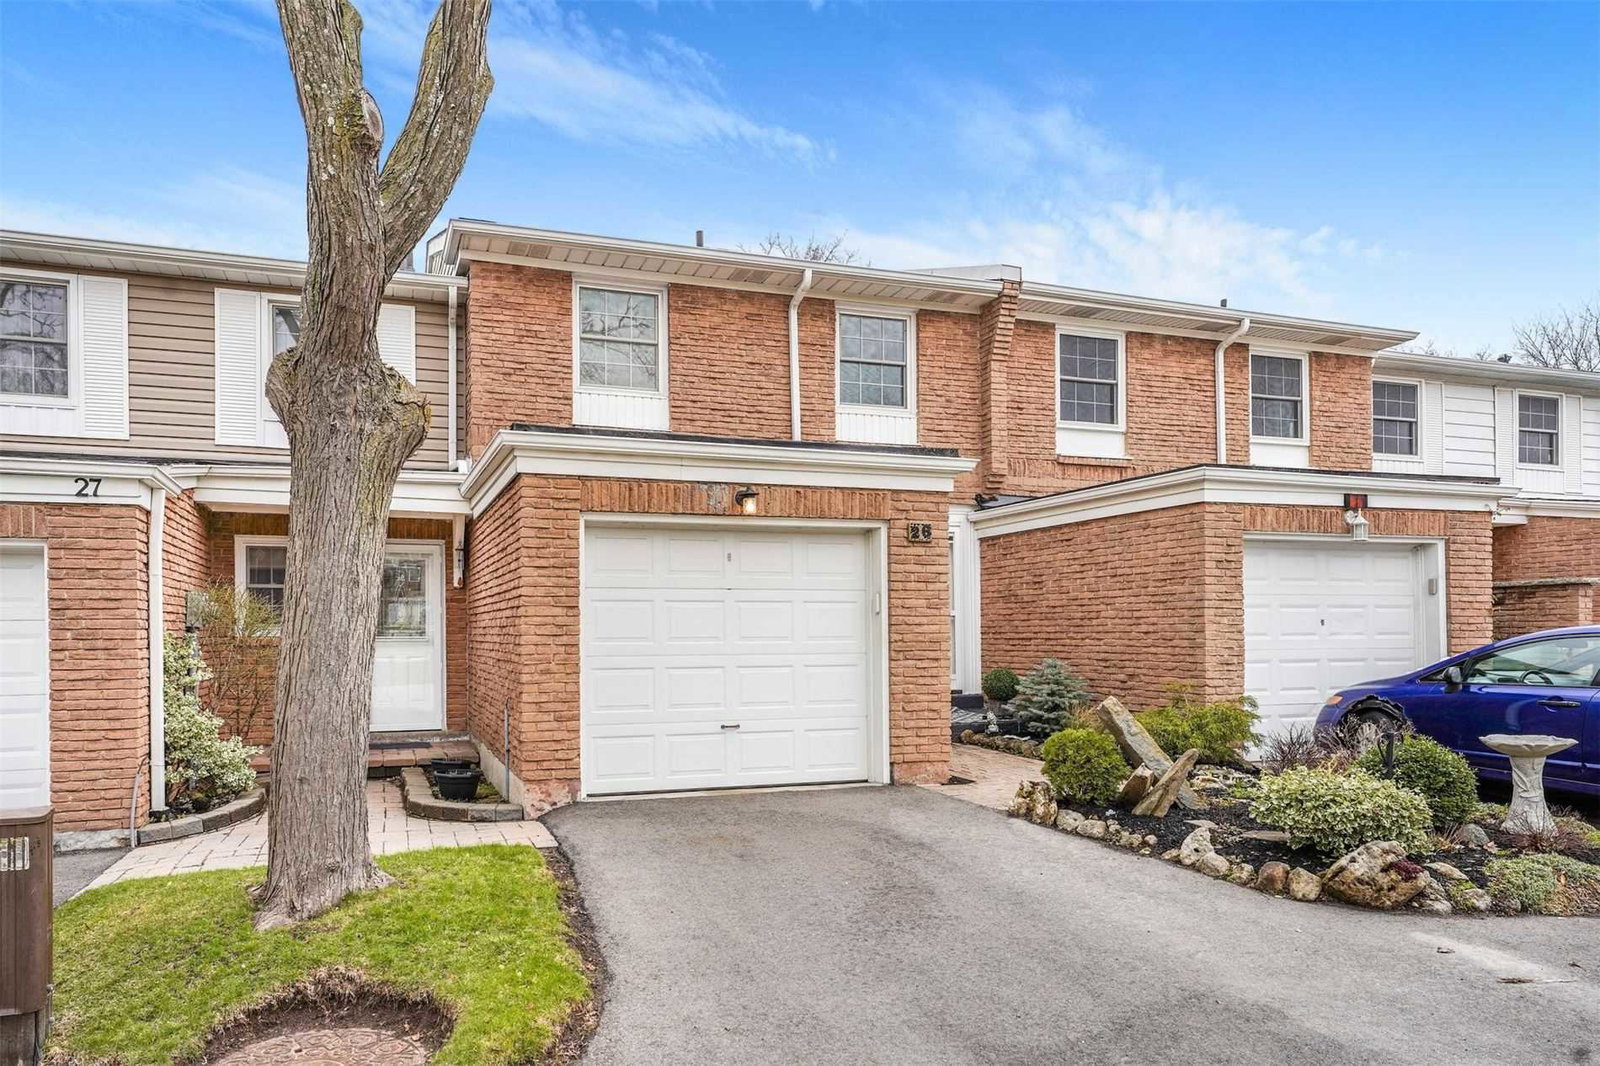
2288 The Collegeway Townhomes is a 2-storey condo with 50 suites, built in 1972. No units are on the market here right now.
- 2storeys
- 50suites
- 1972built
No similar units for rent in 2288 The Collegeway Townhomes right now.
Around this home
Daily convenience, out of 100, from the distances below
Schools nearby
School rating, out of 10.
Helpful calculators
Your HOMEH agent

"I would see it this week."