

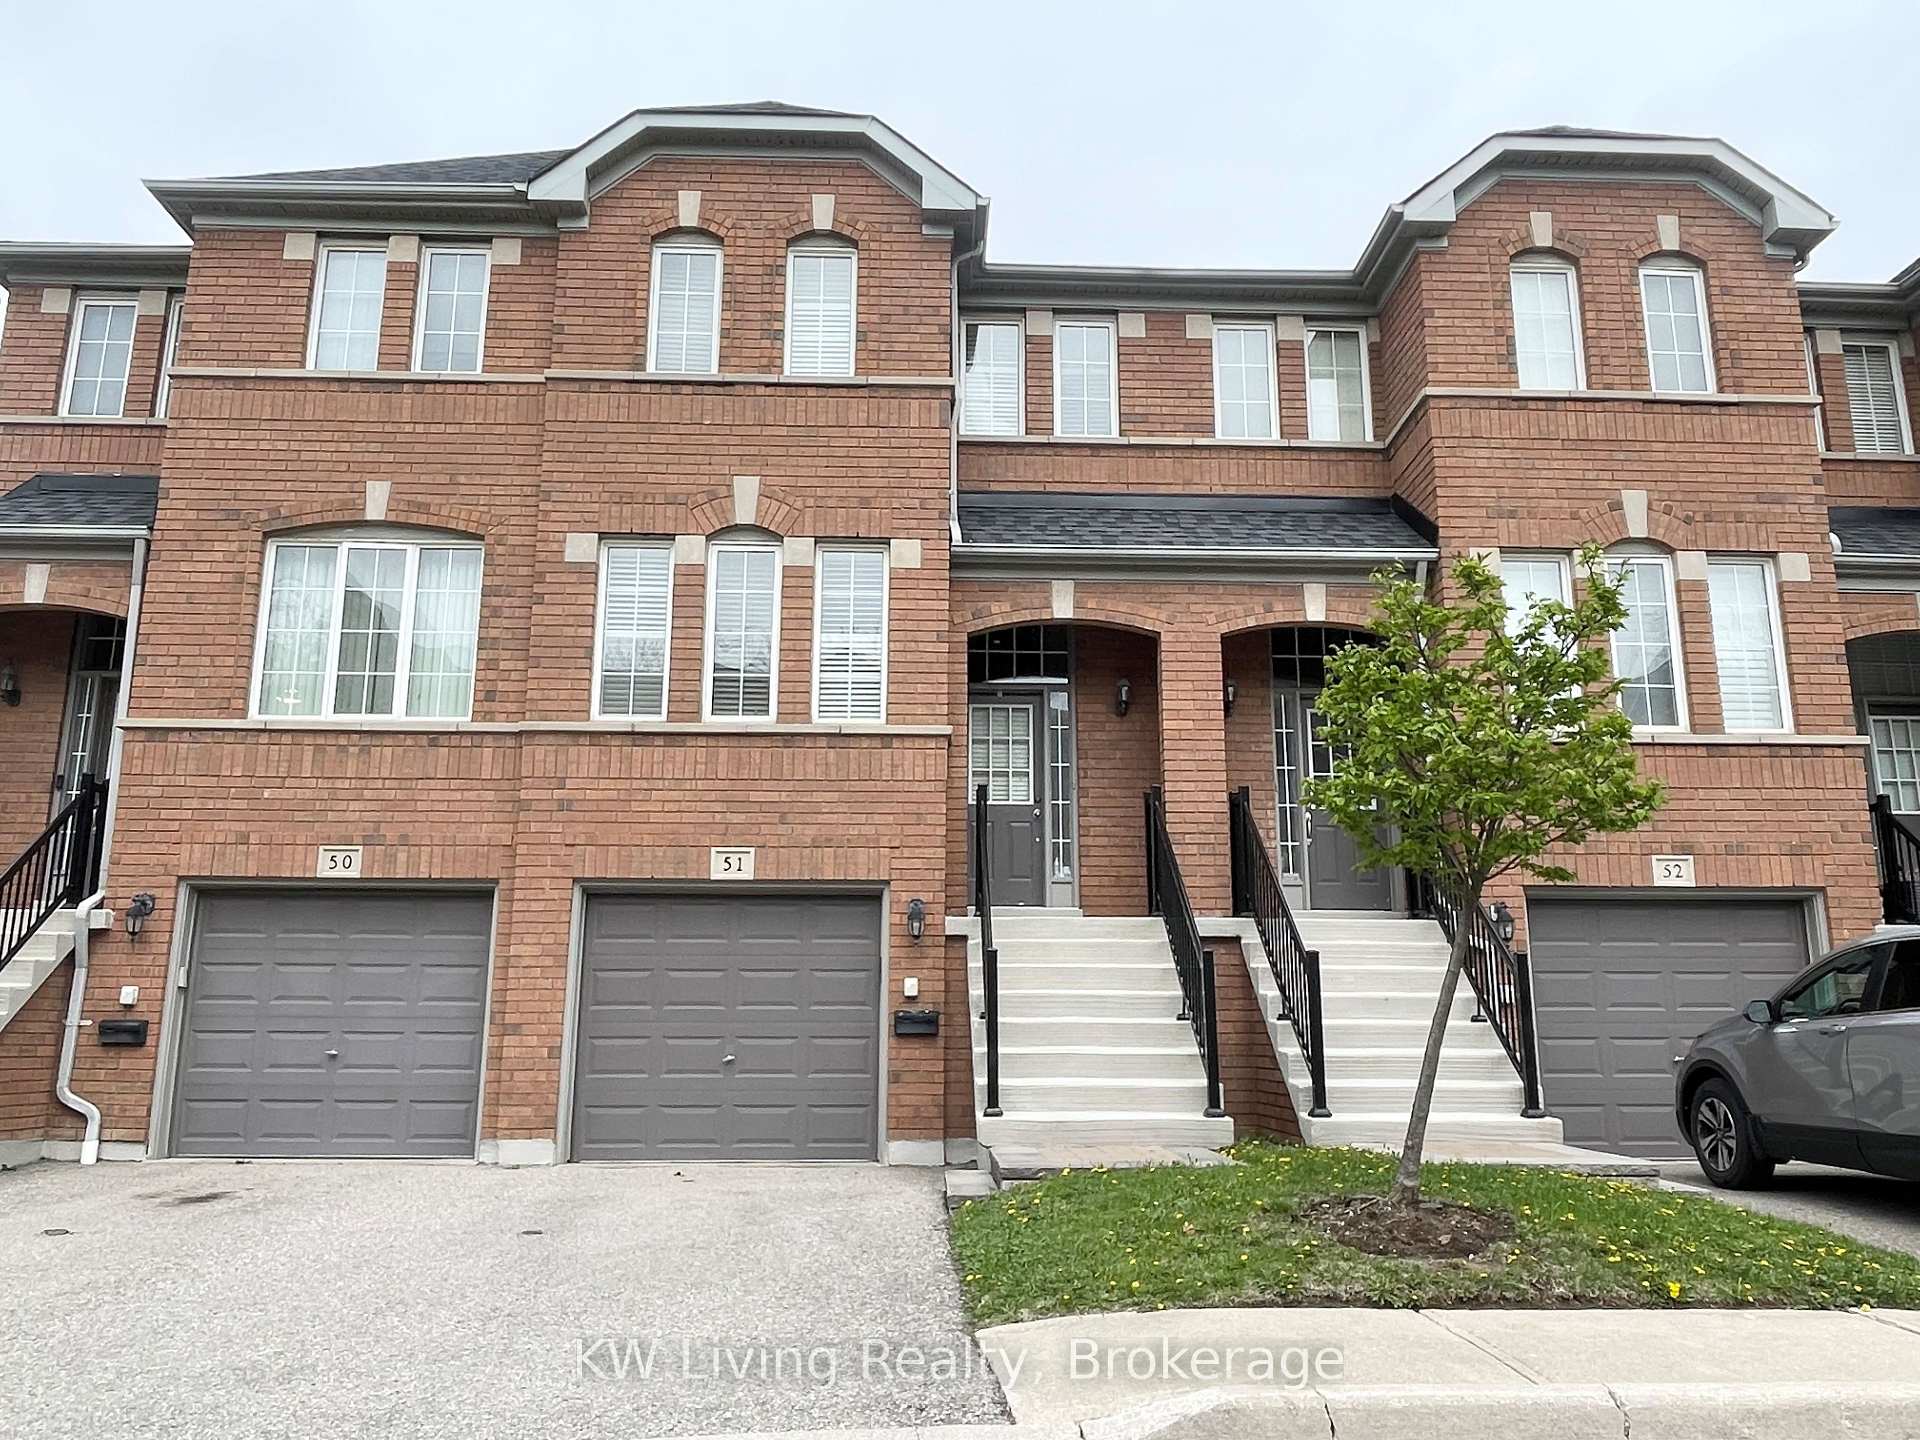
Unit 51, 5530 Glen Erin Drive
Unit 51, 5530 Glen Erin Drive
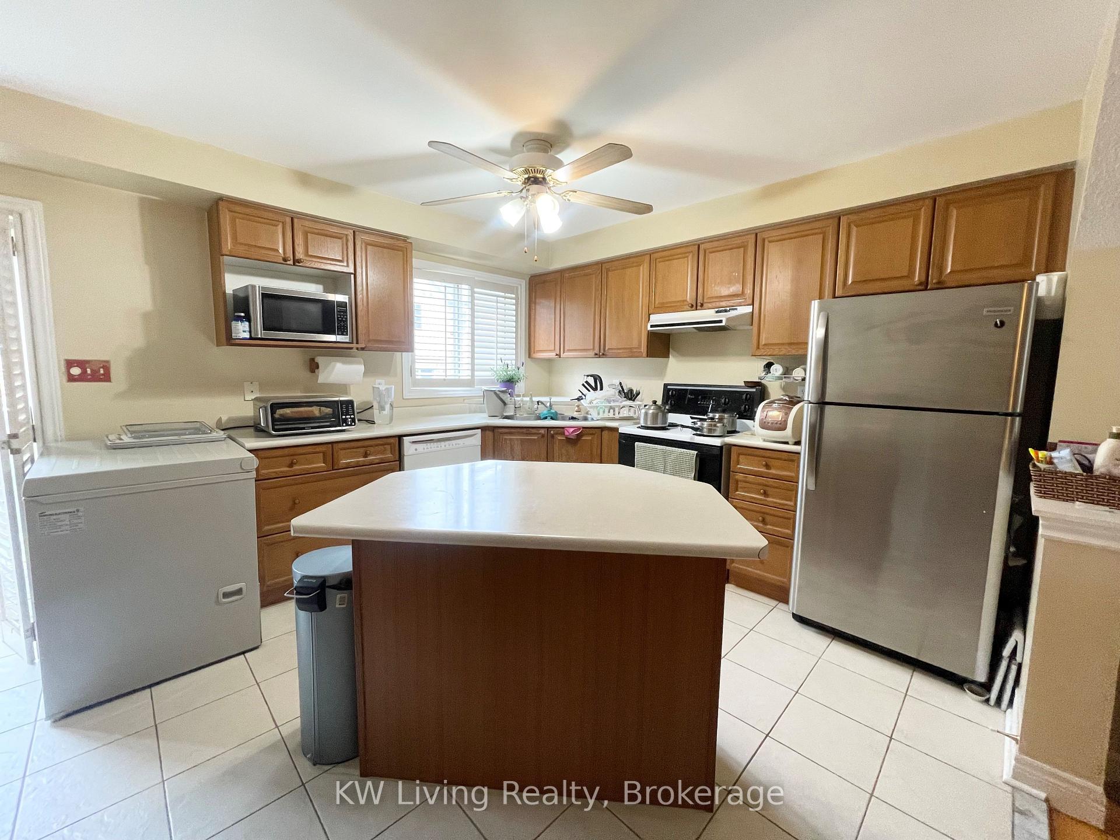
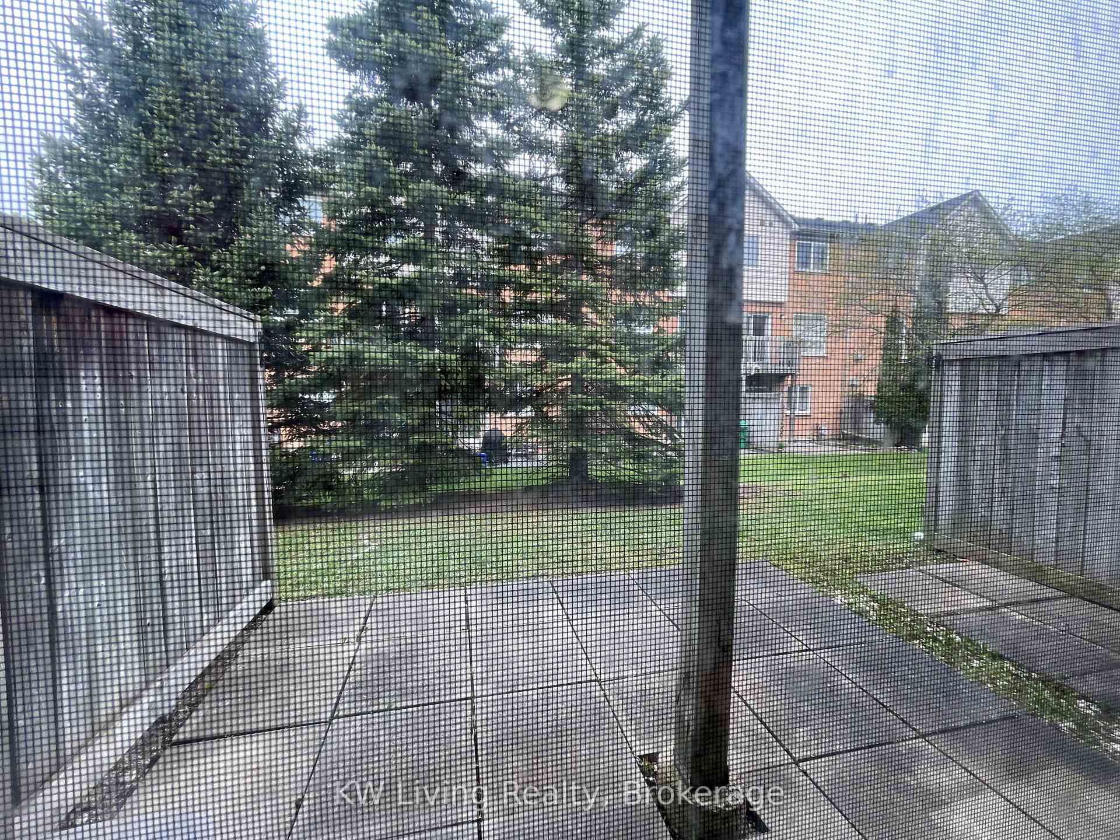
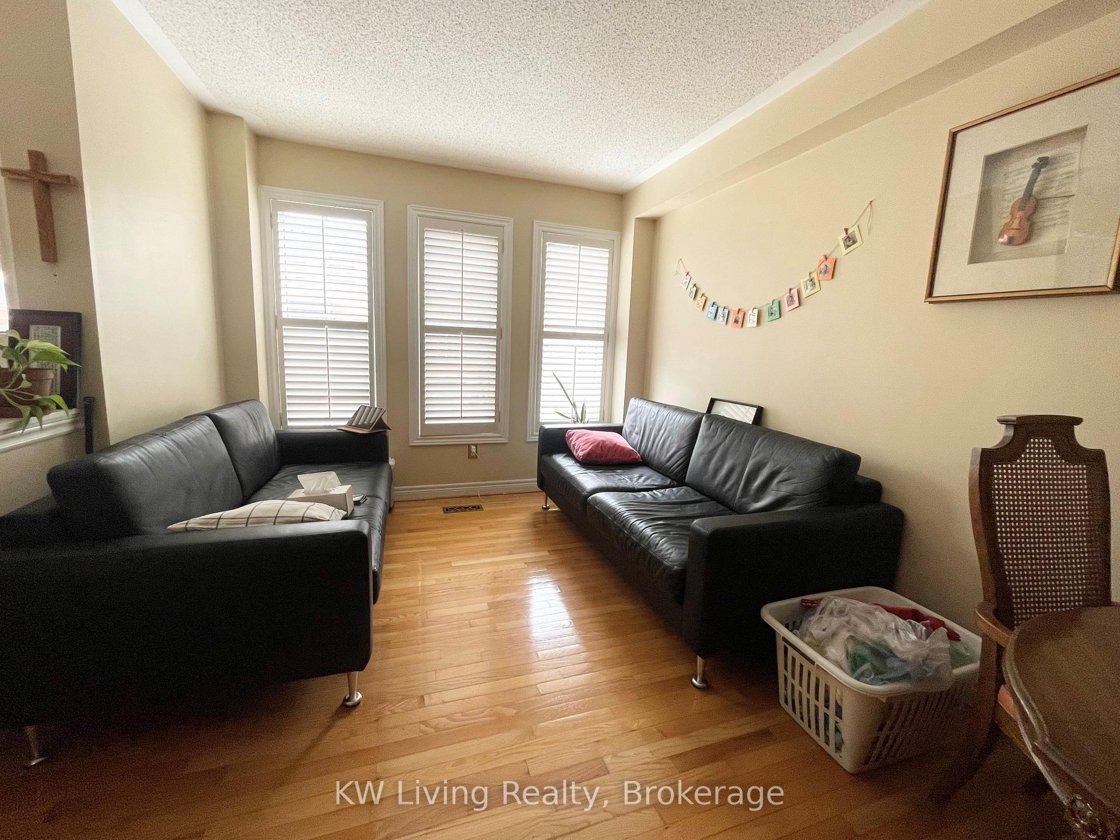
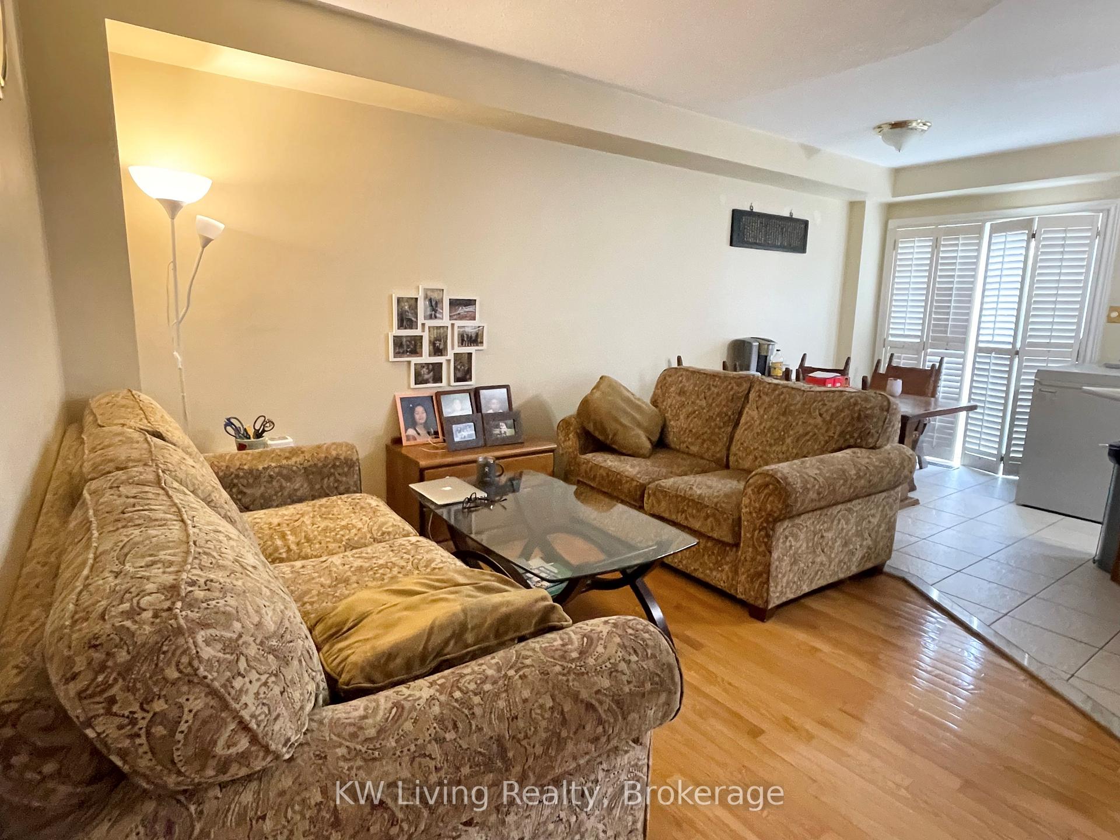 See all 7 photos
Property history
Facts and features
- BasementFinished
- LaundryEnsuite
- Lease term12 months
- PetsNot allowed
- Hardwood floors
- Central air
The homeCondo Townhouse, 3-storey, Age 16–30 years
- Type: Condo Townhouse
- Style: 3-storey
- Age: 16–30 years
- Living space: 0–499 sq ft
- Basement: Finished
- Exposure: West
InsideHardwood, Ceramic, Broadloom, Ensuite, Rooms above ground 8
- Flooring: Hardwood, Ceramic, Broadloom
- Laundry: Ensuite
- Rooms above ground: 8
- Bedrooms: 3
- Bathrooms: 4
- Kitchens: 1
OutsideBrick, Balcony None
- Exterior: Brick
- Balcony: None
Parking and locker2 Parking (1 garage + 1 drive), Built-in, Parking type Owned
- Spaces: 2 Parking (1 garage + 1 drive)
- Garage: Built-in
- Parking type: Owned
- Driveway: Private
- Locker: None
Building5530 Glen Erin Drive Townhomes, Units 93, Registered 1998
- Name: 5530 Glen Erin Drive Townhomes
- Units: 93
- Registered: 1998
- Condo corporation: 586
- Pets: Not allowed
Heating, water and powerForced air, gas, Central air
- Heating: Forced air, gas
- Cooling: Central air
Rent and termsRent $3,250 a month, Entire property, Unfurnished
- Rent: $3,250 a month
- Space for rent: Entire property
- Furnished: Unfurnished
- Lease: 12 months
- Paid: Monthly
- Rent includes: Common elements, parking
- Deposit: Required
- Credit check: Required
- Employment letter: Required
- Rental application: Required
- References: Required
IncludedWasher, dryer, stove, b/i dishwasher, freezer in basement, b/i microwave, all elf's, all window coverings.
- Included: Washer, dryer, stove, b/i dishwasher, freezer in basement, b/i microwave, all elf's, all window coverings.
Listing detailsW12123955, Rented, May 4, 2025
- MLS® number: W12123955
- Status: Rented
- Listed on: May 4, 2025
- Days on market: 8
- Updated: May 12, 2025
- Possession: 2025-06-01 / 30-59 days
- Occupied by: Tenant
- Listing brokerage: KW Living Realty
About this home
Unit 51, 5530 Glen Erin Drive, Mississauga (Central Erin Mills), ON L5M 6E8
Beautiful Executive Townhouse In Upscale Erin Woods, Very Desirable Well Managed Complex, Located In John Fraser/Gonzaga School District, Spacious Open Floor Plan, Hardwood On Main Flr, 2 Full Baths & 2 Powder Rooms. Large Master Suite, W/O To Patio From Finished Bsmt, Kitchen W/ Center Island & Breakfast Area, Walkout To Deck, Quiet Location At Back Of Complex
Ask about this home
A HOMEH agent will answer your questions about this home.
Know more about 5530 Glen Erin Drive Townhomes
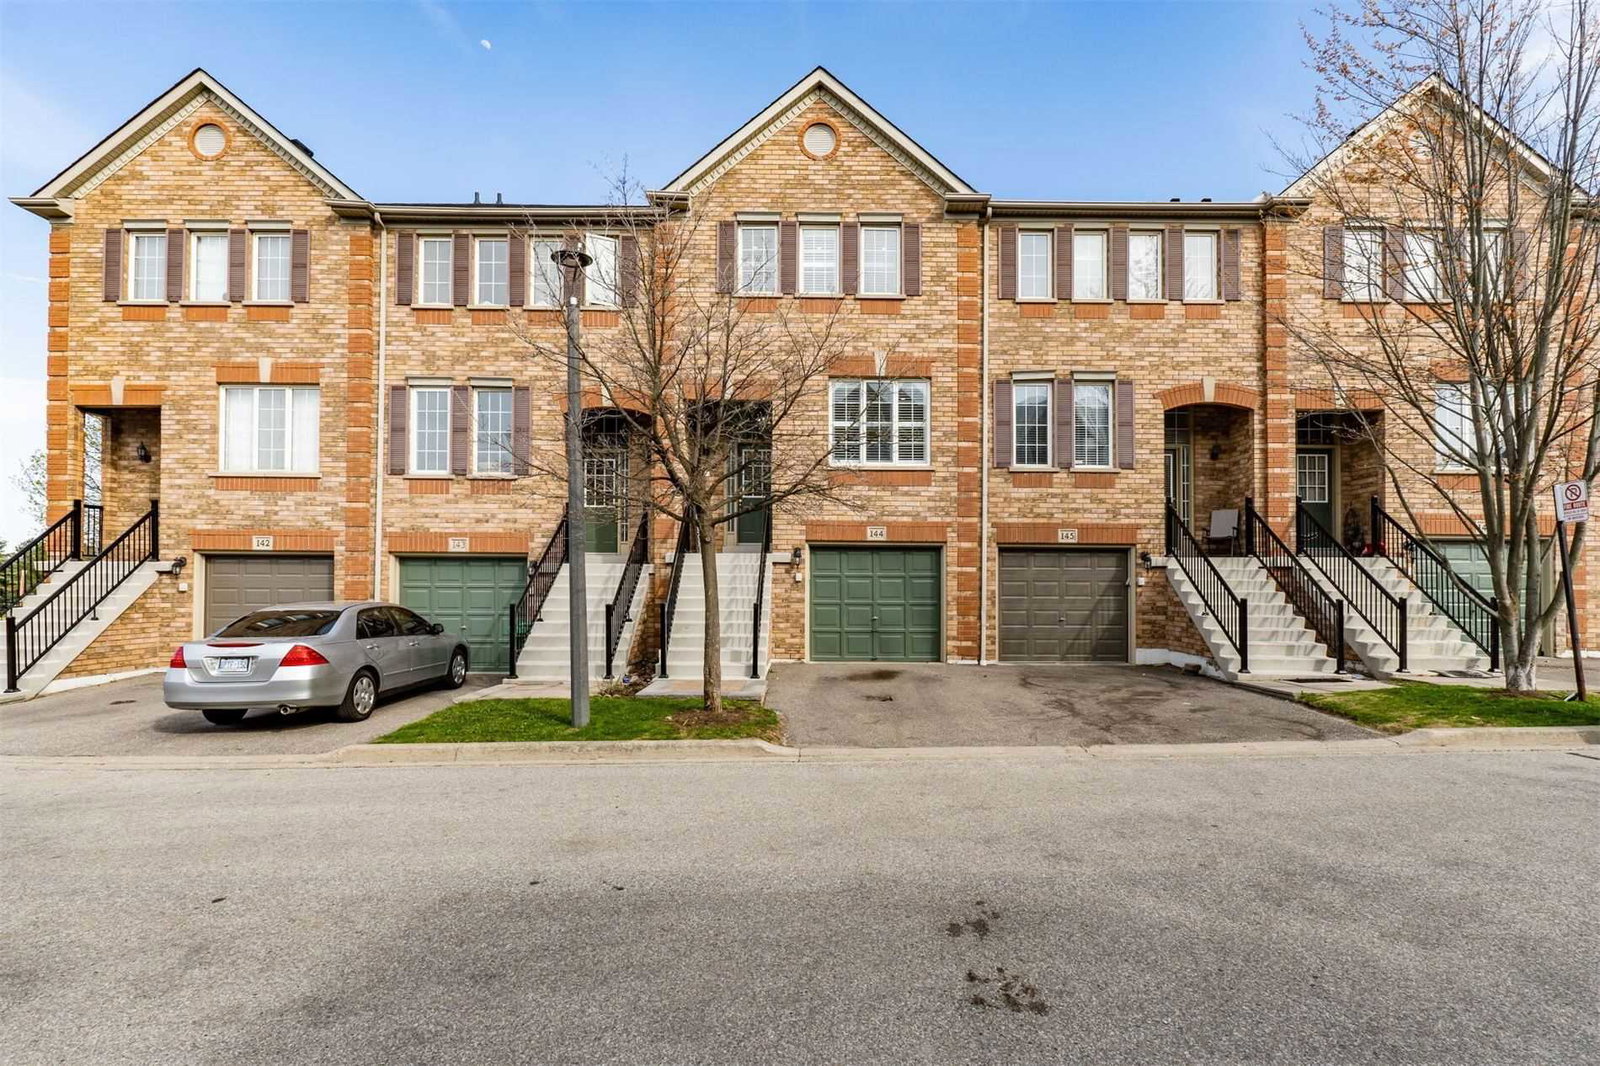
Condo building · 5530 Glen Erin Drive
5530 Glen Erin Drive Townhomes is a condo with 93 suites, built in 1998 by Unknown. Right now 2 for sale and 1 for rent are on the market here.
- 1storey
- 93suites
- $544/sq ft
- 1998built
No similar units for rent in 5530 Glen Erin Drive Townhomes right now.
Around this home
Daily convenience, out of 100, from the distances below
Schools nearby
School rating, out of 10.
Helpful calculators
Your HOMEH agent

"I would see it this week."