

Unit 702, 966 Inverhouse Drive
Unit 702, 966 Inverhouse Drive
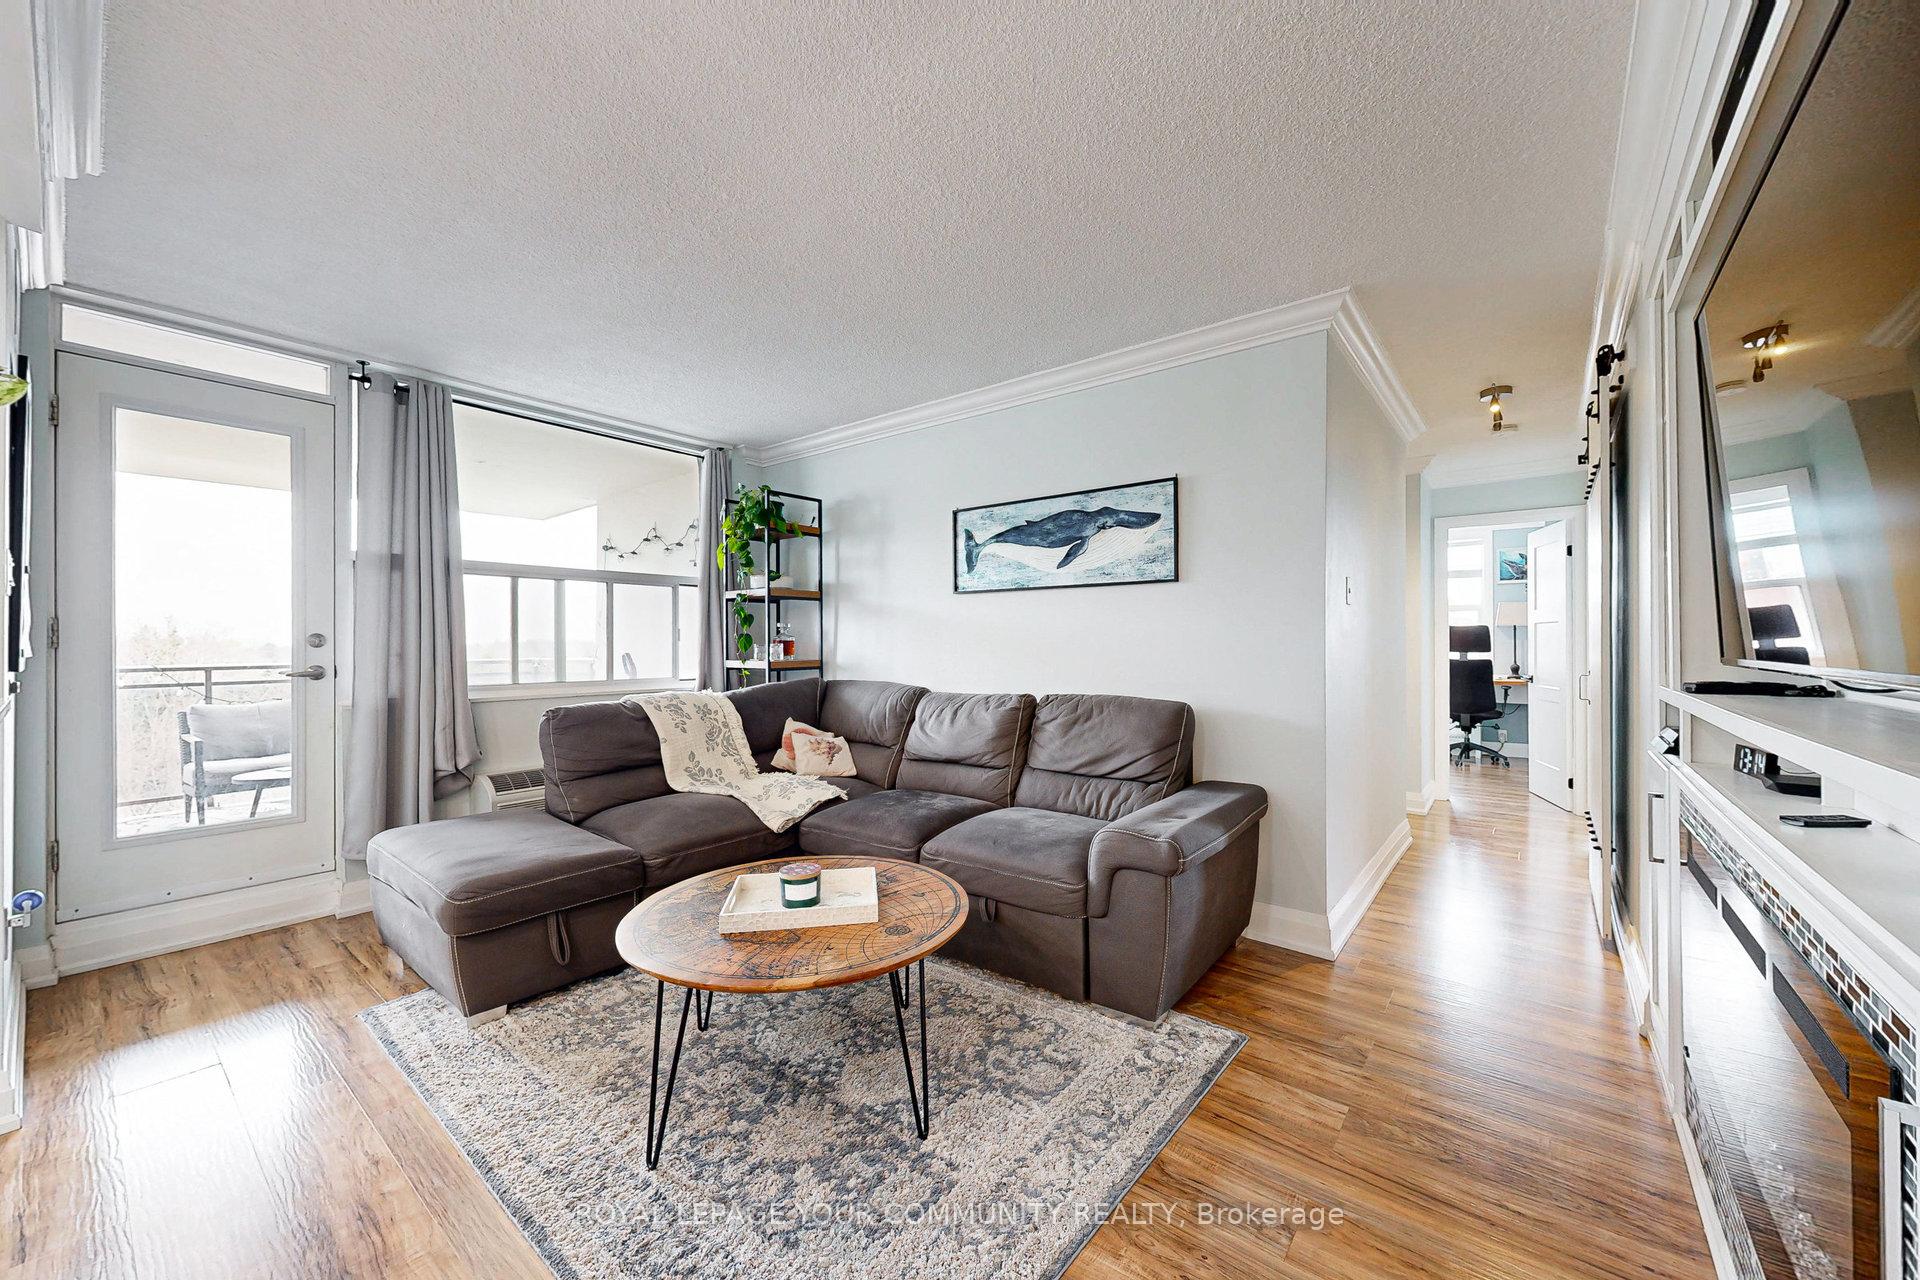 See all 42 photos
Property history
Facts and features
- ExposureSouth east
- LaundryEnsuite
- LockerNone
- BalconyOpen
- Fireplace
- Exercise room
- Gym
The homeCommon Element Condo, Apartment, Age 31–50 years
- Type: Common Element Condo
- Style: Apartment
- Age: 31–50 years
- Living space: 1,000–1,199 sq ft
- Basement: None
- Exposure: South East
- View: Lake, trees/woods
InsideFireplace Yes, electric, living room, Ensuite, Carpet free, primary bedroom - main floor, storage
- Fireplace: Yes, electric, living room
- Laundry: Ensuite
- Features: Carpet free, primary bedroom - main floor, storage
- Rooms above ground: 6
- Bedrooms: 3
- Bathrooms: 2
- Kitchens: 1
OutsideBrick, Open
- Exterior: Brick
- Balcony: Open
Parking and locker2 Parking (1 garage + 1 drive), Exclusive, Surface
- Spaces: 2 Parking (1 garage + 1 drive)
- Parking type: Exclusive
- Driveway: Surface
- Spot: 198
- Locker: None
Building966 Inverhouse Condos, Storeys 17, Units 197
- Name: 966 Inverhouse Condos
- Storeys: 17
- Units: 197
- Registered: 1976
- Condo corporation: 95
- Amenities: Bbqs allowed, community bbq, elevator, exercise room, game room, gym
- Pets: Allowed
Heating, water and powerForced air, electric, Other
- Heating: Forced air, electric
- Cooling: Other
Costs and taxesTaxes $2,452 a year, Condo fee $781 a month, Common elements included, building insurance included, parking included, cable tv included, cac included
- Taxes, 2025: $2,452 a year
- Condo fee: $781 a month
- Fee includes: Common elements included, building insurance included, parking included, cable tv included, cac included
- HST: HST included in the price
- Rental items: None
Included in the saleFridge, stove, built-in dishwasher, maytag washer/dryer, internet, Freezer in the pantry, electric fireplace in the primary bedroom
- Included: Fridge, stove, built-in dishwasher, maytag washer/dryer, internet
- Not included: Freezer in the pantry, electric fireplace in the primary bedroom
NearbyHospital, park, public transit, rec./commun.centre, school
- Close to: Hospital, park, public transit, rec./commun.centre, school
Listing detailsW12110985, Sold, Apr 29, 2025
- MLS® number: W12110985
- Status: Sold
- Listed on: Apr 29, 2025
- Days on market: 13
- Updated: May 12, 2025
- Possession: 2025-06-17 / 30-59 days
- Occupied by: Owner
- Listing brokerage: ROYAL LEPAGE YOUR COMMUNITY REALTY
About this home
Unit 702, 966 Inverhouse Drive, Mississauga (Clarkson), ON L5J 4B6
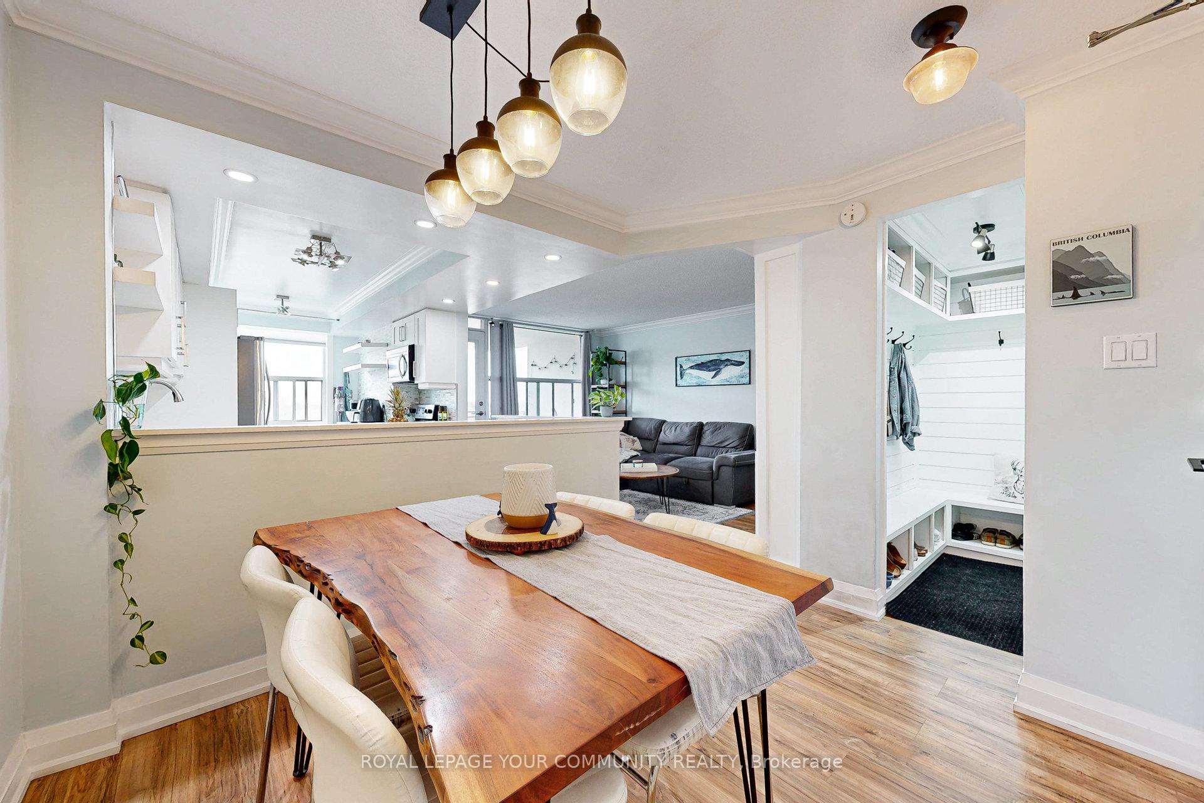
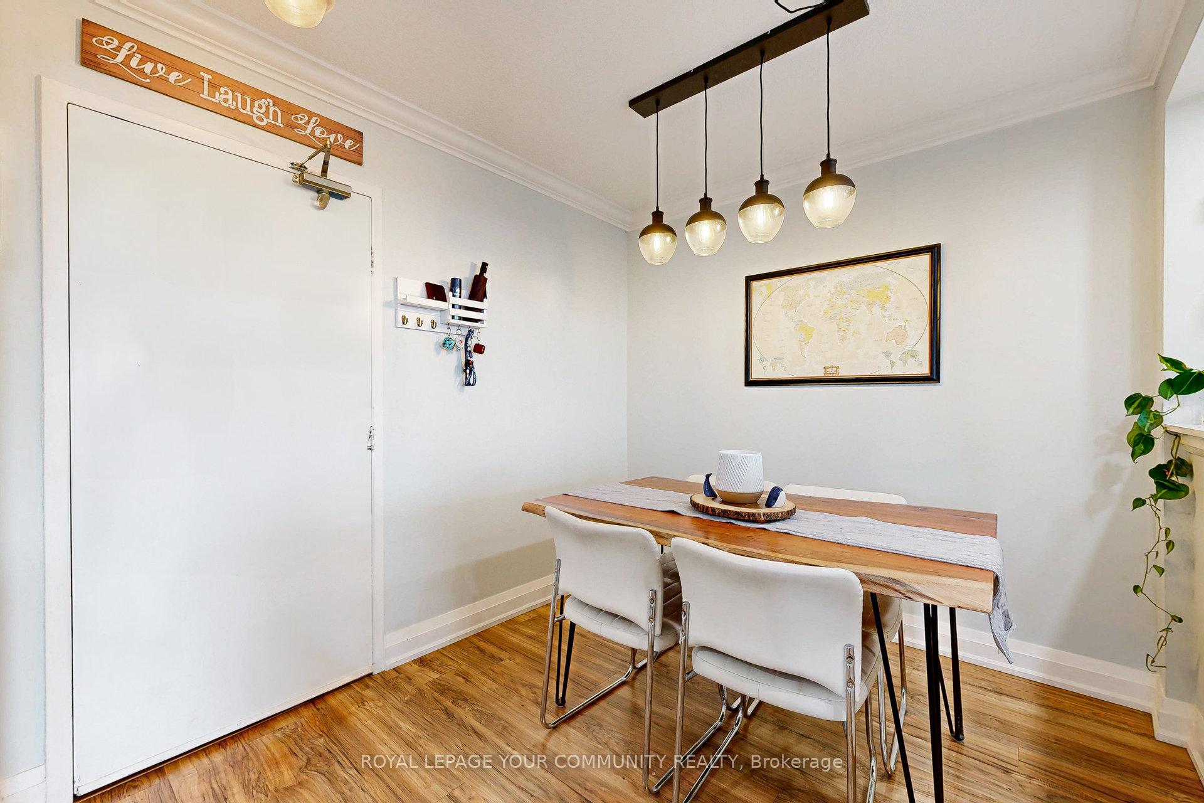
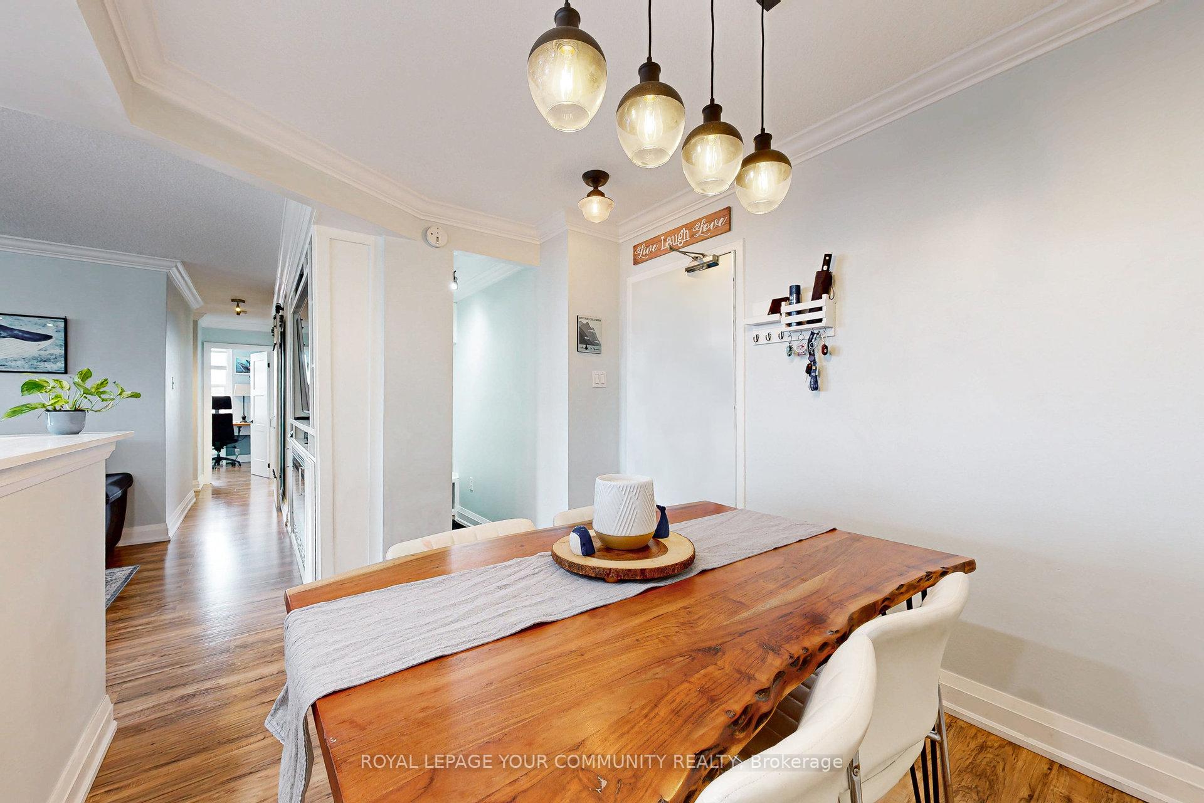
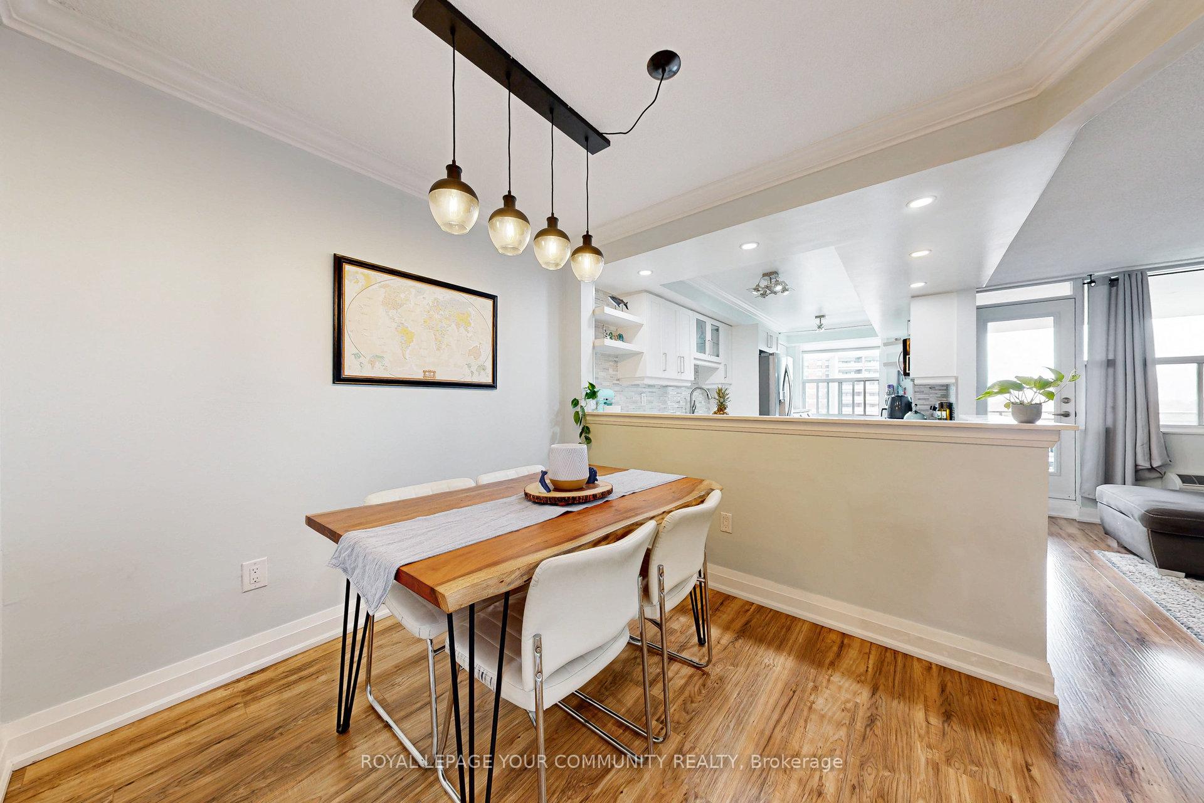
Welcome to this stunning, one-of-a-kind corner unit offering an exceptional layout in a prime location! Enjoy the convenience of being within walking distance to the GO Train, shopping centres, and a variety of restaurants. This bright and airy home benefits from large windows on multiple sides, allowing for an abundance of natural light throughout the day. Inside, you'll find an oversized Kitchen that's a true Chef's delight, featuring stainless steel appliances, a Caesar stone countertop with an undermount sink, and abundant cabinetry. Separate living and dining areas provide the perfect flow for both everyday living and entertaining, while a spacious mud room adds functionality and style. An oversized in-unit storage area offers incredible versatility - perfect for housing an extra appliance and providing plenty of additional storage space. Step outside onto the oversized balcony with sought-after southeast views - on clear days, you can even see the lake! It's the ideal spot to enjoy your morning coffee or unwind in the evening. Three generously sized bedrooms, including a primary suite with a luxurious ensuite and a large walk-in closet. The home is completely carpet-free, featuring beautiful laminate flooring throughout. Additional highlights include elegant colonial crown moulding, a custom built-in media centre, and stylish pot lights throughout. Be sure to review the full list of upgrades - this one-of-a-kind home is a rare opportunity you won't want to miss!
Ask about this home
A HOMEH agent will answer your questions about this home.
Know more about 966 Inverhouse Condos
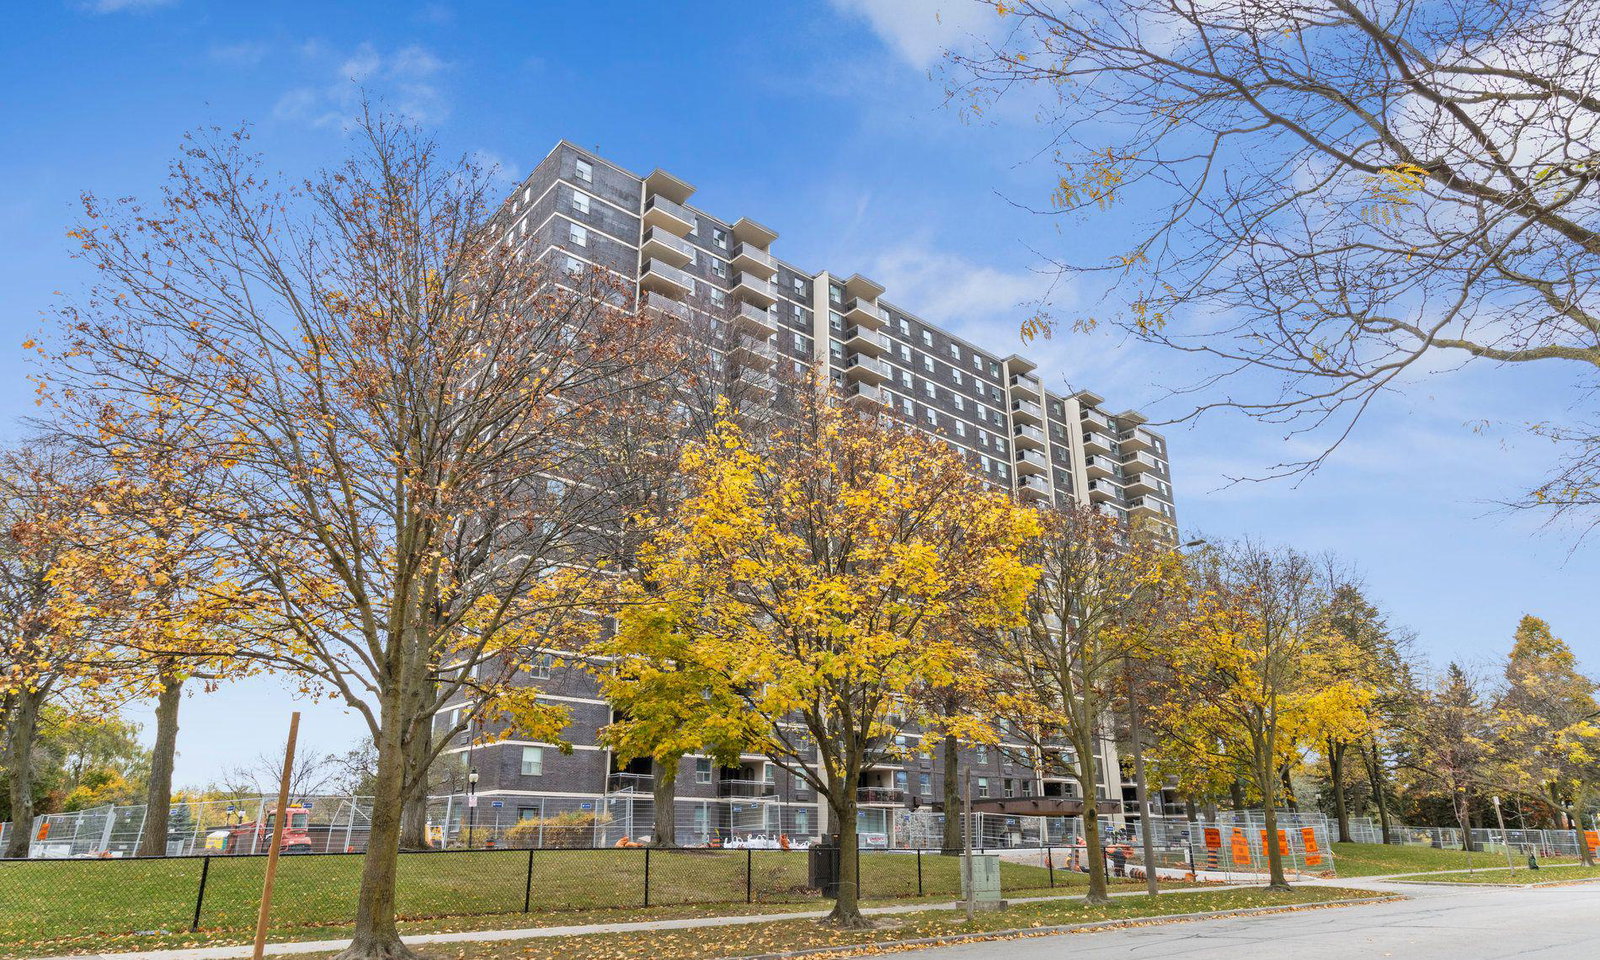
Condo building · 966 Inverhouse Drive
966 Inverhouse Condos is a 17-storey condo with 197 suites, built in 1976 by Southdown Builders Limited. Right now 2 for sale and 1 for rent are on the market here.
- 17storeys
- 197suites
- $455/sq ft
- 1976built
No similar units for sale in 966 Inverhouse Condos right now.
Around this home
Daily convenience, out of 100, from the distances below
Schools nearby
School rating, out of 10.
Helpful calculators
Your HOMEH agent

"I would see it this week."